
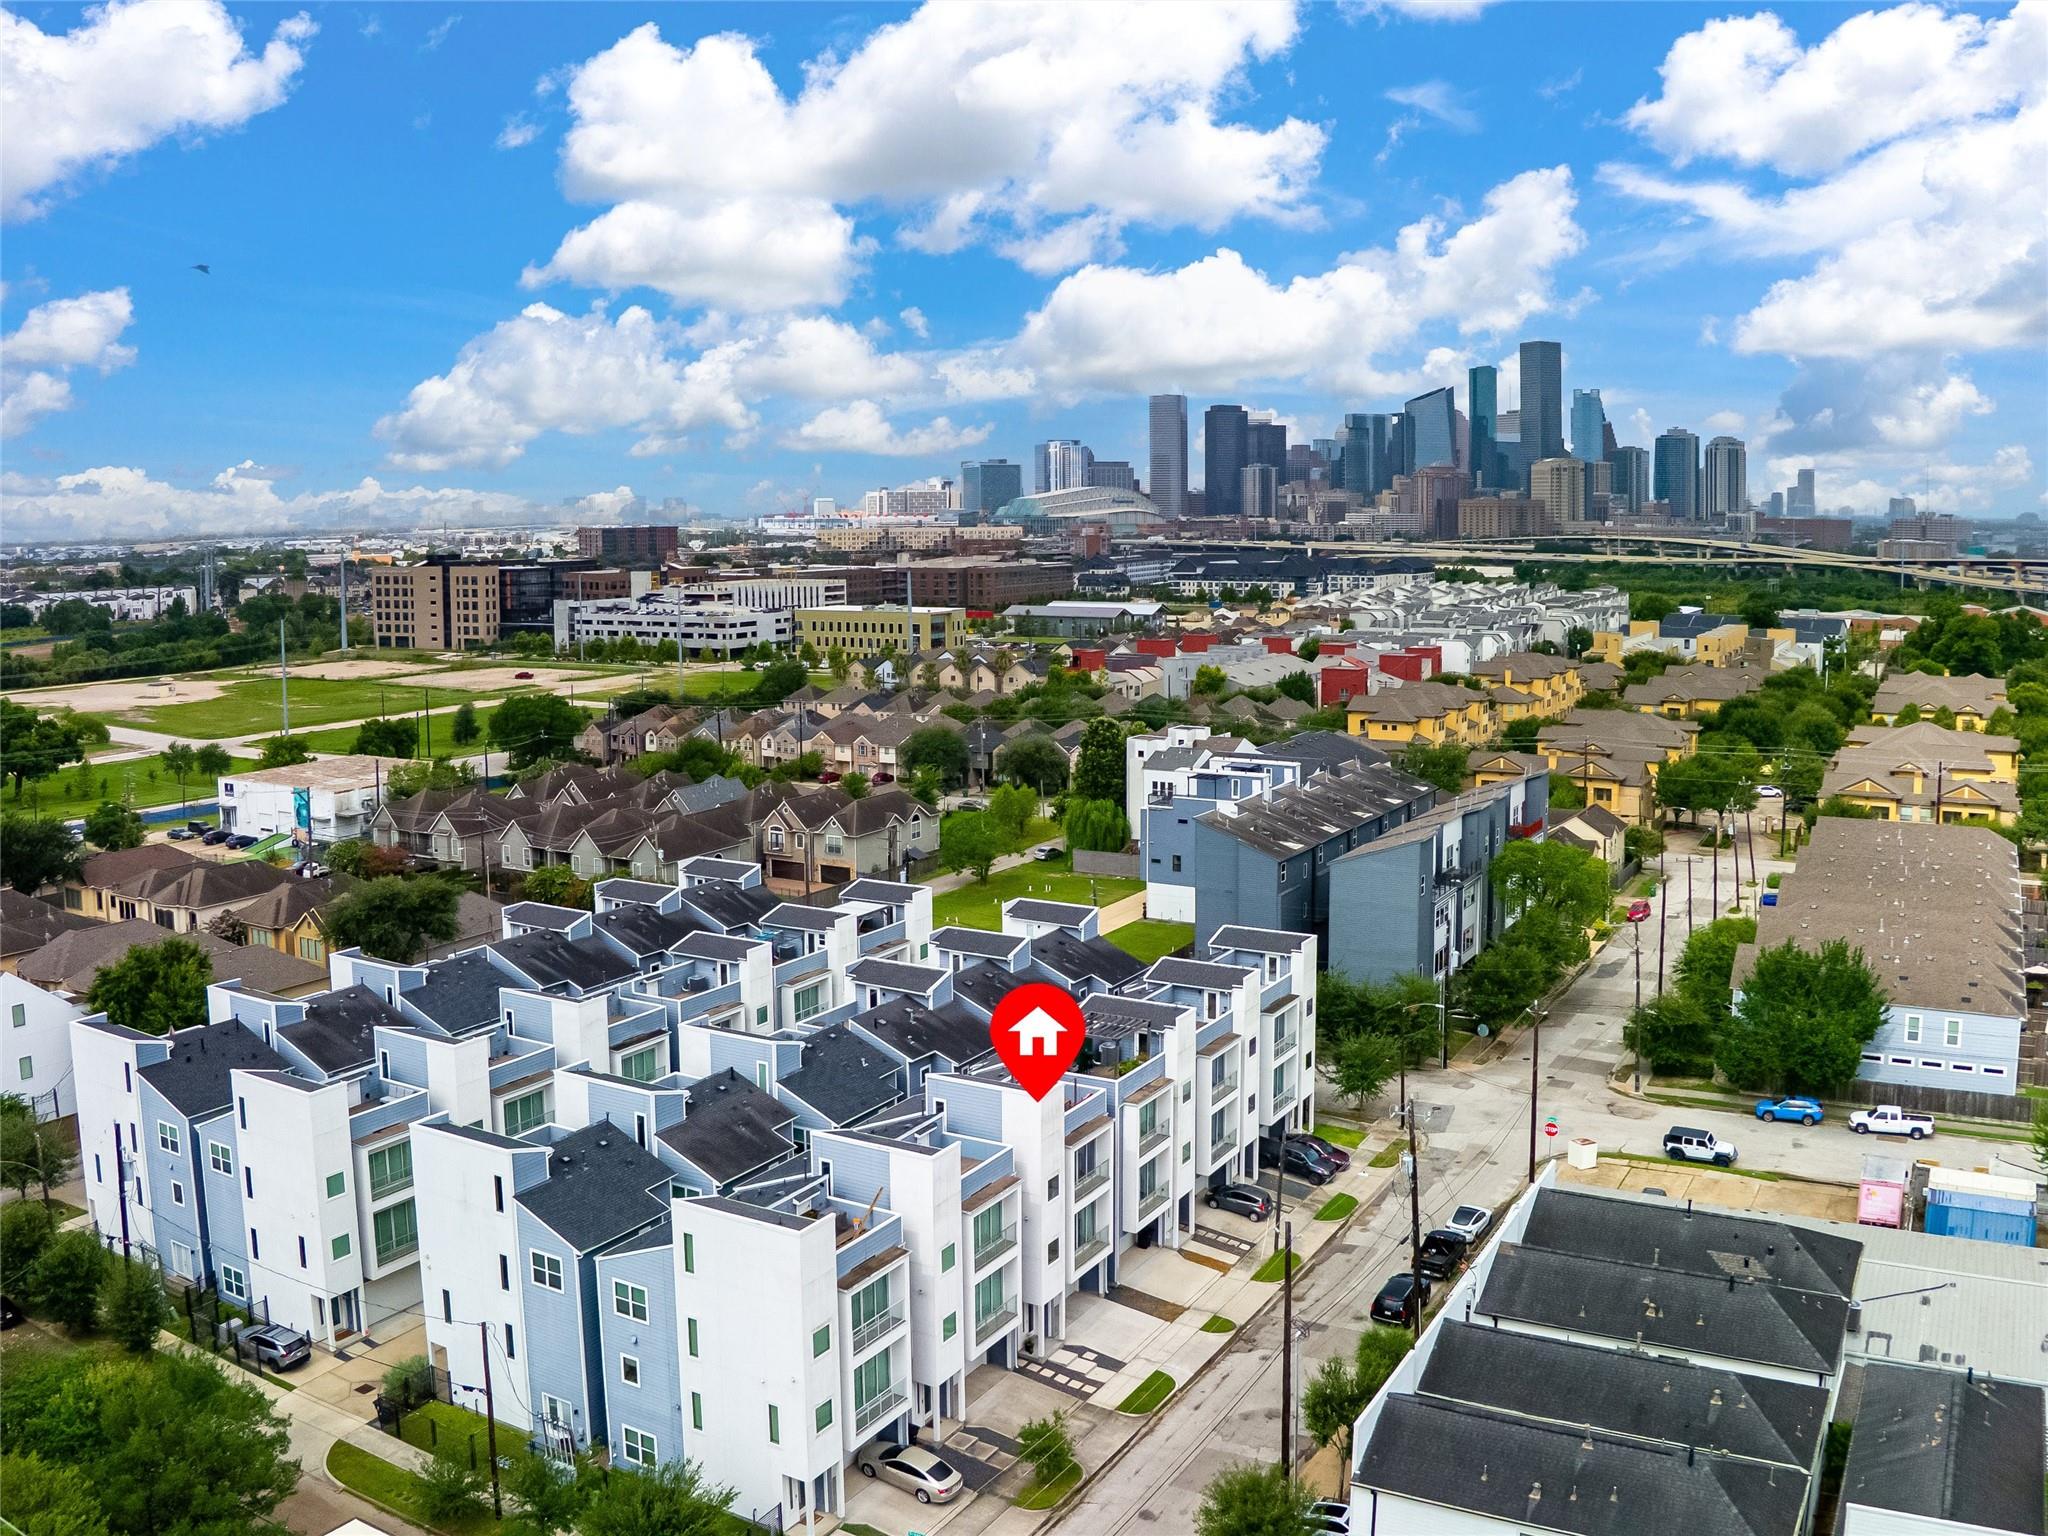
For Sale
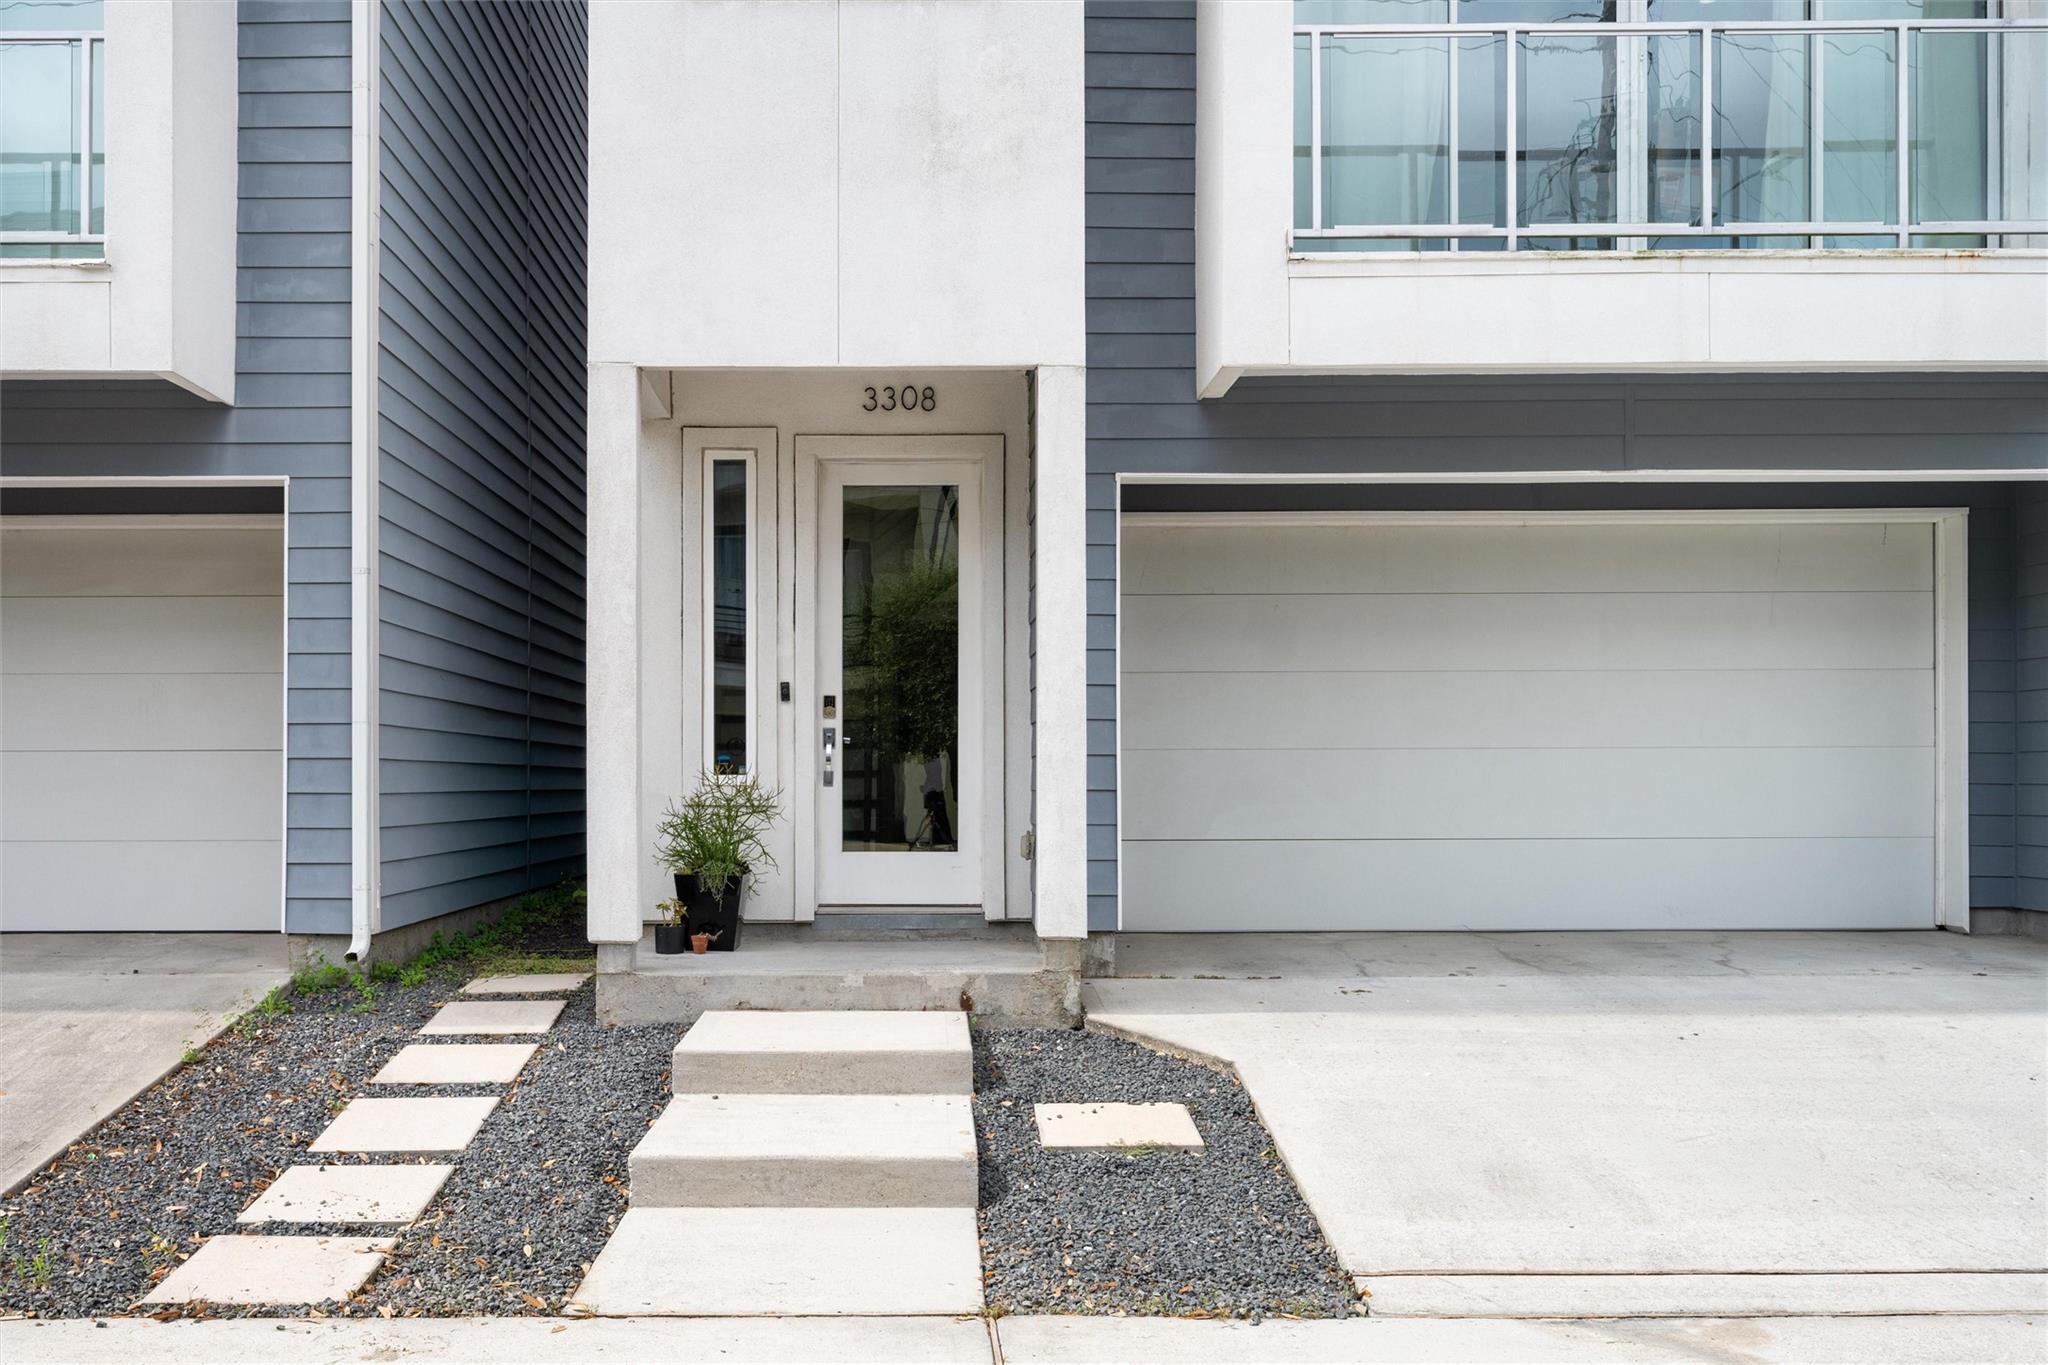
3308 Cline St Houston, TX 77020
$414,900
Description
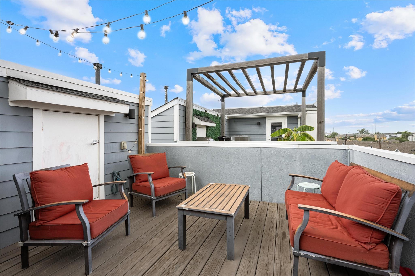
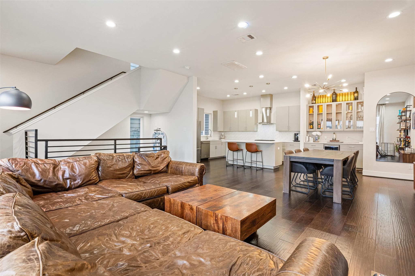
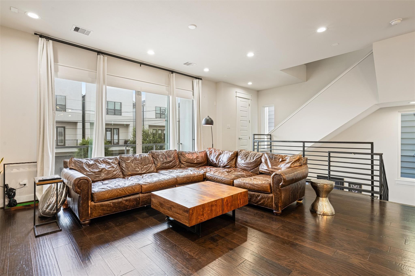
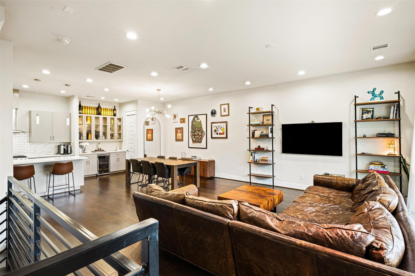
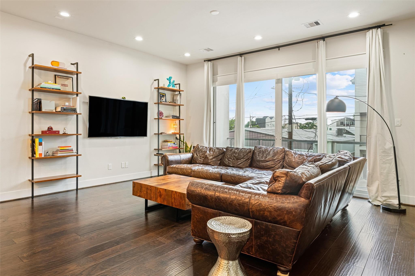
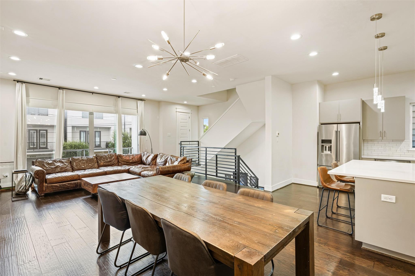
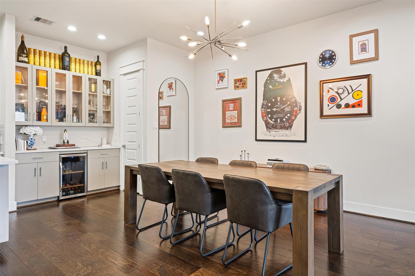
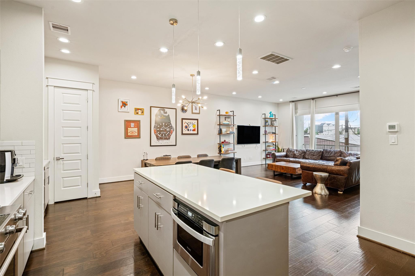
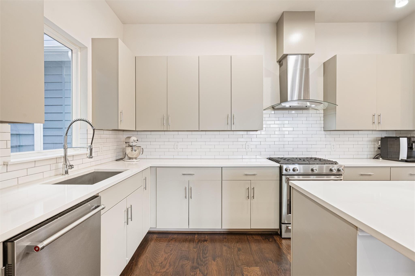
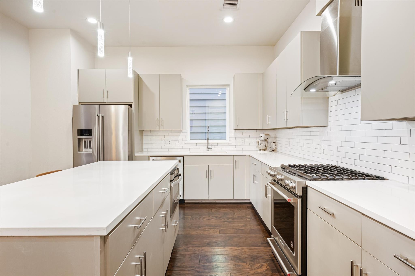
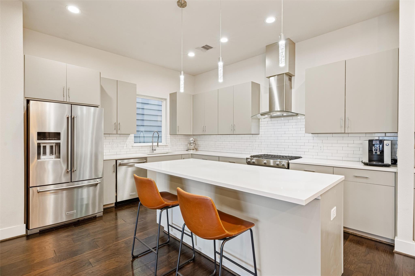
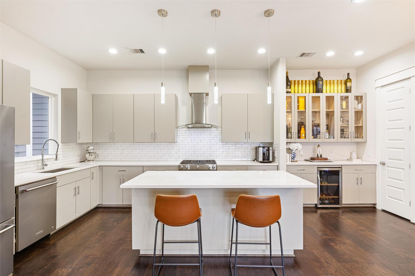
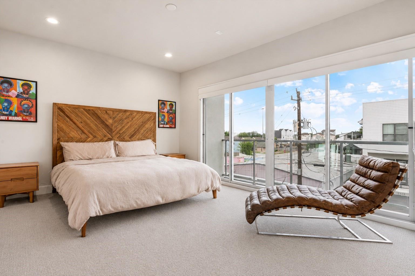
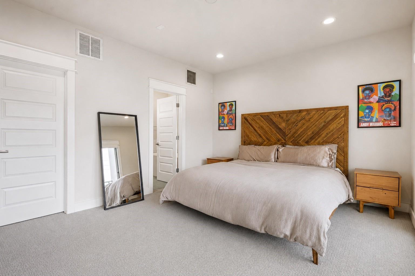
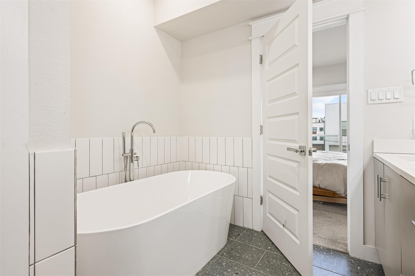
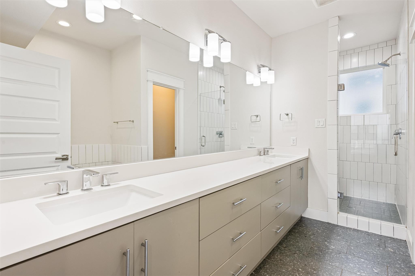
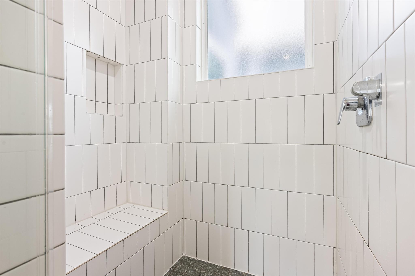
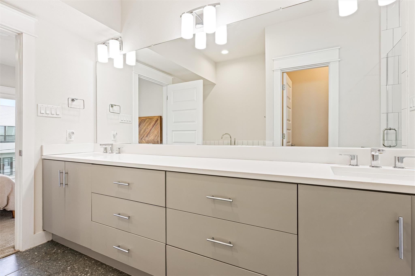
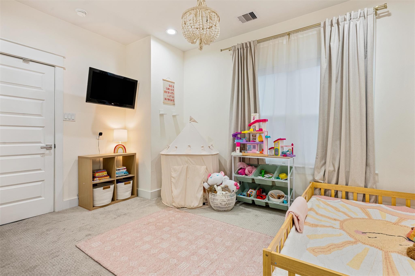
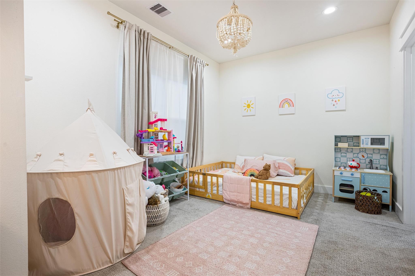
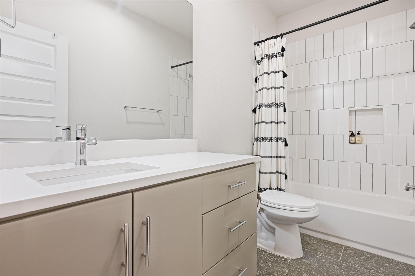
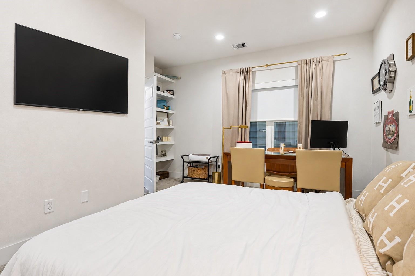
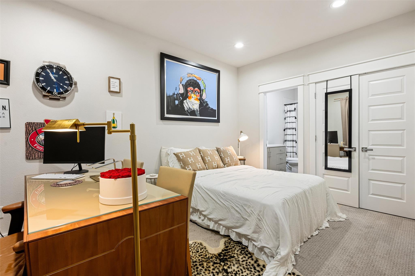
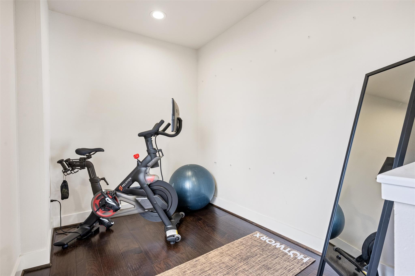
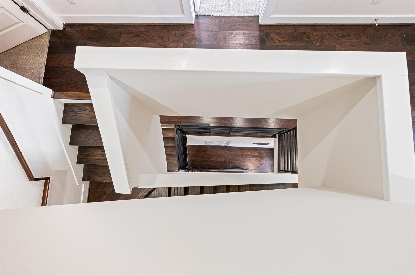
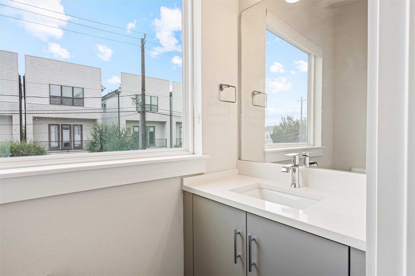
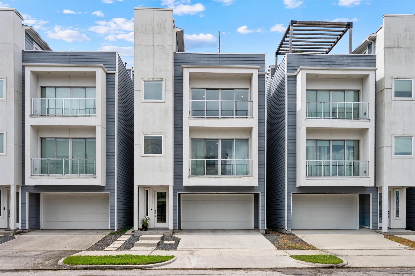
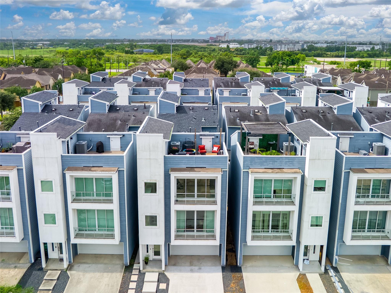
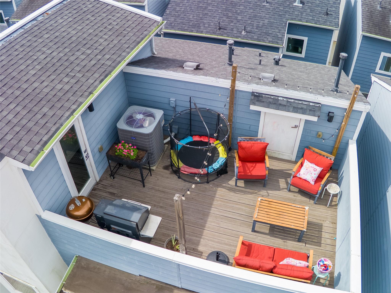
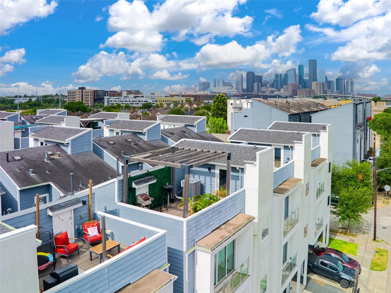
Experience modern urban living in the heart of EaDo in this stunning four-story home featuring 3 bedrooms, 3.5 baths, and an oversized garage with room for larger vehicles. The first-floor bedroom with a private en-suite bath is ideal for guests, a home office, or multigenerational living. The second level features an open-concept layout with soaring 11-foot ceilings, hardwood floors, designer finishes, and walls of windows that fill the home with natural light. The stylish kitchen is perfect for everyday living and entertaining, while private balconies on every level provide inviting outdoor spaces. The third-floor primary suite offers floor-to-ceiling windows with privacy shades and a spacious en-suite bath. Top it all off with a rooftop terrace perfect for relaxing or entertaining. Minutes from Downtown, I-10, US-59, dining, nightlife, and sports venues.
Overview
Financial
Price:
$414,900
Price/SqFT:
$192.62
HOA Fee:
Tax Rate:
2.12522 %
Est. Monthly:
$5,683 *
Tax Amount:
$8,818
Amenities and features
 Patio/Deck
 Sewer
Sewer Water Access
Property & Schools on Map
Floor plans / Dimensions / Descriptions
-
Second FloorFamily Room:18x15Kitchen:25x11
-
Third FloorPrimary Bedroom:17x13Bedroom:15x10
-
First FloorBedroom:15x12
-
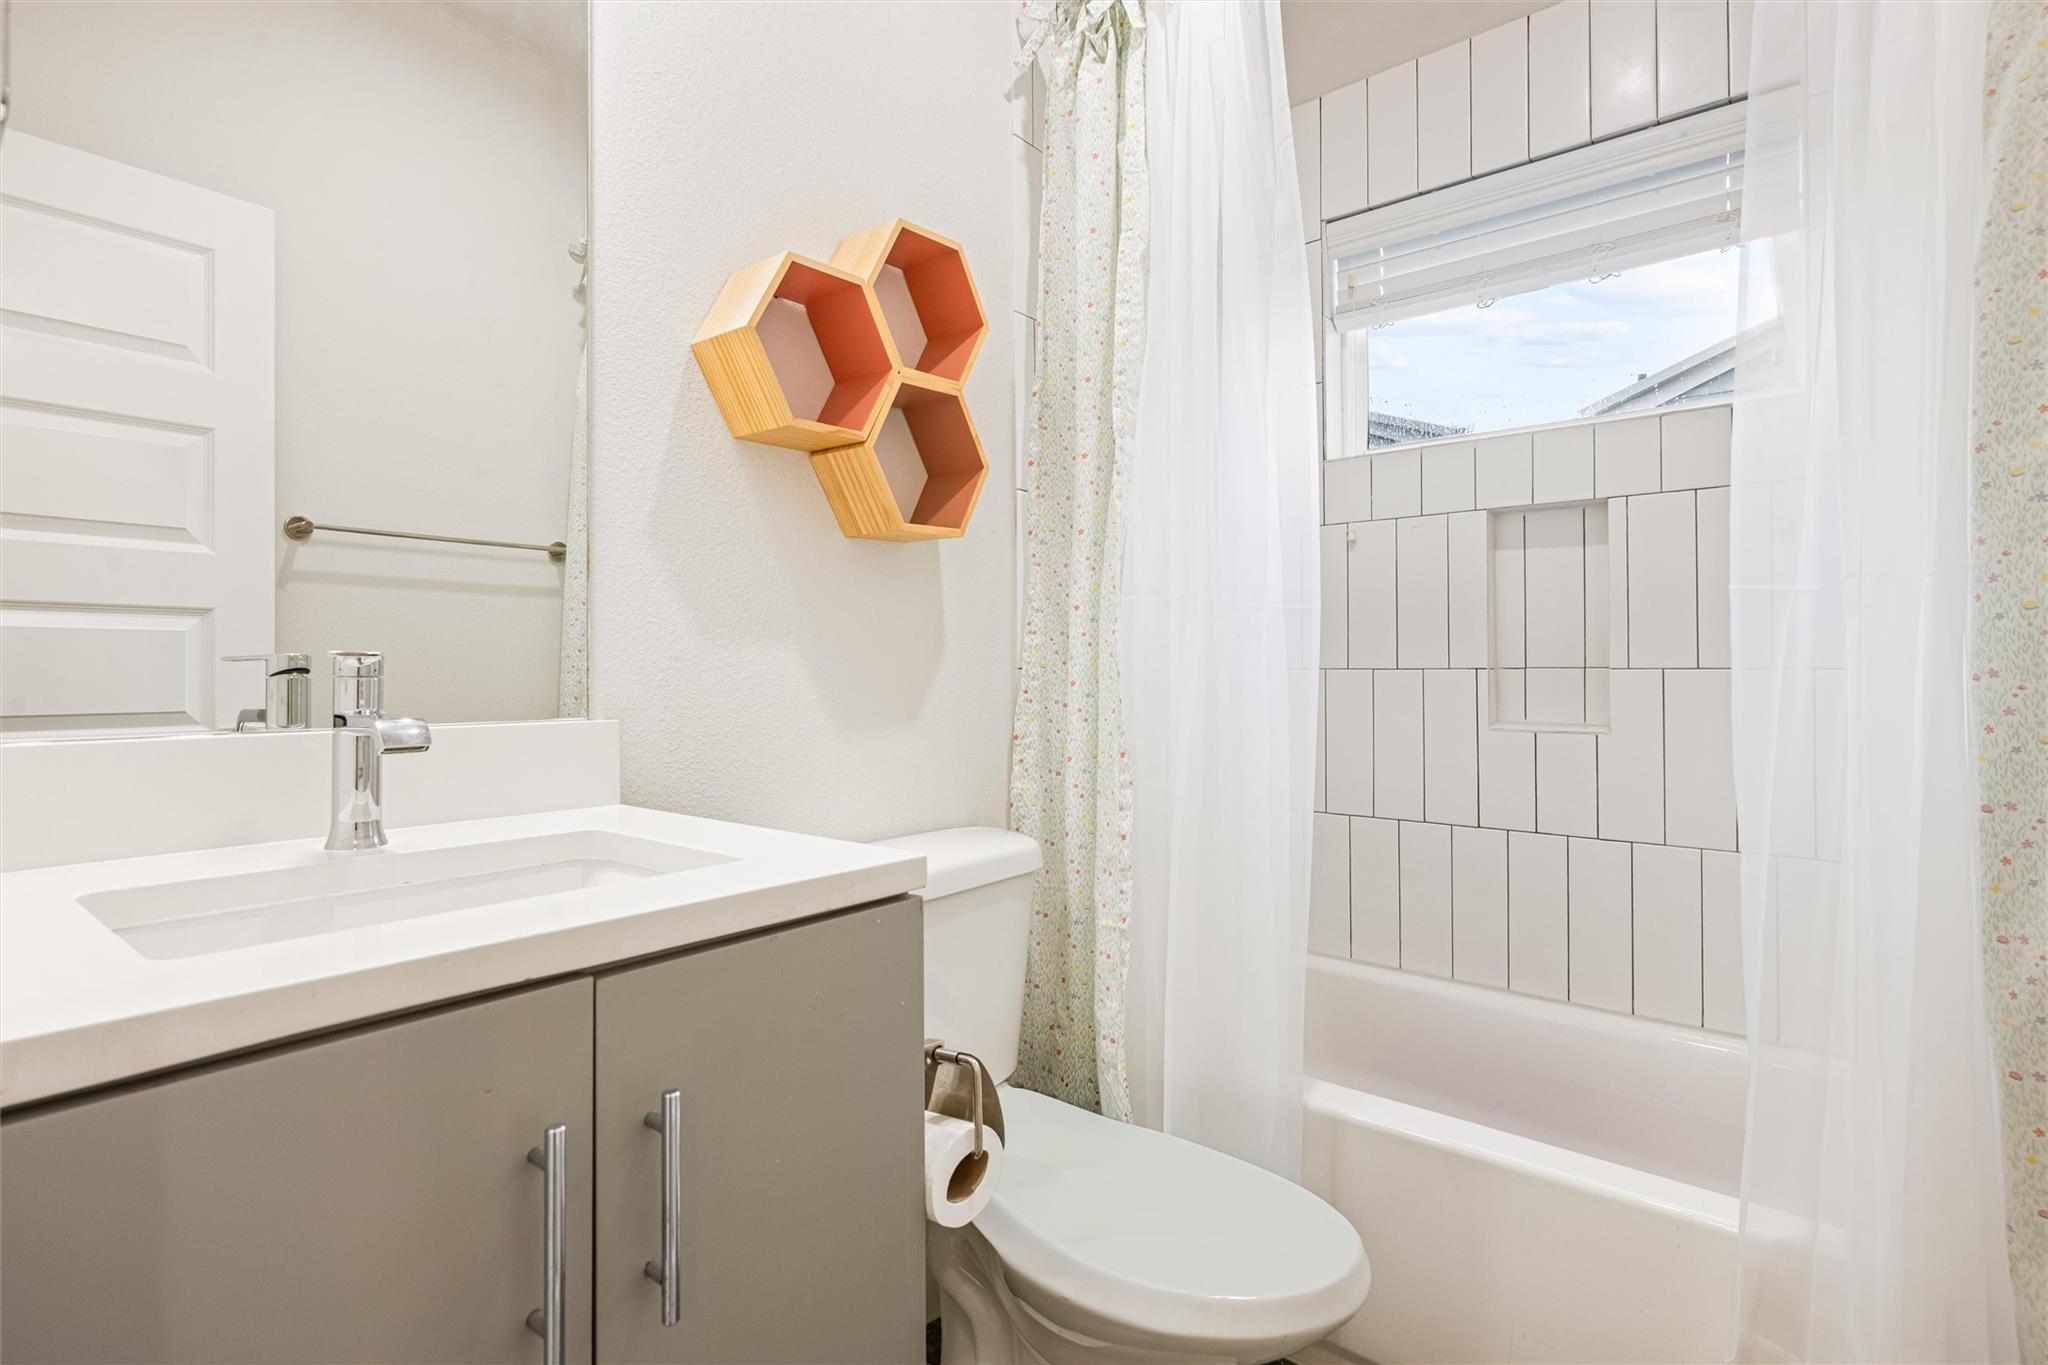
InteriorFloors:Concrete,Engineered Wood,WoodCountertop:QuartzBathroom Description:Half Bath,Primary Bath: Double Sinks,Primary Bath: Separate Shower,Primary Bath: Soaking Tub,Secondary Bath(s): Tub/Shower ComboBedroom Desc:1 Bedroom Down - Not Primary BR,Primary Bed - 3rd FloorKitchen Desc:Island w/o Cooktop,Kitchen open to Family Room,PantryRoom Description:Living Area - 2nd Floor,Utility Room in HouseHeating:Central GasCooling:Central ElectricConnections:Electric Dryer Connections,Gas Dryer Connections,Washer ConnectionsDishwasher:YesDisposal:YesMicrowave:YesRange:Gas CooktopOven:Gas OvenInterior:Balcony,Fire/Smoke Alarm,High Ceiling,Window Coverings
-
ExteriorRoof:CompositionFoundation:SlabPrivate Pool:NoExterior Type:Cement Board,StuccoLot Description:OtherGarage Carport:Auto Garage Door OpenerWater Sewer:Public Sewer,Public WaterFront Door Face:NorthExterior:Rooftop Deck
Listed By:
Justin Duffield
Keller Williams Realty Southwest
The data on this website relating to real estate for sale comes in part from the IDX Program of the Houston Association of REALTORS®. All information is believed accurate but not guaranteed. The properties displayed may not be all of the properties available through the IDX Program. Any use of this site other than by potential buyers or sellers is strictly prohibited.
© 2026 Houston Association of REALTORS®.
GET IN TOUCH
