
For Sale
3307 Meadowview Dr Missouri City, TX 77459
$229,900
Description
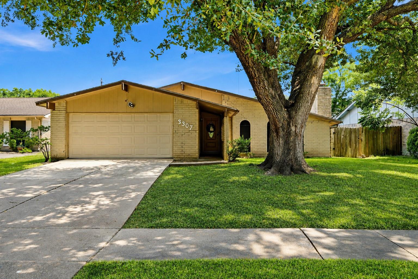
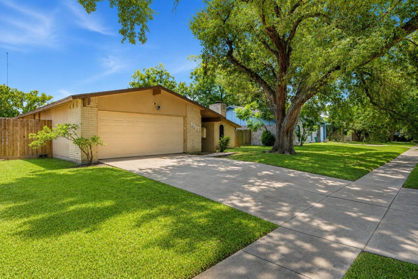
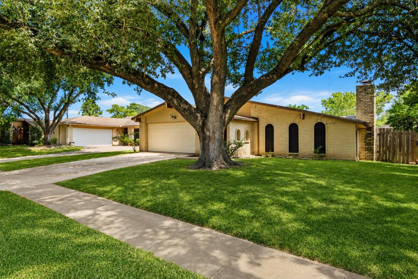
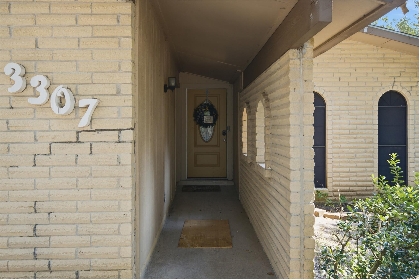
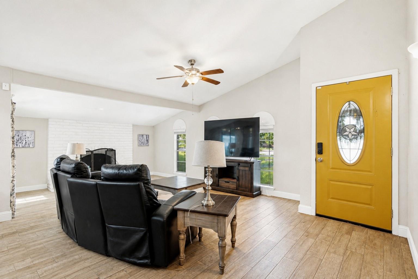
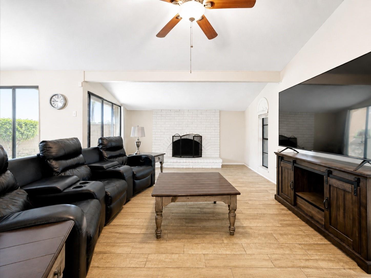
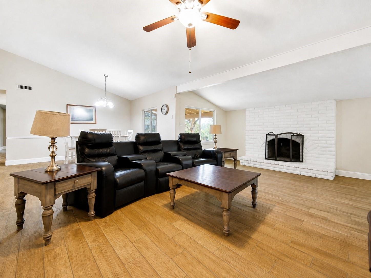
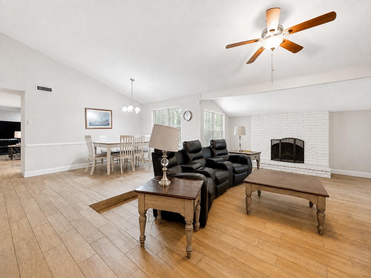
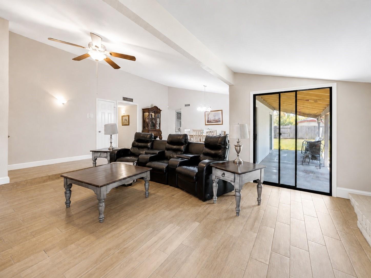
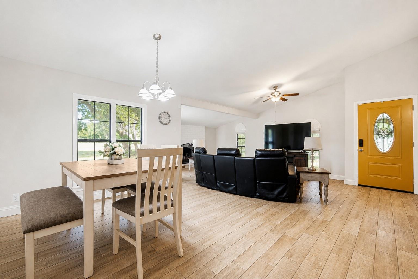
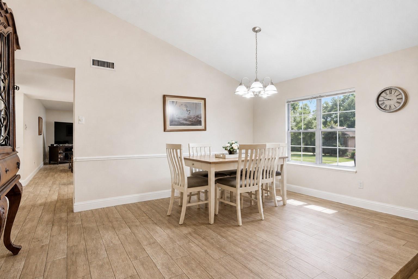
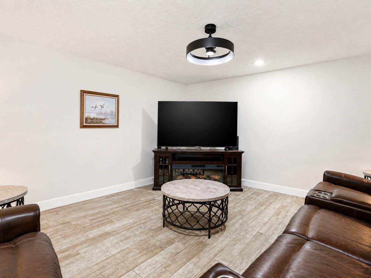
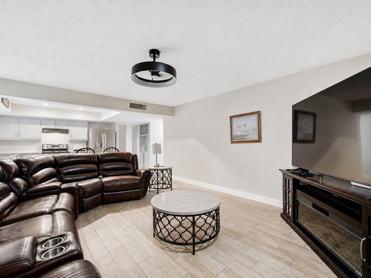
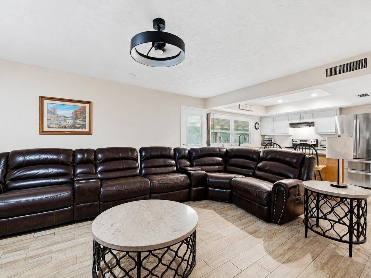
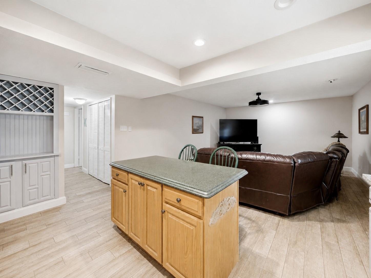
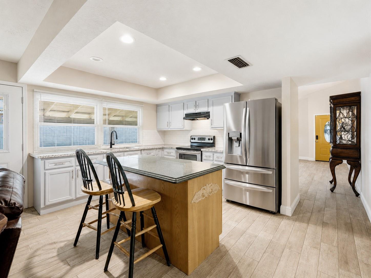
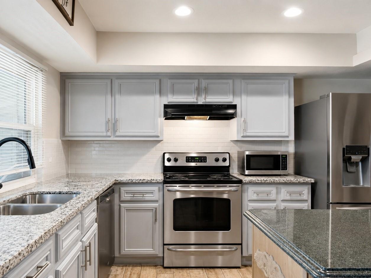
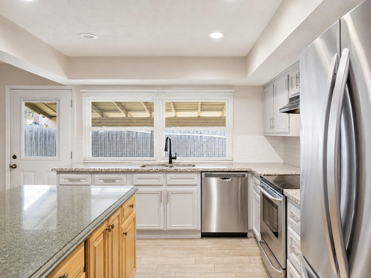
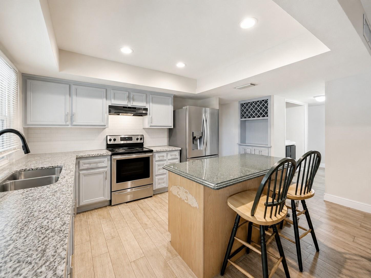
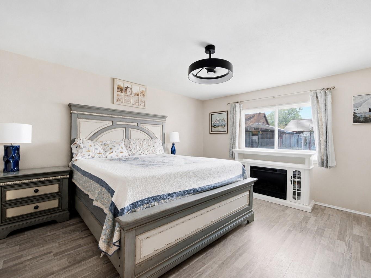
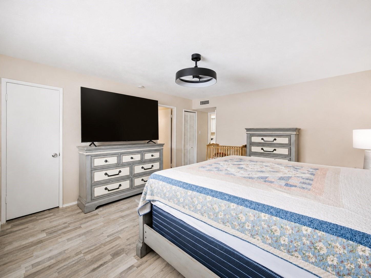
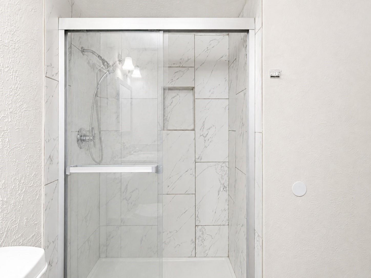
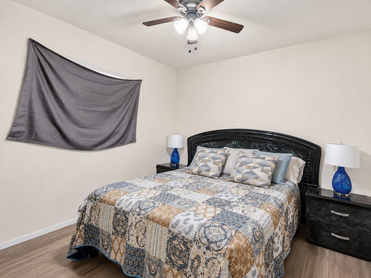
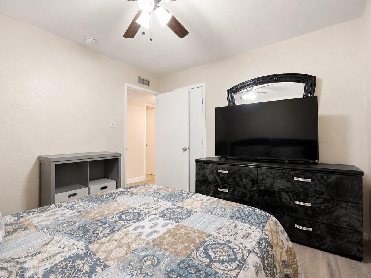
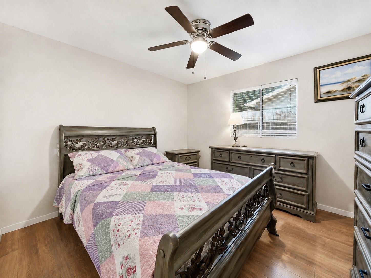
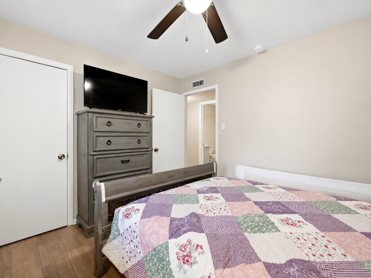
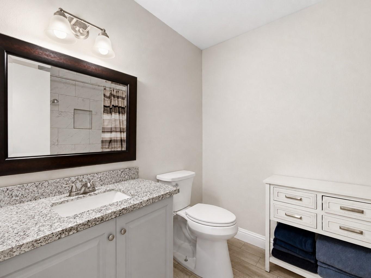
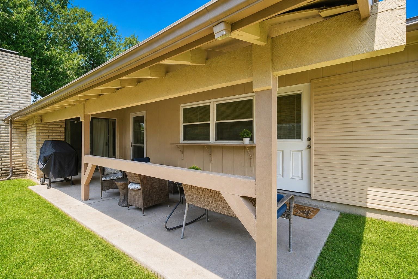
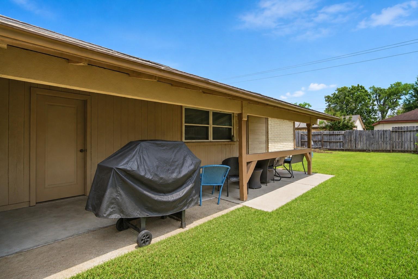
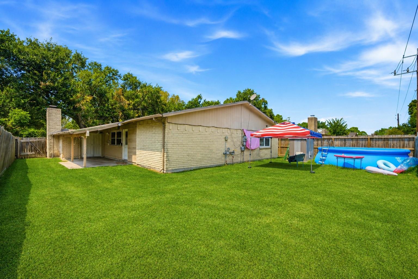
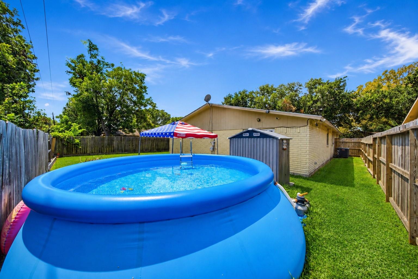
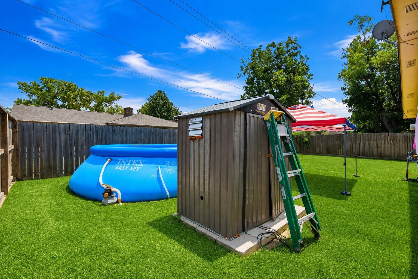
One story, no carpet and plenty of room to make it your own! This 3-bedroom, 2-bath Quail Valley East home offers comfortable living with spaces that actually work for everyday life. Kick back beneath the vaulted ceiling in the living room and enjoy the brick wood-burning fireplace, or spread out in the second family room just off the kitchen. Speaking of the kitchen—granite counters, stainless appliances, an eat-at island and built-in buffet with wine rack make it ready for everything from morning coffee to weekend get-togethers. All three bedrooms feature vinyl plank flooring, and the primary includes two closets plus an en suite bath. Head outside to a large covered patio and fenced backyard with room for outdoor fun. Four-sides brick for low maintenance plus roof and A/C replacements in 2019 and furnace replacement in 2021 add practical appeal. Golf, parks and community recreation are nearby. Must see!
Overview
Financial
Price:
$229,900
Price/SqFT:
$124.00
HOA Fee:
$200 Annually
Tax Rate:
2.27553 %
Est. Monthly:
$3,257 *
Tax Amount:
$5,231
Amenities and features
 Patio/Deck
 Public Pool
 Sewer
Sewer Water Access
 Yard
Yard Energy Efficient
Property & Schools on Map
Floor plans / Dimensions / Descriptions
-
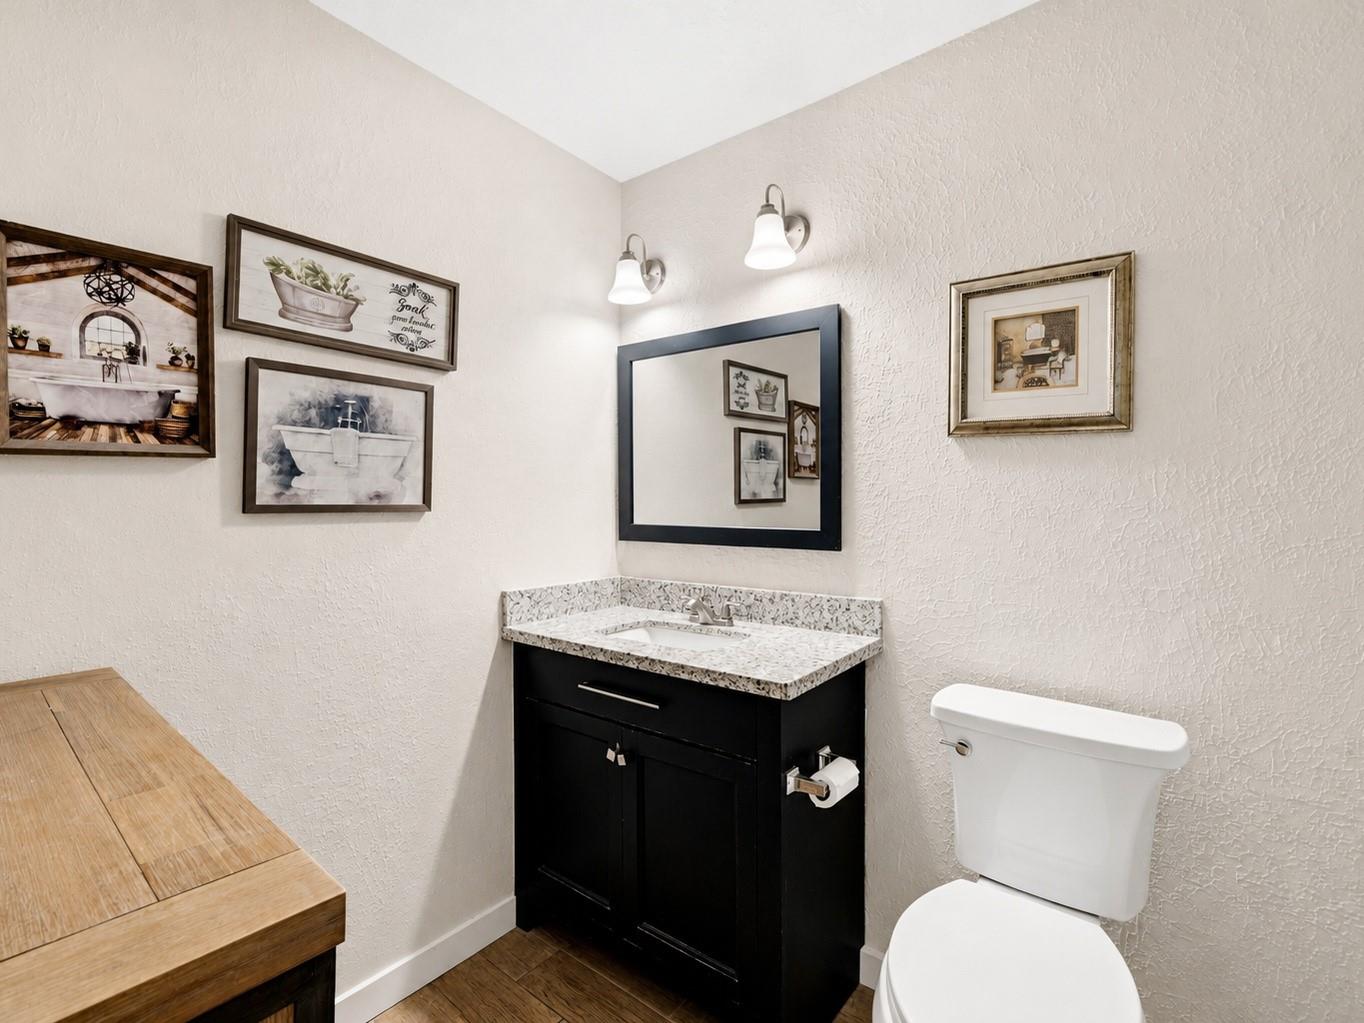
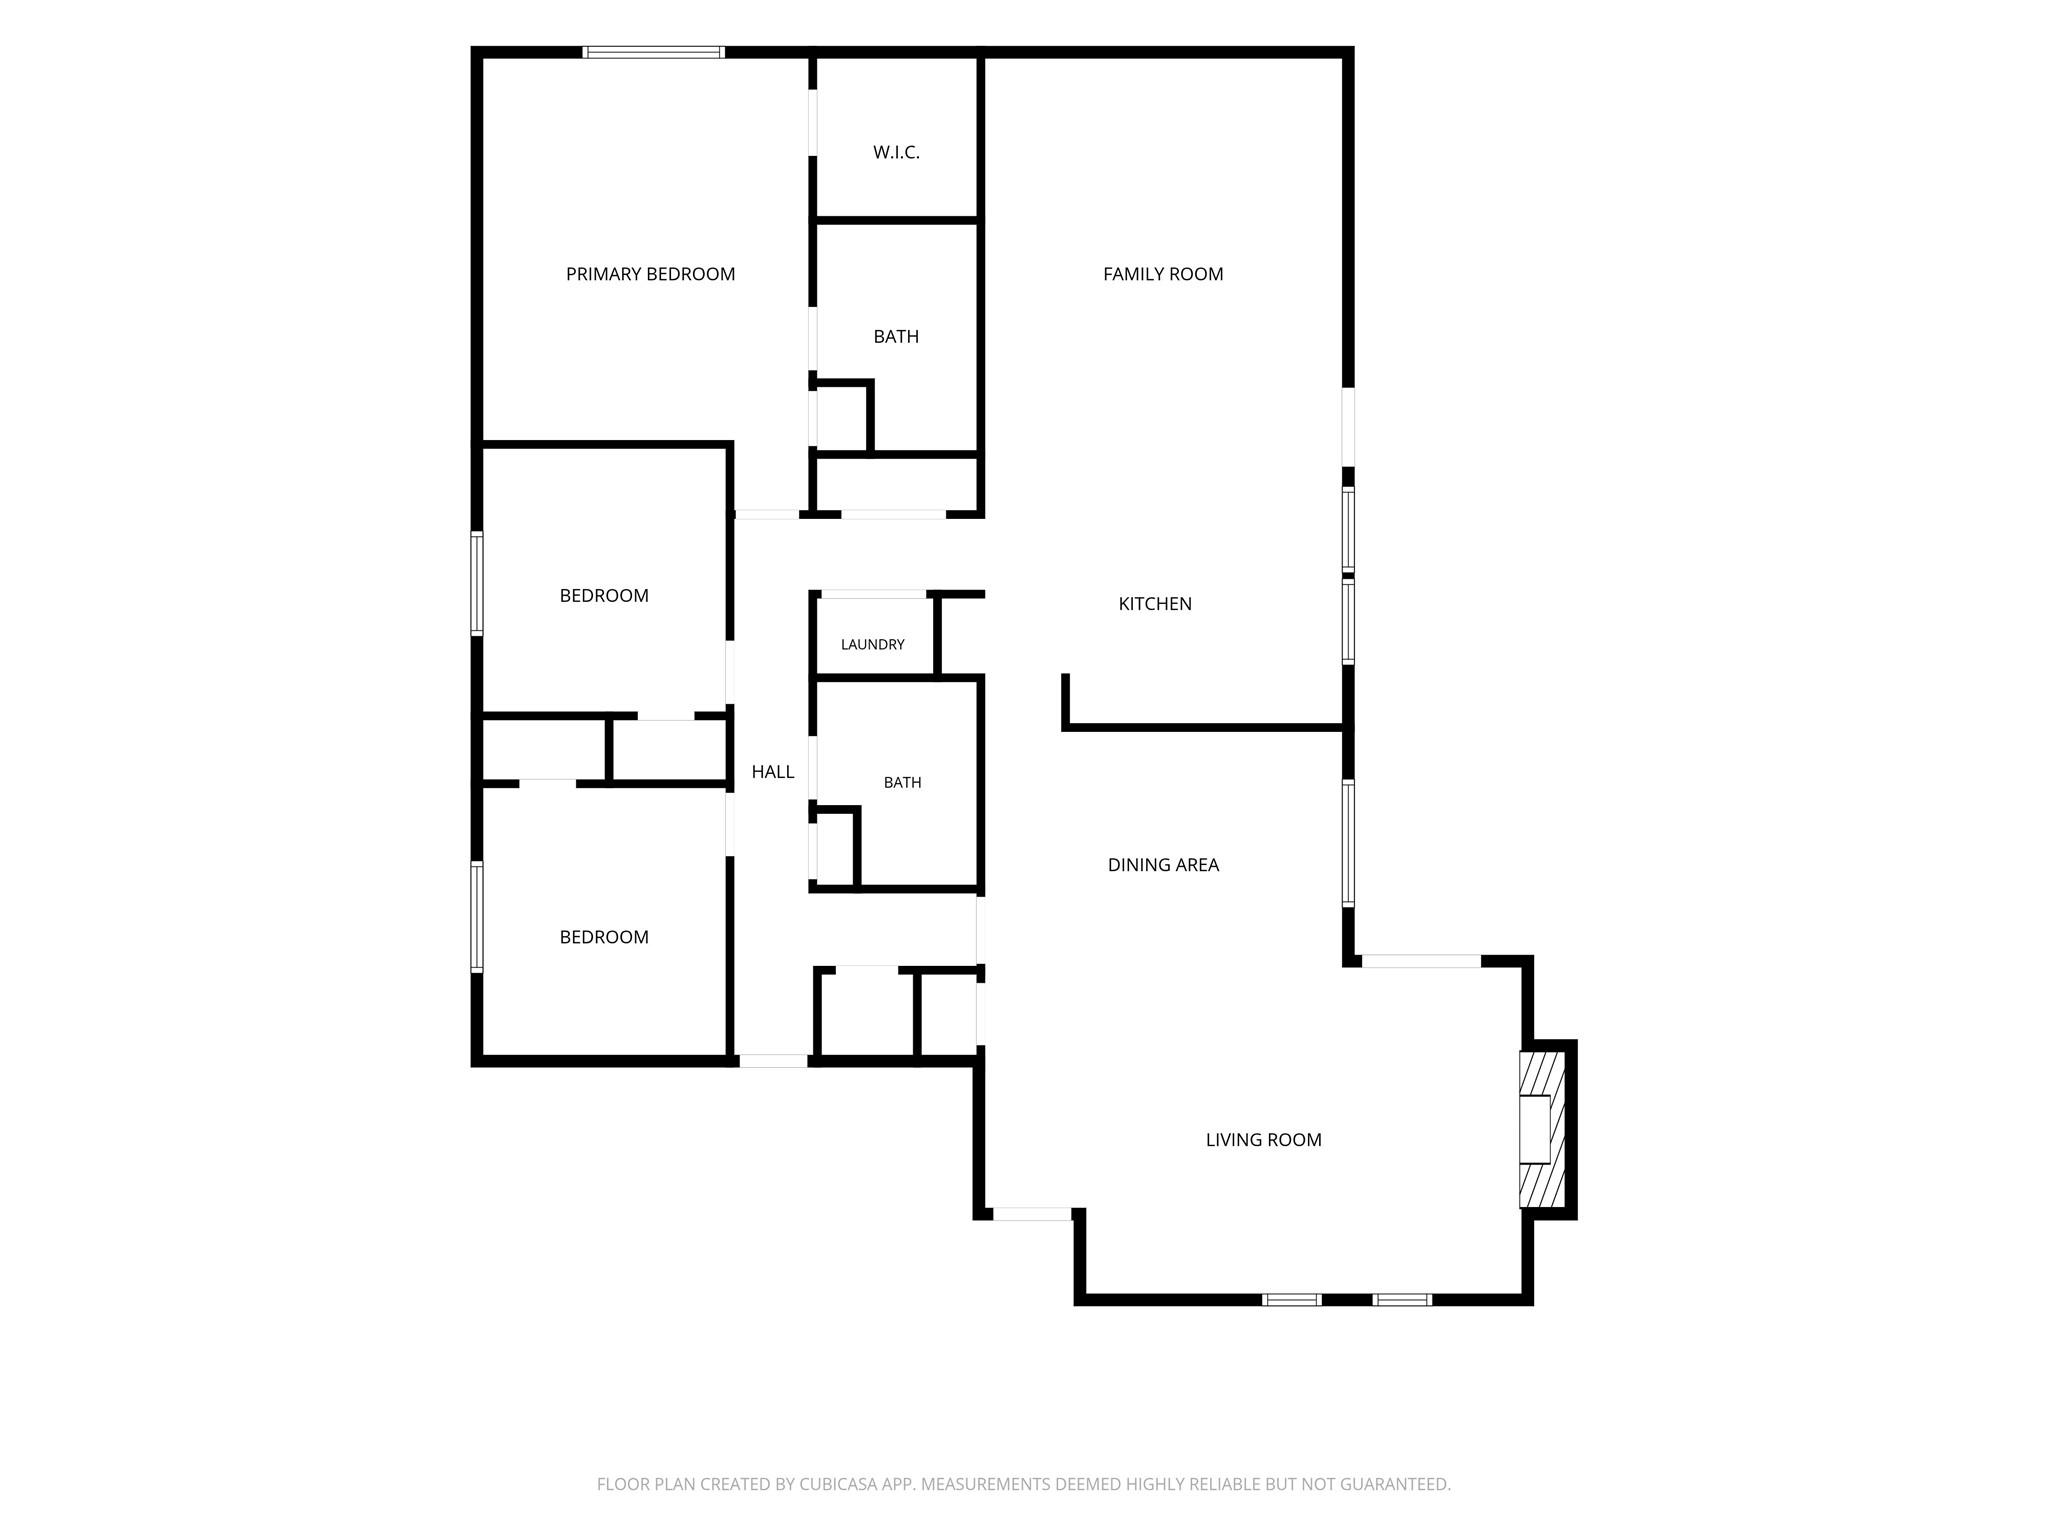
First FloorLiving:14x23Dining:15x10Kitchen:10x16Primary Bedroom:16x14Bedroom:11x10Bedroom 2:11x10Primary Bath:6x10Bath:7x9Utility Room:1st
-
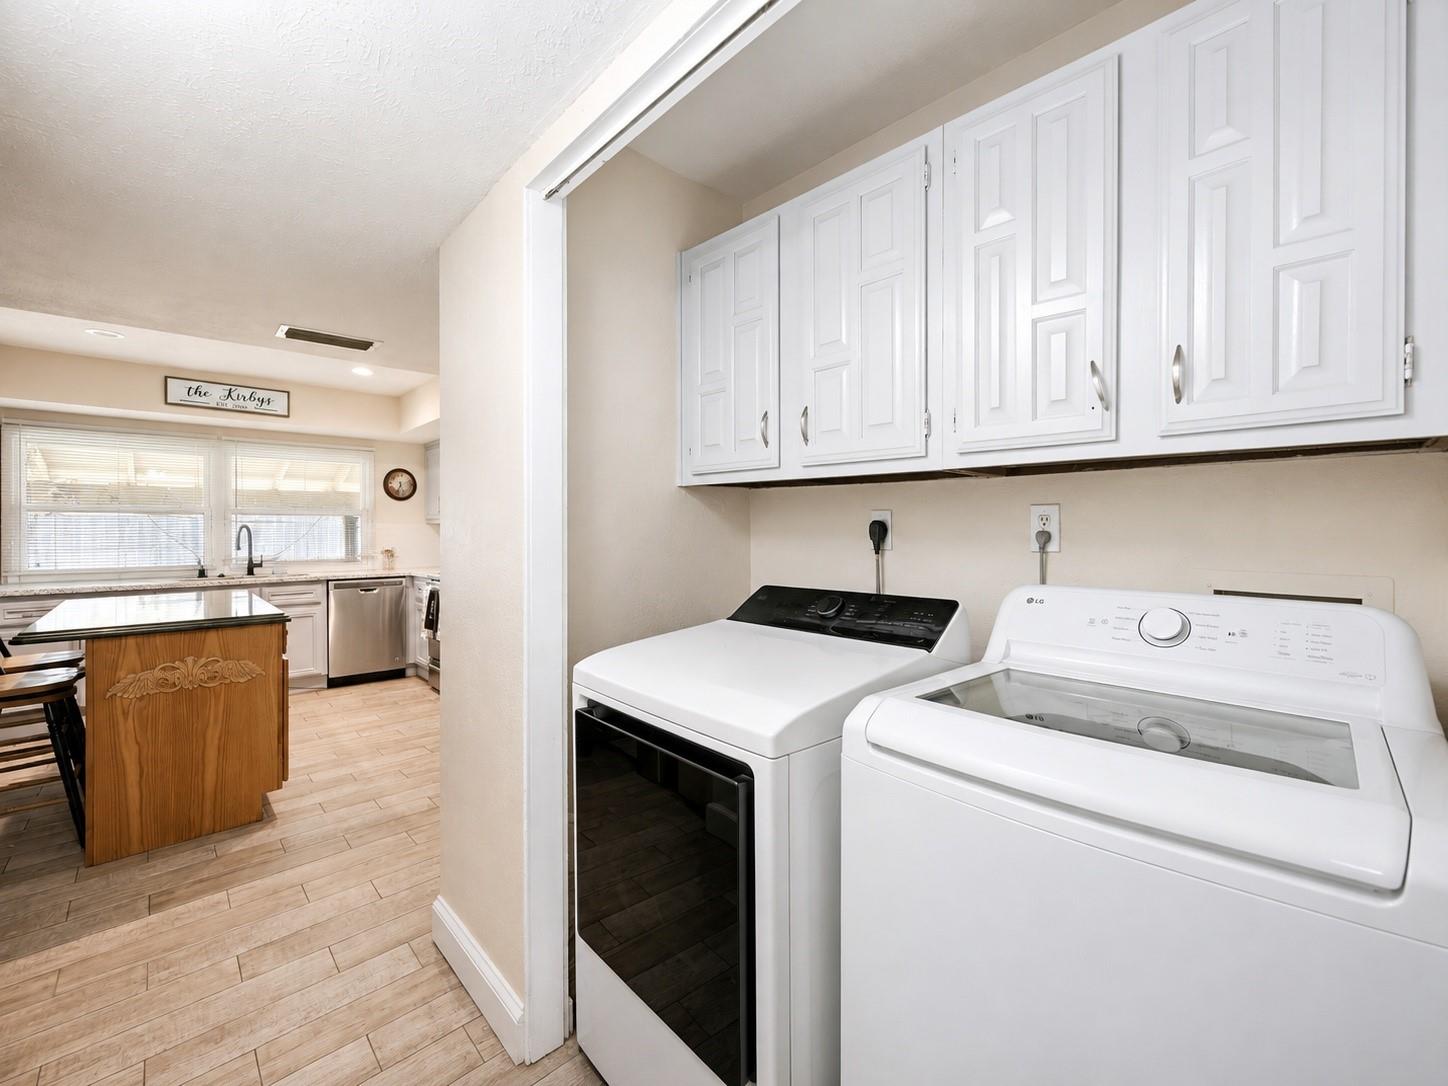
InteriorFireplace:1/Wood Burning FireplaceFloors:Tile,Vinyl PlankCountertop:GraniteBathroom Description:Full Secondary Bathroom Down,Primary Bath: Shower Only,Secondary Bath(s): Tub/Shower ComboBedroom Desc:All Bedrooms Down,En-Suite Bath,Primary Bed - 1st Floor,Walk-In ClosetKitchen Desc:Breakfast Bar,Island w/o Cooktop,Pantry,Under Cabinet LightingRoom Description:1 Living Area,Formal Dining,Living Area - 1st Floor,Utility Room in HouseHeating:Central GasCooling:Central ElectricConnections:Electric Dryer Connections,Washer ConnectionsDishwasher:YesDisposal:YesCompactor:NoRange:Gas RangeOven:Gas OvenIce Maker:NoEnergy Feature:Ceiling Fans,Digital Program Thermostat,High-Efficiency HVACInterior:Alarm System - Owned,High Ceiling,Window Coverings
-
ExteriorRoof:CompositionFoundation:SlabPrivate Pool:NoExterior Type:BrickLot Description:Subdivision LotGarage Carport:Auto Garage Door Opener,Double-Wide DrivewayWater Sewer:Public Sewer,Public Water,Water DistrictArea Pool:YesExterior:Back Yard,Back Yard Fenced,Covered Patio/Deck,Patio/Deck,Side Yard,Storage Shed
Listed By:
Patrick King
Realty Kings Properties
The data on this website relating to real estate for sale comes in part from the IDX Program of the Houston Association of REALTORS®. All information is believed accurate but not guaranteed. The properties displayed may not be all of the properties available through the IDX Program. Any use of this site other than by potential buyers or sellers is strictly prohibited.
© 2026 Houston Association of REALTORS®.
GET IN TOUCH
