
For Sale
3302 Pioneer Bend Ln Katy, TX 77450
$379,000
Description
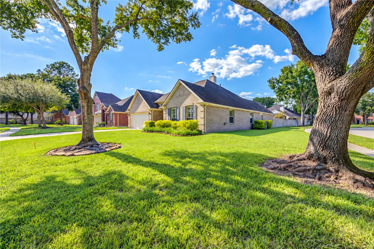
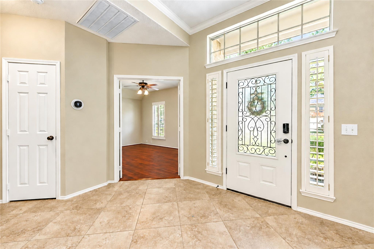
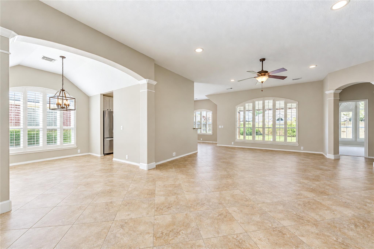
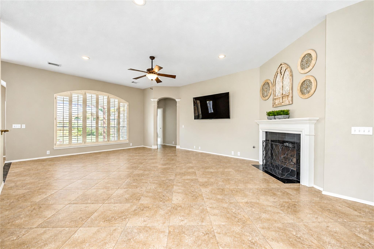
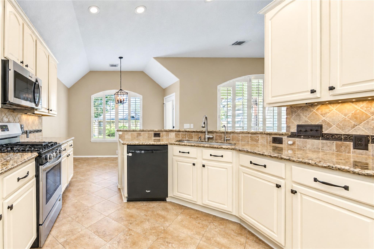
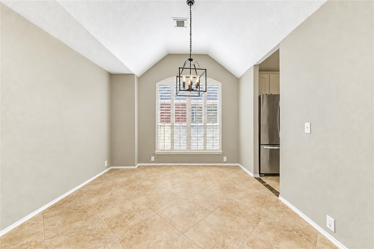
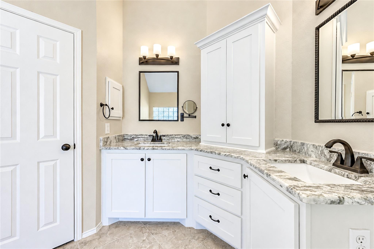
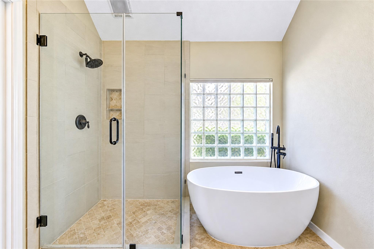
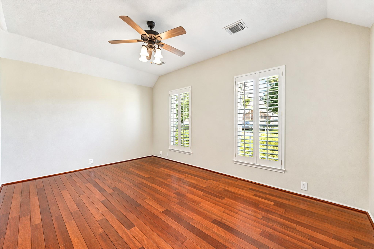
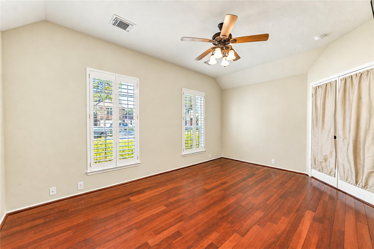
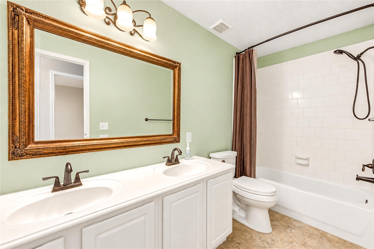
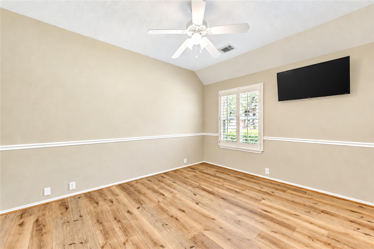
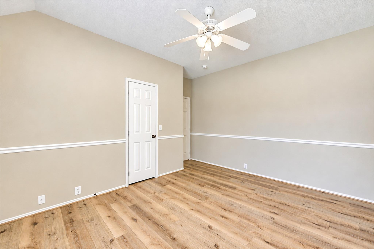
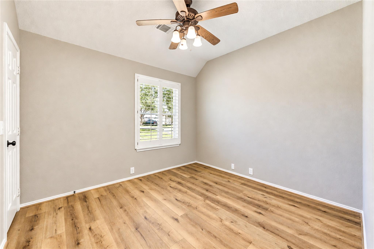
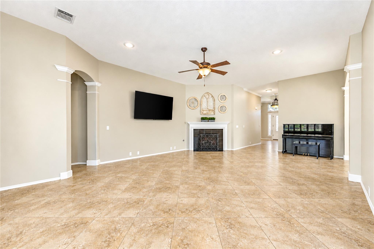
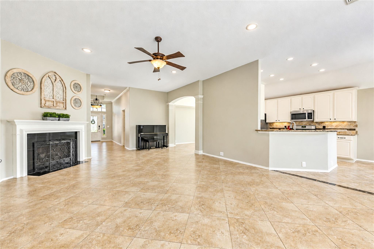
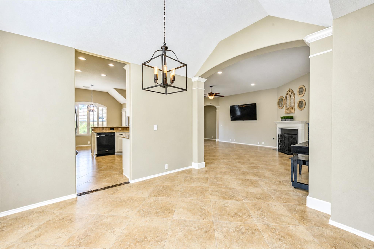
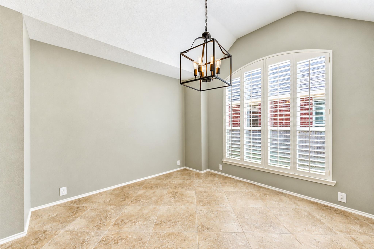
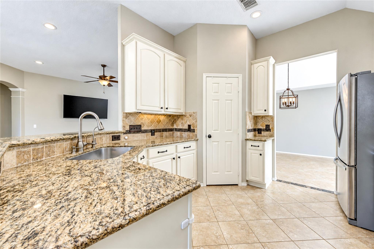
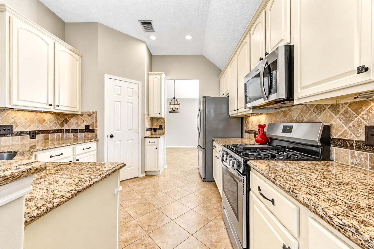
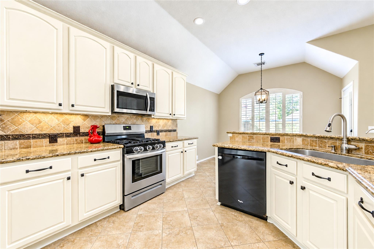
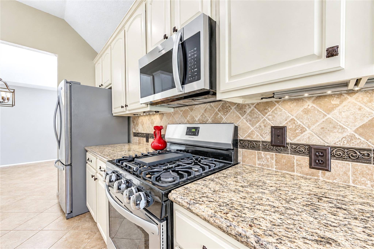
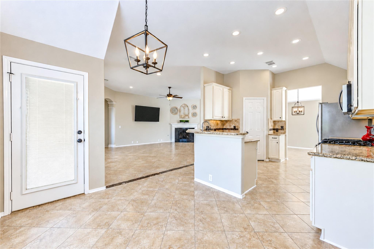
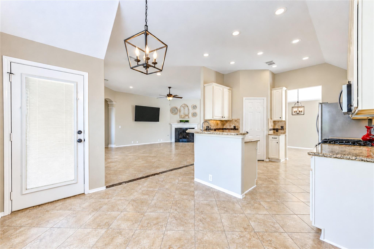
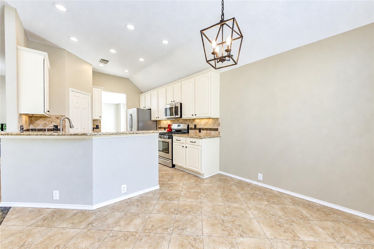
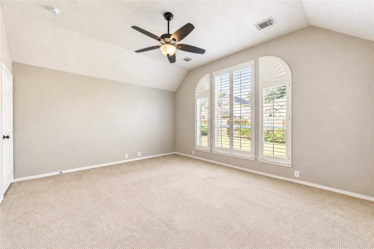
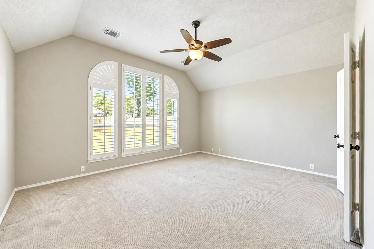
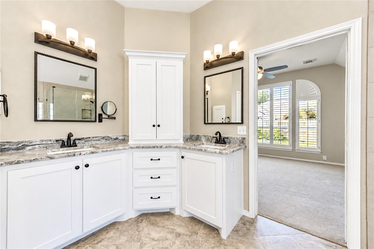
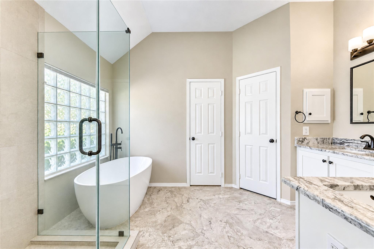
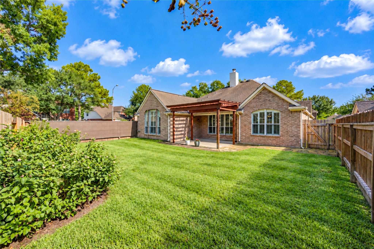
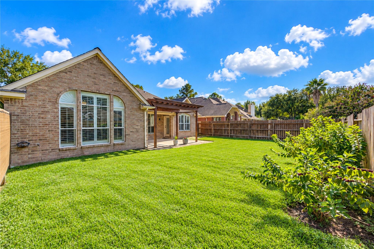
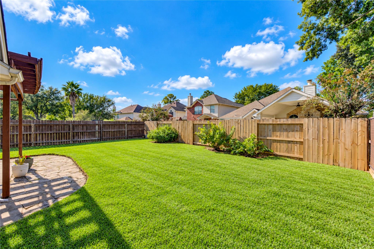
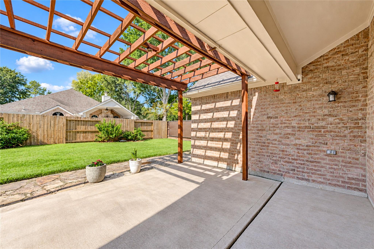
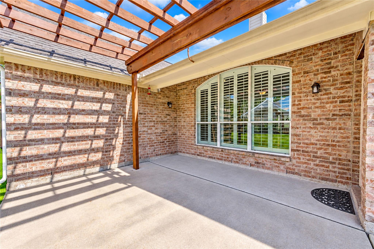
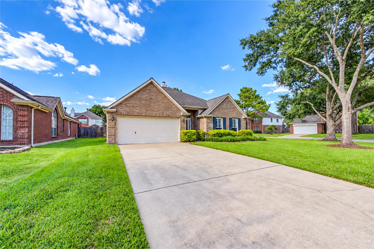
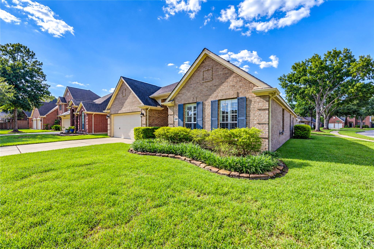
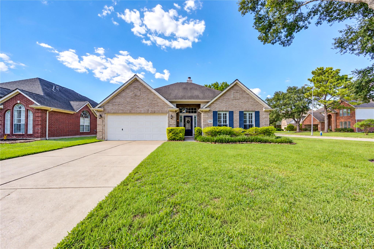
Welcome to this beautiful, well-maintained home in Cinco Ranch Equestrian Village! Situated on a desirable corner lot with mature trees and lovely curb appeal, this inviting 3-bedroom, 2-bath home offers comfort and thoughtful upgrades throughout. Kitchen features white cabinetry, granite countertops, a decorative tile backsplash, stainless steel appliances, and a gas range. Plantation shutters throughout. Remodeled primary bathroom with soaker tub, separate shower, and updated cabinetry. Enjoy outdoor living under the covered patio with a beautiful pergola, perfect for relaxing or entertaining. French drains and sprinklers front and back. Recently replaced backyard fence. Located in Katy ISD, Cinco Ranch residents enjoy a variety of community amenities, including pools, parks, trails, and recreational opportunities. Conveniently located near shopping, dining, and everyday essentials, this home offers a wonderful combination of comfort, convenience, & community living!
Overview
Financial
Price:
$379,000
Price/SqFT:
$173.14
HOA Fee:
$1550 Annually
Tax Rate:
2.02976 %
Est. Monthly:
$5,501 *
Tax Amount:
$7,693
Amenities and features
 Patio/Deck
 Public Pool
 Sprinkler System
 Study Room
 Water Access
 Yard
Yard Corner Lot
 Energy Efficient
Property & Schools on Map
Floor plans / Dimensions / Descriptions
-
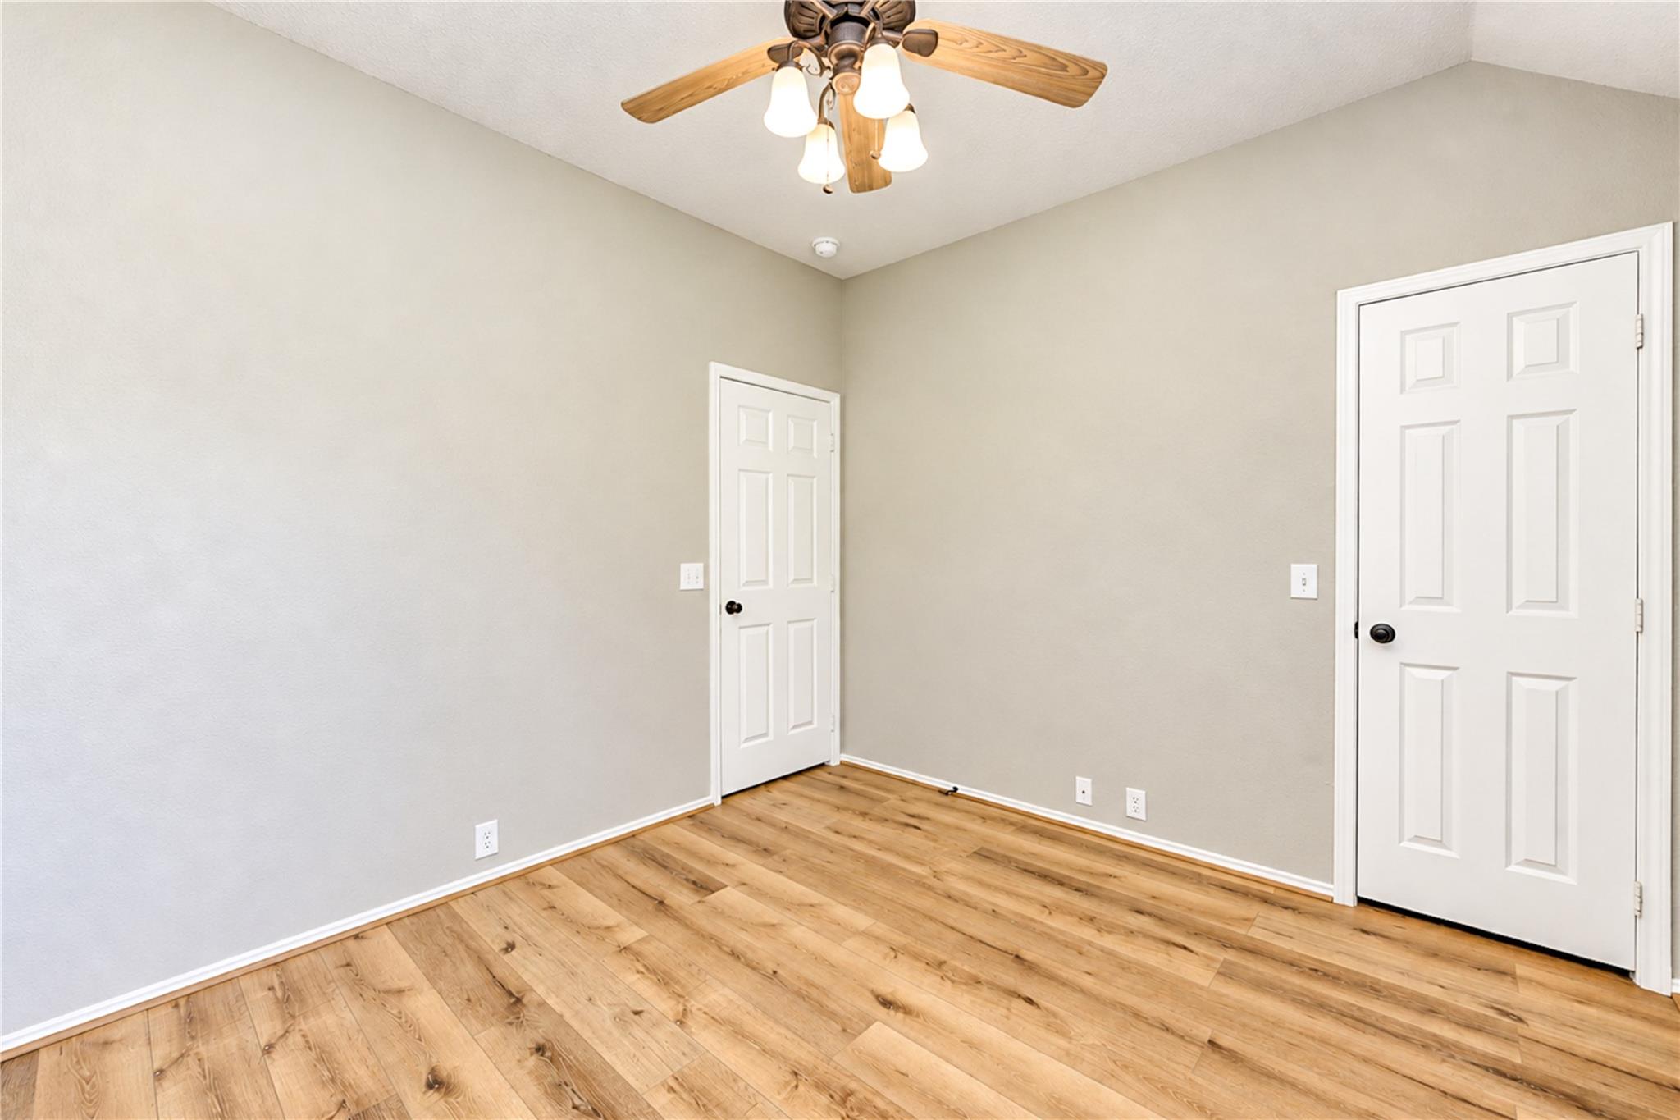
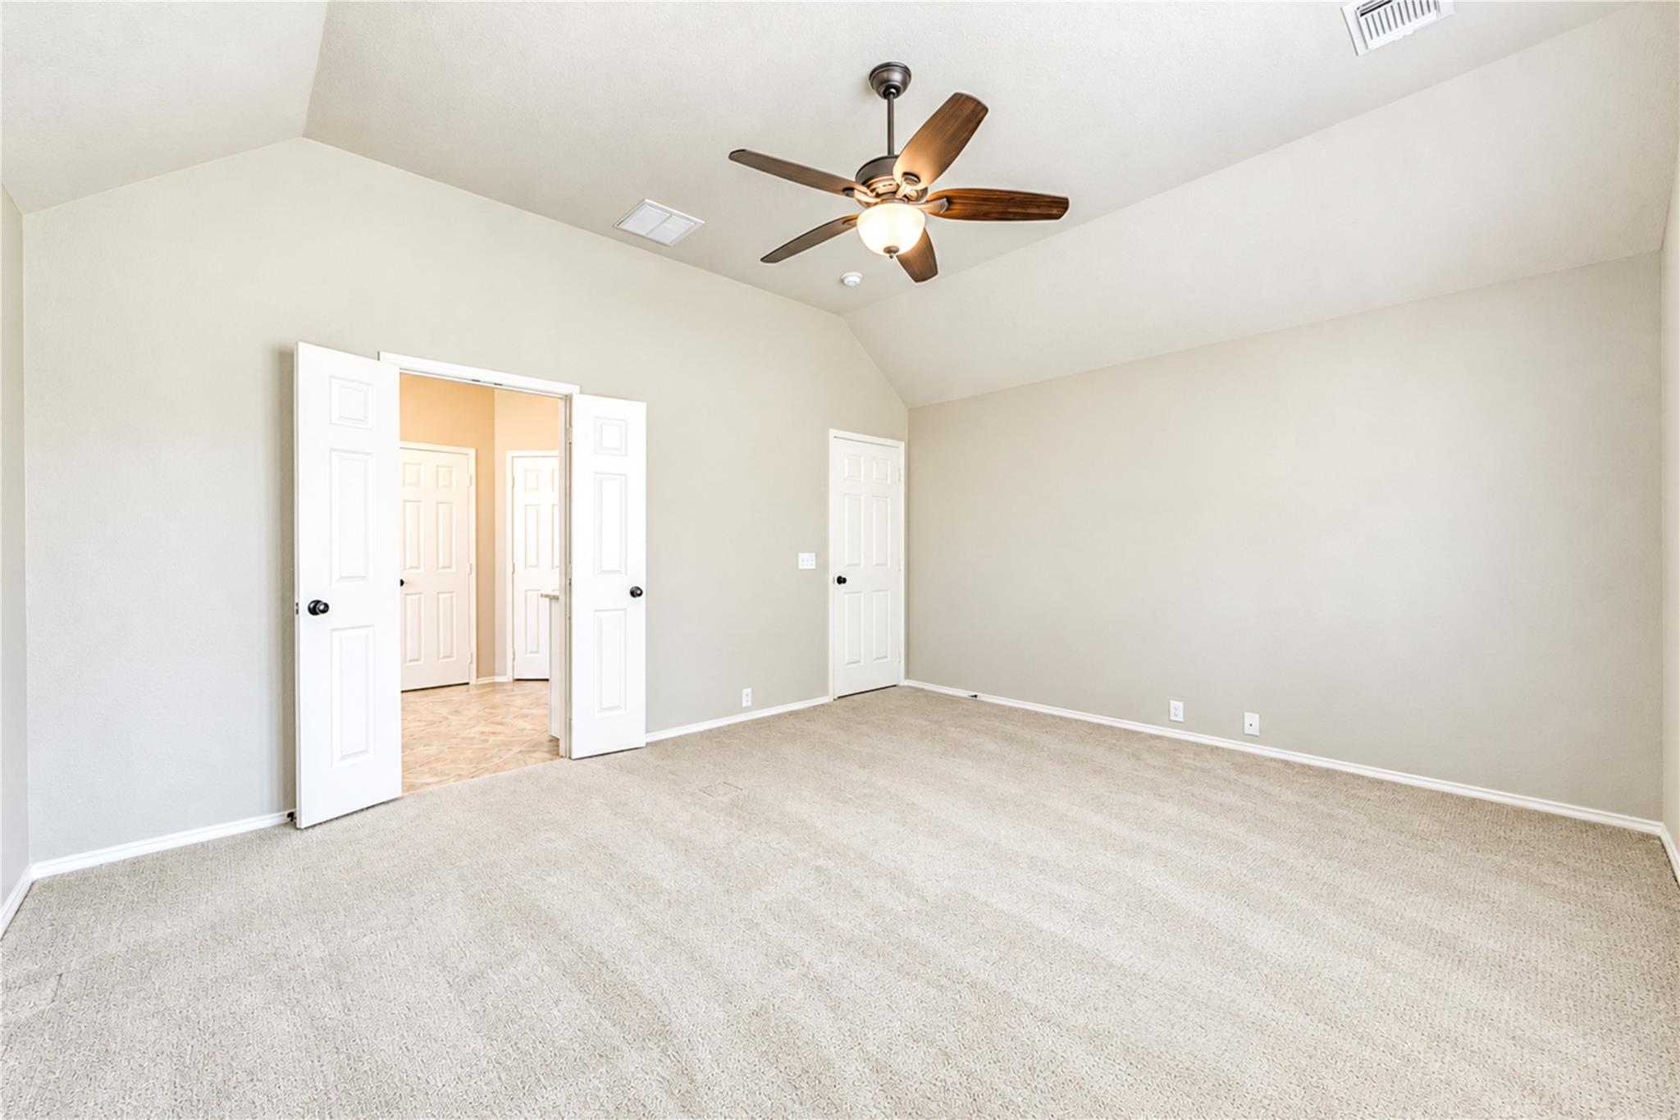
First FloorLiving:17x17Dining:11x11Kitchen:11x11Breakfast:9x9Primary Bedroom:13x15Bedroom:10x13Bedroom 2:10x10Home Office/Study:16x10Utility Room:5x7
-
InteriorFireplace:1/Gaslog FireplaceFloors:Carpet,Engineered Wood,Tile,Vinyl PlankCountertop:GraniteBathroom Description:Full Secondary Bathroom Down,Primary Bath: Double Sinks,Primary Bath: Separate Shower,Secondary Bath(s): Double SinksBedroom Desc:All Bedrooms Down,Walk-In ClosetKitchen Desc:Breakfast Bar,Kitchen open to Family Room,Pantry,Under Cabinet Lighting,Walk-in PantryRoom Description:1 Living Area,Breakfast Room,Entry,Formal Dining,Home Office/Study,Kitchen/Dining Combo,Living Area - 1st Floor,Utility Room in HouseHeating:Central GasCooling:Central ElectricConnections:Electric Dryer Connections,Gas Dryer Connections,Washer ConnectionsDishwasher:YesDisposal:YesCompactor:NoMicrowave:YesRange:Gas RangeOven:Gas OvenIce Maker:NoEnergy Feature:Attic Vents,Ceiling Fans,Digital Program Thermostat,Insulation - Blown FiberglassInterior:Alarm System - Owned,Crown Molding,Fire/Smoke Alarm,Formal Entry/Foyer,High Ceiling,Prewired for Alarm System,Window Coverings
-
ExteriorRoof:CompositionFoundation:SlabPrivate Pool:NoExterior Type:Brick,Cement BoardLot Description:Corner,Subdivision LotGarage Carport:Auto Garage Door Opener,Double-Wide DrivewayWater Sewer:Water DistrictFront Door Face:WestArea Pool:YesExterior:Back Yard,Back Yard Fenced,Covered Patio/Deck,Porch,Private Driveway,Sprinkler System,Subdivision Tennis Court
Documents

Listed By:
Linda Koempel
C.R.Realty
The data on this website relating to real estate for sale comes in part from the IDX Program of the Houston Association of REALTORS®. All information is believed accurate but not guaranteed. The properties displayed may not be all of the properties available through the IDX Program. Any use of this site other than by potential buyers or sellers is strictly prohibited.
© 2026 Houston Association of REALTORS®.
GET IN TOUCH
