
For Sale
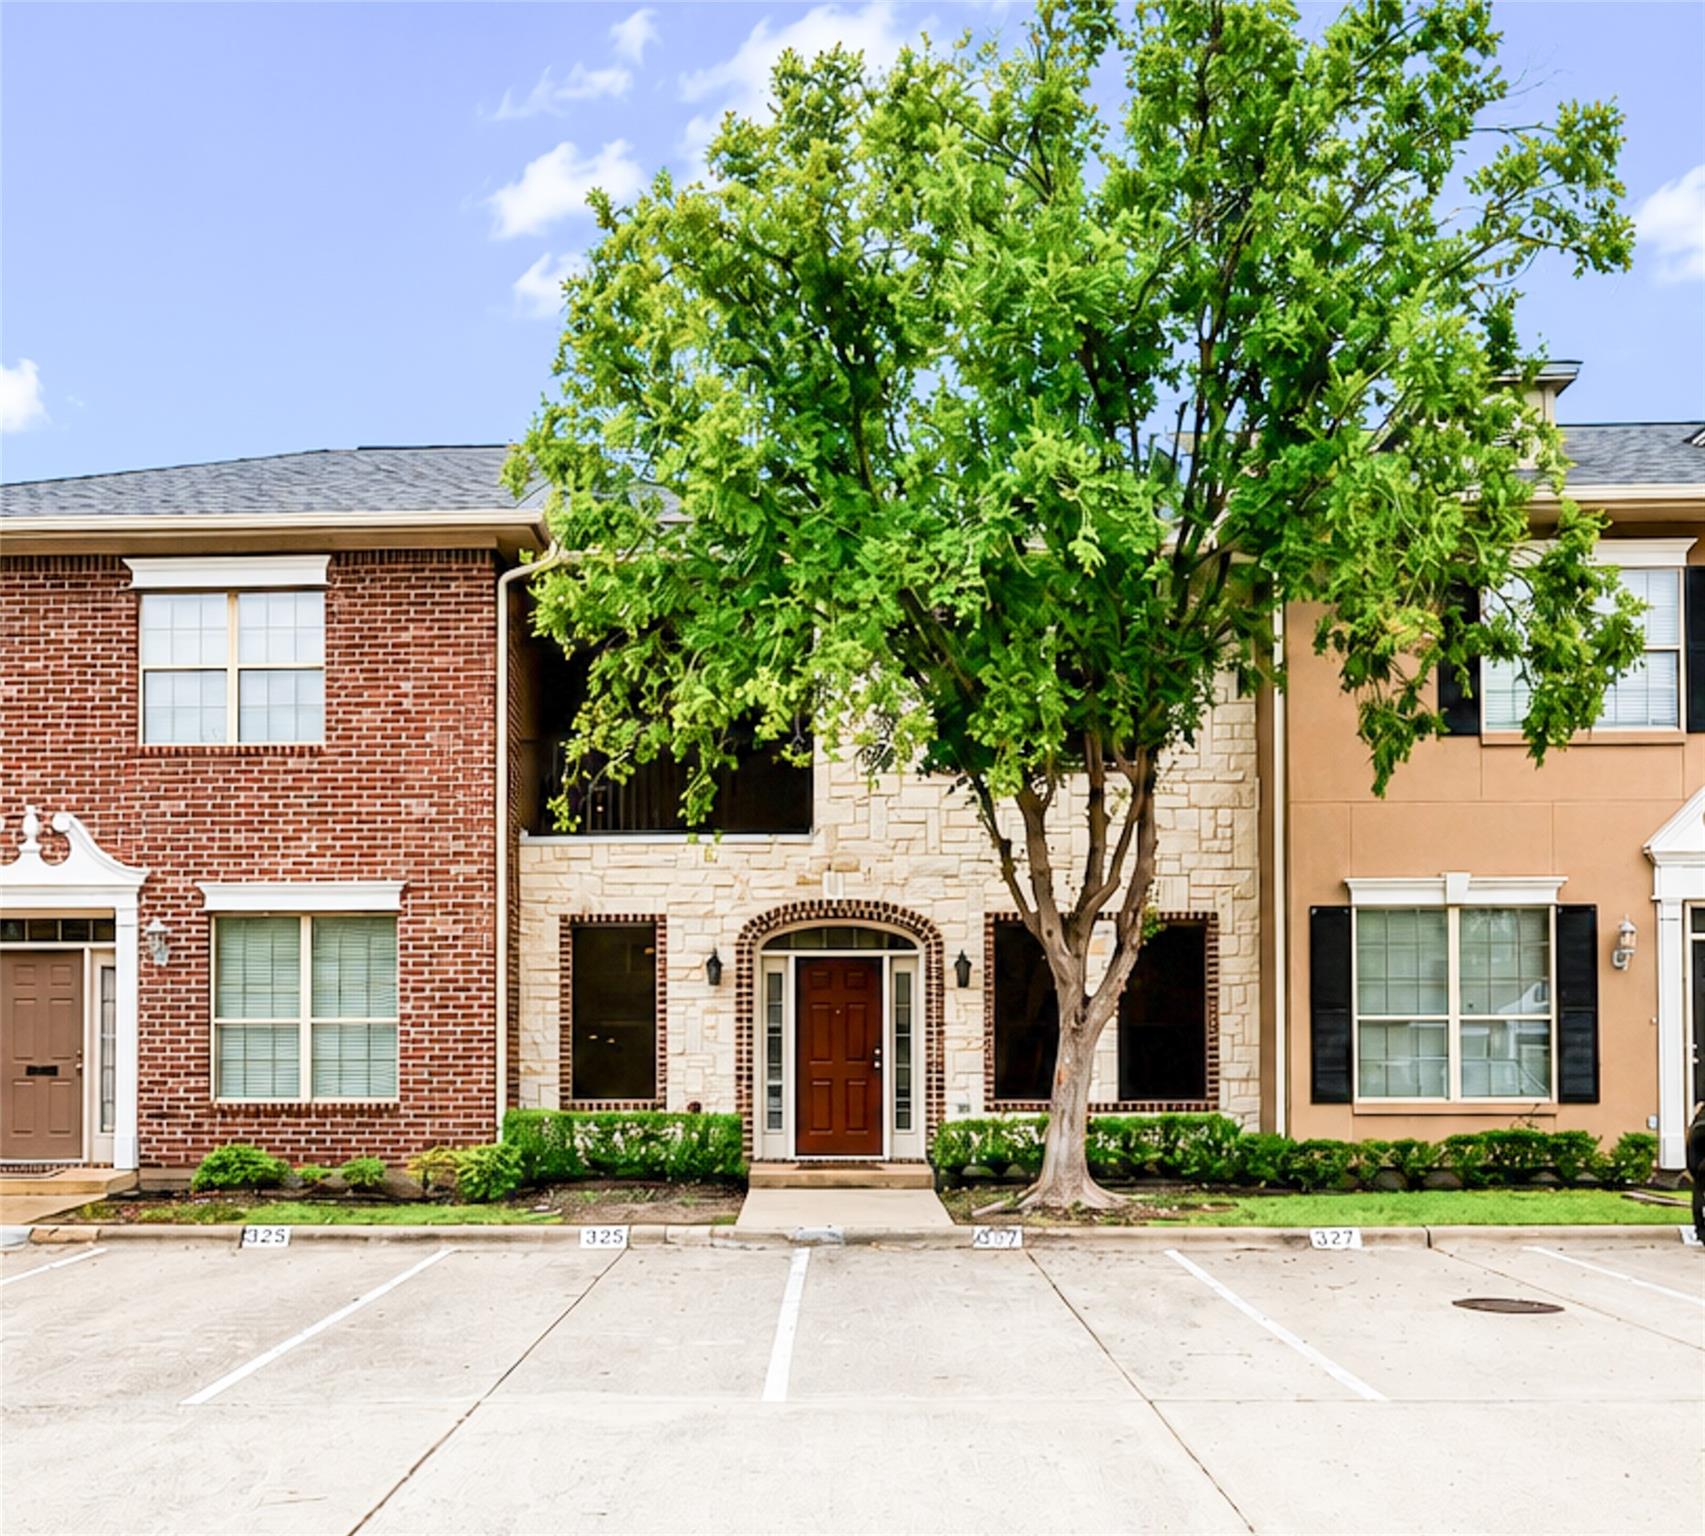
327 Forest Dr College Station, TX 77840
$265,000
Description
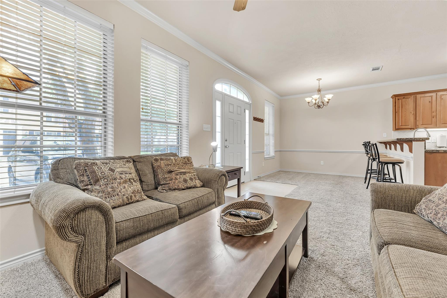
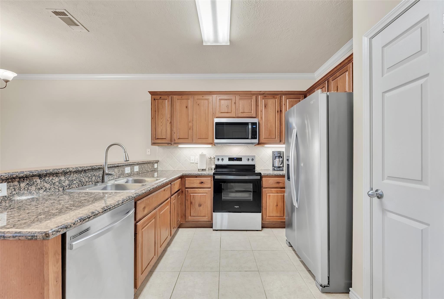
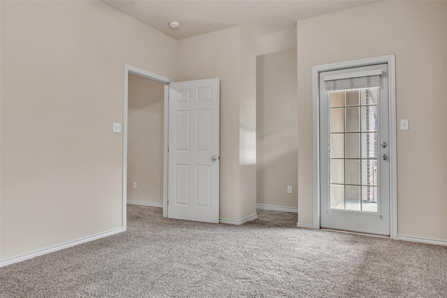
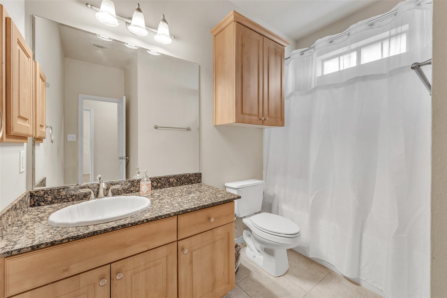
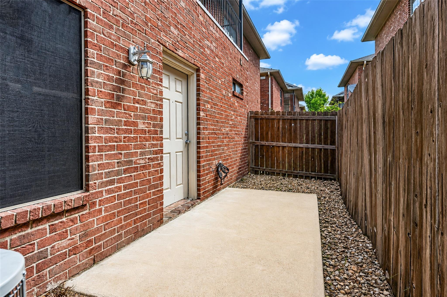
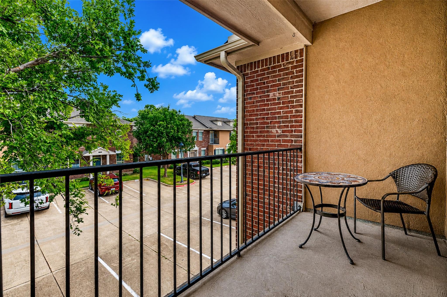
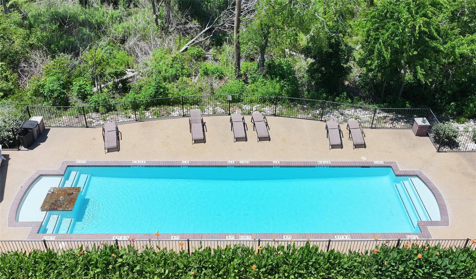
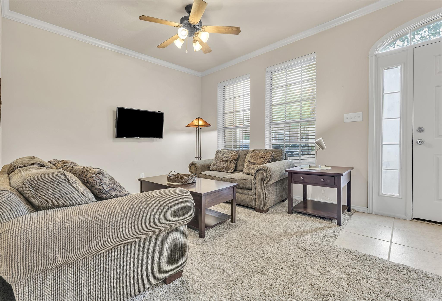
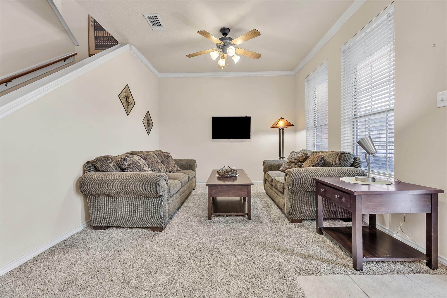
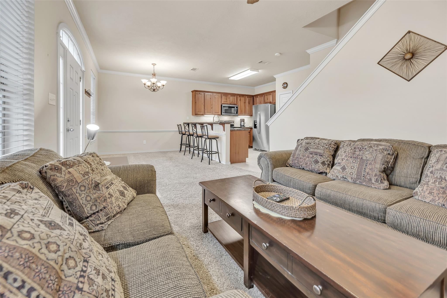
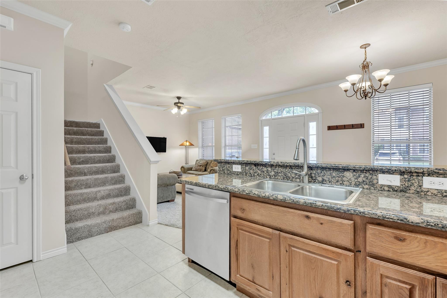
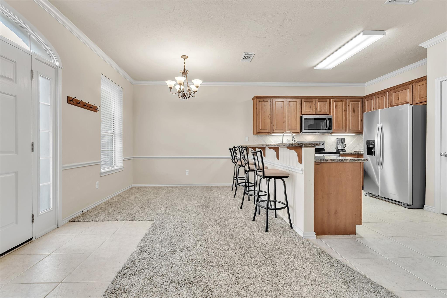
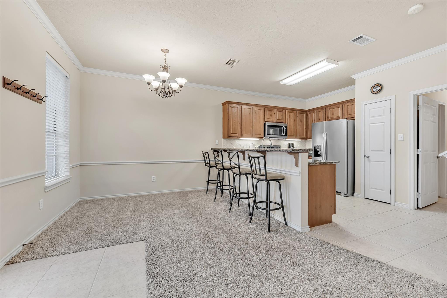
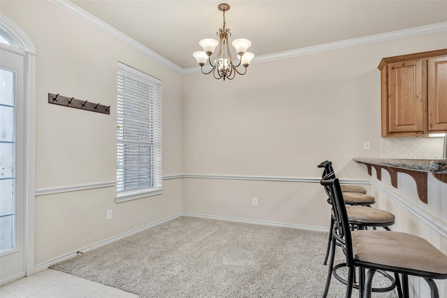
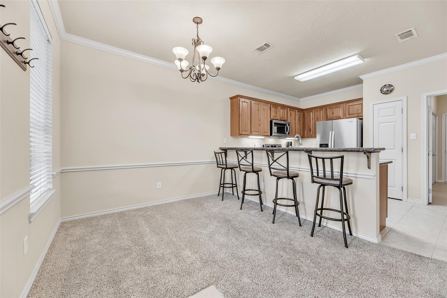
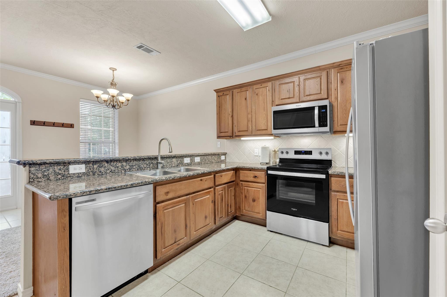
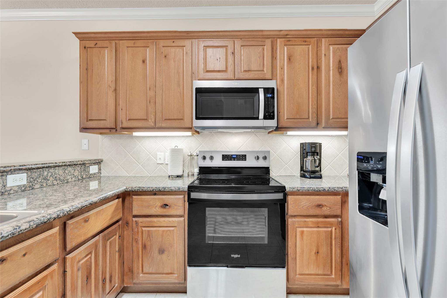
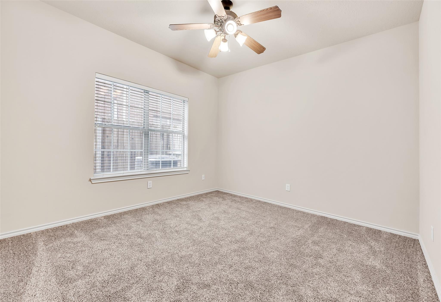
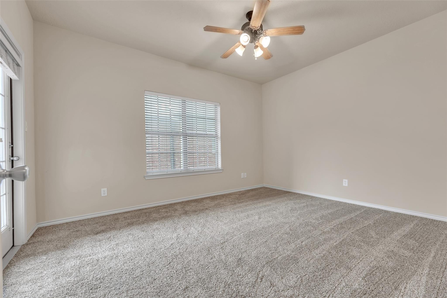
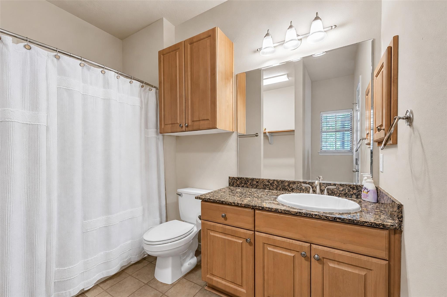
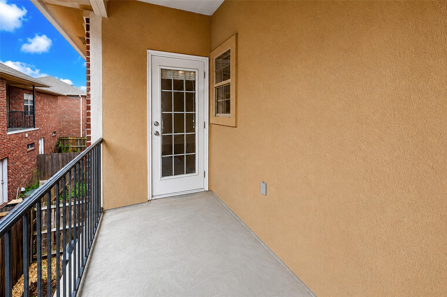
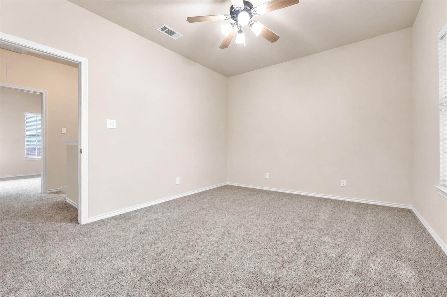
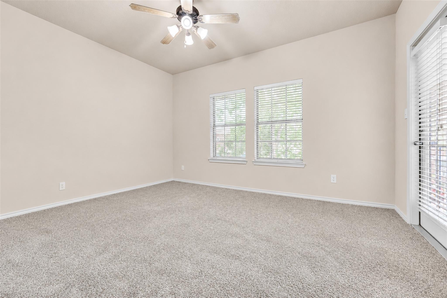
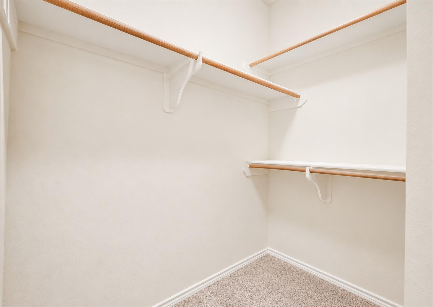
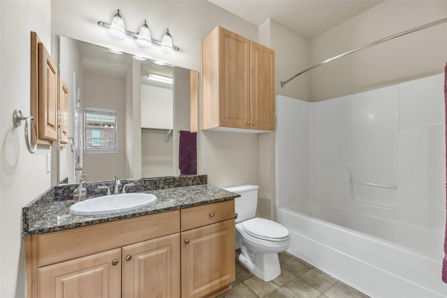
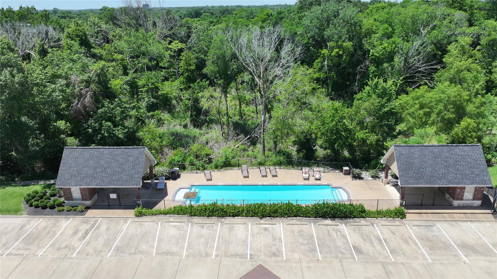
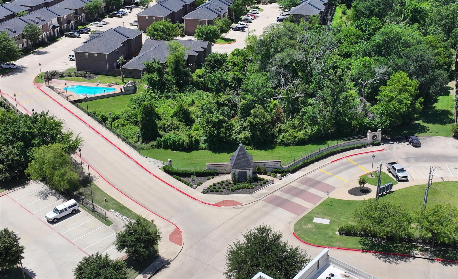
Fully furnished and turnkey, this meticulously maintained 3-bed, 3-bath condo sits in a prime location less than 2 miles from Texas A&M. Move-in ready and owner-occupied, the home offers ultimate peace of mind with a brand-new roof, new HVAC, updated PEX plumbing, and a full suite of new appliances. The interior shines with a bright, open-concept layout that flows seamlessly into the kitchen, featuring a stylish eating bar perfect for casual dining or game-day hosting. High-end finishes elevate the space, including RG6 cable wiring, granite countertops, durable tile in the kitchen, plush carpet in the living areas and bedrooms, and walk-in closets in every bedroom. Enjoy two private balconies, a fenced patio, and solar screens for energy efficiency. The HOA handles front yard upkeep for zero-maintenance curb appeal, and residents get access to two community pools. Great for investors or parents seeking a reliable student home with durable systems and immediate rental potential.
Overview
Financial
Price:
$265,000
Price/SqFT:
$188.61
HOA Fee:
$300 Monthly
Tax Rate:
1.90687 %
Est. Monthly:
$3,540 *
Tax Amount:
$5,053
Amenities and features
 Patio/Deck
 Public Pool
 Sewer
Sewer Water Access
 Yard
Yard Energy Efficient
Property & Schools on Map
Floor plans / Dimensions / Descriptions
-
First FloorLiving:15 x 11Dining:11 x 11Kitchen:13 x 9Bedroom:11 x 11'6Bath:9 x 9'6Utility Room:3'6 x 6
-
Second FloorBedroom:11'5 x 14Bedroom 2:11'5 x 14Bath:9'9 x 9'4Bath 2:9'9 x 9'4
-
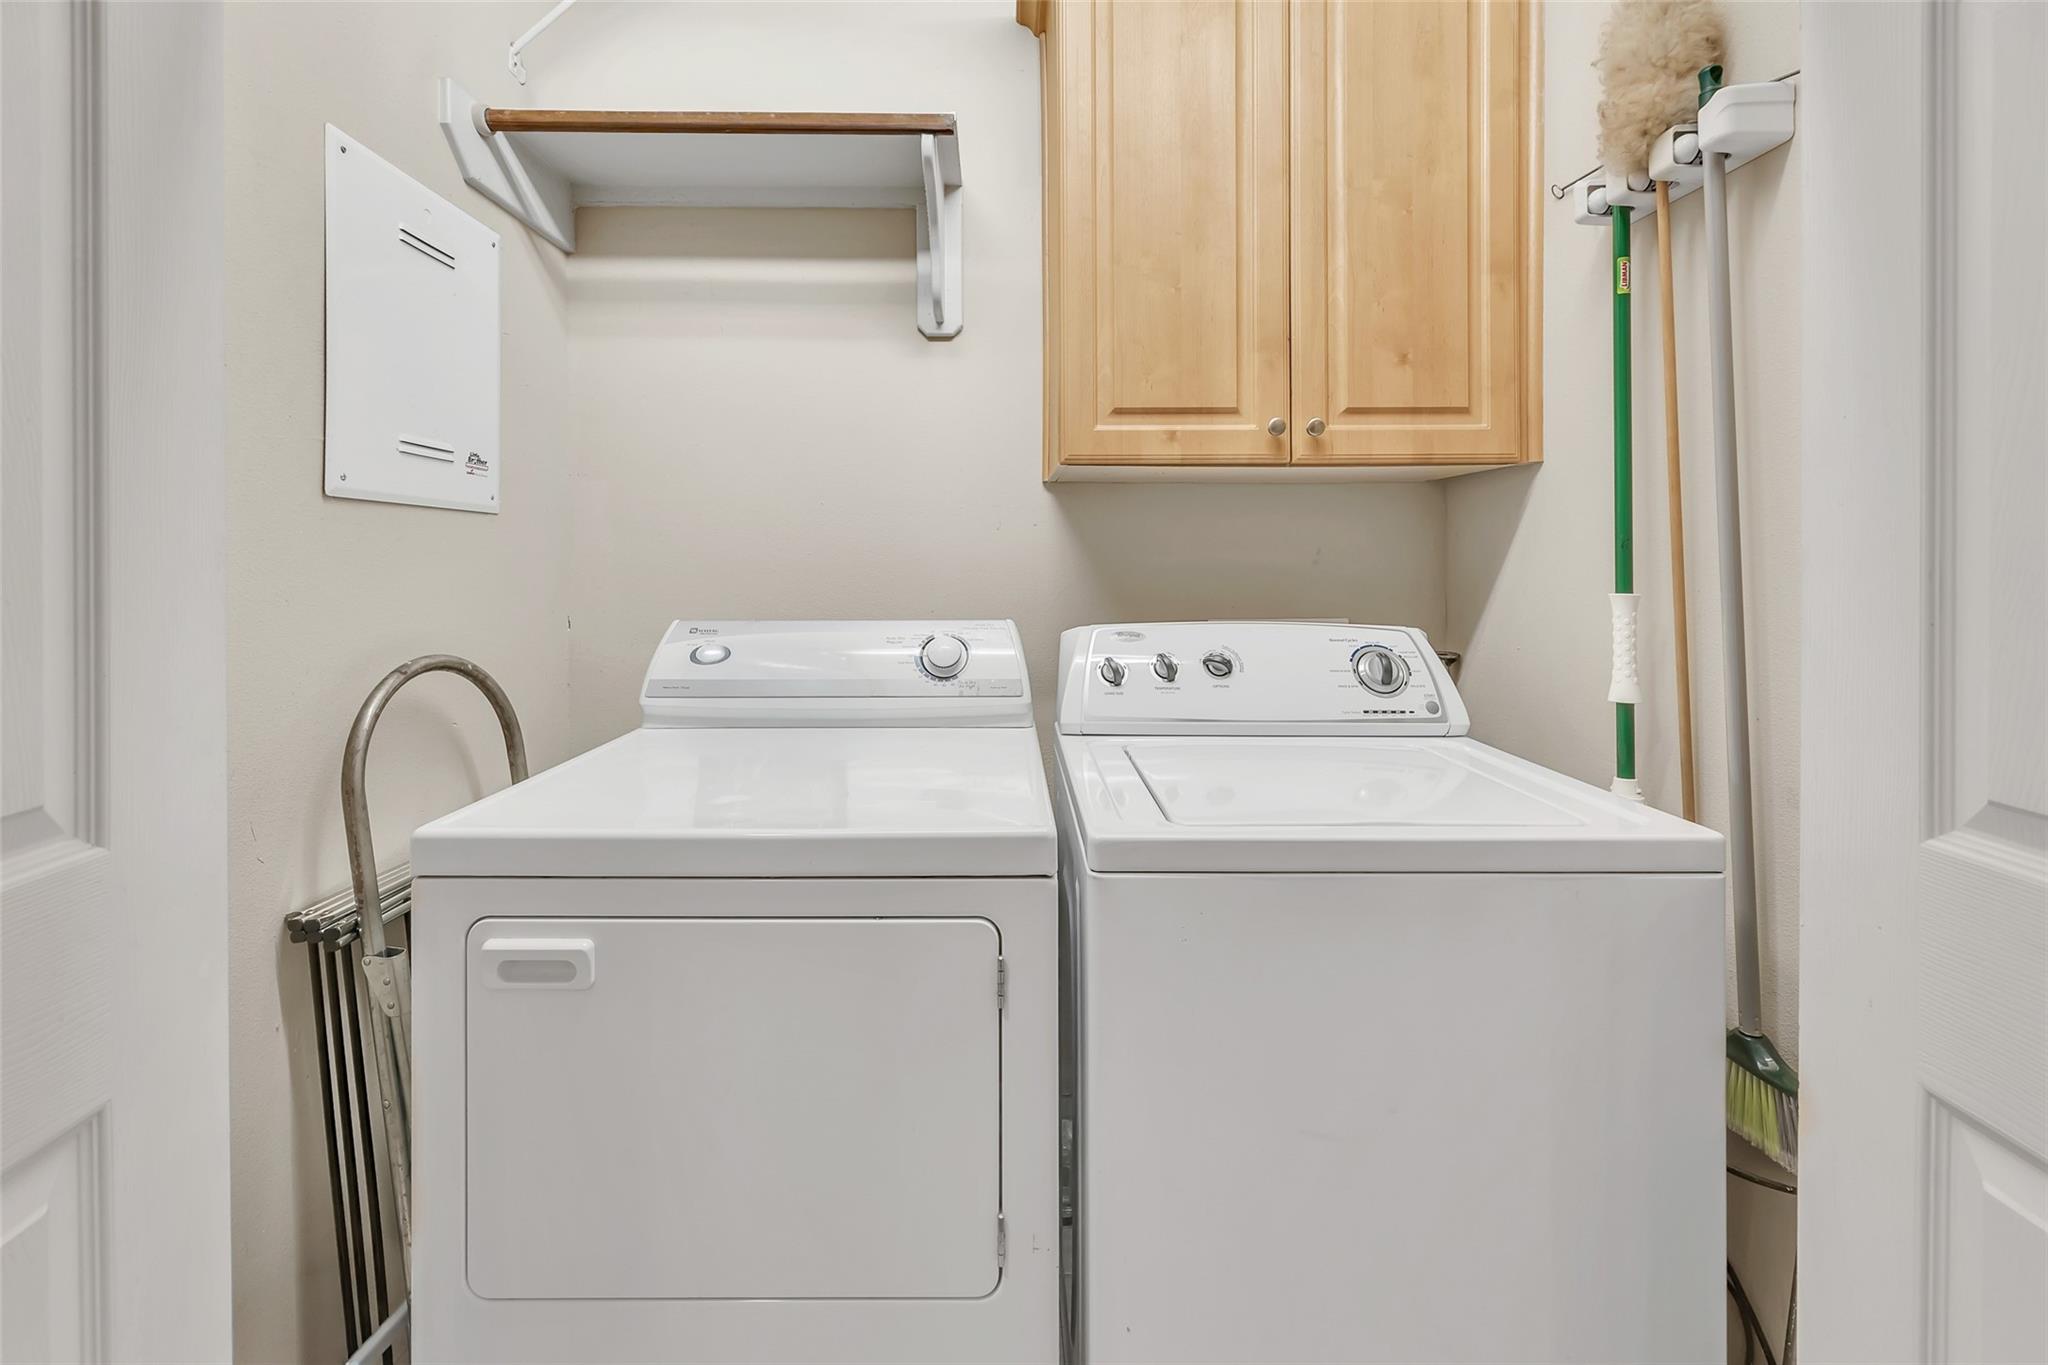
InteriorFloors:Carpet,Laminate,TileCountertop:GraniteBathroom Description:Primary Bath: Tub/Shower Combo,Secondary Bath(s): Tub/Shower ComboBedroom Desc:2 Bedrooms Up,En-Suite Bath,Primary Bed - 1st Floor,Walk-In ClosetKitchen Desc:Breakfast Bar,Kitchen open to Family Room,PantryRoom Description:1 Living Area,Kitchen/Dining Combo,Living Area - 1st Floor,Living/Dining Combo,Utility Room in HouseHeating:Central ElectricCooling:Central ElectricDishwasher:YesDisposal:YesMicrowave:YesRange:Electric RangeOven:Electric Oven,Freestanding Oven,Single OvenAppliances:Dryer Included,Refrigerator,Washer IncludedEnergy Feature:Ceiling Fans,Digital Program ThermostatInterior:Crown Molding,Fire/Smoke Alarm,High Ceiling,Window Coverings
-
ExteriorRoof:CompositionFoundation:SlabPrivate Pool:NoExterior Type:BrickParking:Assigned ParkingWater Sewer:Public Sewer,Public WaterUnit Location:On StreetArea Pool:YesExterior:Back Yard,Balcony,Fenced,Front Yard,Patio/Deck
Listed By:
Stacy Paulson
Dogwood Realty
The data on this website relating to real estate for sale comes in part from the IDX Program of the Houston Association of REALTORS®. All information is believed accurate but not guaranteed. The properties displayed may not be all of the properties available through the IDX Program. Any use of this site other than by potential buyers or sellers is strictly prohibited.
© 2026 Houston Association of REALTORS®.
GET IN TOUCH
