
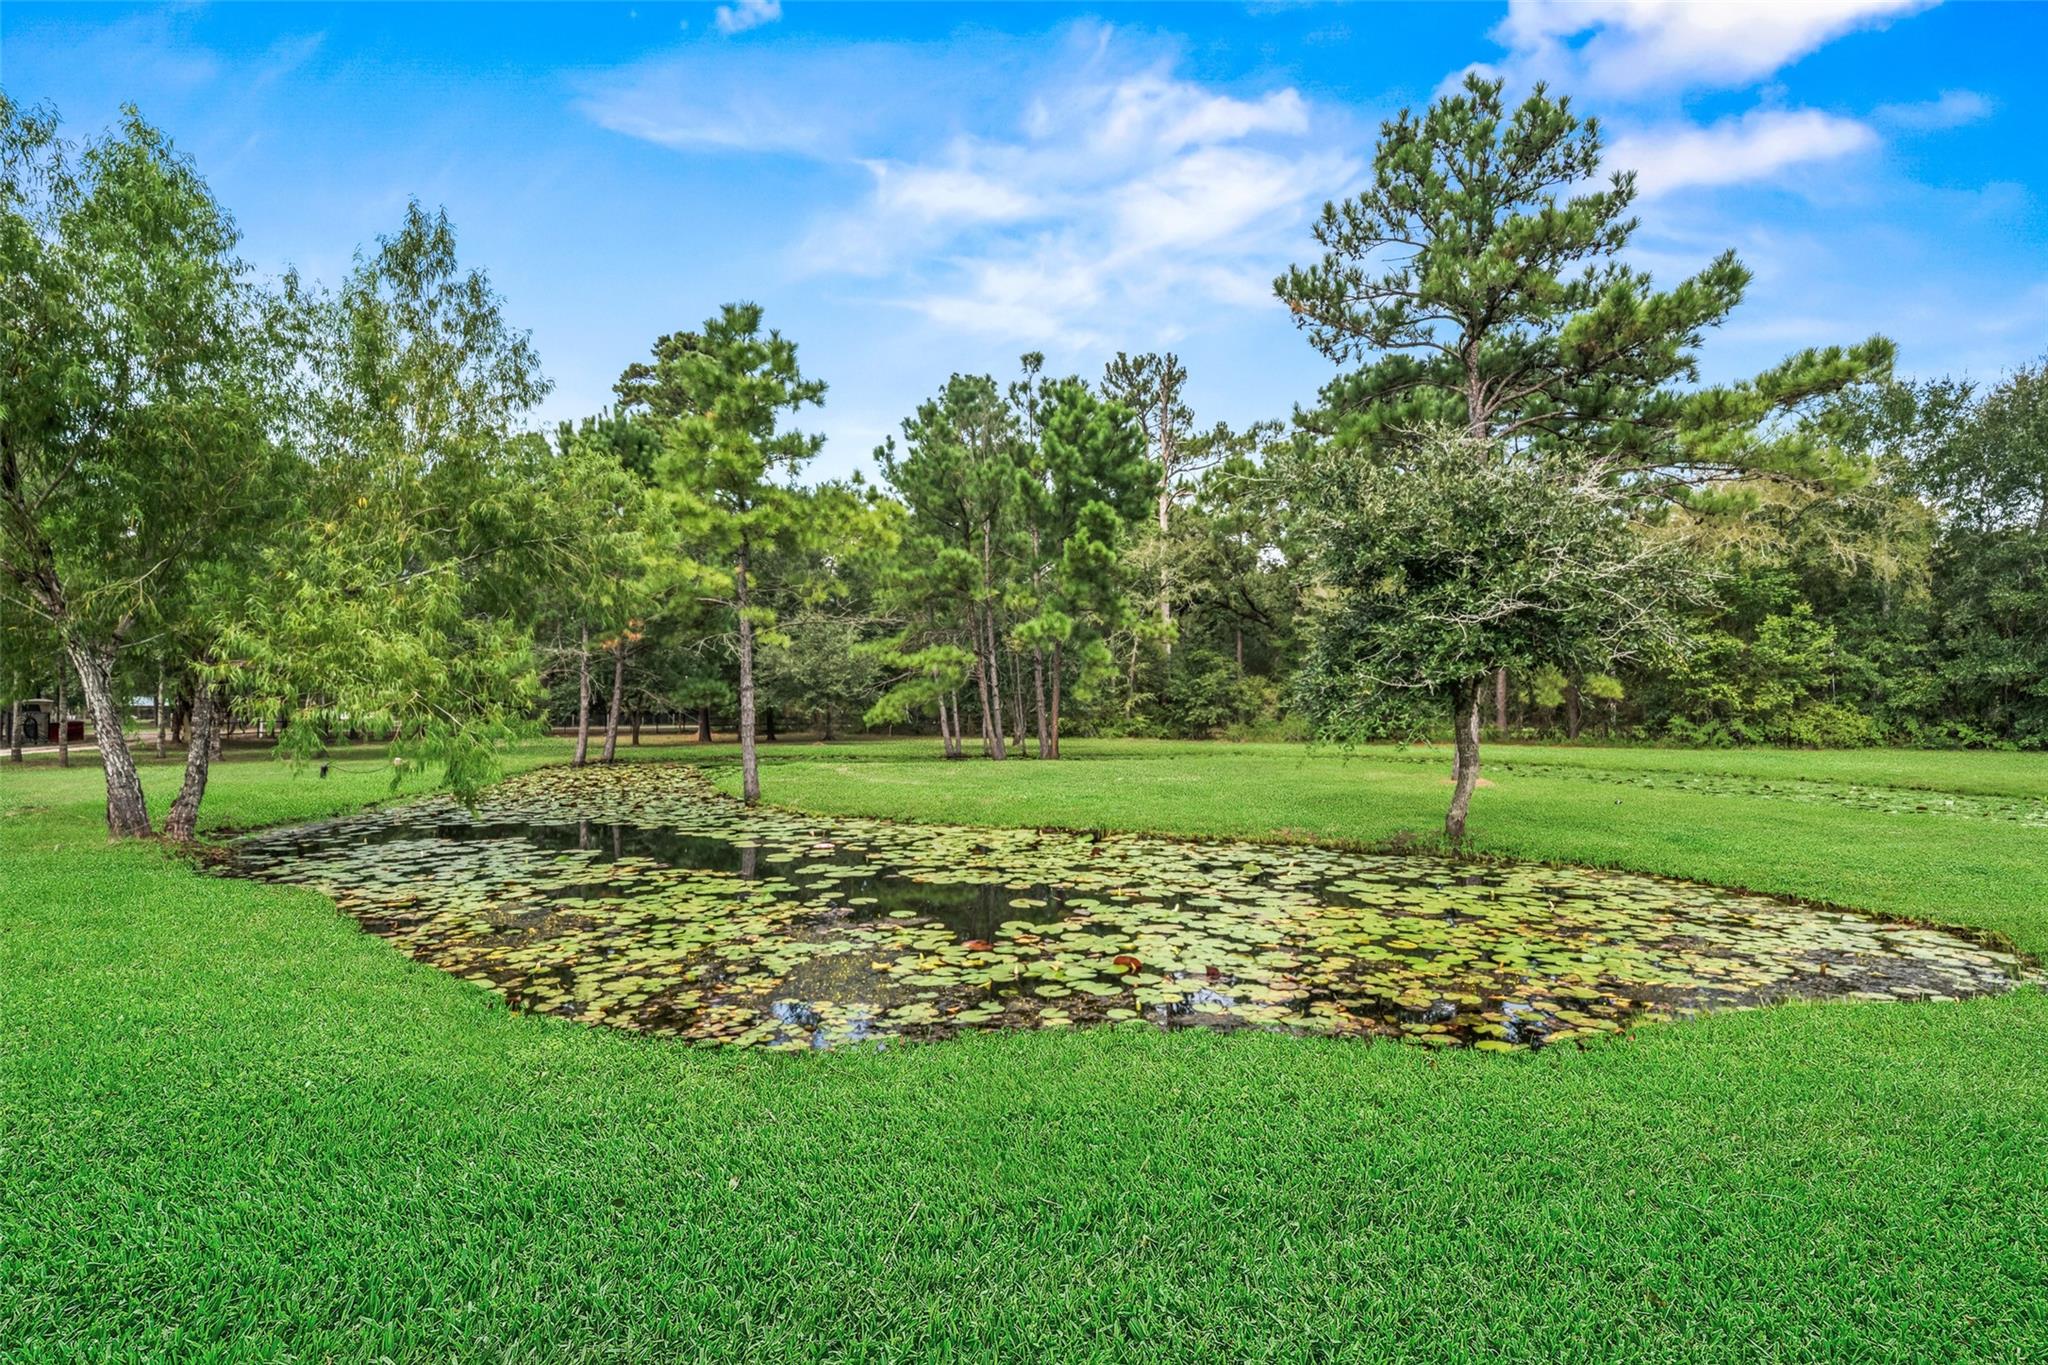
For Sale
32660 Willow Bend Rd Waller, TX 77484
$1,725,000
Description
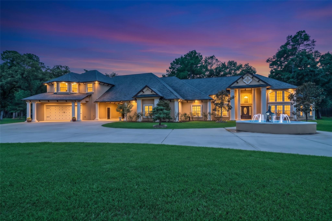
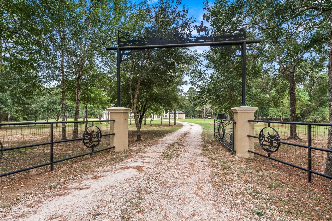
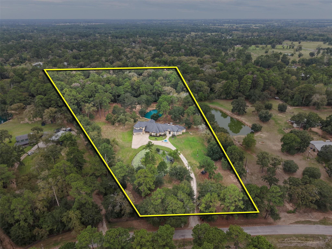
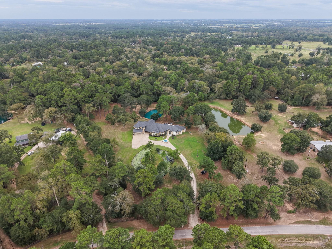
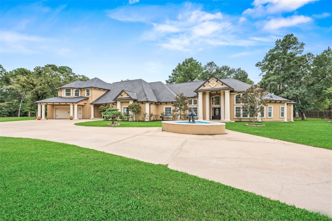
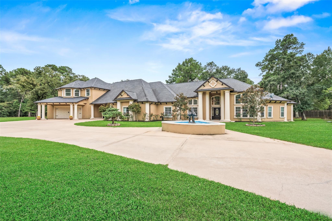
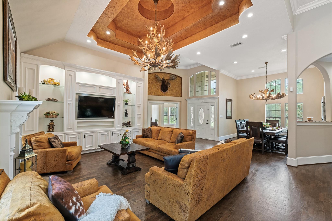
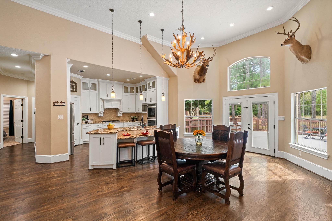
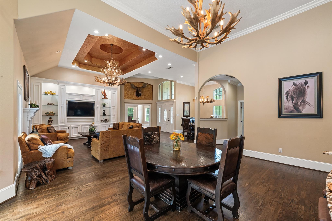
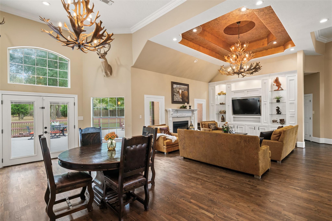
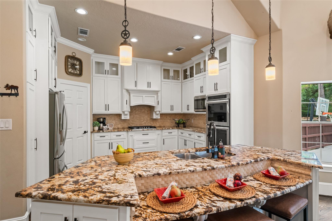
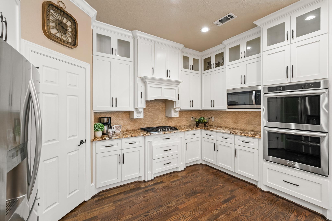
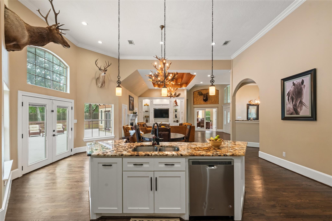
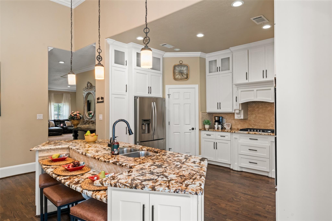
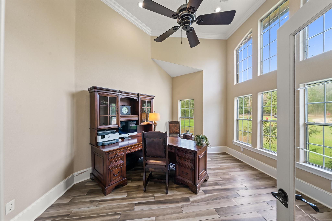
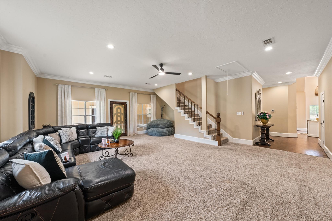
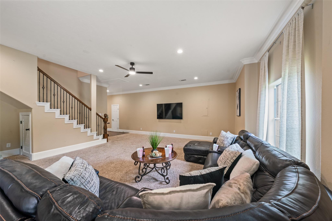
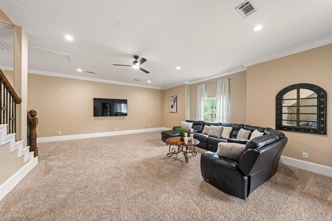
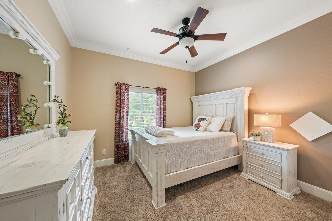
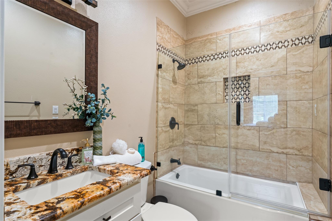
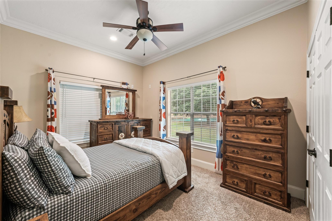
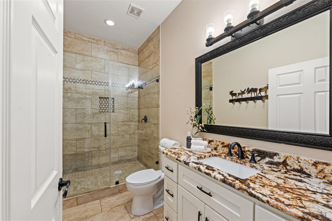
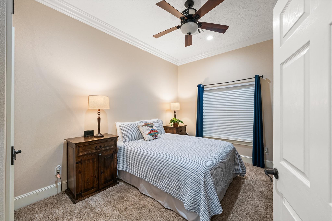
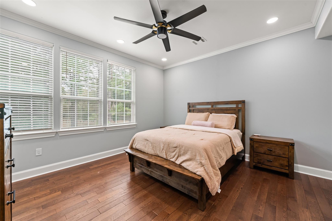
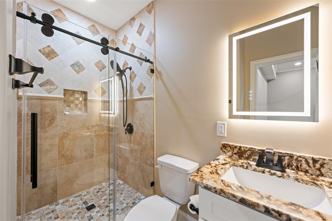
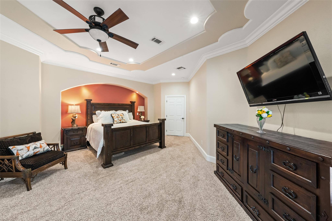
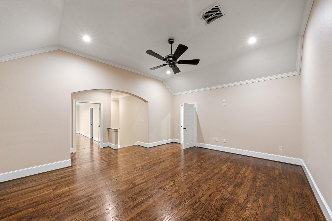
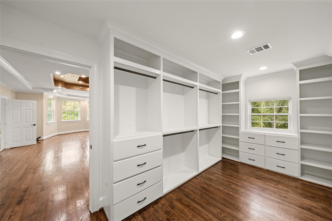
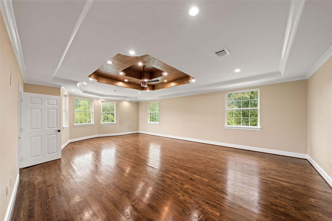
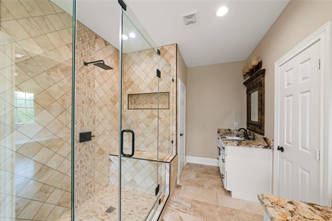
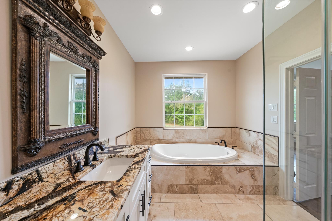
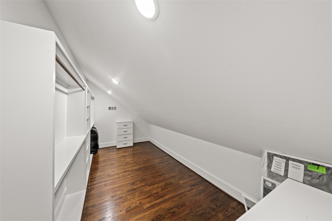
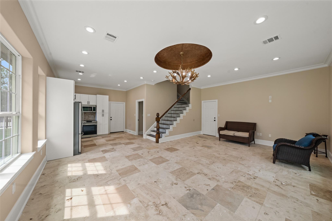
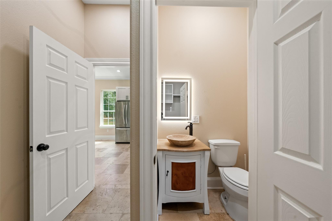
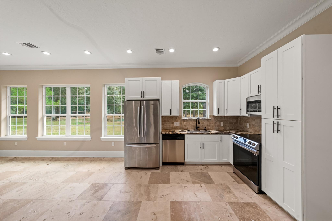
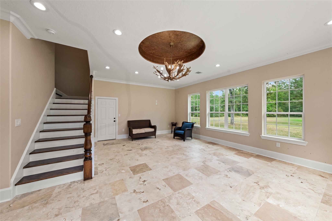
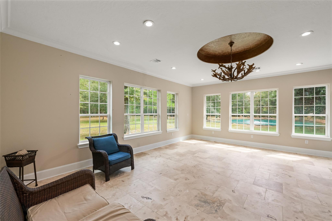
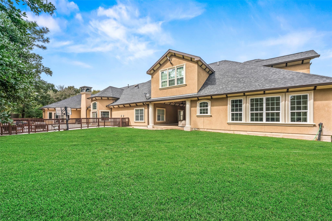
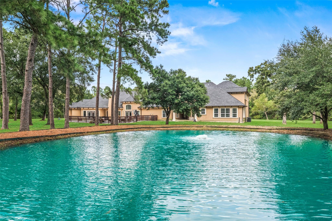
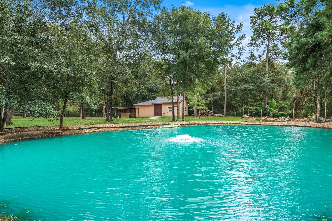
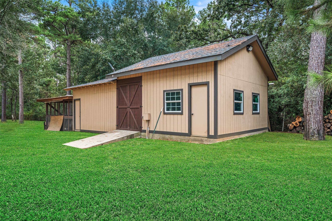
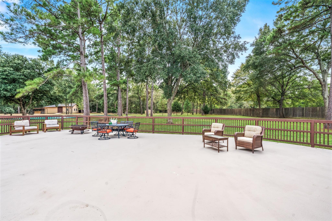
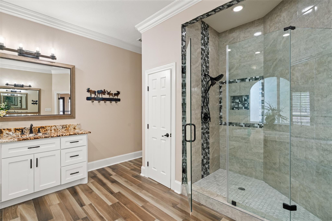
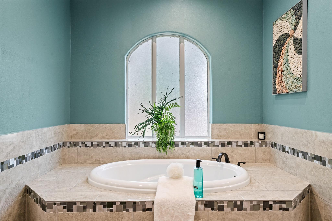
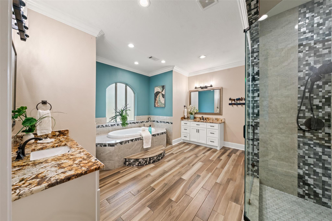
Impressive two-story country estate situated on approximately 5 acres, featuring approximately 6,226 SF with 6 bedrooms, 5 full baths, and 1 half bath. Standout features include an elevator, two primary-style suites, expansive living and entertaining spaces, study, game room, sunroom, gas fireplace, crown molding, and custom built-ins. The spacious island kitchen showcases granite countertops, gas range, double ovens, breakfast bar, and abundant cabinetry. Designed for flexibility, the generous floor plan works well for multi-generational living, extended guests, or working from home. Exterior highlights include a gated entrance, circular driveway, outdoor entertaining areas, oversized attached 2-car garage, detached garage apartment/quarters, and storage building. Private well and septic with convenient access to FM 1488 and FM 362.
Overview
Financial
Price:
$1,725,000
Price/SqFT:
$345,000.0
HOA Fee:
Tax Rate:
1.71879 %
Est. Monthly:
$24,073 *
Tax Amount:
$29,649

Amenities and features
 Garage Apartment
 Study Room
 Controlled Subdivision
 Energy Efficient
 Wooded Lot
Property & Schools on Map
Floor plans / Dimensions / Descriptions
-
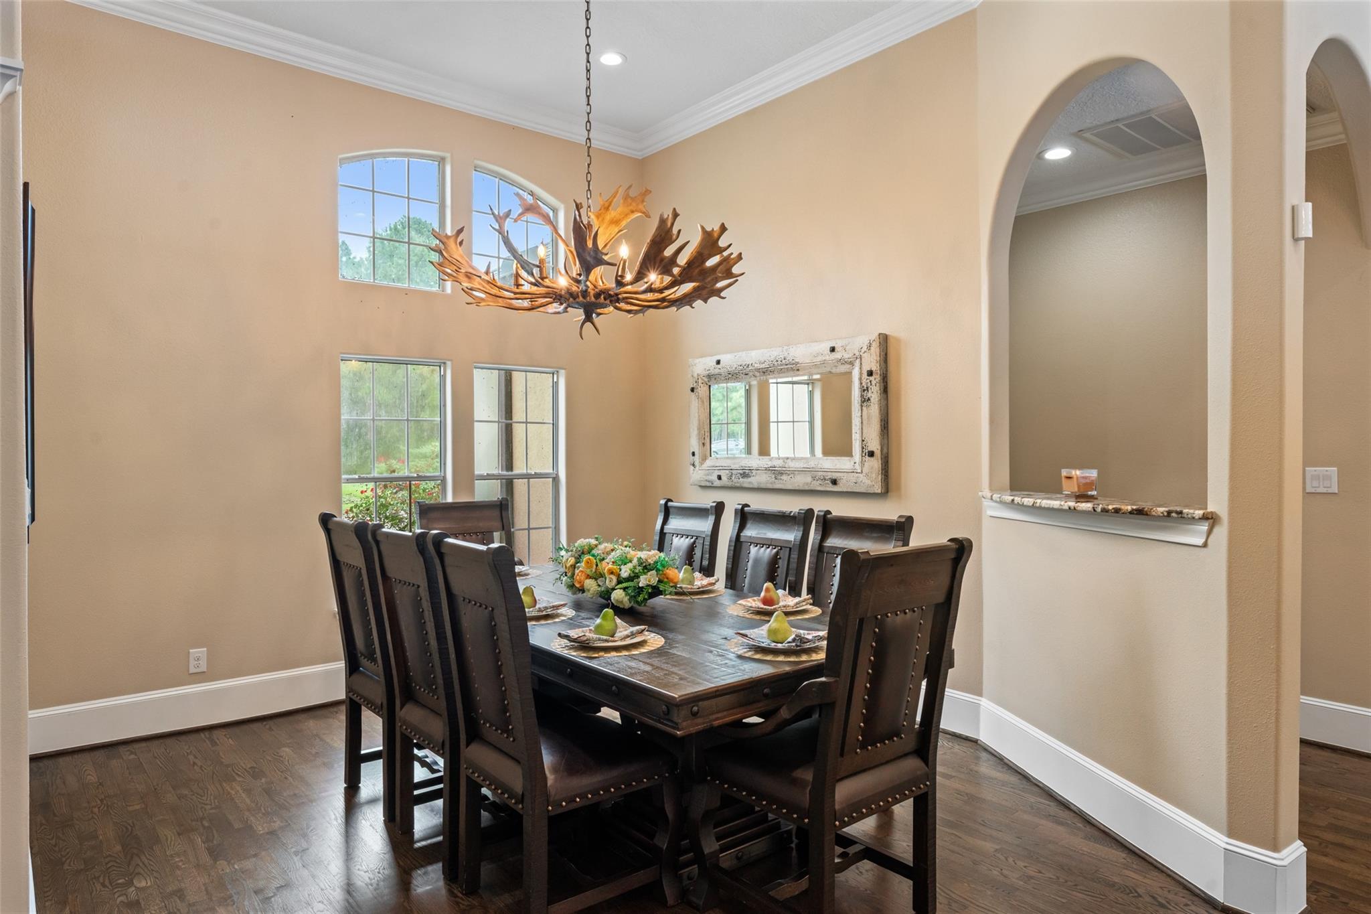
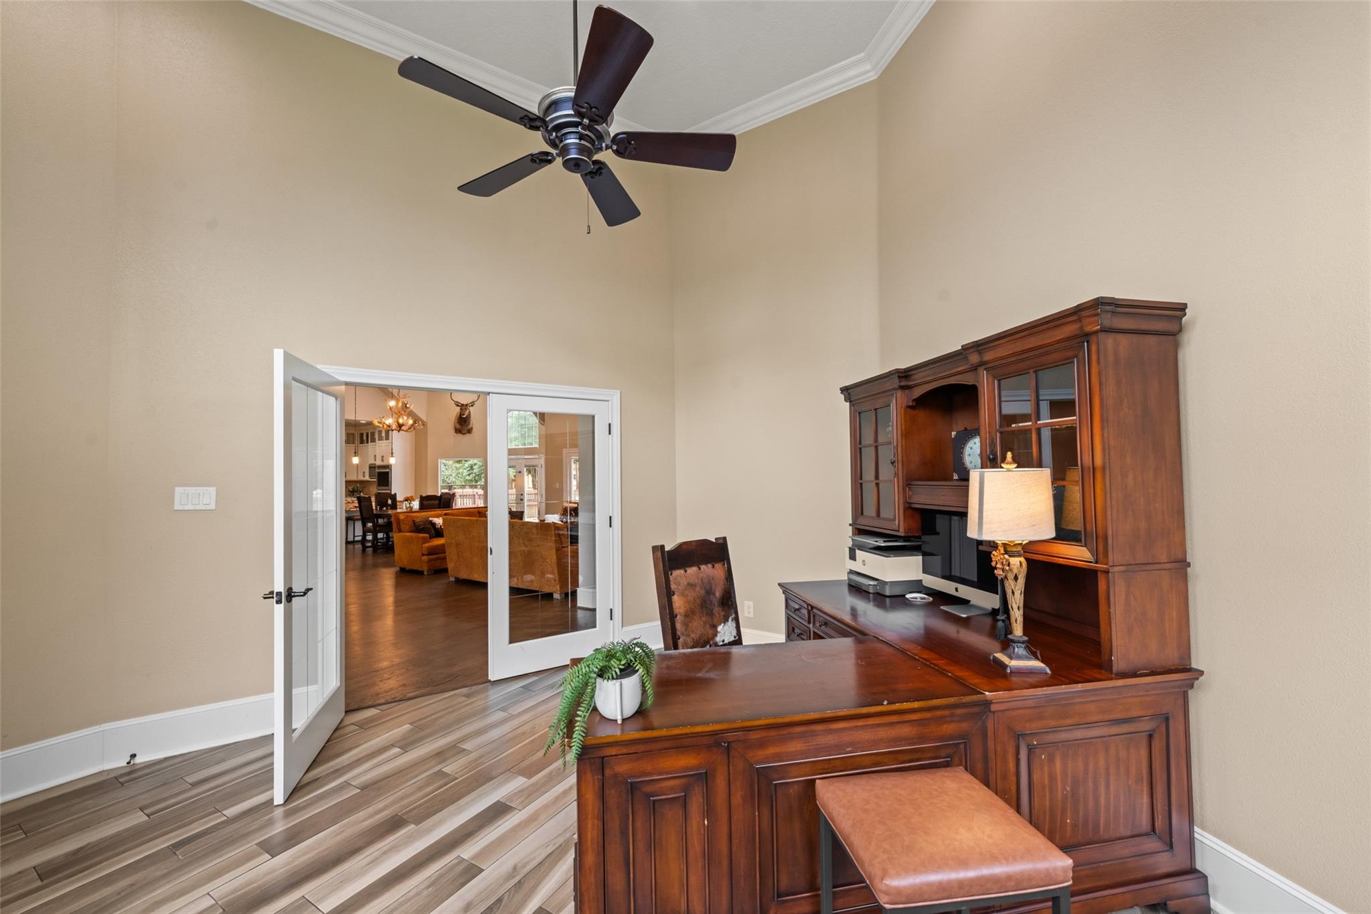
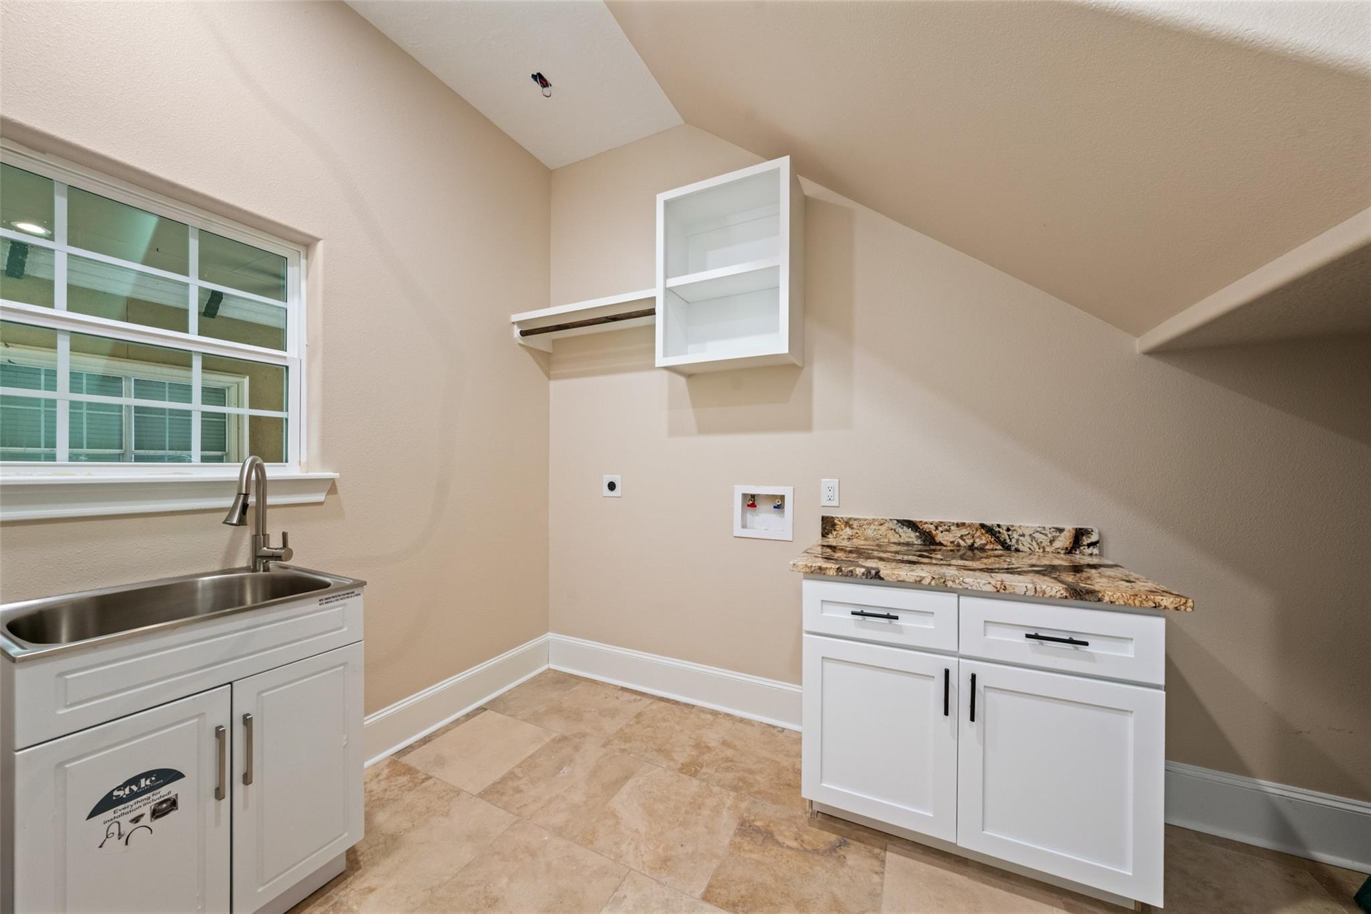
First FloorLiving:24X15Living 2:16X23Dining:13X12Kitchen:18X15Kitchen 2:12X12Breakfast:14X16Primary Bedroom:20X20Bedroom:15X12Bedroom 2:10X14Bedroom 3:10X14Primary Bath:17X20Bath:6X8Bath 2:11X6Game Room:25X20Home Office/Study:14X14Utility Room:7X6Utility Room 2:10x10
-
Second FloorPrimary Bedroom:20X25Bedroom:14X15Primary Bath:9X17Bath:6X9Game Room:17X17
-
InteriorFireplace:1/Gas Connections,Gaslog FireplaceFloors:Carpet,Engineered WoodCountertop:GraniteBathroom Description:Primary Bath: Separate Shower,Secondary Bath(s): Double Sinks,Secondary Bath(s): Jetted Tub,Secondary Bath(s): Shower Only,Secondary Bath(s): Soaking Tub,Secondary Bath(s): Tub/Shower Combo,Two Primary BathsBedroom Desc:2 Bedrooms Up,2 Primary Bedrooms,En-Suite Bath,Primary Bed - 1st Floor,Primary Bed - 2nd Floor,Multilevel Bedroom,Split Plan,Walk-In ClosetKitchen Desc:Breakfast Bar,Kitchen open to Family Room,Pots/Pans Drawers,Second Sink,Under Cabinet LightingRoom Description:1 Living Area,Den,Entry,Formal Dining,Formal Living,Gameroom Down,Guest Suite,Guest Suite w/Kitchen,Home Office/Study,Library,Living Area - 1st Floor,Living/Dining Combo,Utility Room in HouseHeating:Central Gas,PropaneCooling:Central ElectricDishwasher:YesDisposal:YesCompactor:NoMicrowave:YesIce Maker:NoEnergy Feature:Ceiling Fans,Digital Program ThermostatInterior:Alarm System - Leased,Crown Molding,Fire/Smoke Alarm,Formal Entry/Foyer,High Ceiling,Prewired for Alarm System,Vaulted Ceiling,Wet Bar,Wired for Sound
-
ExteriorFoundation:SlabPrivate Pool:NoLot Description:Cleared,WoodedAccess:Automatic Gate,Driveway GateWater Sewer:Aerobic,WellRoad Surface:AsphaltArea Pool:NoTree Description:Clusters
Listed By:
Wendy Cline
Wendy Cline Properties Group
The data on this website relating to real estate for sale comes in part from the IDX Program of the Houston Association of REALTORS®. All information is believed accurate but not guaranteed. The properties displayed may not be all of the properties available through the IDX Program. Any use of this site other than by potential buyers or sellers is strictly prohibited.
© 2026 Houston Association of REALTORS®.
GET IN TOUCH
