
For Sale
32655 Timber Point Dr Brookshire, TX 77423
$383,000
Description
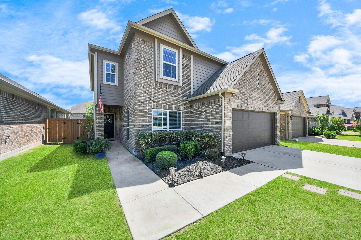
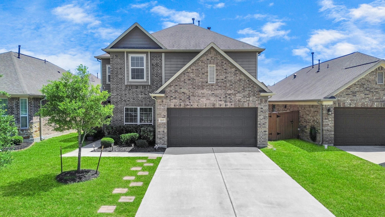
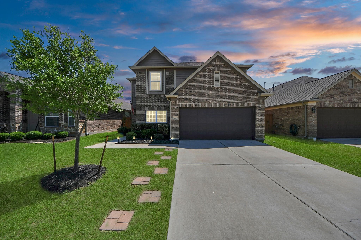
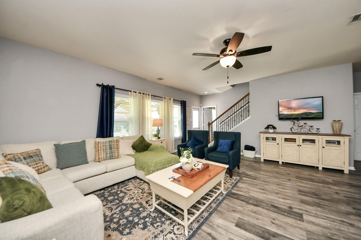
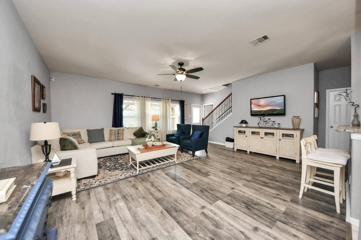
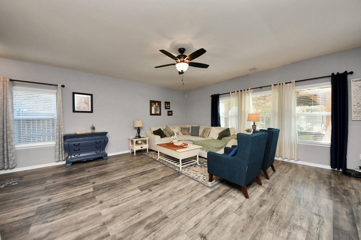
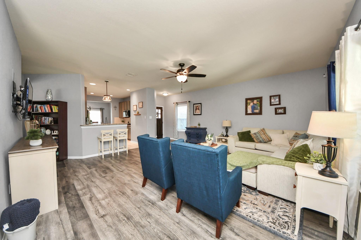
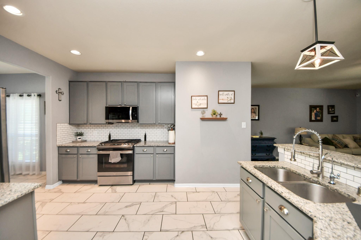
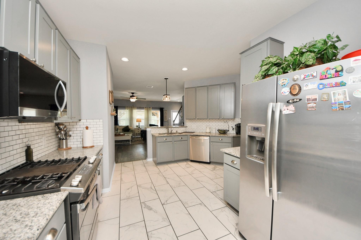
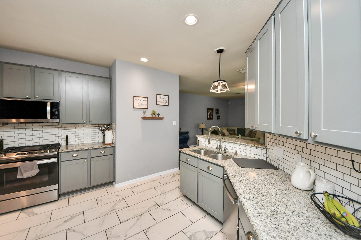
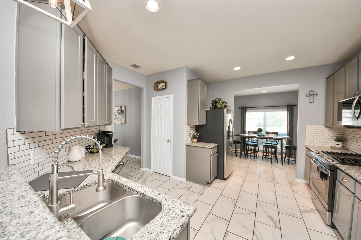
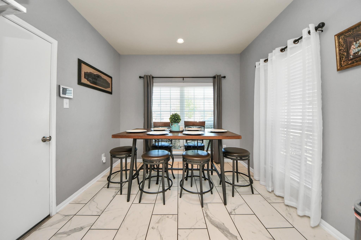
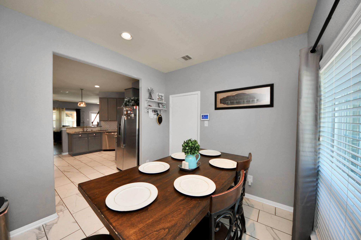
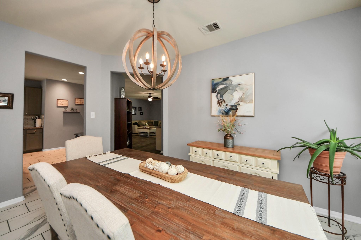
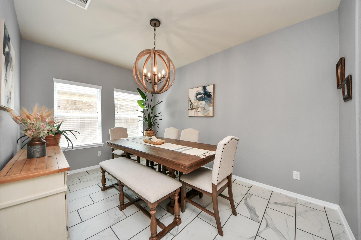
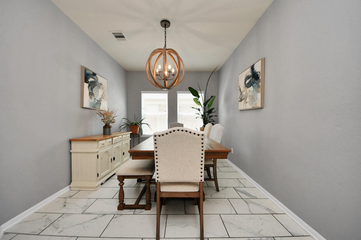
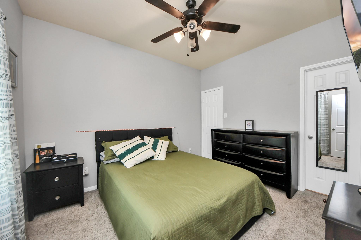
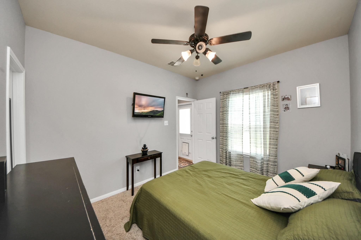
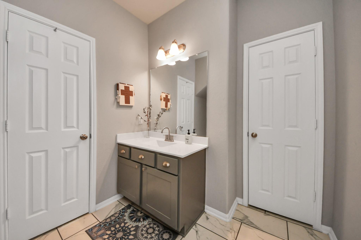
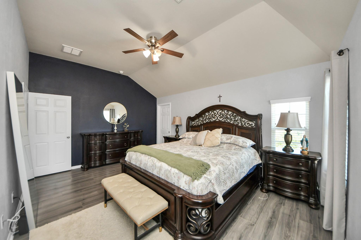
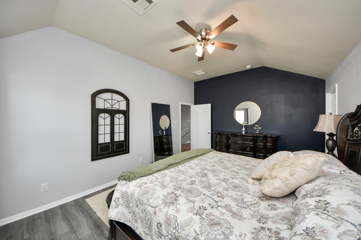
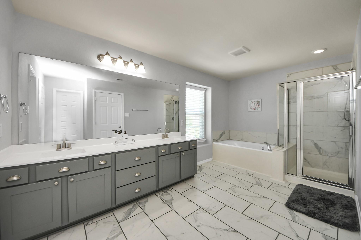
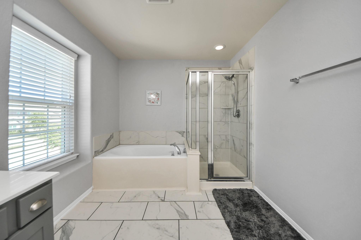
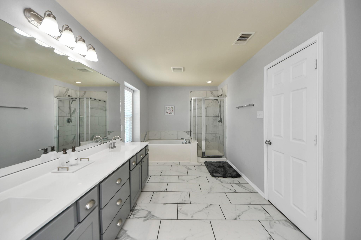
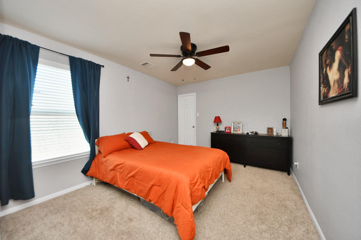
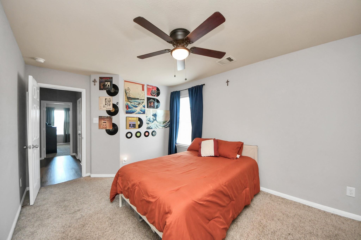
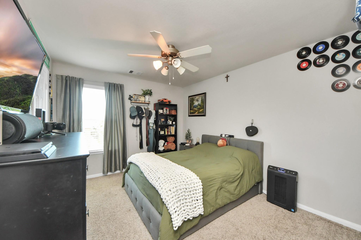
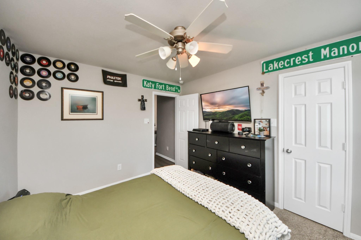
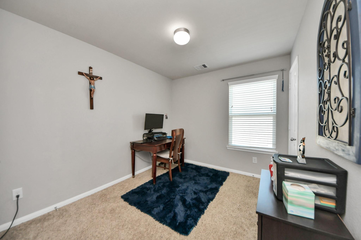
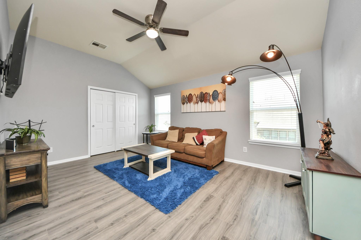
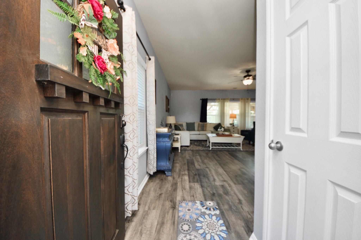
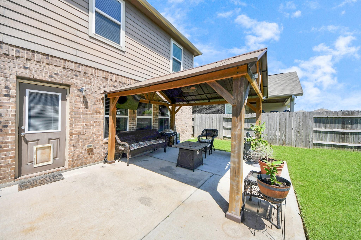
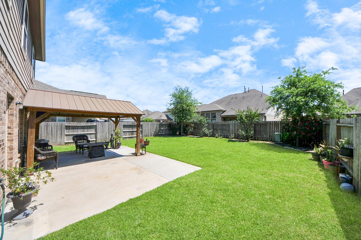
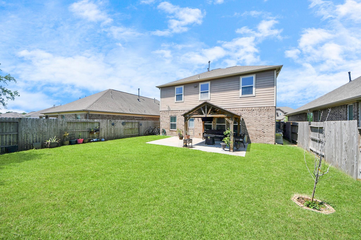
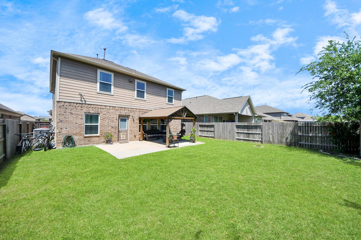
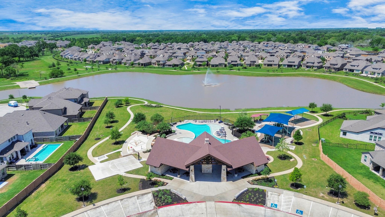
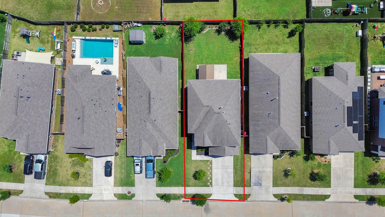
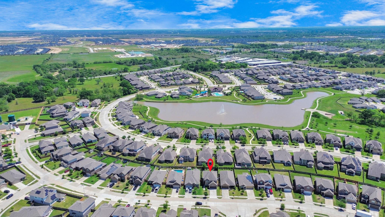
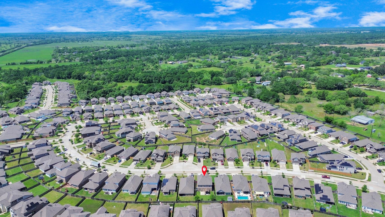
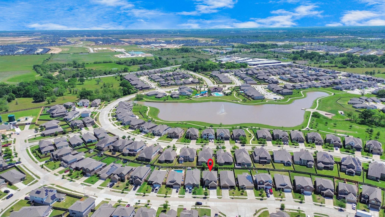
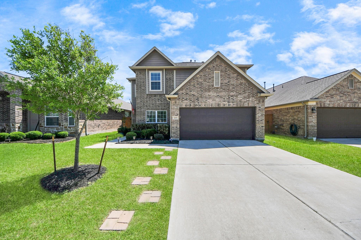
Price to sell! 5/2.5 bedroom in this amazing master plan community at Vanbrooke, this beautiful spacious home with lots of natural light, formal dinning room, 42" cabinets modern cabinets, gas cooking, big breakfast area, kitchen bar, spacious game room in 2nd floor with a large closet, all bathrooms are generous in size, one bedroom downstairs for extra room, study, or office, all walk-in closets, tons of storage spaces, Nice backyard with large deck and patio, love this home in this quiet community also enjoy great amenities at Vanbrook with high academic schools rates.
Overview
Financial
Price:
$383,000
Price/SqFT:
$140.86
Original Price:
$389,000
Reduced $:
$6,000
Reduced On:
Aug 20th, 2026
Reduced %:
1.54 %
HOA Fee:
$900 Annually
Tax Rate:
3.05553 %
Est. Monthly:
$5,905 *
Tax Amount:
$11,703
Amenities and features
 Patio/Deck
 Public Pool
 Water Access
 Yard
Yard Energy Efficient
 Green Certified
Property & Schools on Map
Floor plans / Dimensions / Descriptions
-
First FloorFamily Room:15x14Dining:12x10Kitchen:10x14Breakfast:10x10Bedroom:14x11Exterior Porch/Balcony:11x11
-
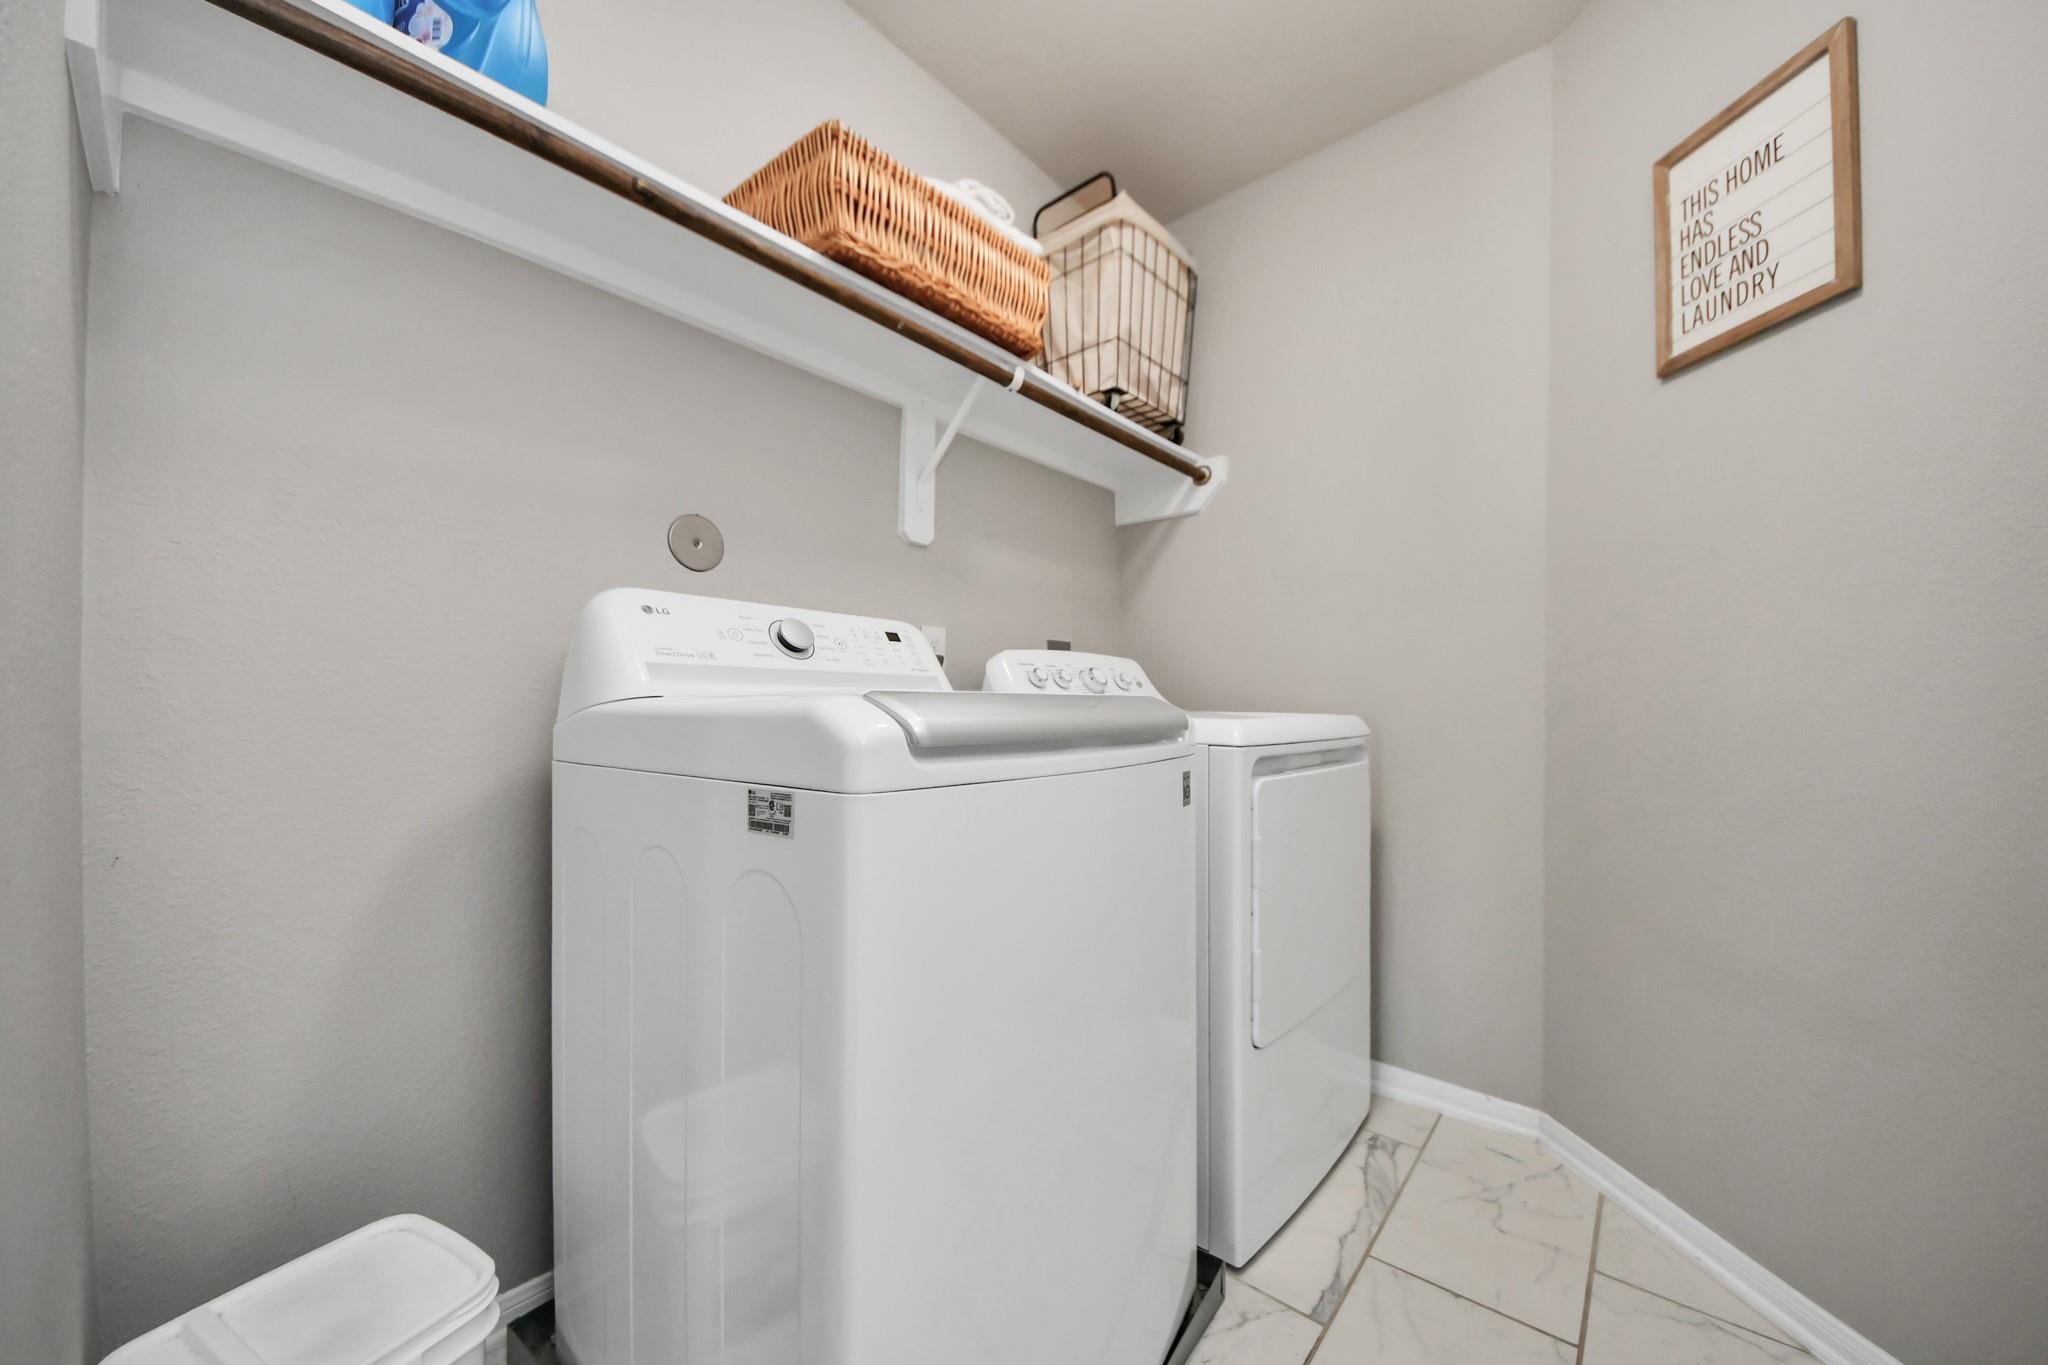
Second FloorPrimary Bedroom:16X114Bedroom:12x11Bedroom 2:12x11Bedroom 3:11x12Primary Bath:9x14Game Room:15x13Utility Room:8x9
-
InteriorFloors:Carpet,Laminate,TileBathroom Description:Primary Bath: Double Sinks,Primary Bath: Separate Shower,Primary Bath: Soaking Tub,Secondary Bath(s): Tub/Shower Combo,Vanity AreaBedroom Desc:Walk-In ClosetKitchen Desc:Kitchen open to Family Room,PantryRoom Description:Breakfast Room,Family Room,Formal Dining,Formal Living,Gameroom Up,Home Office/Study,Utility Room in HouseHeating:Central GasCooling:Central ElectricConnections:Electric Dryer Connections,Gas Dryer Connections,Washer ConnectionsDishwasher:YesDisposal:YesMicrowave:YesRange:Gas RangeOven:Gas OvenEnergy Feature:Attic Vents,Ceiling Fans,Energy Star Appliances,Energy Star/CFL/LED Lights,High-Efficiency HVAC,Insulated Doors,Insulated/Low-E windowsInterior:Dryer Included,High Ceiling,Refrigerator Included,Washer Included
-
ExteriorRoof:CompositionFoundation:SlabPrivate Pool:NoExterior Type:Brick,Cement BoardLot Description:Subdivision LotWater Sewer:Water DistrictFront Door Face:WestArea Pool:YesExterior:Back Yard Fenced,Fully Fenced,Patio/Deck
Listed By:
Maria Alvarez
Realm Real Estate Professionals - Katy
The data on this website relating to real estate for sale comes in part from the IDX Program of the Houston Association of REALTORS®. All information is believed accurate but not guaranteed. The properties displayed may not be all of the properties available through the IDX Program. Any use of this site other than by potential buyers or sellers is strictly prohibited.
© 2026 Houston Association of REALTORS®.
GET IN TOUCH
