
For Sale
32606 Dogwood Trl Magnolia, TX 77355
$377,888
Description
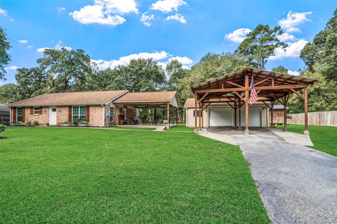
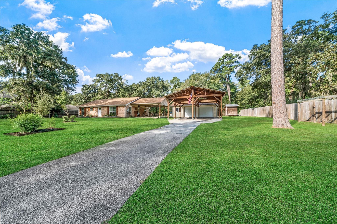
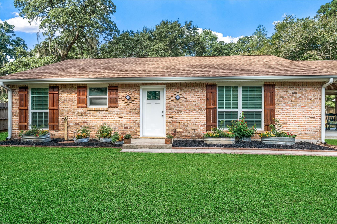
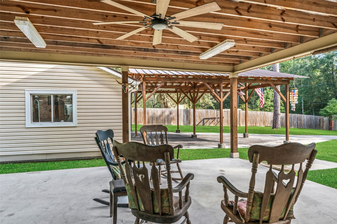
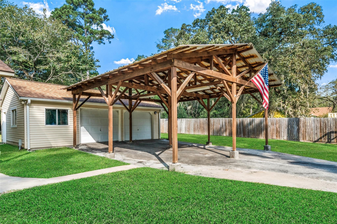
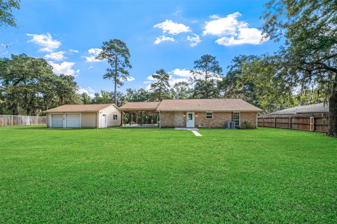
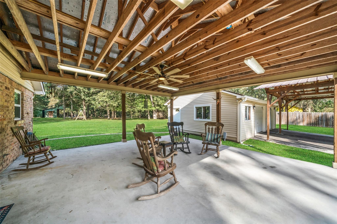
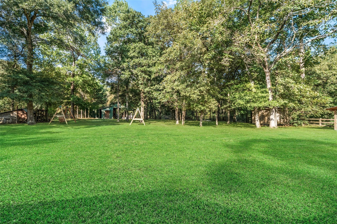
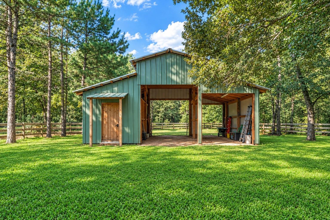
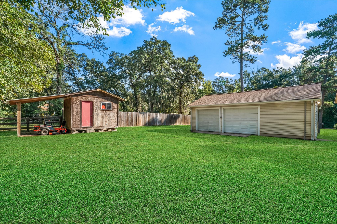
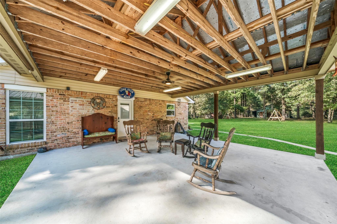
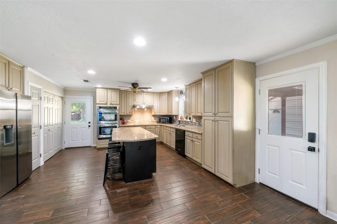
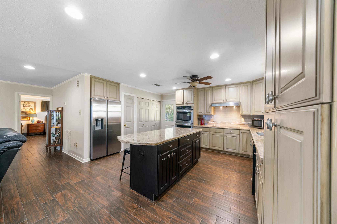
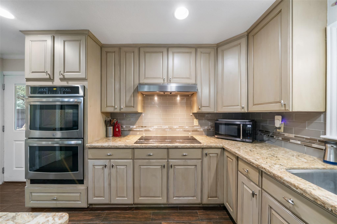
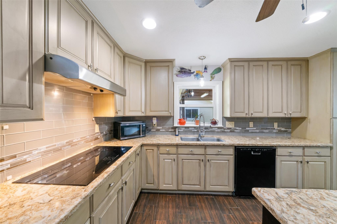
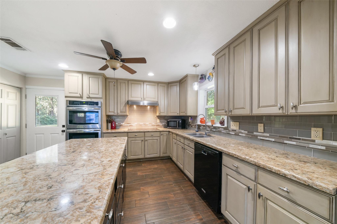
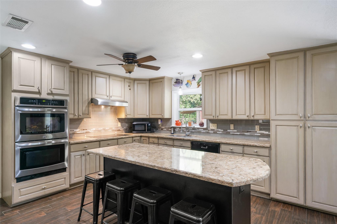
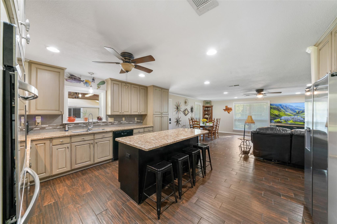
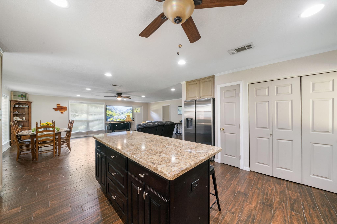
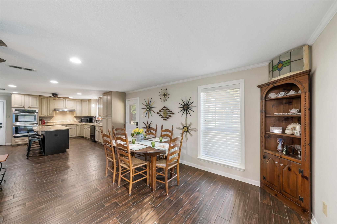
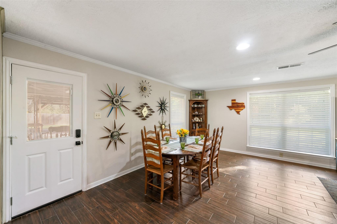
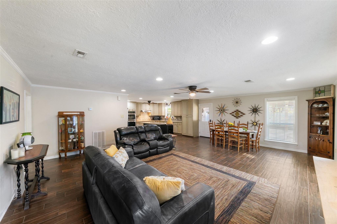
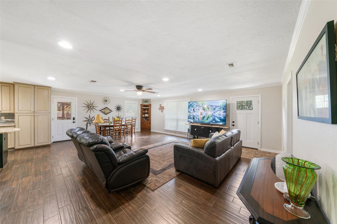
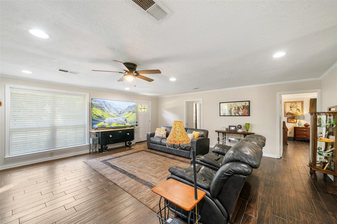
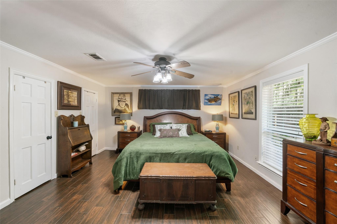
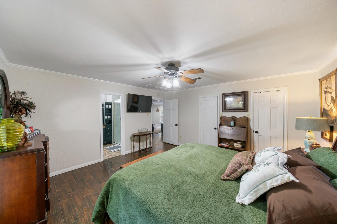
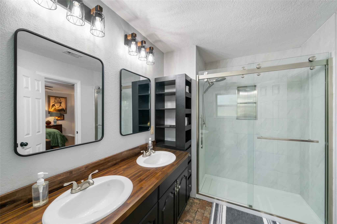
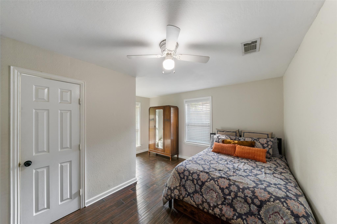
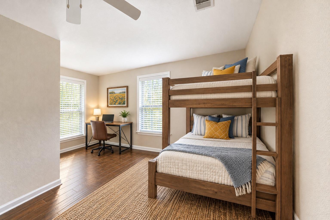
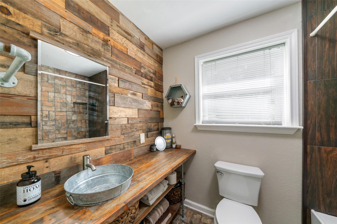
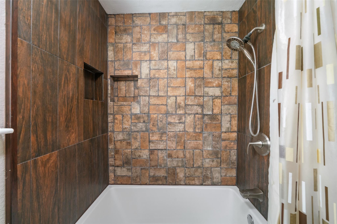
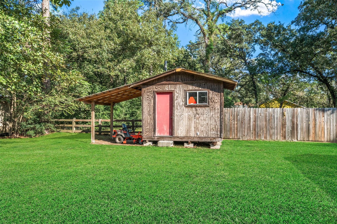
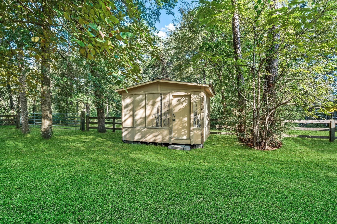
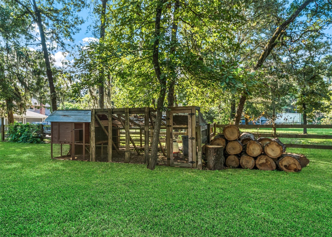
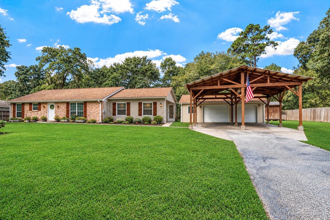
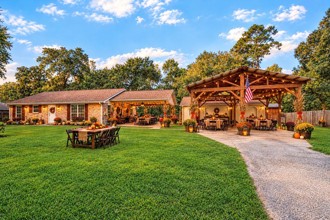
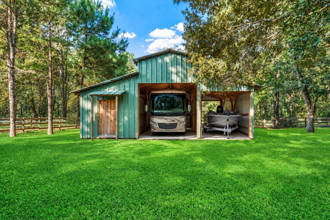
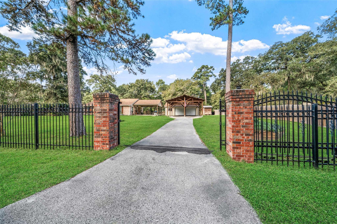
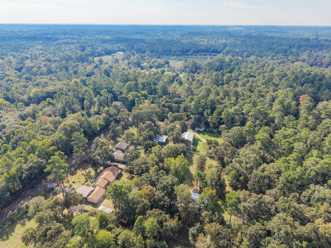
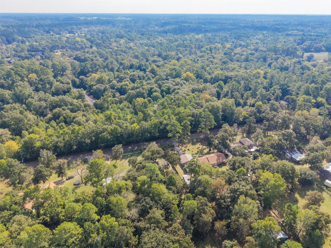
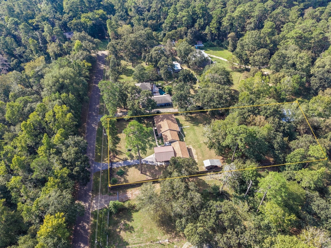
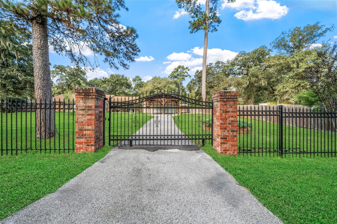
Country charm, with incredible versatility! This magnificent home is nestled among gorgeous, mature hardwoods on 1.025 acres. Beautifully updated, it offers the peaceful setting you crave with city conveniences nearby. Inside, enjoy a bright, open-concept layout, gorgeous wood-look tile flooring throughout, & a stunning kitchen remodeled with over $50K invested. Major updates include a (2026) HVAC, (2025) roof, (2025–26) remodeled baths, updated windows, & more! The outside is spectacular & boasts a mega-covered carport, spacious covered patio perfect for entertaining, oversized garage with a workshop area, a (32.5'x29') barn w/electricity, storage sheds & chicken coop. Fully fenced yard offers room to garden, space for your toys, & endless possibilities! No HOA and a low 1.68 tax rate are a plus. If you've been searching for space, privacy, and functionality without giving up convenience, this one deserves a personal tour so you can experience this incredible property for yourself.
Overview
Financial
Price:
$377,888
Price/SqFT:
$271.08
HOA Fee:
Tax Rate:
1.6854 %
Est. Monthly:
$5,269 *
Tax Amount:
$6,369
Amenities and features
 Patio/Deck
 Water Access
 Yard
Yard Controlled Subdivision
 Energy Efficient
Property & Schools on Map
Floor plans / Dimensions / Descriptions
-
First FloorLiving:21x16Dining:16x9Kitchen:18x17Primary Bedroom:15x15Bedroom:15x14 L shapeUtility Room:5x3Exterior Porch/Balcony:22x21 C patio
-
InteriorFloors:TileCountertop:QuartzBathroom Description:Primary Bath: Double Sinks,Primary Bath: Shower Only,Secondary Bath(s): Tub/Shower ComboBedroom Desc:All Bedrooms Down,Primary Bed - 1st FloorKitchen Desc:Breakfast Bar,Island w/o Cooktop,Kitchen open to Family Room,Pantry,Soft Closing CabinetsRoom Description:1 Living Area,Living Area - 1st Floor,Living/Dining Combo,Utility Room in HouseHeating:Central ElectricCooling:Central ElectricConnections:Electric Dryer Connections,Washer ConnectionsDishwasher:YesDisposal:YesCompactor:NoMicrowave:YesRange:Electric Cooktop,Induction CooktopOven:Convection Oven,Double Oven,Electric OvenIce Maker:NoEnergy Feature:Ceiling Fans,Digital Program Thermostat,High-Efficiency HVAC,Insulated Doors,Insulated/Low-E windows,Radiant Attic BarrierInterior:Crown Molding,Fire/Smoke Alarm,Refrigerator Included,Window Coverings
-
ExteriorRoof:CompositionFoundation:SlabPrivate Pool:NoExterior Type:Brick,Vinyl,WoodLot Description:Cleared,Subdivision LotCarport Description:Detached CarportGarage Carport:Boat Parking,Driveway Gate,RV Parking,WorkshopGarage Size:30x20Access:Driveway GateWater Sewer:Public Water,Septic TankArea Pool:NoExterior:Back Yard Fenced,Barn/Stable,Covered Patio/Deck,Fully Fenced,Patio/Deck,Storage Shed,Workshop

Listed By:
Monique Wren
Elite Texas Properties
The data on this website relating to real estate for sale comes in part from the IDX Program of the Houston Association of REALTORS®. All information is believed accurate but not guaranteed. The properties displayed may not be all of the properties available through the IDX Program. Any use of this site other than by potential buyers or sellers is strictly prohibited.
© 2026 Houston Association of REALTORS®.
GET IN TOUCH
