

For Sale
3241 Summercrisp Hollow Ln Pearland, TX 77581
$294,990
Description
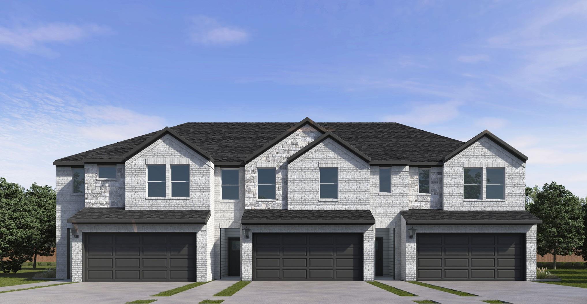
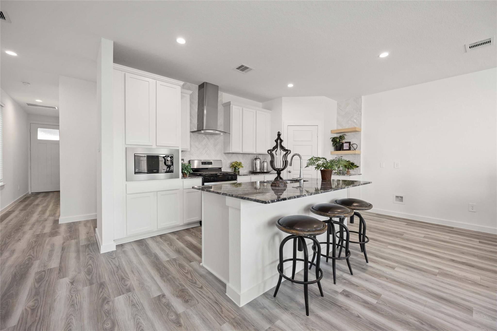
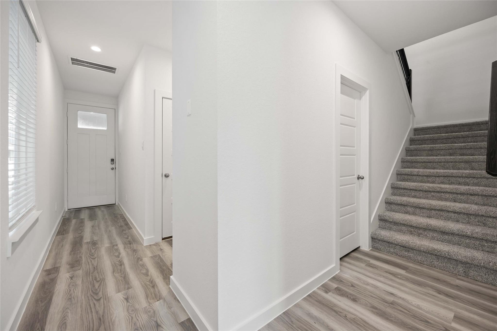
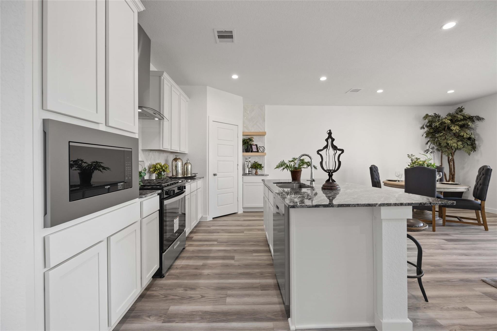
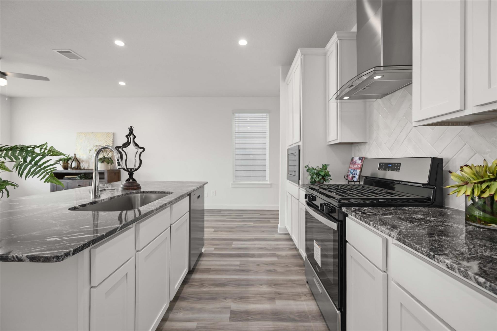
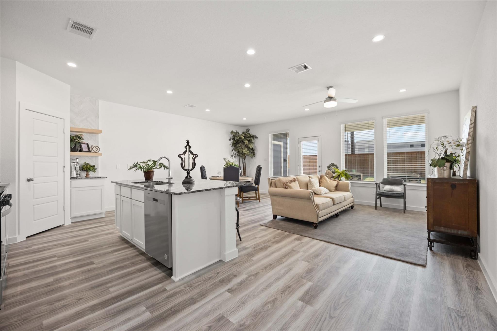
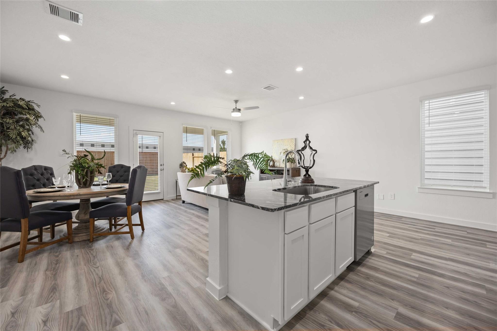
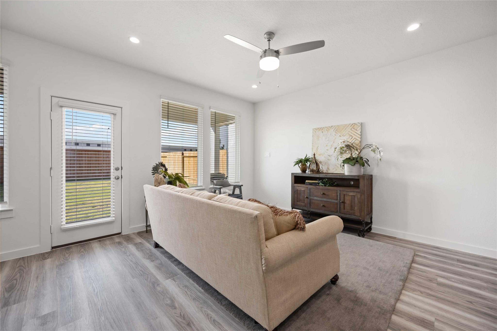
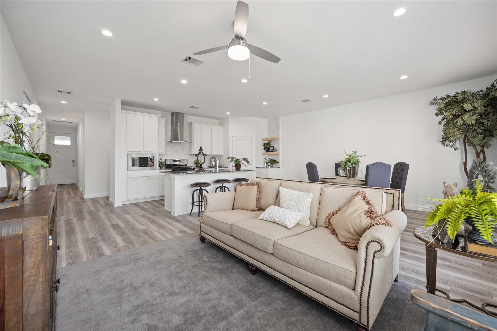
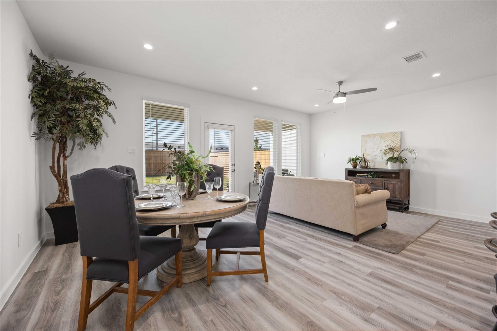
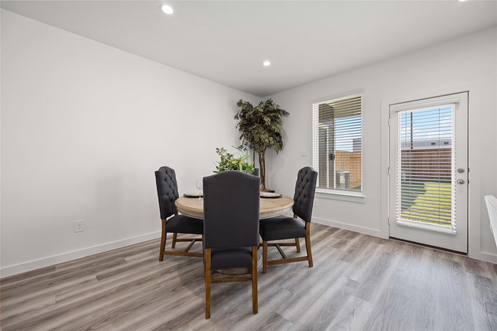
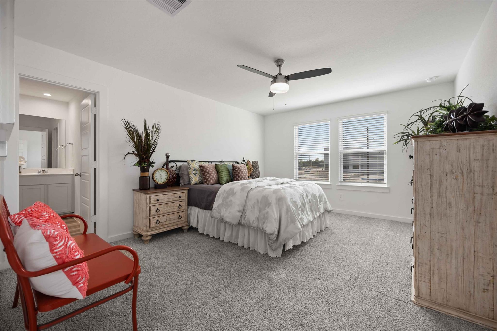
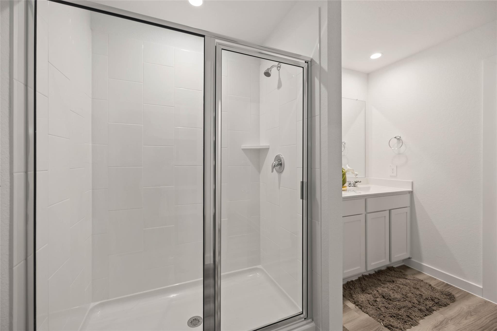
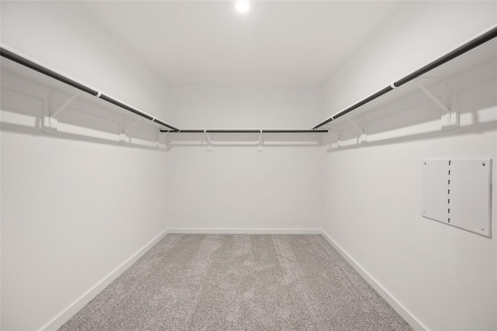
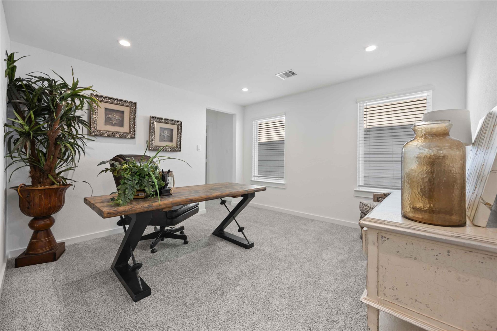
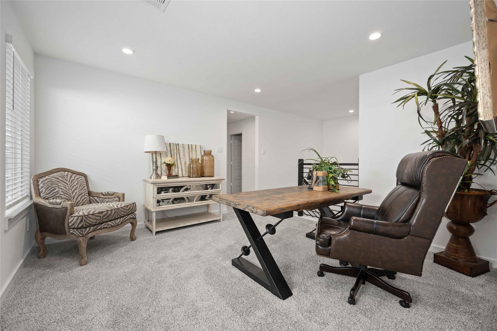
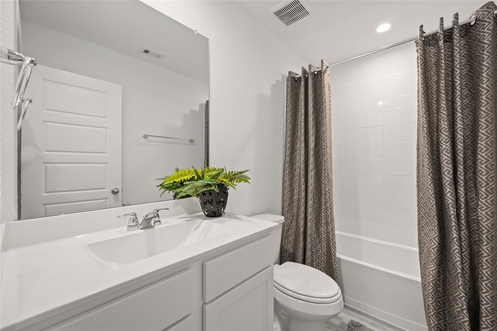
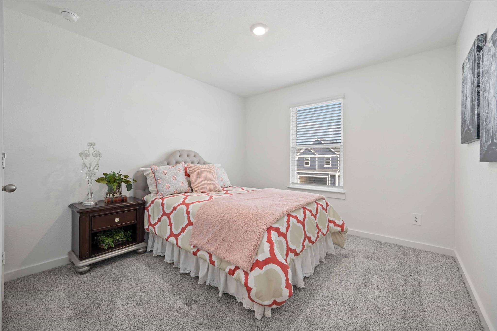
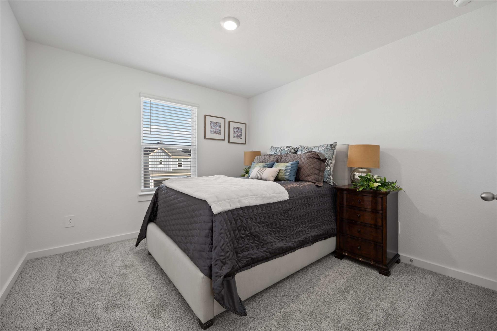
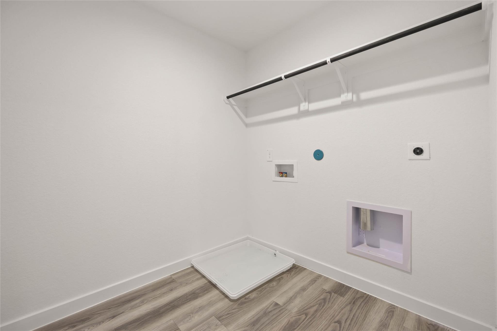
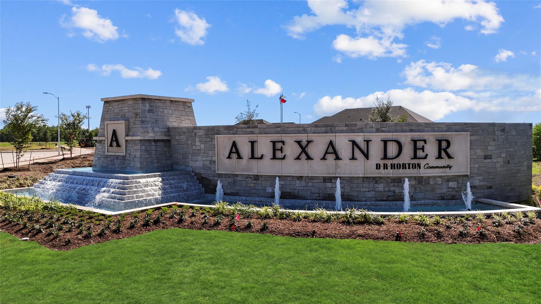
The Cade floor plan at Alexander offers approximately 1,684 square feet of flexible, two-story living designed for comfort, style, and everyday ease. The first floor features an open-concept kitchen, dining, and family room that creates a welcoming space for gathering and relaxing. Beautiful cabinetry, durable countertops, stainless-steel appliances, and a covered back patio add function and modern appeal. Upstairs, a spacious primary suite with a walk-in closet offers a private retreat, while two secondary bedrooms provide flexibility for guests, work, hobbies, or fitness. An upstairs utility room adds convenience, and thoughtfully selected finishes, smart home features, and energy-efficient details enhance daily living. With a low-maintenance lifestyle and room to live, work, and unwind, the Cade is designed for effortless comfort.
Overview
Financial
Price:
$294,990
Price/SqFT:
$175.17
Original Price:
$295,990
Reduced $:
$1,000
Reduced On:
Aug 24th, 2026
Reduced %:
0.34 %
HOA Fee:
$3000 Annually
Tax Rate:
0 %
Est. Monthly:
$3,054 *
Tax Amount:
$0
Amenities and features
 Water Access
 Energy Efficient
 New Construction
Property & Schools on Map
Floor plans / Dimensions / Descriptions
-
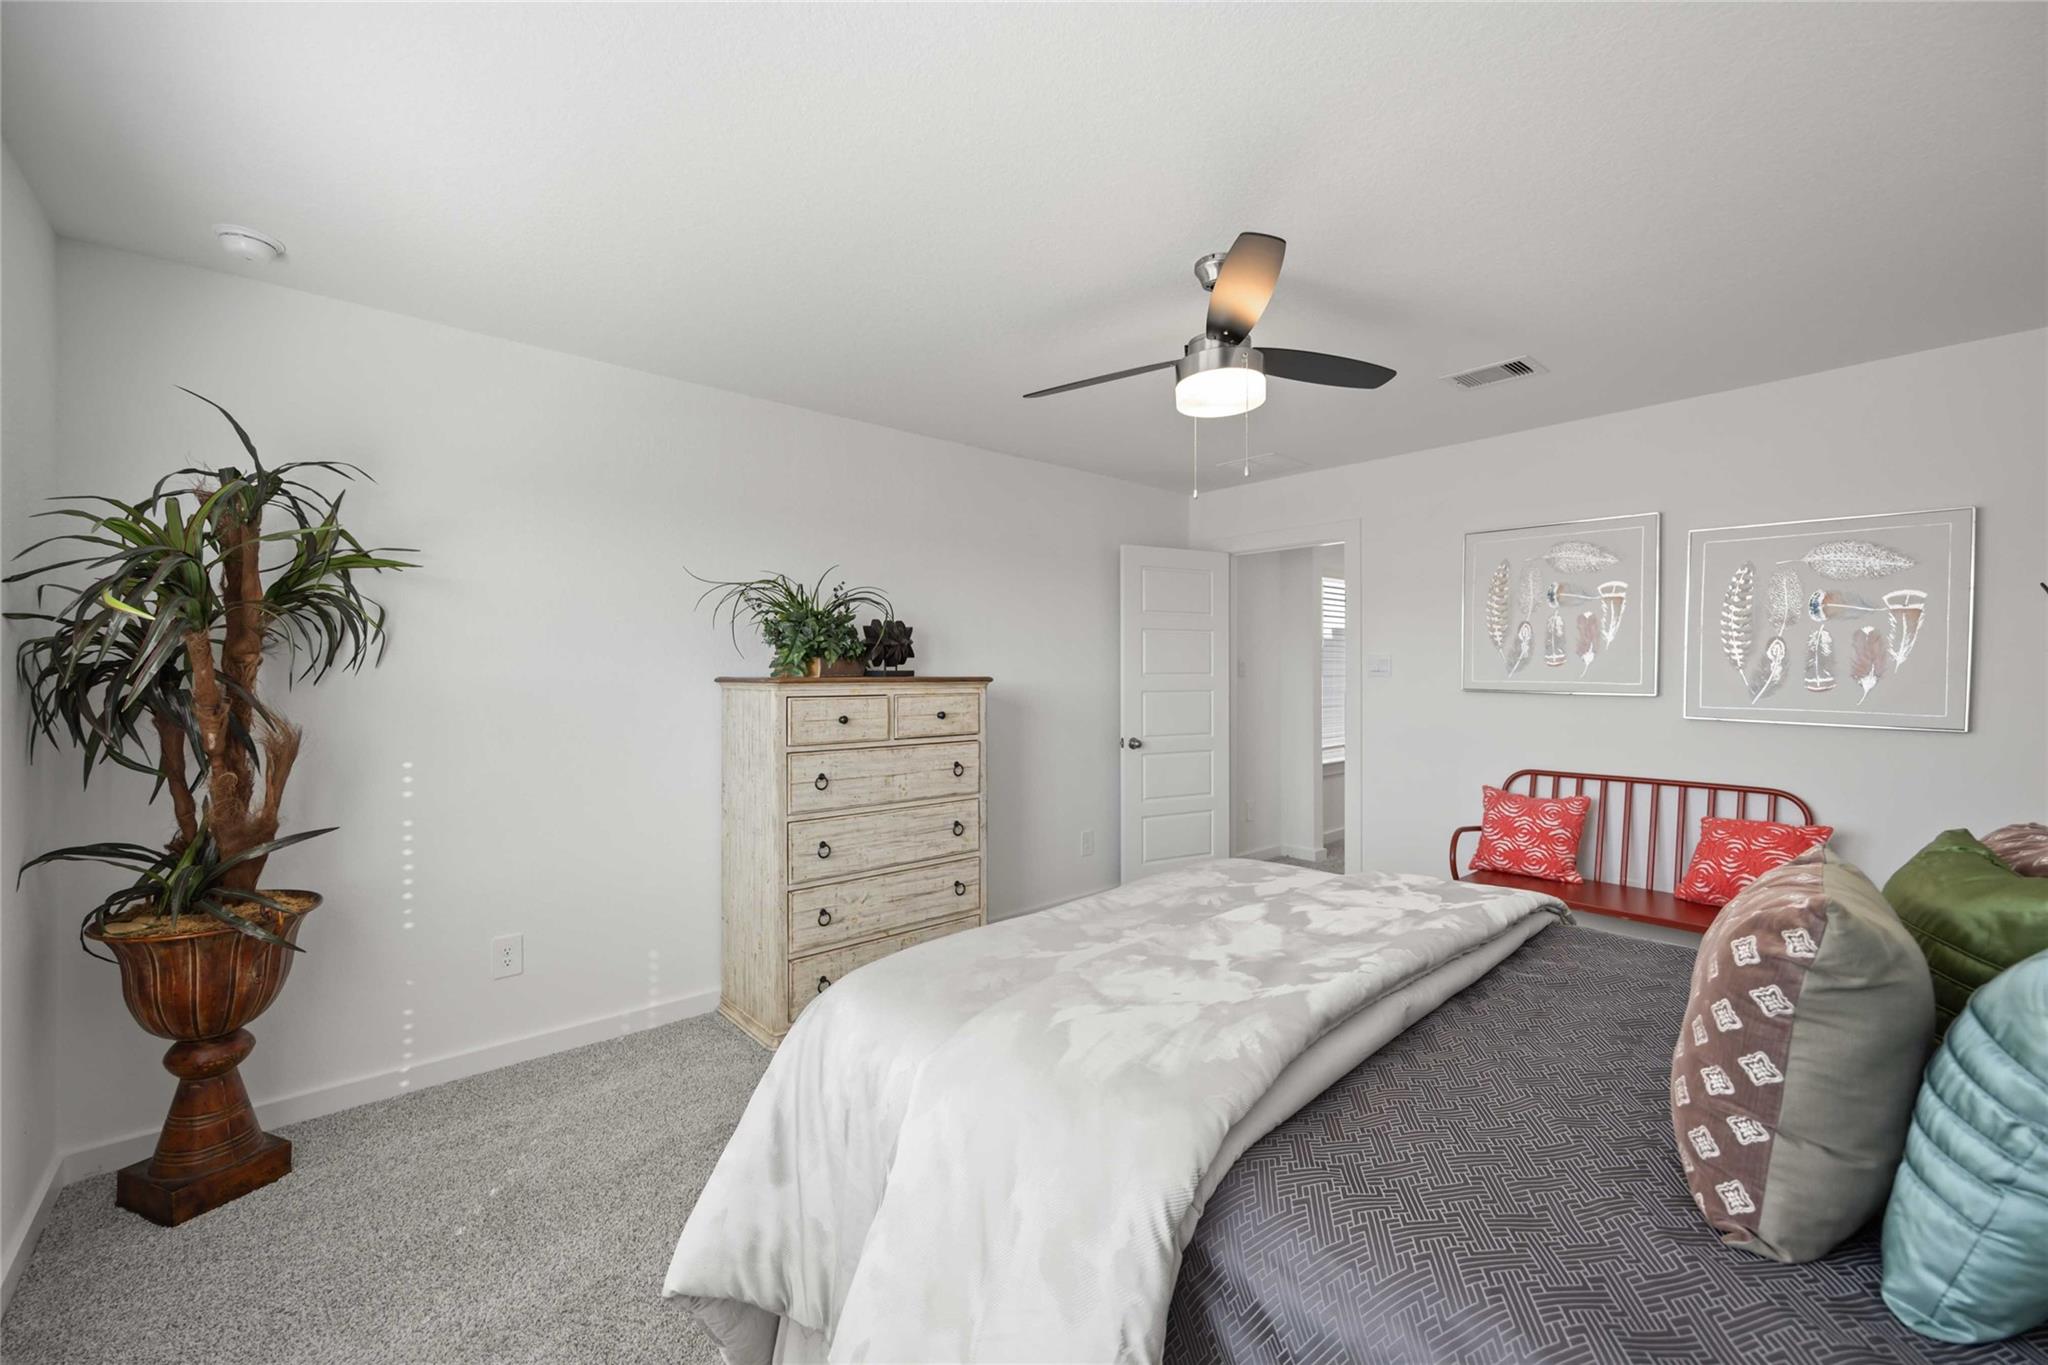
Second FloorPrimary Bedroom:15'x11'Bedroom:12'x11'Bedroom 2:12'x12'
-
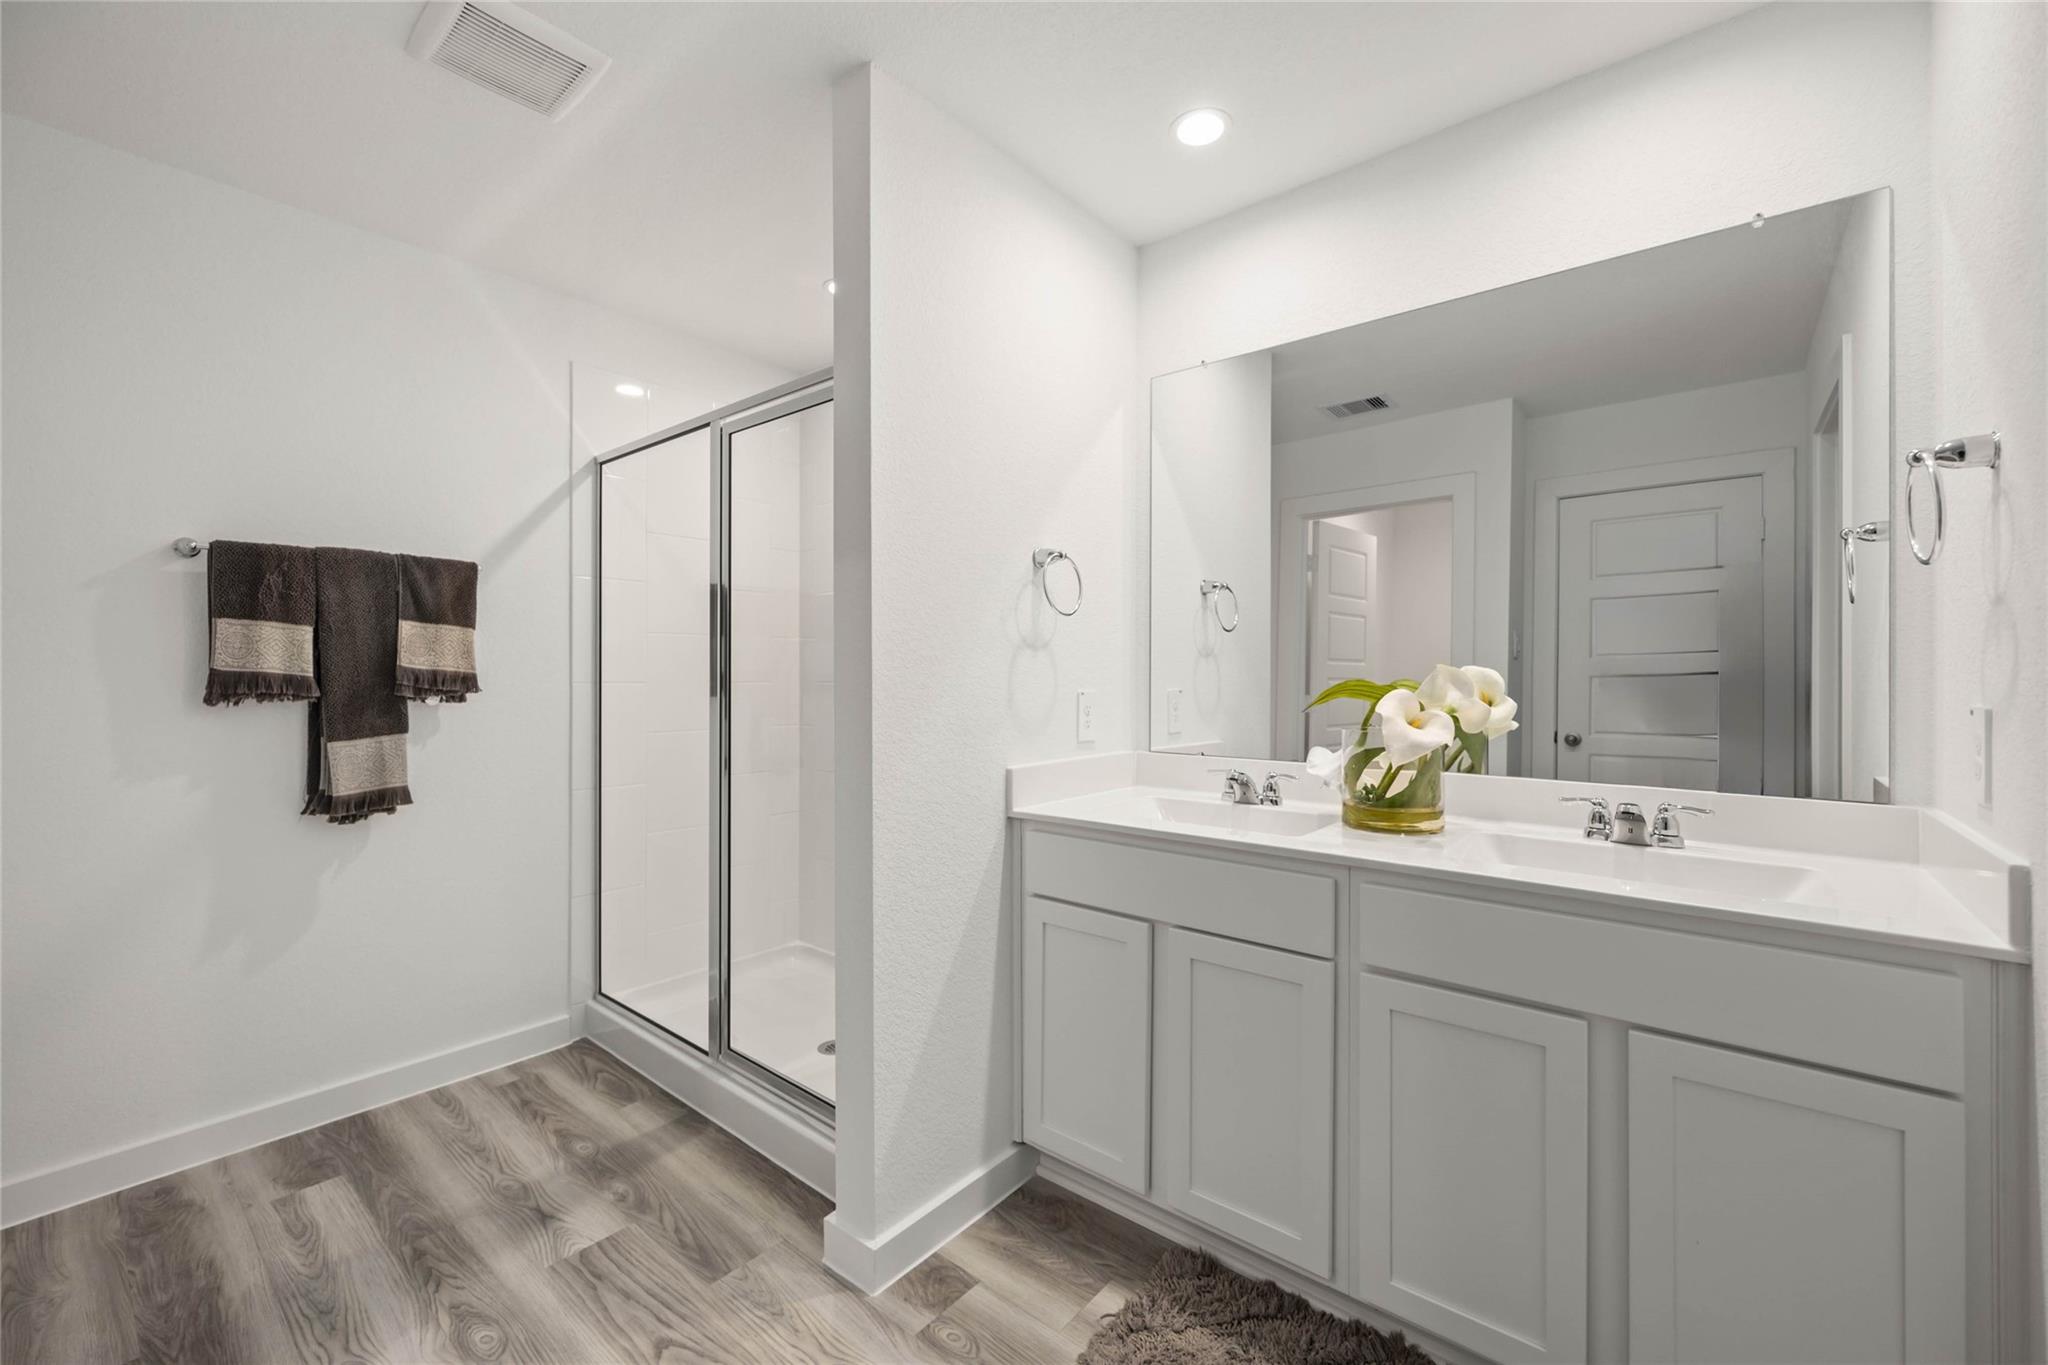
InteriorCountertop:QuartzHeating:Central GasCooling:Central ElectricDisposal:YesMicrowave:YesDishwasher:YesEnergy Feature:Insulation - Spray-Foam,Tankless/On-Demand H2O Heater
-
ExteriorRoof:CompositionFoundation:SlabPrivate Pool:NoExterior Type:Brick,Cement BoardWater Sewer:Water DistrictArea Pool:No
Listed By:
Jonathan Woodruff
D.R. Horton-Texas, LTD
The data on this website relating to real estate for sale comes in part from the IDX Program of the Houston Association of REALTORS®. All information is believed accurate but not guaranteed. The properties displayed may not be all of the properties available through the IDX Program. Any use of this site other than by potential buyers or sellers is strictly prohibited.
© 2026 Houston Association of REALTORS®.
GET IN TOUCH
