
For Lease
3239 Big Bluestem Run Brookshire, TX 77423
$3,500
/monthDescription
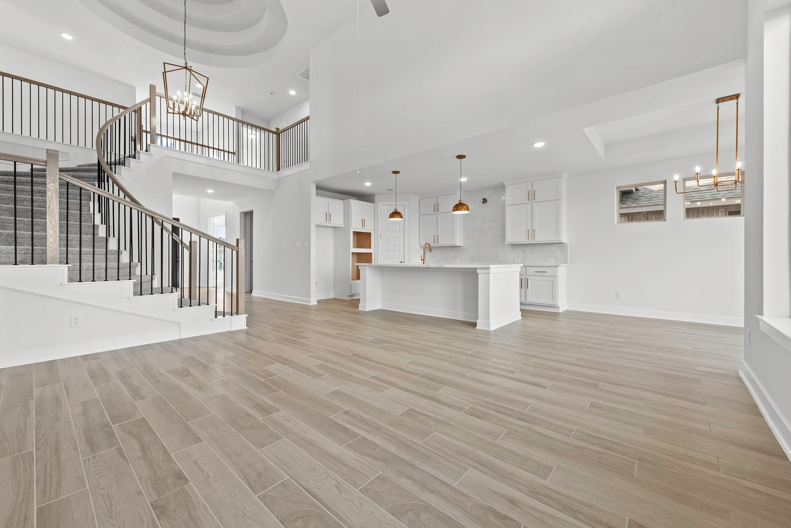
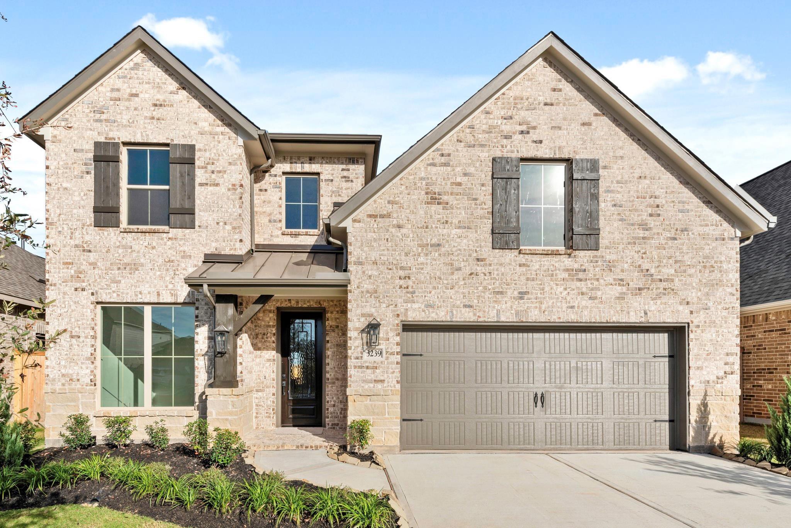
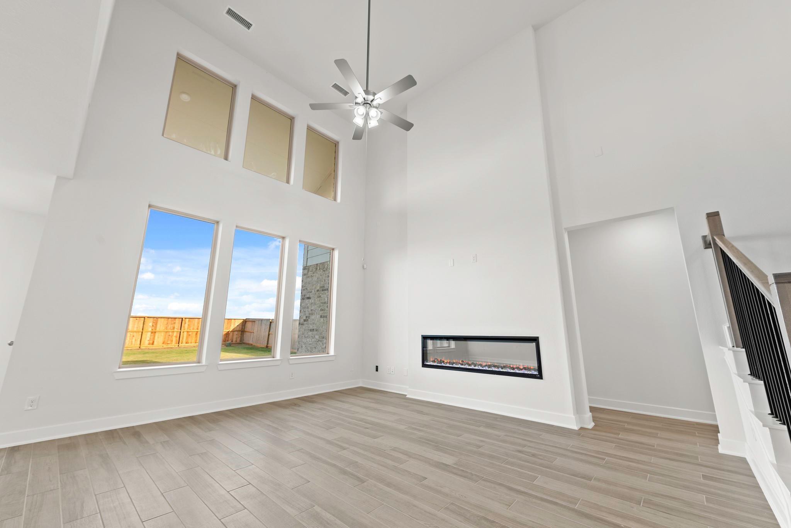
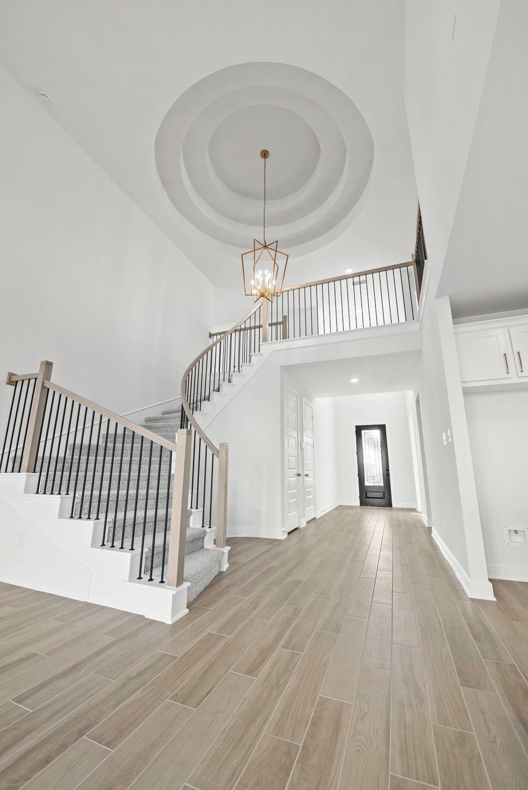
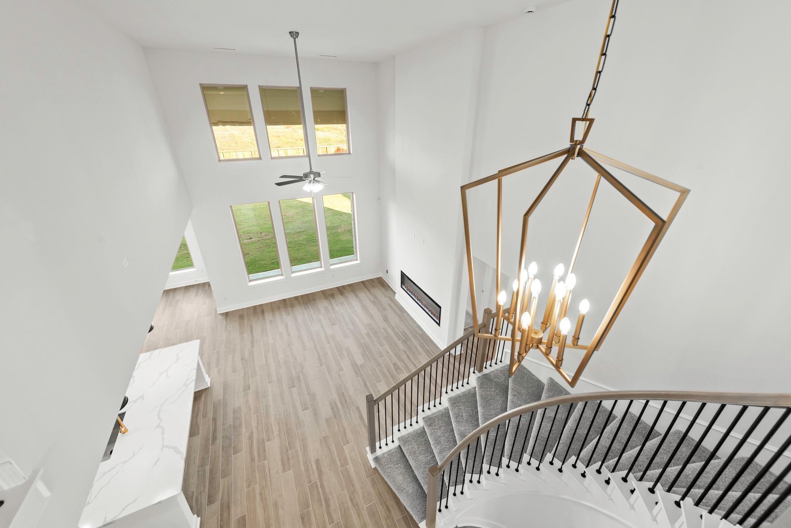
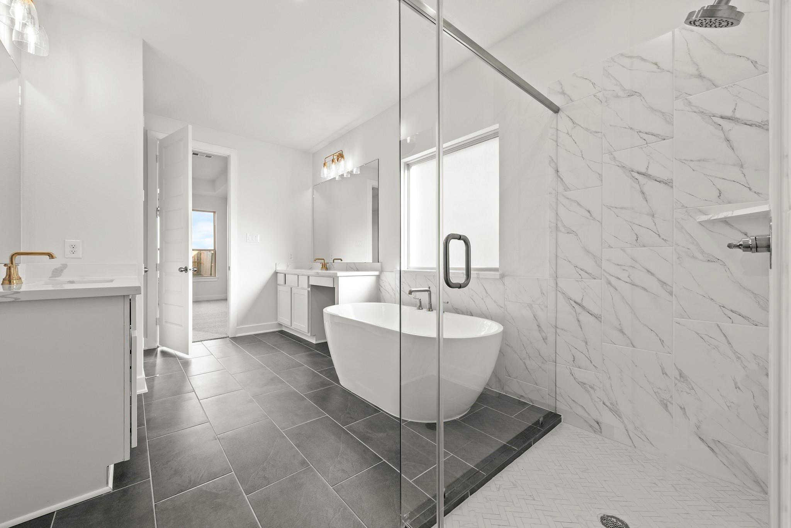
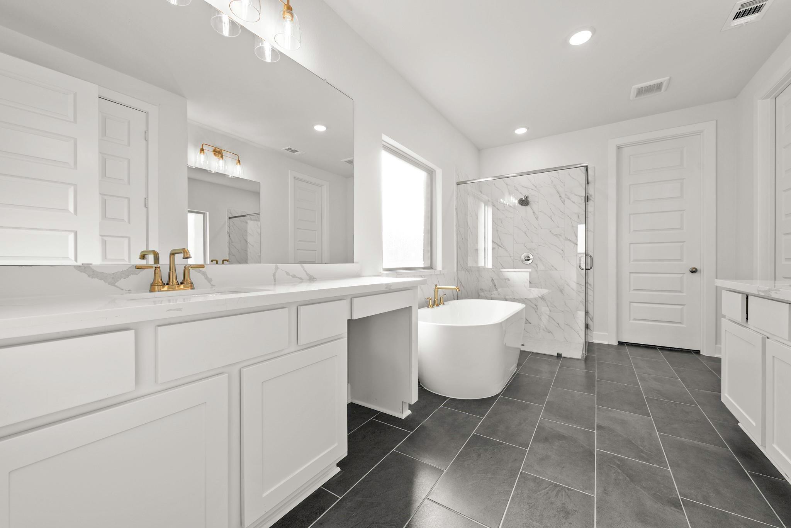
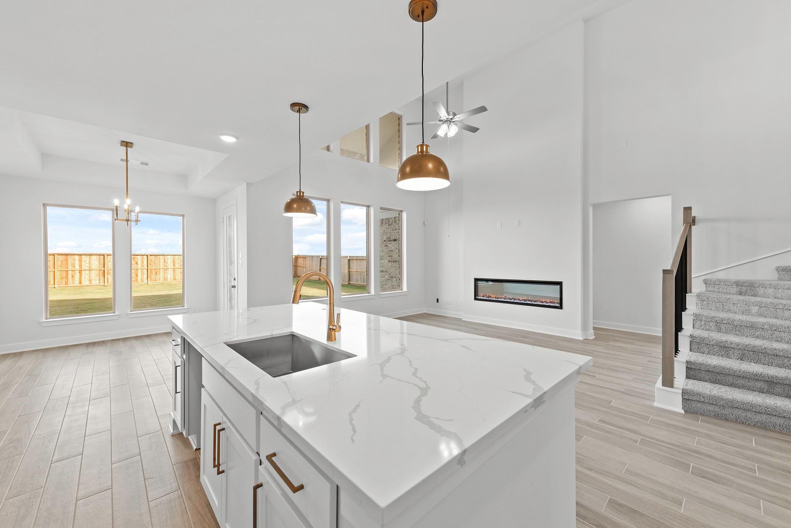
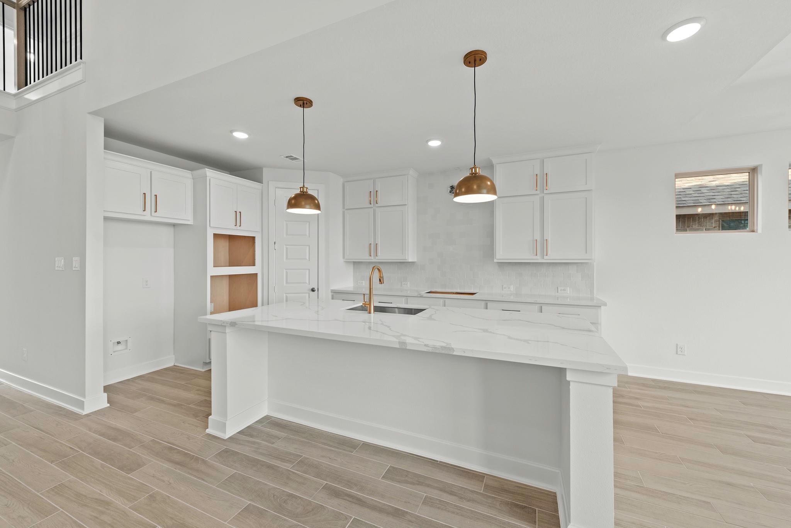
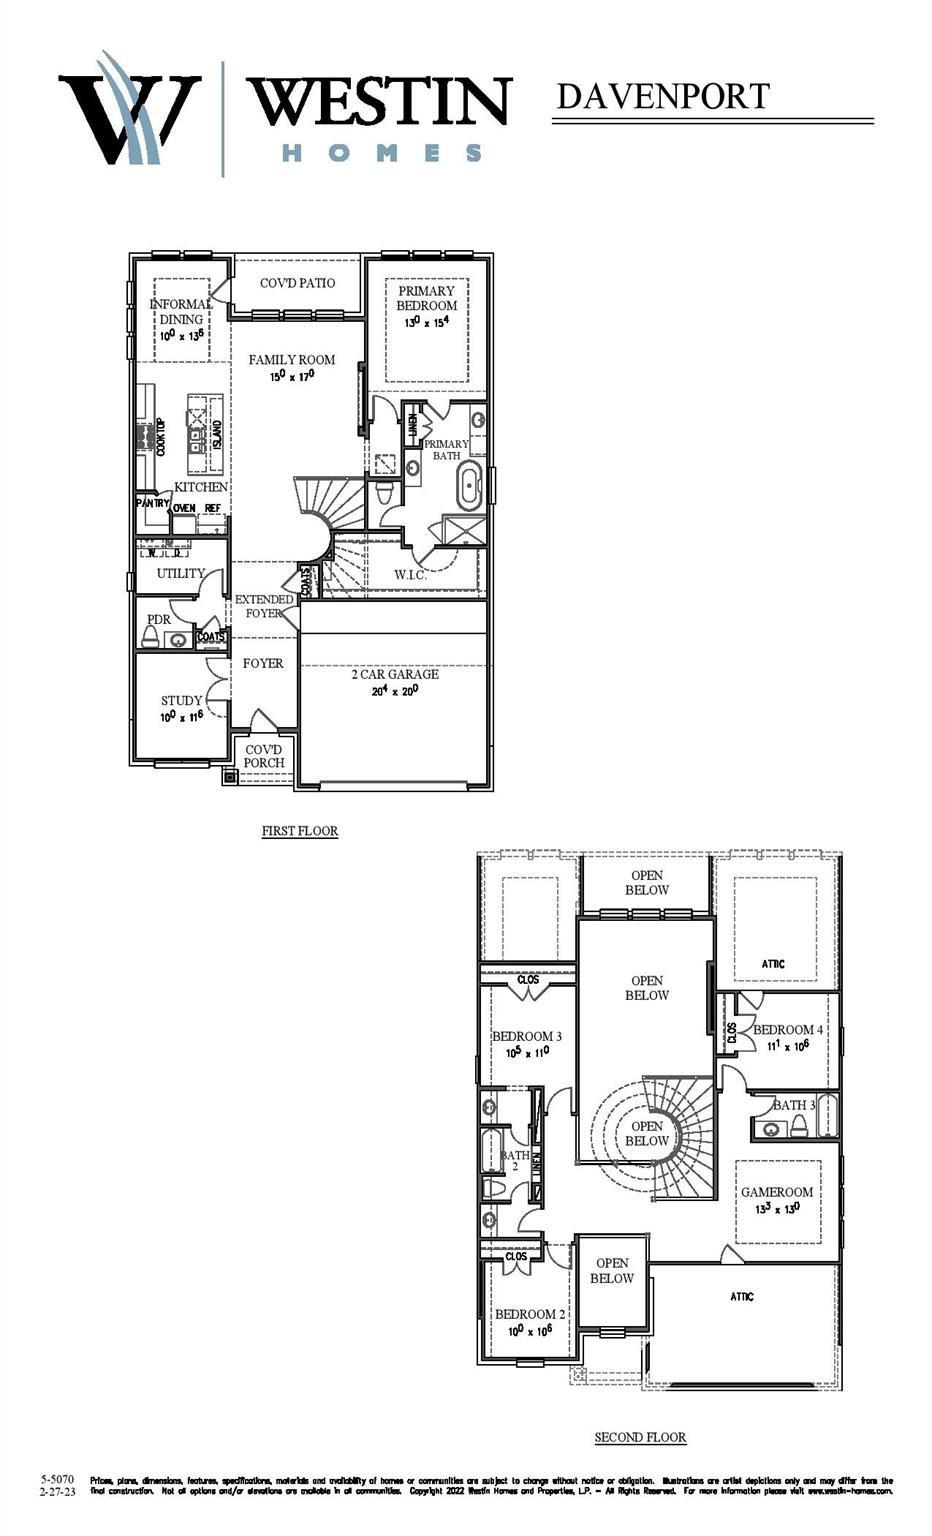
Westin Homes (Davenport, Elevation A). Two-story home featuring 4 bedrooms and 3.5 baths. Spacious island kitchen opens to the informal dining room and family room, creating an inviting space for everyday living and entertaining. Study on the first floor. Primary suite offers a large walk-in closet. Three additional bedrooms and a spacious game room are located upstairs. Covered patio and attached 2-car garage. Small Town. Big Amenities. At Jordan Ranch, good old-fashioned fun gets a stylish upgrade! Whether you’re making new friends at The Hub or floating the day away in the Lazy River, there’s something for everyone. The Lifestyle Director offers a wide range of activities throughout the year, giving you plenty of opportunities to “live it up” to your heart’s content. Stop by the Westin Homes sales office to learn more about Jordan Ranch.
Overview
Financial
Price:
$3,500
Price/SqFT:
$1.26
Original Price:
$35,000
Reduced $:
$31,500
Reduced On:
Aug 20th, 2026
Reduced %:
90.00 %
HOA Fee:
Tax Rate:
2.78553 %
Est. Monthly:
$21 *
Tax Amount:
$97
Amenities and features
 Public Pool
 Sewer
Sewer Study Room
 Yard
Yard
Property & Schools on Map
Floor plans / Dimensions / Descriptions
-
First FloorFamily Room:15 X 17Dining:10 X 13Kitchen:1stPrimary Bedroom:13 X 15Primary Bath:1stBath:1stHome Office/Study:10 X 11Utility Room:1st
-
Second FloorBedroom:10 X10Bedroom 2:10 X 11Bedroom 3:10 X 10Bath:2ndBath 2:2ndGame Room:13 X 13
-
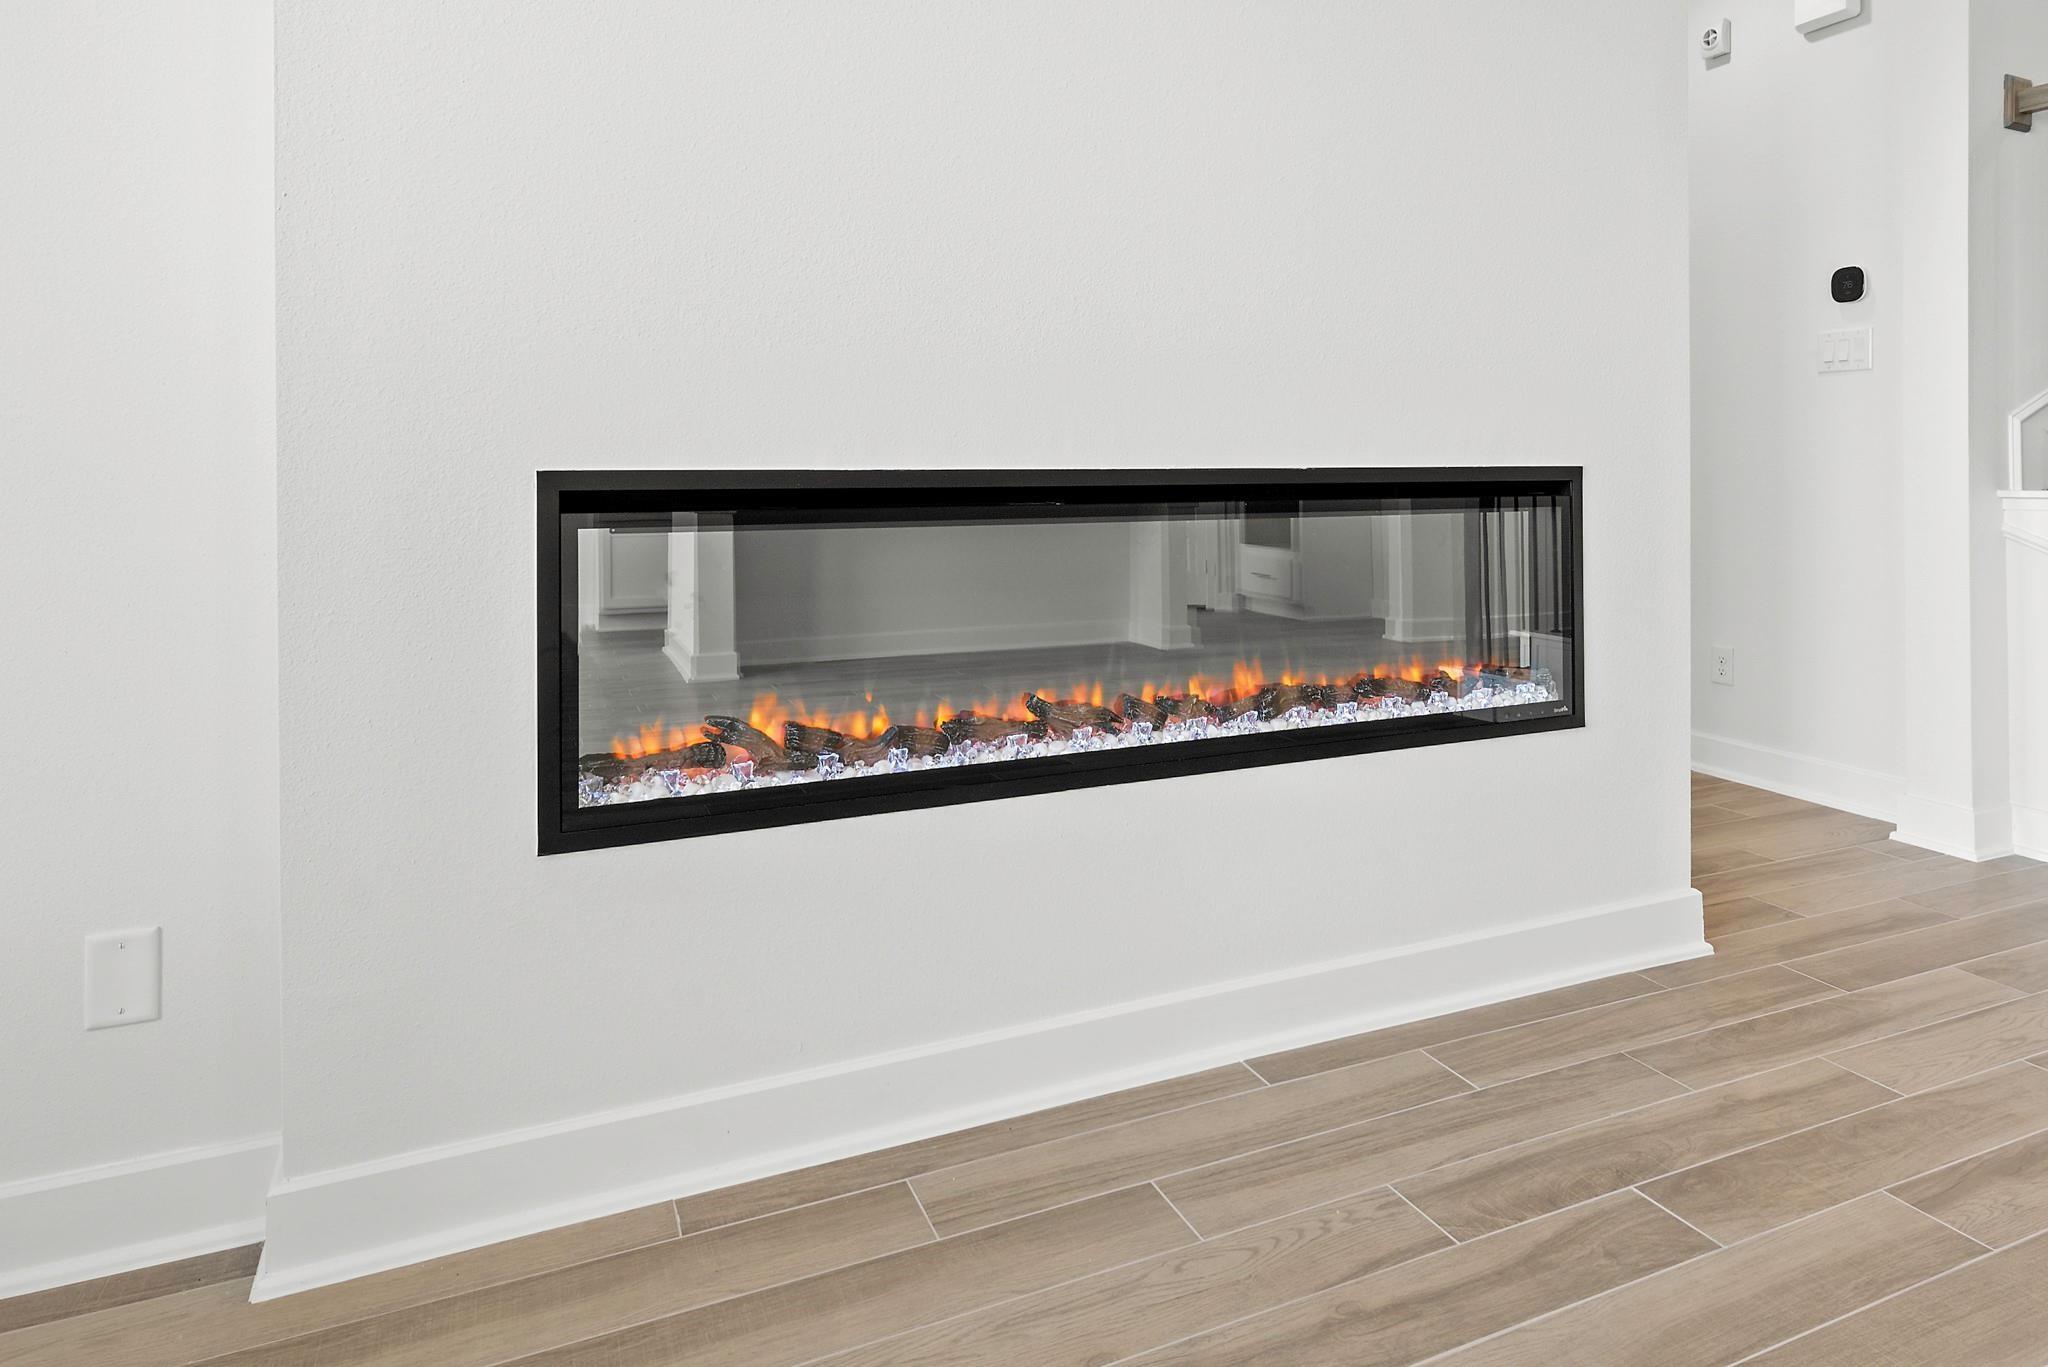
InteriorFireplace:1/Gas ConnectionsPets:Case By CaseSmoking Allowed:NoFloors:Carpet,TileCountertop:QuartzBathroom Description:Half Bath,Primary Bath: Jetted TubBedroom Desc:2 Bedrooms Down,2 Bedrooms Up,Primary Bed - 1st FloorKitchen Desc:Island w/ Cooktop,Kitchen open to Family Room,Pantry,Walk-in PantryRoom Description:Gameroom Up,Home Office/Study,Living Area - 1st FloorHeating:Central GasCooling:Central ElectricConnections:Electric Dryer Connections,Gas Dryer Connections,Washer ConnectionsDishwasher:YesDisposal:YesCompactor:YesMicrowave:YesInterior:Alarm System - Owned,Fire/Smoke Alarm,High Ceiling
-
ExteriorPrivate Pool:NoLot Description:Subdivision LotGarage Carport:Additional ParkingWater Sewer:Public SewerArea Pool:YesExterior:Back Yard,Exterior Gas Connection
Listed By:
Julien Mbwaye
Keller Williams Signature
The data on this website relating to real estate for sale comes in part from the IDX Program of the Houston Association of REALTORS®. All information is believed accurate but not guaranteed. The properties displayed may not be all of the properties available through the IDX Program. Any use of this site other than by potential buyers or sellers is strictly prohibited.
© 2026 Houston Association of REALTORS®.
GET IN TOUCH
