
For Sale
32346 Slender Spreadwing Dr Fulshear, TX 77441
$350,315
Description
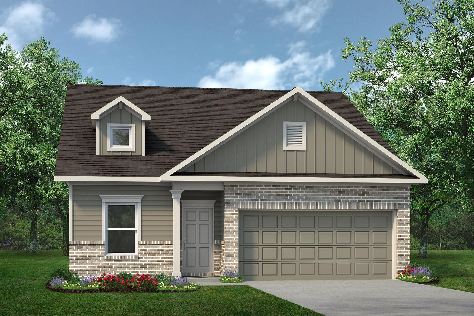
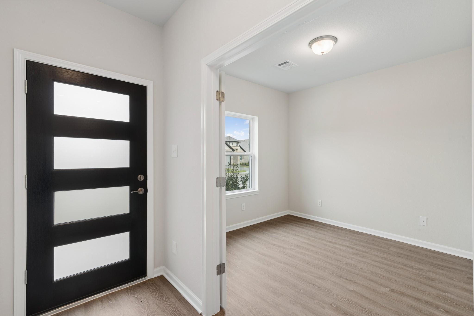
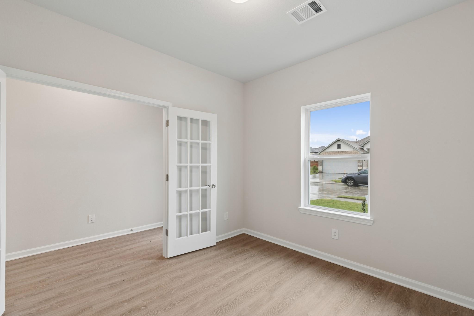
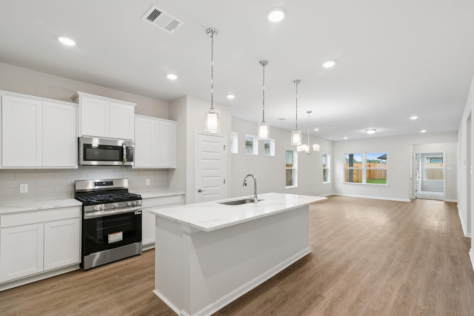
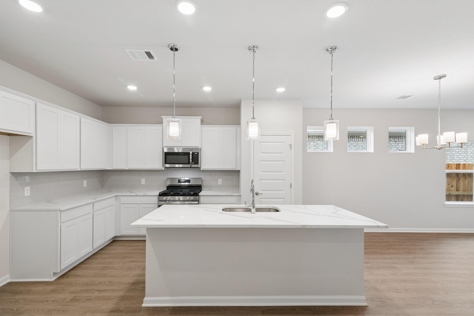
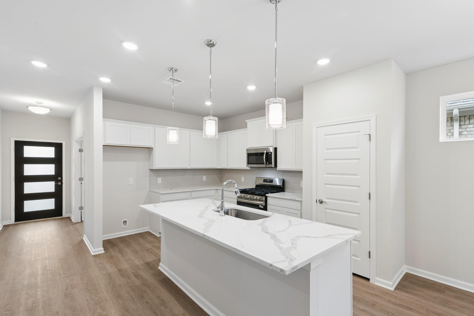
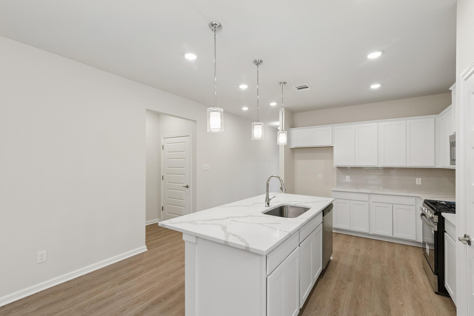
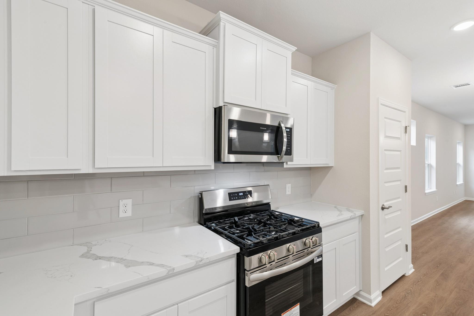
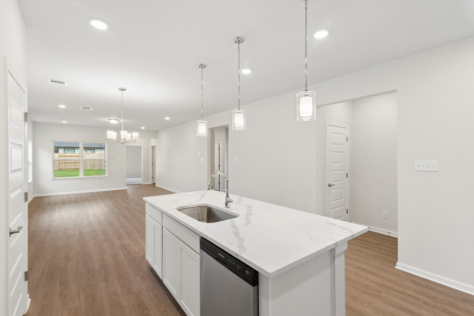
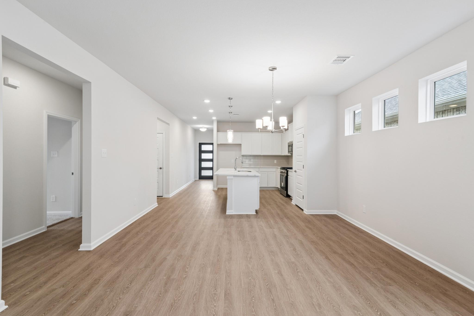
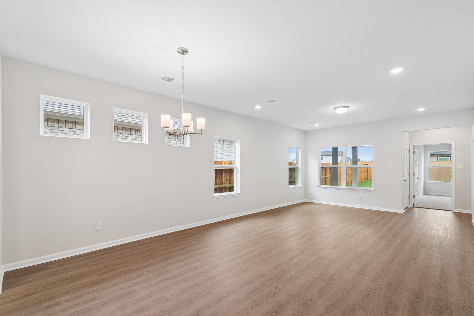
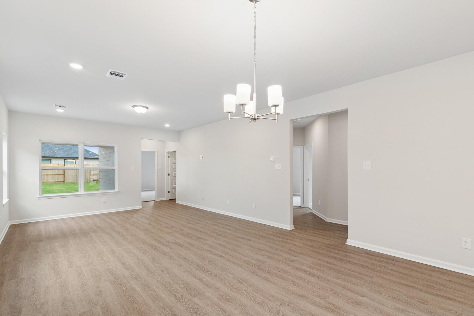
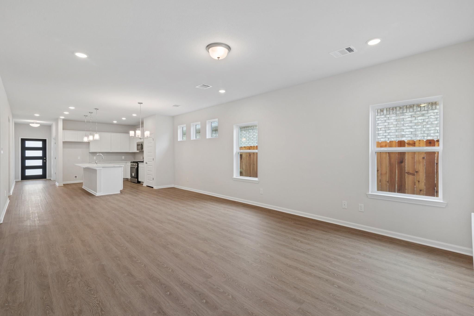
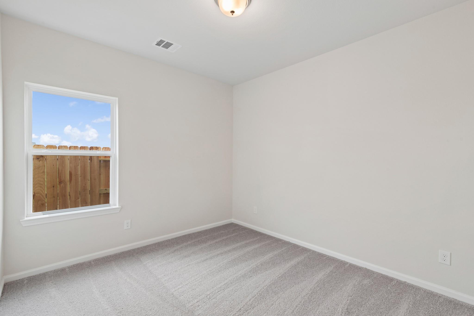
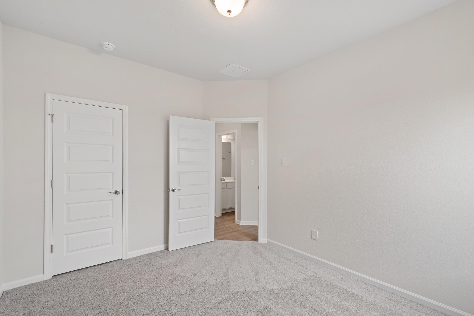
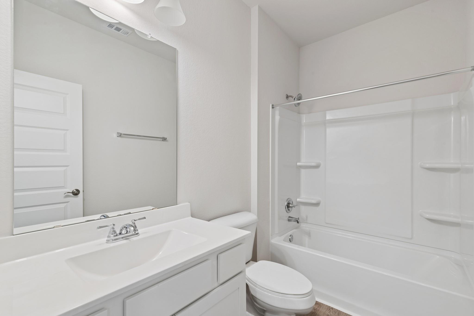
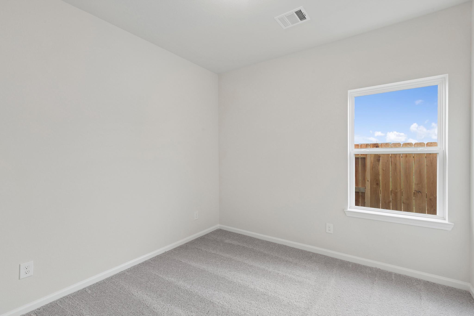
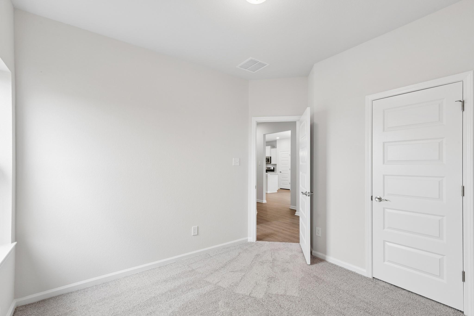
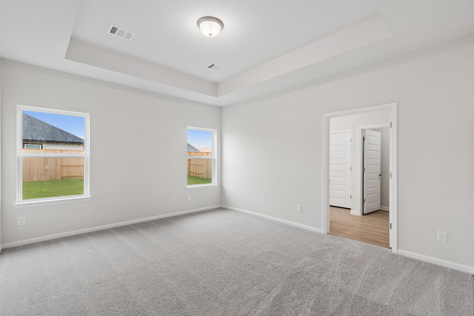
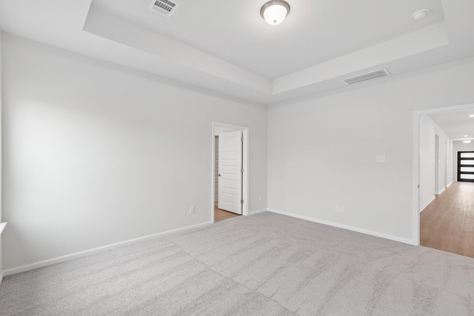
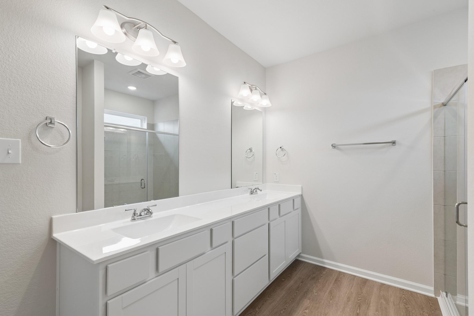
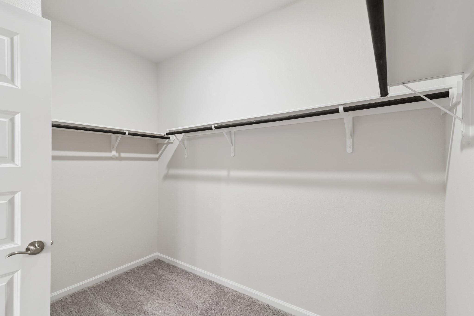
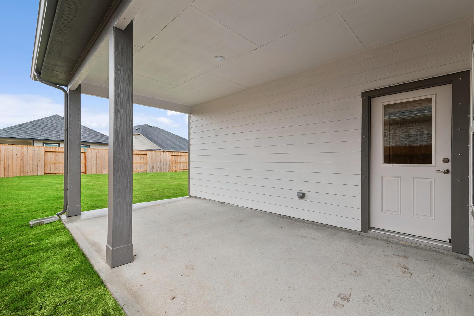
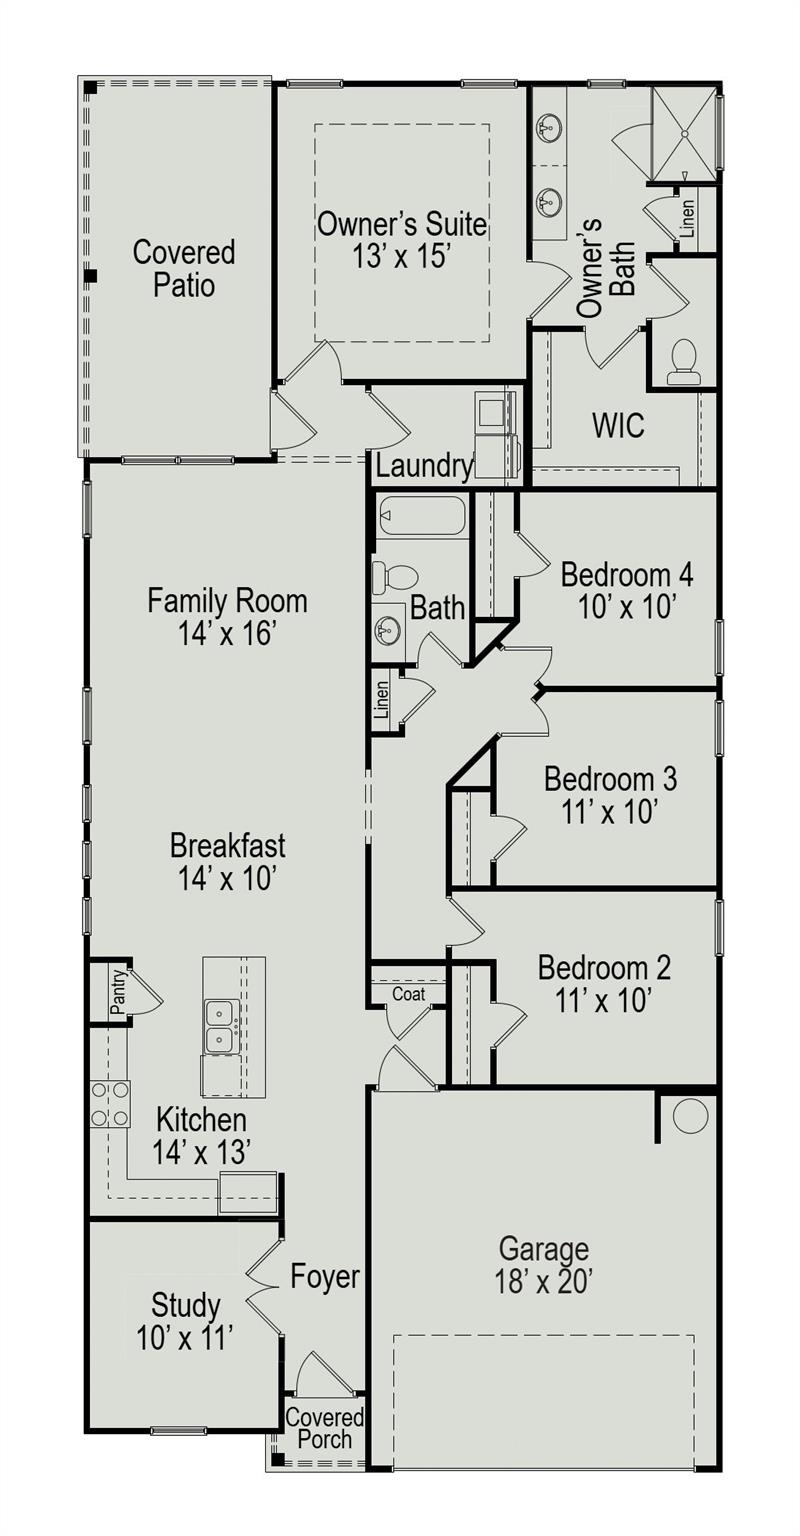
This one-story Oakshire II by Smith Douglas Homes in Fulshear Lakes features 4 bedrooms, 2 baths, and a private study with French doors. The primary suite boasts a tray ceiling with crown molding and a spa-like bath with a walk-in shower and separate garden tub. An open-concept design connects the kitchen—complete with granite countertops, a large island, and pendant lighting—to the family and dining areas. Durable vinyl plank flooring extends throughout the main living spaces, study, utility, and baths. This home is on a homesite with no back neighbors, and backs to the reserve and Bessie's Creek. Additional highlights include a rear covered patio, sprinkler system, and fully sodded front and backyard. AVAILABLE DECEMBER!
Overview
Financial
Price:
$350,315
Price/SqFT:
$184.67
HOA Fee:
$1850 Annually
Tax Rate:
3.01553 %
Est. Monthly:
$5,661 *
Tax Amount:
$10,564
Amenities and features
 Patio/Deck
 Sprinkler System
 Study Room
 Water Access
 Yard
Yard Energy Efficient
 New Construction
Property & Schools on Map
Floor plans / Dimensions / Descriptions
-
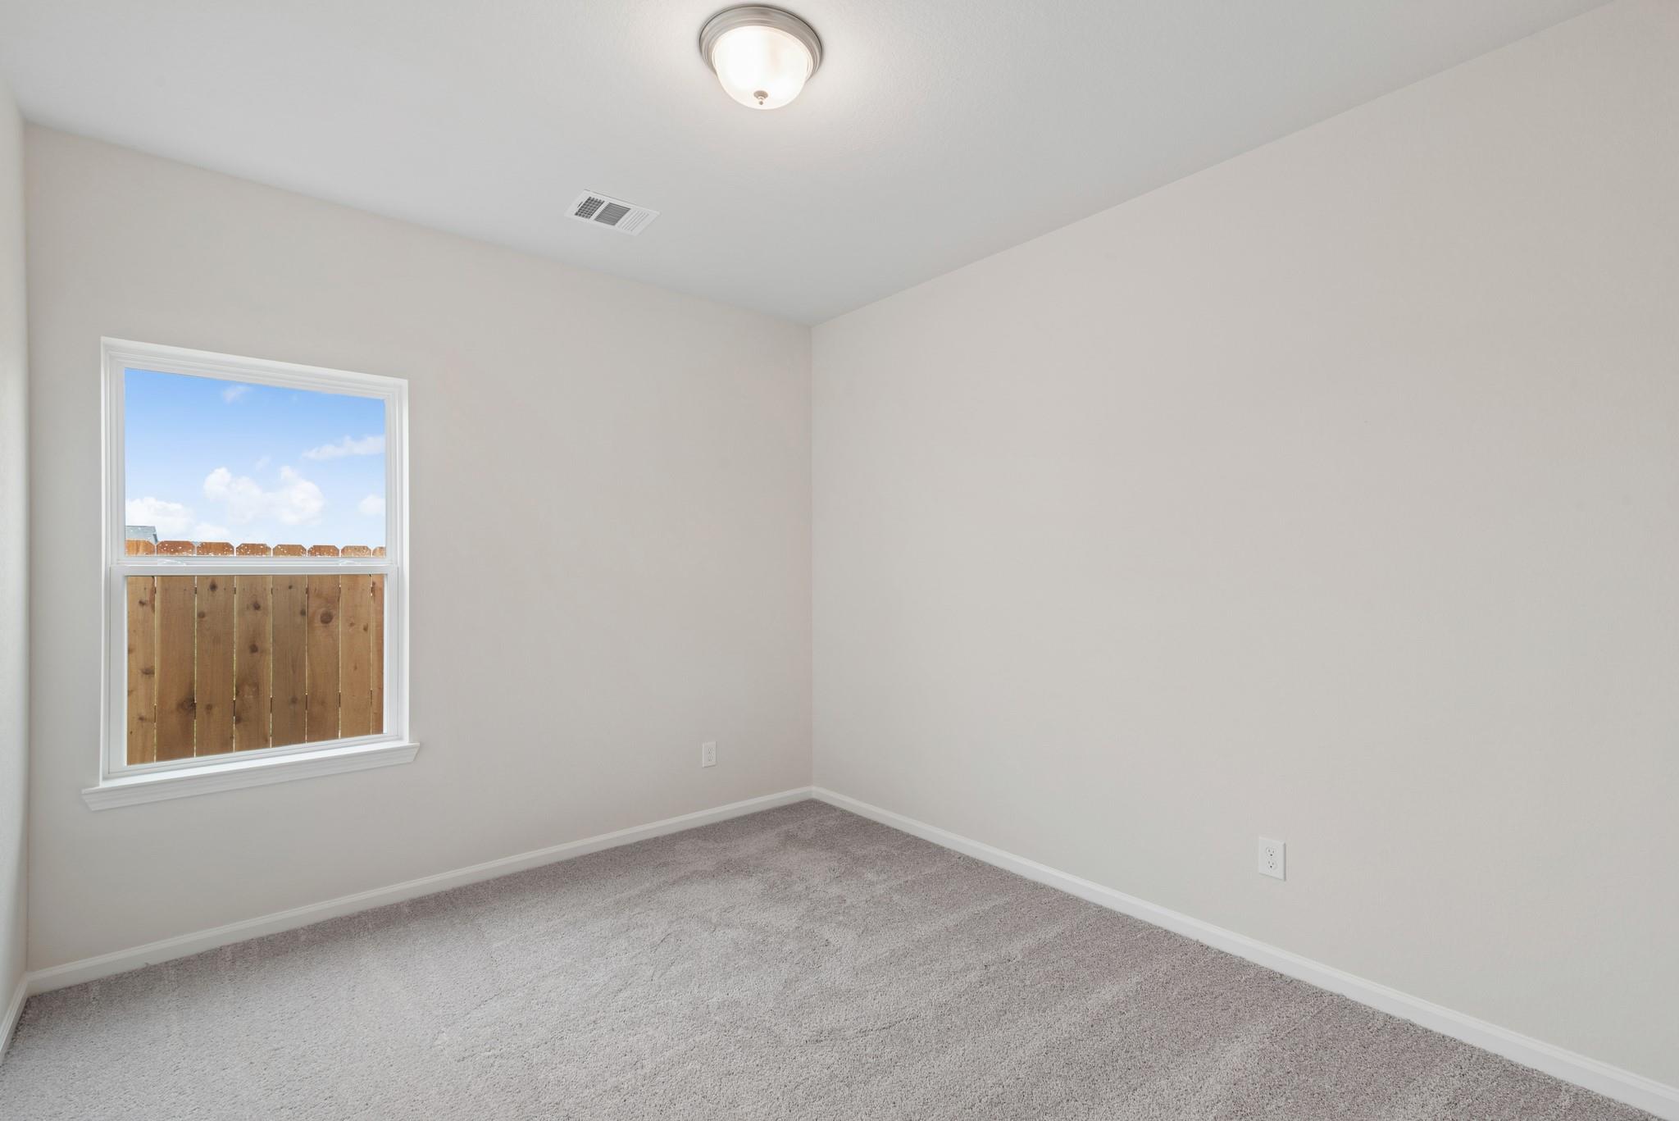
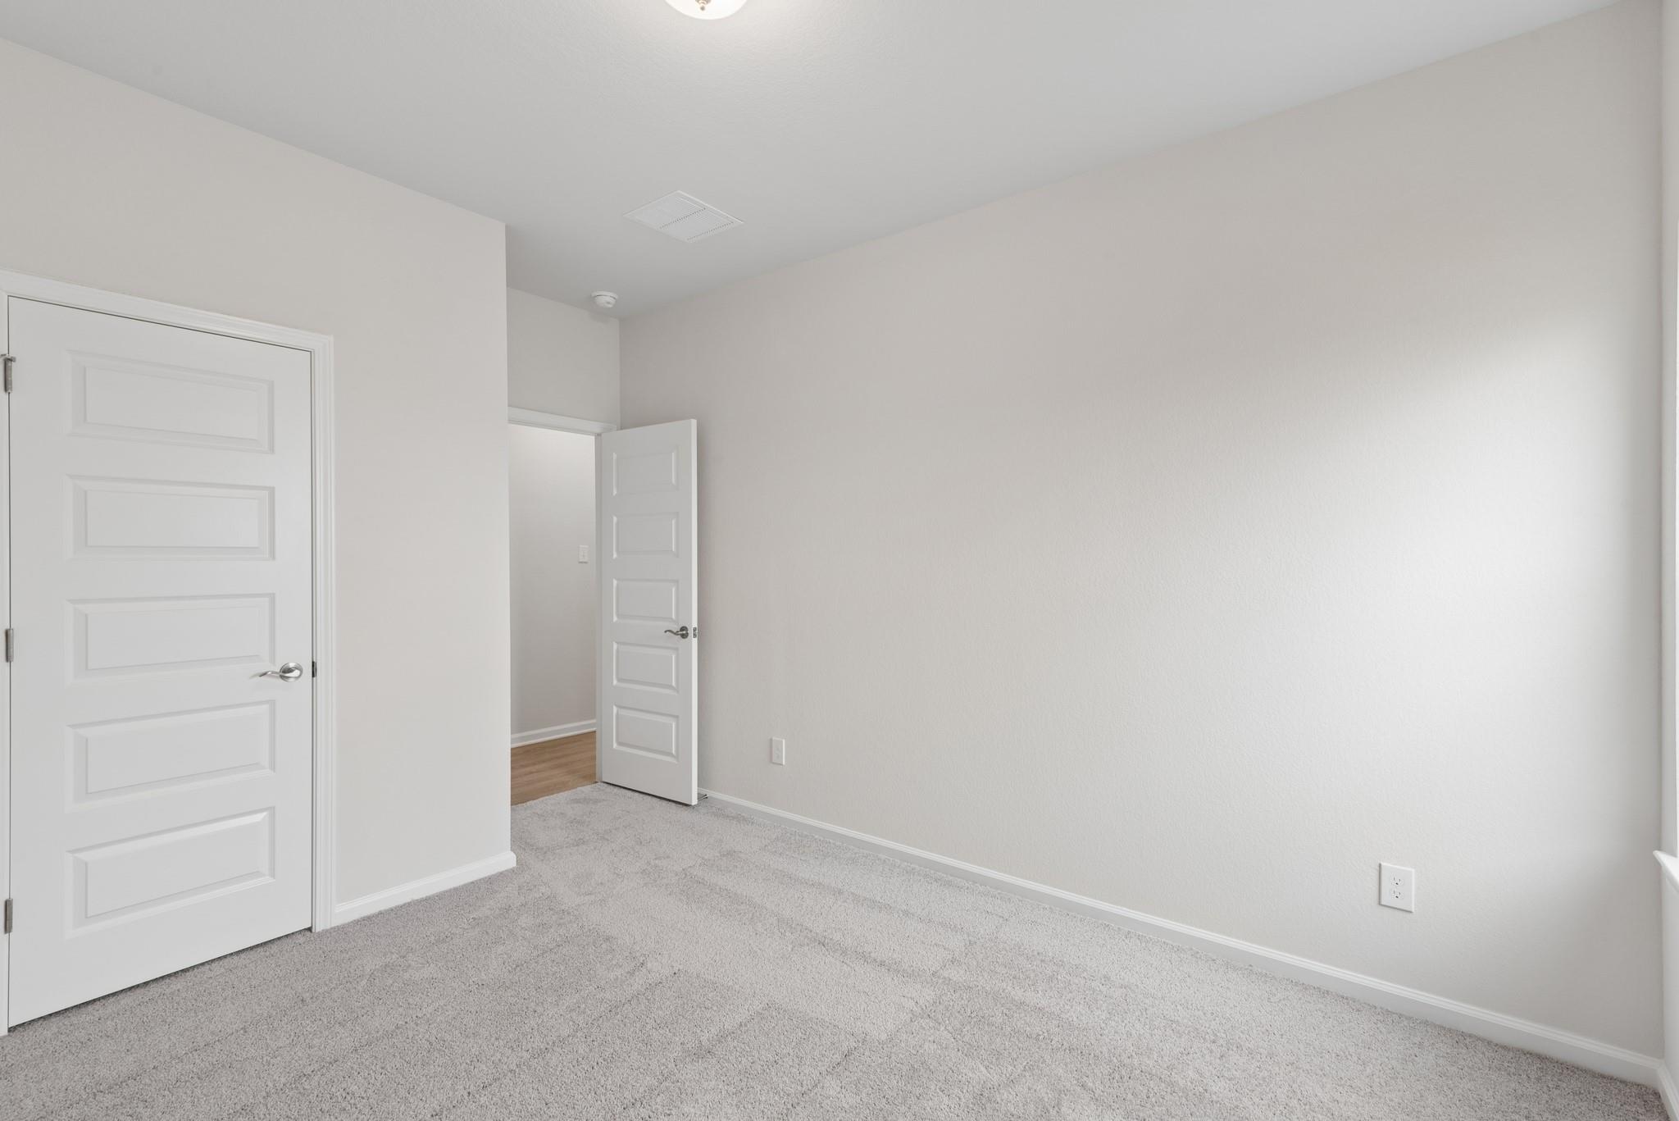
First FloorFamily Room:16x14Dining:14x10Breakfast:1stPrimary Bedroom:15x13Bedroom:11x10Bedroom 2:11x10Bedroom 3:10x10Primary Bath:1stBath:1stHome Office/Study:11x10
-
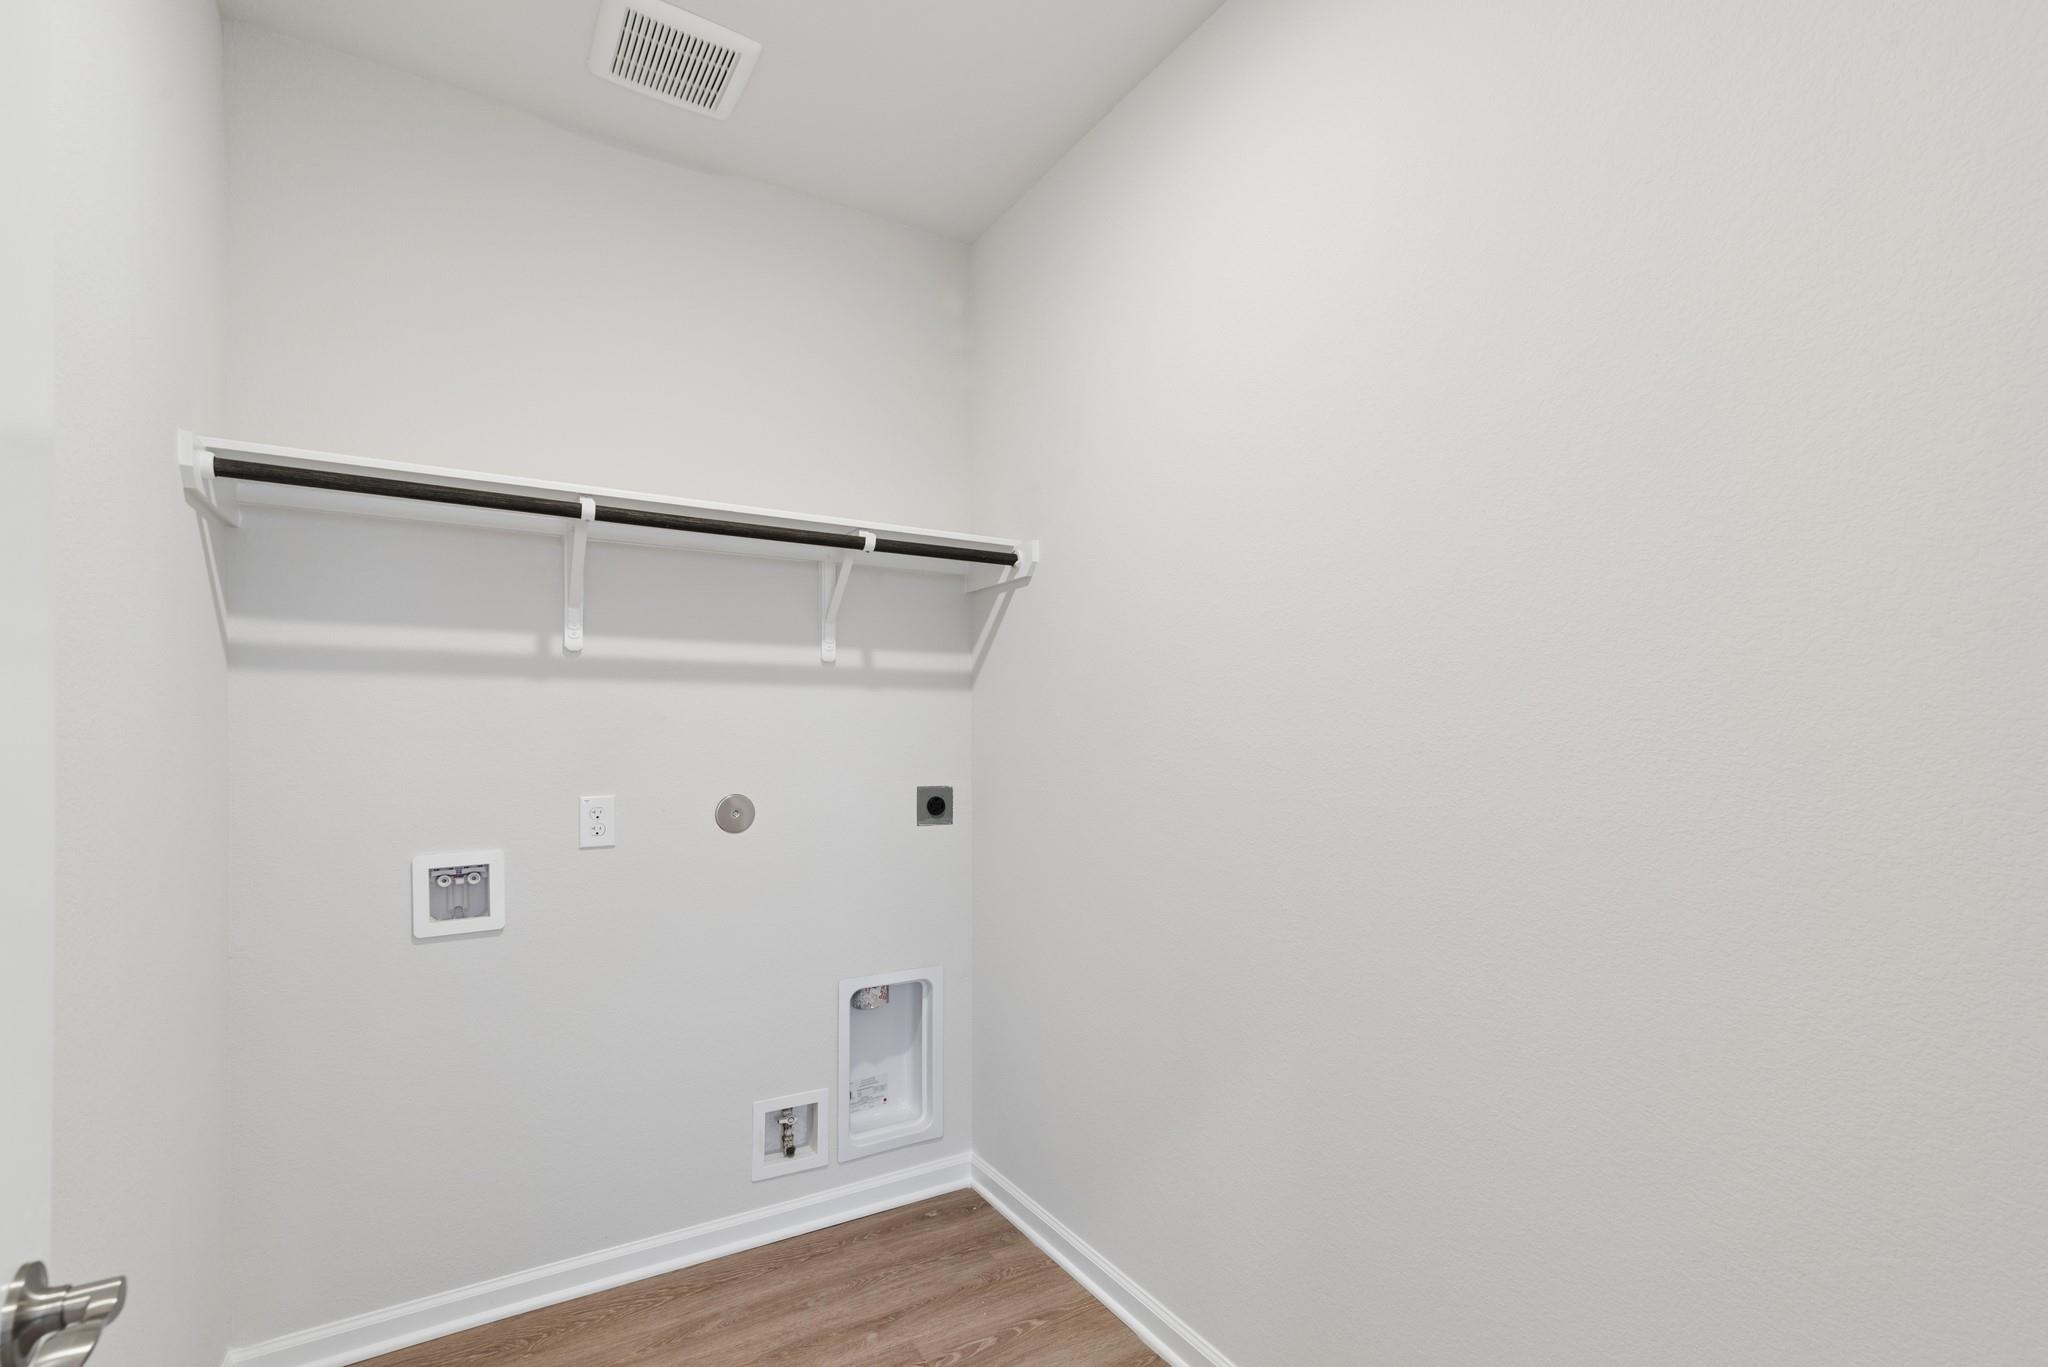
InteriorFloors:Carpet,Vinyl PlankCountertop:Granite in KitchenBathroom Description:Primary Bath: Double Sinks,Primary Bath: Shower Only,Secondary Bath(s): Tub/Shower Combo,Vanity AreaBedroom Desc:En-Suite Bath,Walk-In ClosetKitchen Desc:Island w/o Cooktop,Kitchen open to Family Room,PantryRoom Description:Family Room,Home Office/Study,Kitchen/Dining Combo,Utility Room in HouseHeating:Central GasCooling:Central ElectricConnections:Electric Dryer Connections,Gas Dryer Connections,Washer ConnectionsDishwasher:YesDisposal:YesCompactor:NoMicrowave:YesRange:Gas RangeOven:Gas OvenEnergy Feature:Attic Vents,Digital Program Thermostat,High-Efficiency HVAC,Insulated Doors,Insulated/Low-E windows,Insulation - Batt,Insulation - Blown FiberglassInterior:Fire/Smoke Alarm,Formal Entry/Foyer,Prewired for Alarm System
-
ExteriorRoof:CompositionFoundation:SlabPrivate Pool:NoExterior Type:Brick,Cement BoardLot Description:Subdivision LotWater Sewer:Water DistrictExterior:Back Yard,Back Yard Fenced,Covered Patio/Deck,Sprinkler System
Listed By:
Nicoletta Barker
Keller Williams Signature
The data on this website relating to real estate for sale comes in part from the IDX Program of the Houston Association of REALTORS®. All information is believed accurate but not guaranteed. The properties displayed may not be all of the properties available through the IDX Program. Any use of this site other than by potential buyers or sellers is strictly prohibited.
© 2026 Houston Association of REALTORS®.
GET IN TOUCH
