
For Sale
3231 Stephens Creek Ln Sugar Land, TX 77478
$680,000
Description
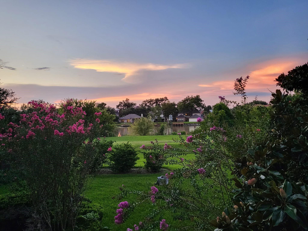
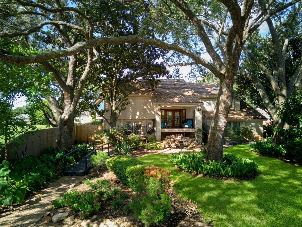
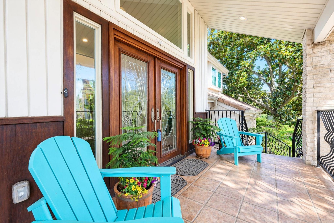
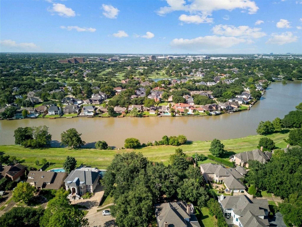
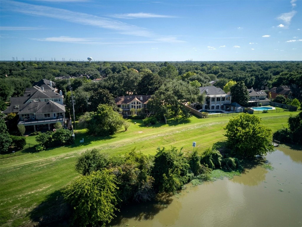
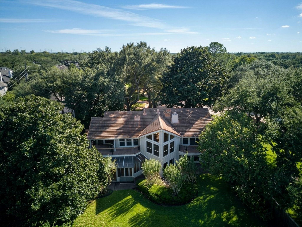
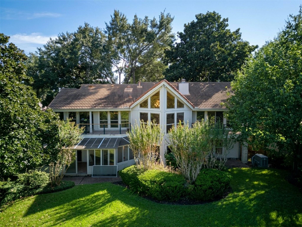
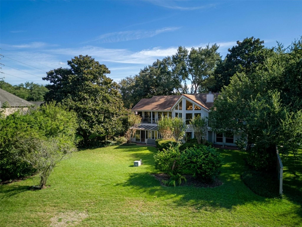
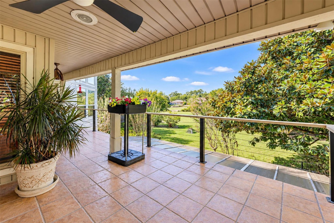
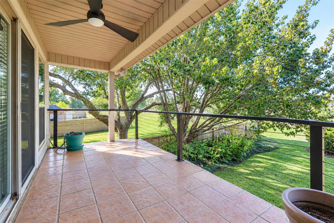
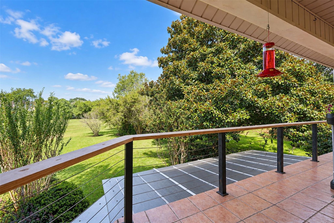
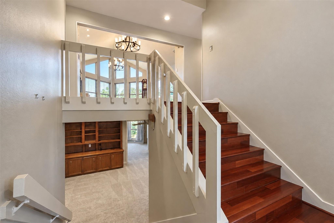
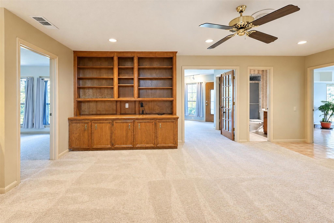
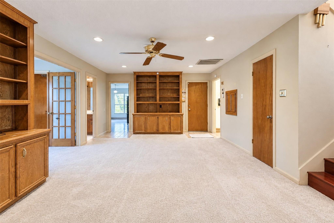
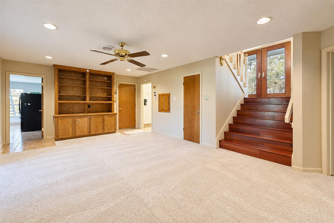
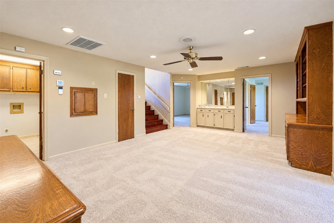
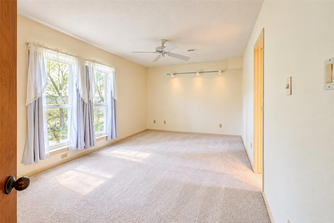
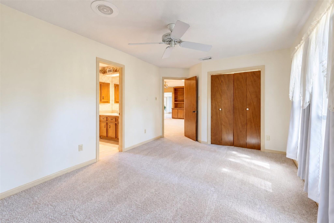
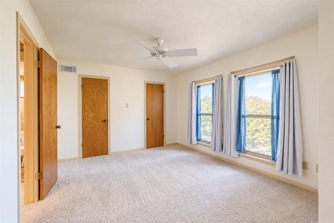
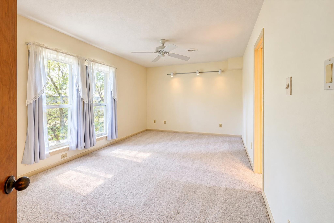
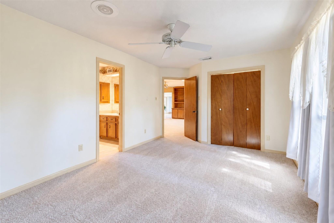
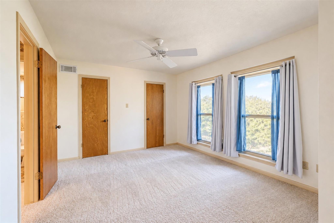
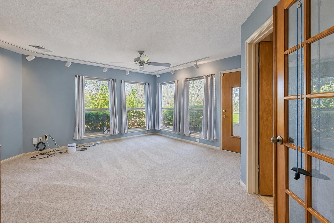
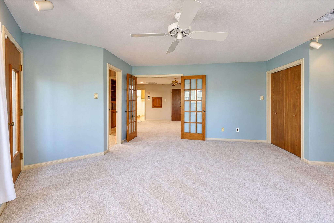
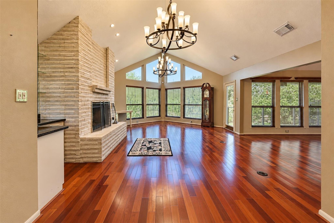
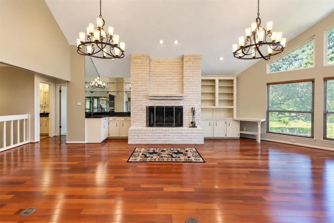
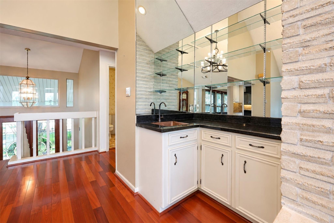
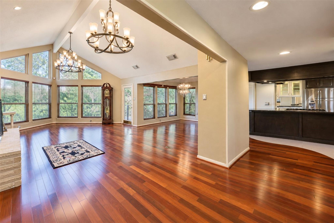
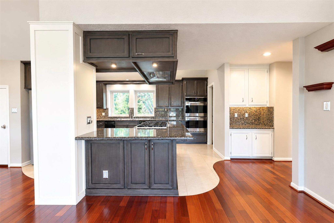
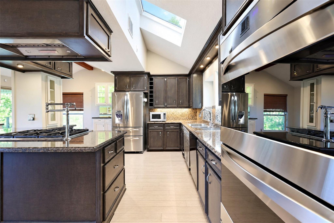
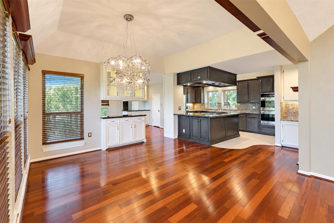
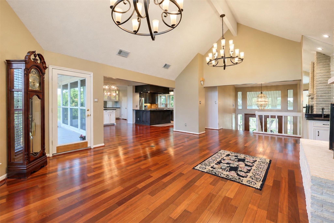
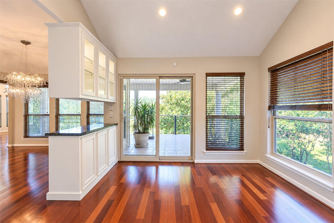
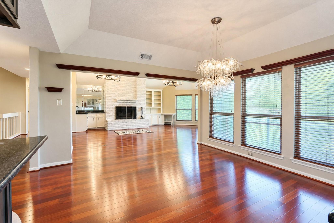
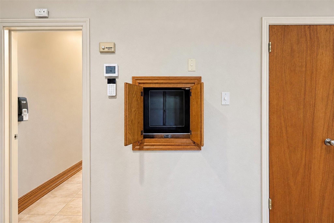
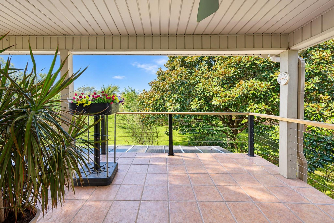
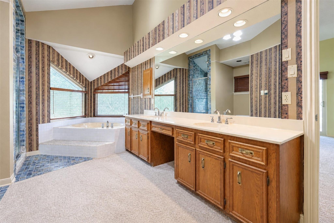
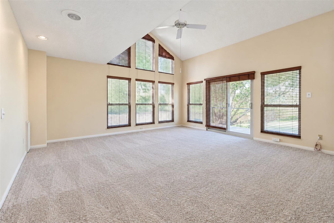
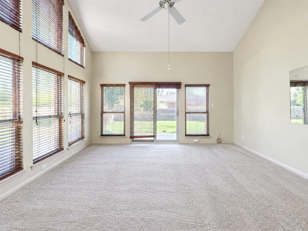
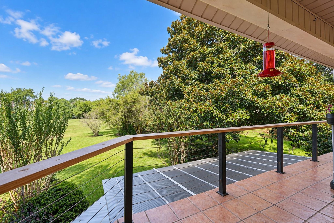
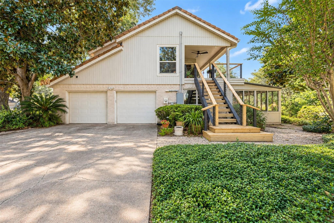
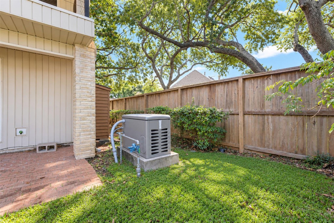
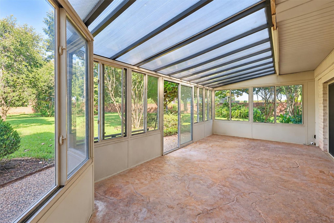
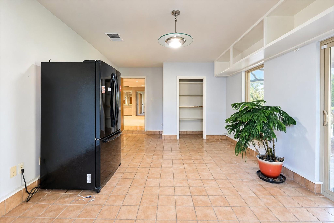
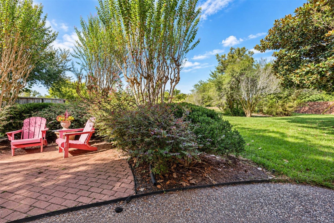
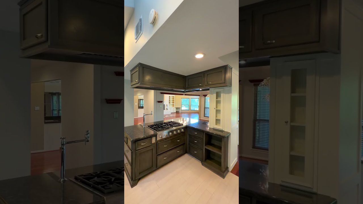
Unique split-level home in Sugar Land offering 3,924 sq ft on an expansive 19,542 sq ft lot w/ water views & no direct back neighbors! Distinctive stone accents, elevated entry, mature shade trees & lush landscaping create standout curb appeal. The open-concept kitchen features granite counters, double oven, bamboo flooring, generous built-in storage & a functional dumbwaiter. Enjoy new carpet, a distinctive dining room chandelier, a 20 kW whole-house generator & double-pane composite windows replaced in 2016. The downstairs sunroom offers potential for your personal touch. Multiple front & back decks provide inviting outdoor spaces, while a decorative pond adds charm to the front yard. A truly distinctive property offering space, character, practical updates & a peaceful water-view setting. Make this special home your own!
Overview
Financial
Price:
$680,000
Price/SqFT:
$173.29
HOA Fee:
$620 Annually
Tax Rate:
1.95573 %
Est. Monthly:
$9,770 *
Tax Amount:
$13,299
Amenities and features
 Patio/Deck
 Water Access
 Cul-de-sac
 Energy Efficient
 Greenbelt
 Water View
Property & Schools on Map
Floor plans / Dimensions / Descriptions
-
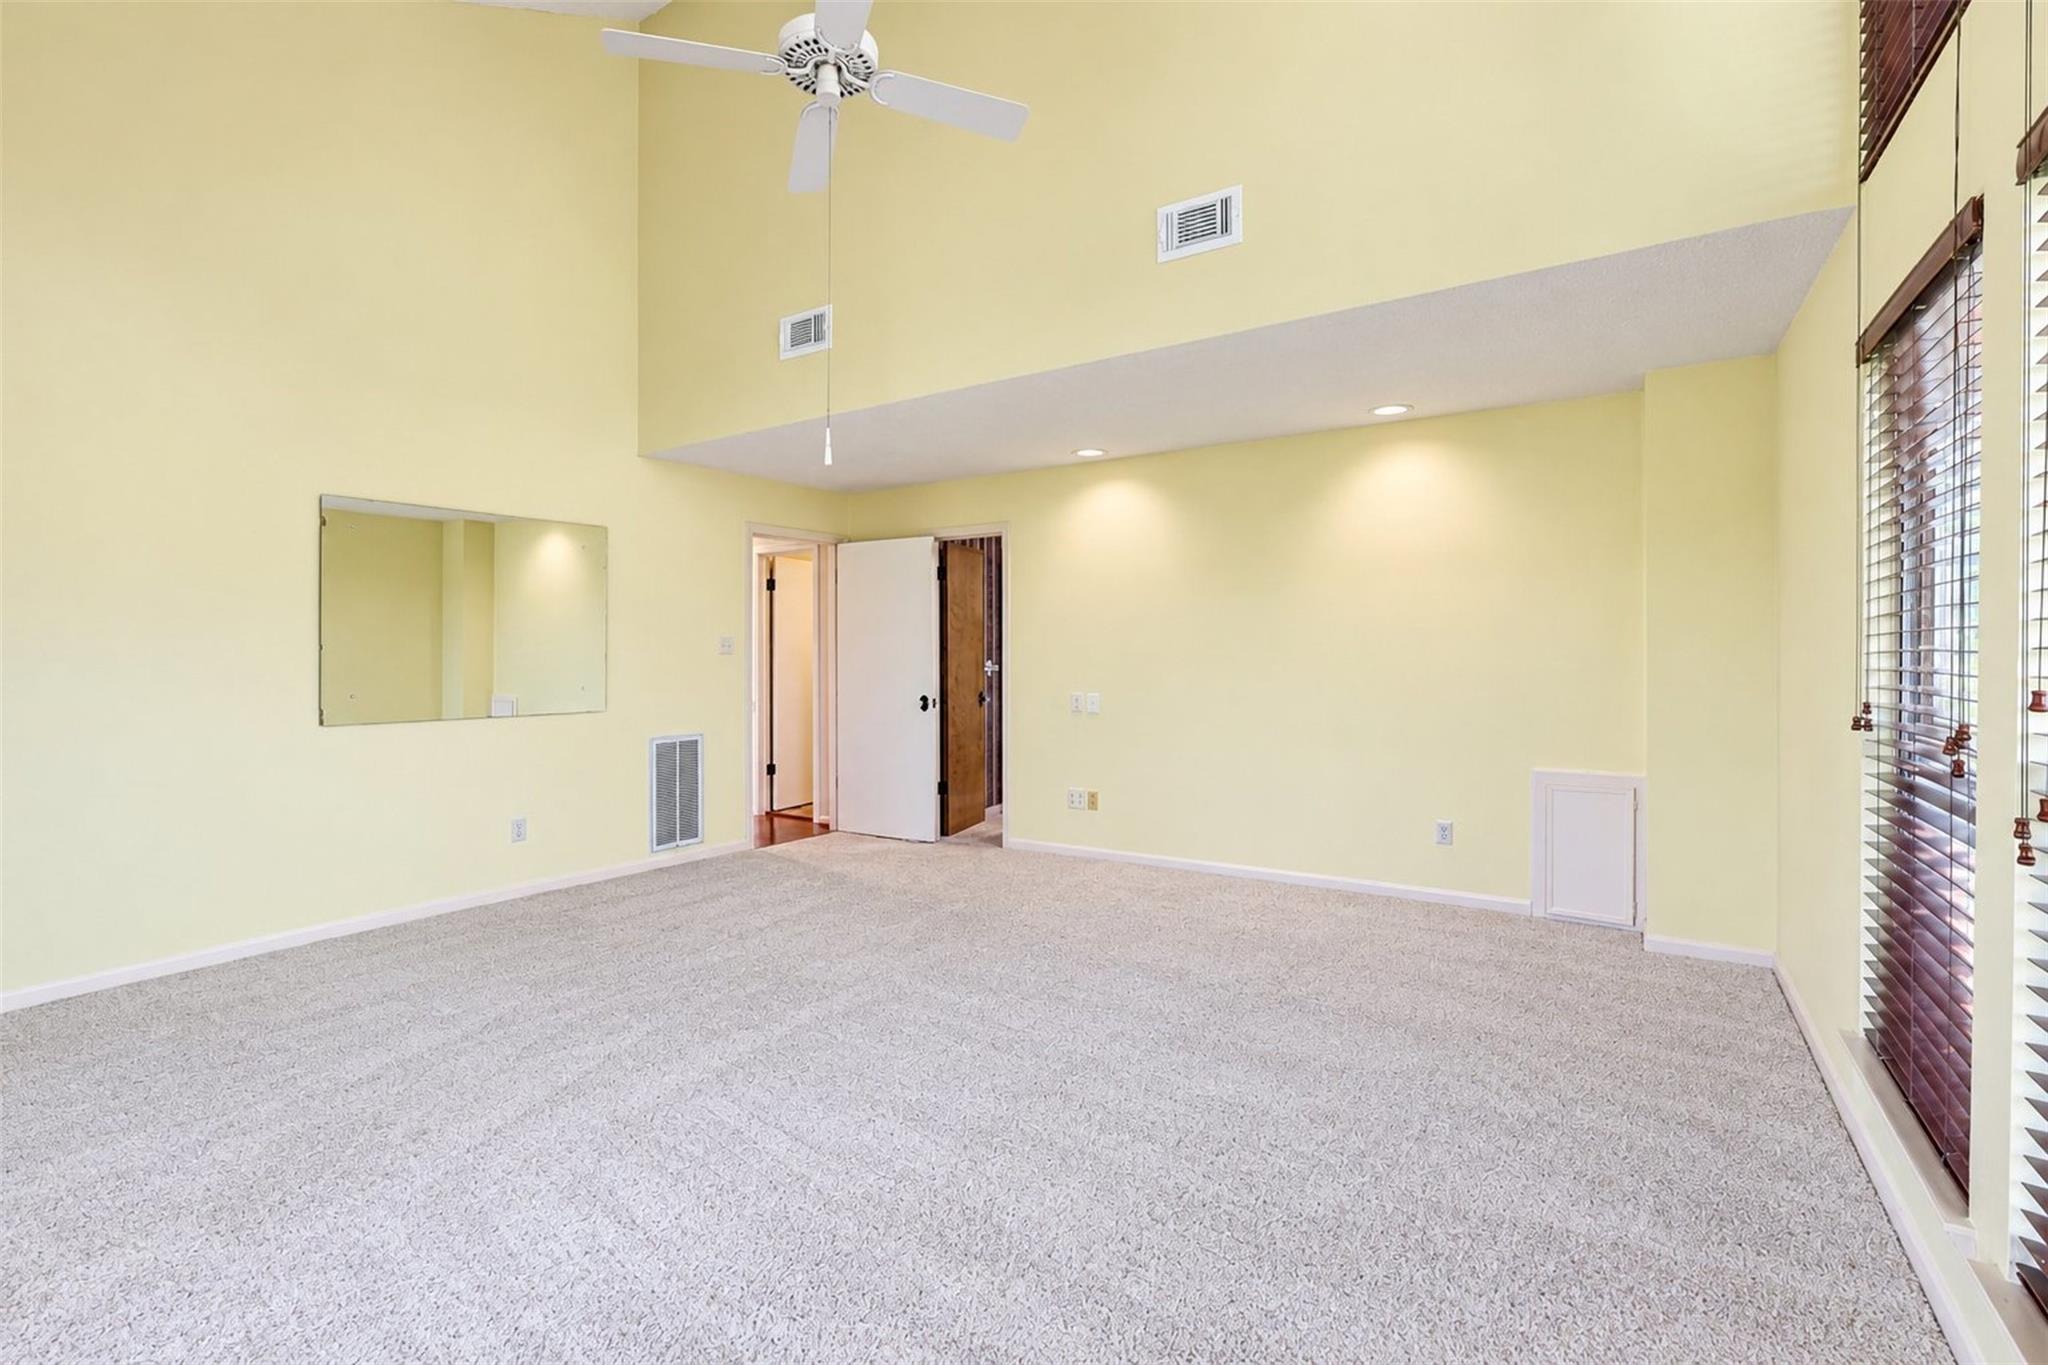
Second FloorLiving:30X14Dining:12X12Kitchen:9X12Breakfast:10X10Primary Bedroom:15X15
-
First FloorFamily Room:12X17Bedroom:10X11Bedroom 2:13X12Bedroom 3:11X15Extra Room:10X15
-
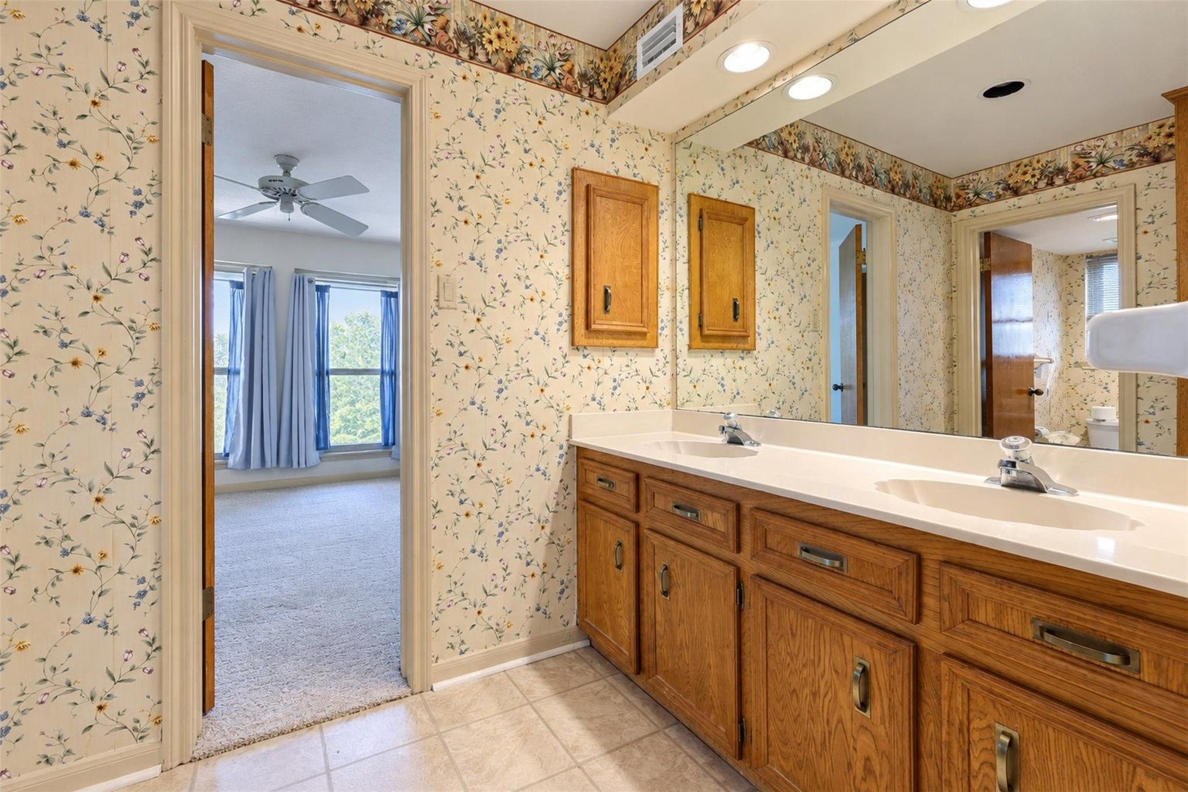
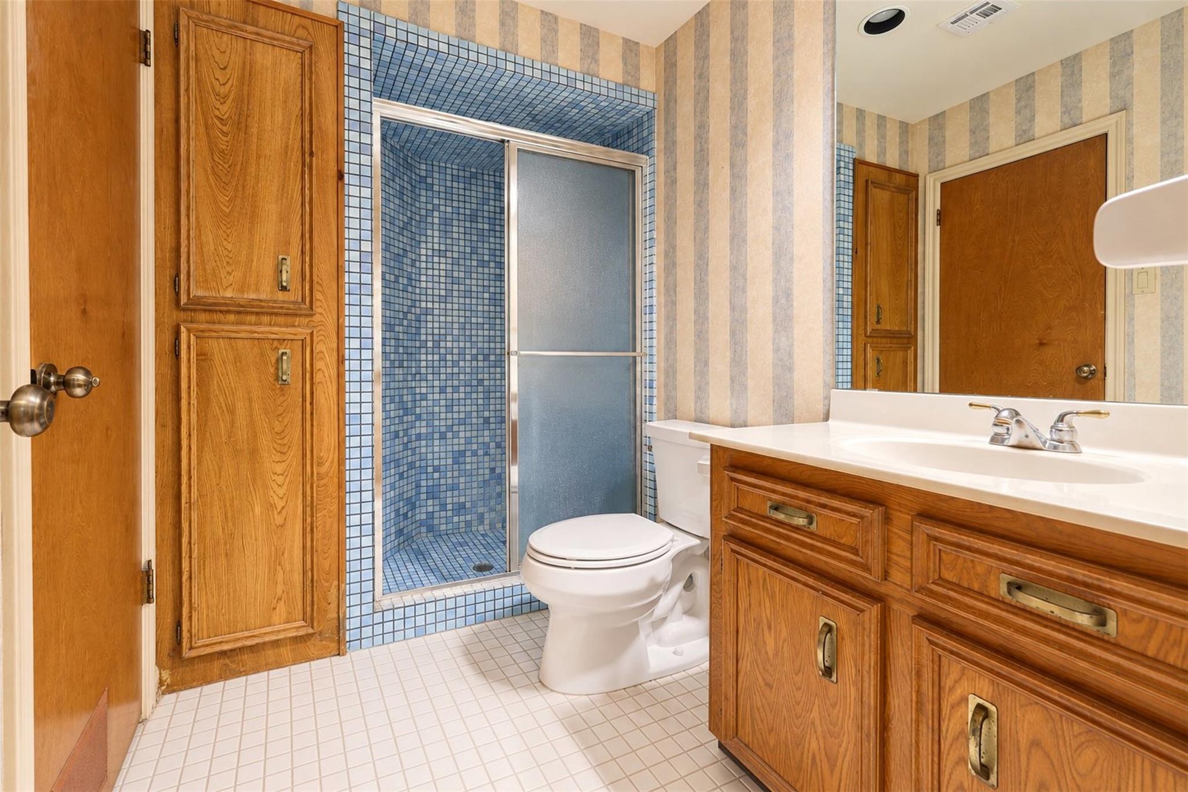
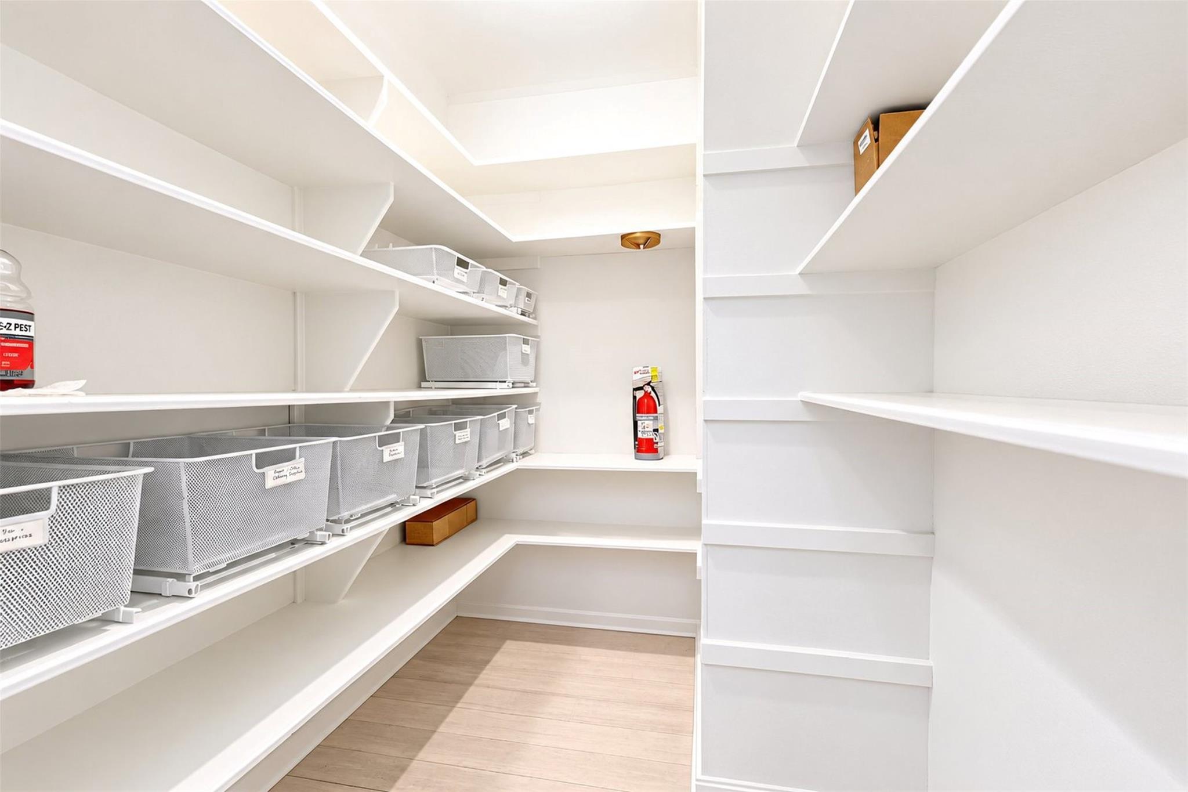
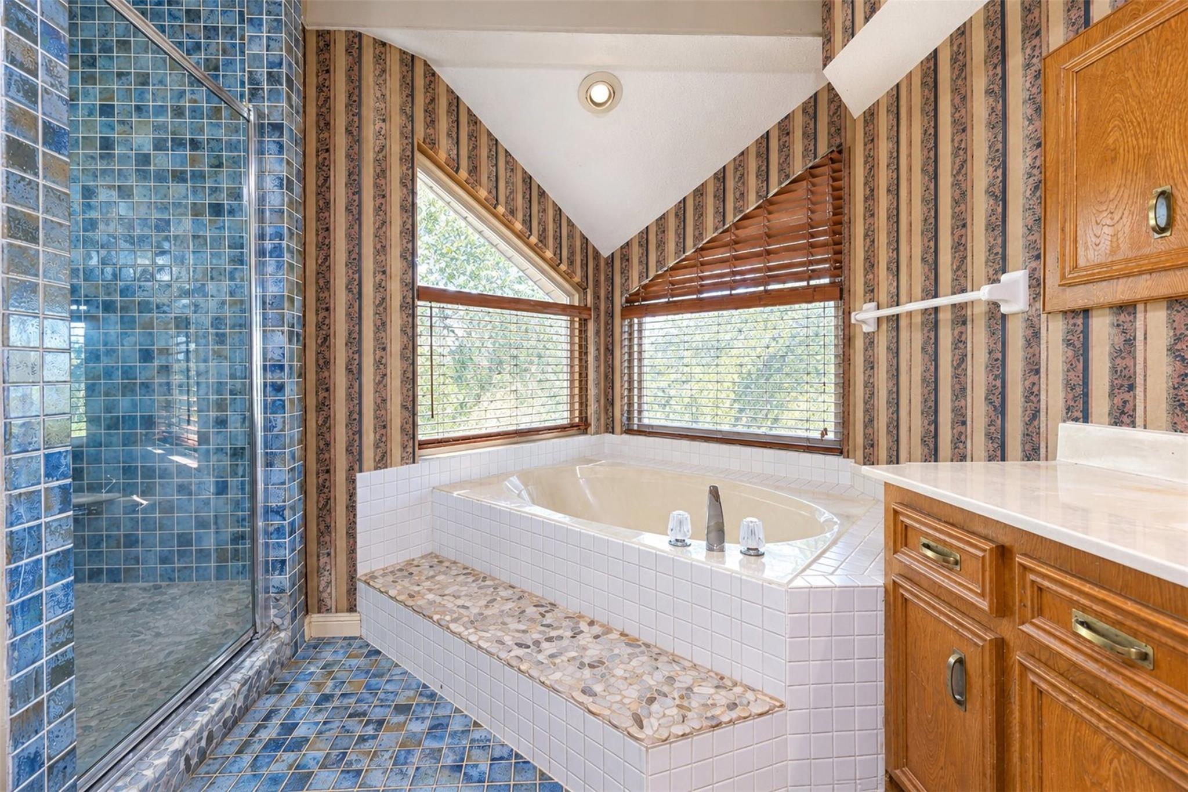
InteriorFireplace:1/Gas Connections,Gaslog FireplaceFloors:Bamboo,Carpet,Engineered WoodBathroom Description:Primary Bath: Double Sinks,Primary Bath: Jetted Tub,Primary Bath: Separate Shower,Primary Bath: Soaking Tub,Secondary Bath(s): Double SinksBedroom Desc:2 Bedrooms Down,Primary Bed - 1st FloorKitchen Desc:Breakfast Bar,Island w/ Cooktop,Kitchen open to Family Room,Pot Filler,Walk-in PantryRoom Description:1 Living Area,Entry,Family Room,Formal Dining,Kitchen/Dining Combo,Living Area - 1st Floor,Sun Room,Utility Room in HouseHeating:Central GasCooling:Central ElectricConnections:Electric Dryer Connections,Gas Dryer Connections,Washer ConnectionsDishwasher:YesDisposal:YesCompactor:YesRange:Gas CooktopOven:Double Oven,Electric OvenEnergy Feature:Ceiling Fans,Generator,Tankless/On-Demand H2O HeaterInterior:Balcony,Crown Molding,Dry Bar,High Ceiling,Wet Bar
-
ExteriorRoof:TileFoundation:SlabPrivate Pool:NoExterior Type:Brick,Cement BoardLot Description:Cul-De-Sac,Greenbelt,Water ViewWater Amenity:Canal ViewGarage Carport:Extra Driveway,Single-Wide DrivewayWater Sewer:Water DistrictExterior:Covered Patio/Deck,Not Fenced,Patio/Deck,Screened Porch
Documents

Listed By:
Astrid Bez
Pecan Classic Realty
The data on this website relating to real estate for sale comes in part from the IDX Program of the Houston Association of REALTORS®. All information is believed accurate but not guaranteed. The properties displayed may not be all of the properties available through the IDX Program. Any use of this site other than by potential buyers or sellers is strictly prohibited.
© 2026 Houston Association of REALTORS®.
GET IN TOUCH
