
For Sale
323 BLUE RIVER TRAIL Rosenberg, TX 77471
$549,000
Description
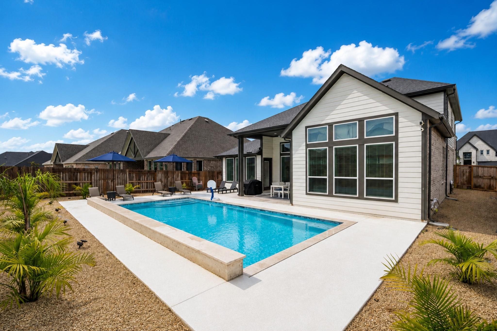
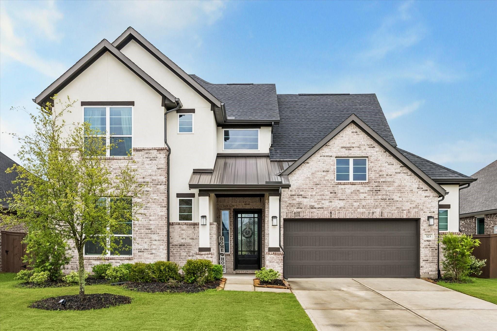
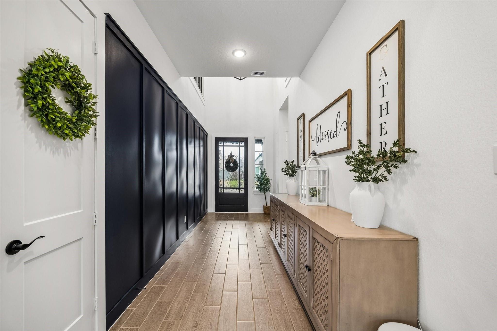
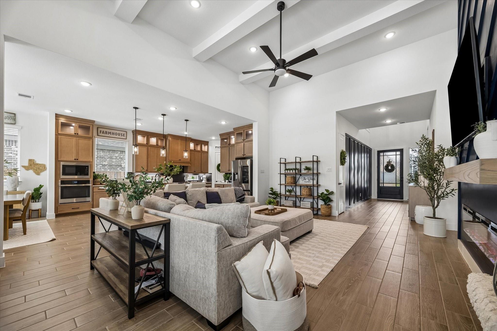
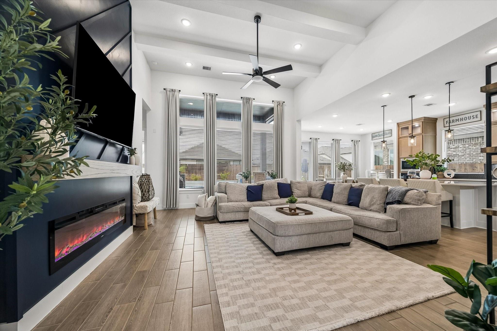
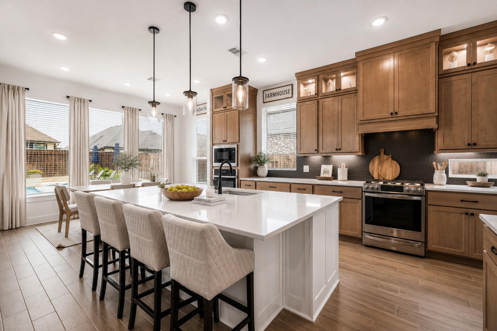
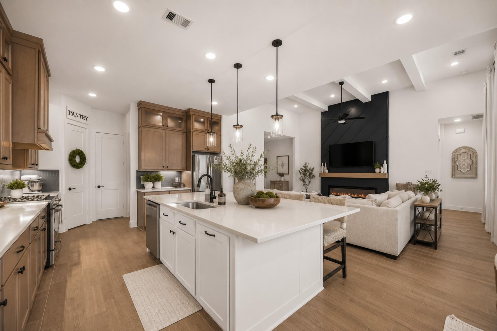
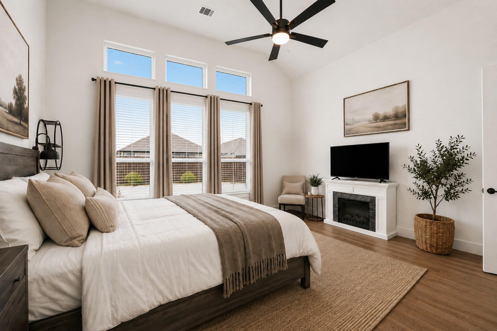
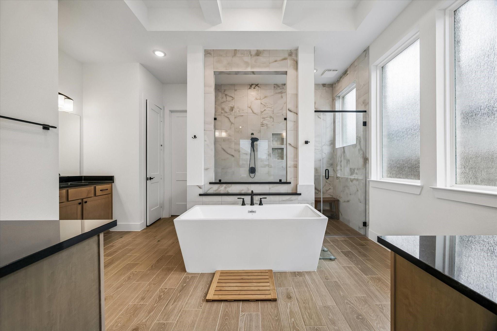
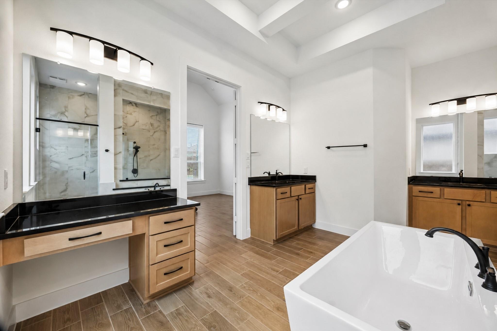
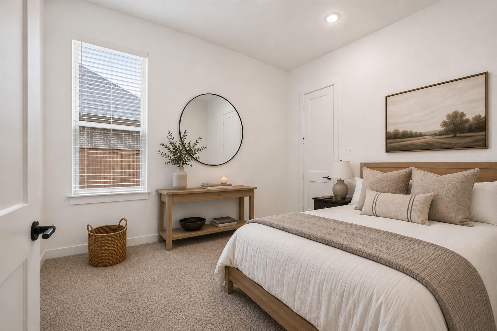
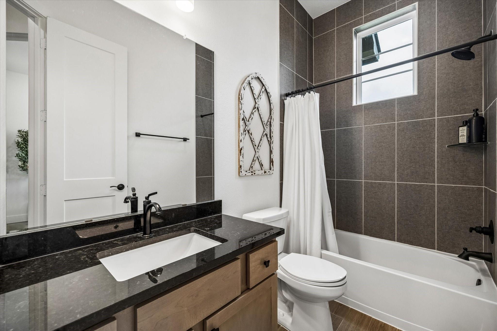
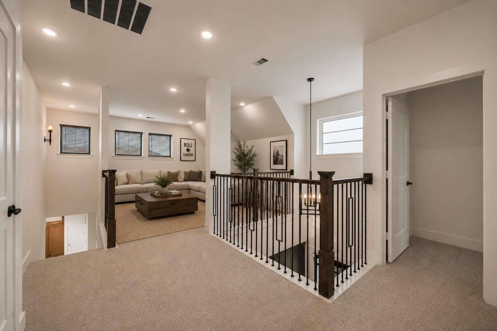
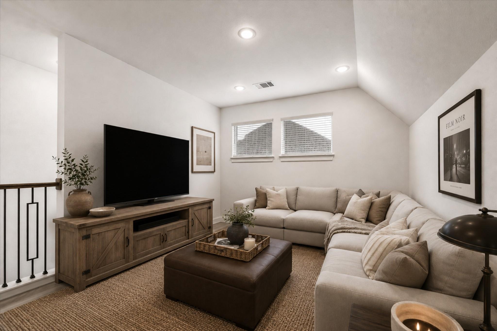
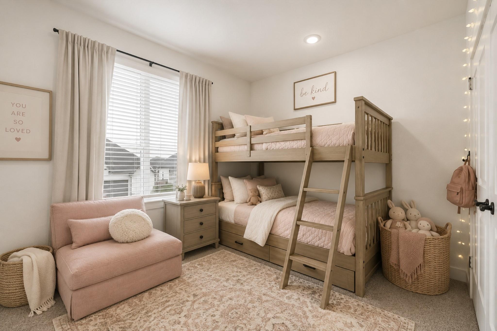
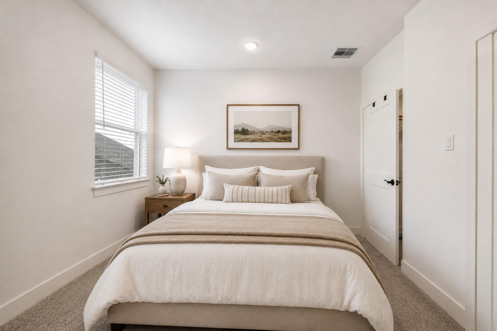
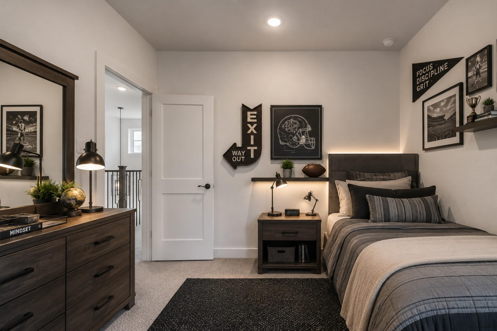
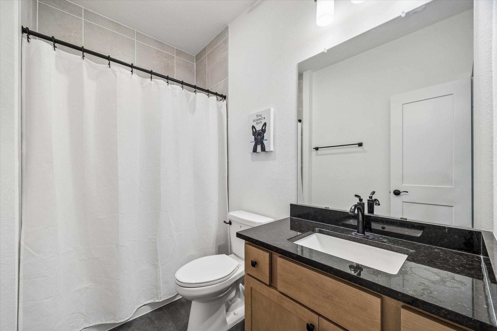
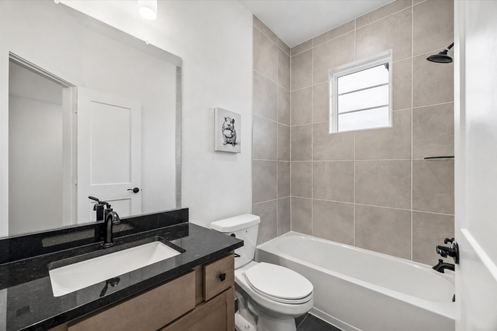
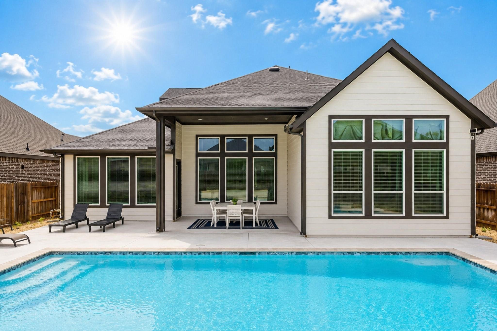
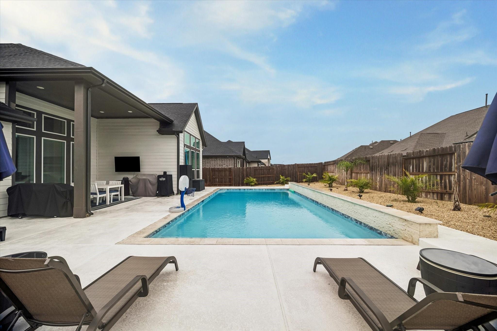
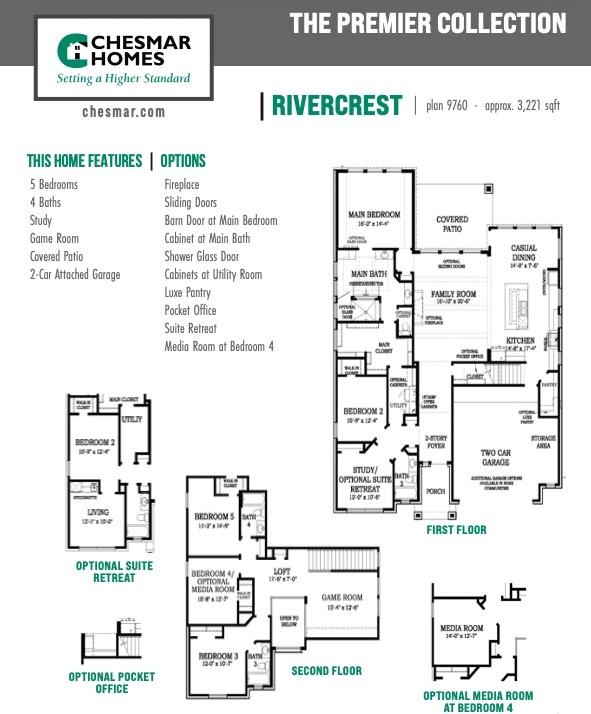
BETTER THAN NEW with a RESORT-STYLE BACKYARD! This stunning Chesmar Rivercrest plan combines luxury, thoughtful design, and over $85,000 in recent upgrades. Step outside to your private oasis featuring a custom HEATED POOL, professional low maintenance landscaping, and covered patio. Inside, you'll find 5 BEDROOMS, 4 FULL BATHS, a PRIVATE STUDY, and GAME ROOM in a spacious open-concept layout. A secondary bedroom and full bath on the first floor make this home ideal for Multi-Generational Living. The soaring family room with electric fireplace feature wall flows seamlessly into the chef's kitchen featuring an oversized island, quartz countertops, double ovens with built-in air fryer, and luxe walk-in pantry. The private primary suite offers dual vanities, a freestanding soaking tub, oversized walk-in shower, and a generous walk-in closet. Upstairs features spacious secondary bedrooms and a game room. This home truly feels like a Model Home with the added bonus of that Beautiful POOL!
Overview
Financial
Price:
$549,000
Price/SqFT:
$170.44
HOA Fee:
$1200 Annually
Tax Rate:
3.1689 %
Est. Monthly:
$8,467 *
Tax Amount:
$17,397
Amenities and features
 Private Pool
 Sewer
Sewer Study Room
 Water Access
 Green Certified
Property & Schools on Map
Floor plans / Dimensions / Descriptions
-
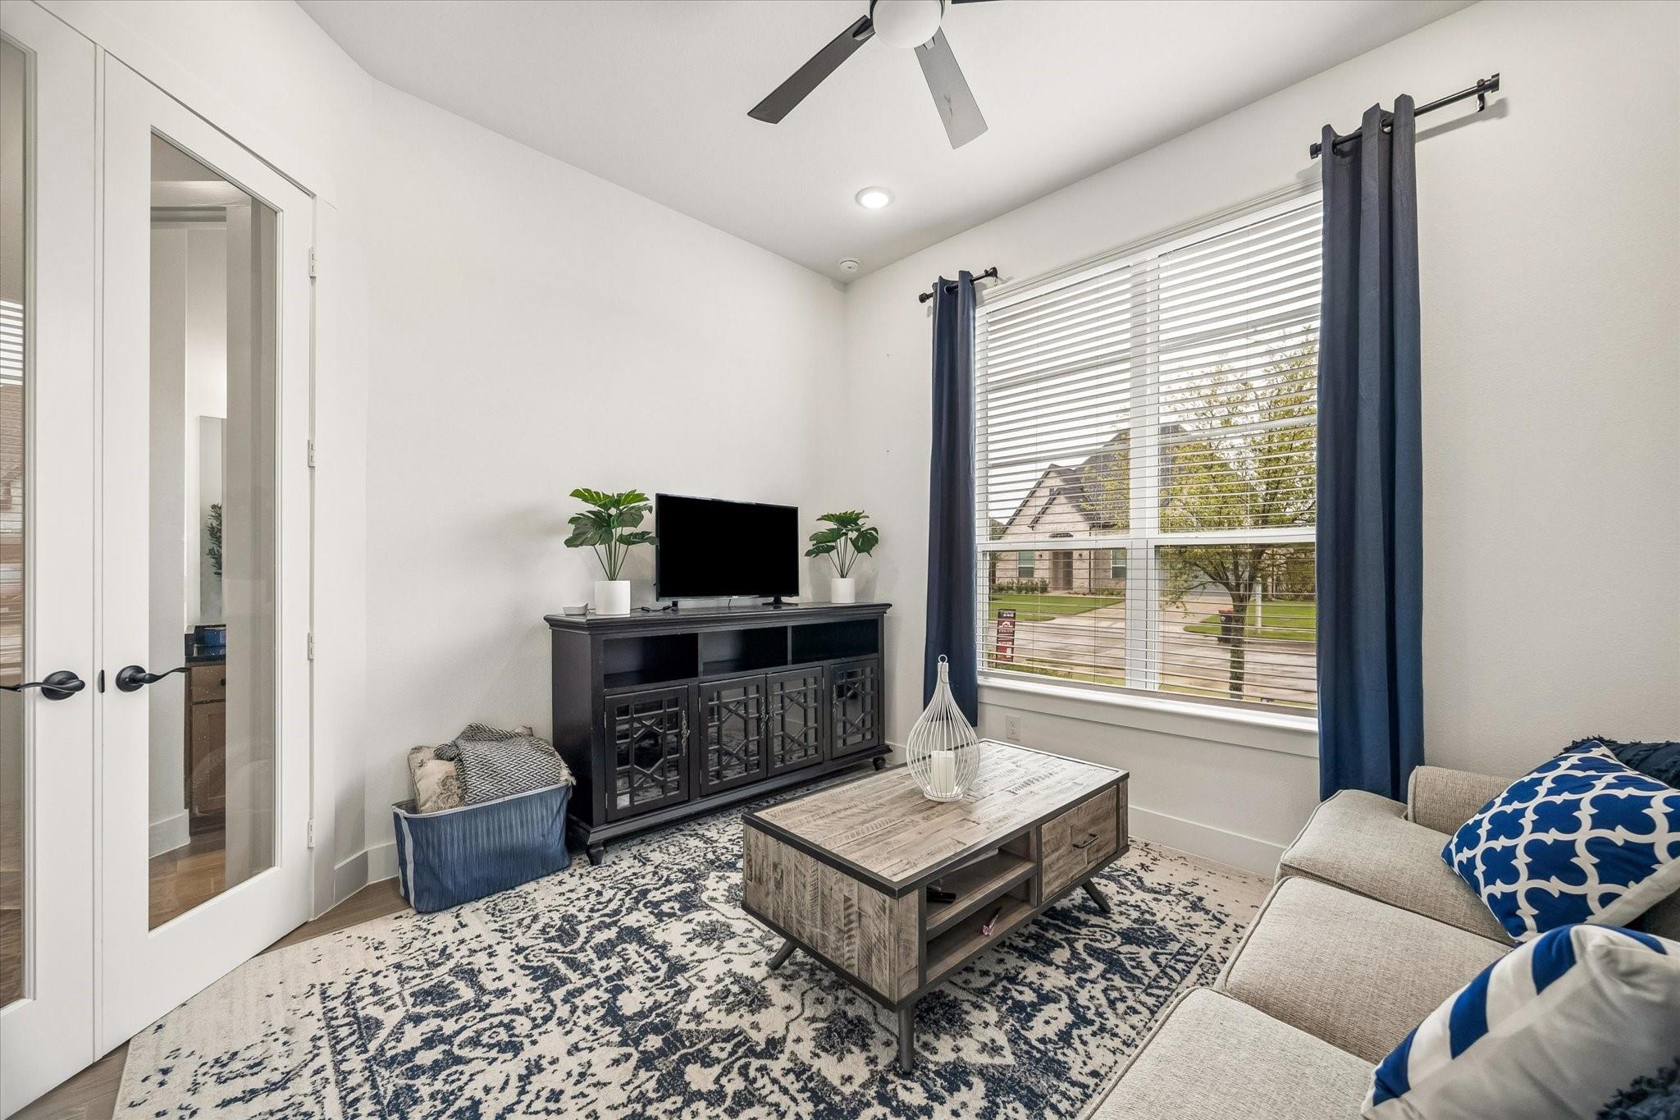
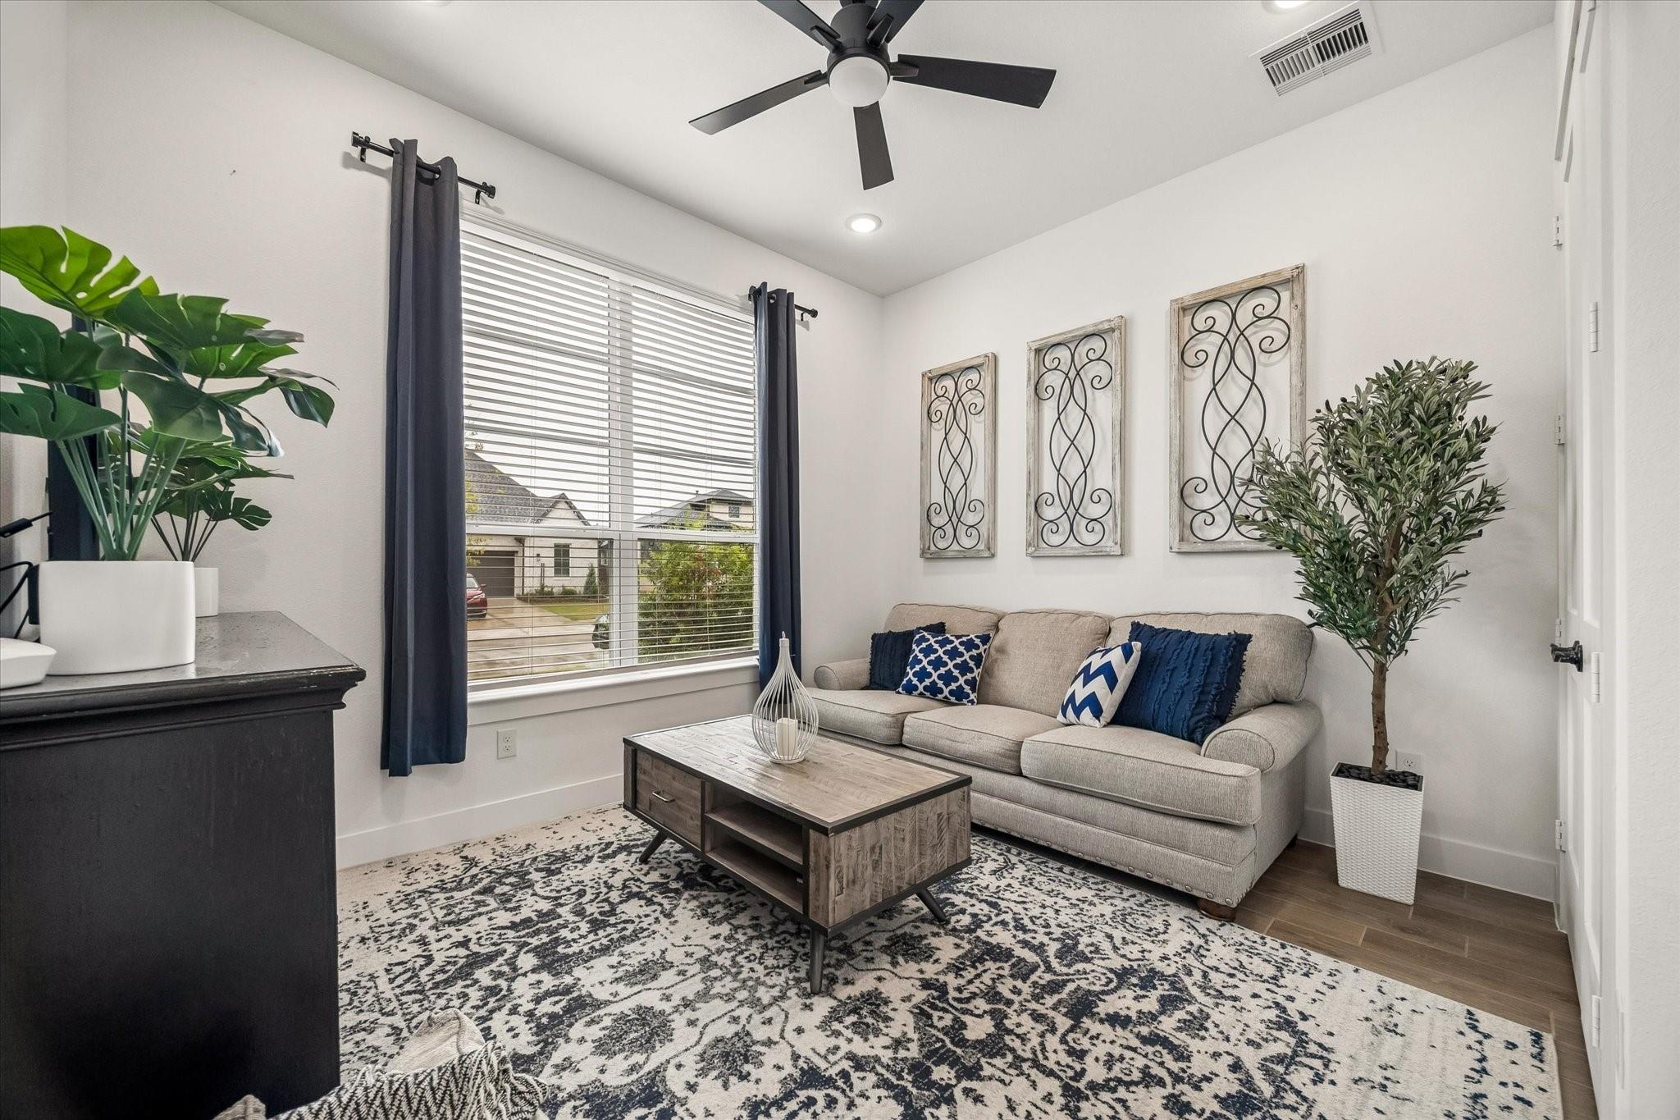
First FloorFamily Room:17x21Dining:15x8Primary Bedroom:16x14Bedroom:11x12Primary Bath:1stHome Office/Study:12x10
-
Second FloorBedroom:11x13Bedroom 2:11x13Bedroom 3:12x11
-
InteriorFloors:Carpet,TileBathroom Description:Full Secondary Bathroom Down,Primary Bath: Double Sinks,Primary Bath: Separate Shower,Secondary Bath(s): Tub/Shower ComboBedroom Desc:2 Bedrooms Down,En-Suite Bath,Primary Bed - 1st Floor,Walk-In ClosetKitchen Desc:Island w/o Cooktop,Kitchen open to Family Room,PantryRoom Description:Family Room,Formal Dining,Gameroom Up,Home Office/Study,Kitchen/Dining Combo,Utility Room in HouseHeating:Central Gas,ZonedCooling:Central Electric,ZonedConnections:Electric Dryer Connections,Washer ConnectionsDishwasher:YesDisposal:YesMicrowave:YesRange:Gas RangeOven:Convection Oven,Double OvenInterior:Fire/Smoke Alarm,High Ceiling,Vaulted Ceiling
-
ExteriorRoof:CompositionFoundation:SlabPrivate Pool:YesPrivate Pool Desc:Heated,In GroundExterior Type:Brick,Cement BoardLot Description:Subdivision LotWater Sewer:Public Sewer,Public Water,Water DistrictFront Door Face:Southeast
Listed By:
Audra O'Neal
ONTX Realty Partners
The data on this website relating to real estate for sale comes in part from the IDX Program of the Houston Association of REALTORS®. All information is believed accurate but not guaranteed. The properties displayed may not be all of the properties available through the IDX Program. Any use of this site other than by potential buyers or sellers is strictly prohibited.
© 2026 Houston Association of REALTORS®.
GET IN TOUCH
