

For Lease
3225 Isabella Falls Dr Katy, TX 77493
$3,100
/monthDescription
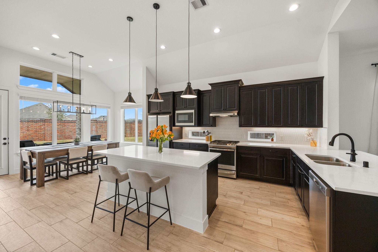
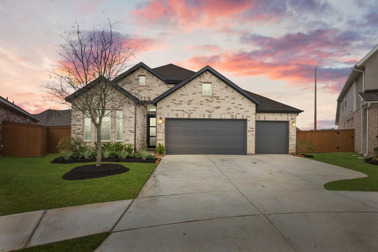
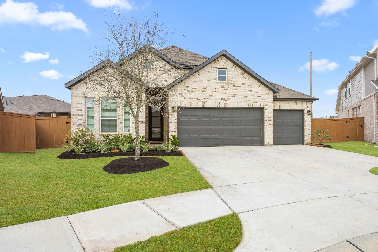
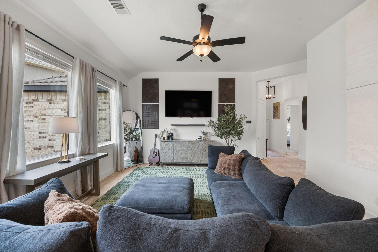
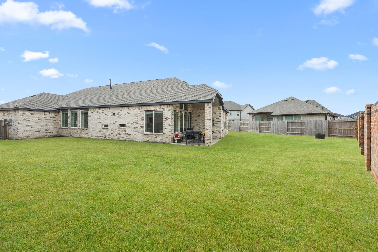
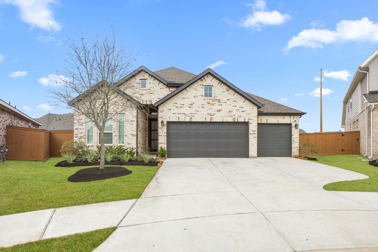
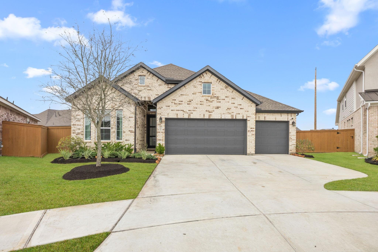
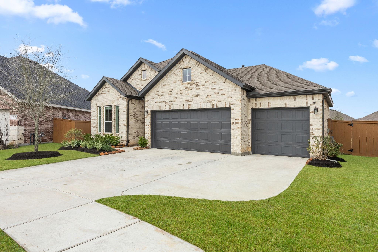
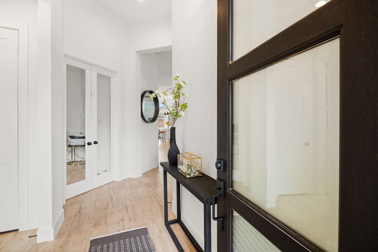
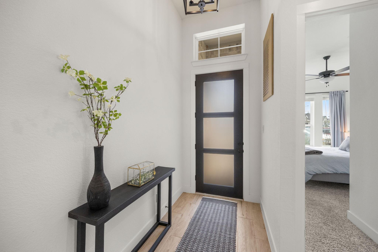
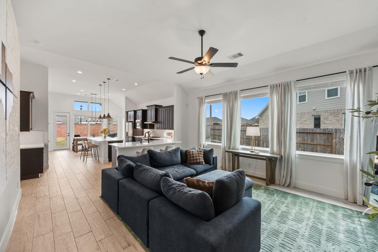
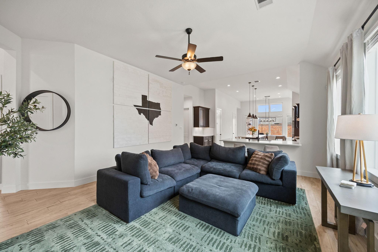
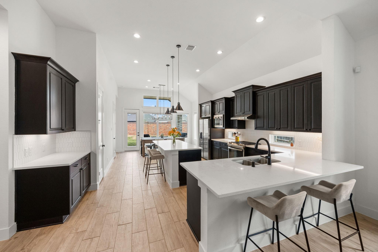
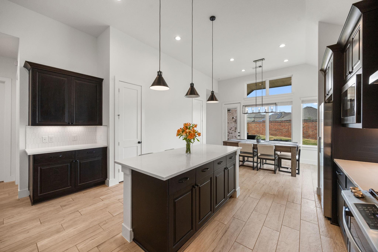
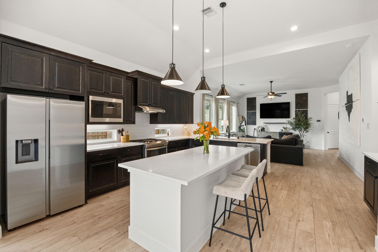
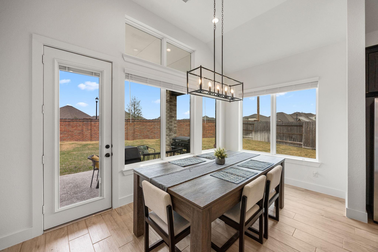
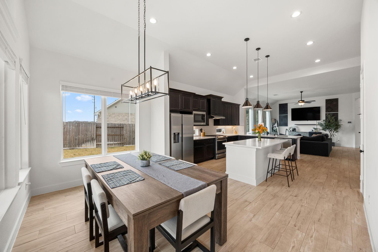
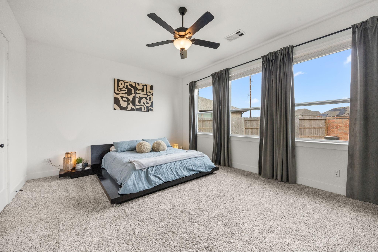
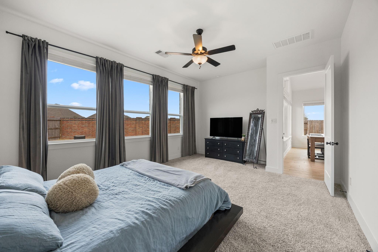
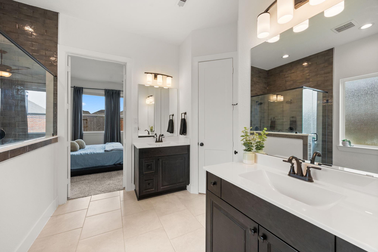
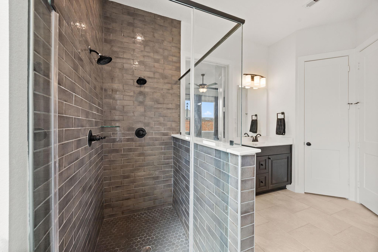
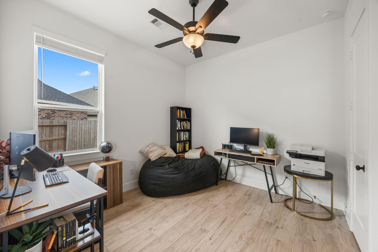
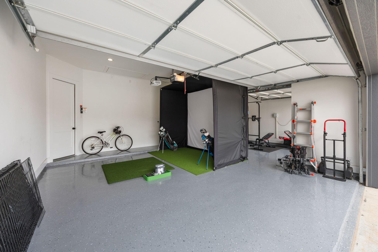
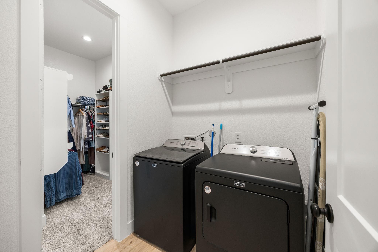
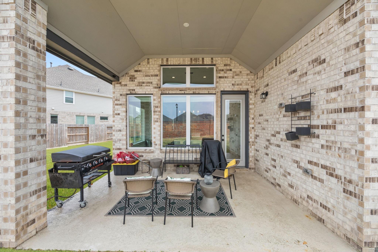
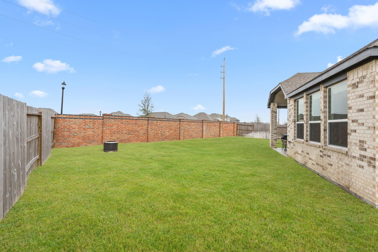
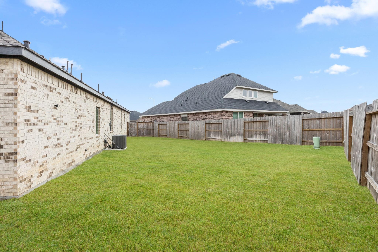
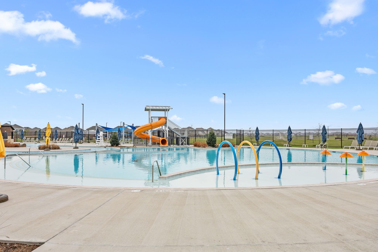
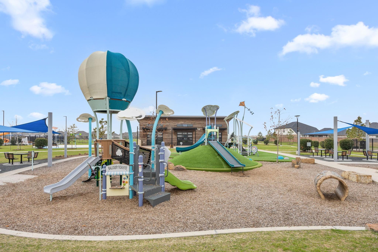
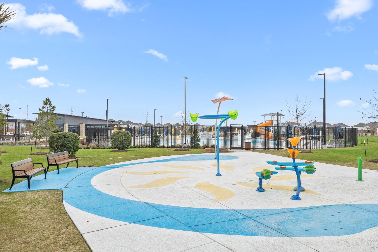
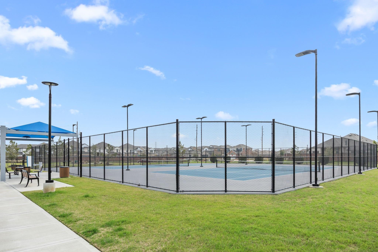
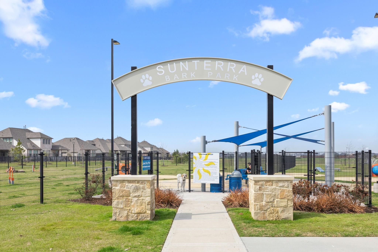
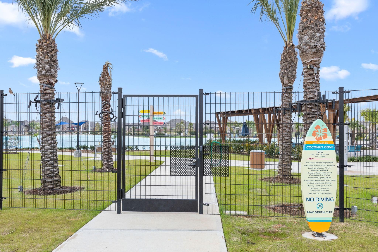
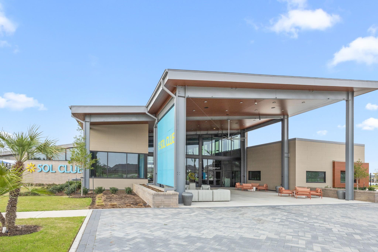
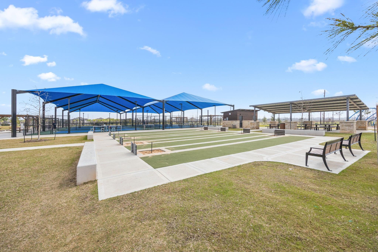
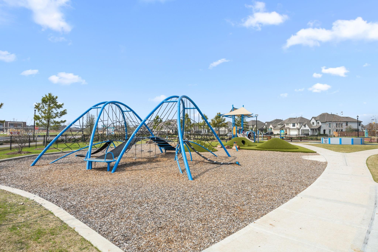
KISD Schools! Impeccably upgraded 1-story in Sunterra featuring a rare 3-car garage & designer finishes throughout. Striking 8' mahogany front door welcomes you into an open layout with wood-look tile throughout the main living areas. Chef’s kitchen showcases Level 4 Symphony White quartz countertops, espresso cabinetry with matte black hardware, Soho picket backsplash, under-cabinet lighting & statement island pendants. Primary suite offers a Texas size shower with modern black fixtures & spacious layout. Additional highlights include 8' interior doors, study with double doors, gas line to covered patio, sprinkler system, pre-plumbed for water softner, floor outlet in family room, & dedicated garage refrigerator outlet. Generous backyard provides space to customize. Sunterra residents enjoy resort-style lagoon, pool, splash pad, parks, dog park, sports courts, clubhouse & trails with convenient access to Clay Rd & Katy ISD schools. Elevated finishes. Exceptional amenities.
Overview
Financial
Price:
$3,100
Price/SqFT:
$1.47
Original Price:
$3,200
Reduced $:
$100
Reduced On:
Jul 15th, 2026
Reduced %:
3.13 %
HOA Fee:
Tax Rate:
3.33114 %
Est. Monthly:
$21 *
Tax Amount:
$103
Amenities and features
 Patio/Deck
 Public Pool
 Sewer
Sewer Water Access
 Yard
Yard Cul-de-sac
 Energy Efficient
Property & Schools on Map
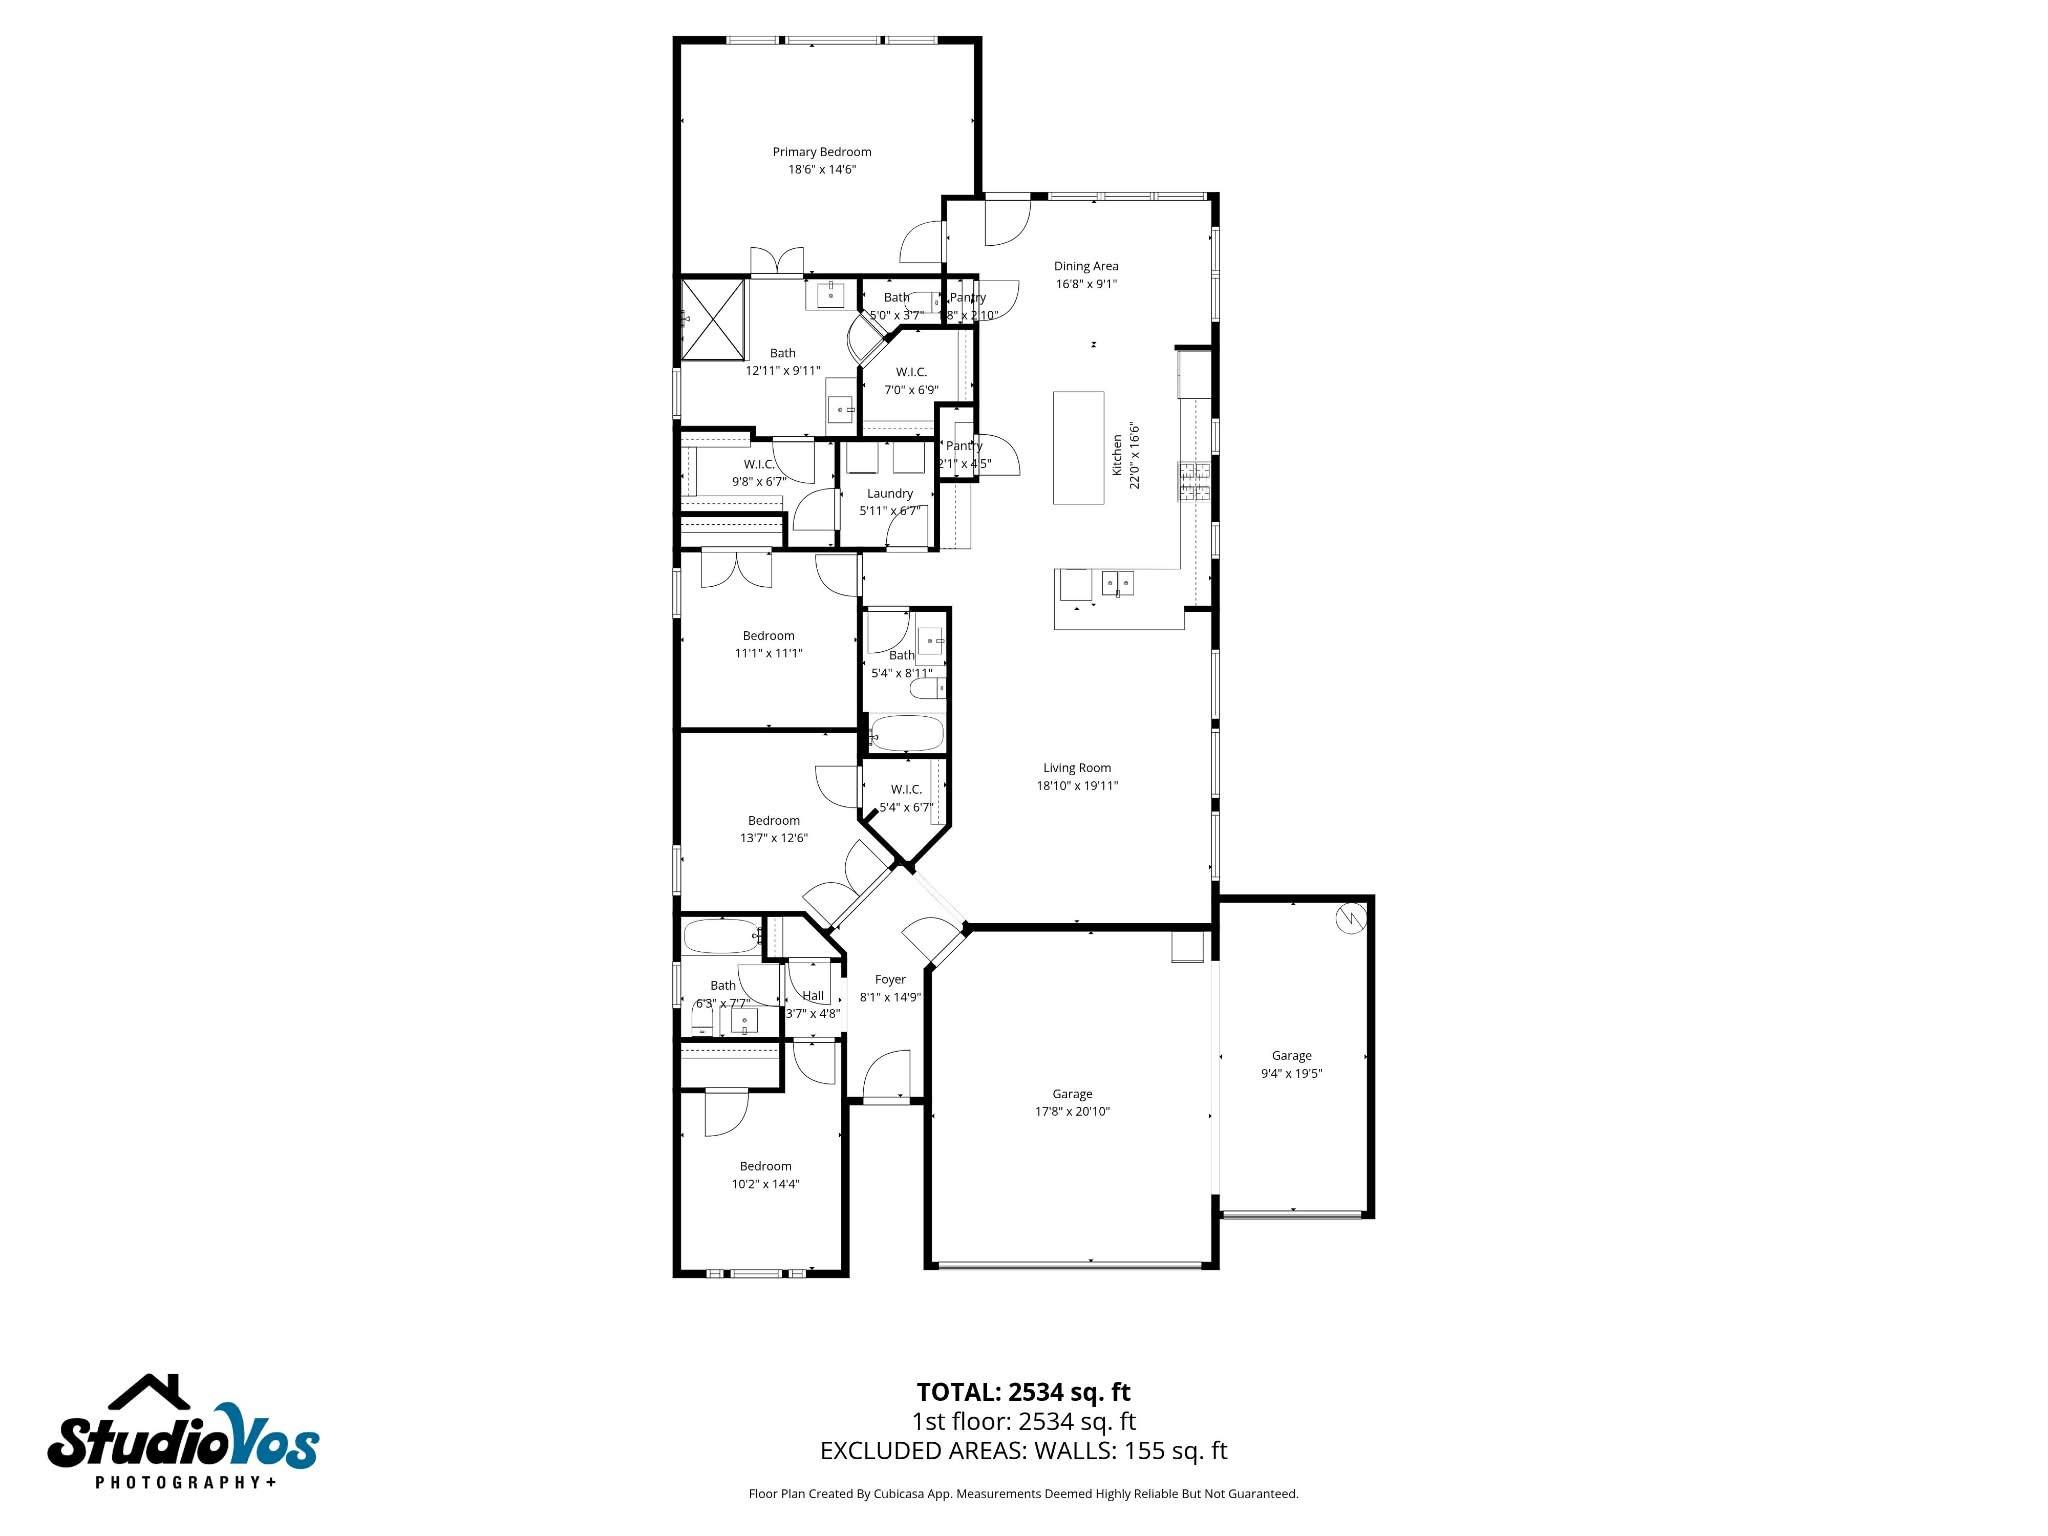
Floor plans / Dimensions / Descriptions
-
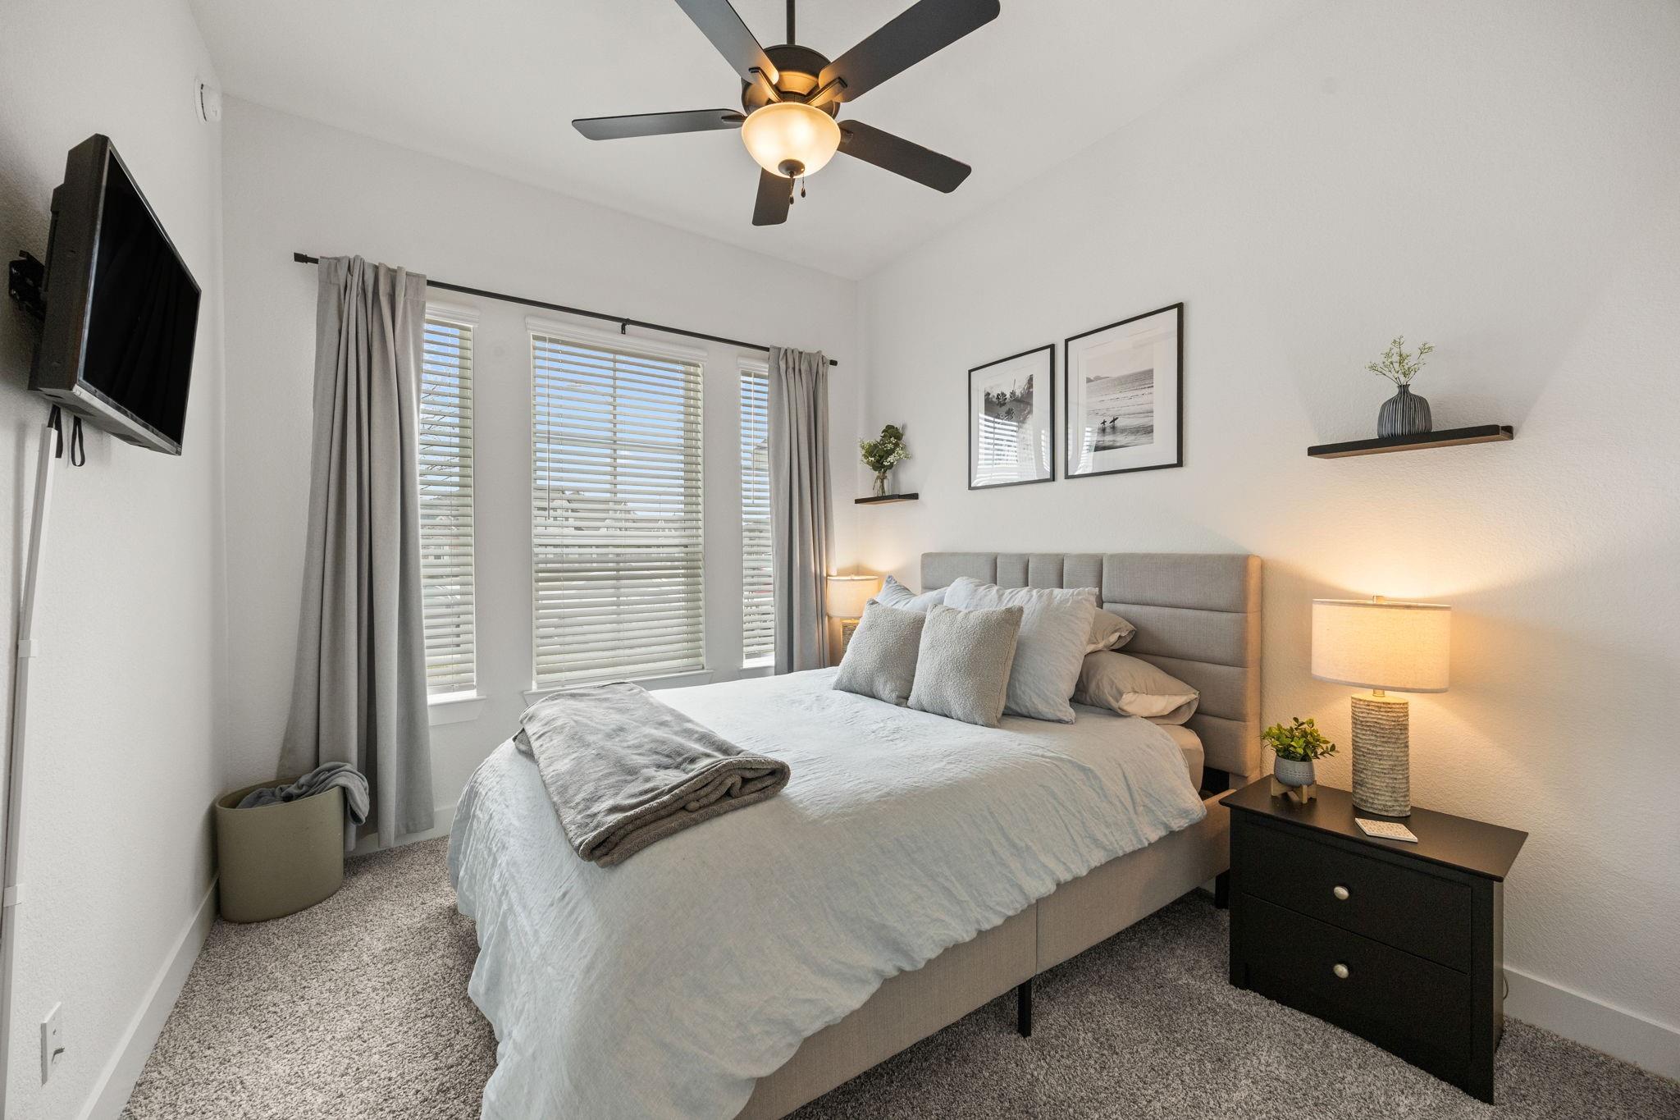
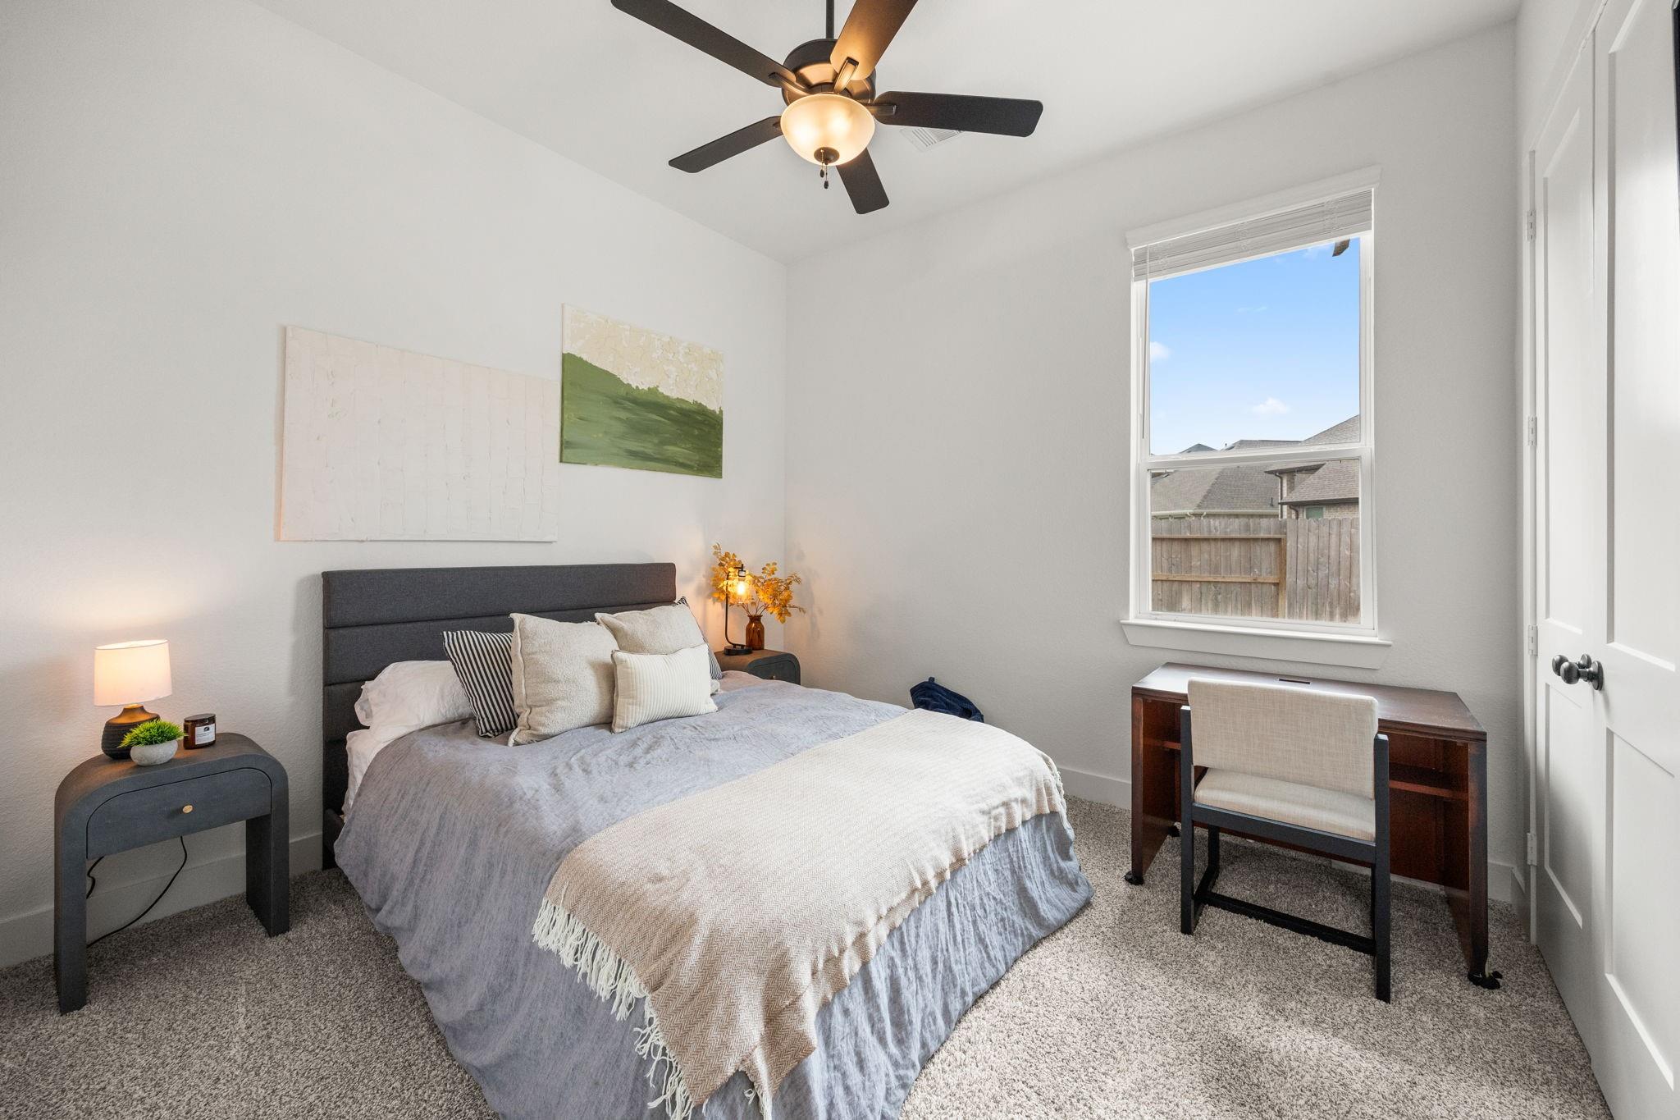
First FloorLiving:19x20Dining:17x9Kitchen:22x16.5Primary Bedroom:18x14Bedroom:11x11Bedroom 2:13x12Bedroom 3:10x14.5Primary Bath:13x10
-
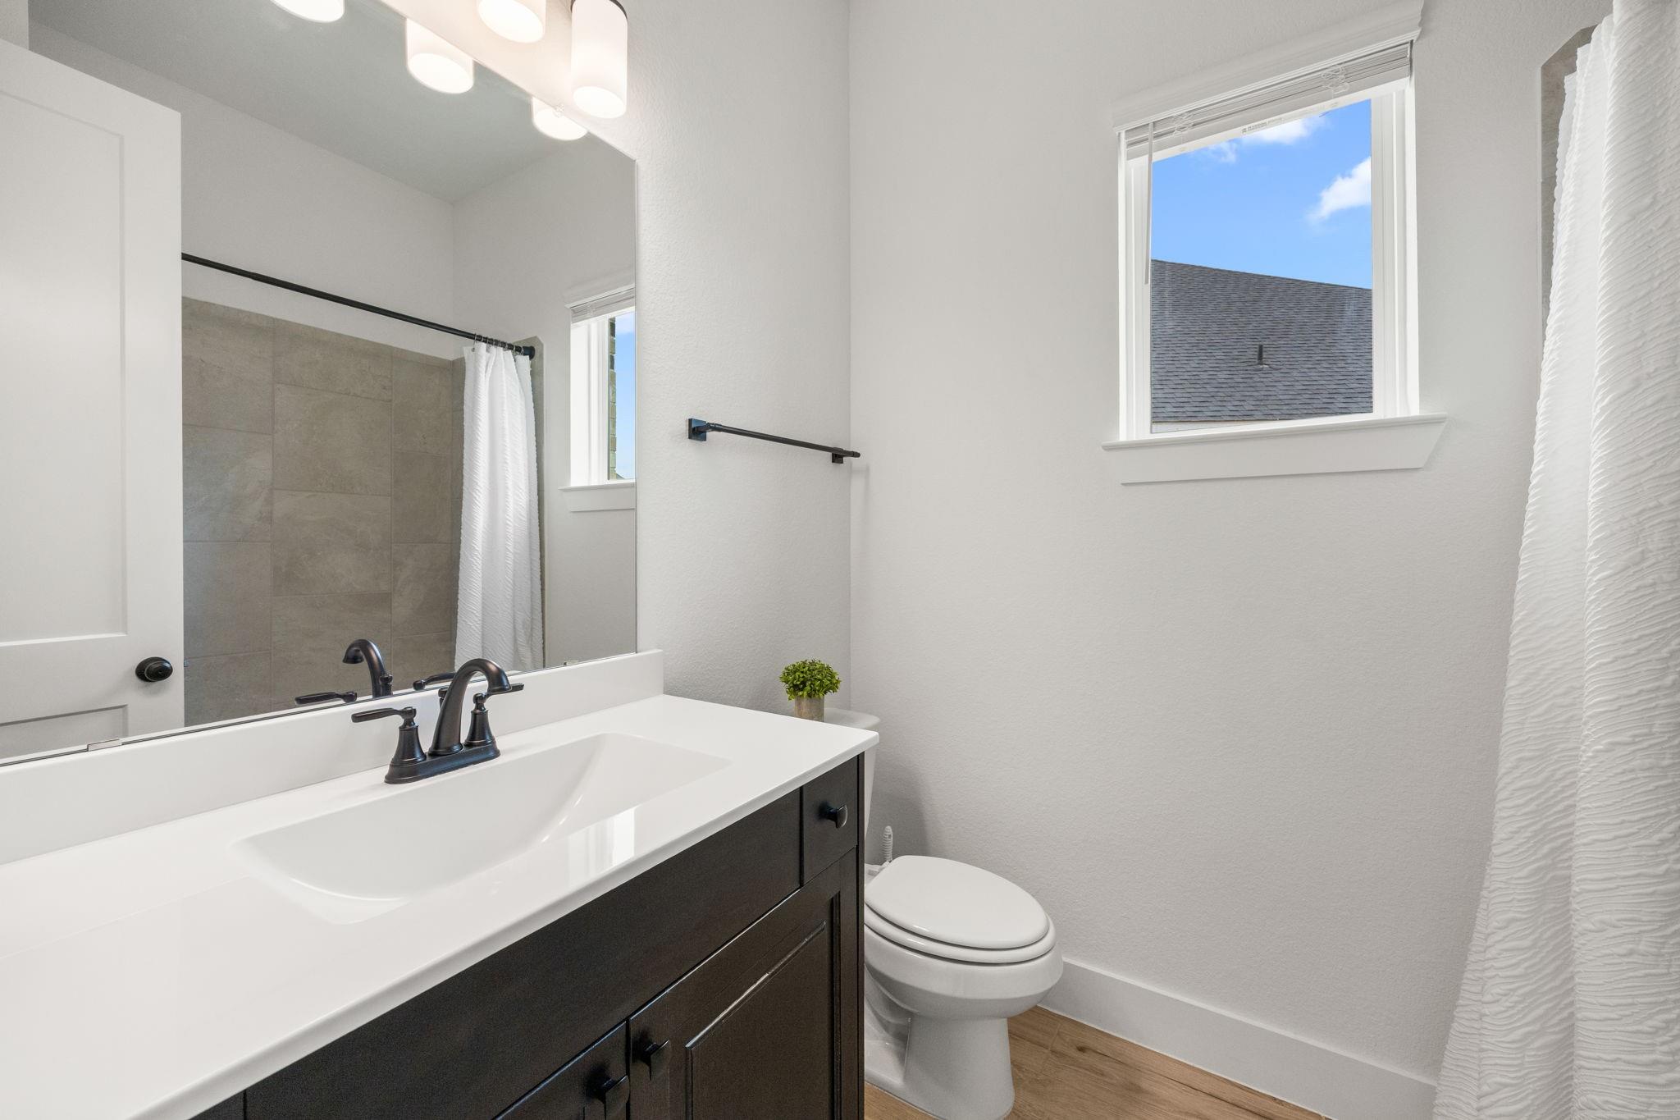
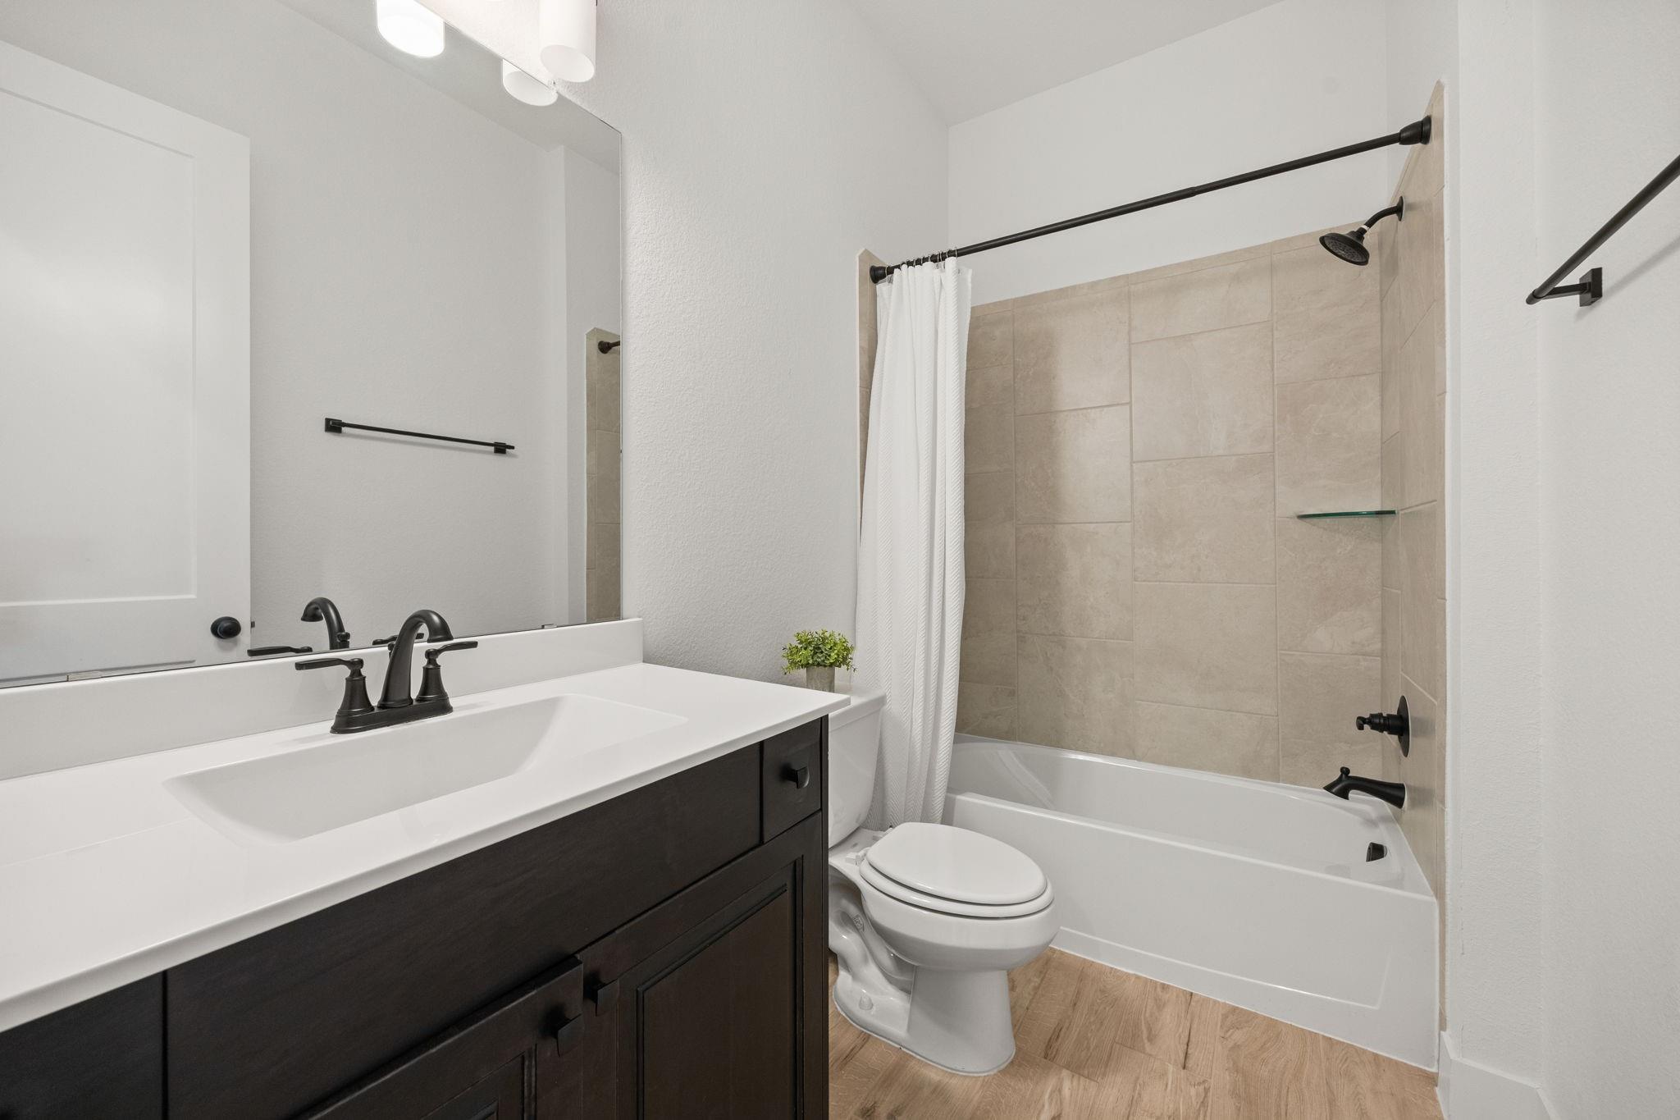
InteriorPets:YesSmoking Allowed:NoCountertop:quartzBathroom Description:Primary Bath: Double Sinks,Primary Bath: Separate Shower,Primary Bath: Soaking Tub,Secondary Bath(s): Tub/Shower ComboBedroom Desc:All Bedrooms Down,Walk-In ClosetKitchen Desc:Island w/o Cooktop,Kitchen open to Family Room,Pantry,Under Cabinet LightingRoom Description:1 Living Area,Entry,Formal Living,Home Office/Study,Kitchen/Dining Combo,Living/Dining Combo,Utility Room in HouseHeating:Central GasCooling:Central ElectricConnections:Electric Dryer Connections,Washer ConnectionsDishwasher:YesDisposal:YesCompactor:NoMicrowave:YesRange:Gas RangeOven:Gas OvenIce Maker:NoAppliances:Dryer Included,Refrigerator,Washer IncludedEnergy Feature:Ceiling Fans
-
ExteriorPrivate Pool:NoLot Description:Cul-De-Sac,Subdivision LotGarage Size:3Water Sewer:Public Sewer,Public WaterFront Door Face:SoutheastArea Pool:YesExterior:Back Yard,Back Yard Fenced,Patio/Deck
Listed By:
Kelley Clark
Realty One Group Optima
The data on this website relating to real estate for sale comes in part from the IDX Program of the Houston Association of REALTORS®. All information is believed accurate but not guaranteed. The properties displayed may not be all of the properties available through the IDX Program. Any use of this site other than by potential buyers or sellers is strictly prohibited.
© 2026 Houston Association of REALTORS®.
GET IN TOUCH
