
For Sale
3224 Patricia Ln Pearland, TX 77581
$499,900
Description
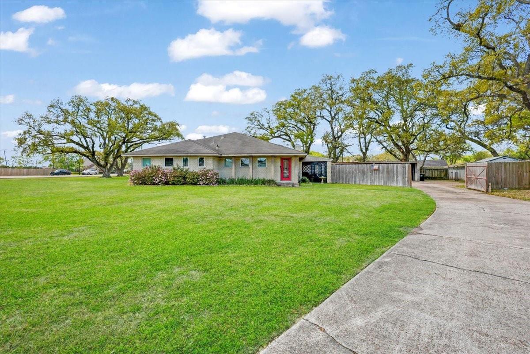
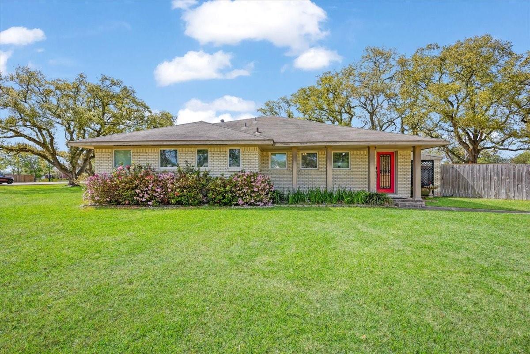
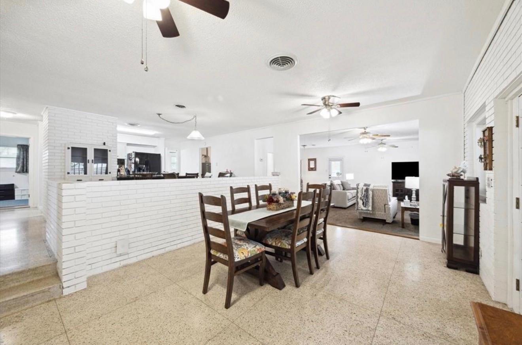
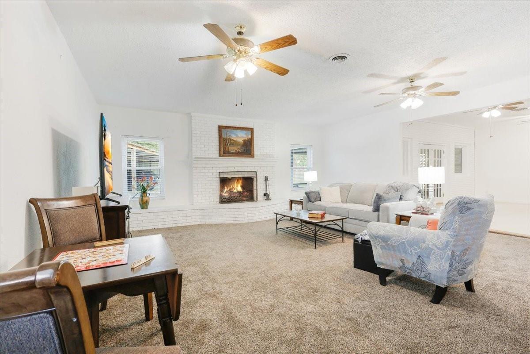
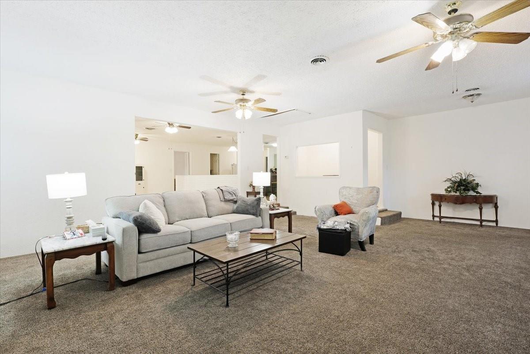
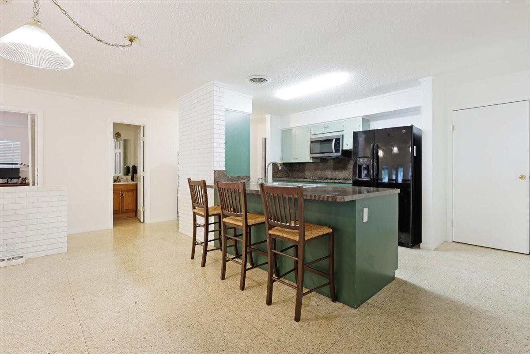
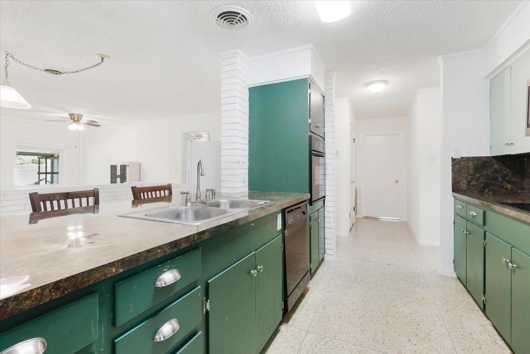
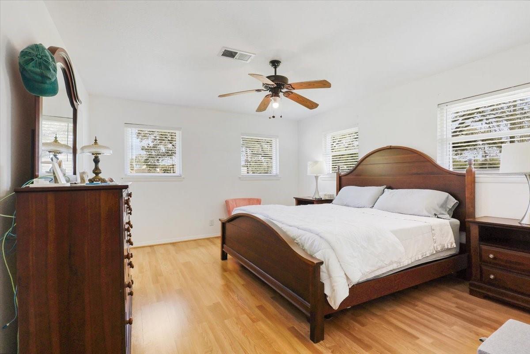
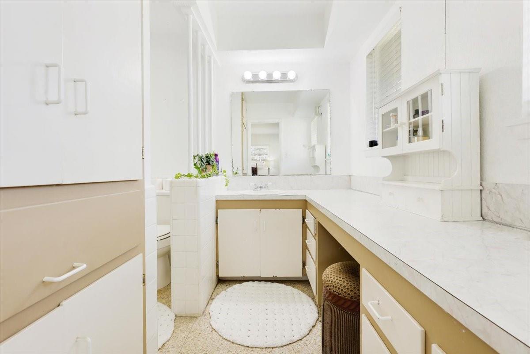
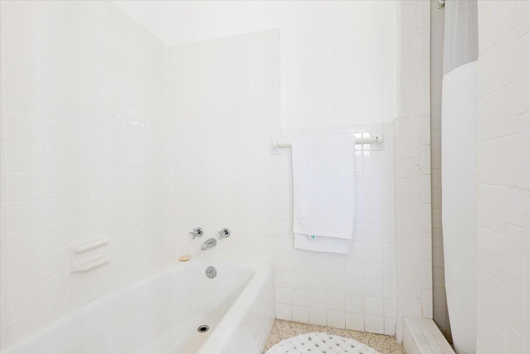
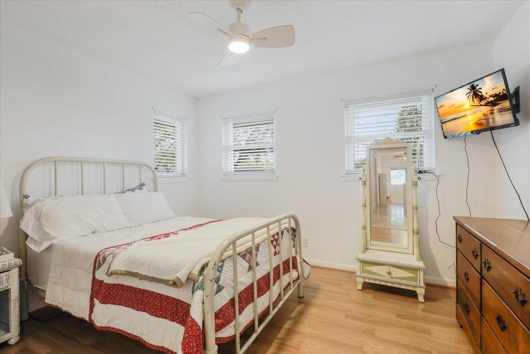
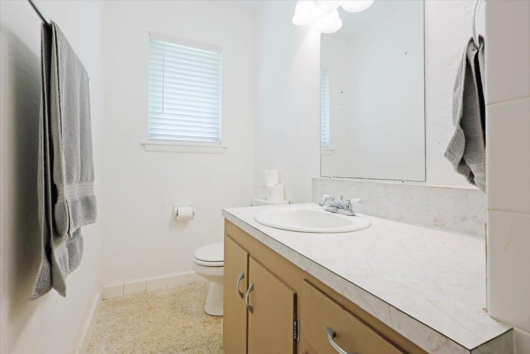
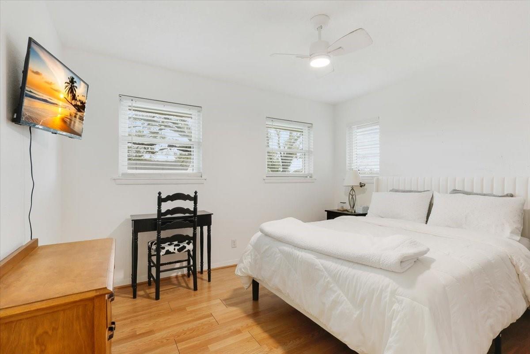
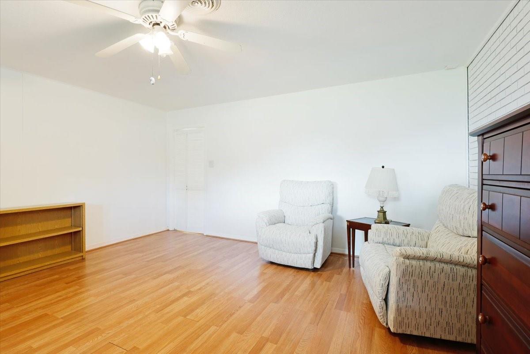
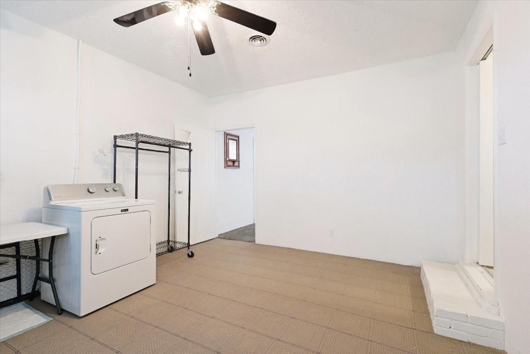
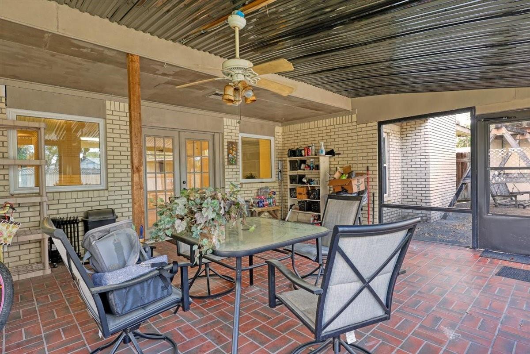
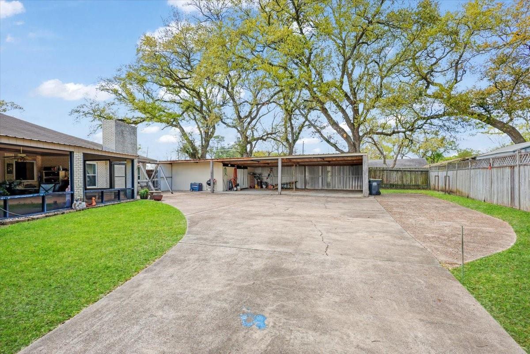
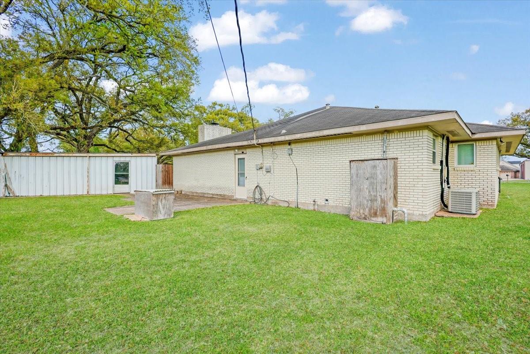
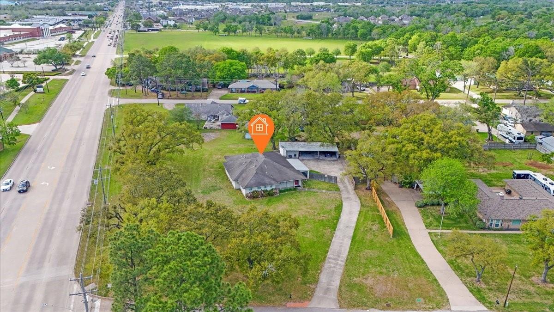
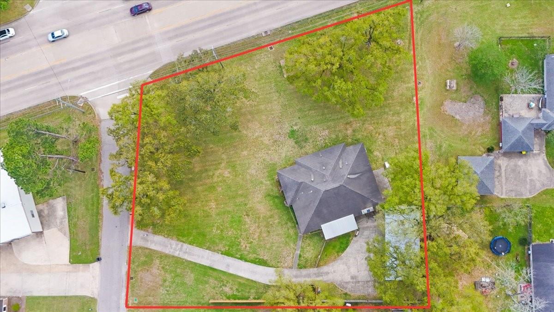
Rare one-acre corner lot in East Pearland with flexible living space and room to spread out. This 3-bedroom, 2.5-bath home welcomes you with a formal living room that sets the tone for both everyday living and entertaining. The layout flows into the kitchen with a breakfast area, breakfast bar, and a formal dining space that can also adapt to your lifestyle. Toward the back, a spacious family room with fireplace creates a warm, central gathering space, along with an additional flex room perfect for a home office, playroom, or hobbies. Recently updated windows add comfort and efficiency. Step outside to a covered patio, expansive yard, and a fully fenced driveway leading to a 4-car detached carport with workshop. This is one you need to experience in person. Schedule your showing today!
Overview
Financial
Price:
$499,900
Price/SqFT:
$180.93
HOA Fee:
Tax Rate:
2.18804 %
Est. Monthly:
$6,901 *
Tax Amount:
$10,938
Amenities and features
 Patio/Deck
 Sewer
Sewer Yard
Yard Corner Lot
 Energy Efficient
Property & Schools on Map
Floor plans / Dimensions / Descriptions
-
First FloorPrimary Bedroom:16x13Bedroom:12x11Bedroom 2:12x11
-
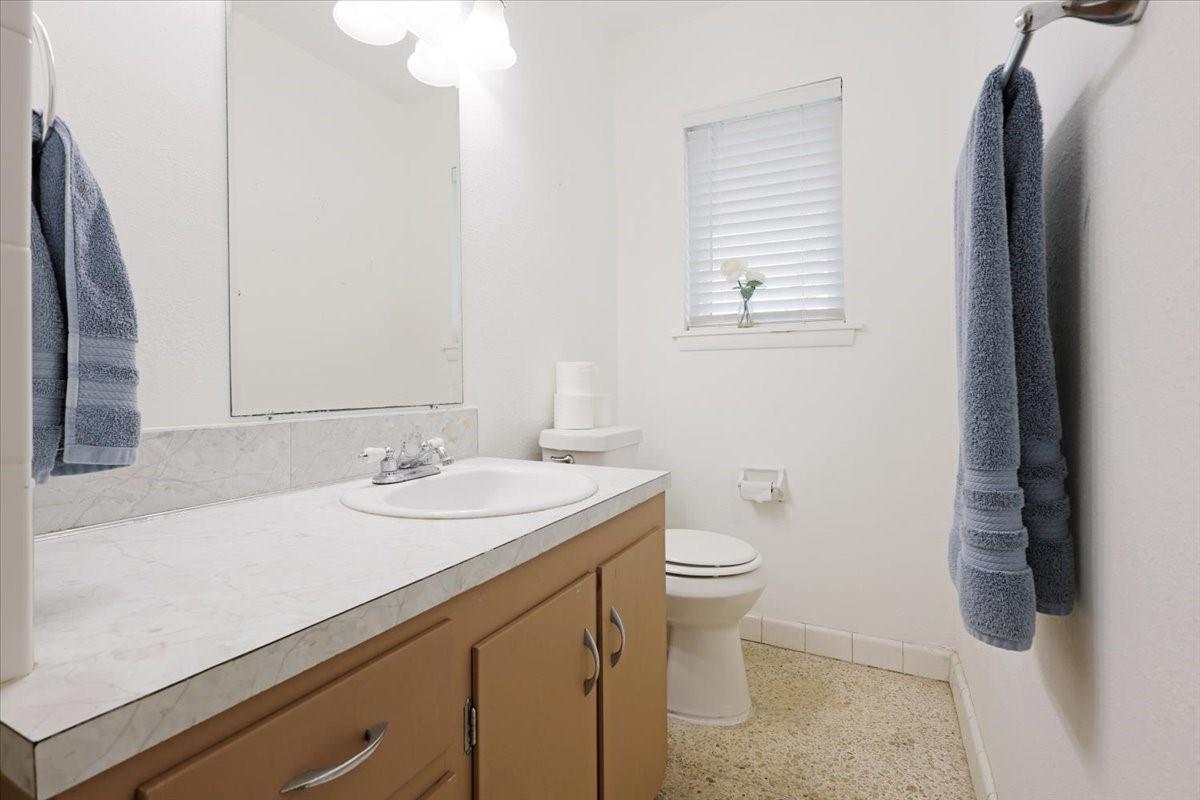
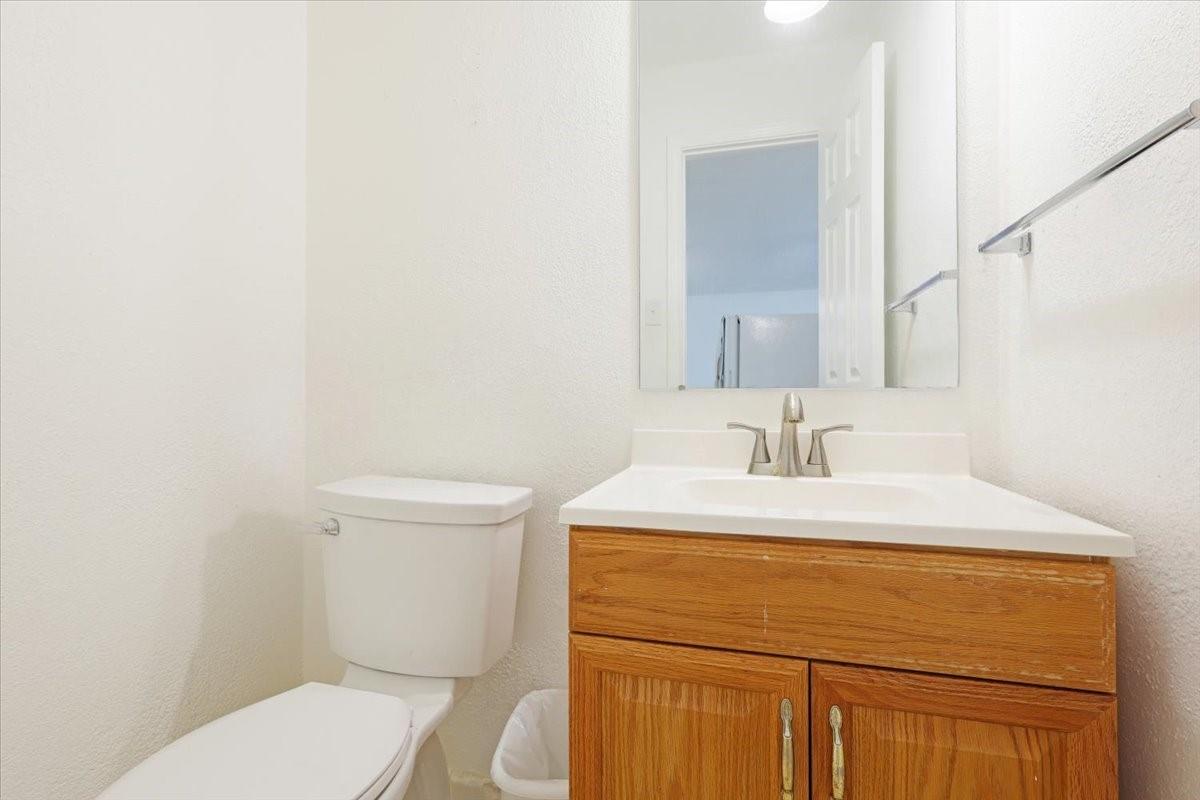
InteriorFireplace:1/Wood Burning FireplaceFloors:Carpet,Laminate,TerrazoBathroom Description:Half Bath,Primary Bath: Separate ShowerBedroom Desc:All Bedrooms DownKitchen Desc:Breakfast Bar,Pantry,Walk-in PantryRoom Description:Breakfast Room,Den,Formal Dining,Living Area - 1st Floor,Utility Room in HouseHeating:Central GasCooling:Central ElectricConnections:Electric Dryer Connections,Gas Dryer Connections,Washer ConnectionsDishwasher:YesDisposal:YesMicrowave:YesRange:Gas CooktopOven:Electric OvenEnergy Feature:Ceiling Fans,Digital Program Thermostat,Insulation - Spray-Foam
-
ExteriorRoof:CompositionFoundation:SlabPrivate Pool:NoExterior Type:Brick,WoodLot Description:CornerCarport Description:Detached CarportGarage Carport:Boat Parking,Driveway Gate,RV Parking,WorkshopWater Sewer:Public Sewer,WellExterior:Back Yard,Covered Patio/Deck,Partially Fenced,Workshop
Listed By:
Brynn Shorkey
Keller Williams Preferred
The data on this website relating to real estate for sale comes in part from the IDX Program of the Houston Association of REALTORS®. All information is believed accurate but not guaranteed. The properties displayed may not be all of the properties available through the IDX Program. Any use of this site other than by potential buyers or sellers is strictly prohibited.
© 2026 Houston Association of REALTORS®.
GET IN TOUCH
