
For Sale
32202 Mink Creek Ct Magnolia, TX 77355
$964,990
Description
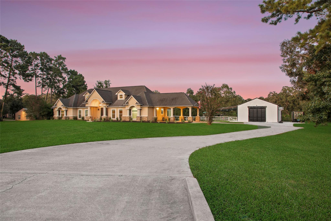
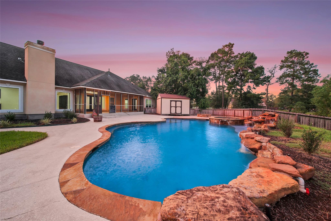
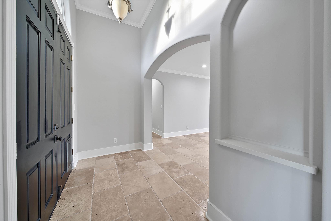
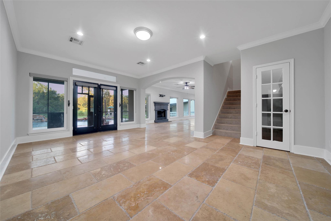
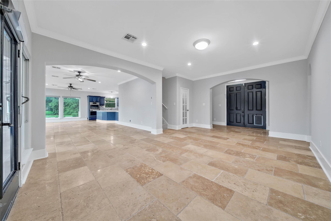
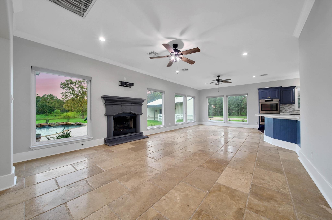
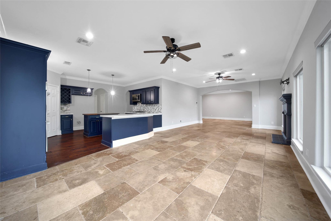
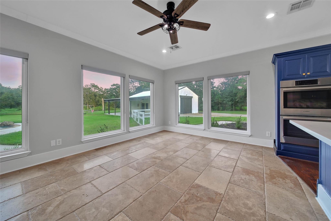
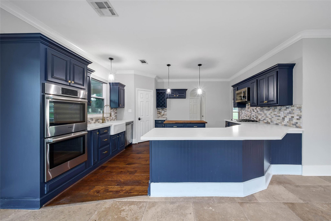
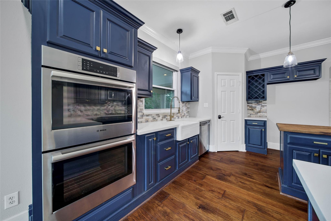
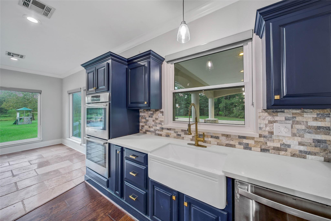
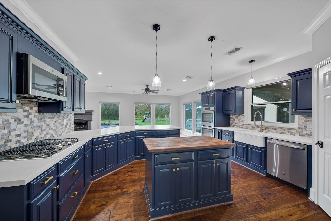
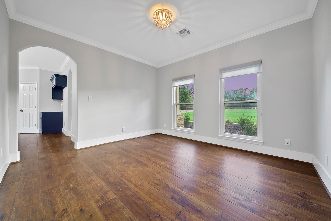
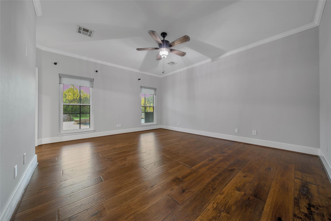
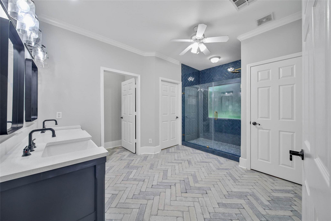
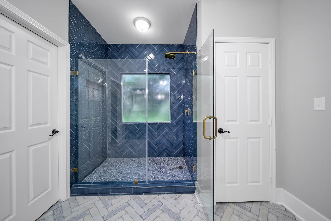
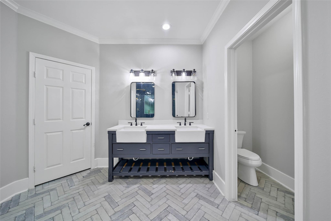
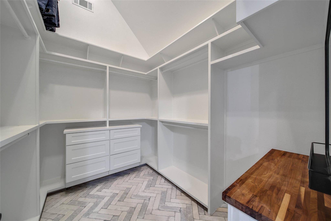
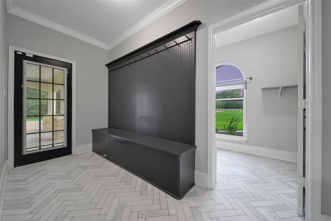
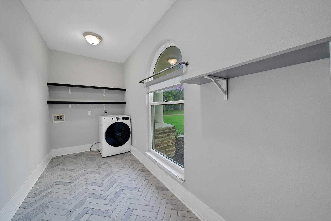
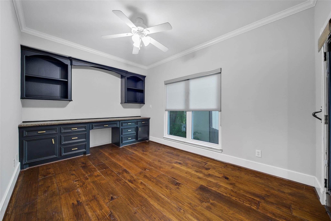
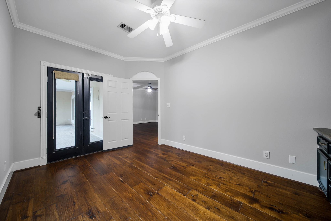
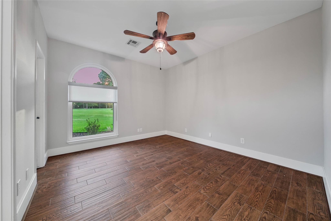
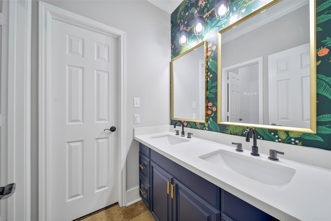
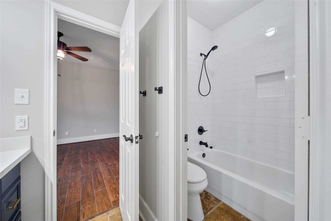
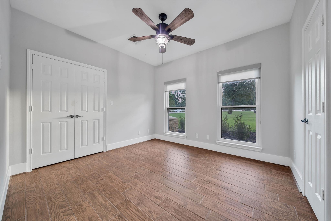
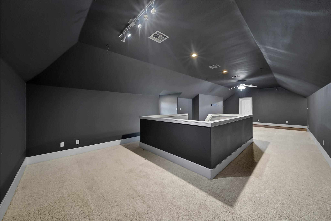
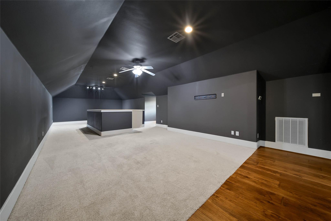
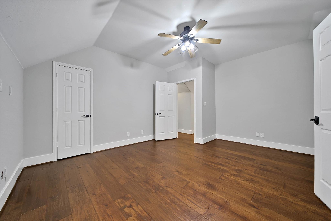
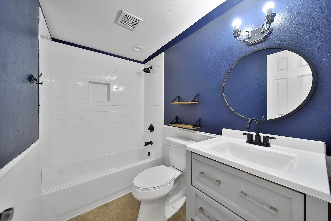
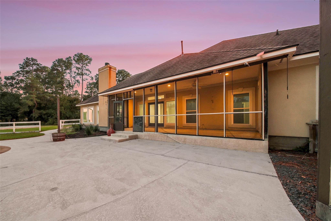
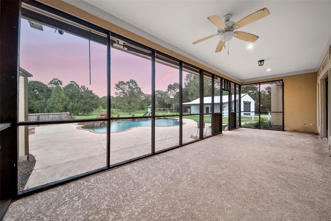
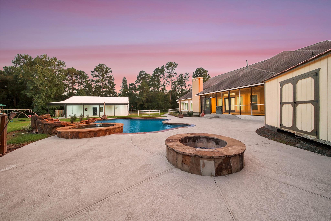
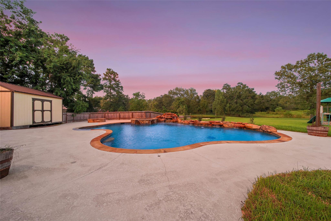
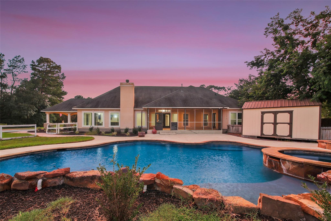
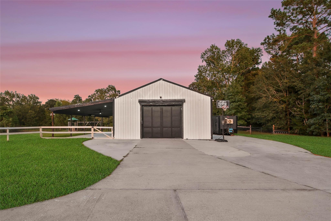
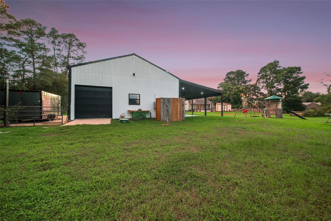
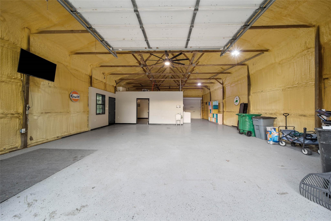
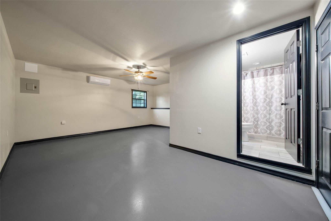
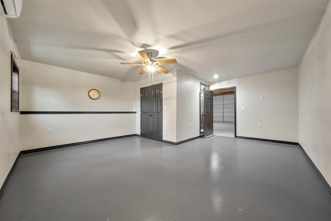
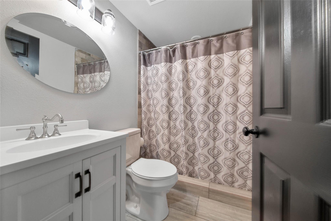
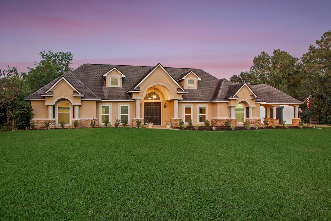
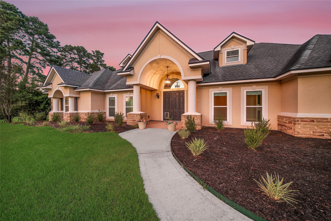
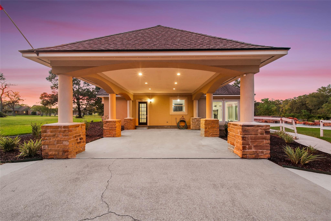
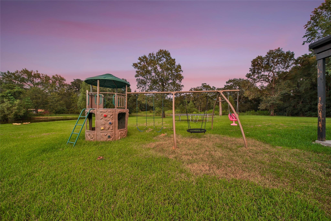
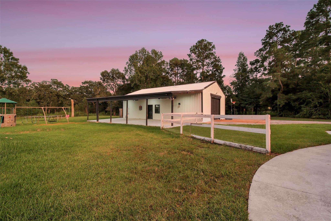
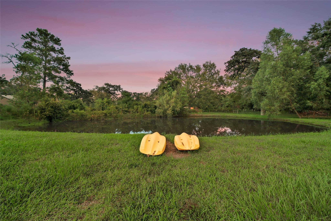
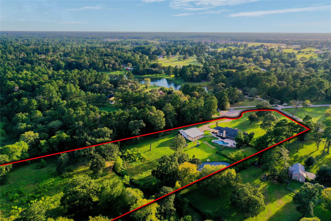
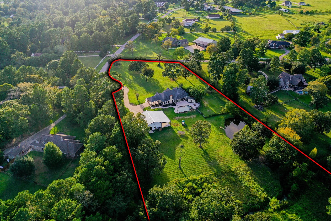
Beautiful property on 6 ACRES, cleared and offering plenty of space, PRIVACY, and room to enjoy the outdoors. The home features a spacious entry, tile flooring, large windows, and an open-concept family room and updated kitchen with a double oven, abundant cabinetry, and lots of space. Three bedrooms are located downstairs, including a spacious primary suite with a large bath and walk-in closet, plus a dedicated office. Upstairs offers a large GAME ROOM and an additional bedroom and full bath. Enjoy the screened back porch, POOL with water feature and hot tub, POND, large backyard, and carport. The detached workshop includes a GUEST SUITE with bedroom and full bath, while a large storage shed provides additional space. A versatile property with room for family, hobbies, entertaining, and more! CALL TODAY!
Overview
Financial
Price:
$964,990
Price/SqFT:
$160,831.7
Original Price:
$1,050,000
Reduced $:
$85,010
Reduced On:
Oct 7th, 2026
Reduced %:
8.10 %
HOA Fee:
$650 Annually
Tax Rate:
1.5808 %
Est. Monthly:
$13,253 *
Tax Amount:
$15,255
Amenities and features
 Garage Apartment
 Private Pool
 Study Room
 Energy Efficient
Property & Schools on Map
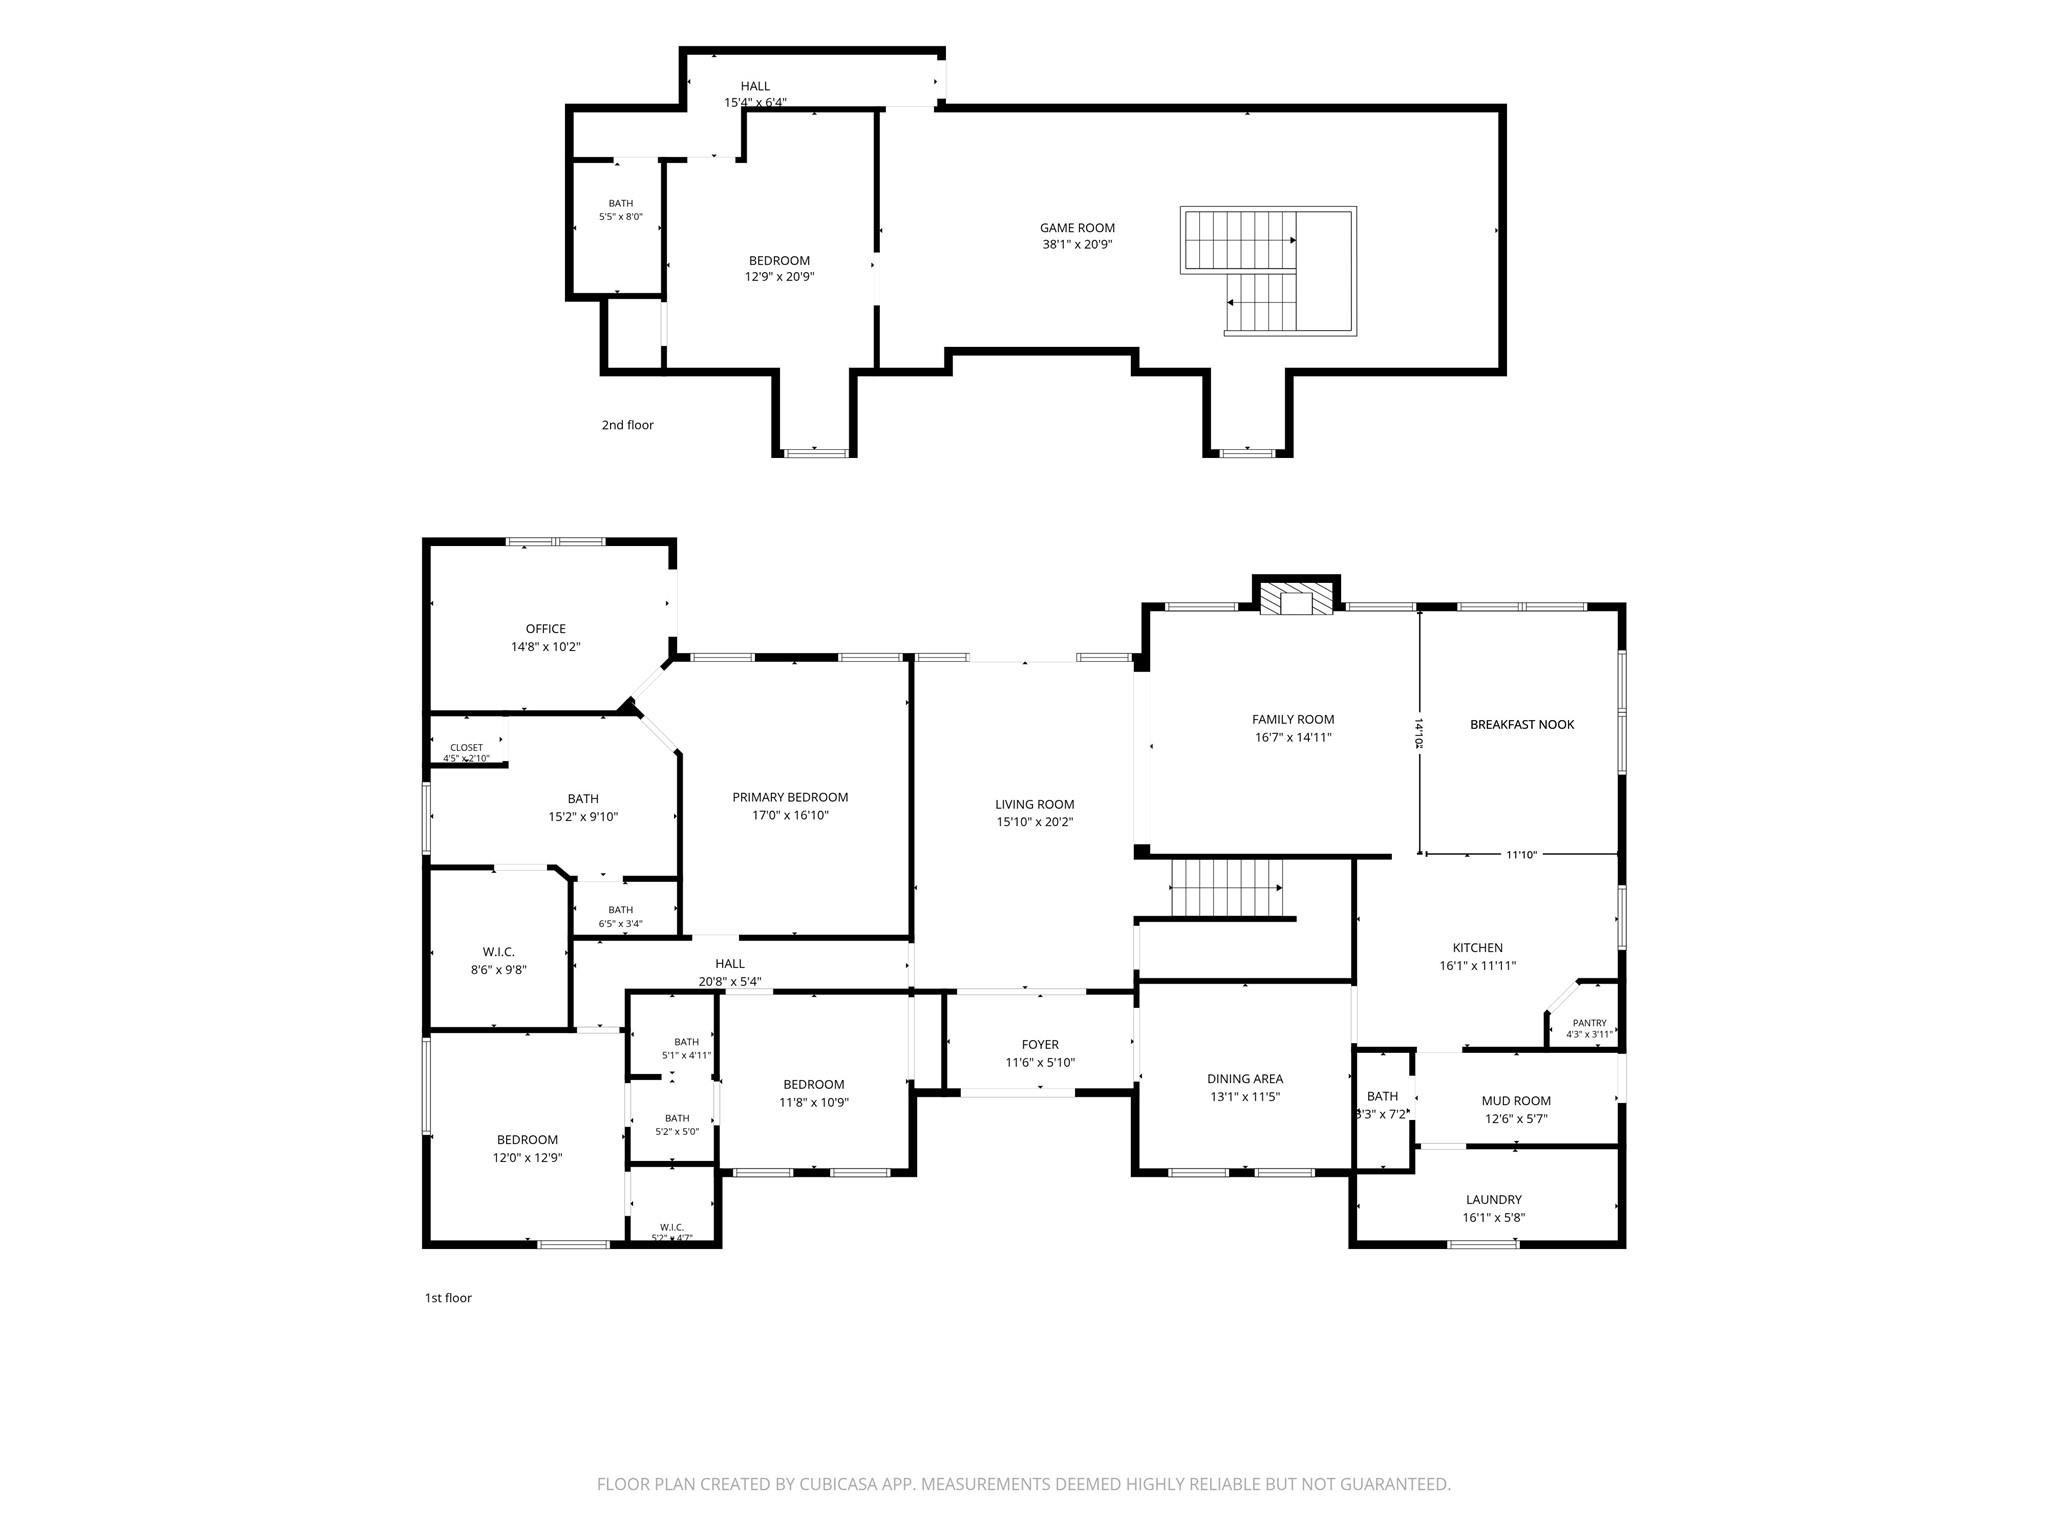
Floor plans / Dimensions / Descriptions
-
First FloorLiving:15x20Family Room:16x14Dining:13x11Kitchen:16x11Breakfast:14x11Primary Bedroom:17x16Bedroom:12x12Bedroom 2:11x10Primary Bath:15x9Bath:5x4Bath 2:5x5Home Office/Study:14x10Entry:11x5
-
Second FloorBedroom:12x20Bath:5x8Game Room:38x20
-
InteriorFireplace:1/Gaslog FireplaceFloors:TileCountertop:QUARTZBathroom Description:Full Secondary Bathroom Down,Half Bath,Primary Bath: Double Sinks,Primary Bath: Separate Shower,Primary Bath: Shower Only,Secondary Bath(s): Double Sinks,Secondary Bath(s): Tub/Shower Combo,Vanity AreaBedroom Desc:2 Bedrooms Down,1 Bedroom Up,En-Suite Bath,Primary Bed - 1st Floor,Walk-In ClosetKitchen Desc:Kitchen open to Family Room,Pantry,Walk-in PantryRoom Description:Breakfast Room,Entry,Family Room,Formal Dining,Formal Living,Gameroom Up,Garage Apartment,Living Area - 1st FloorHeating:Central ElectricCooling:Central ElectricDishwasher:YesDisposal:YesMicrowave:YesRange:Electric Range,Gas CooktopOven:Double OvenEnergy Feature:Ceiling FansInterior:Fire/Smoke Alarm
-
ExteriorPrivate Pool:YesPrivate Pool Desc:In GroundGarage Carport:WorkshopWater Sewer:Septic TankRoad Surface:ConcreteGarage Apartment:Yes
Listed By:
Scott Laird
Keller Williams Realty The Woodlands
The data on this website relating to real estate for sale comes in part from the IDX Program of the Houston Association of REALTORS®. All information is believed accurate but not guaranteed. The properties displayed may not be all of the properties available through the IDX Program. Any use of this site other than by potential buyers or sellers is strictly prohibited.
© 2026 Houston Association of REALTORS®.
GET IN TOUCH
