
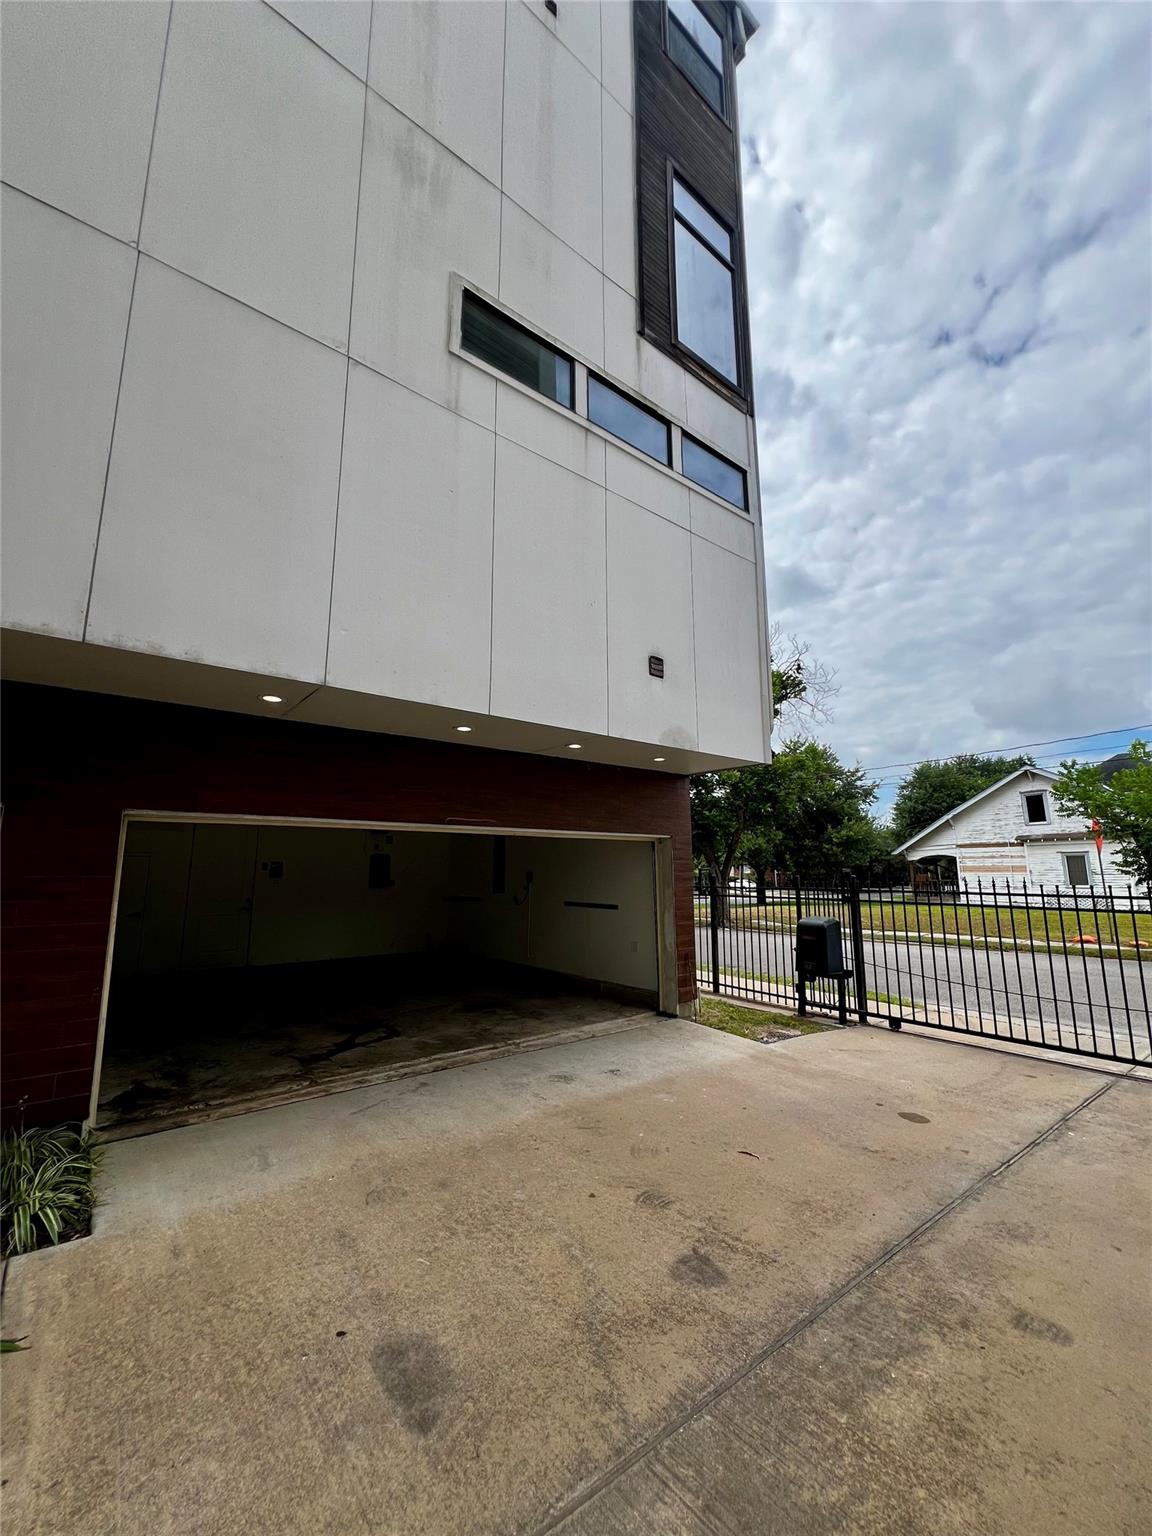
For Sale
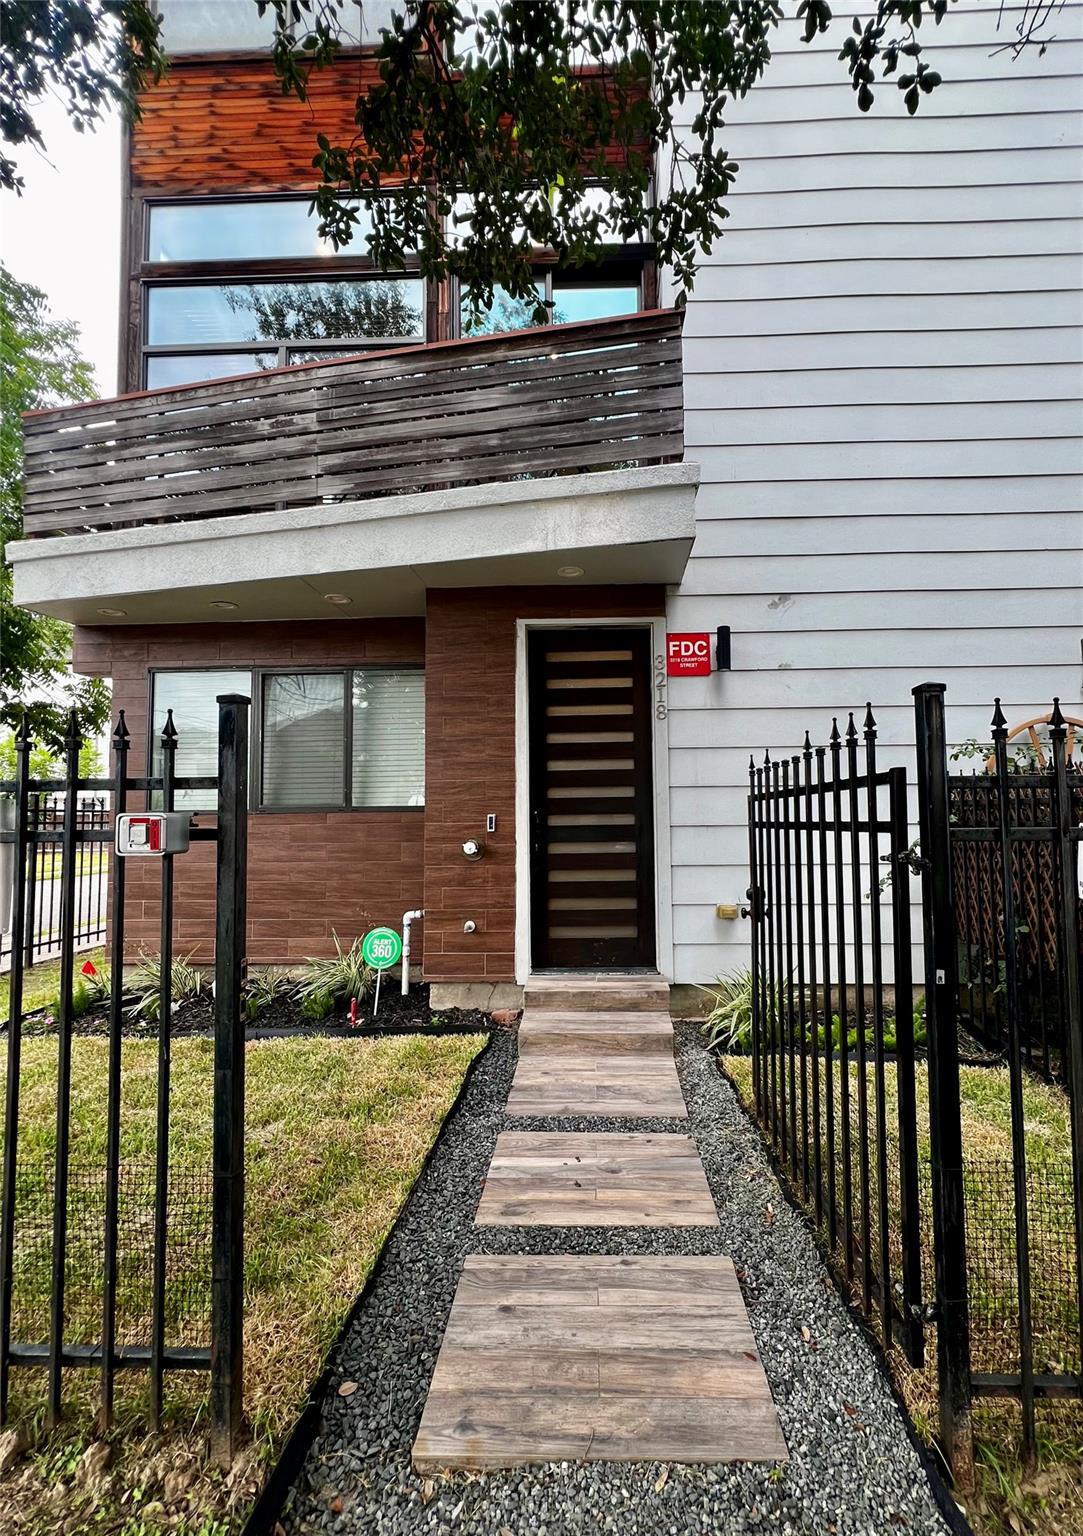
3218 Crawford St Houston, TX 77004
$645,000
Description
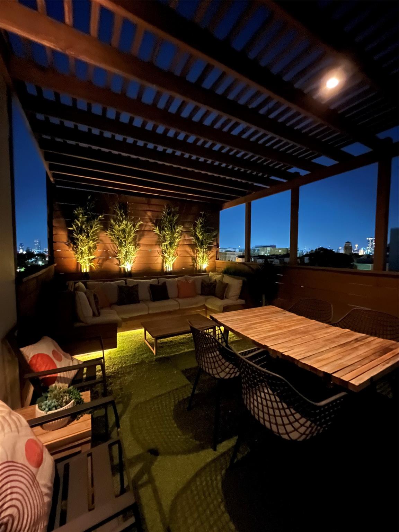
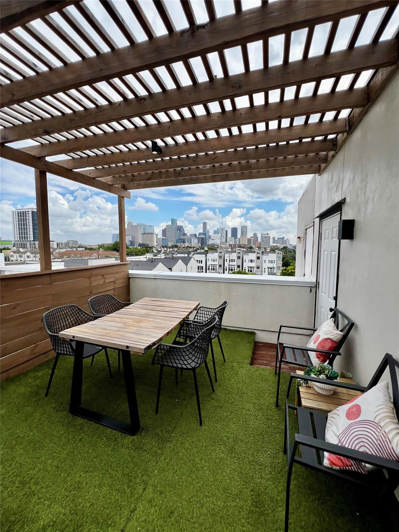
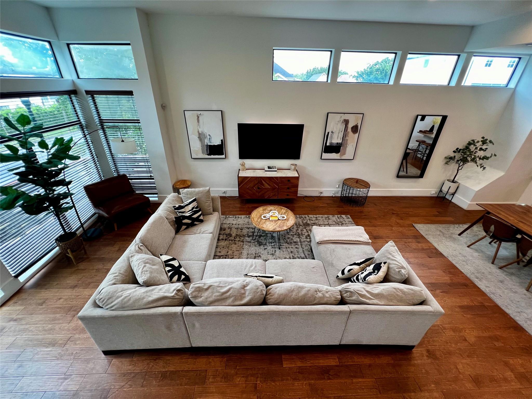
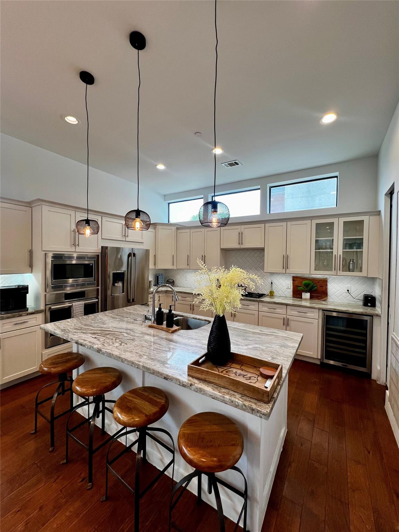
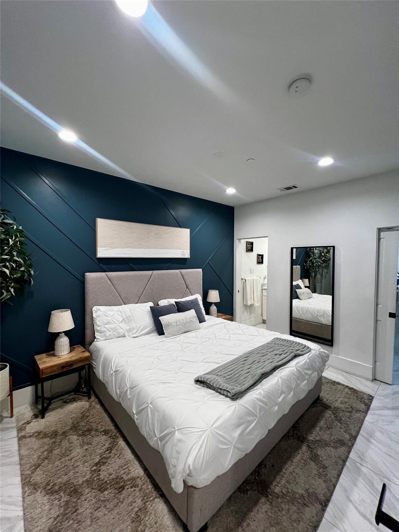
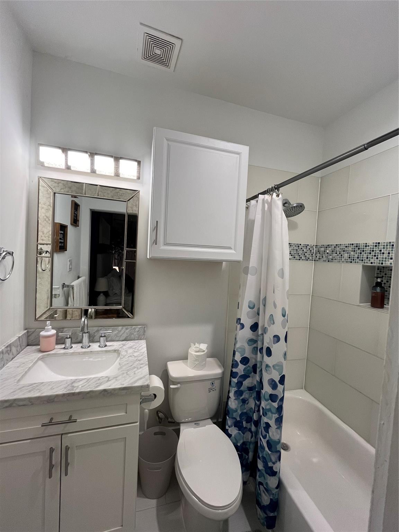
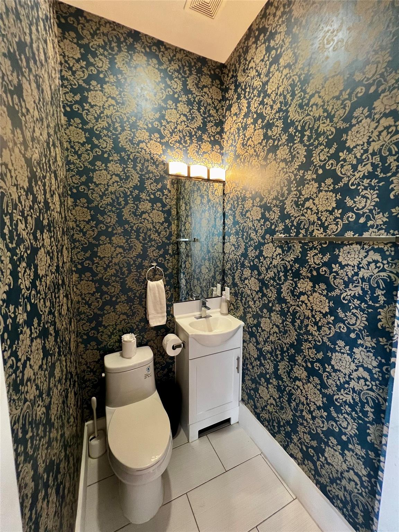
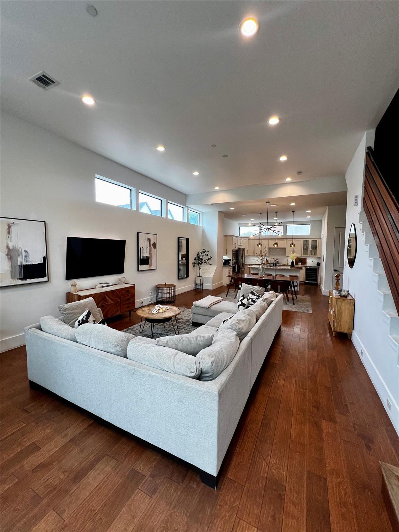
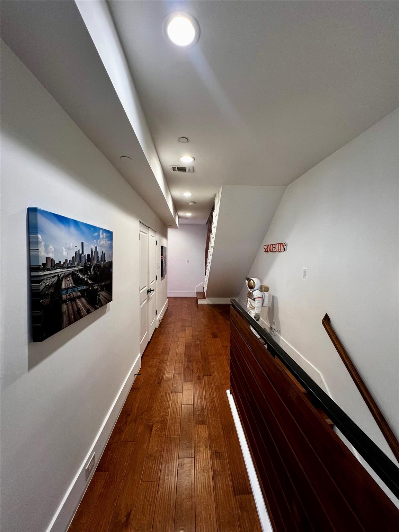
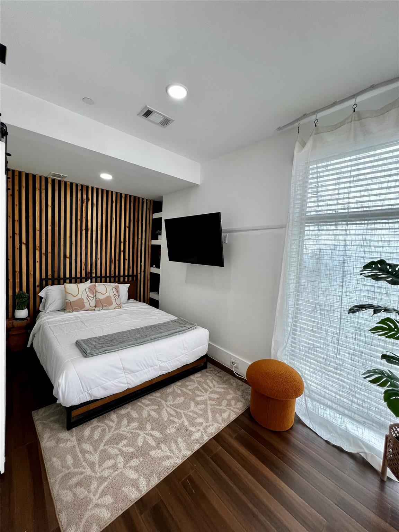
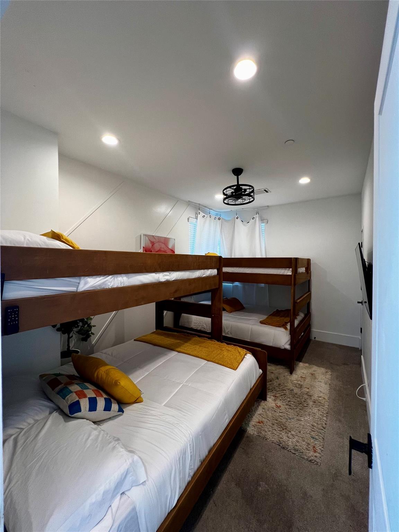
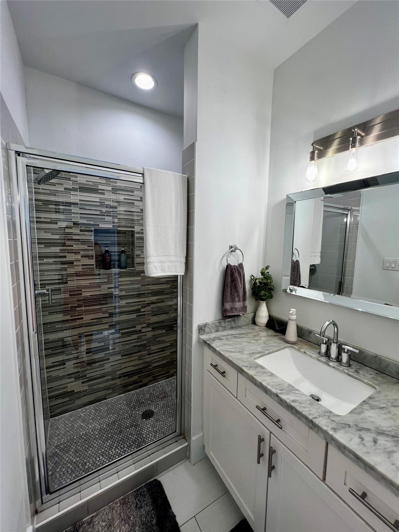
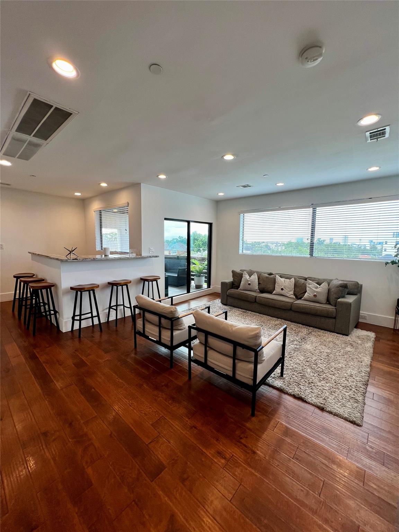
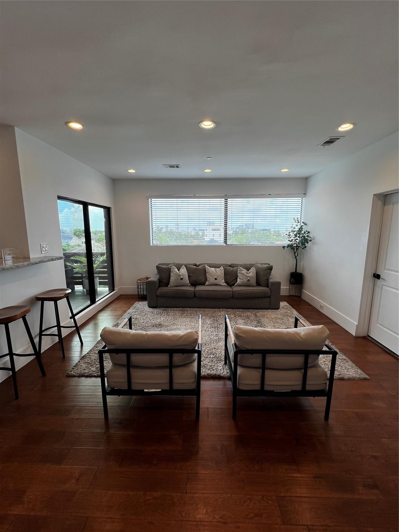
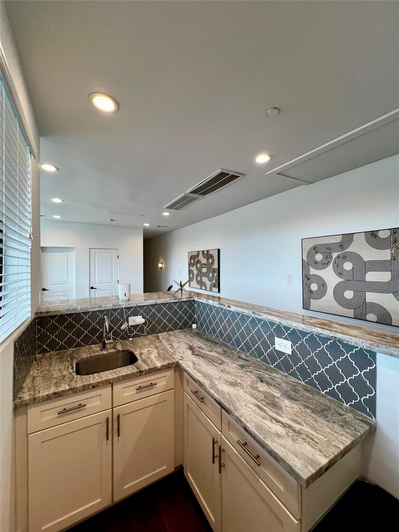
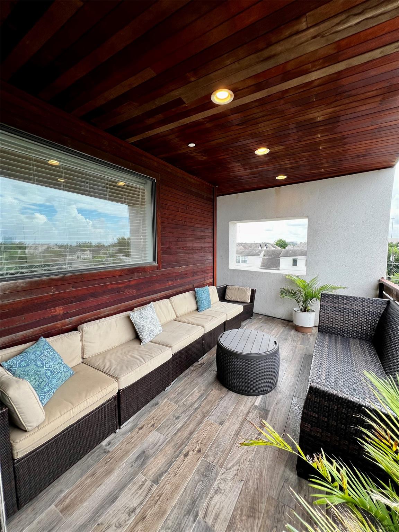
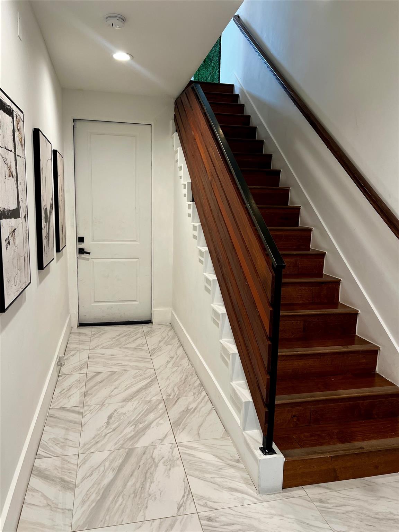
Welcome to Terraces on Crawford. This 4-story townhome offering over 3,000 square feet of living space in Midtown Houston. With 4 bedrooms and 3.5 baths, this home provides a flexible layout that accommodates a variety of lifestyles. The open-concept main living area features high ceilings, abundant natural light, and wood flooring throughout. The kitchen is equipped with stainless steel appliances, granite countertops, generous cabinet space, and a large island that overlooks the living and dining areas. The fourth-floor includes a wet bar and opens to a rooftop terrace with panoramic views of the Houston skyline. Conveniently located near Downtown, the Museum District, the Texas Medical Center, restaurants, parks, and easy freeway access.
Overview
Financial
Price:
$645,000
Price/SqFT:
$212.52
HOA Fee:
Tax Rate:
2.24332 %
Est. Monthly:
$8,949 *
Tax Amount:
$14,469
Amenities and features
 Patio/Deck
 Sewer
Sewer Sprinkler System
 Water Access
 Yard
Yard Controlled Subdivision
 Corner Lot
 Energy Efficient
Property & Schools on Map
Floor plans / Dimensions / Descriptions
-
Second FloorFamily Room:20 x 12Kitchen:14 x 12
-
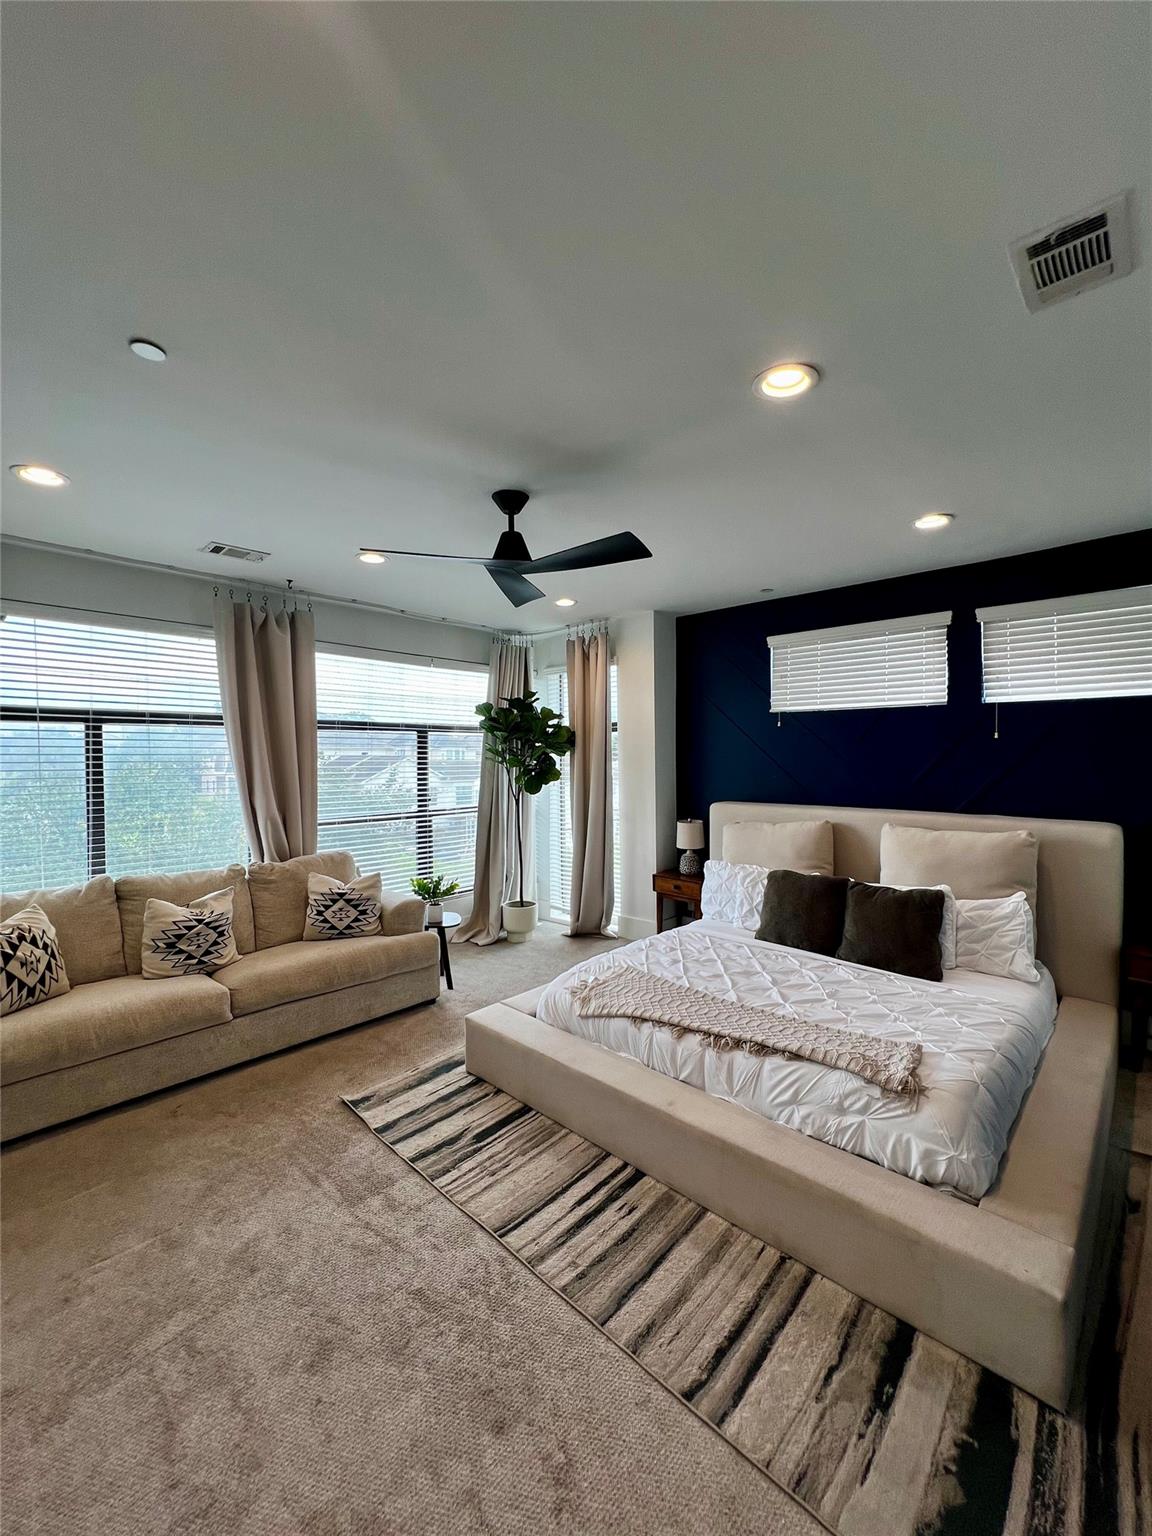
Third FloorPrimary Bedroom:20 x 16Bedroom:13 x 7
-
First FloorBedroom:14 x 10
-
Fourth FloorBedroom:15 x 10
-
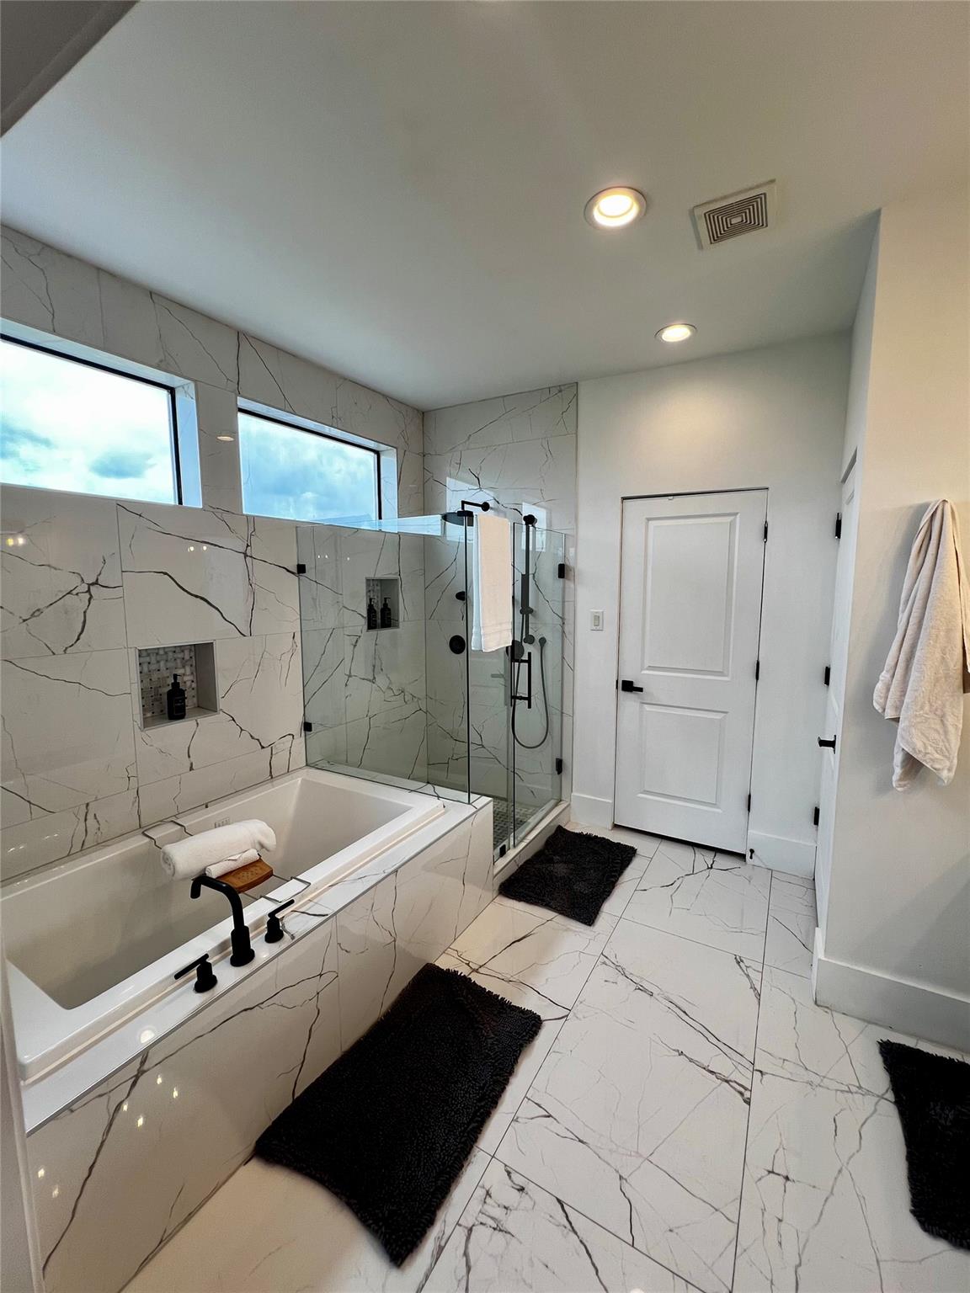
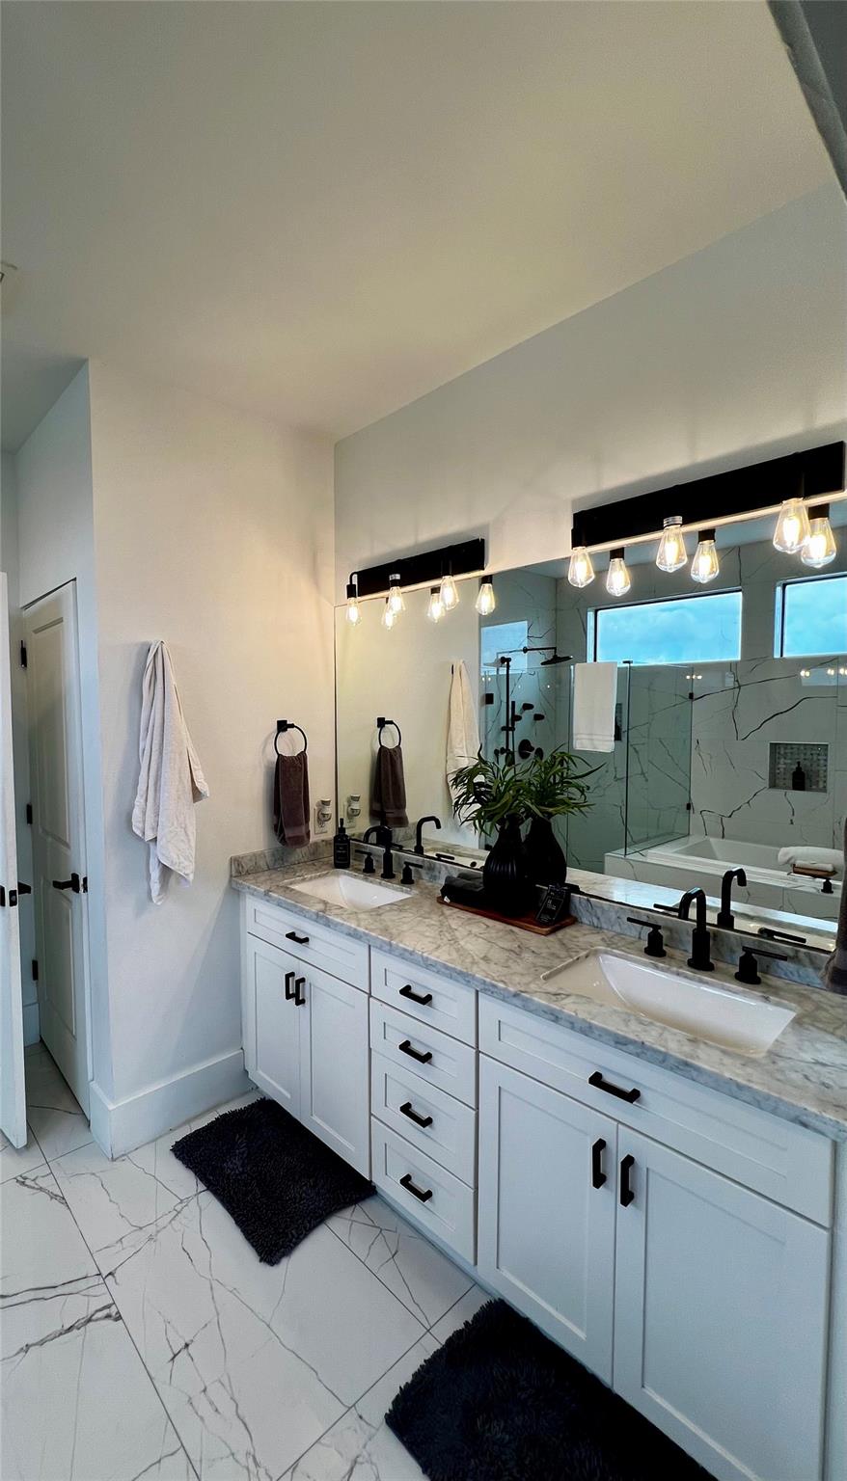
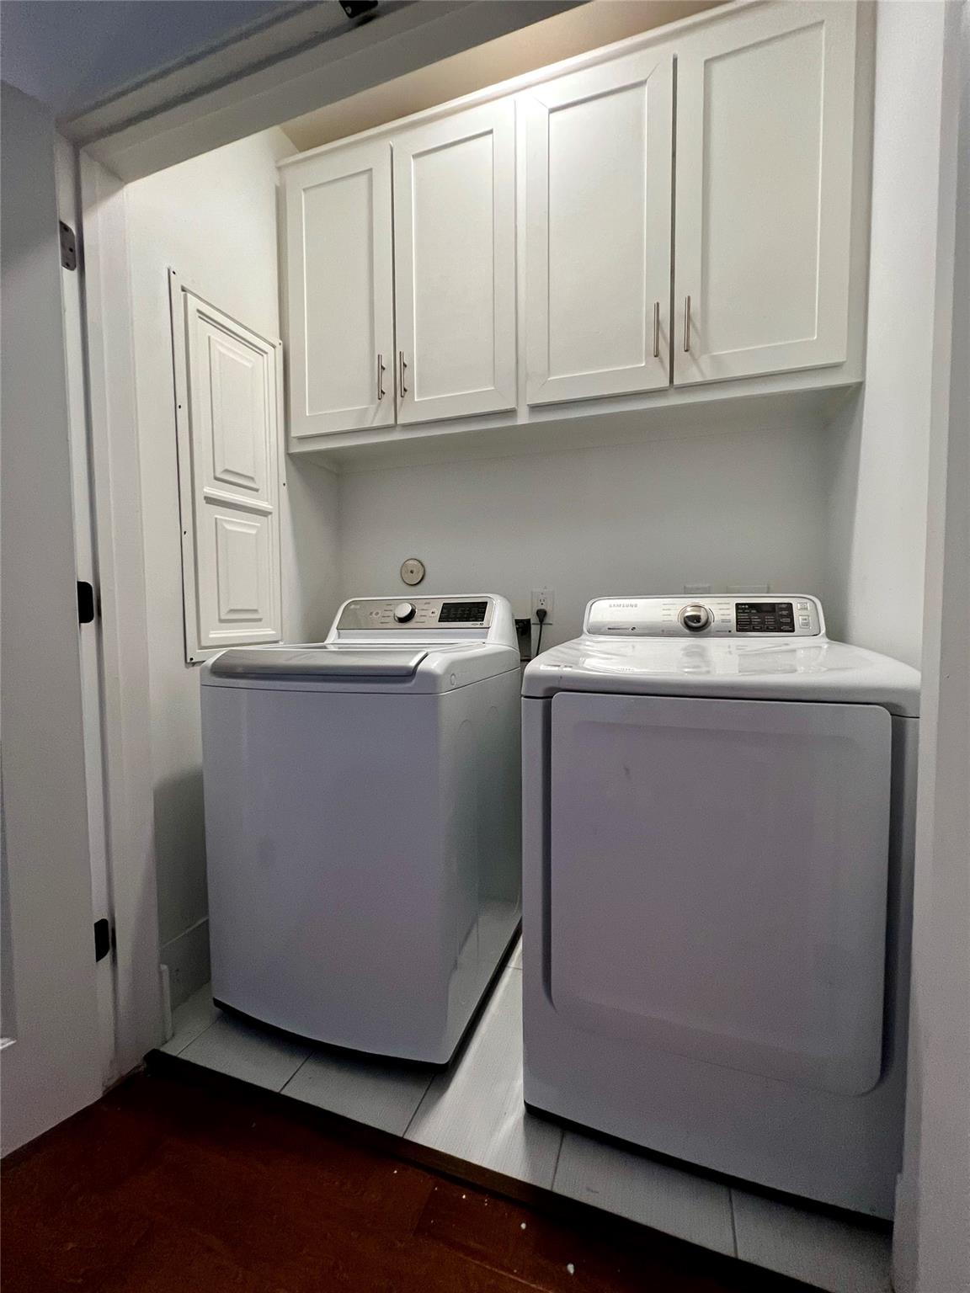
InteriorFloors:Carpet,Tile,WoodCountertop:GraniteBathroom Description:Primary Bath: Double Sinks,Primary Bath: Jetted Tub,Primary Bath: Separate Shower,Secondary Bath(s): Shower Only,Secondary Bath(s): Tub/Shower ComboBedroom Desc:1 Bedroom Down - Not Primary BR,En-Suite Bath,Primary Bed - 3rd Floor,Walk-In ClosetKitchen Desc:Breakfast Bar,Island w/o Cooktop,Kitchen open to Family Room,Pantry,Under Cabinet LightingRoom Description:1 Living Area,Gameroom Up,Kitchen/Dining Combo,Living Area - 2nd Floor,Living/Dining Combo,Utility Room in HouseHeating:Central GasCooling:Central ElectricWasher/Dryer Conn:YesDishwasher:YesDisposal:YesCompactor:NoMicrowave:YesRange:Gas RangeOven:Convection OvenIce Maker:YesAppliances:Dryer Included,Electric Dryer Connection,Gas Dryer Connections,Refrigerator,Washer IncludedEnergy Feature:Ceiling Fans,Digital Program Thermostat,High-Efficiency HVAC,Insulation - Blown Fiberglass,Tankless/On-Demand H2O HeaterInterior:Alarm System - Owned,Balcony,Dry Bar,Fire/Smoke Alarm,High Ceiling,Prewired for Alarm System,Refrigerator Included,Wet Bar,Window Coverings,Wine/Beverage Fridge
-
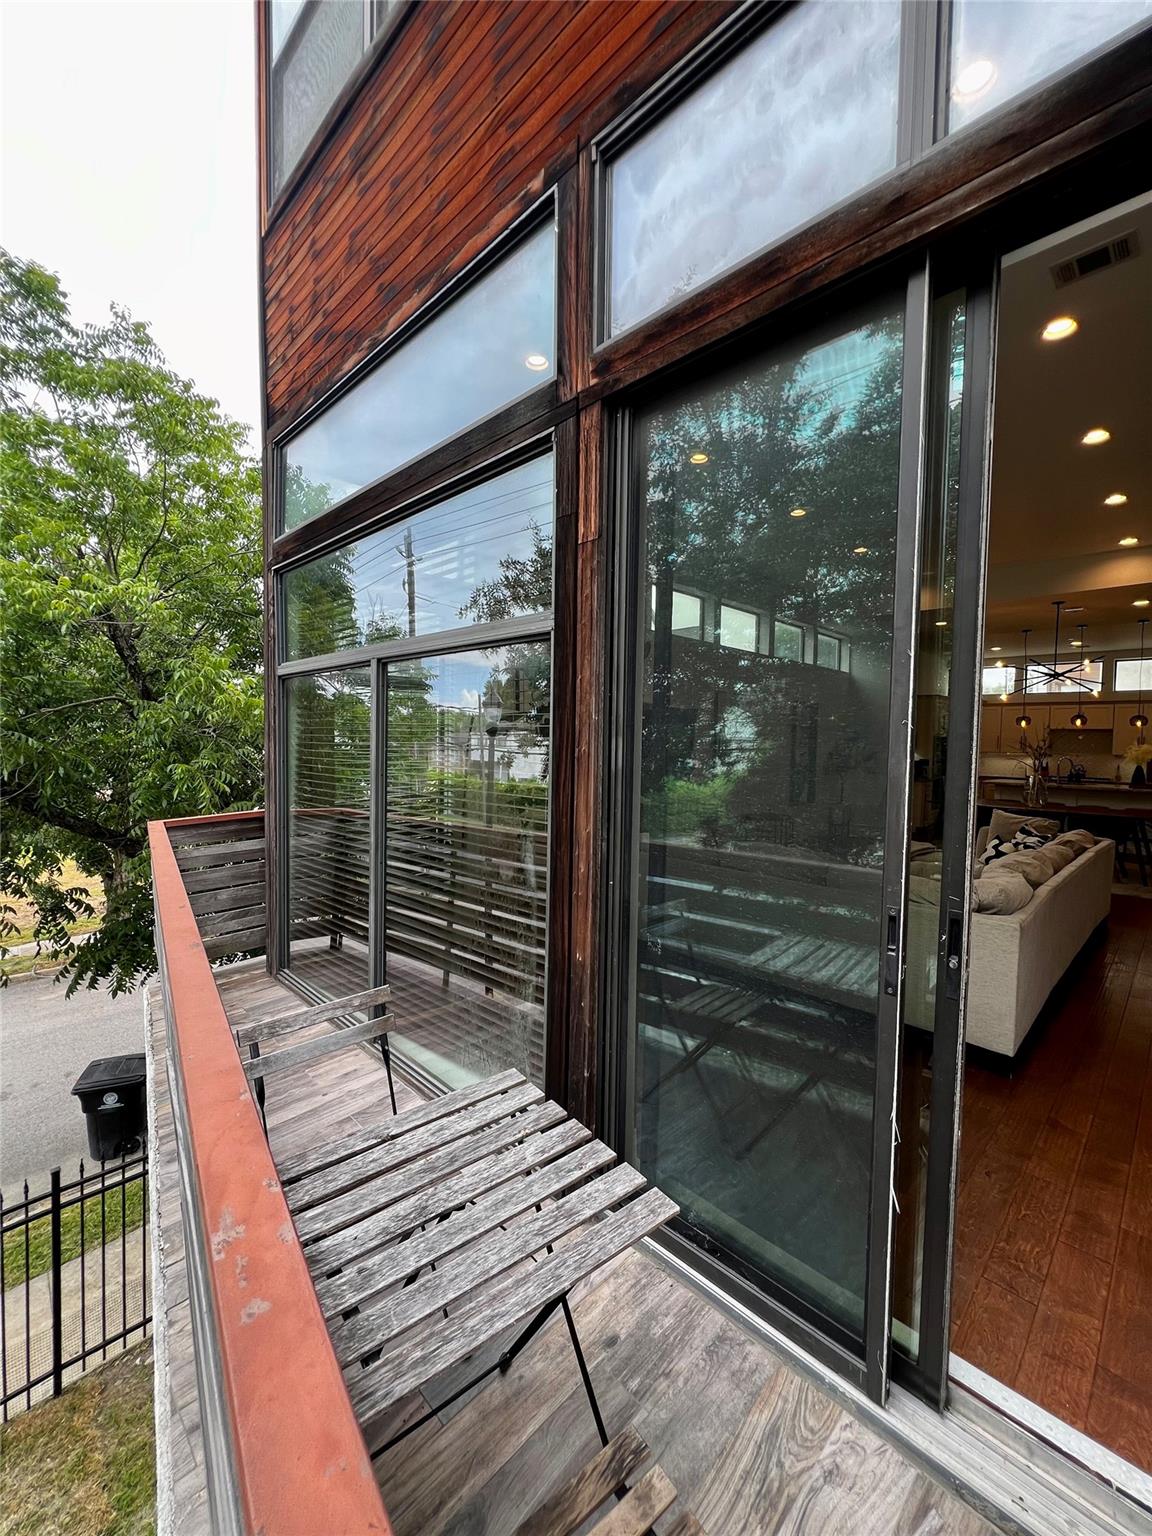
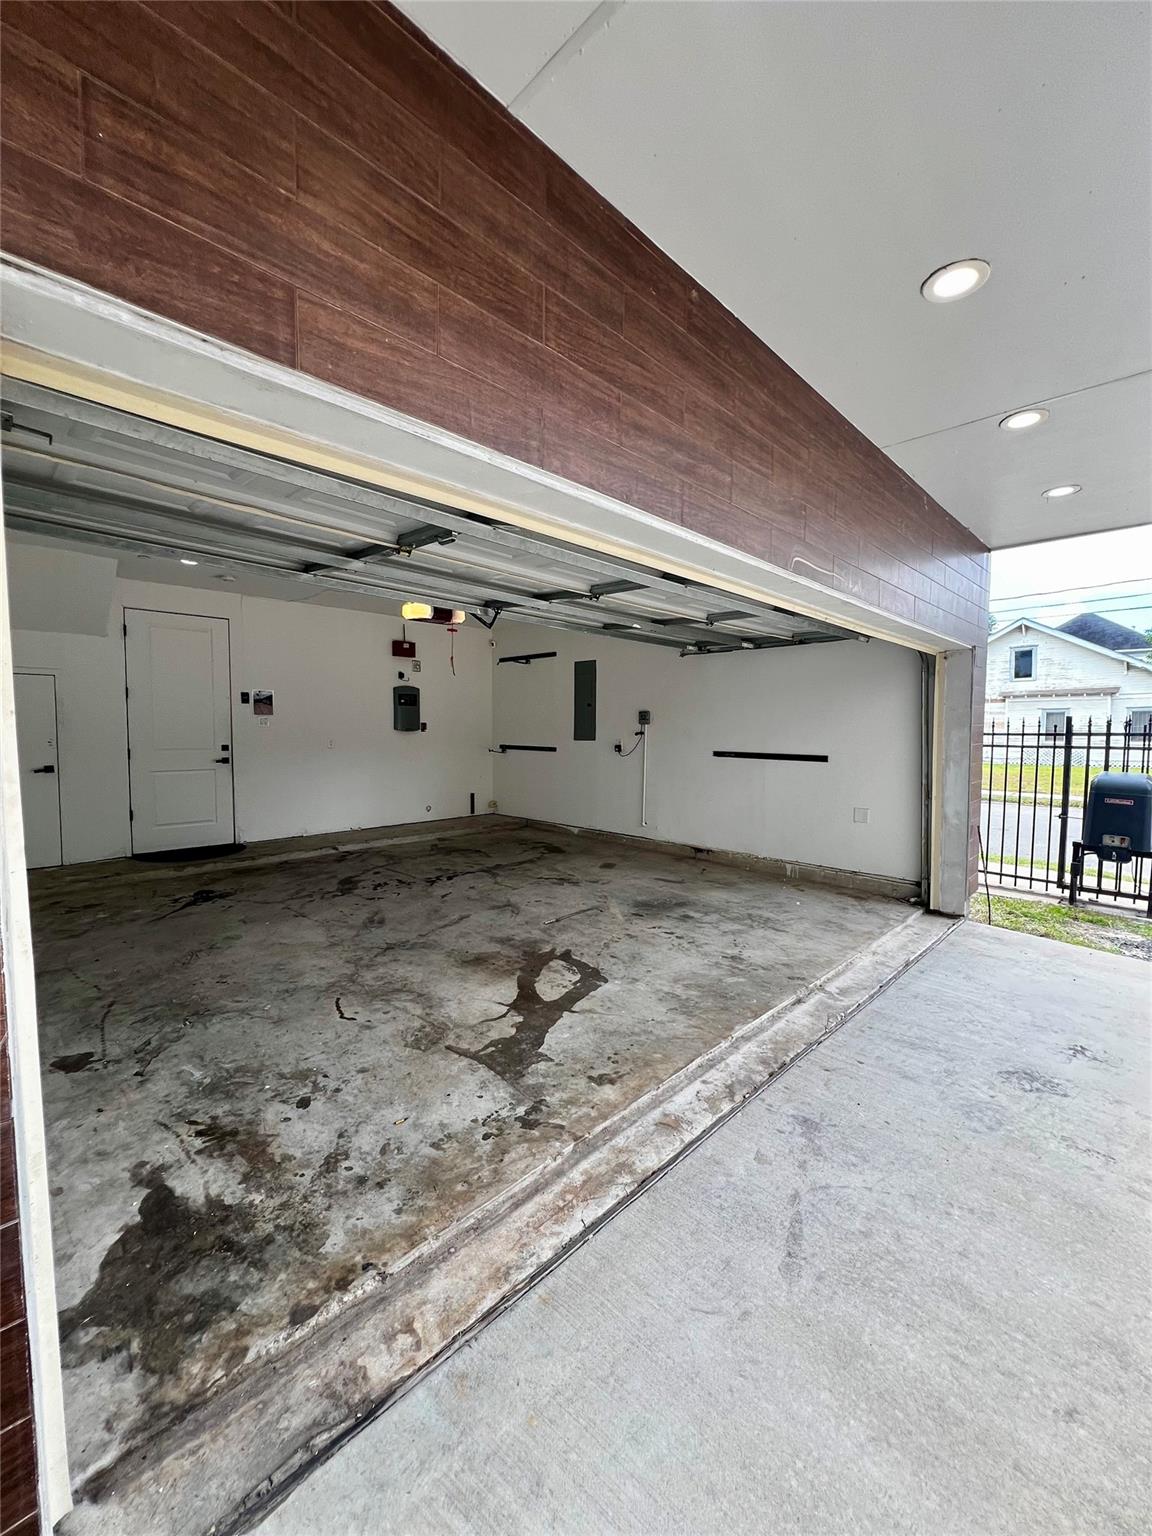
ExteriorRoof:CompositionFoundation:Slab on Builders PierPrivate Pool:NoExterior Type:Stucco,WoodParking:Auto Garage Door Opener,Automatic Driveway GateAccess:Automatic GateWater Sewer:Public Sewer,Public WaterFront Door Face:EastUnit Location:On CornerArea Pool:NoExterior:Balcony,Controlled Access,Fenced,Front Green Space,Front Yard,Patio/Deck,Rooftop Deck,Side Green Space,Side Yard,Sprinkler System
Listed By:
Adriana Portillo
All City Real Estate
The data on this website relating to real estate for sale comes in part from the IDX Program of the Houston Association of REALTORS®. All information is believed accurate but not guaranteed. The properties displayed may not be all of the properties available through the IDX Program. Any use of this site other than by potential buyers or sellers is strictly prohibited.
© 2026 Houston Association of REALTORS®.
GET IN TOUCH
