


For Lease
3217 Maxroy St Houston, TX 77008
$3,600
/monthDescription
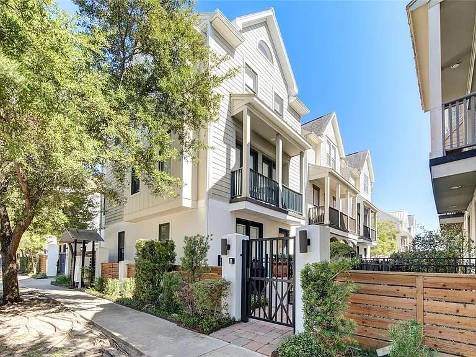
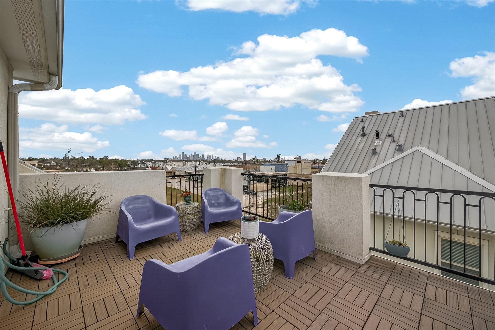
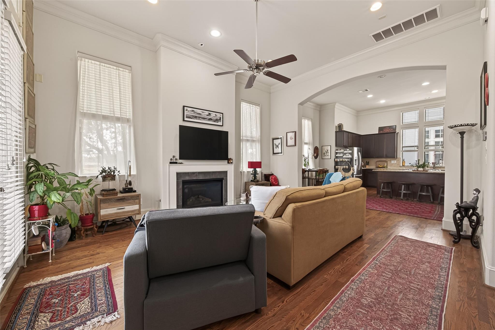
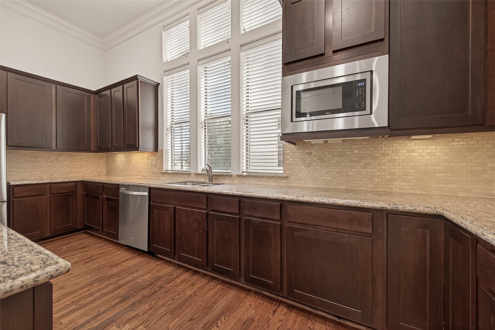
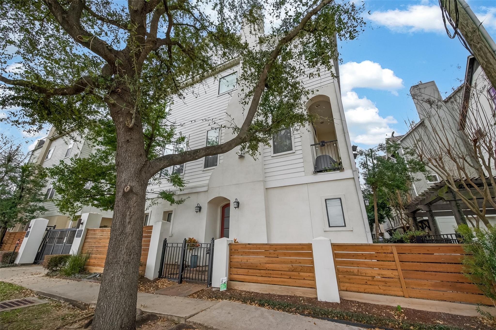
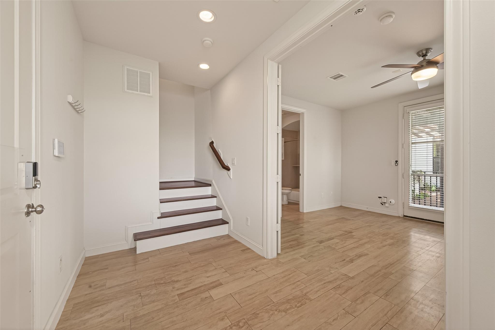
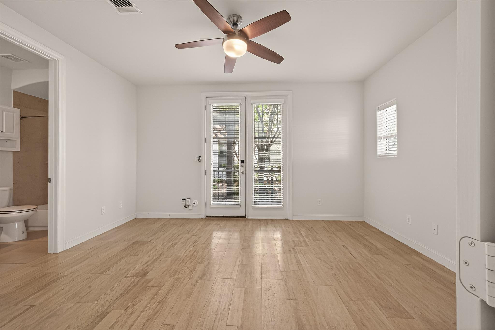
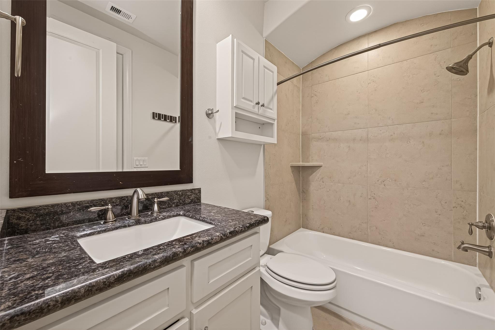
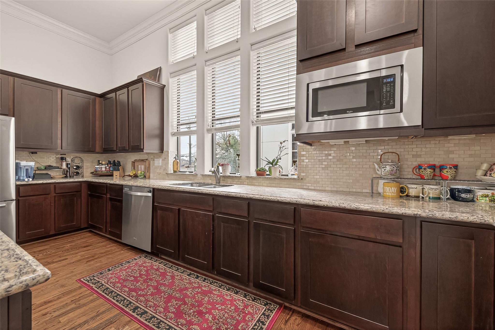
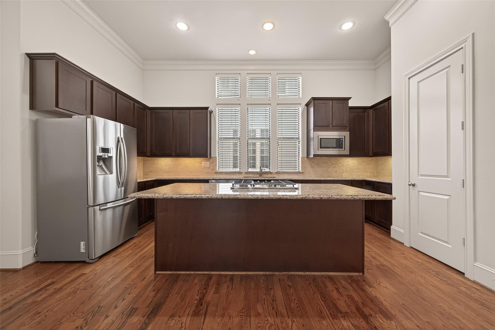
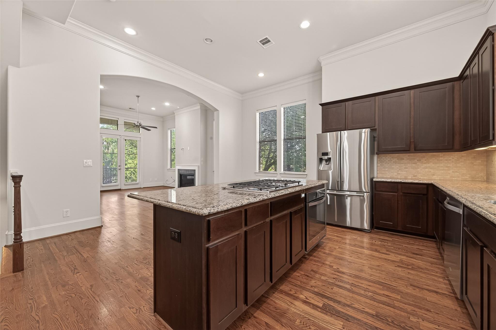
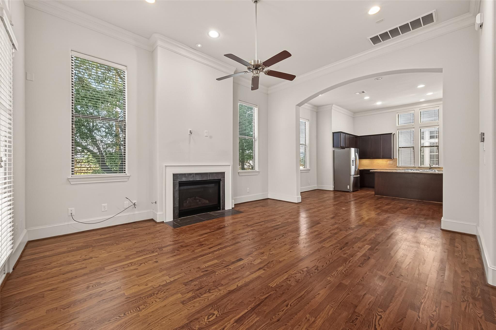
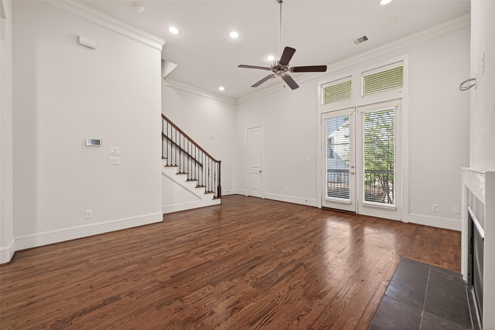
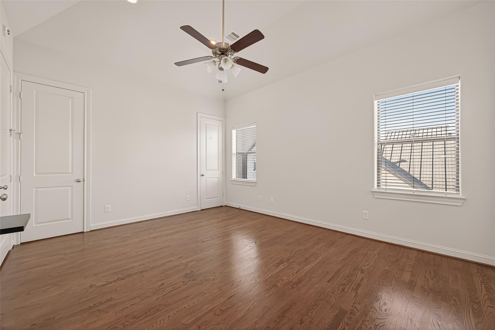
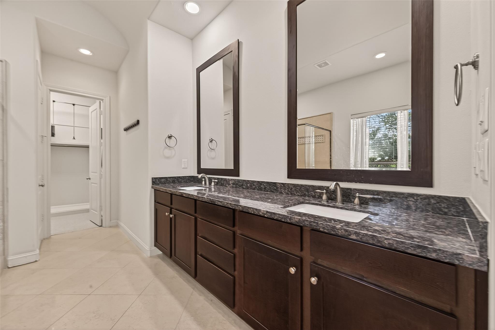
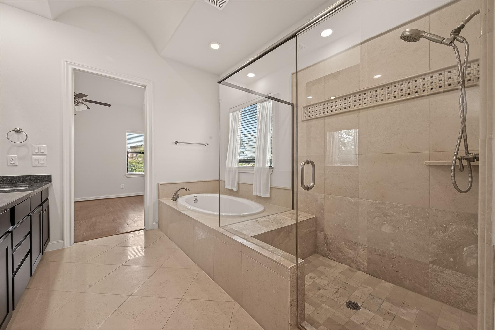
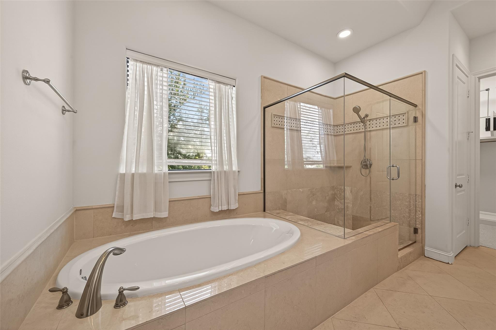
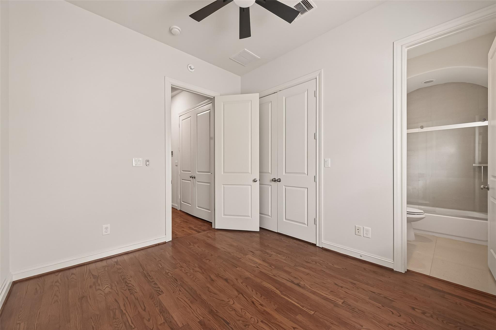
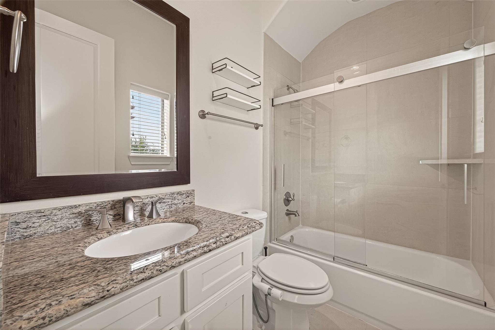
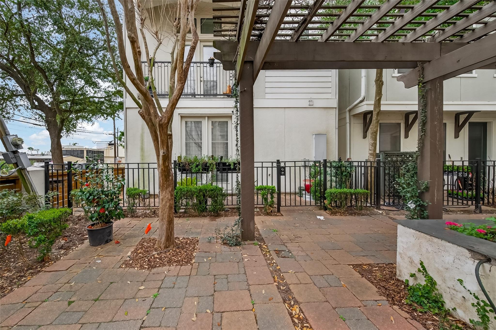
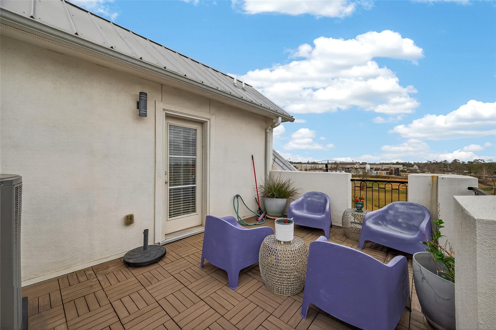
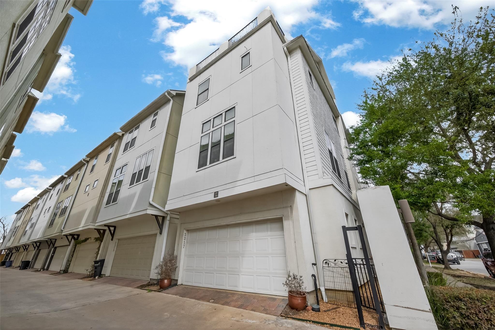
Rooftop views of downtown! Welcome to a welcoming, gated community and rare corner unit that checks all the boxes. With 12-foot ceilings and ample windows, the home is filled with natural light, giving every space an open, airy feel. Rich hardwood floors flow throughout, while each bedroom offers its own ensuite bath. Recent HVAC upgrades provide added comfort and peace of mind, and the home provides multiple balconies to enhance private solitude or create gathering spaces for friends. The primary suite boasts high ceilings, tons of closet space and a spacious bathroom. Head upstairs to a rare rooftop deck with breathtaking downtown views, the perfect setting for entertaining, unwinding, or enjoying Houston’s skyline at sunset. Excellent access to hotspots in the Heights, White Oak Trail system, Cactus Cove, The Docks at Timbergrove, Memorial Park, and more. With its combination of modern features, prime location, and a secure, vibrant community, your search is over.
Overview
Financial
Price:
$3,600
Price/SqFT:
$1.49
HOA Fee:
Tax Rate:
2.12522 %
Est. Monthly:
$21 *
Tax Amount:
$77
Amenities and features
 Patio/Deck
 Sewer
Sewer Water Access
 Energy Efficient
Property & Schools on Map
Floor plans / Dimensions / Descriptions
-
Second FloorFamily Room:2ndKitchen:2nd
-
Third FloorPrimary Bedroom:17x14Bedroom:13x12Utility Room:3rd
-
First FloorBedroom:15x14
-
Fourth FloorExterior Porch/Balcony:4th
-
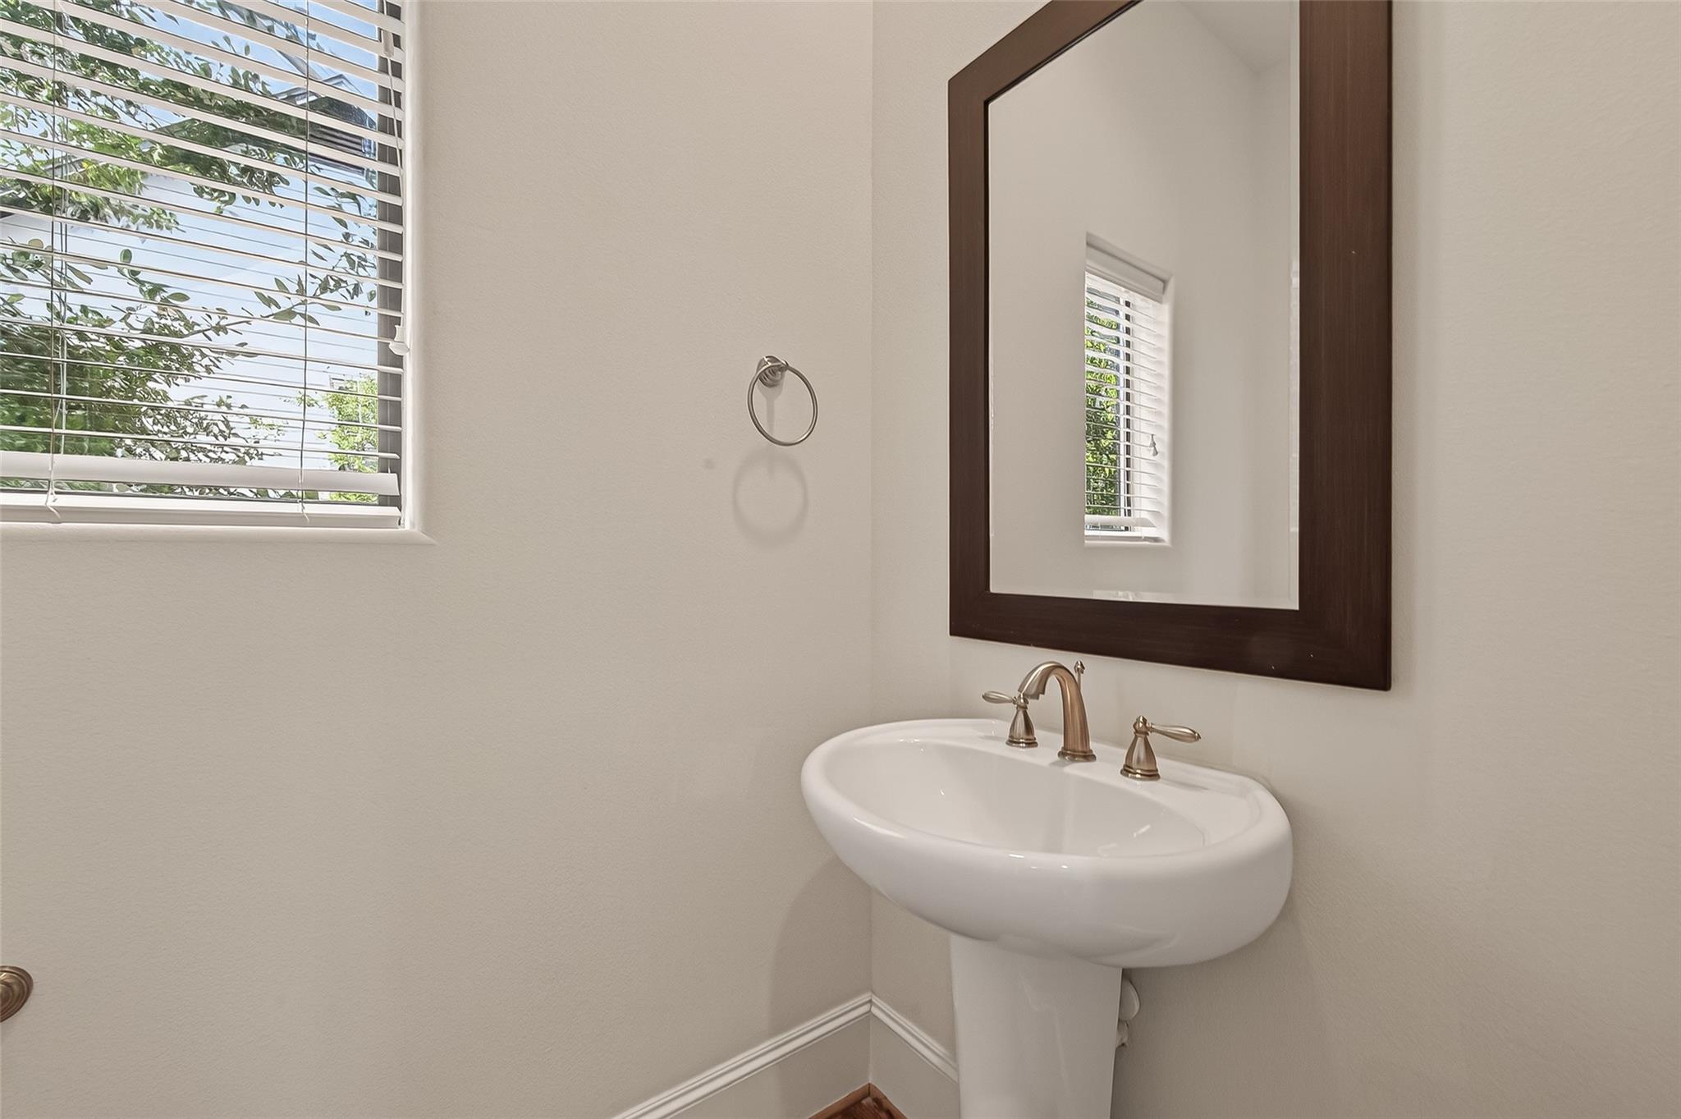
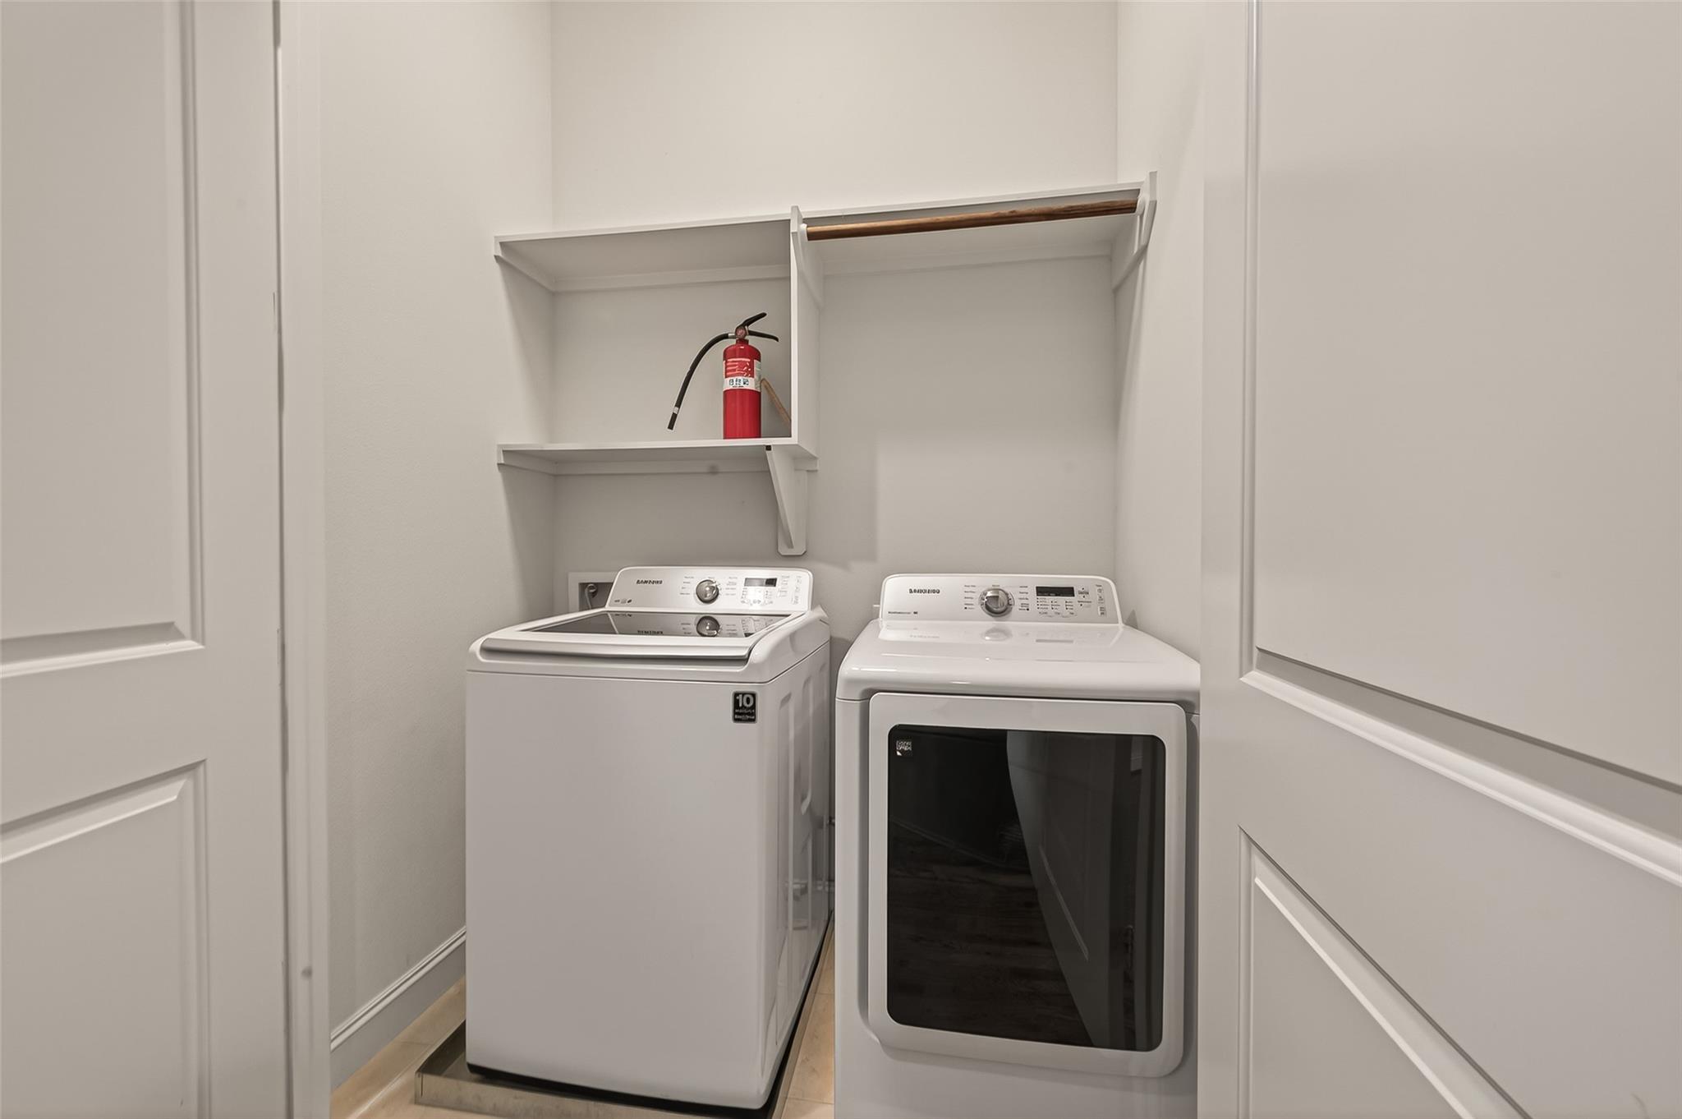
InteriorFireplace:1/Gas ConnectionsPets:Case By CaseSmoking Allowed:NoFloors:Carpet,Tile,WoodBathroom Description:Full Secondary Bathroom Down,Primary Bath: Double Sinks,Primary Bath: Jetted Tub,Primary Bath: Separate ShowerBedroom Desc:1 Bedroom Down - Not Primary BR,Primary Bed - 3rd Floor,Walk-In ClosetKitchen Desc:Island w/o Cooktop,Kitchen open to Family RoomRoom Description:Living Area - 2nd Floor,Utility Room in HouseHeating:Central GasCooling:Central ElectricConnections:Electric Dryer Connections,Gas Dryer Connections,Washer ConnectionsDishwasher:YesDisposal:YesMicrowave:YesEnergy Feature:Ceiling Fans,Digital Program Thermostat,Insulated/Low-E windowsInterior:Dryer Included,Fire/Smoke Alarm,High Ceiling,Refrigerator Included,Washer Included
-
ExteriorPrivate Pool:NoLot Description:Subdivision LotWater Sewer:Public Sewer,Public WaterArea Pool:NoExterior:Controlled Subdivision Access,Patio/Deck,Private Driveway
Listed By:
Jason Hooley
eXp Realty LLC
The data on this website relating to real estate for sale comes in part from the IDX Program of the Houston Association of REALTORS®. All information is believed accurate but not guaranteed. The properties displayed may not be all of the properties available through the IDX Program. Any use of this site other than by potential buyers or sellers is strictly prohibited.
© 2026 Houston Association of REALTORS®.
GET IN TOUCH
