
For Sale
3216 Bello Green Ln Katy, TX 77493
$379,900
Description
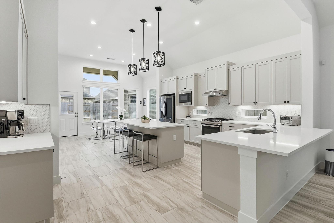
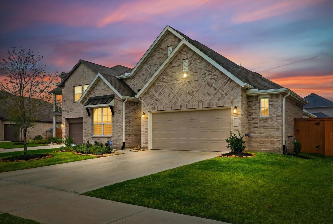
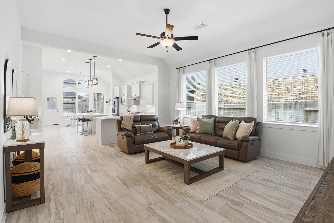
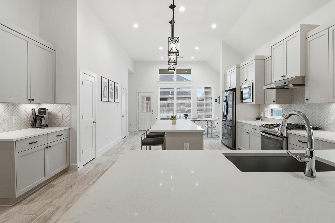
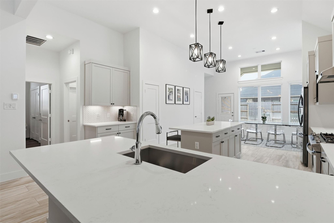
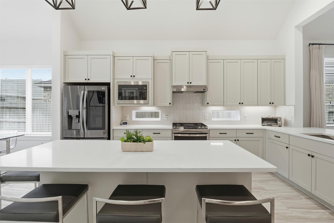
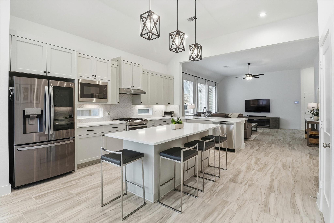
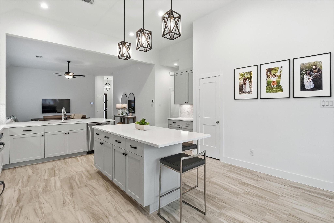
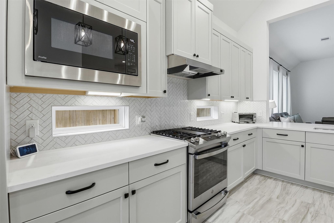
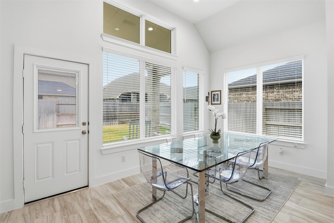
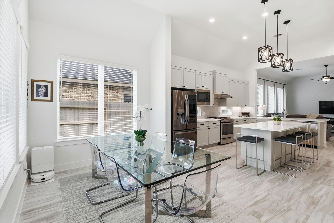
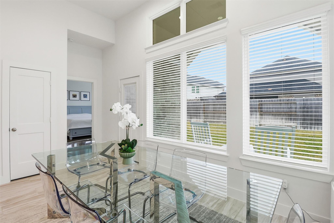
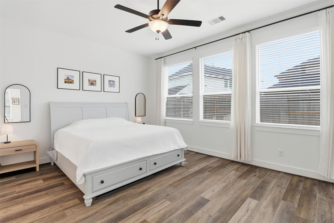
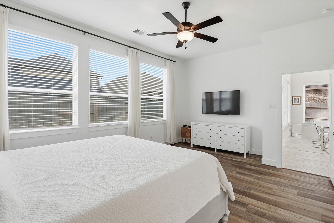
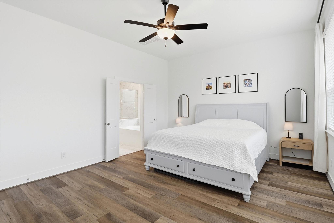
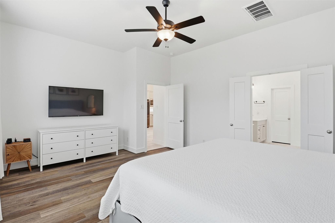
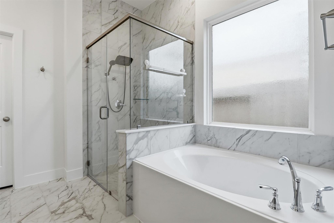
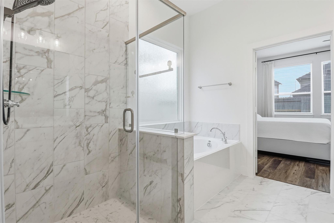
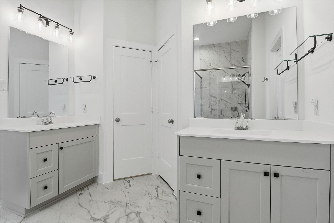
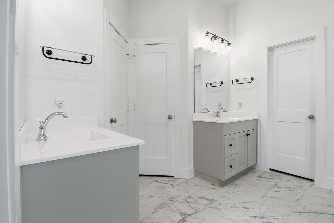
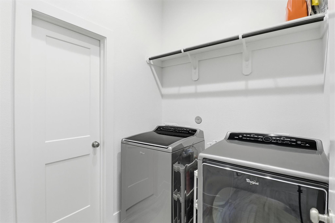
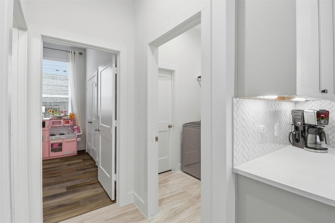
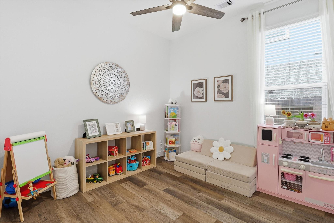
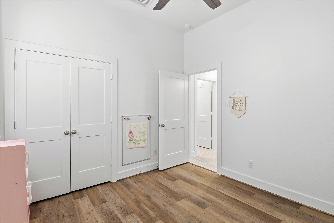
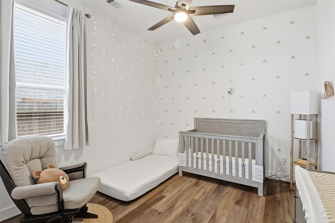
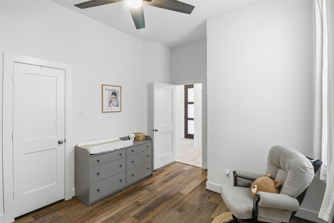
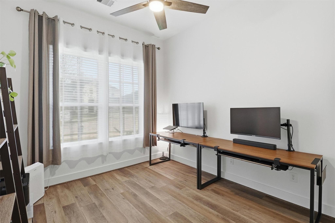
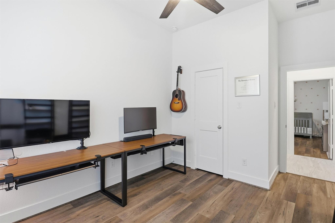
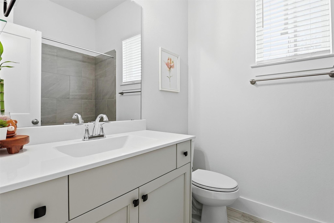
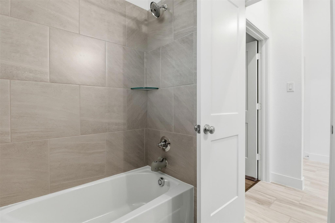
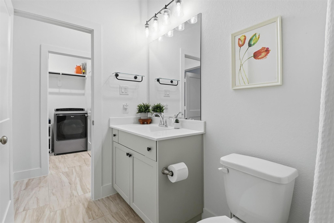
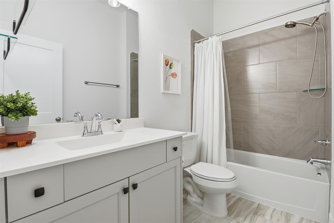
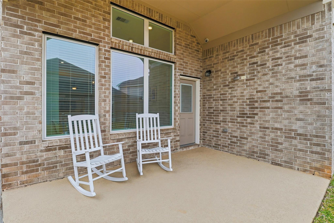
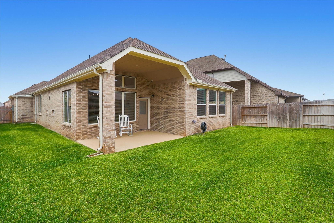
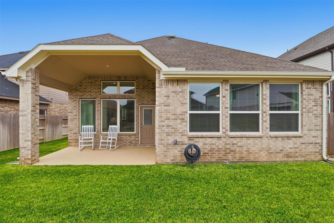
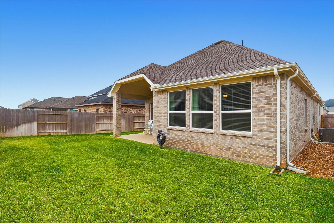
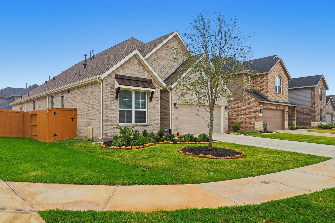
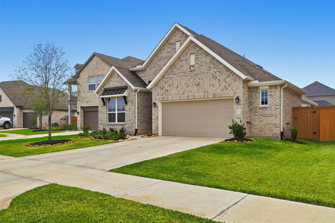
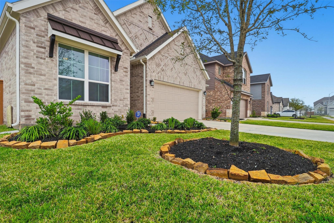
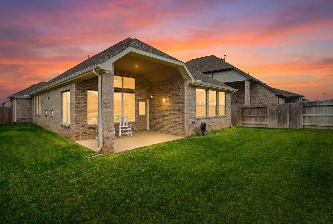
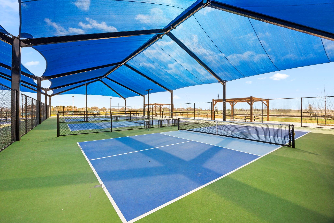
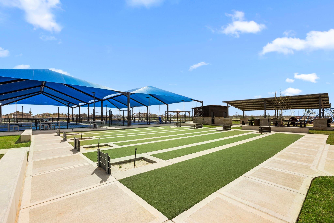
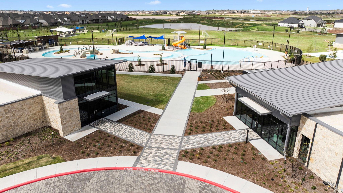
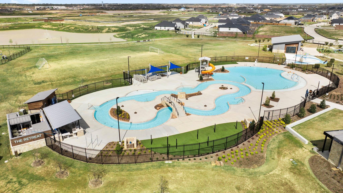
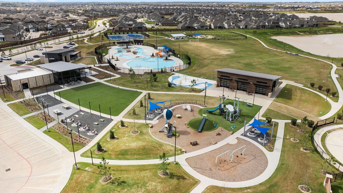
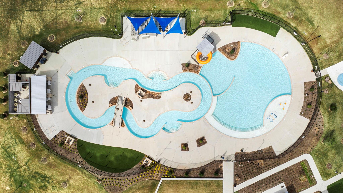
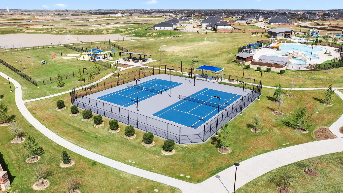
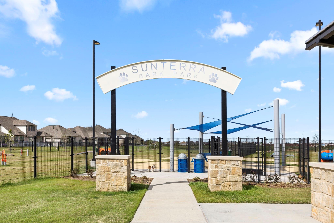
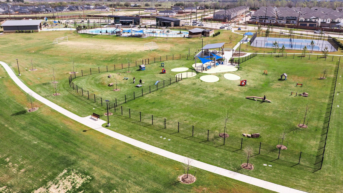
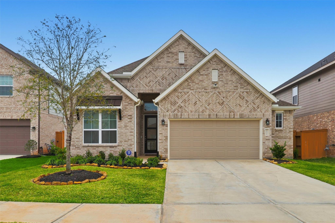
Welcome home to this stunning 2023 CHESMAR home located on a CUL-DE-SAC LOT in the most desirable masterplanned community in Texas, SUNTERRA! Enjoy Resort Living at the nearby Crystal Lagoon as you walk on white sand beaches, swim, kayak, and paddle board. Vacation down the street with a waterslide, pool & lazy river, or play a game of pickle ball, tennis, or horse shoes! This rare 1-story, 4 bed, 3 bath home has been meticulously maintained, and features high ceilings, recessed lighting, upgraded tile floors, massive Chef's Kitchen w. quartz countertops, upgraded cabinetry and backsplash, open layout perfect for entertaining, butler's pantry, gas stovetop, and breakfast area. Primary ensuite has double vanities, glass shower, massive soaking tub, and walk-in closet that leads to the laundry room! Secondary bedrooms have modern ceiling fans, upgraded tile flooring, and large closets. All within minutes of Katy's finest dining, shopping and entertainment! This is the BEST OF TEXAS!
Overview
Financial
Price:
$379,900
Price/SqFT:
$175.39
Original Price:
$389,900
Reduced $:
$10,000
Reduced On:
Jul 17th, 2026
Reduced %:
2.56 %
HOA Fee:
$1360 Annually
Tax Rate:
3.33114 %
Est. Monthly:
$5,993 *
Tax Amount:
$12,655
Amenities and features
 Patio/Deck
 Sprinkler System
 Water Access
 Yard
Yard Energy Efficient
Property & Schools on Map
Floor plans / Dimensions / Descriptions
-
First FloorFamily Room:20x17Kitchen:17x16Breakfast:15x10Primary Bedroom:18x14Bedroom:12x11Bedroom 2:12x11Bedroom 3:12x11
-
InteriorFloors:Tile,Vinyl PlankCountertop:QuartzBathroom Description:Full Secondary Bathroom Down,Primary Bath: Double Sinks,Primary Bath: Separate Shower,Primary Bath: Soaking Tub,Secondary Bath(s): Tub/Shower ComboBedroom Desc:All Bedrooms Down,En-Suite Bath,Primary Bed - 1st Floor,Walk-In ClosetKitchen Desc:Breakfast Bar,Island w/o Cooktop,Kitchen open to Family Room,PantryRoom Description:Breakfast Room,Family Room,Home Office/Study,Kitchen/Dining Combo,Living Area - 1st Floor,Living/Dining Combo,Utility Room in HouseHeating:Central GasCooling:Central ElectricConnections:Electric Dryer Connections,Gas Dryer Connections,Washer ConnectionsDishwasher:YesDisposal:YesMicrowave:YesRange:Freestanding Range,Gas RangeOven:Electric OvenEnergy Feature:Ceiling Fans,Digital Program Thermostat,Energy Star Appliances,HVAC>13 SEER,Insulated/Low-E windows,Other Energy Features
-
ExteriorRoof:CompositionFoundation:SlabPrivate Pool:NoExterior Type:BrickLot Description:Subdivision LotGarage Carport:Auto Garage Door OpenerWater Sewer:Water DistrictFront Door Face:WestExterior:Back Yard,Back Yard Fenced,Patio/Deck,Sprinkler System,Subdivision Tennis Court
Listed By:
Melissa Moody
Compass RE Texas, LLC - West Houston
The data on this website relating to real estate for sale comes in part from the IDX Program of the Houston Association of REALTORS®. All information is believed accurate but not guaranteed. The properties displayed may not be all of the properties available through the IDX Program. Any use of this site other than by potential buyers or sellers is strictly prohibited.
© 2026 Houston Association of REALTORS®.
GET IN TOUCH
