
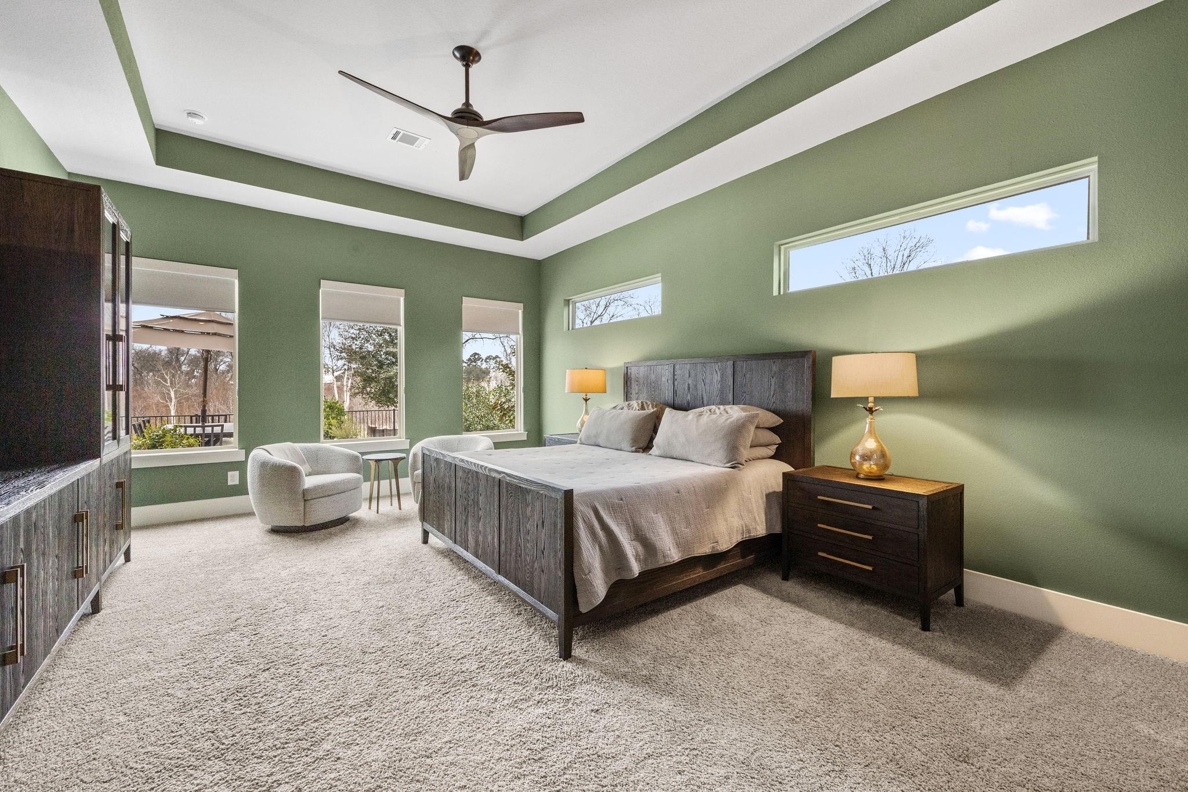
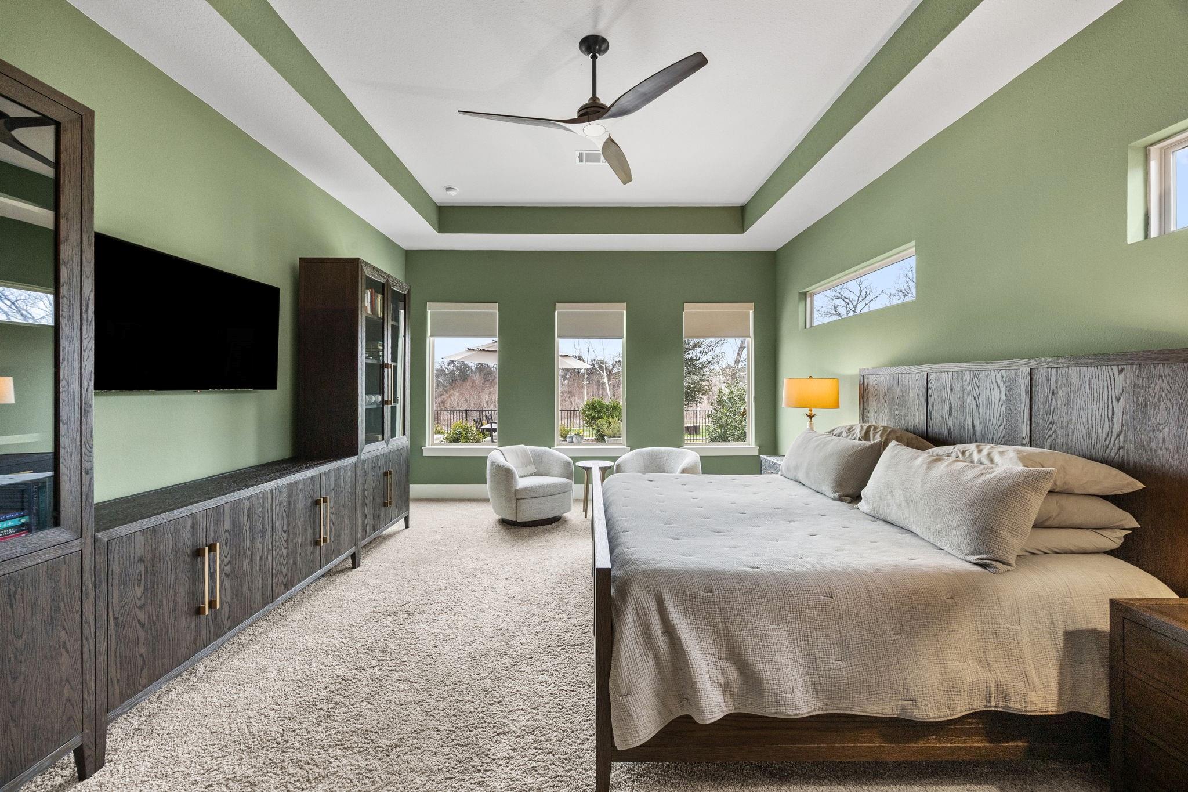
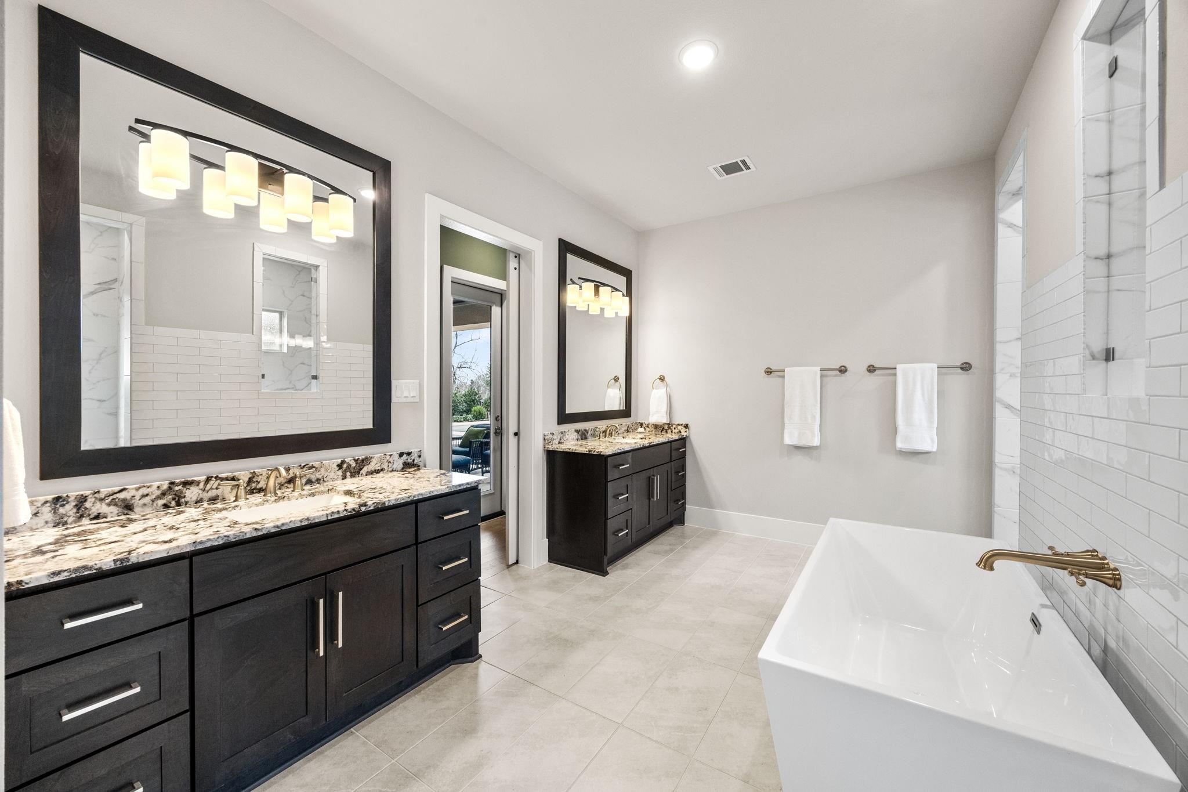
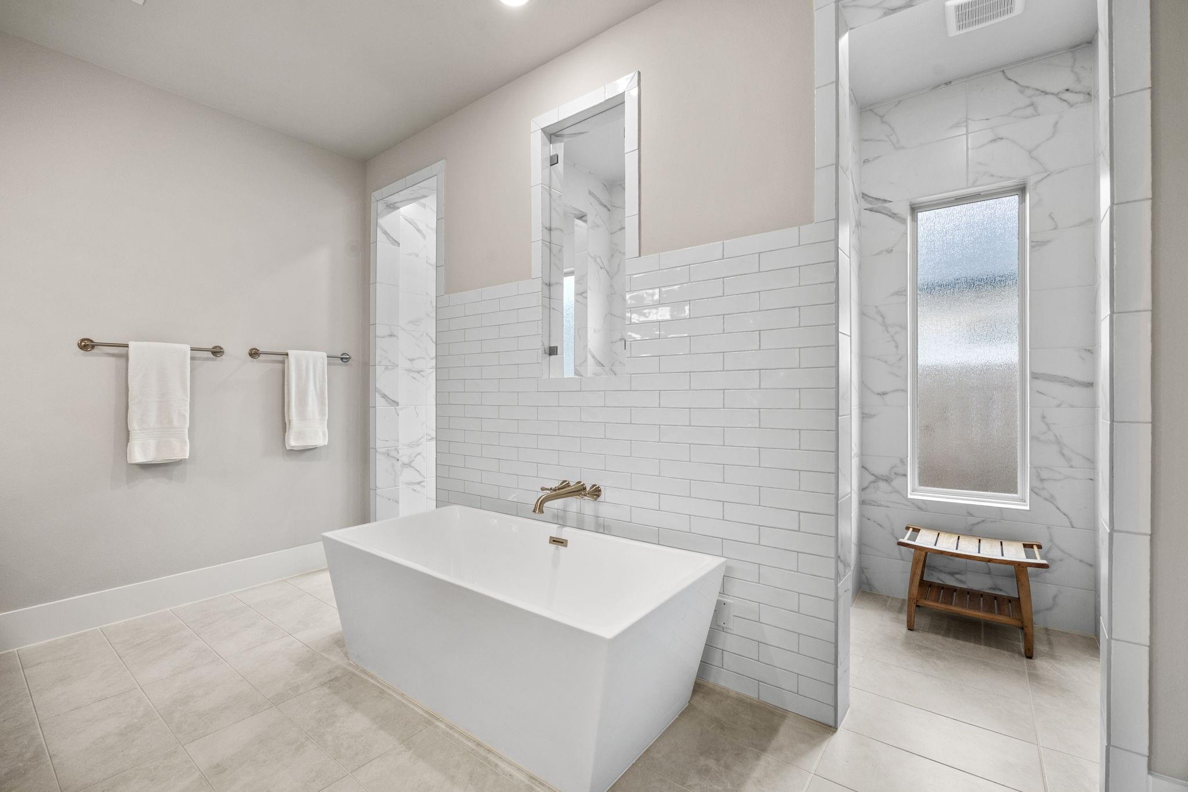
For Sale
3211 Whispering Pecans Dr Fulshear, TX 77441
$1,190,000
Description
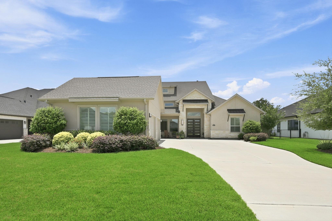
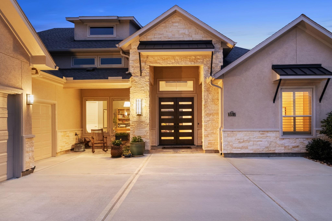
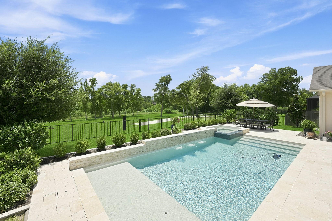
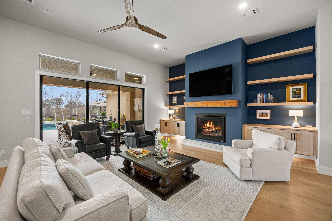
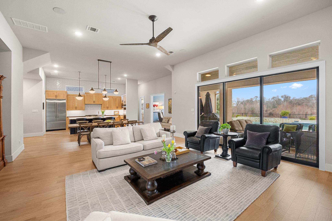
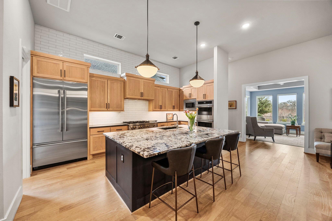
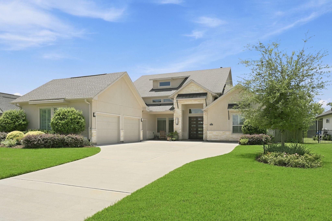
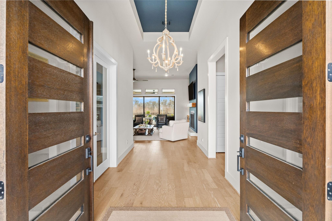
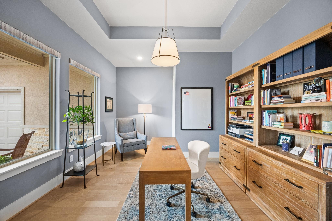
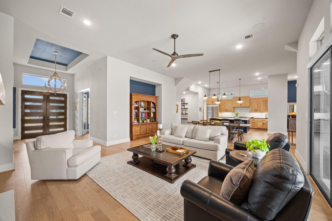
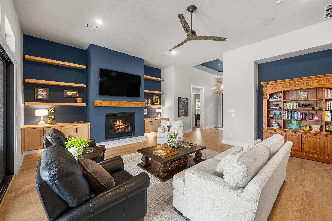
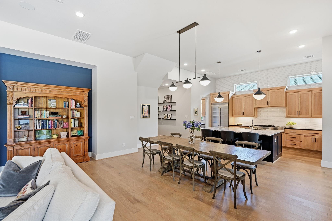
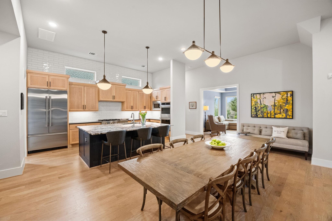
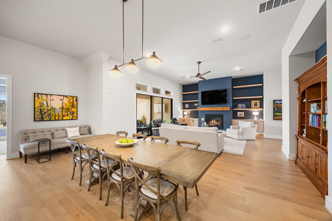
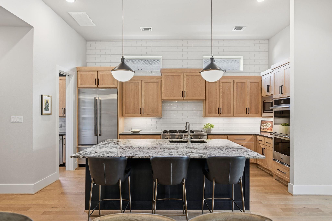
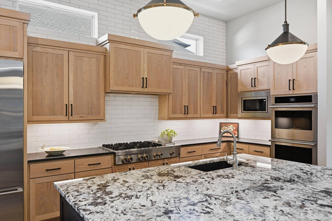
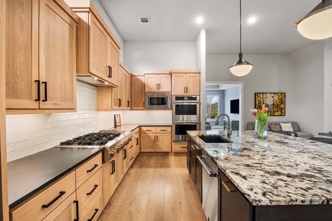
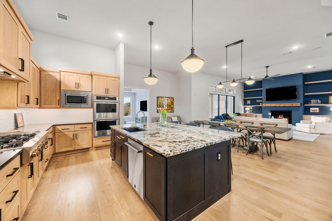
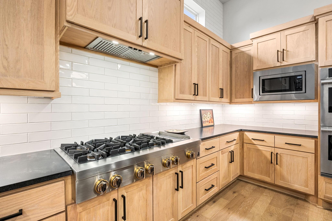
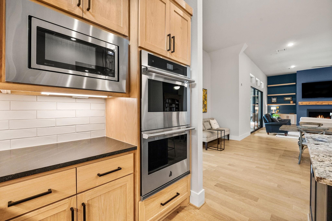
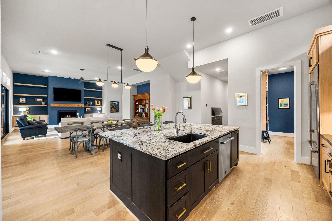
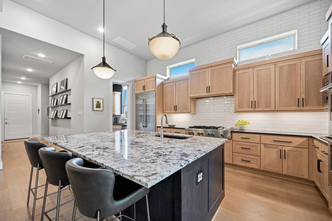
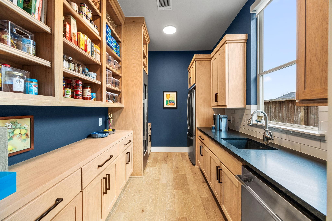
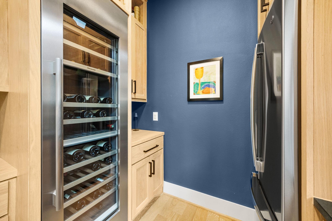
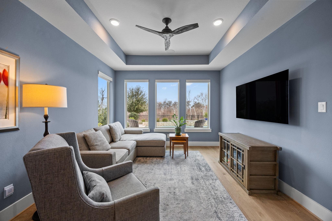
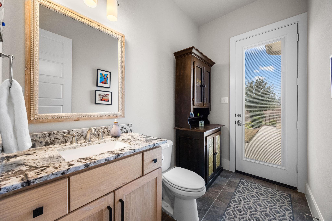
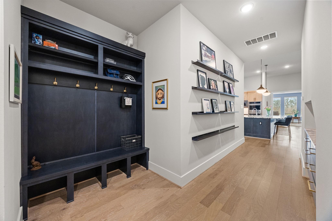
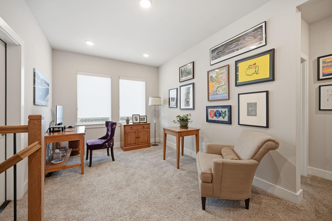
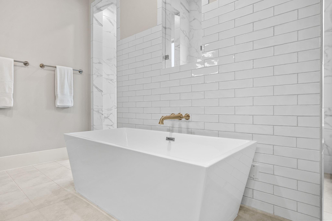
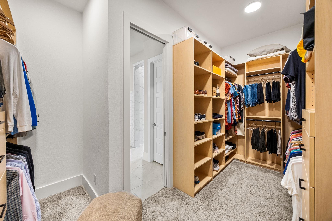
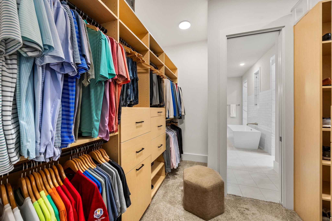
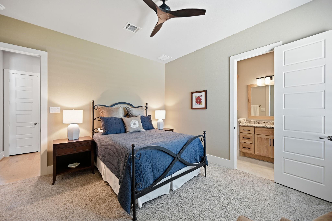
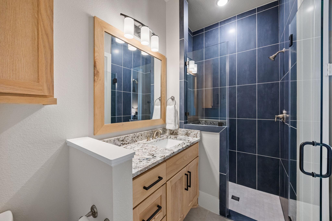
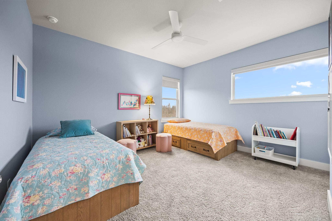
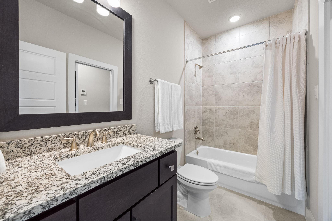
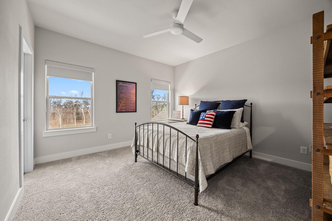
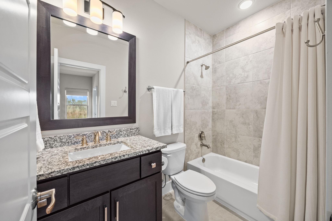
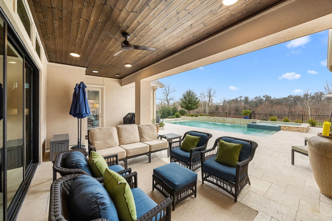
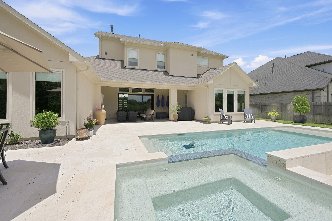
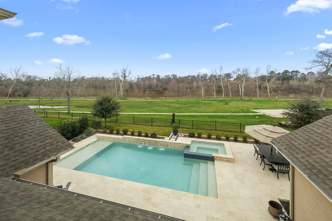
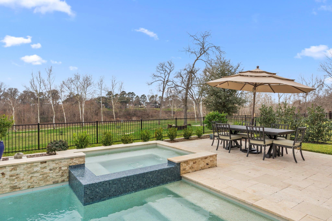
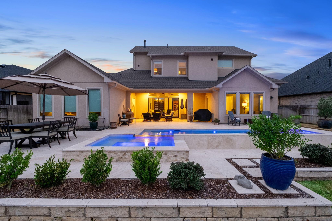
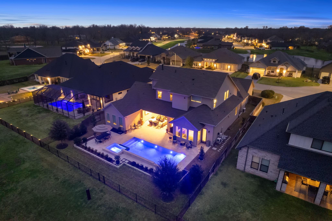
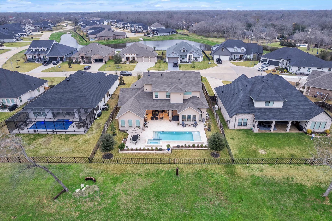
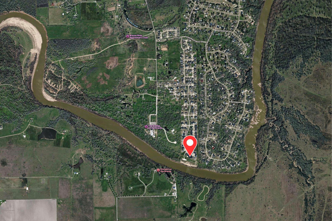
LUXURY 4000 sqft pool home with private Brazos River Park views in one of Fulshear's premier GOLF course communities! Built by Partners in Building, this amazing home offers NO BACK NEIGHBORS, LOW TAX rates, and access to A-rated 6A schools in LAMAR CISD. Designed for luxury living and entertaining, enjoy a resort-style backyard with POOL/SPA, and stunning views. The chef's kitchen features JennAir appliances, built-in refrigerator, walk-in pantry, and prep kitchen. The first floor includes a luxurious primary suite with custom closets and spa-inspired bath, private guest suite, study, sunroom, and pool-accessible powder bath. Upstairs offers a game room and two secondary bedrooms, each with ensuite baths. Engineered white oak hardwood floors, built-in speaker system, water filtration and softener system. Impeccably maintained and move-in ready, this exceptional luxury home combines privacy, views, top schools, golf course living, and resort-style amenities in the heart of Fulshear.
Overview
Financial
Price:
$1,190,000
Price/SqFT:
$296.91
Original Price:
$1,195,000
Reduced $:
$5,000
Reduced On:
Jul 13th, 2026
Reduced %:
0.42 %
HOA Fee:
$1450 Annually
Tax Rate:
2.02653 %
Est. Monthly:
$16,063 *
Tax Amount:
$24,116
Amenities and features
 Garage Apartment
 Private Pool
 Public Pool
 Spa/Hot Tub
 Study Room
 Water Access
 Yard
Yard Cul-de-sac
 Energy Efficient
 Golf Community
 Lake/River Access
 Water View
Property & Schools on Map
Floor plans / Dimensions / Descriptions
-
First FloorLiving:22 20Dining:13 x 23Kitchen:9 x 19Primary Bedroom:15 x 36Bedroom:13 x 14Primary Bath:9 x 18Home Office/Study:13 x 14Sunroom:12 x 14
-
Second FloorBedroom:12 x 13Bedroom 2:14 x 13Bath:9 x 5Bath 2:8 x 5Game Room:17 x 10
-
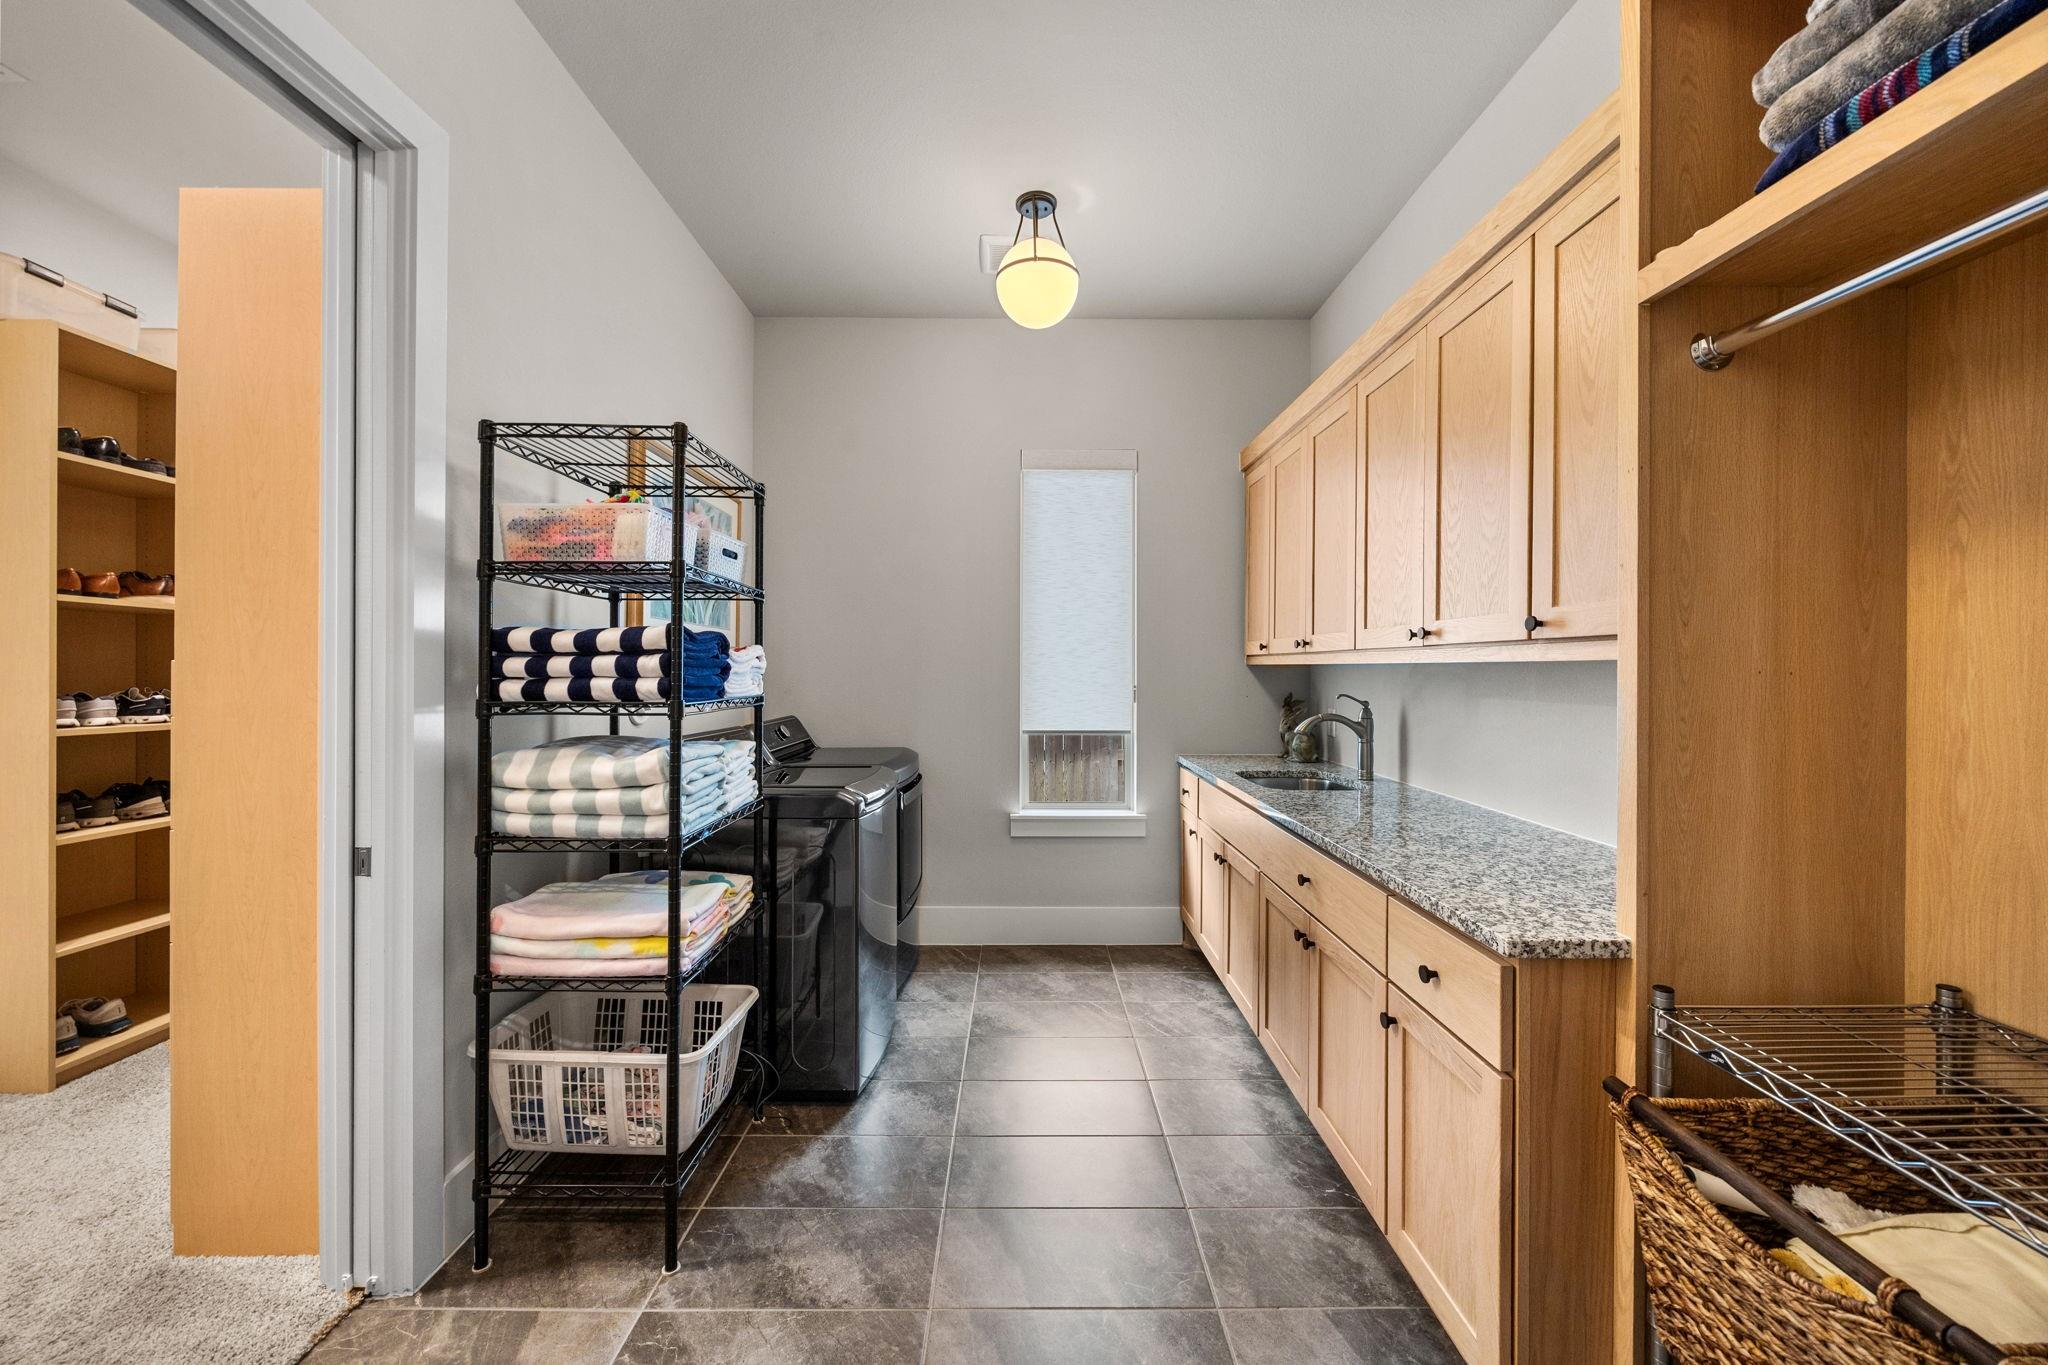
InteriorFireplace:1/Gaslog FireplaceFloors:Carpet,Tile,WoodBathroom Description:Full Secondary Bathroom Down,Primary Bath: Double Sinks,Primary Bath: Separate Shower,Primary Bath: Soaking Tub,Secondary Bath(s): Shower Only,Secondary Bath(s): Tub/Shower ComboBedroom Desc:2 Bedrooms Down,2 Bedrooms Up,Primary Bed - 1st FloorKitchen Desc:Breakfast Bar,Island w/o Cooktop,Kitchen open to Family Room,Pantry,Soft Closing Cabinets,Soft Closing Drawers,Under Cabinet Lighting,Walk-in PantryRoom Description:Butlers Pantry,Family Room,Guest Suite,Home Office/Study,Kitchen/Dining Combo,Living/Dining Combo,Sun RoomHeating:Central GasCooling:Central ElectricConnections:Electric Dryer Connections,Gas Dryer Connections,Washer ConnectionsDishwasher:YesDisposal:YesMicrowave:YesRange:Gas CooktopOven:Convection Oven,Double OvenEnergy Feature:Digital Program Thermostat,Energy Star AppliancesInterior:Fire/Smoke Alarm,High Ceiling,Prewired for Alarm System,Spa/Hot Tub,Water Softener - Owned,Window Coverings,Wine/Beverage Fridge,Wired for Sound
-
ExteriorRoof:CompositionFoundation:SlabPrivate Pool:YesPrivate Pool Desc:Gunite,Pool With Hot Tub AttachedExterior Type:StuccoLot Description:Cul-De-Sac,In Golf Course Community,Subdivision Lot,Water ViewWater Amenity:River ViewGarage Carport:Auto Garage Door Opener,Double-Wide DrivewayWater Sewer:Water DistrictFront Door Face:NortheastArea Pool:YesExterior:Back Yard Fenced,Controlled Subdivision Access,Exterior Gas Connection,Private Driveway,Spa/Hot Tub
Explore Property
Listed By:
Melanie Airey
Berkshire Hathaway HomeServices Premier Properties
The data on this website relating to real estate for sale comes in part from the IDX Program of the Houston Association of REALTORS®. All information is believed accurate but not guaranteed. The properties displayed may not be all of the properties available through the IDX Program. Any use of this site other than by potential buyers or sellers is strictly prohibited.
© 2026 Houston Association of REALTORS®.
GET IN TOUCH
