
For Sale
3211 Royal Oaks Hollow Ln Houston, TX 77082
$395,000
Description
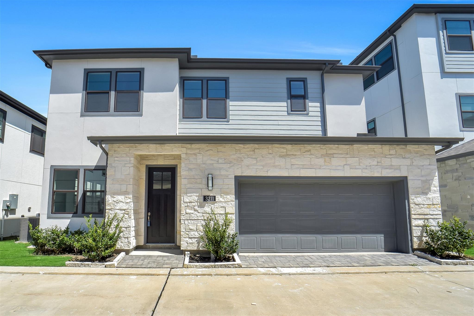
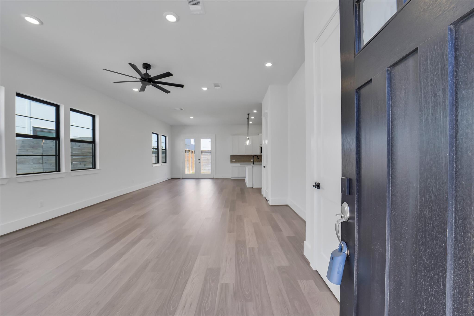
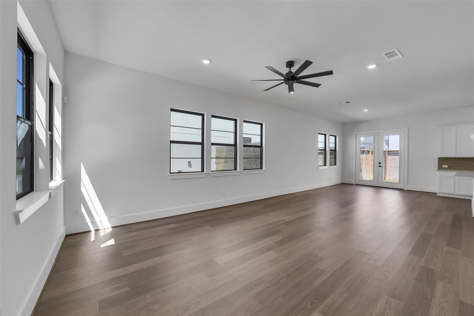
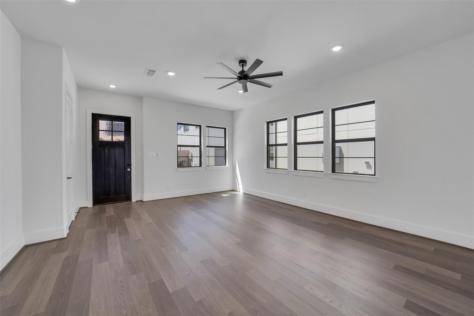
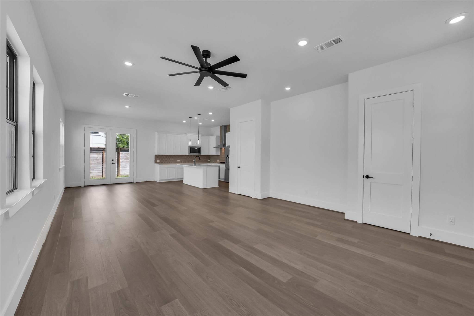
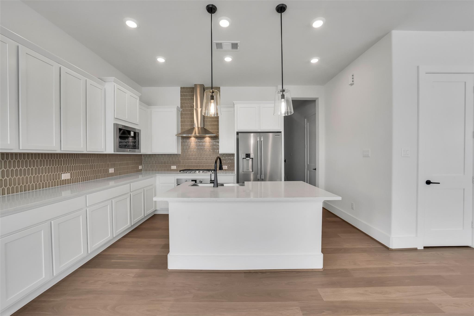
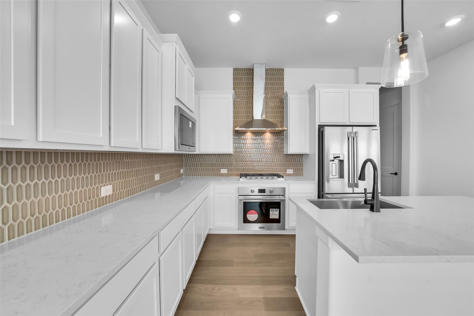
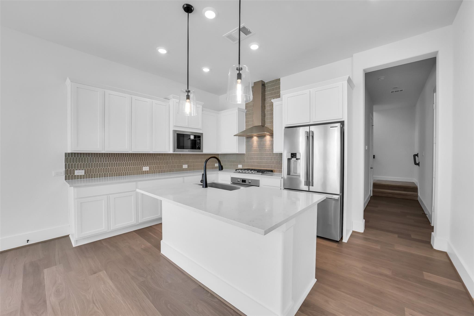
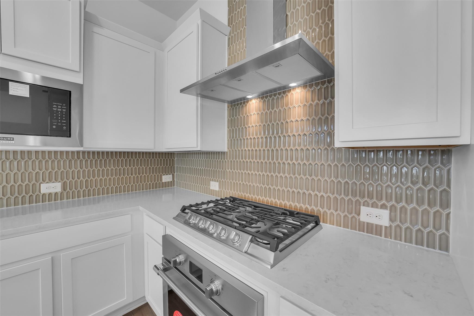
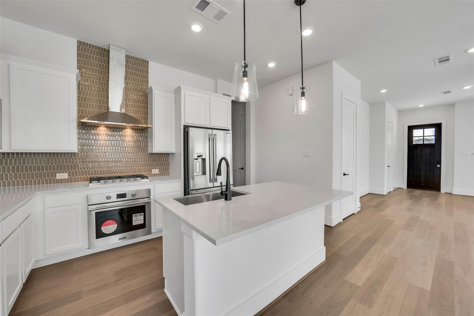
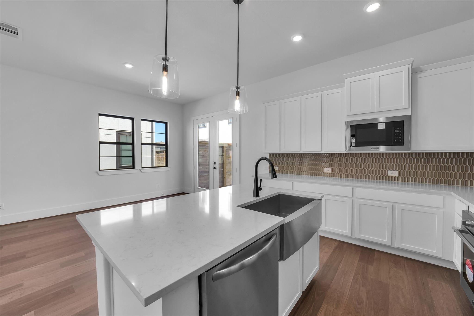
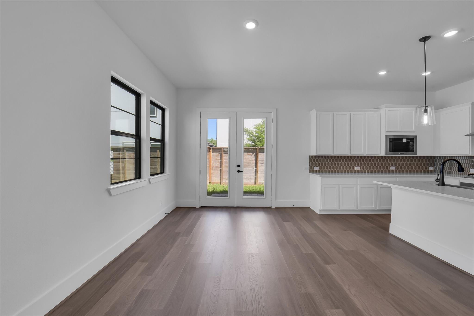
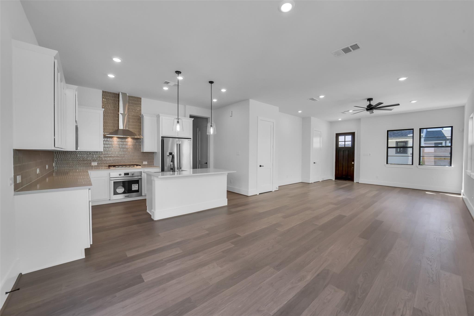
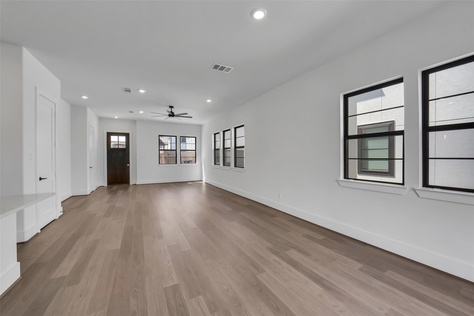
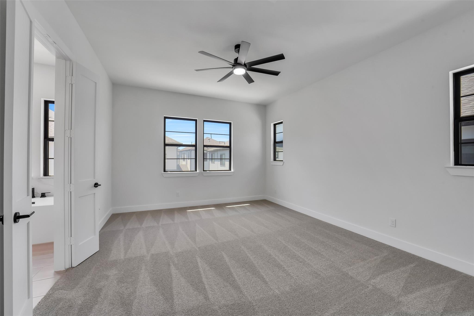
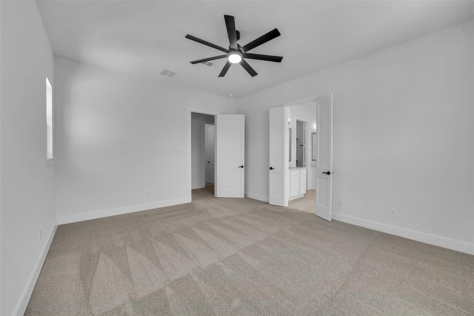
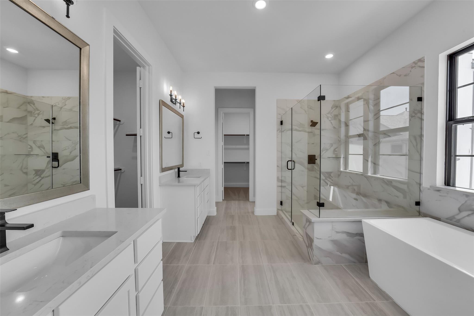
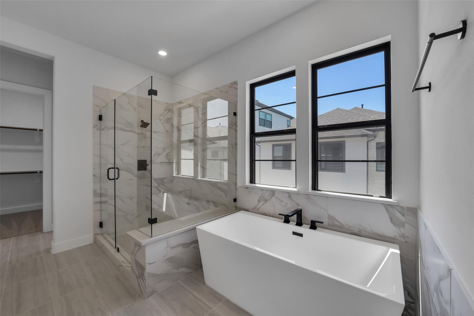
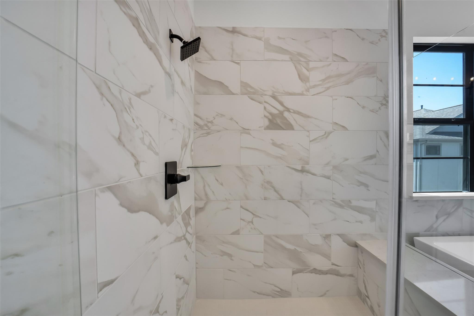
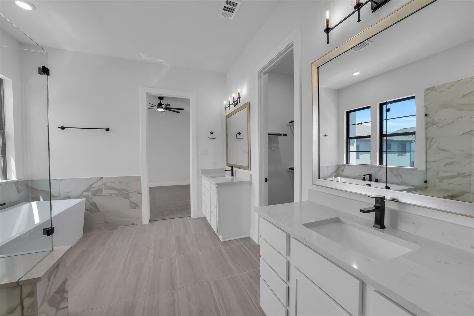
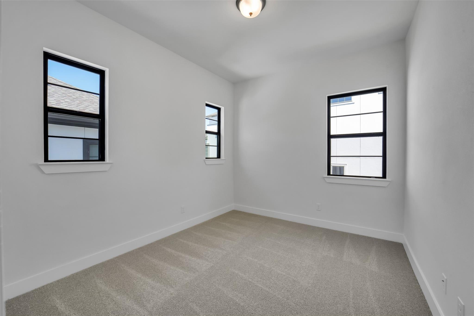
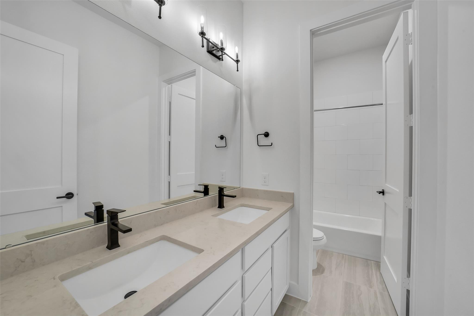
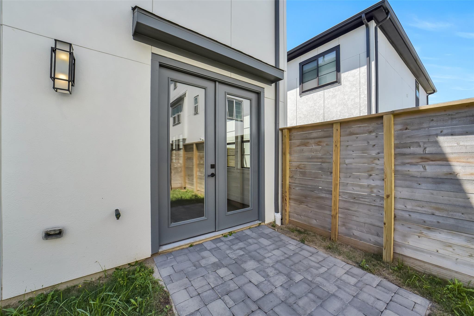
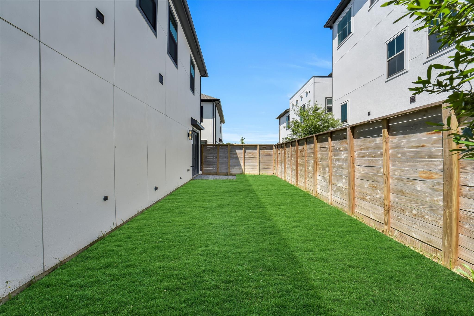
Lock & leave luxury in this beautifully designed, gated community home! The open-concept first floor is perfect for entertaining, featuring an oversized family room with a wall of windows, stylish finishes, and a chef-worthy kitchen with stainless steel appliances, convection oven, pendant lighting, and an oversized island. Upstairs, all 3 bedrooms offer privacy, including a spacious primary suite with abundant natural light, double vanity, designer tub, and oversized frameless glass shower. Two secondary bedrooms, a full bath, and a conveniently located laundry room complete the second floor. Enjoy evenings in the backyard—your perfect retreat at the end of the day! Centrally located minutes from major freeways, shopping, dining, and more, this home is a must-see.
Overview
Financial
Price:
$395,000
Price/SqFT:
$179.63
HOA Fee:
$2400 Annually
Tax Rate:
2.25412 %
Est. Monthly:
$5,495 *
Tax Amount:
$8,904
Amenities and features
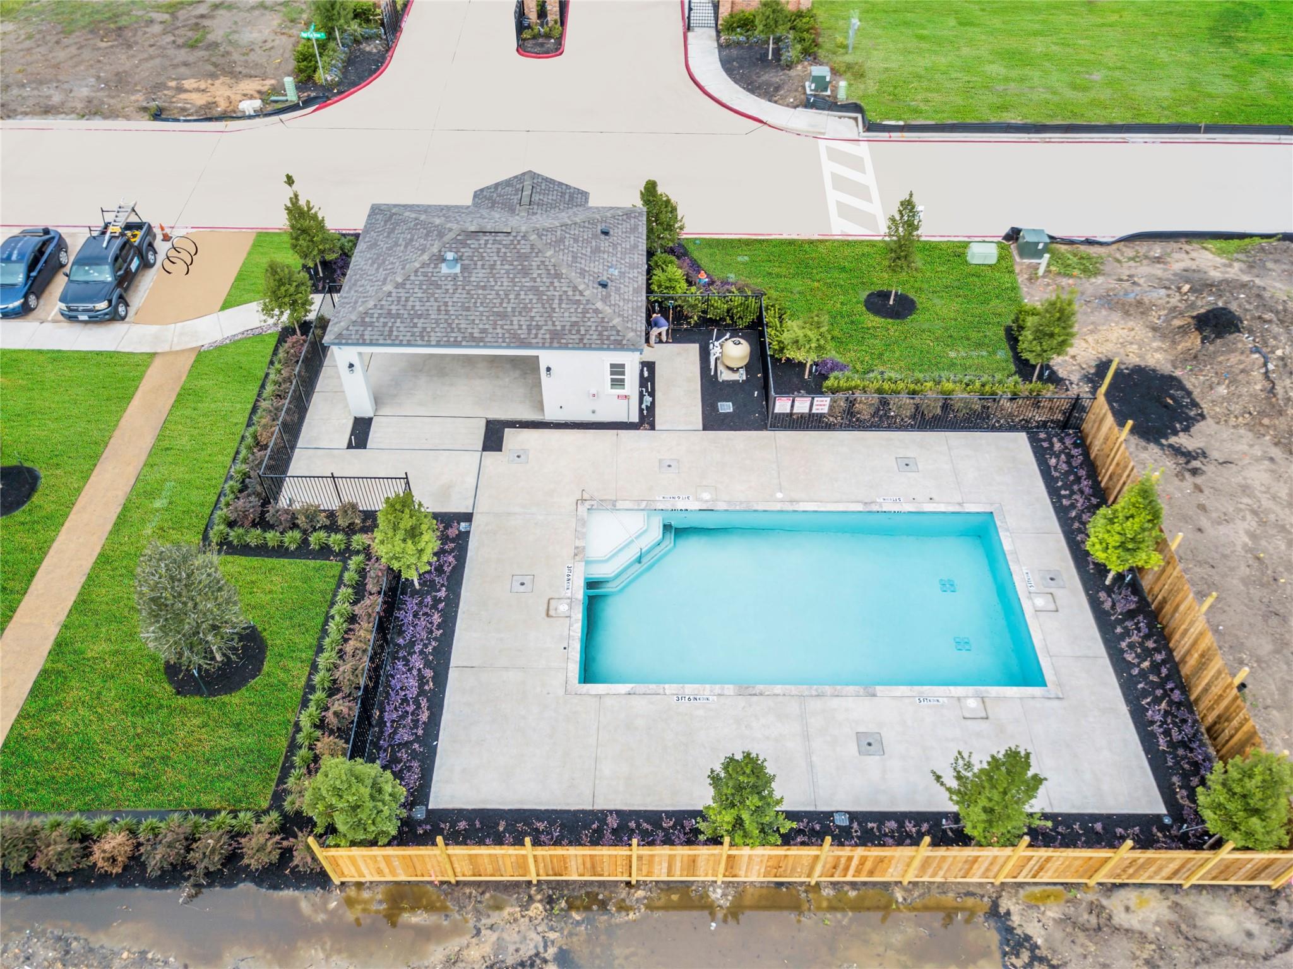
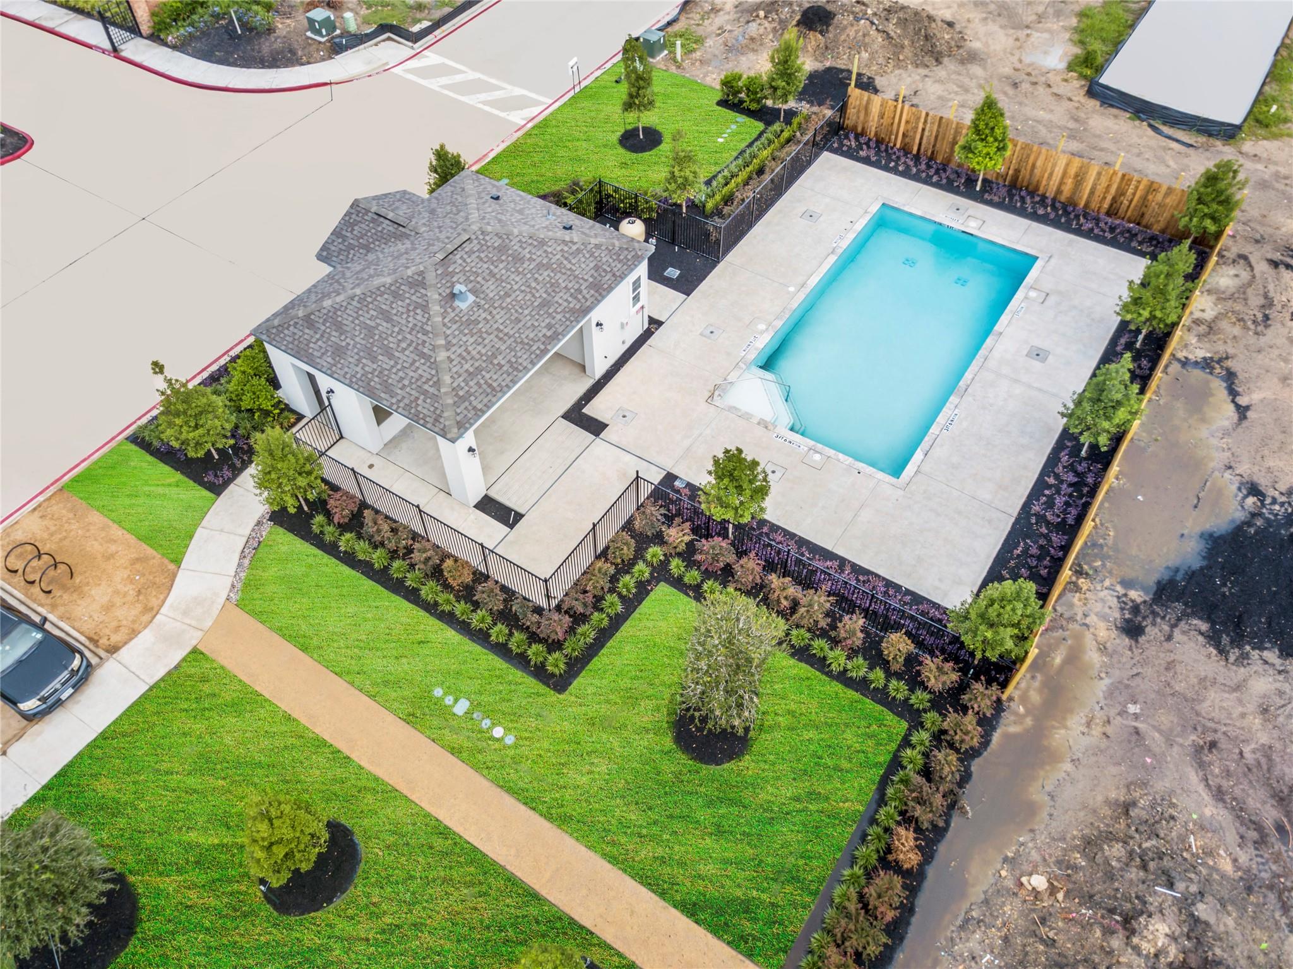
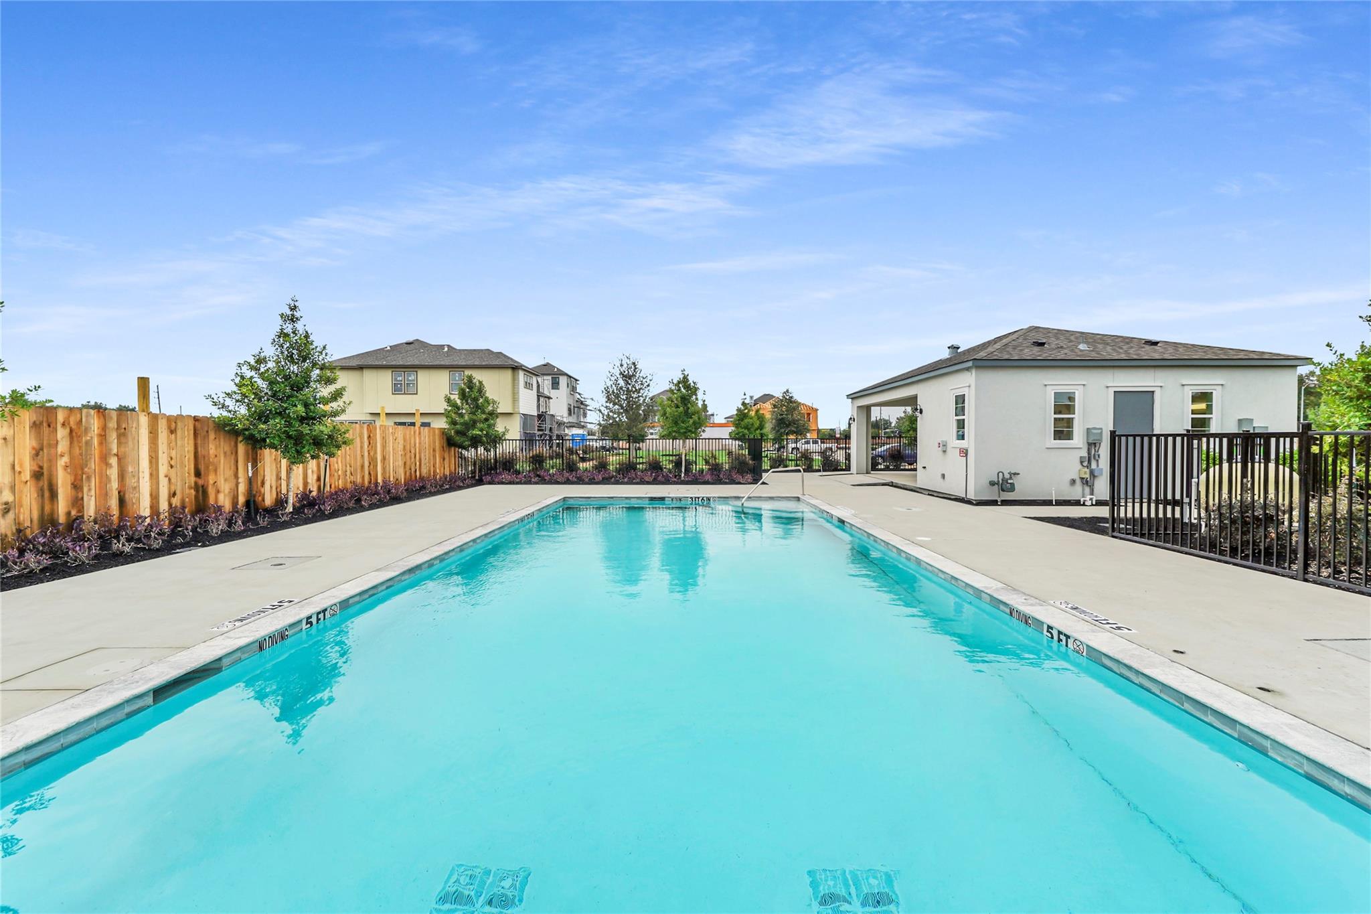
 Public Pool
 Sewer
Sewer Sprinkler System
 Water Access
 Yard
Yard Energy Efficient
 Green Certified
 New Construction
Property & Schools on Map
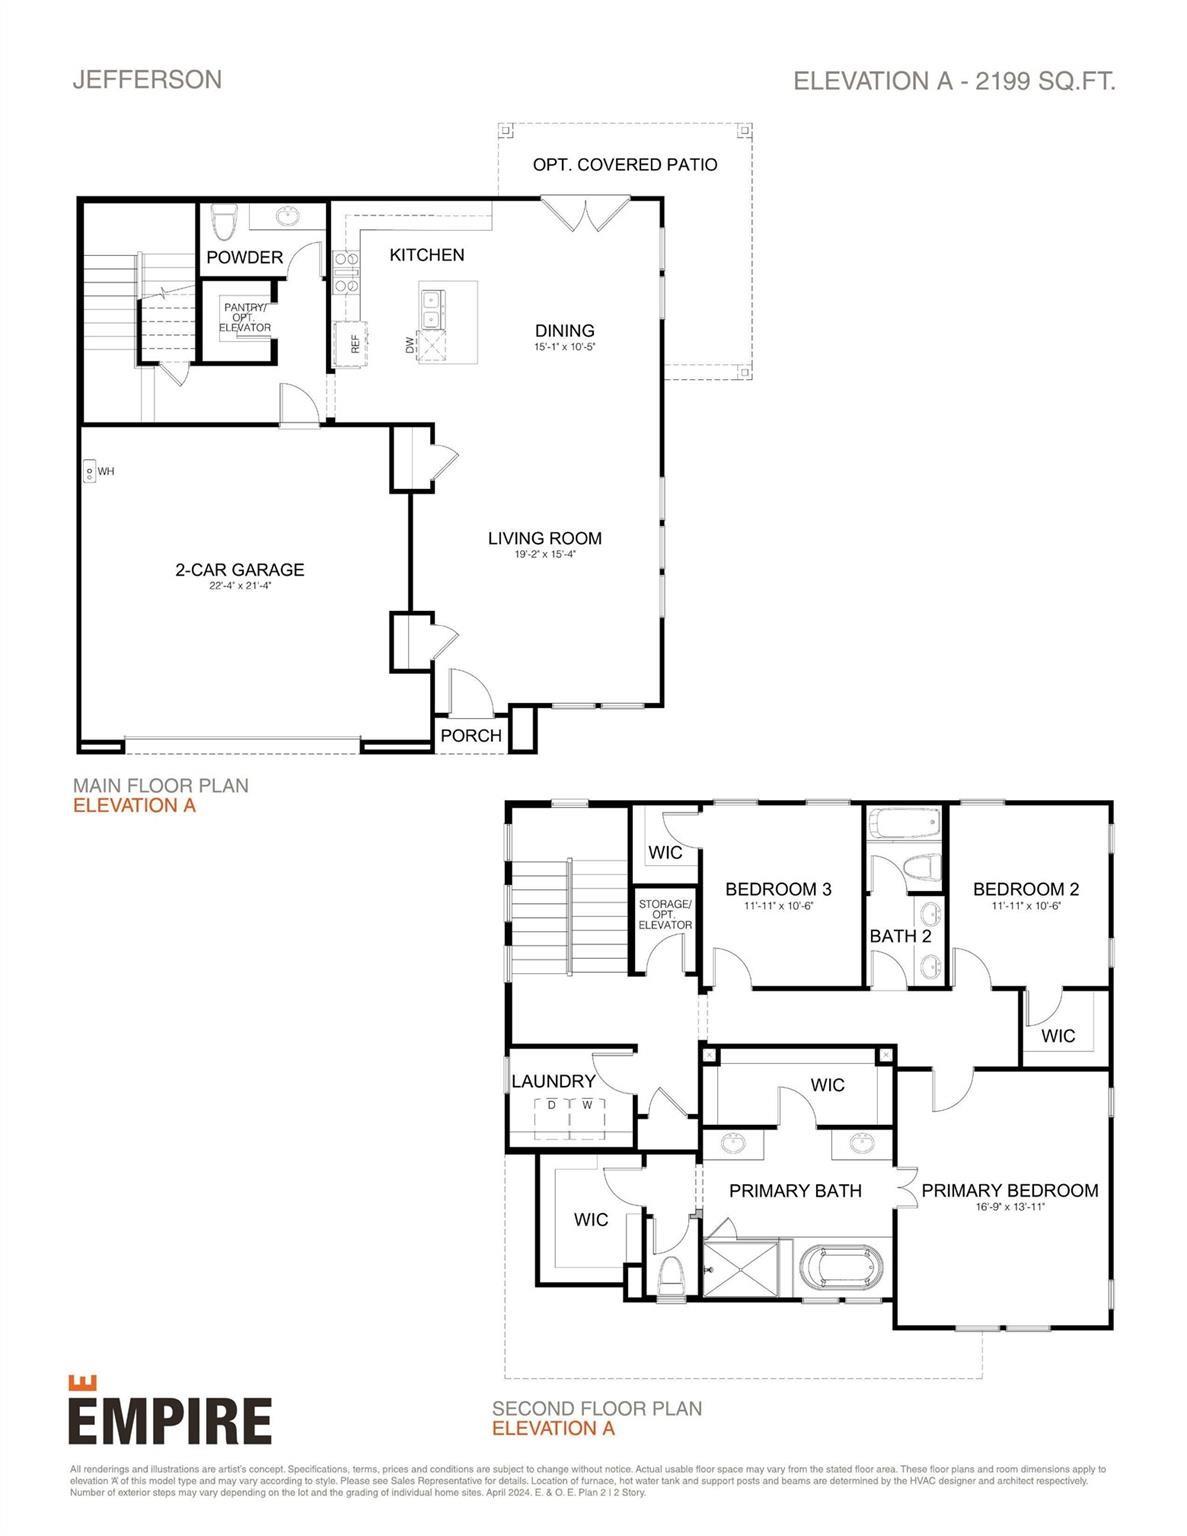
Floor plans / Dimensions / Descriptions
-
First FloorLiving:19x15Dining:15x10
-
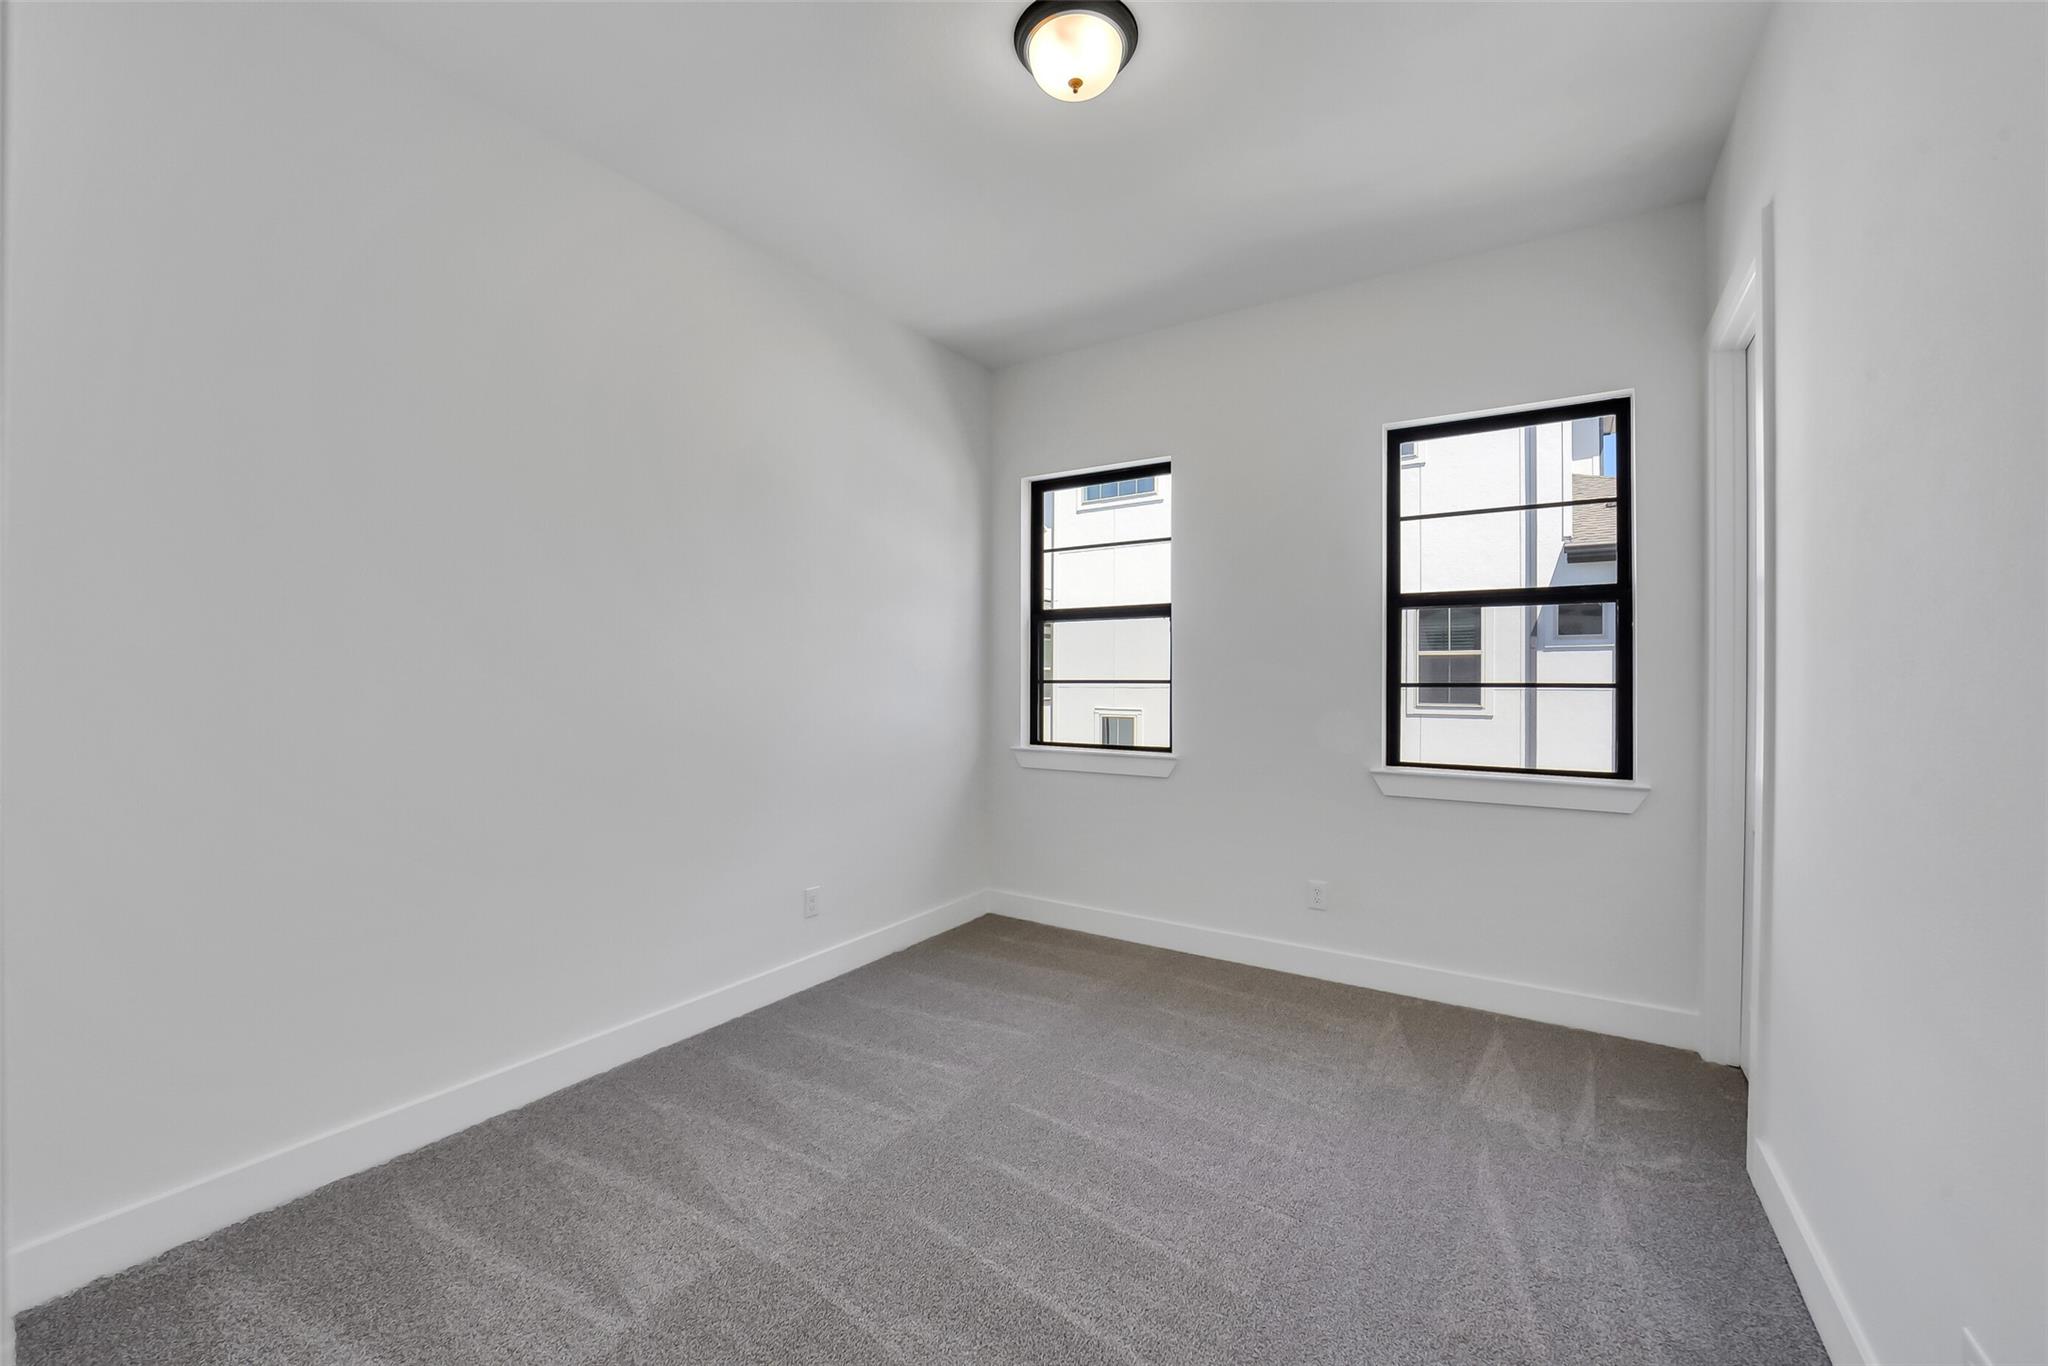
Second FloorPrimary Bedroom:17x14Bedroom:12x10Bedroom 2:12x10
-
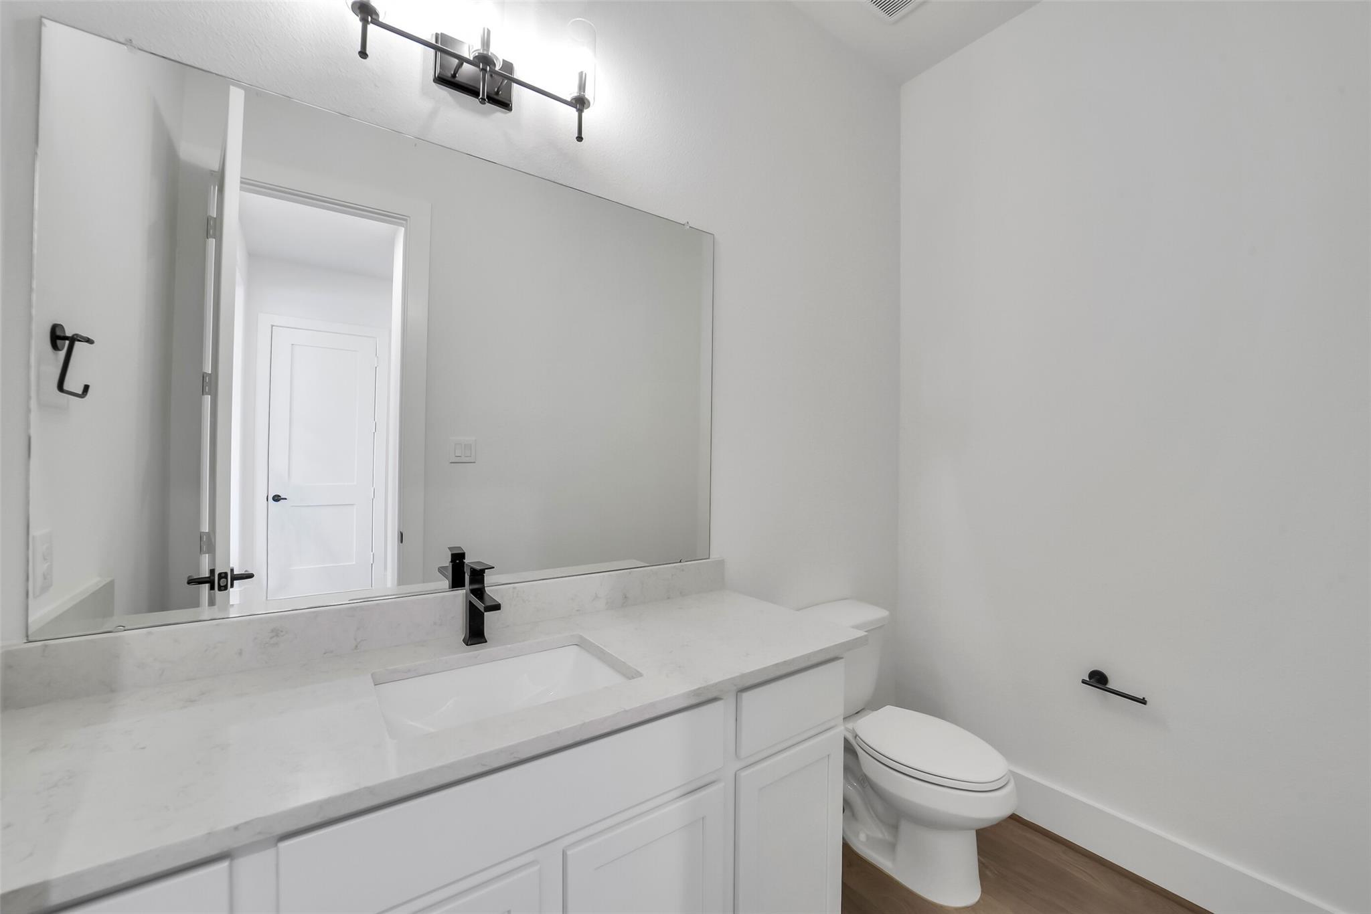
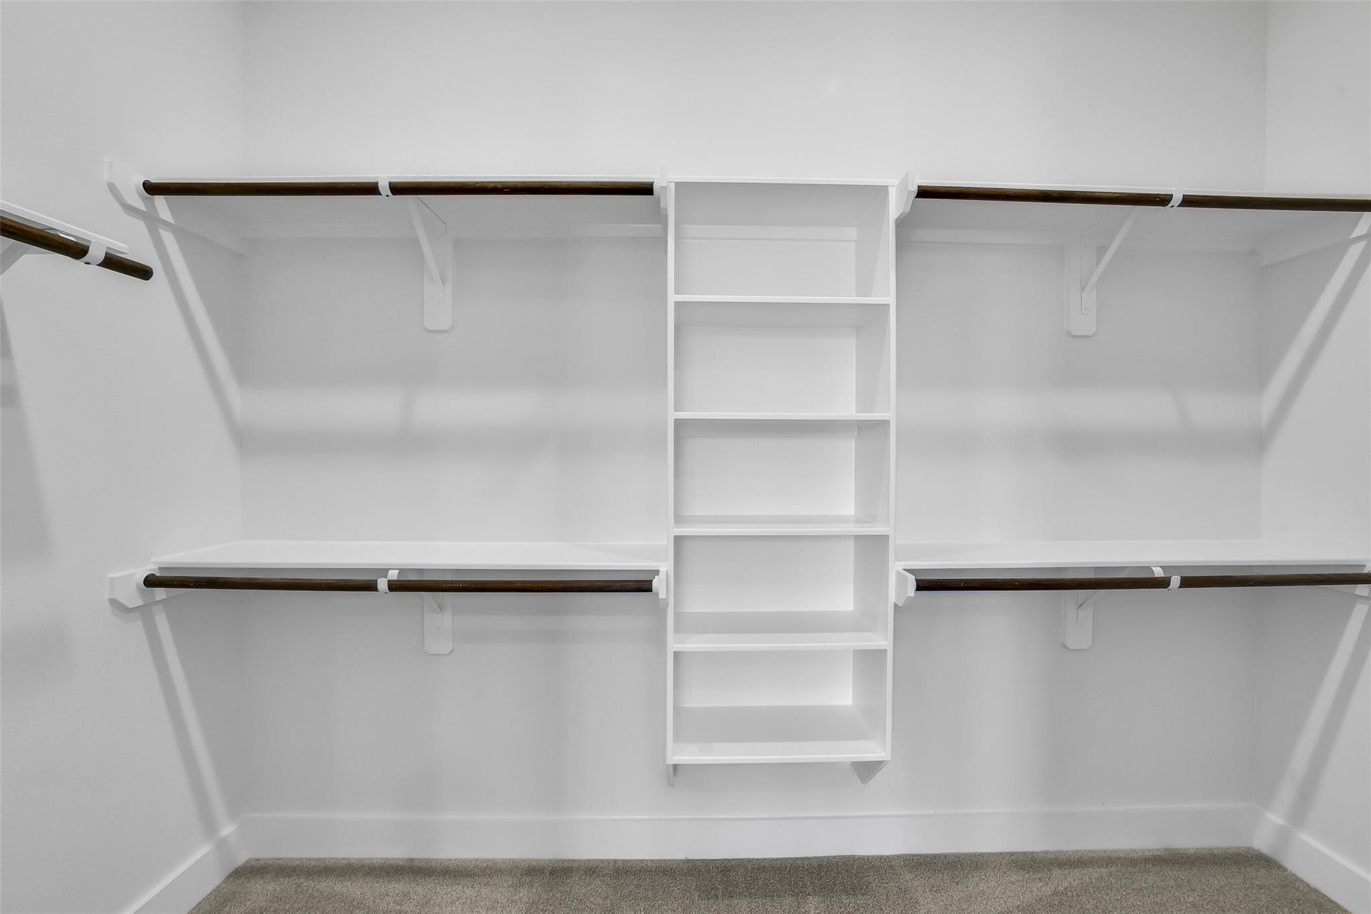
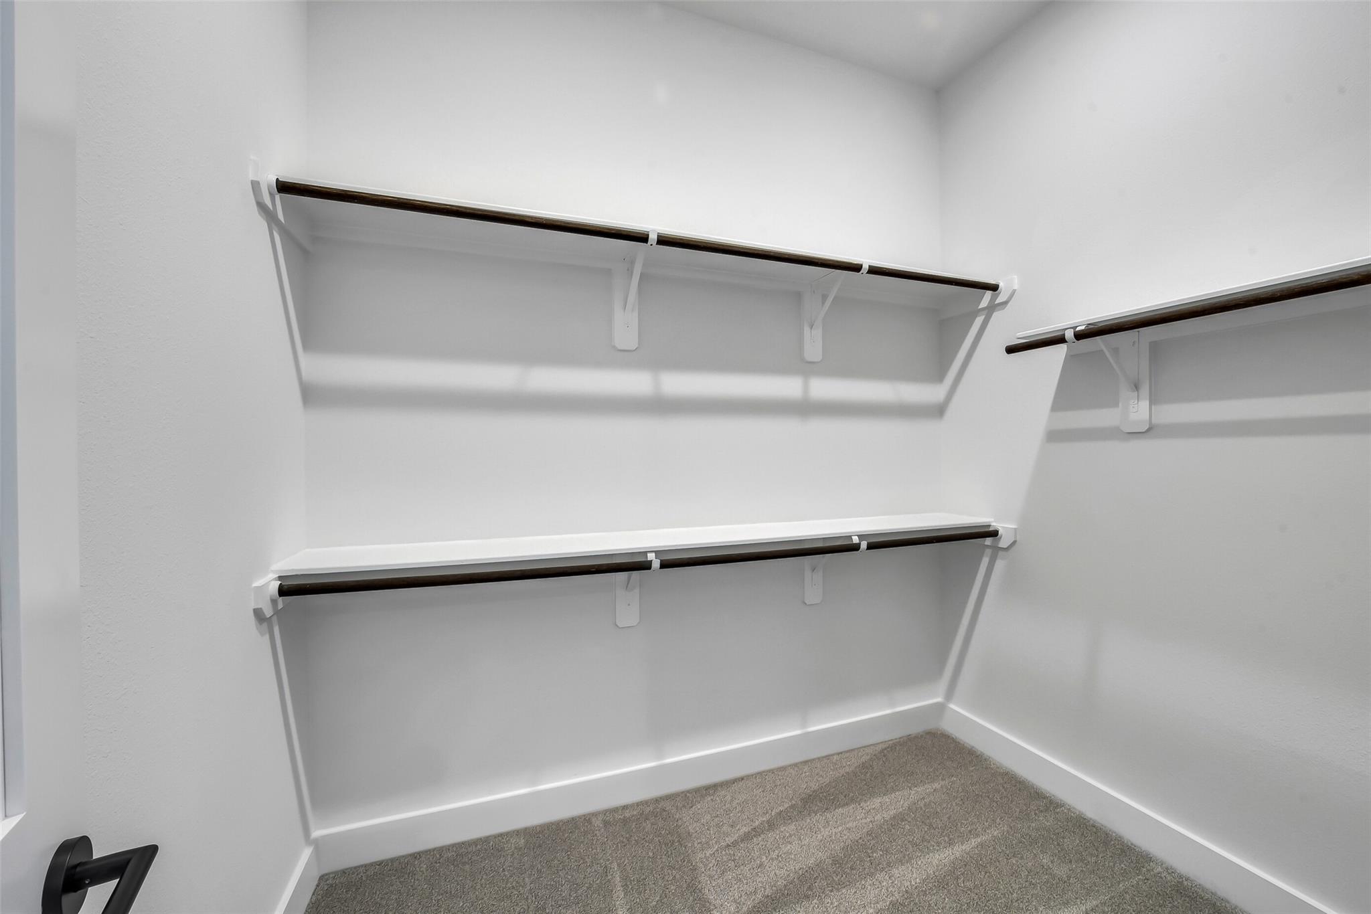
InteriorFloors:Carpet,Tile,Vinyl PlankCountertop:GraniteBathroom Description:Half Bath,Primary Bath: Double Sinks,Primary Bath: Separate Shower,Primary Bath: Soaking Tub,Secondary Bath(s): Double SinksBedroom Desc:All Bedrooms Up,Primary Bed - 2nd Floor,Walk-In ClosetKitchen Desc:Island w/o Cooktop,Kitchen open to Family Room,Pantry,Walk-in PantryRoom Description:1 Living Area,Family Room,Living Area - 1st Floor,Utility Room in HouseHeating:Central GasCooling:Central ElectricConnections:Electric Dryer Connections,Gas Dryer Connections,Washer ConnectionsDishwasher:YesDisposal:YesMicrowave:YesRange:Gas RangeOven:Gas OvenEnergy Feature:Attic Vents,Ceiling Fans,Digital Program Thermostat,Energy Star/Reflective Roof,HVAC>13 SEER,Insulated/Low-E windows,Radiant Attic BarrierInterior:Crown Molding,Fire/Smoke Alarm,High Ceiling,Prewired for Alarm System,Refrigerator Included
-
ExteriorRoof:CompositionFoundation:SlabPrivate Pool:NoExterior Type:Cement Board,Stone,Synthetic Stucco,VinylLot Description:Subdivision LotGarage Carport:Auto Garage Door OpenerWater Sewer:Public Sewer,Public WaterFront Door Face:WestArea Pool:YesExterior:Back Green Space,Back Yard Fenced,Balcony,Controlled Subdivision Access,Porch,Sprinkler System
Listed By:
Jimmy Franklin
eXp Realty LLC
The data on this website relating to real estate for sale comes in part from the IDX Program of the Houston Association of REALTORS®. All information is believed accurate but not guaranteed. The properties displayed may not be all of the properties available through the IDX Program. Any use of this site other than by potential buyers or sellers is strictly prohibited.
© 2026 Houston Association of REALTORS®.
GET IN TOUCH
