
For Sale
3211 N Park Dr Missouri City, TX 77459
$325,000
Description
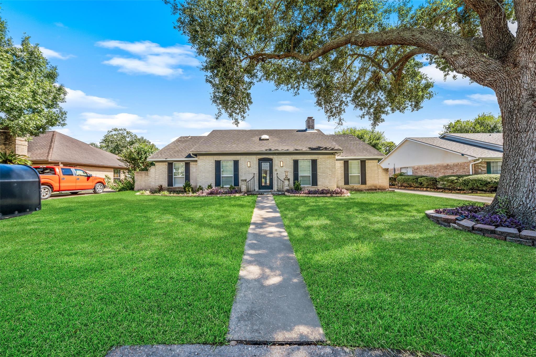
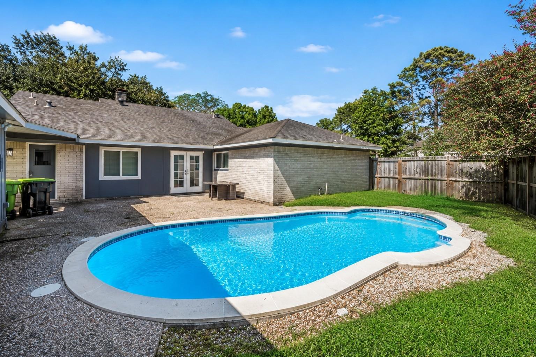
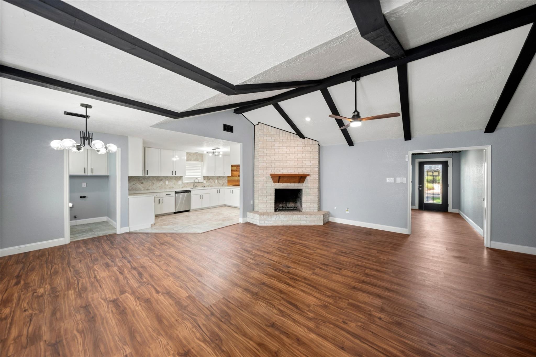
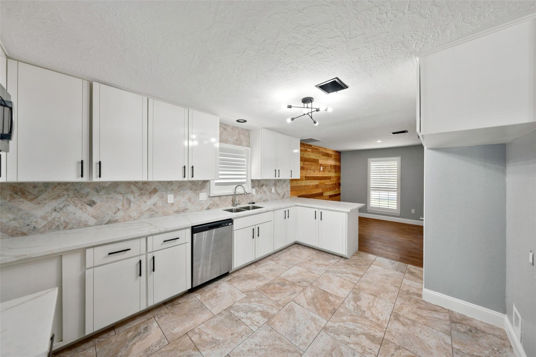
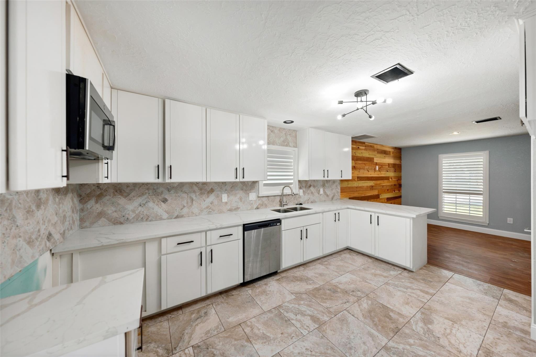
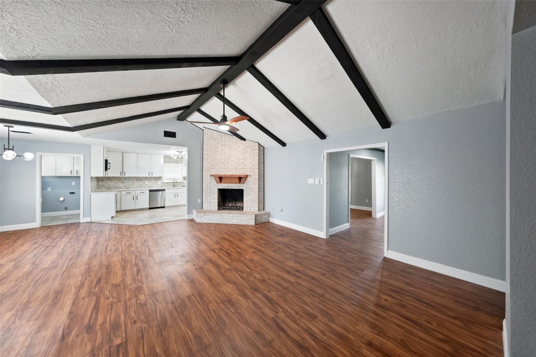
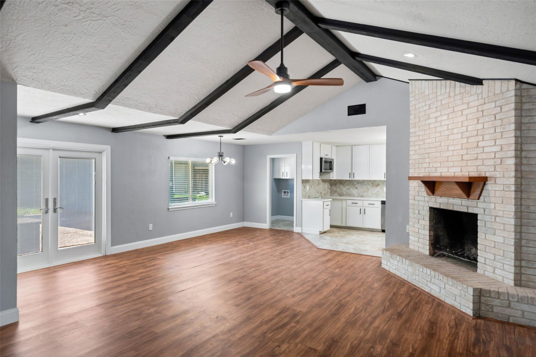
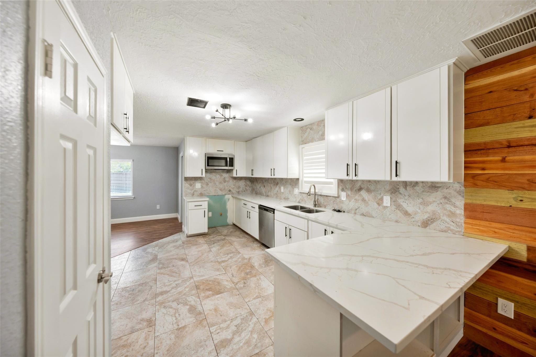
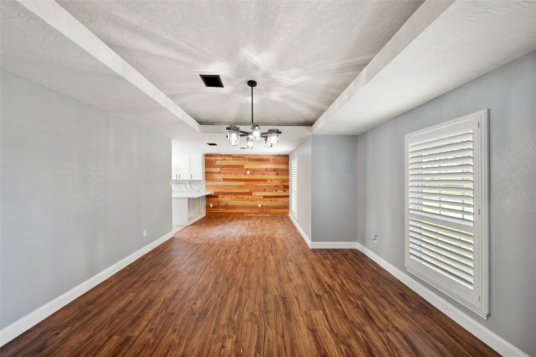
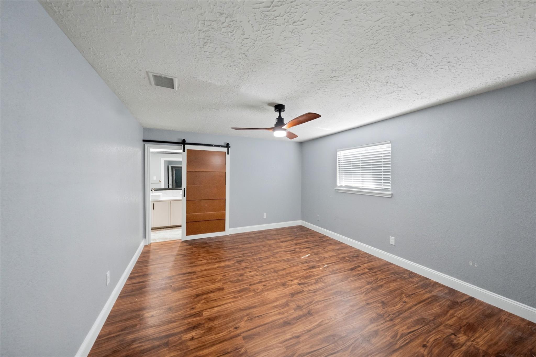
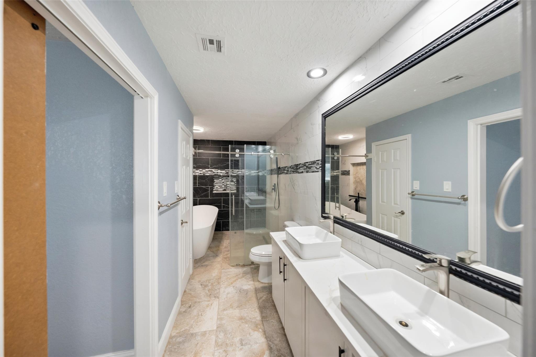
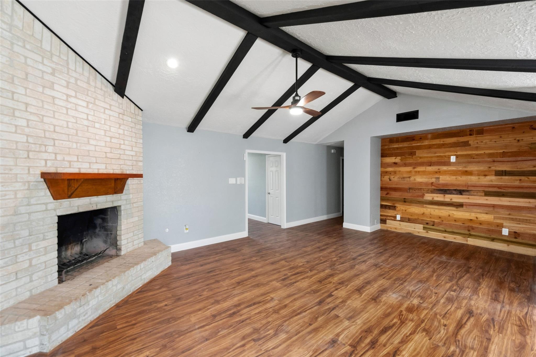
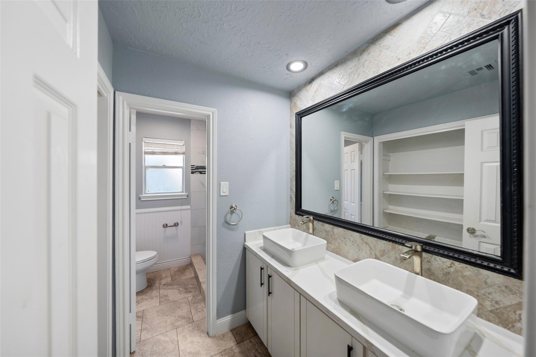
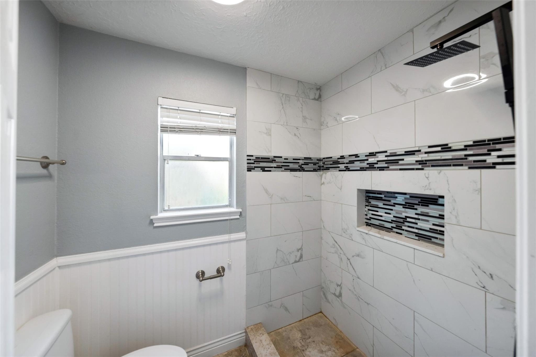
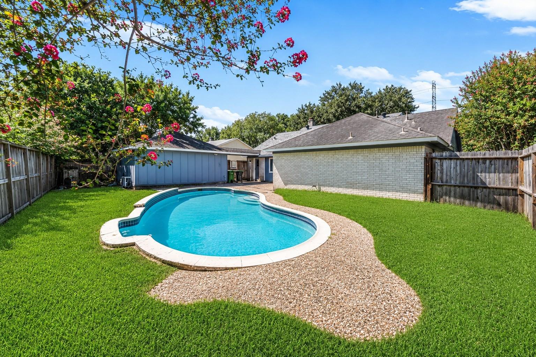
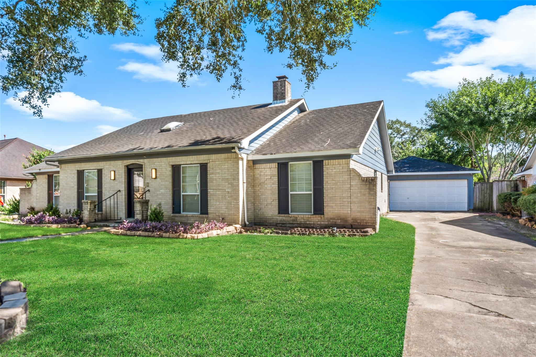
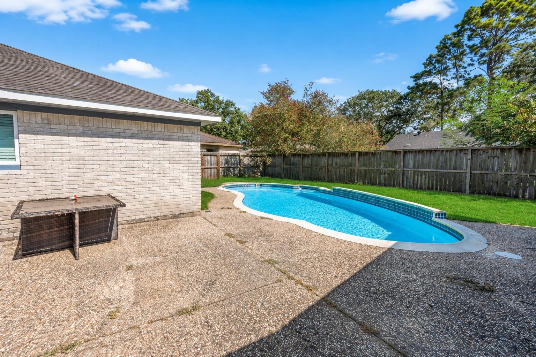
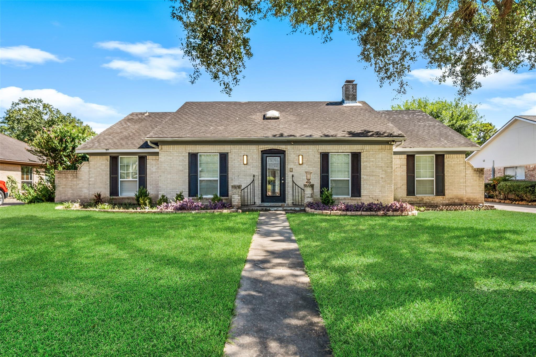
Beautifully updated ONE-STORY POOL home in established Quail Valley! This 4-bedroom, 2.5-bath home blends modern updates with the character & space buyers love. Step inside to a spacious living area featuring dramatic vaulted ceilings, exposed beams & a brick fireplace. The updated kitchen shines with white cabinetry, beautiful countertops, stainless appliances & generous workspace. Renovated baths include a stunning primary retreat with dual sinks, freestanding soaking tub & oversized glass-enclosed shower. Outside, your private backyard oasis awaits with a sparkling POOL, patio space & plenty of yard to enjoy. Detached 2-car garage adds even more functionality. Enjoy an established Missouri City community known for mature trees, parks & nearby Quail Valley Golf Course with 36 holes of public golf. Conveniently located in Fort Bend ISD with easy access to shopping, dining & major thoroughfares. Move-in ready & offered at $325,000!
Overview
Financial
Price:
$325,000
Price/SqFT:
$147.46
HOA Fee:
$450 Annually
Tax Rate:
2.27553 %
Est. Monthly:
$4,595 *
Tax Amount:
$7,395
Amenities and features
 Patio/Deck
 Private Pool
 Public Pool
 Water Access
 Yard
Yard Energy Efficient
 Greenbelt
Property & Schools on Map
Floor plans / Dimensions / Descriptions
-
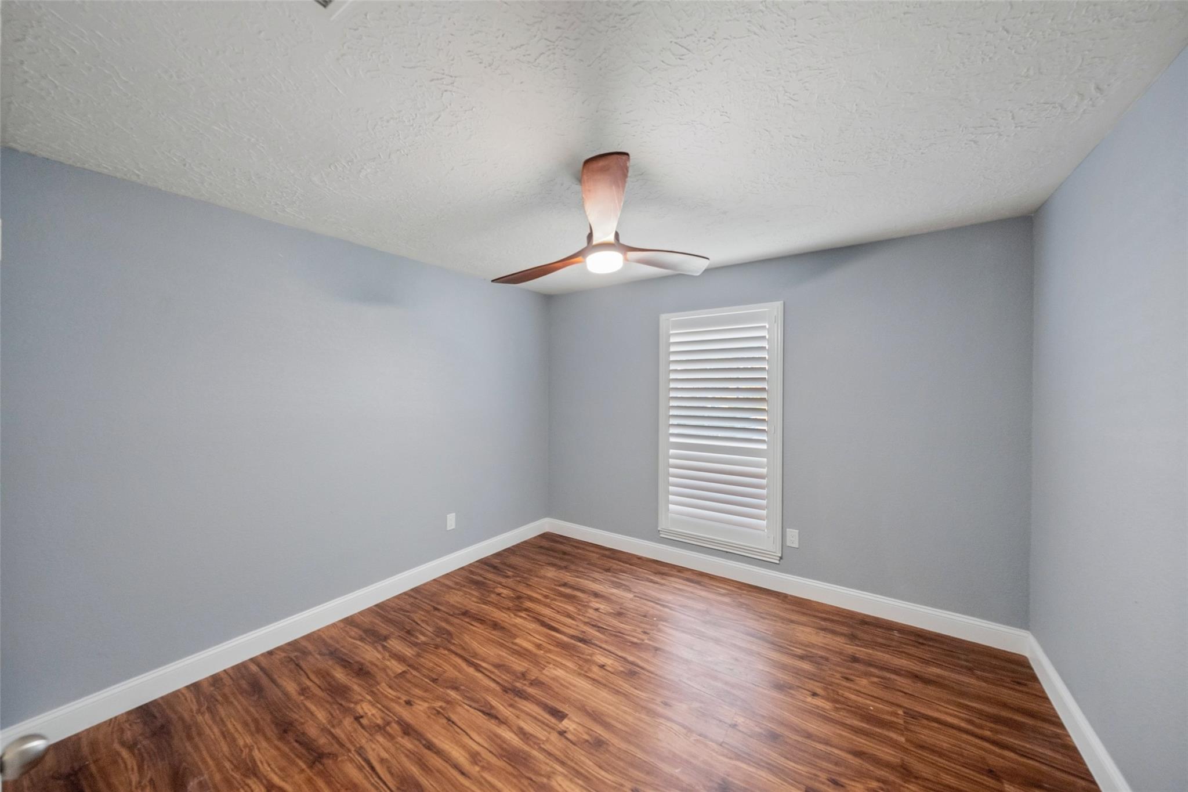
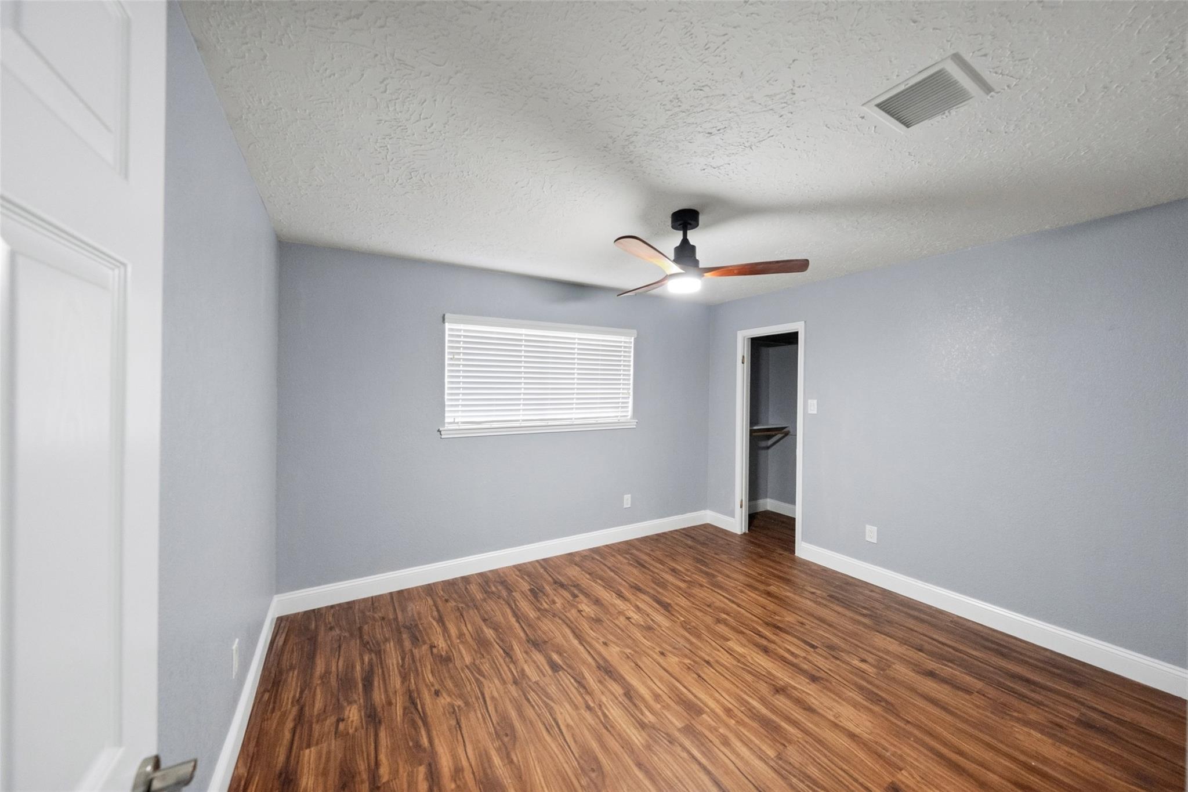
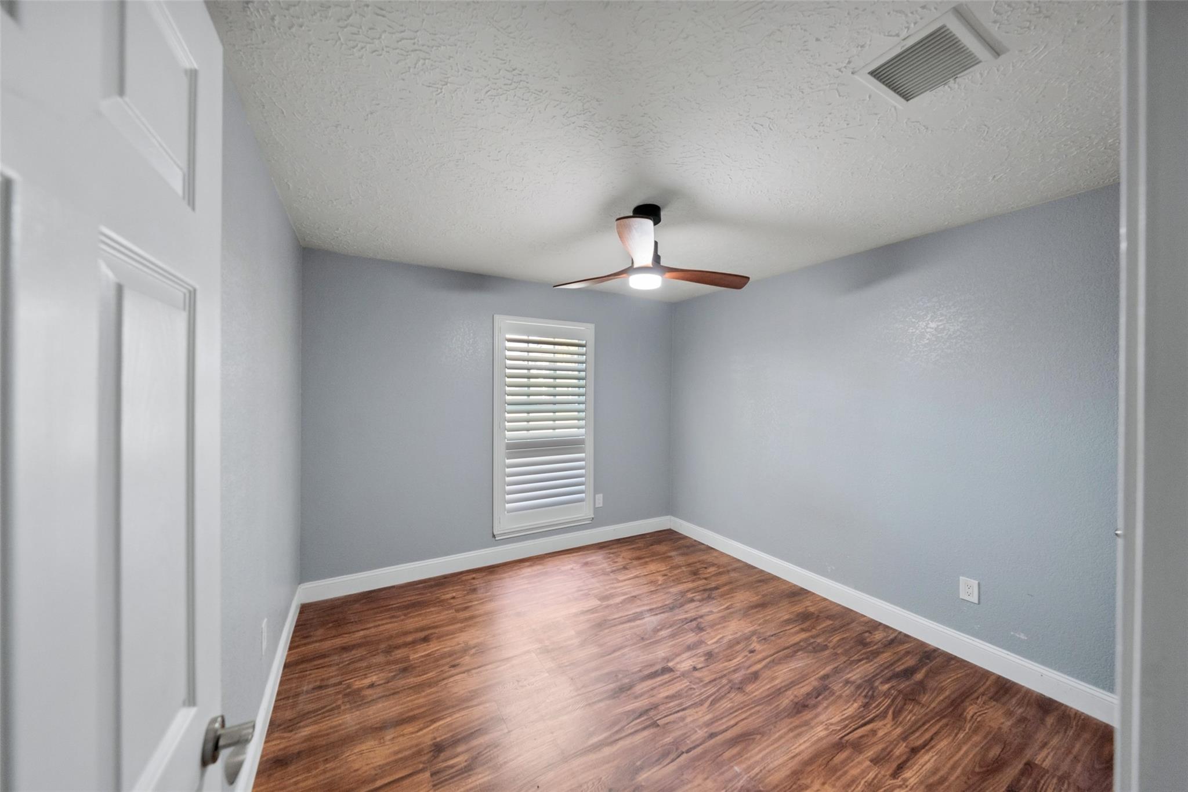
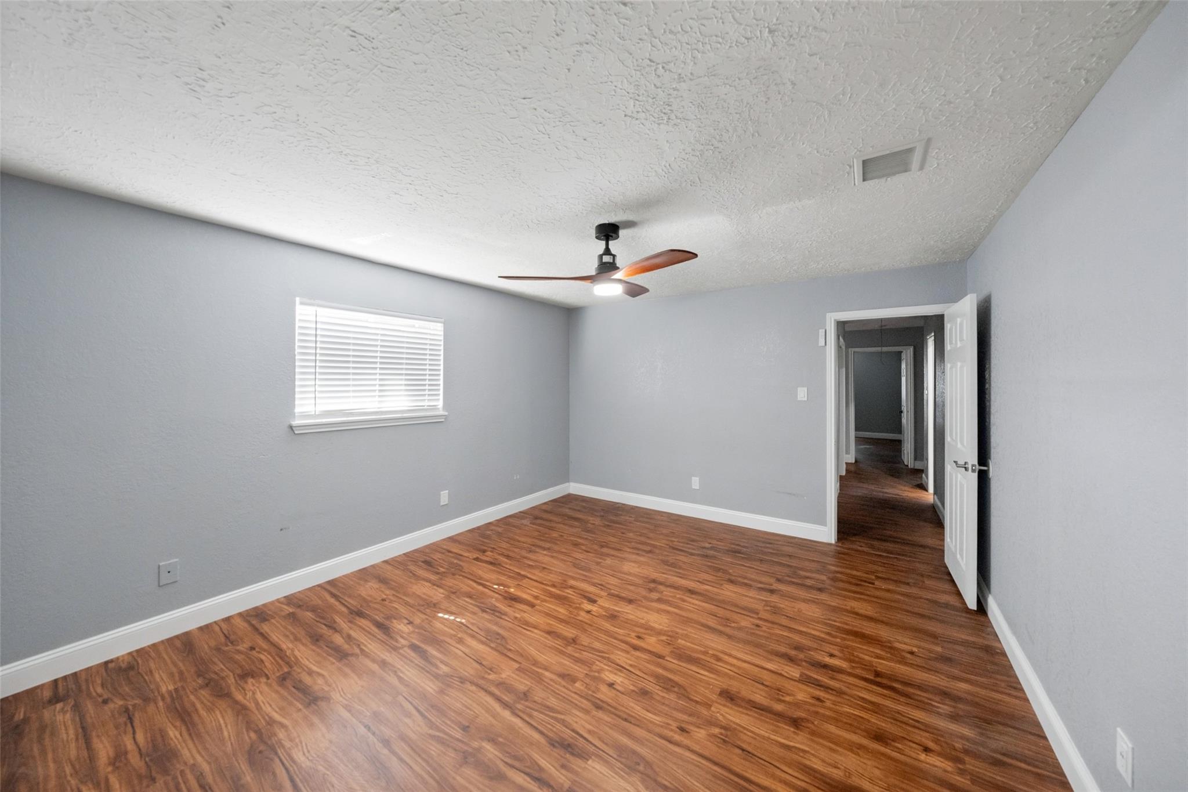
First FloorLiving:14x13Den:23x15Dining:11x11Kitchen:19x12Primary Bedroom:15x13Bedroom:11x11Bedroom 2:13x11Bedroom 3:12x11
-
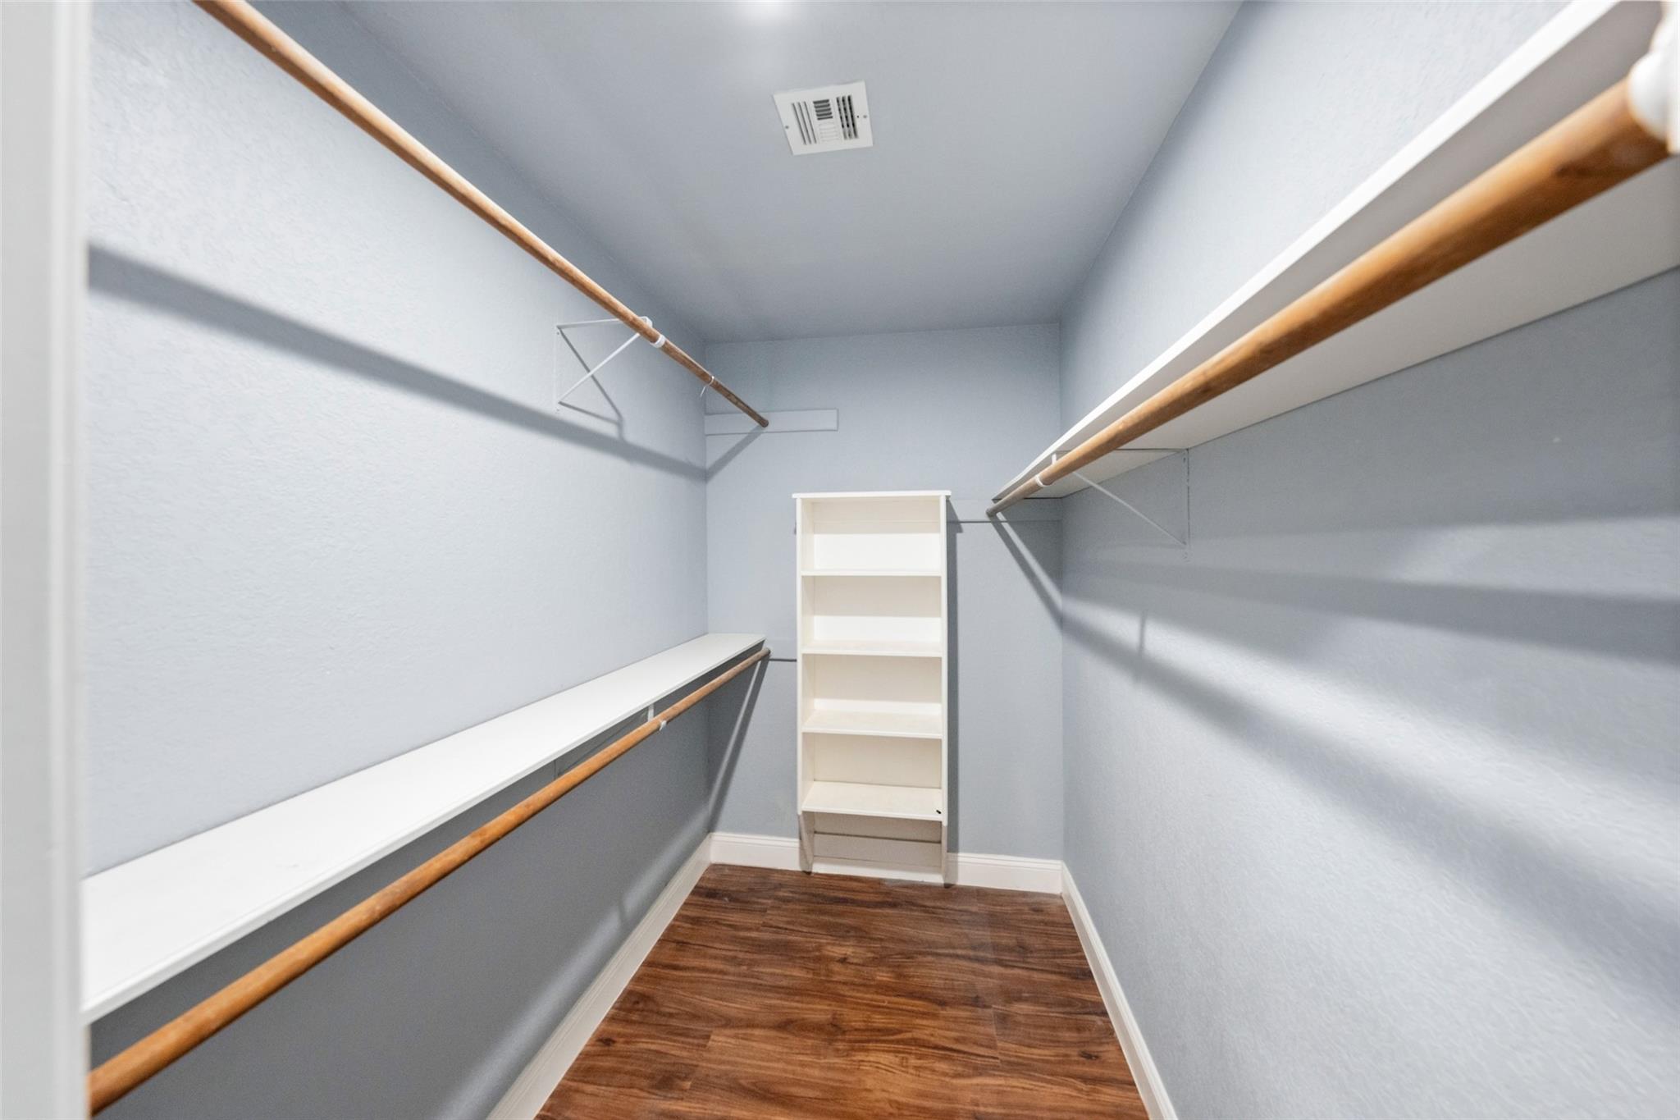
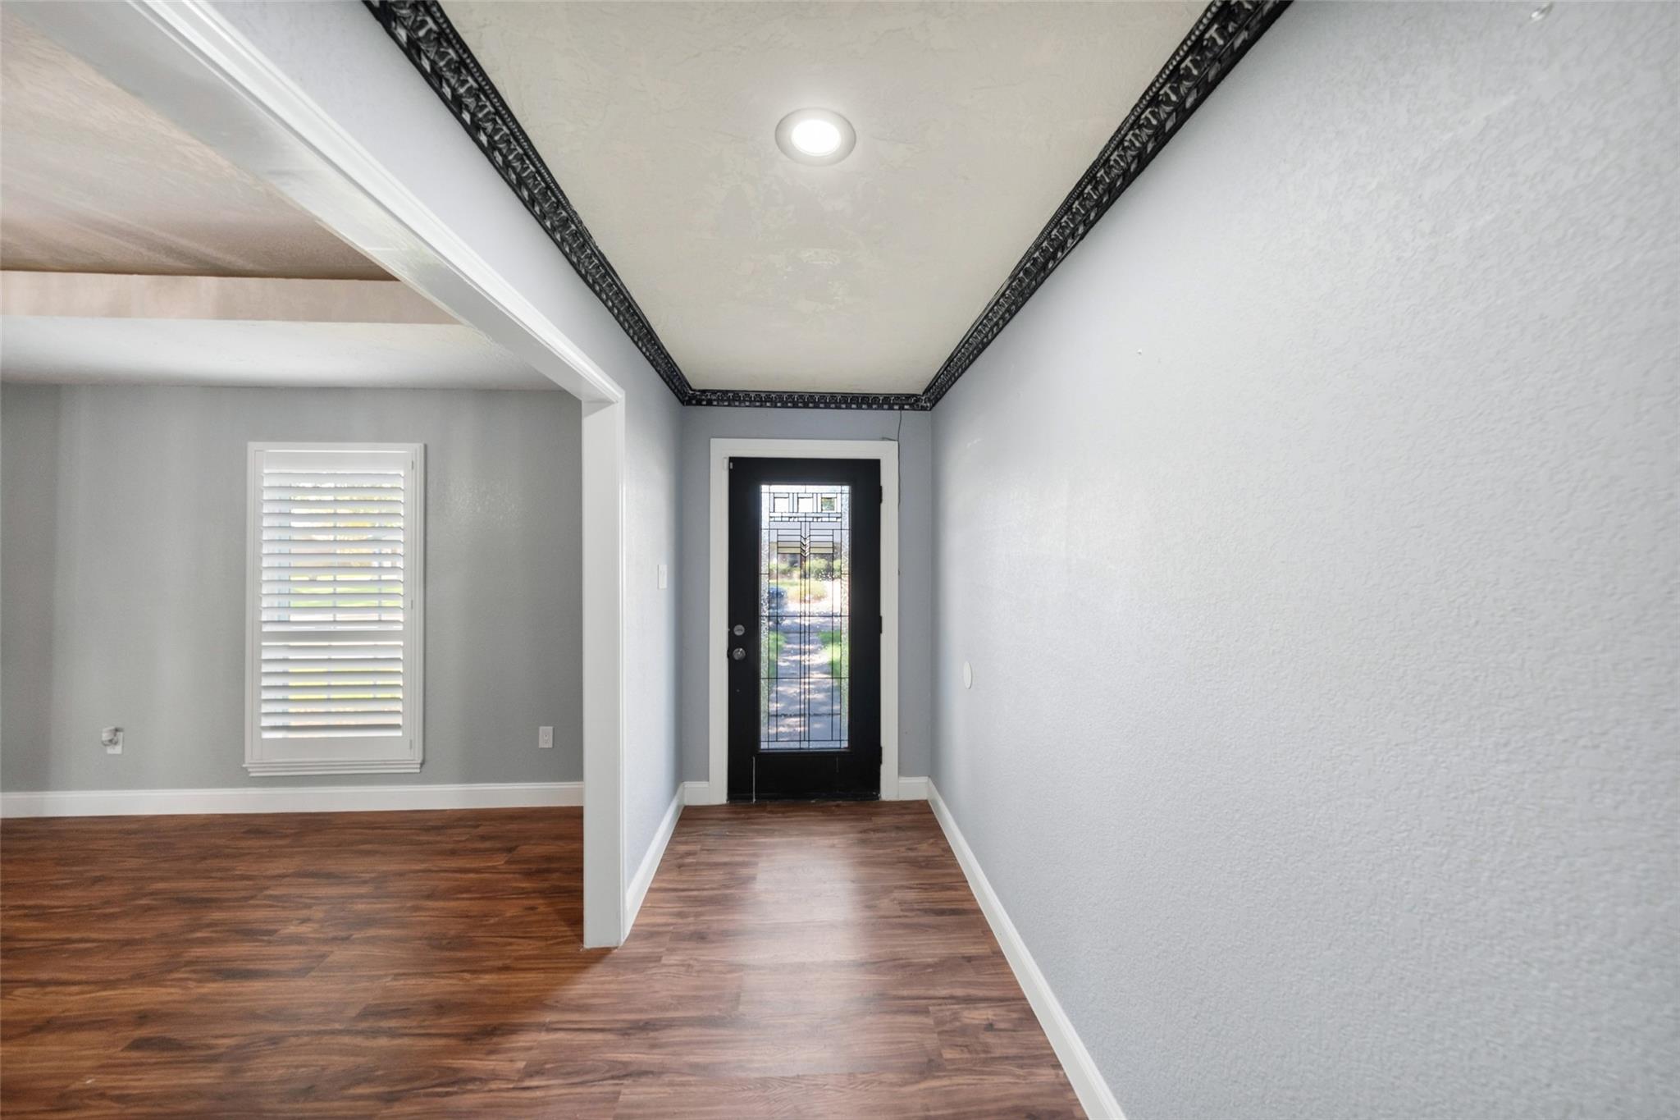
InteriorFireplace:1/Gas ConnectionsFloors:TileBathroom Description:Half Bath,Hollywood Bath,Primary Bath: Separate Shower,Primary Bath: Soaking Tub,Secondary Bath(s): Double Sinks,Secondary Bath(s): Shower OnlyBedroom Desc:All Bedrooms Down,Primary Bed - 1st Floor,Walk-In ClosetKitchen Desc:Breakfast Bar,Kitchen open to Family RoomRoom Description:Breakfast Room,Den,Utility Room in HouseHeating:Central GasCooling:Central ElectricConnections:Electric Dryer Connections,Gas Dryer Connections,Washer ConnectionsDishwasher:YesDisposal:YesMicrowave:YesRange:Electric Range,Gas RangeEnergy Feature:Ceiling Fans,Digital Program ThermostatInterior:Fire/Smoke Alarm,Formal Entry/Foyer,High Ceiling,Vaulted Ceiling,Window Coverings
-
ExteriorRoof:CompositionFoundation:SlabPrivate Pool:YesPrivate Pool Desc:GuniteExterior Type:Brick,Cement BoardLot Description:GreenbeltGarage Carport:Additional ParkingWater Sewer:Water DistrictArea Pool:YesExterior:Back Yard Fenced,Patio/Deck,Subdivision Tennis Court
Listed By:
Monica LaFuente
RE/MAX Integrity
The data on this website relating to real estate for sale comes in part from the IDX Program of the Houston Association of REALTORS®. All information is believed accurate but not guaranteed. The properties displayed may not be all of the properties available through the IDX Program. Any use of this site other than by potential buyers or sellers is strictly prohibited.
© 2026 Houston Association of REALTORS®.
GET IN TOUCH
