
For Lease
3211 Hickory Grove Ln Pearland, TX 77584
$3,200
/monthDescription
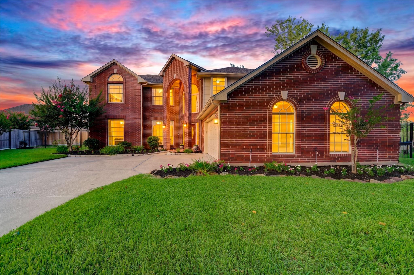
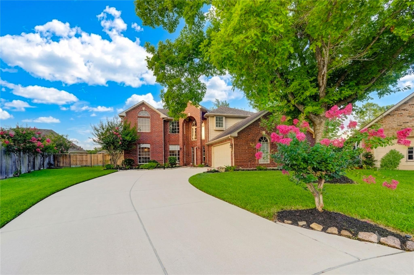
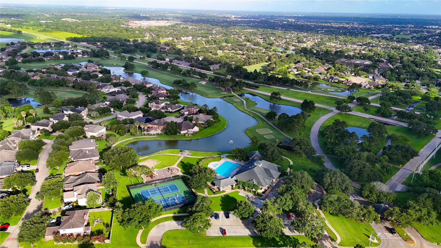
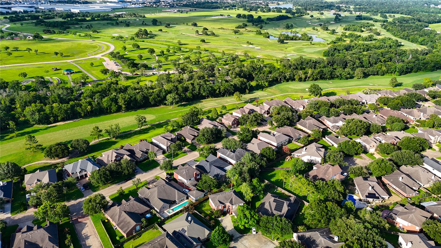
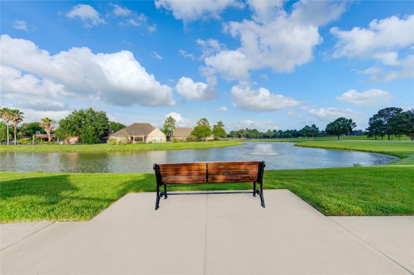
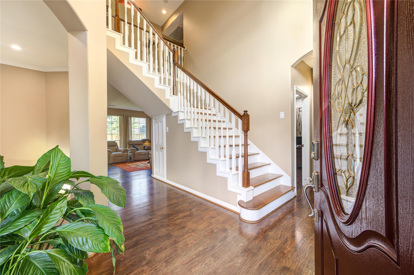
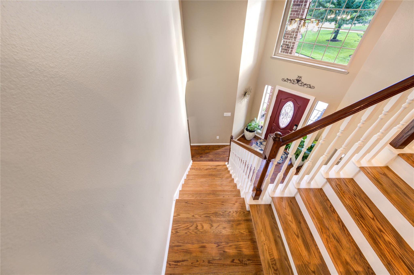
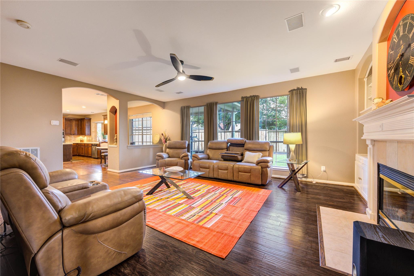
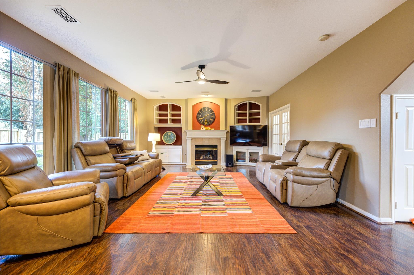
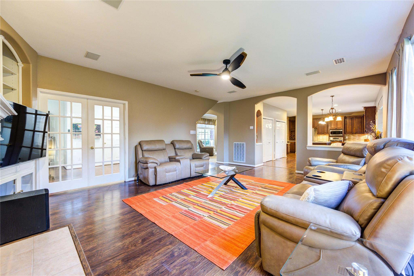
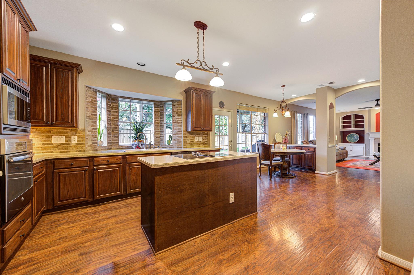
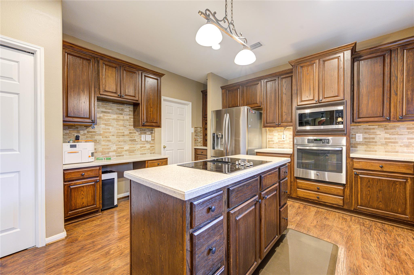
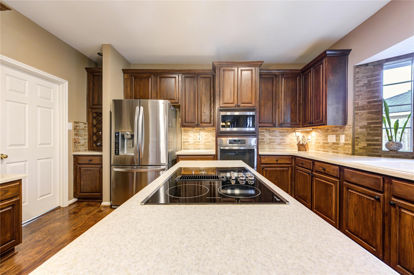
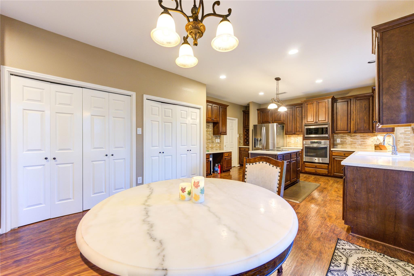
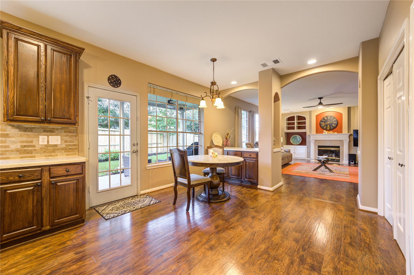
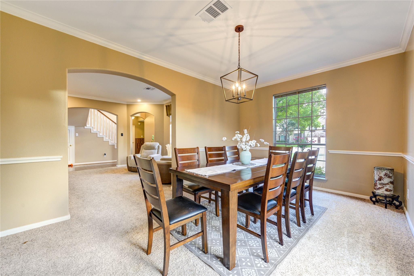
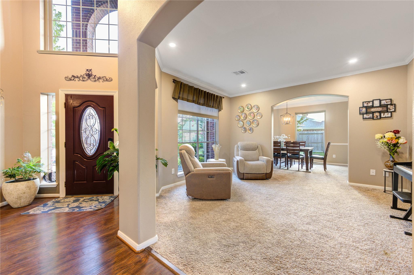
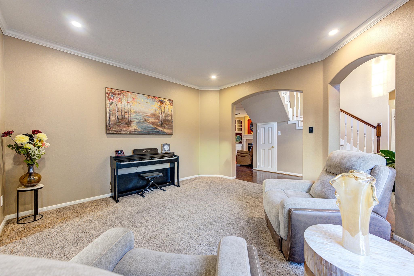
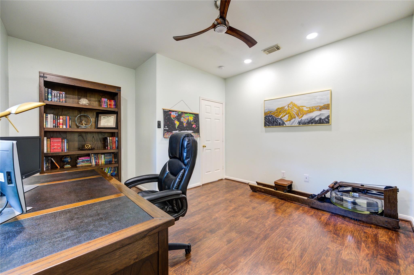
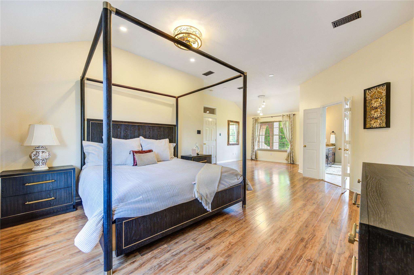
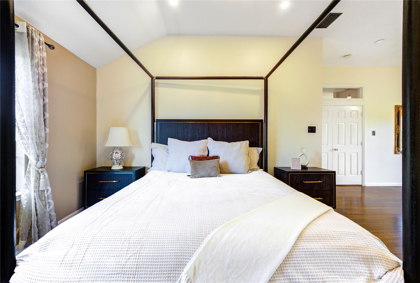
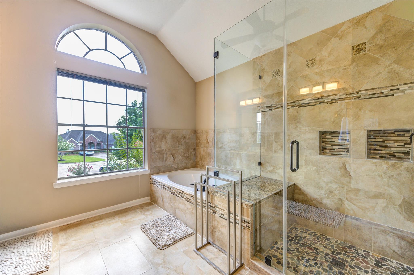
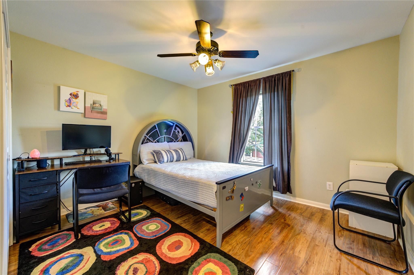
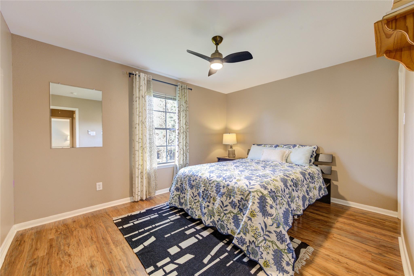
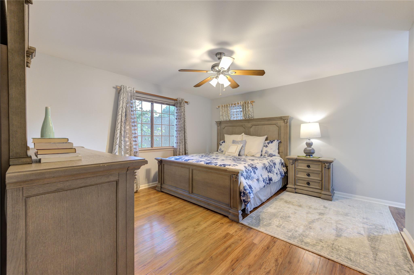
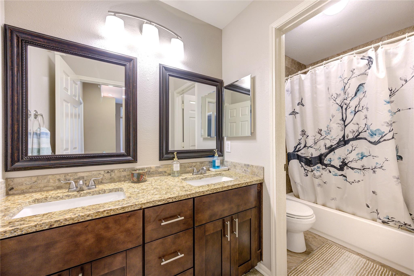
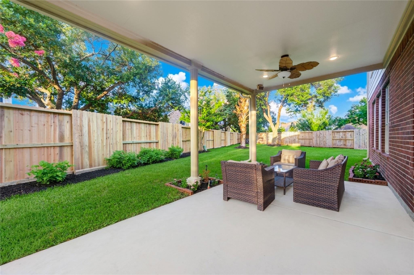
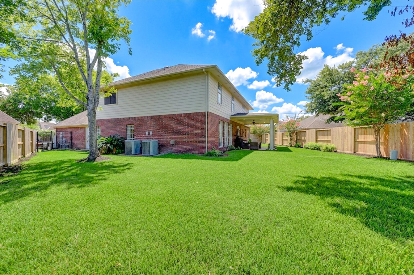
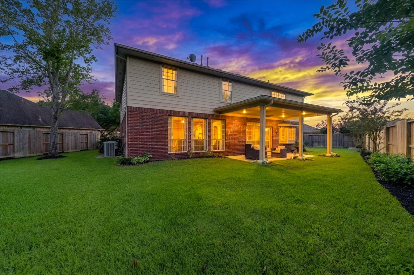
FOR LEASE — $3,200/mo. Spacious gated home in The Lakes at CountryPlace on a quiet cul-de-sac. 4 bedrooms, 2.5 baths, ~3,242 sqft with formal living and dining, large family room, kitchen/breakfast area, and a private study. Hard-surface flooring, updated lighting and fans, and a new fence. Oversized primary suite upstairs with sitting area plus three secondary bedrooms. Community amenities include pool, tennis, fitness center, and clubhouse in a manned-gate lake and golf setting. Convenient to Hwy 288, Beltway 8, Medical Center, shopping, and dining. Pearland ISD. Long-term lease preferred. Tenant responsible for utilities; HOA/application requirements apply — ask listing agent for details. Application fee paid by applicant when applying. Pets case-by-case — ask listing agent. No smoking. Available now.
Overview
Financial
Price:
$3,200
Price/SqFT:
$0.99
HOA Fee:
Tax Rate:
2.18804 %
Est. Monthly:
$21 *
Tax Amount:
$70
Amenities and features
 Public Pool
 Sewer
Sewer Sprinkler System
 Study Room
 Water Access
 Yard
Yard Controlled Subdivision
 Cul-de-sac
 Energy Efficient
 Golf Community
Property & Schools on Map
Floor plans / Dimensions / Descriptions
-
First FloorLiving:14x14Family Room:21x17Dining:12x16Kitchen:15x21Home Office/Study:12x11
-
Second FloorPrimary Bedroom:29x14Bedroom:14x13Bedroom 2:13x11Bedroom 3:11x12
-
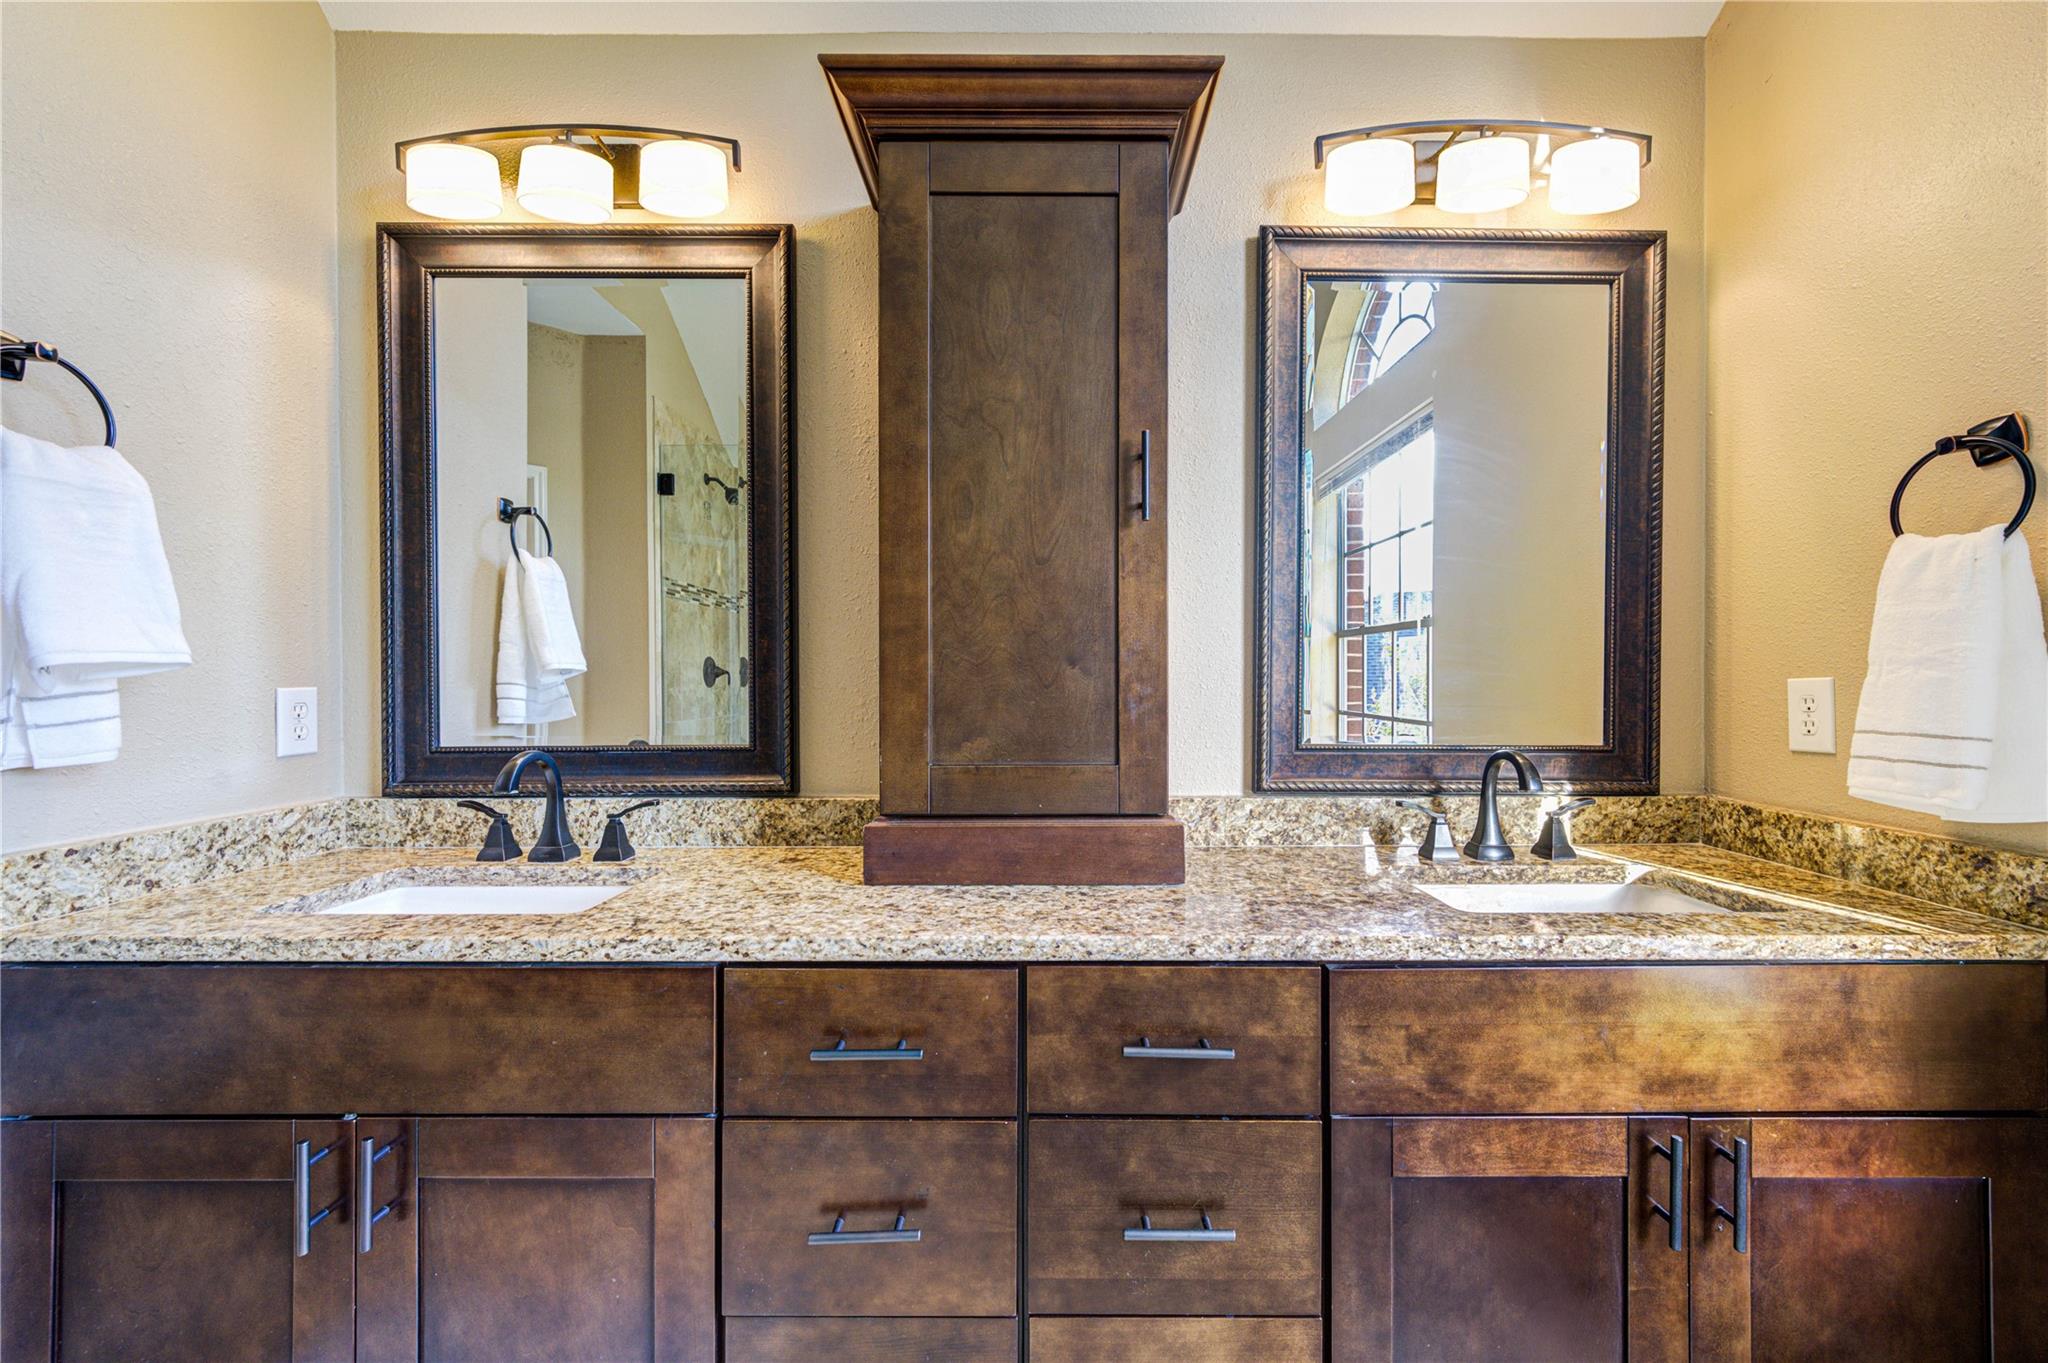
InteriorFireplace:1/Gaslog FireplacePets:Case By CaseSmoking Allowed:NoFurnished:NoFloors:Carpet,Tile,WoodCountertop:QuartzBathroom Description:Half Bath,Primary Bath: Double Sinks,Primary Bath: Separate Shower,Secondary Bath(s): Double Sinks,Secondary Bath(s): Tub/Shower Combo,Vanity AreaBedroom Desc:All Bedrooms Up,En-Suite Bath,Primary Bed - 2nd Floor,Sitting Area,Walk-In ClosetKitchen Desc:Breakfast Bar,Island w/ Cooktop,Kitchen open to Family Room,Pantry,Second SinkRoom Description:Entry,Family Room,Formal Dining,Formal Living,Home Office/Study,Kitchen/Dining ComboHeating:Central GasCooling:Central ElectricConnections:Electric Dryer Connections,Gas Dryer Connections,Washer ConnectionsDishwasher:YesDisposal:YesCompactor:NoMicrowave:YesRange:Electric CooktopOven:Electric OvenIce Maker:NoEnergy Feature:Digital Program Thermostat,Energy Star AppliancesInterior:Crown Molding,Fire/Smoke Alarm,Formal Entry/Foyer,High Ceiling,Prewired for Alarm System,Window Coverings,Wired for Sound
-
ExteriorPrivate Pool:NoLot Description:Cul-De-Sac,In Golf Course CommunityWater Sewer:Public Sewer,Public WaterFront Door Face:SouthwestArea Pool:YesExterior:Back Yard Fenced,Controlled Subdivision Access,Sprinkler System,Subdivision Tennis Court
Listed By:
Tarandeep Singh
SJS International LLC
The data on this website relating to real estate for sale comes in part from the IDX Program of the Houston Association of REALTORS®. All information is believed accurate but not guaranteed. The properties displayed may not be all of the properties available through the IDX Program. Any use of this site other than by potential buyers or sellers is strictly prohibited.
© 2026 Houston Association of REALTORS®.
GET IN TOUCH
