
For Lease
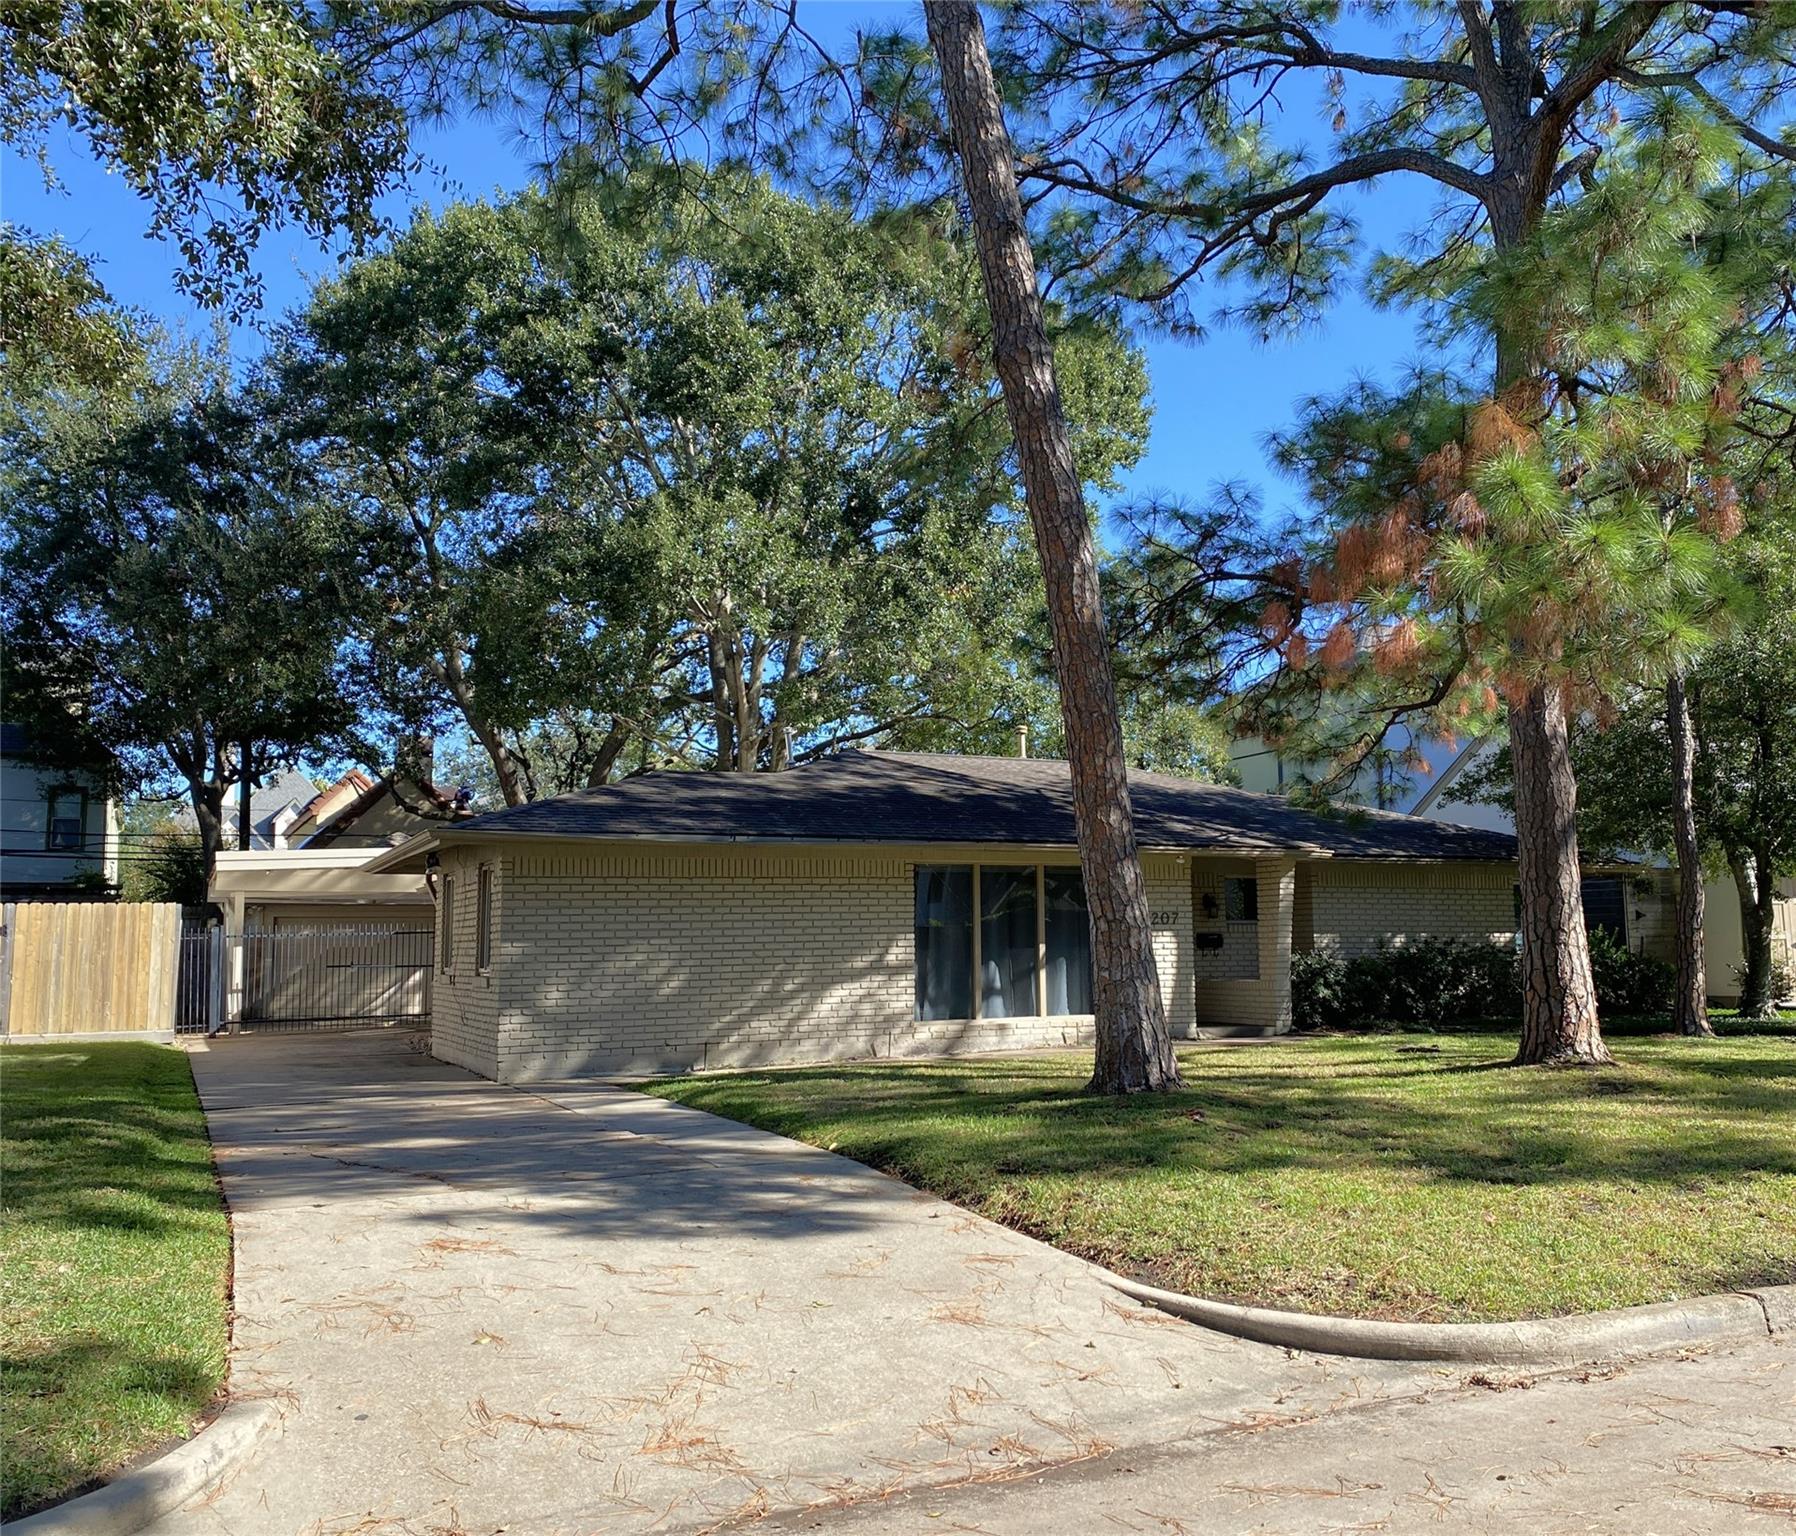
3207 Banbury Pl Houston, TX 77027
$3,750
/monthDescription
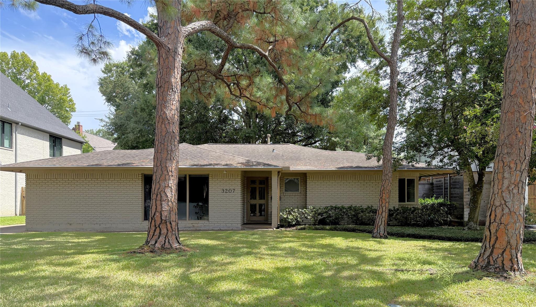
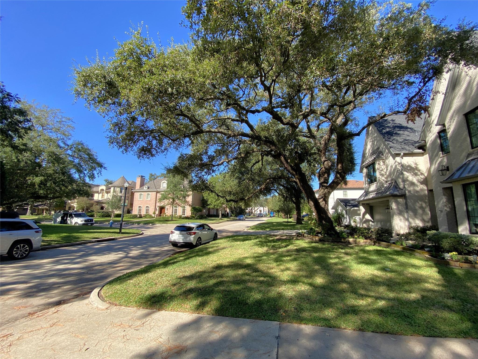
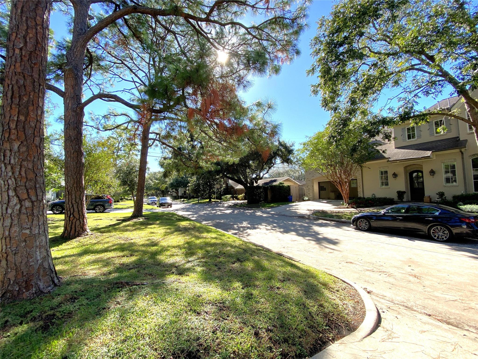
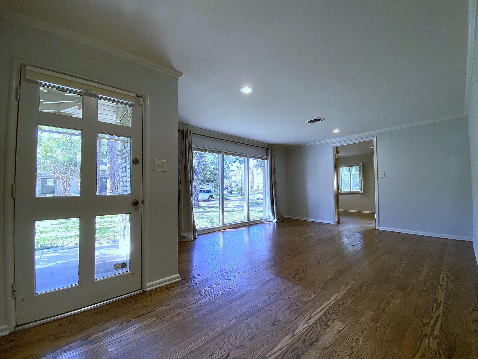
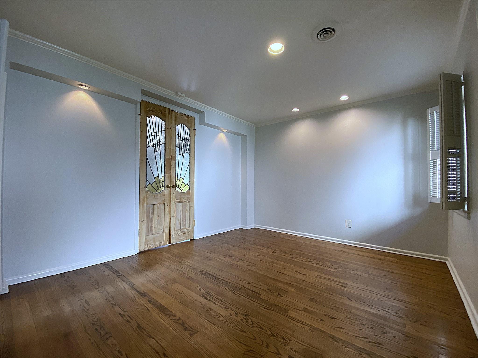
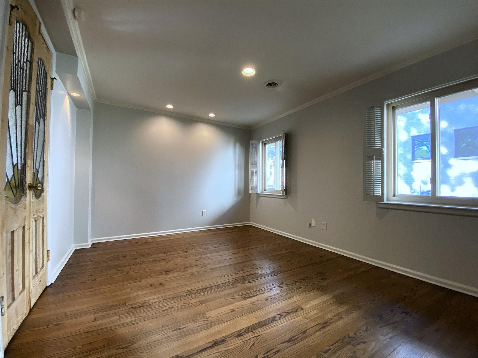
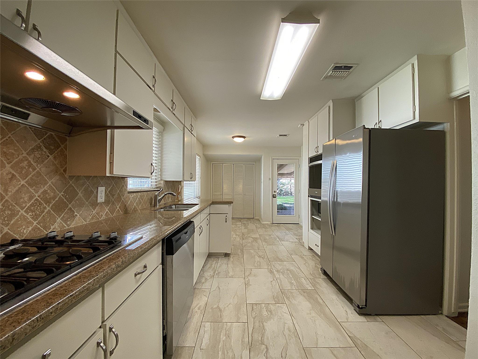
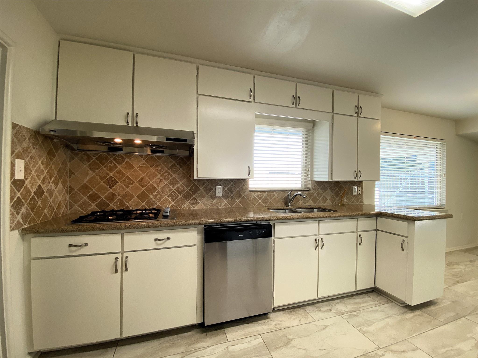
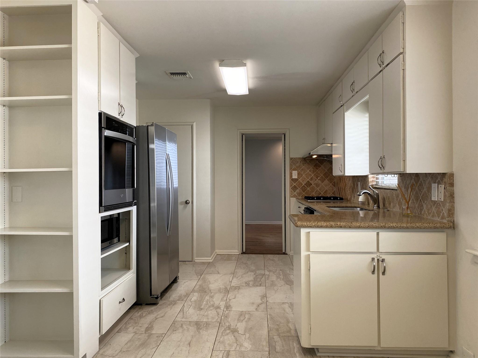
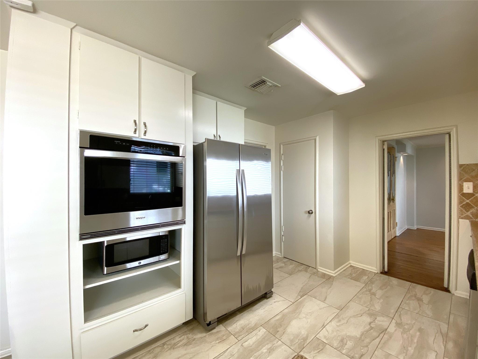
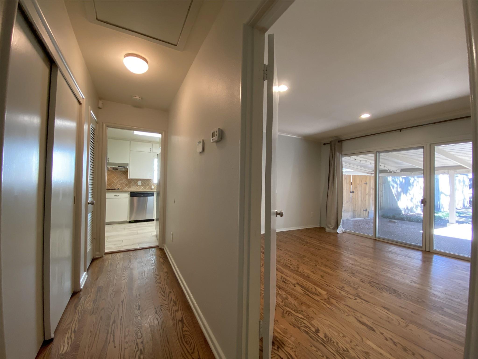
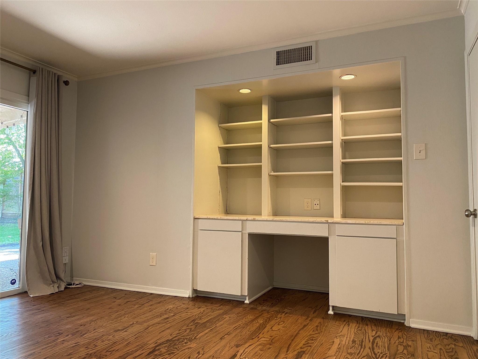
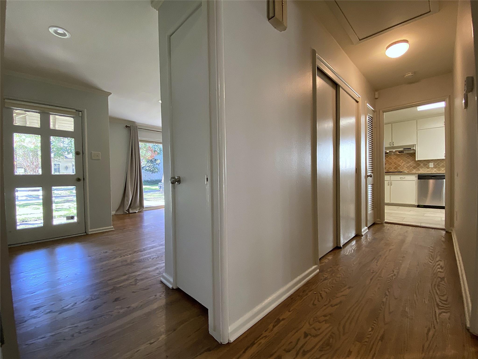
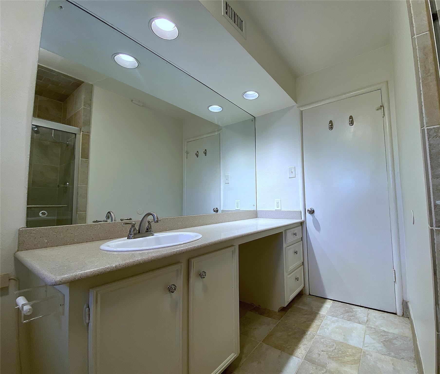
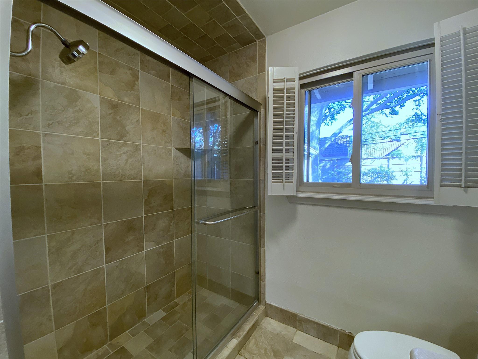
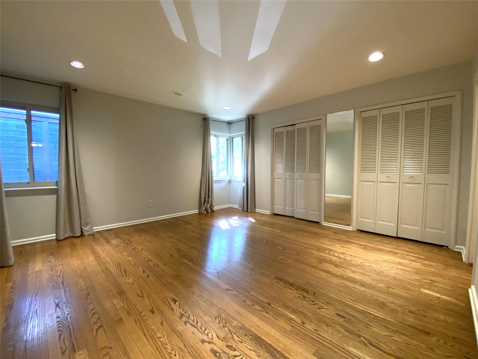
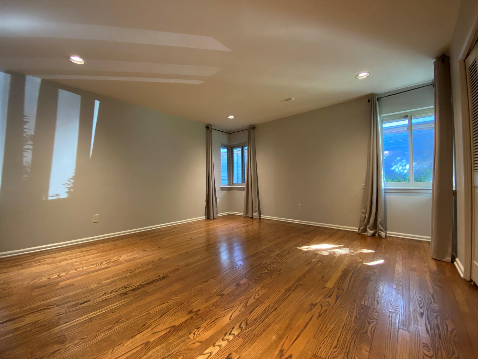
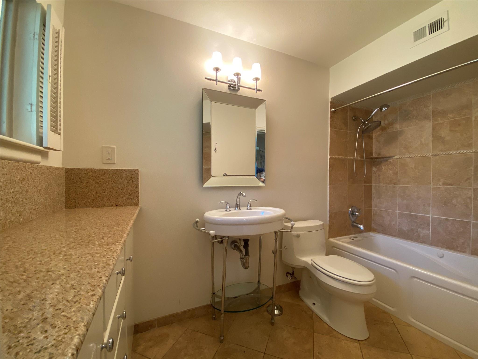
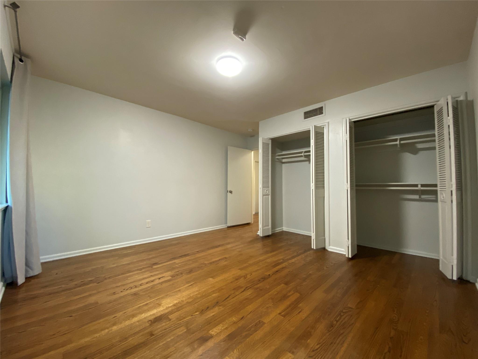
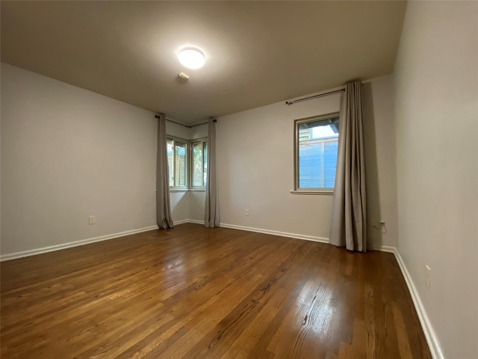
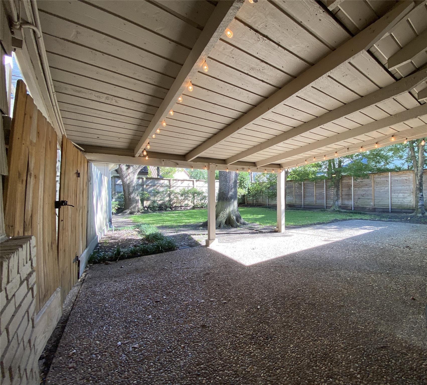
Available for early October in sought after Afton Oaks! This well maintained 3/2 home is located on a beautiful tree lined street in after Afton Oaks, nearby Highland Village & The River Oaks District center. A few of the features include hardwood floors, gas cooking, updated bathrooms, recessed dimmer-controlled lighting & double pane windows. The nicely sized, fenced back yard offers a covered patio. In addition to the two-car garage is a two-vehicle carport.
Overview
Financial
Price:
$3,750
Price/SqFT:
$2.15
HOA Fee:
Tax Rate:
2.12522 %
Est. Monthly:
$21 *
Tax Amount:
$80
Amenities and features
 Patio/Deck
 Sewer
Sewer Sprinkler System
 Water Access
 Yard
Yard Energy Efficient
Property & Schools on Map
Floor plans / Dimensions / Descriptions
-
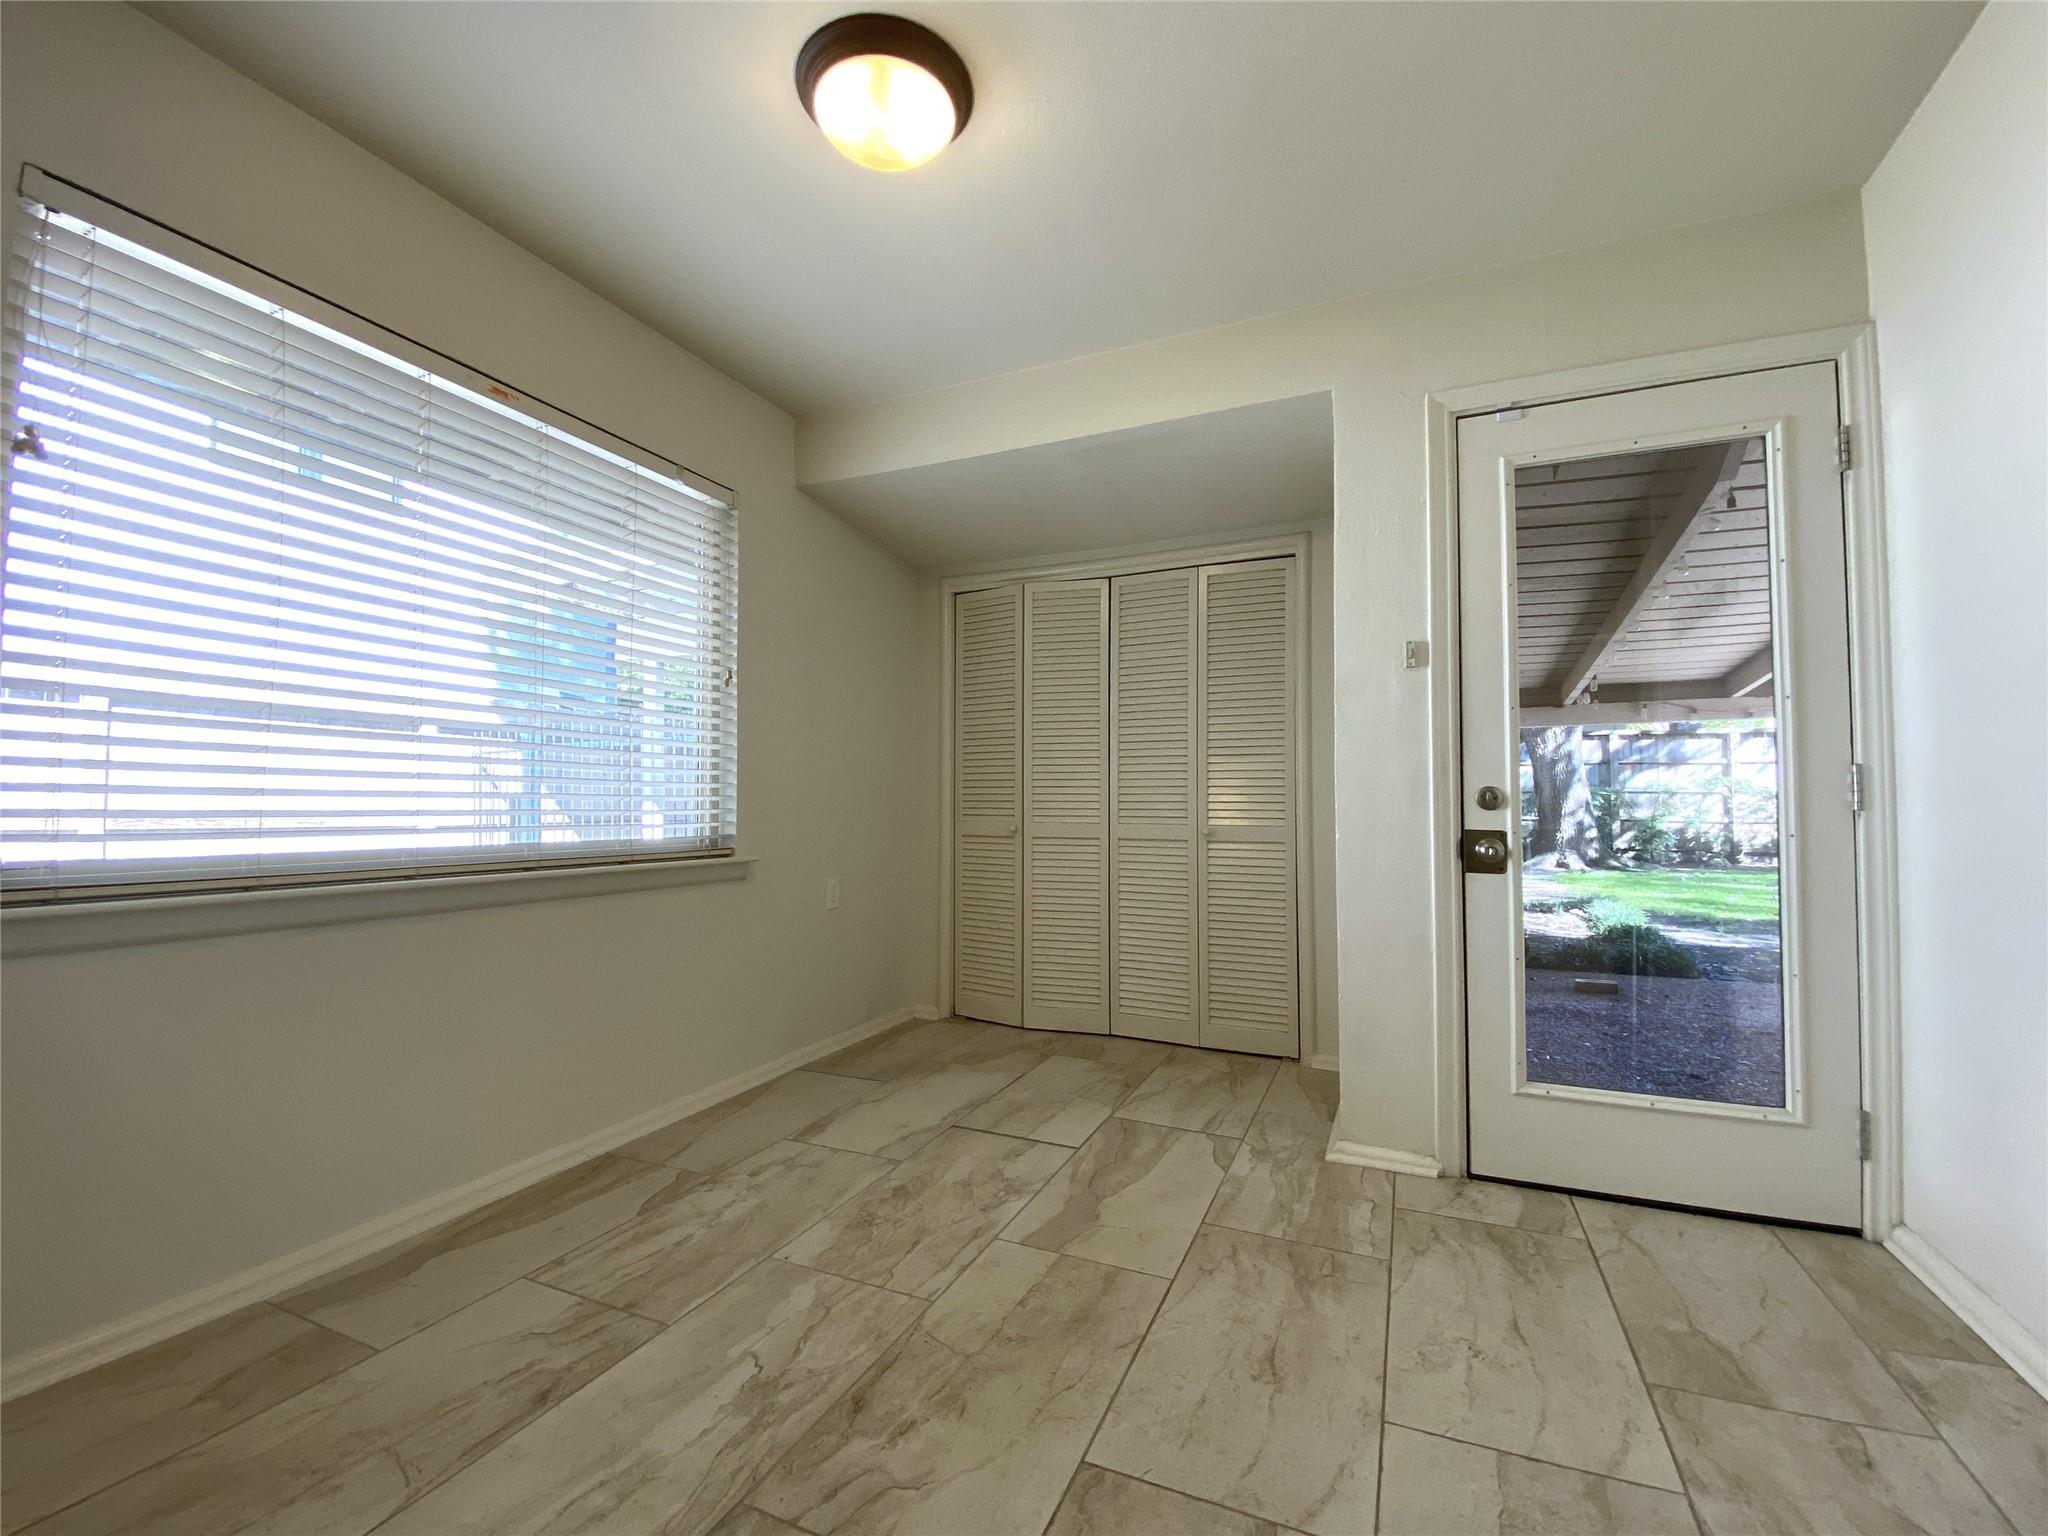
First FloorLiving:20 x 13Dining:13 x 11Kitchen:17 x 12Breakfast:10 x 10Bedroom:13 x 11Bedroom 2:13 x 11Bedroom 3:15 x 11
-
InteriorPets:W/ RestrictionsSmoking Allowed:NoFloors:Tile,WoodCountertop:GraniteBathroom Description:Primary Bath: Tub/Shower Combo,Secondary Bath(s): Shower Only,Vanity AreaBedroom Desc:All Bedrooms Down,En-Suite BathKitchen Desc:PantryRoom Description:Breakfast Room,Formal Dining,Living Area - 1st Floor,Utility Room in HouseHeating:Central GasCooling:Central ElectricDishwasher:YesDisposal:YesMicrowave:YesRange:Gas CooktopOven:Electric OvenAppliances:Dryer Included,Refrigerator,Washer IncludedEnergy Feature:HVAC>15 SEERInterior:Dryer Included,Refrigerator Included
-
ExteriorPrivate Pool:NoLot Description:StreetParking:Additional ParkingCarport Description:Detached CarportGarage Carport:Auto Driveway GateWater Sewer:Public Sewer,Public WaterCable:AvailableFront Door Face:WestArea Pool:NoExterior:Back Yard Fenced,Patio/Deck,Sprinkler System
Listed By:
Drew Pursell
Martha Turner Sotheby's International Realty
The data on this website relating to real estate for sale comes in part from the IDX Program of the Houston Association of REALTORS®. All information is believed accurate but not guaranteed. The properties displayed may not be all of the properties available through the IDX Program. Any use of this site other than by potential buyers or sellers is strictly prohibited.
© 2026 Houston Association of REALTORS®.
GET IN TOUCH
