
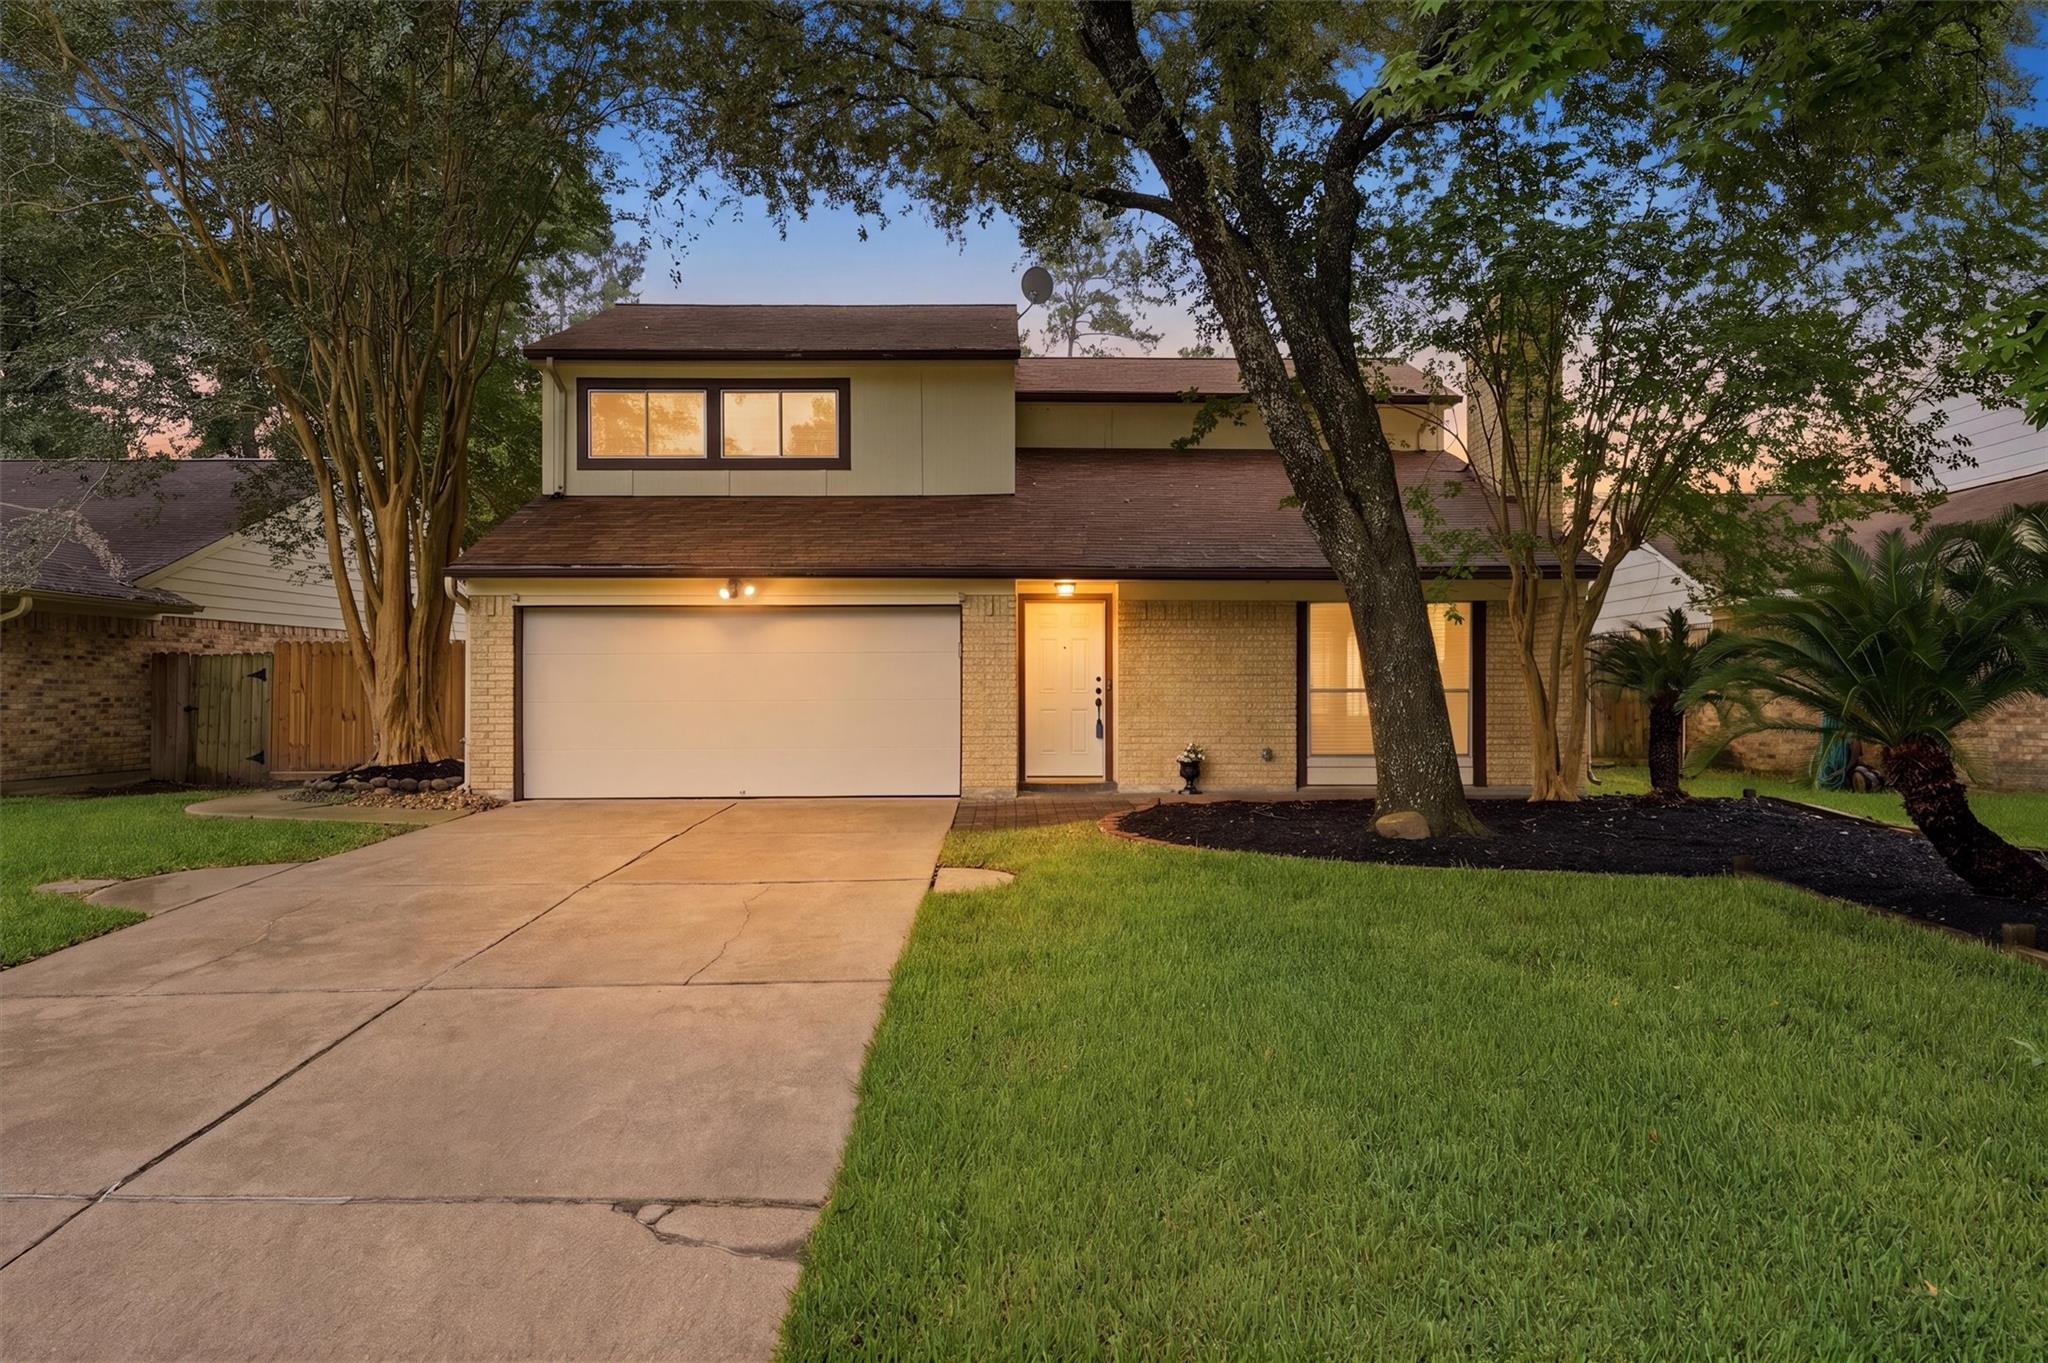
For Sale
3206 River Valley Dr Houston, TX 77339
$254,900
Description
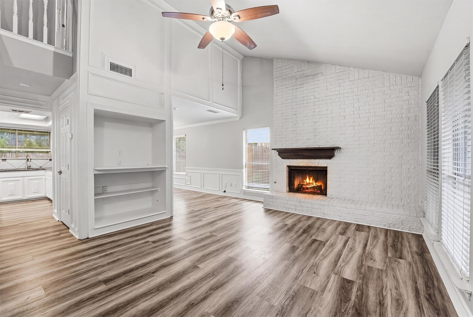
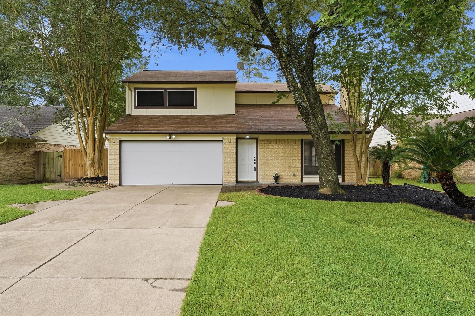
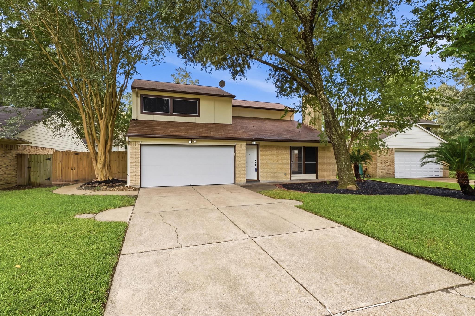
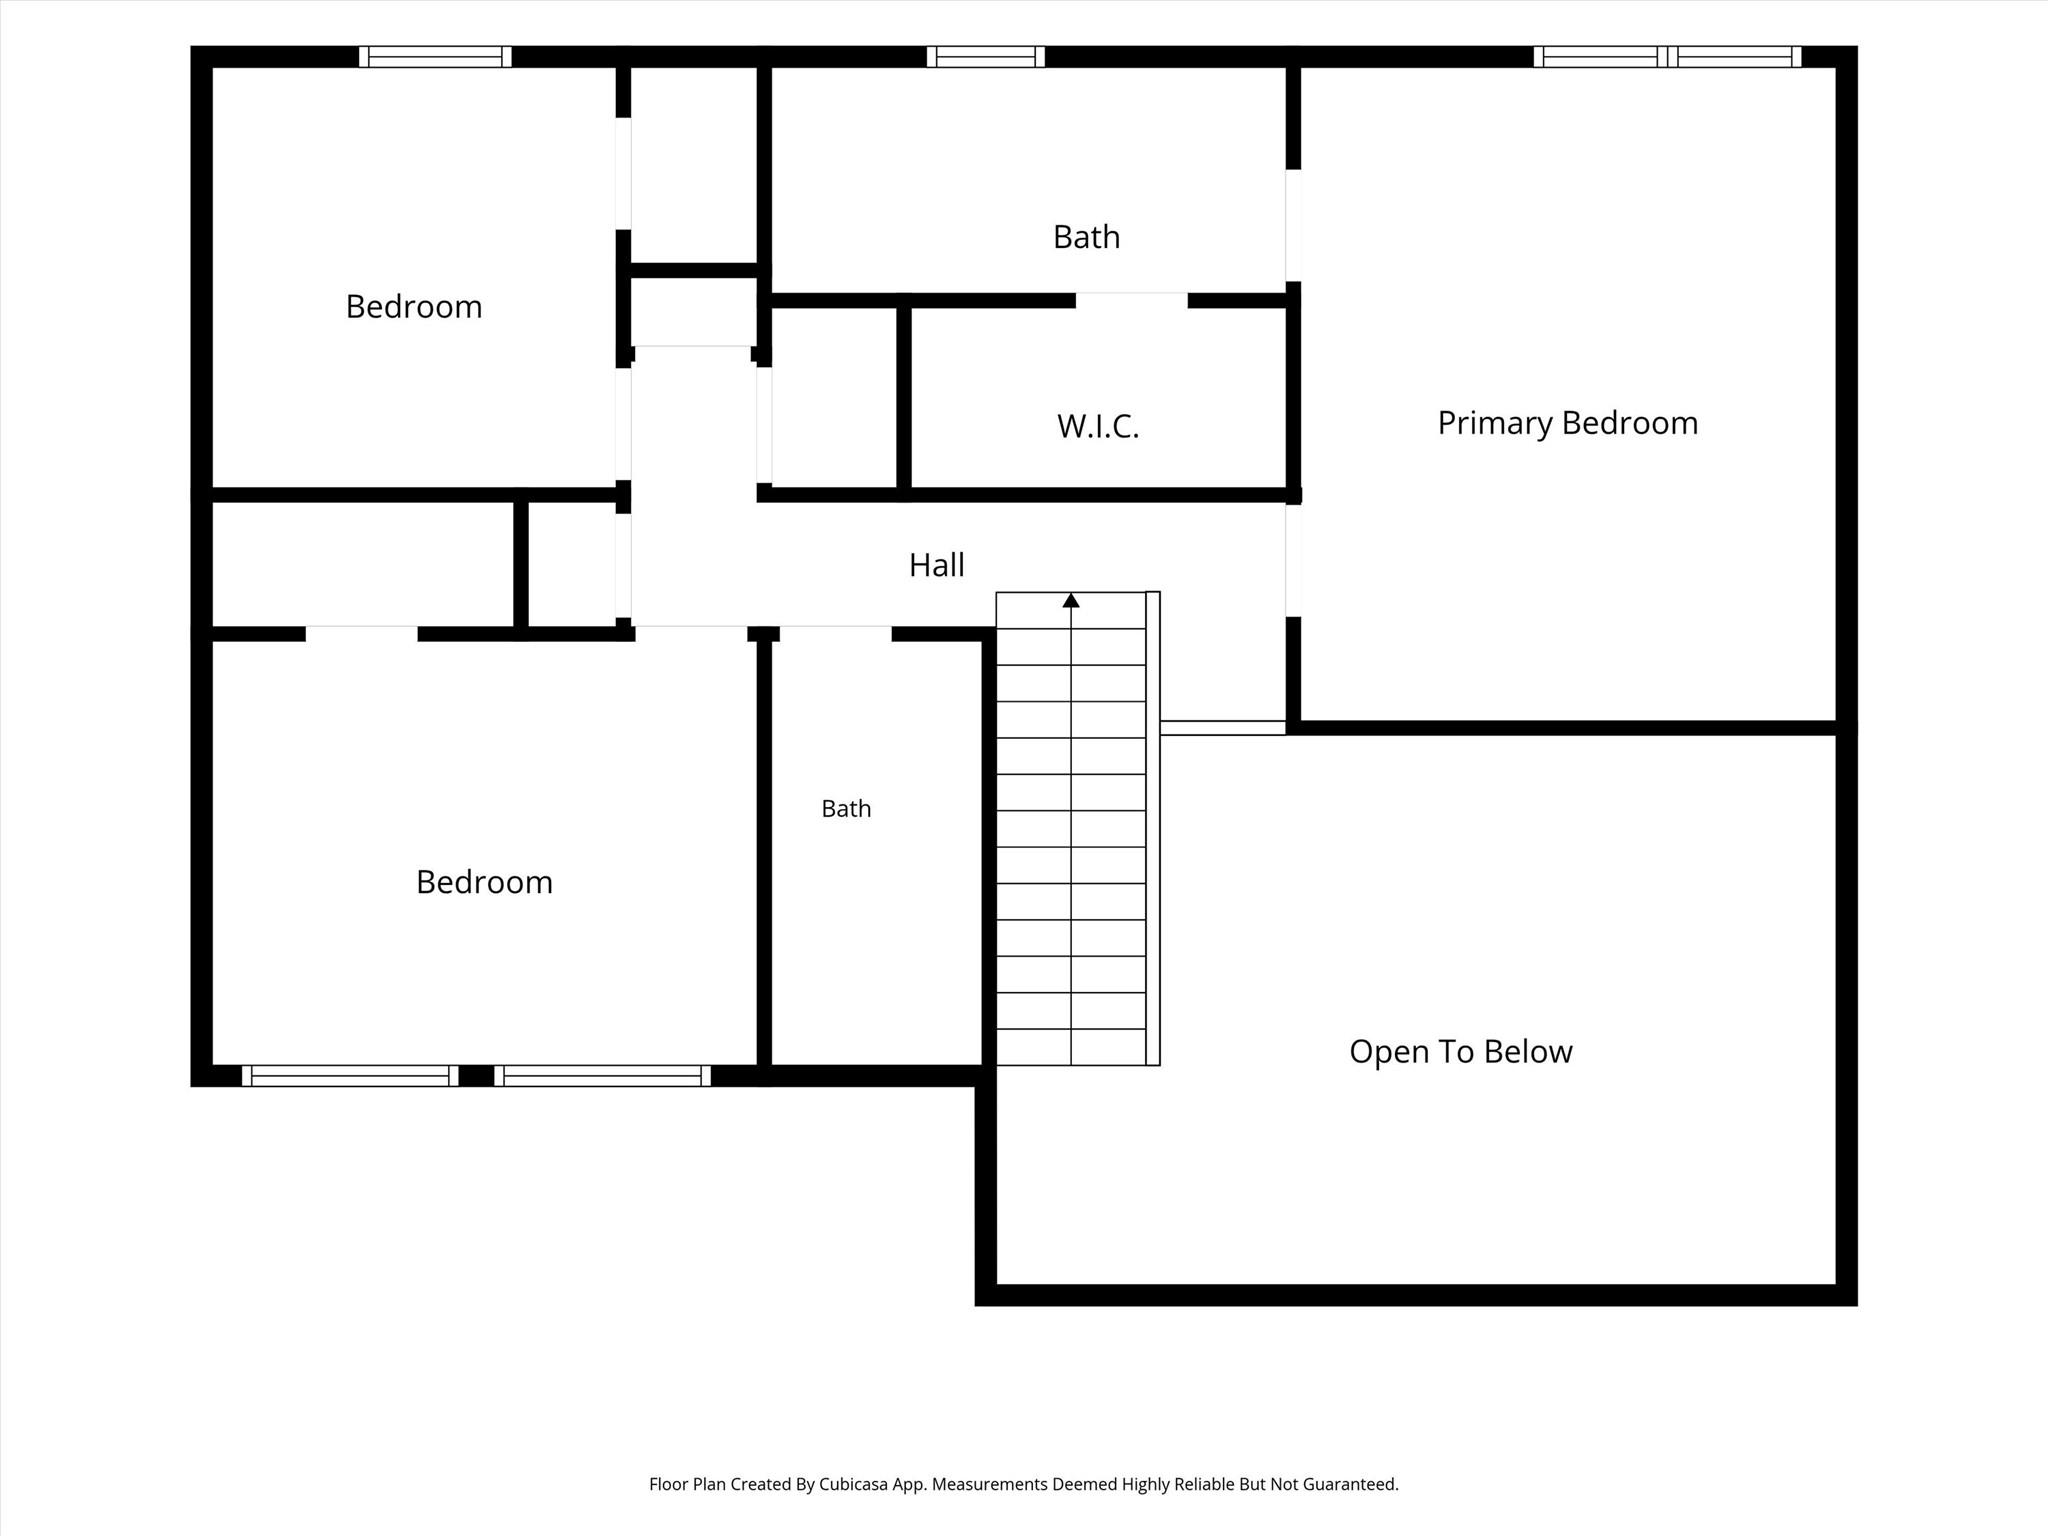
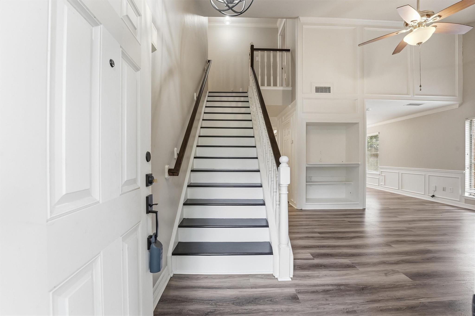
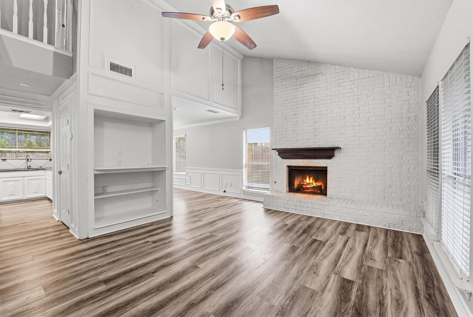
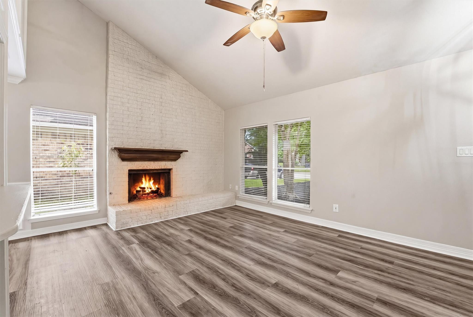
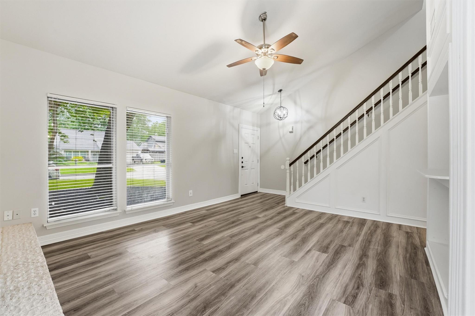
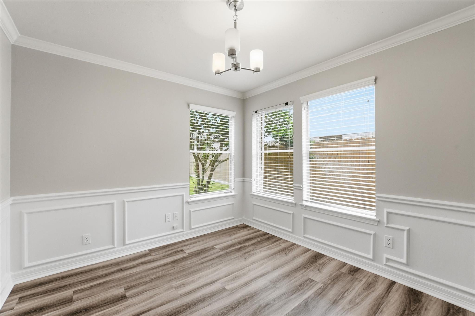
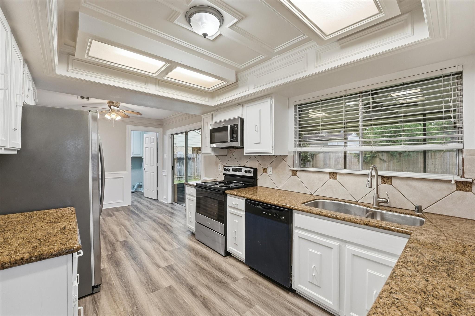
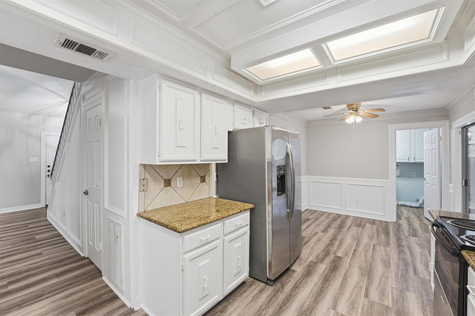
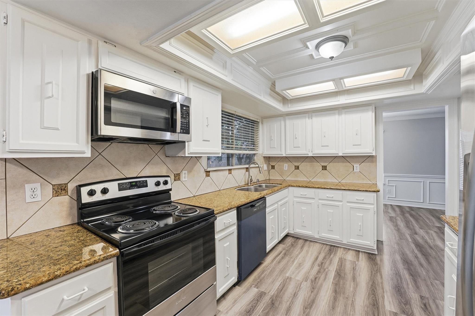
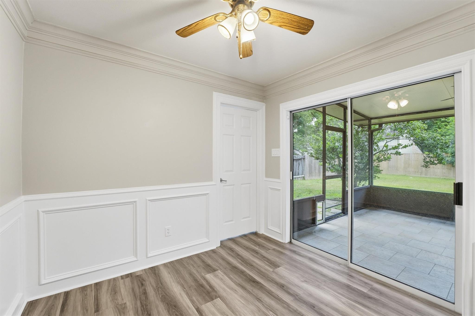
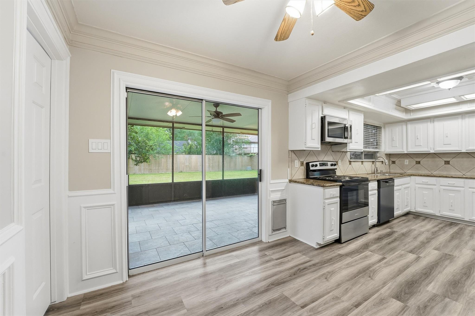
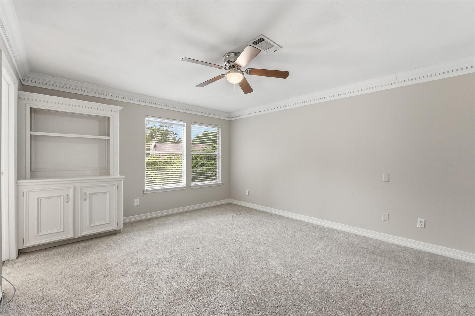
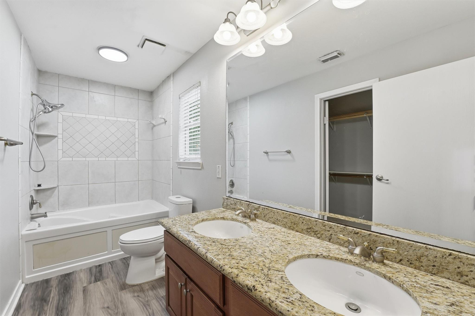
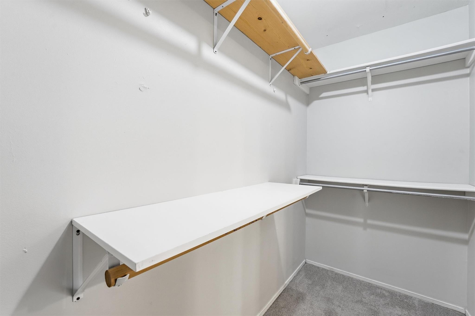
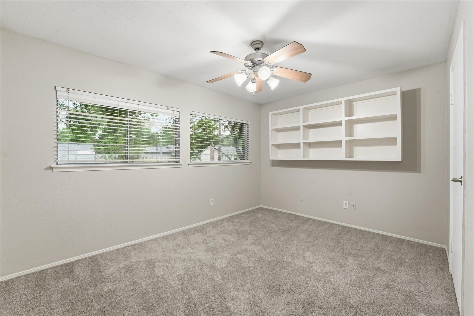
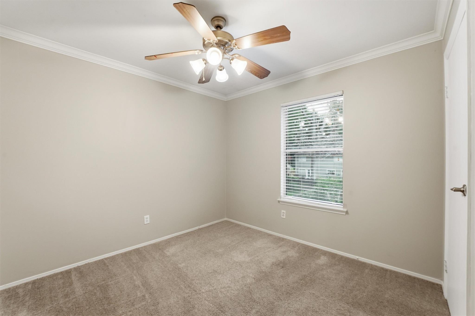
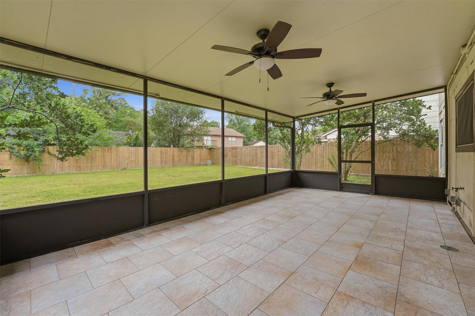
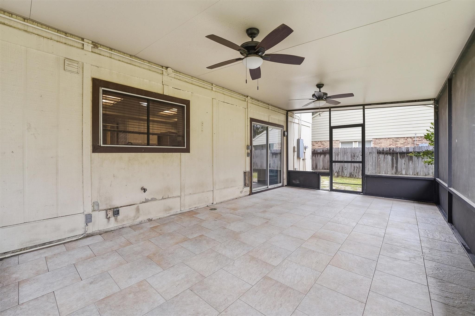
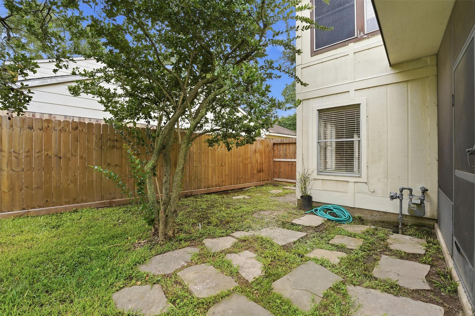
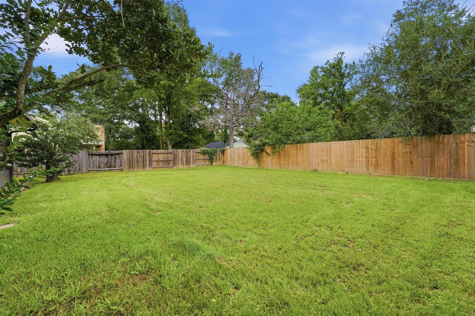
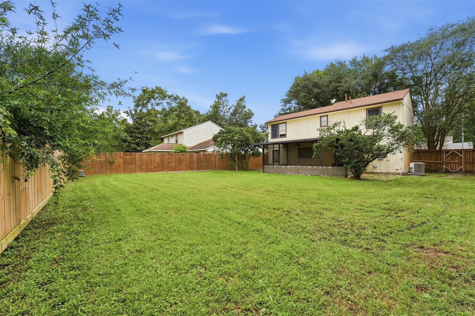
Welcome to this spacious home on a cul-de-sac street in the heart of The Livable Forest of Kingwood! Kitchen features granite counters, stainless steel appliances, refrigerator included, and a seamless flow to both the breakfast and formal dining areas. High ceilings, dry bar area, and a cozy fireplace invite you to relax in this intimate living room. The 2nd floor 3-bedroom split plan layout provides great sized rooms with ceiling fans in each one. The master suite features an en-suite bathroom with walk-in closet, built-in cabinet, and crown molding. Enjoy a screened back patio with ceiling fans for outdoor comfort with lots of backyard space. Large enough for a pool! Located conveniently near schools and shopping with easy access from Kingwood Dr, Northpark Dr, Woodland Hills Dr, and W Lake Houston Pkwy!
Overview
Financial
Price:
$254,900
Price/SqFT:
$156.09
HOA Fee:
$485 Annually
Tax Rate:
2.35932 %
Est. Monthly:
$3,601 *
Tax Amount:
$6,014
Amenities and features
 Public Pool
 Sewer
Sewer Water Access
 Yard
Yard Cul-de-sac
 Energy Efficient
 Golf Community
Property & Schools on Map
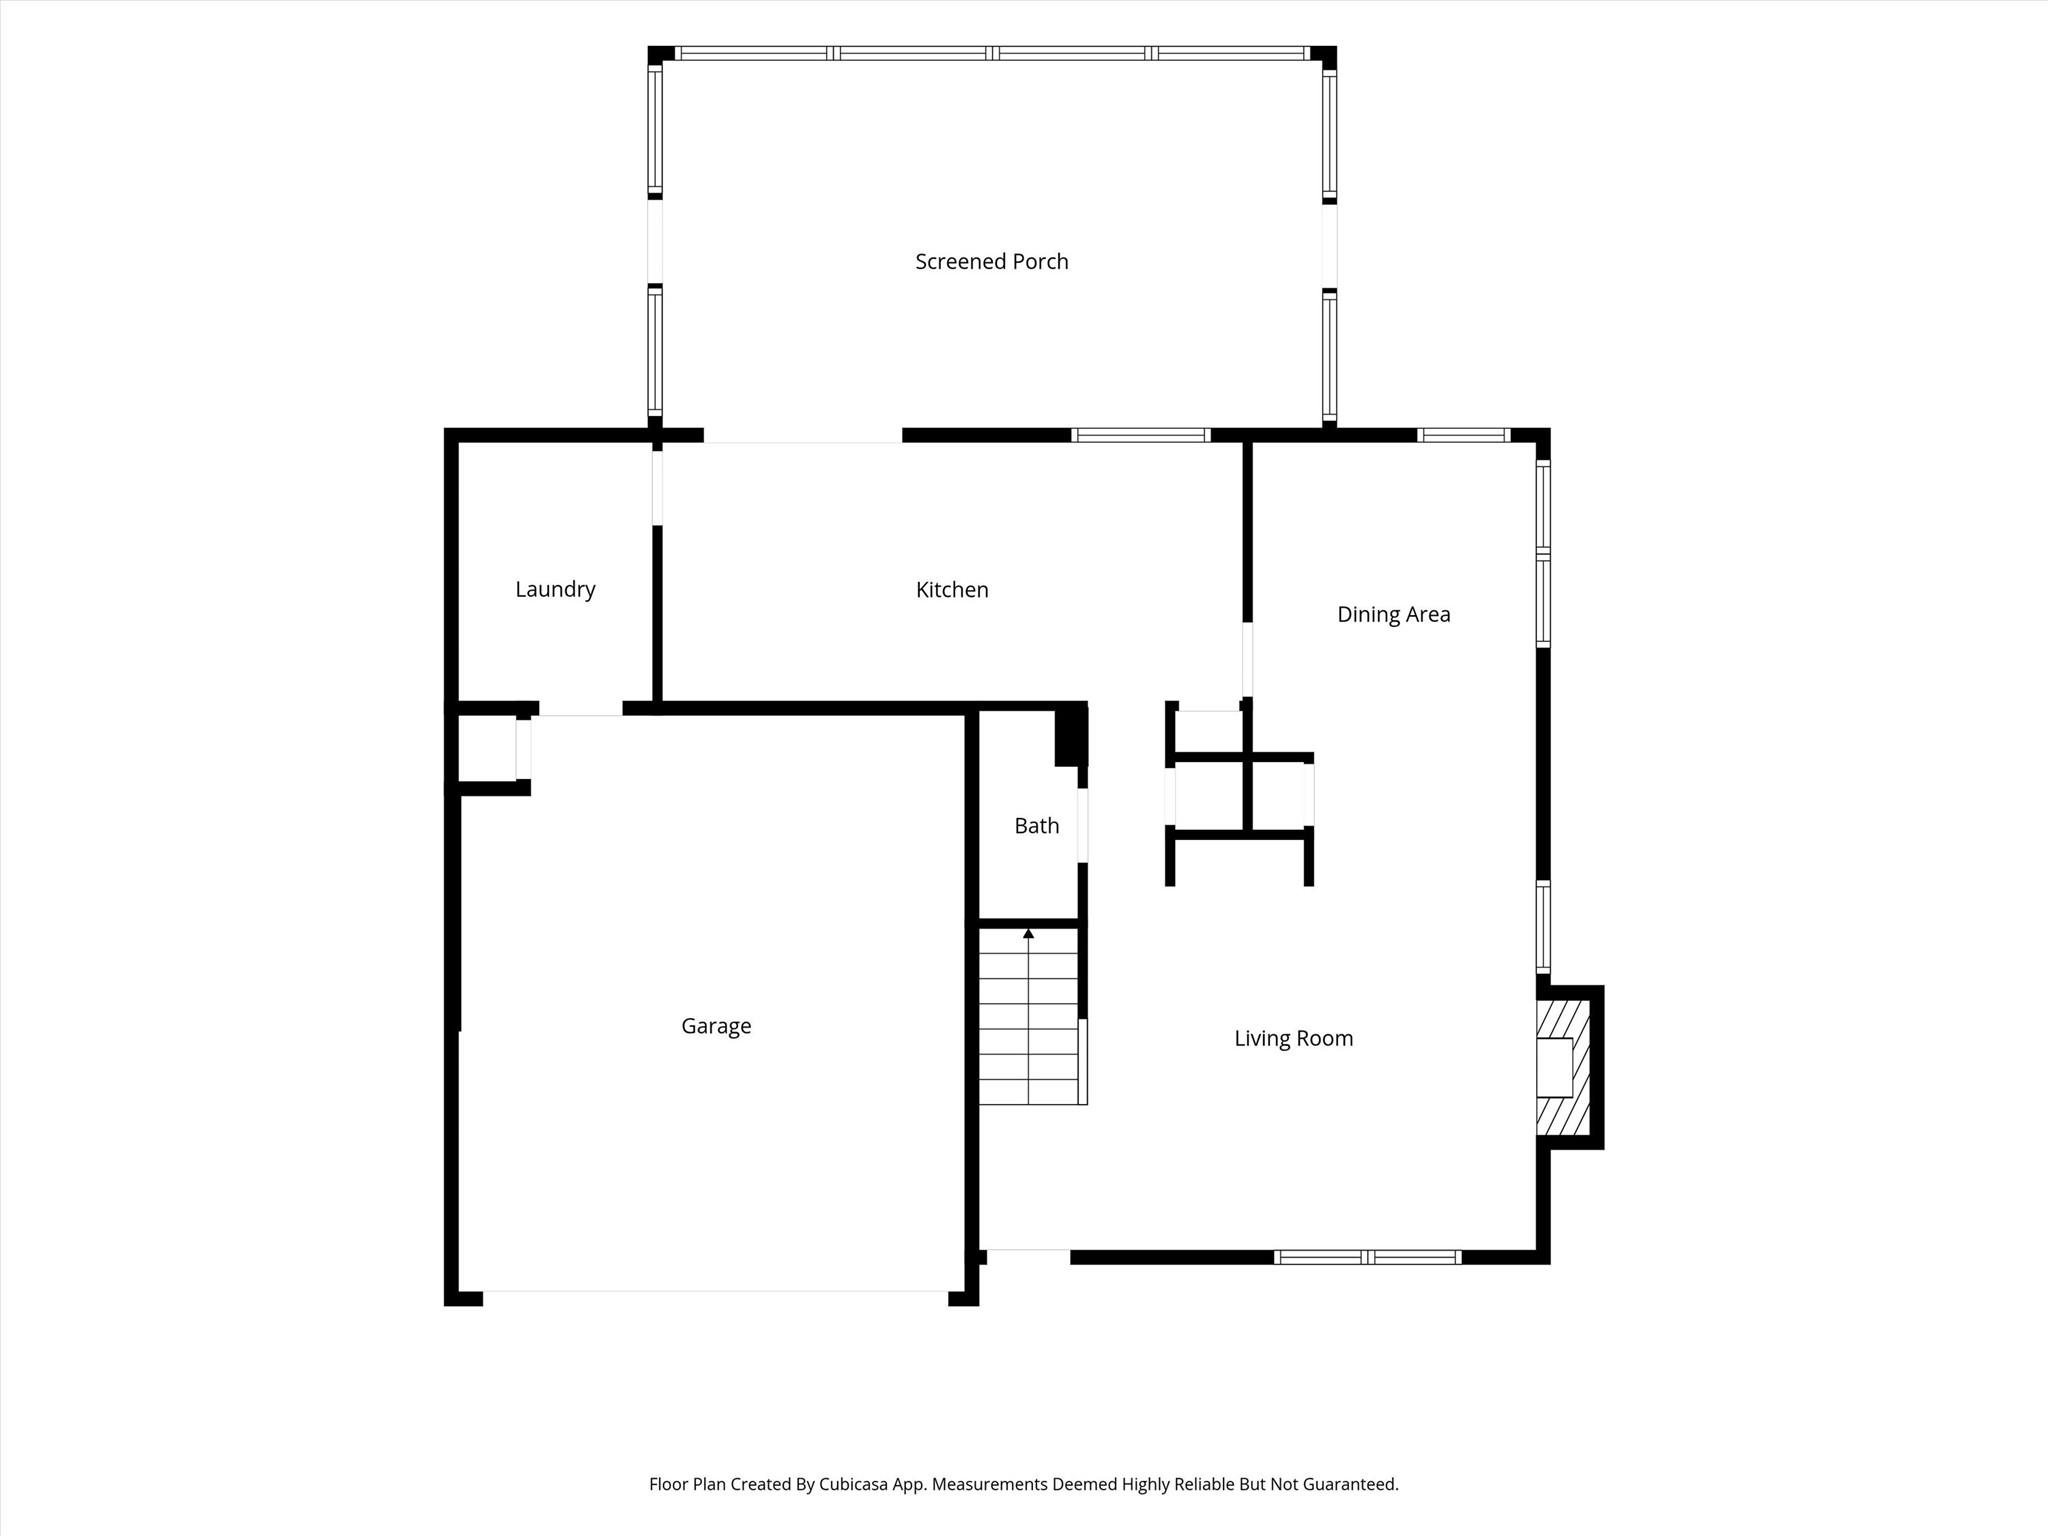
Floor plans / Dimensions / Descriptions
-
First FloorLiving:15x13Dining:10x10Kitchen:12x10Breakfast:9x9
-
Second FloorPrimary Bedroom:15x13Bedroom:13x10Bedroom 2:10x10
-
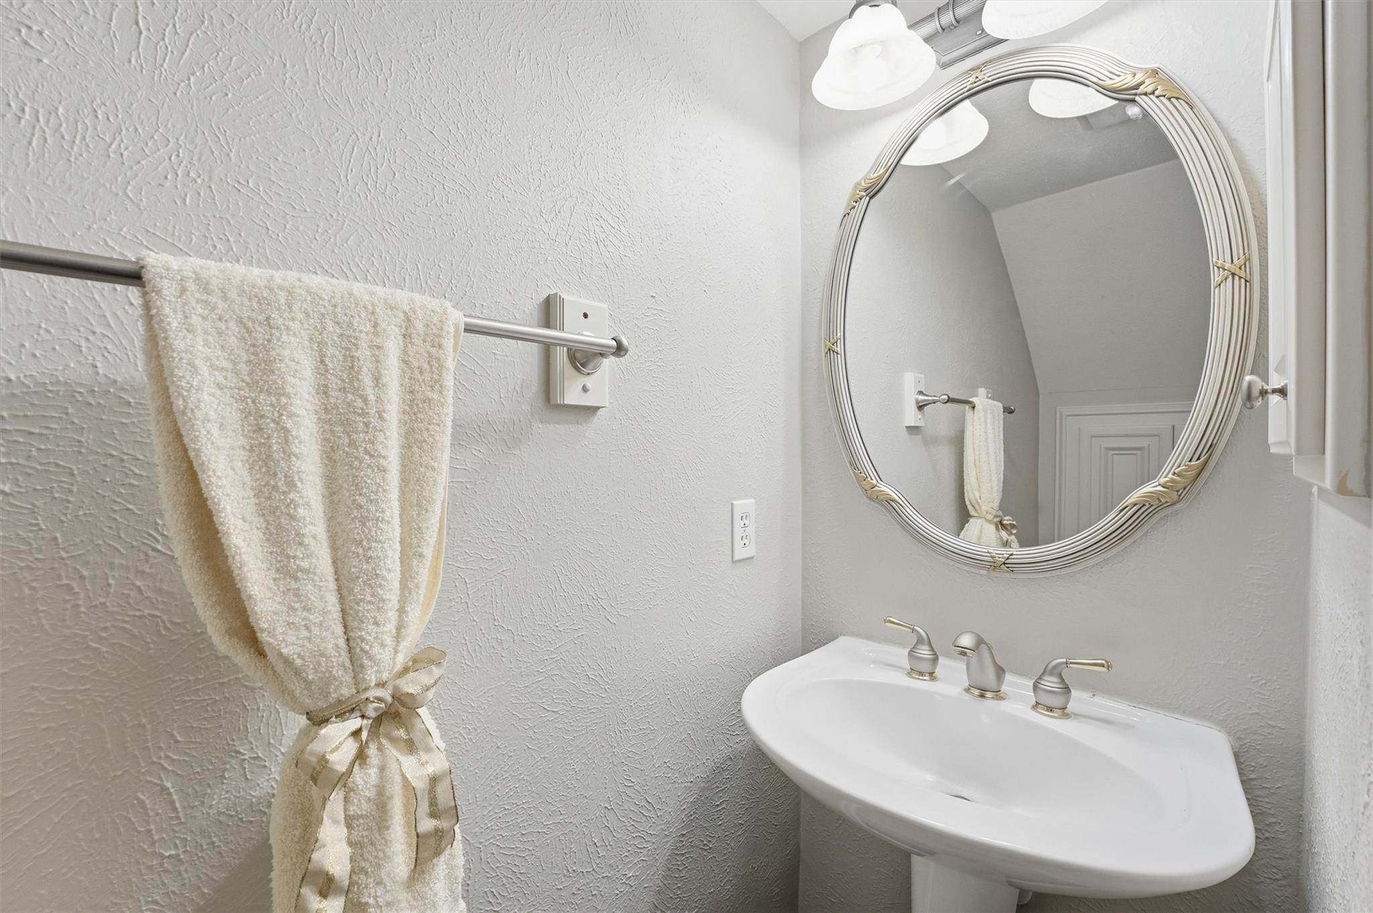
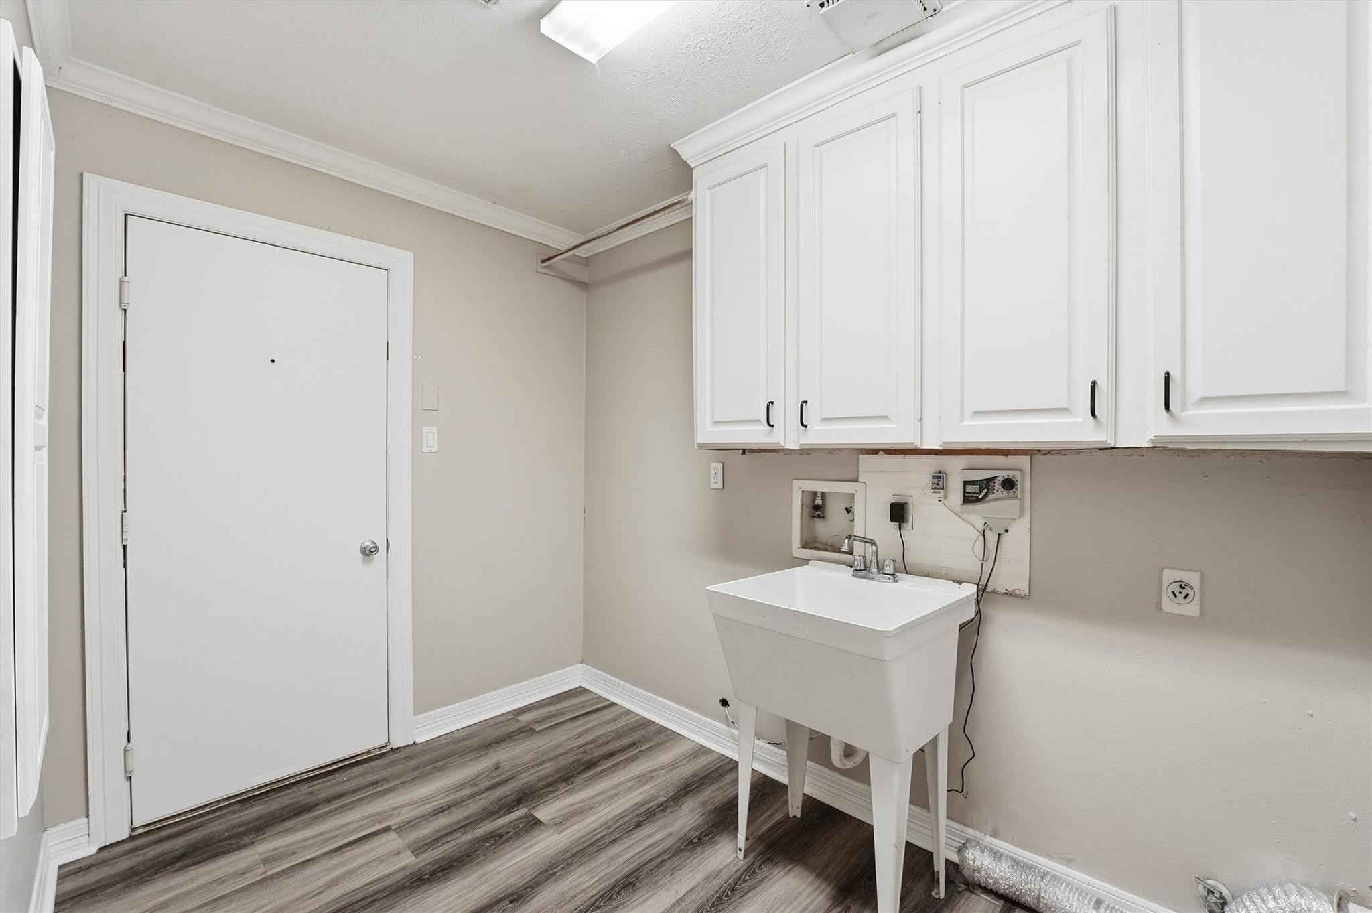
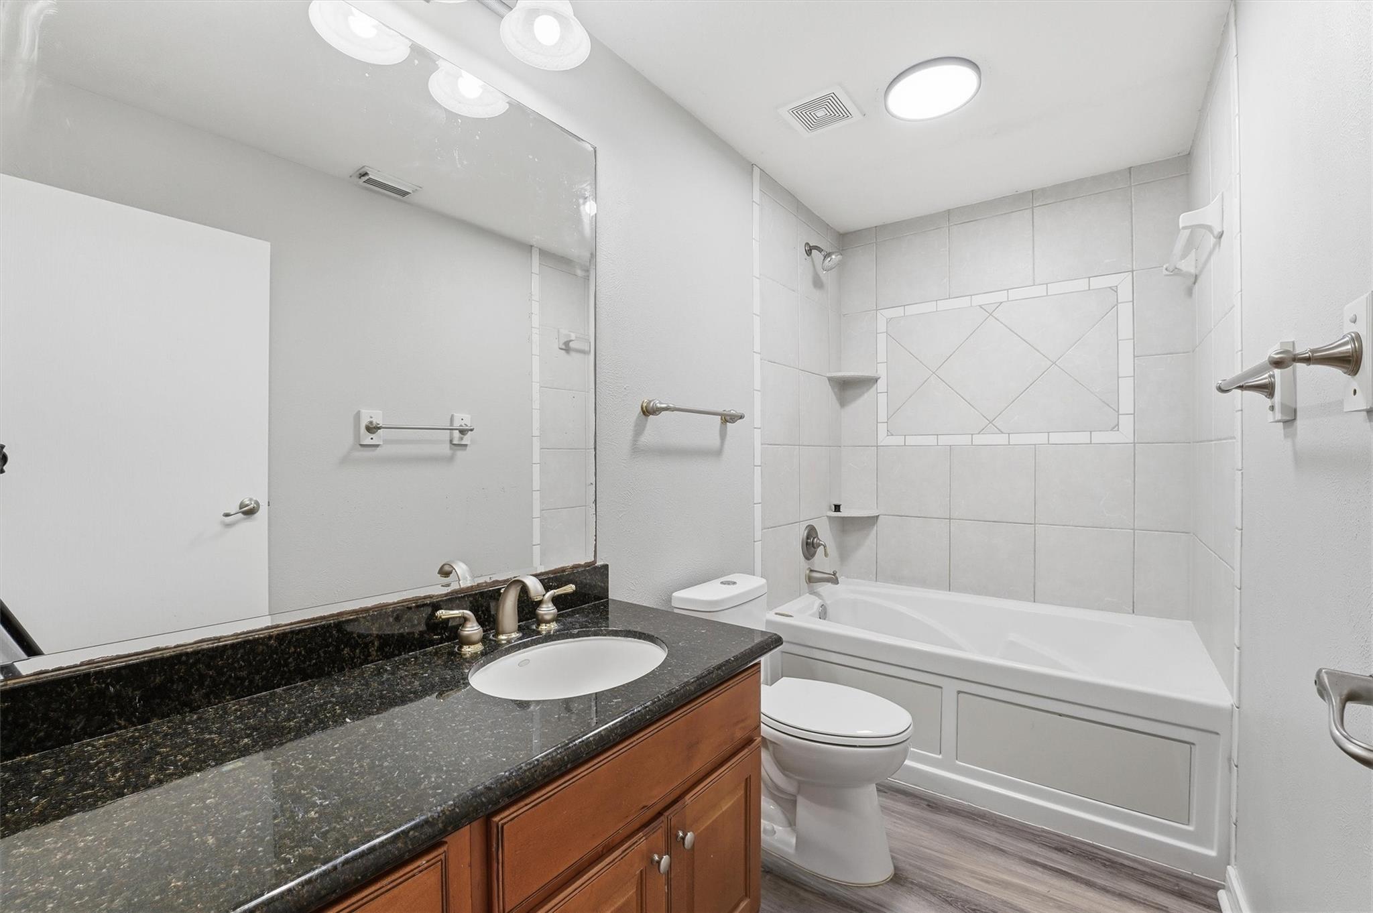
InteriorFireplace:1Floors:Carpet,Vinyl PlankCountertop:GraniteBathroom Description:Half Bath,Primary Bath: Double Sinks,Primary Bath: Tub/Shower Combo,Secondary Bath(s): Tub/Shower ComboBedroom Desc:All Bedrooms Up,En-Suite Bath,Primary Bed - 2nd Floor,Split Plan,Walk-In ClosetKitchen Desc:PantryRoom Description:1 Living Area,Breakfast Room,Formal DiningHeating:Central GasCooling:Central ElectricConnections:Electric Dryer Connections,Washer ConnectionsDishwasher:YesDisposal:YesCompactor:NoMicrowave:YesRange:Electric Range,Freestanding RangeOven:Electric OvenIce Maker:NoEnergy Feature:Attic Vents,Ceiling Fans,Digital Program ThermostatInterior:Crown Molding,Fire/Smoke Alarm,High Ceiling,Refrigerator Included,Window Coverings
-
ExteriorRoof:CompositionFoundation:SlabPrivate Pool:NoExterior Type:Brick,Cement Board,WoodLot Description:Cul-De-Sac,In Golf Course Community,Subdivision LotGarage Carport:Auto Garage Door Opener,Double-Wide DrivewayWater Sewer:Public Sewer,Public WaterArea Pool:YesExterior:Back Yard Fenced,Screened Porch
Listed By:
Cellina Stokes
Crowne Realty
The data on this website relating to real estate for sale comes in part from the IDX Program of the Houston Association of REALTORS®. All information is believed accurate but not guaranteed. The properties displayed may not be all of the properties available through the IDX Program. Any use of this site other than by potential buyers or sellers is strictly prohibited.
© 2026 Houston Association of REALTORS®.
GET IN TOUCH
