
For Sale
3205 County Road 308 Caldwell, TX 77836
$1,200,000
Description
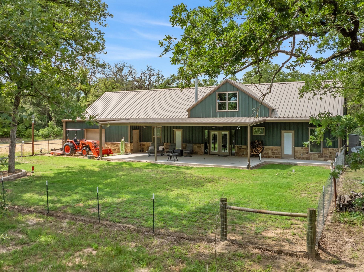
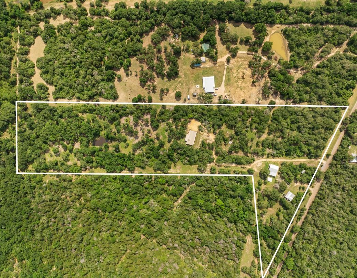
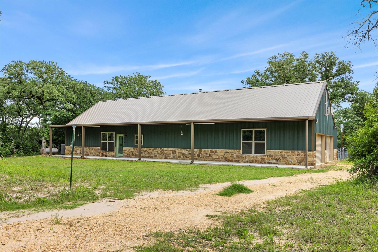
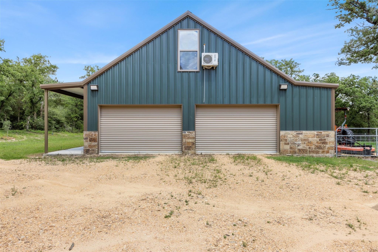
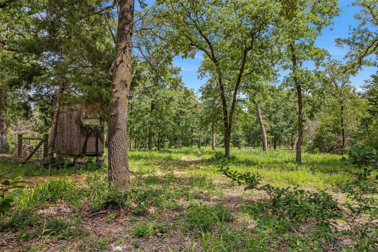
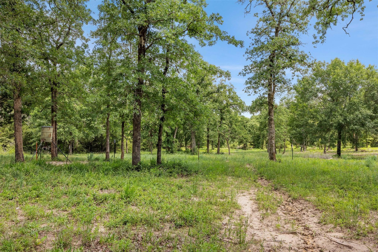
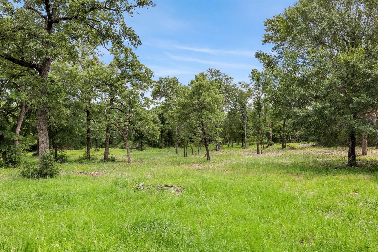
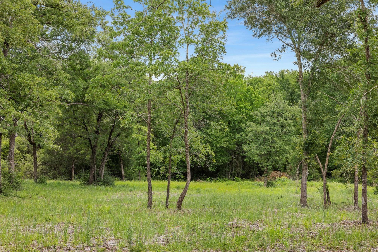
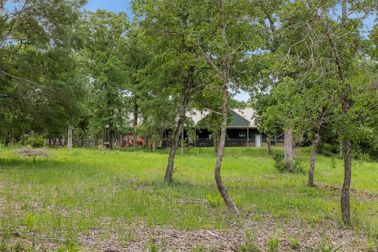
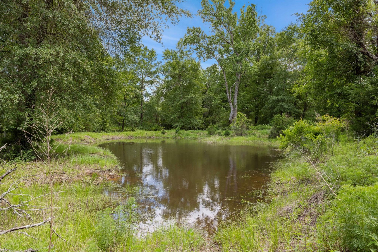
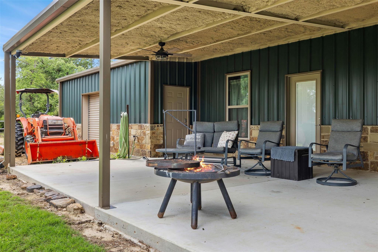
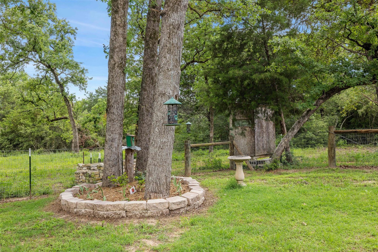
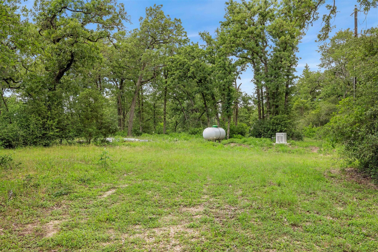
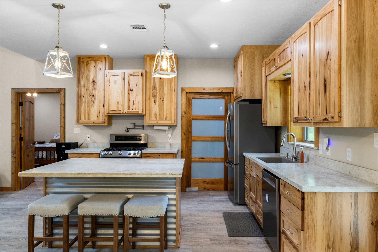
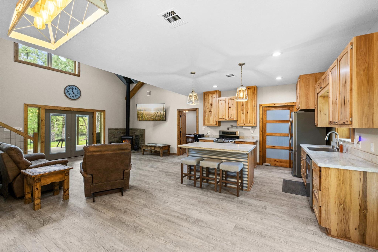
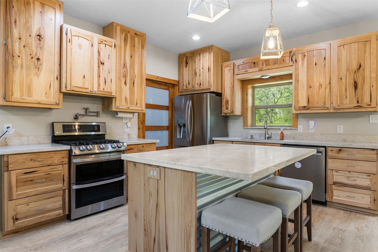
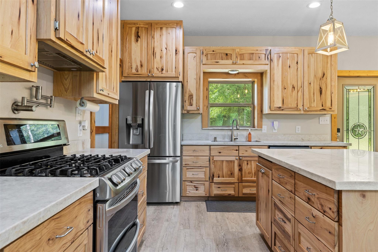
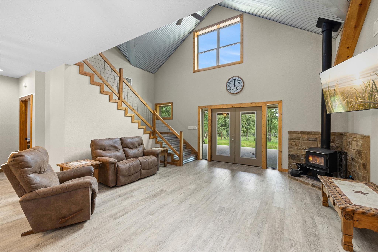
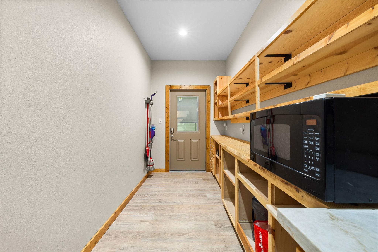
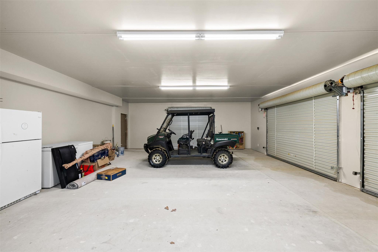
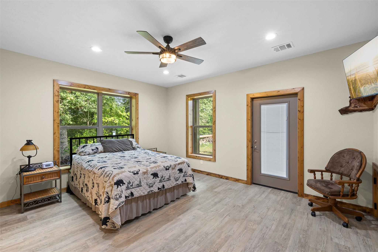
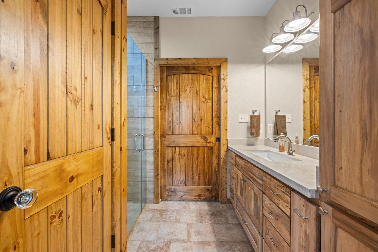
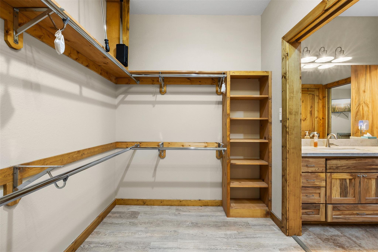
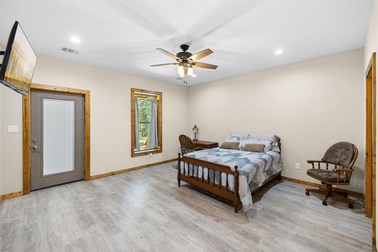
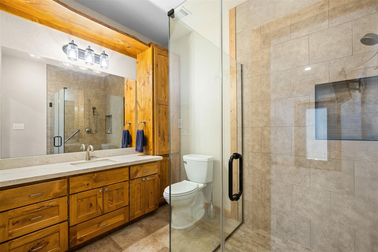
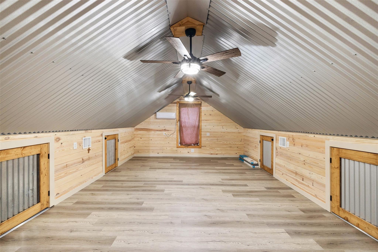
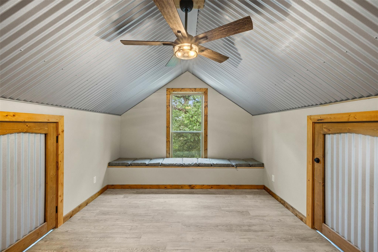
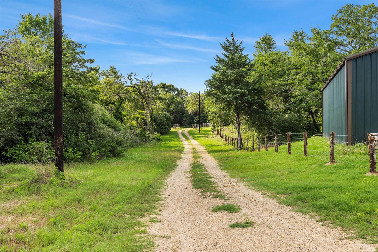
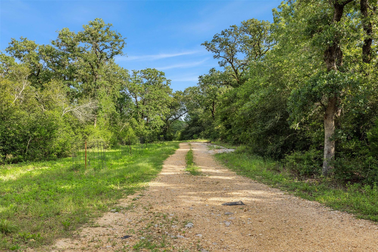
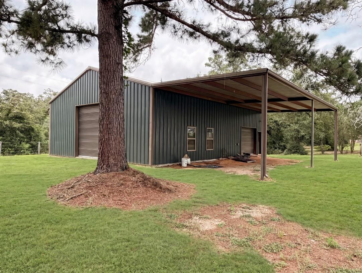
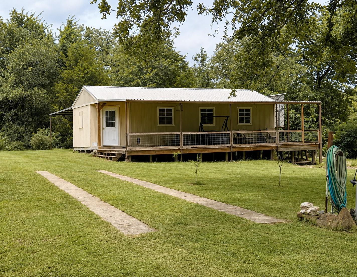
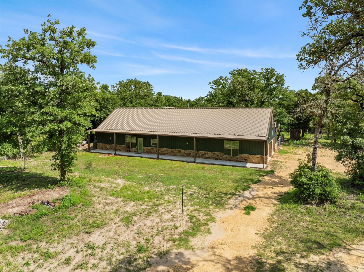
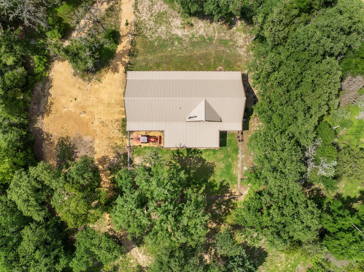
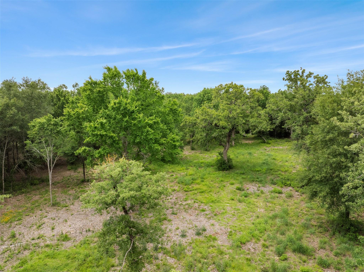
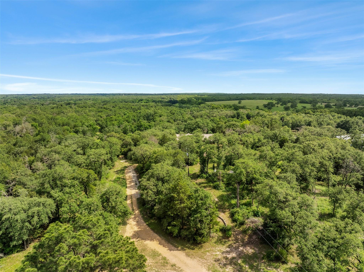
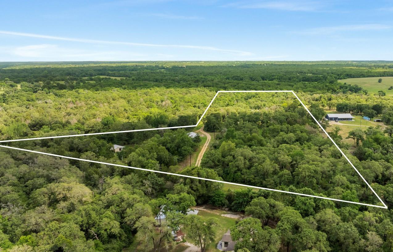
Enjoy the quiet pace of country life at this Chriesman Ranchette — a welcoming 2,645 SF home tucked away on ±21 acres. This 4 bed/3.5 bath home features two primary suites on the main level, a flexible office or game room, quartz countertops, stainless steel appliances, and convenient pot fillers in both the kitchen and pantry. Modern conveniences include a water softener and filtration system, oversized two-car garage, Generac generator with a dedicated propane tank, and a 60-amp RV hookup. The property also includes a separate cabin in shell condition that is already wired for electricity and plumbed. A 40' x 50' insulated shop features spray foam insulation, electricity, plumbing, roll-up doors on both ends, and a covered overhang. These amenities have a separate meter and entrance from the main home. The property also features a private pond, rolling topography, a wildlife exemption, and is surrounded by larger tracts of land.
Overview
Financial
Price:
$1,200,000
Price/SqFT:
$57,142.9
HOA Fee:
Tax Rate:
1.30485 %
Est. Monthly:
$14,754 *
Tax Amount:
$15,658
Amenities and features
 Garage Apartment
 Water Access
 Controlled Subdivision
 Energy Efficient
 Waterfront
Property & Schools on Map
Floor plans / Dimensions / Descriptions
-
First FloorPrimary Bedroom:1stPrimary Bedroom 2:1st
-
Second FloorBedroom:2ndBedroom 2:2nd
-
InteriorFireplace:1/Wood Burning FireplaceFloors:Laminate,TileKitchen Desc:Butler Pantry,Island w/o Cooktop,Kitchen open to Family Room,Pot Filler,Pots/Pans Drawers,Soft Closing Drawers,Walk-in PantryBathroom Description:Disabled Access,Primary Bath: Double Sinks,Two Primary BathsHeating:Central ElectricCooling:Central ElectricConnections:Electric Dryer Connections,Washer ConnectionsDishwasher:YesRange:Gas CooktopDisposal:YesEnergy Feature:Ceiling Fans,Digital Program Thermostat,Insulation - Spray-FoamInterior:High Ceiling,Refrigerator Included
-
ExteriorFoundation:SlabPrivate Pool:NoWater Amenity:PondLot Description:WaterfrontAccess:Driveway GateWater Sewer:Public Water,Septic TankRoad Surface:Asphalt,GravelFront Door Face:NorthTree Description:Densely Wooded
Listed By:
Jay Tjoelker
Oldham Goodwin Group, LLC
The data on this website relating to real estate for sale comes in part from the IDX Program of the Houston Association of REALTORS®. All information is believed accurate but not guaranteed. The properties displayed may not be all of the properties available through the IDX Program. Any use of this site other than by potential buyers or sellers is strictly prohibited.
© 2026 Houston Association of REALTORS®.
GET IN TOUCH
