

For Sale
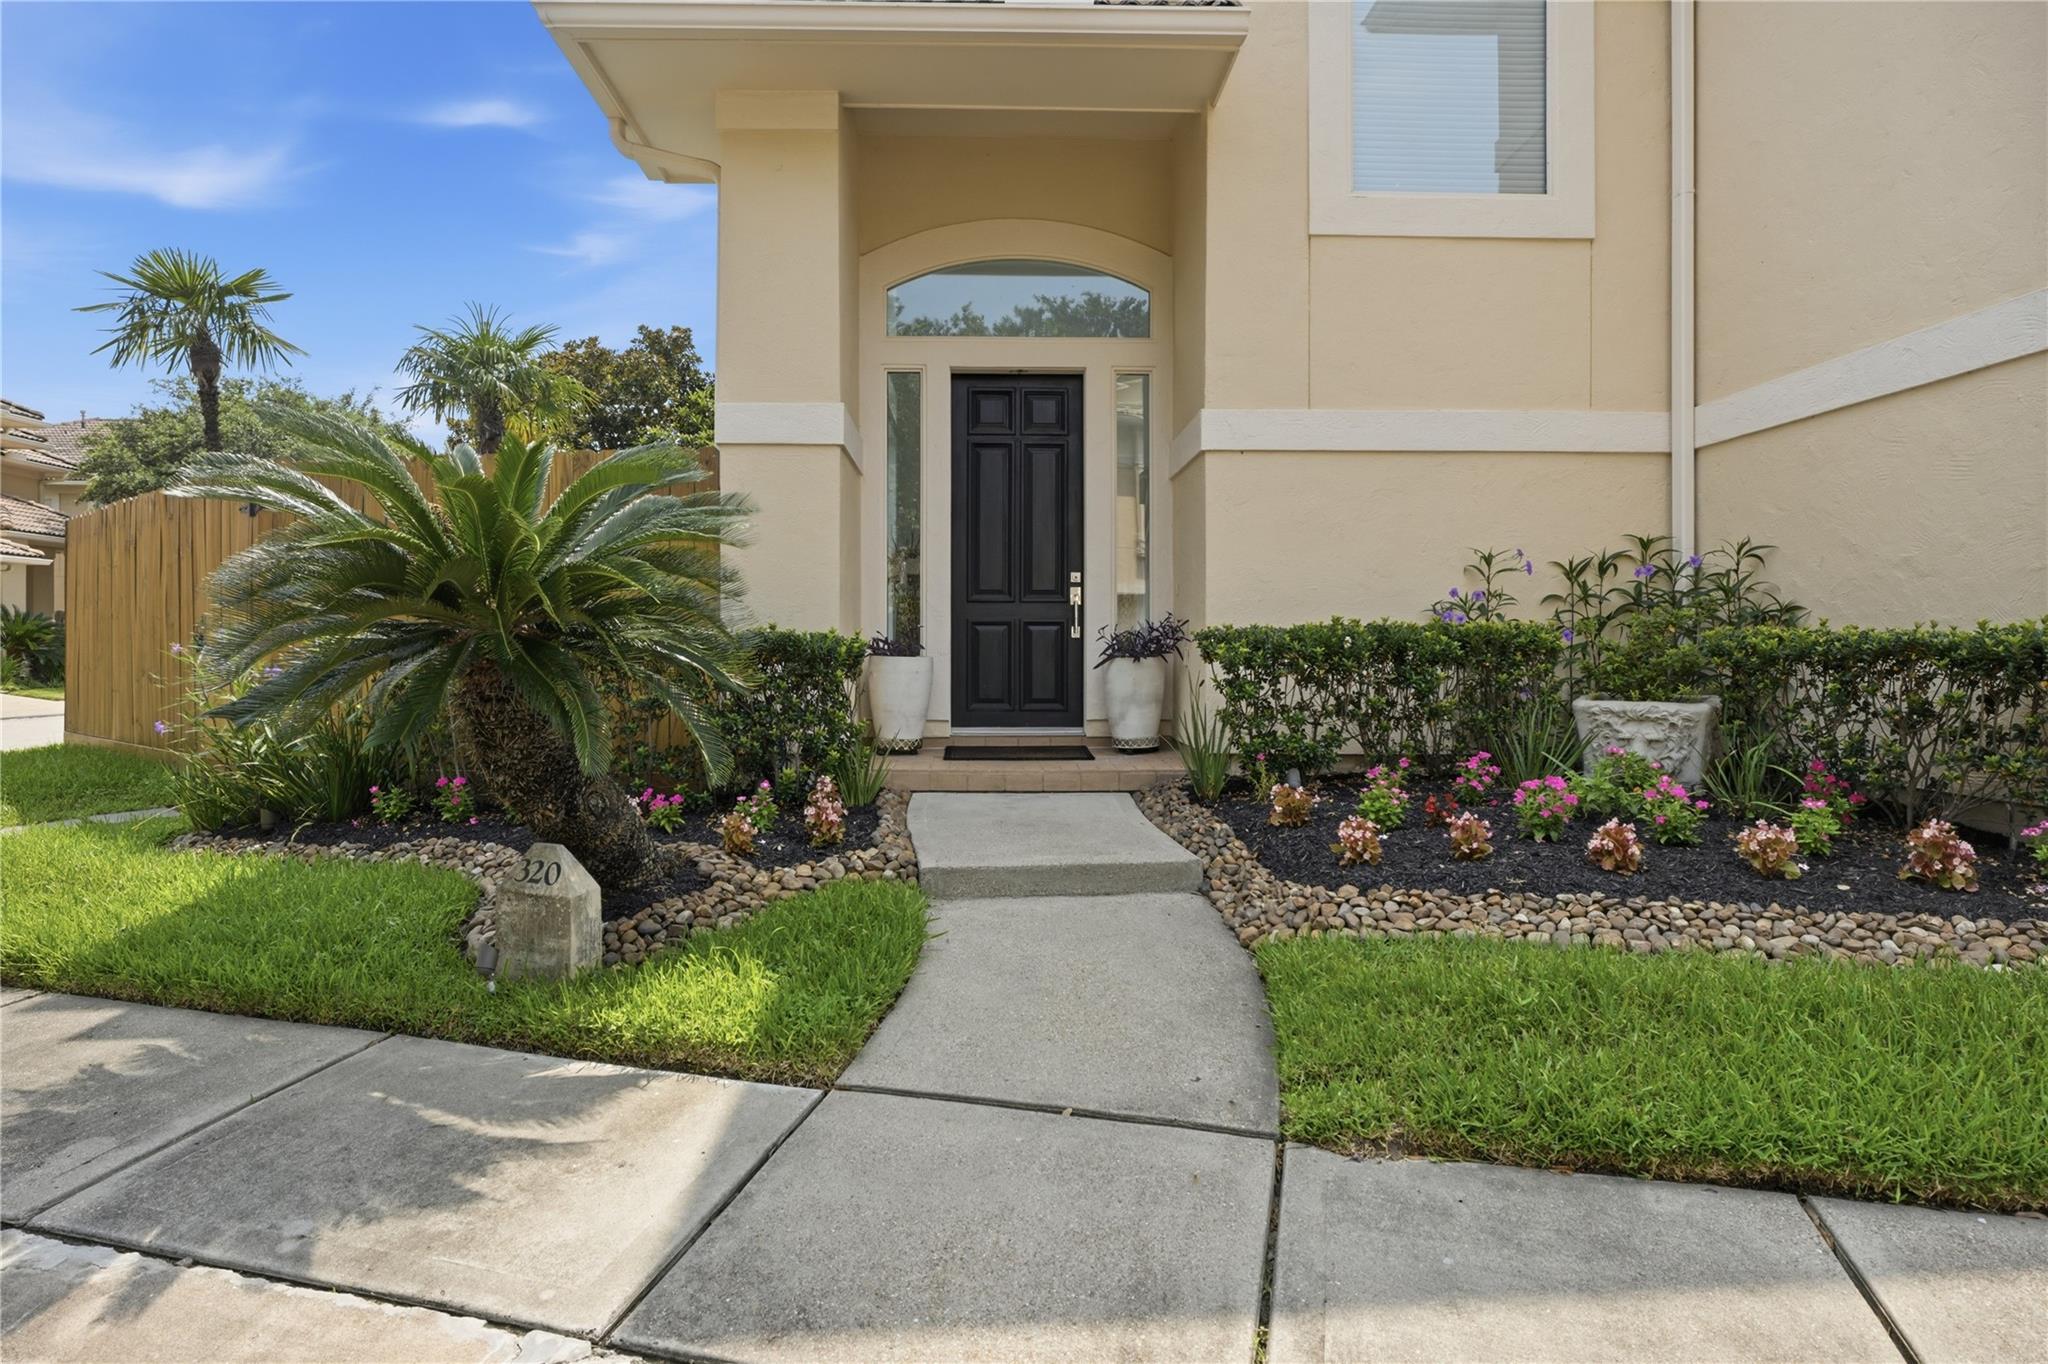
320 Harborside Cir Kemah, TX 77565
$689,500
Description
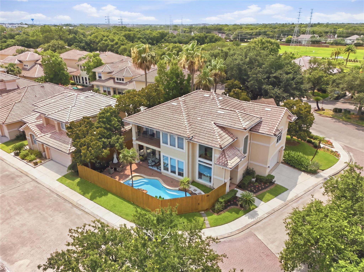
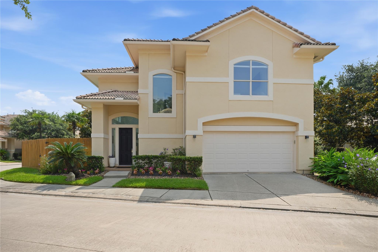
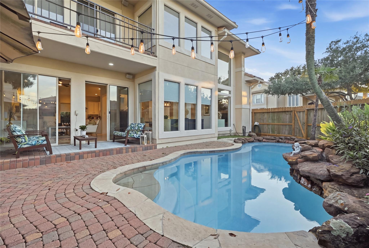
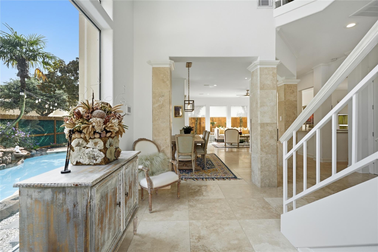
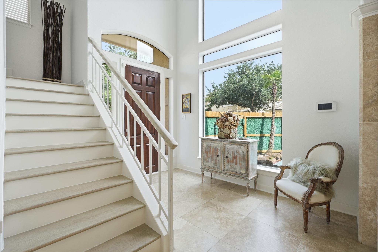
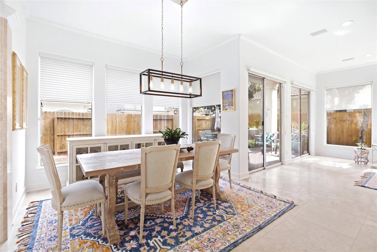
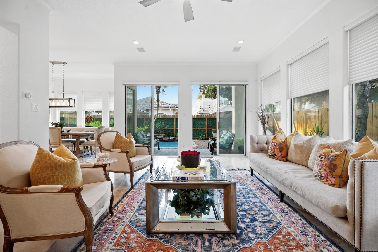
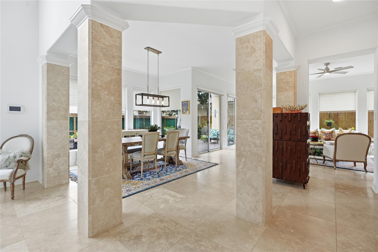
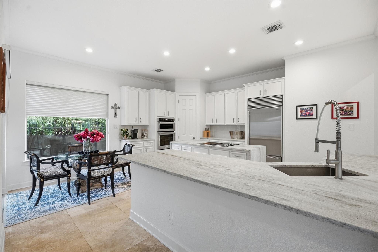
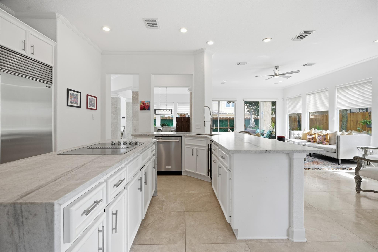
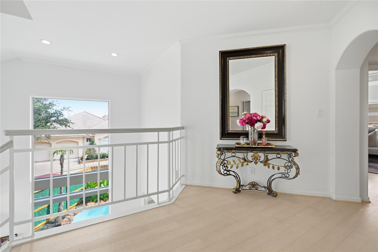
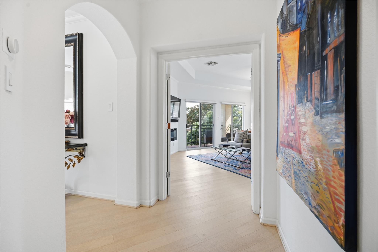
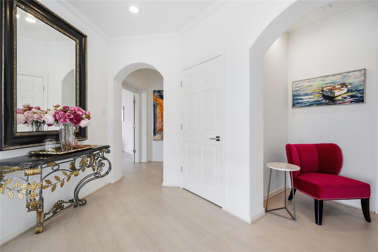
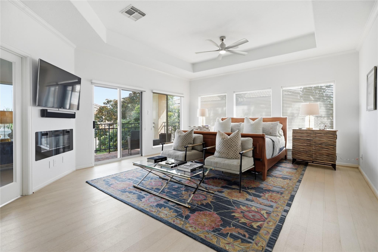
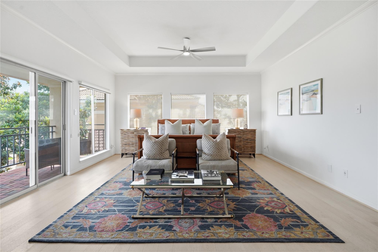
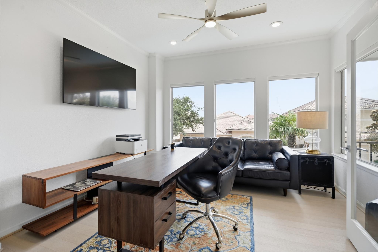
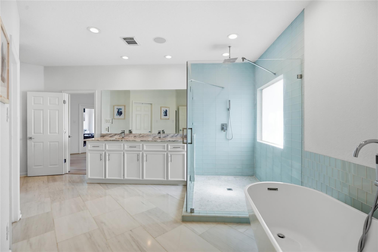
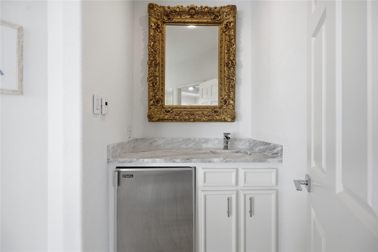
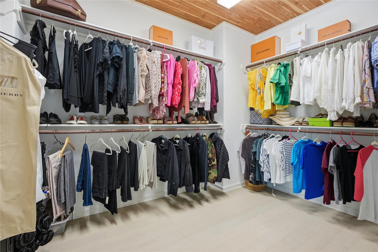
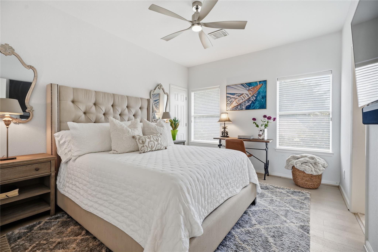
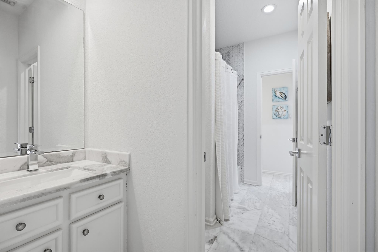
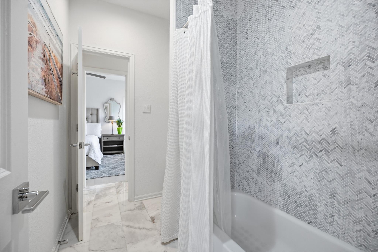
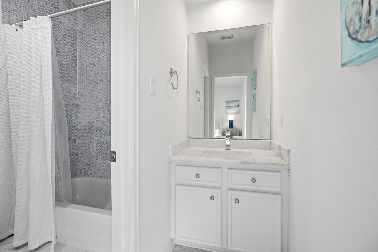
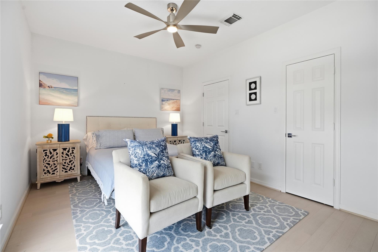
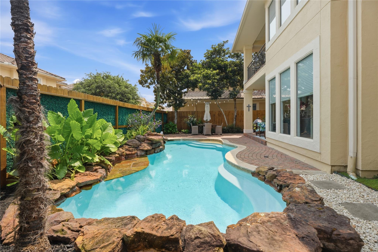
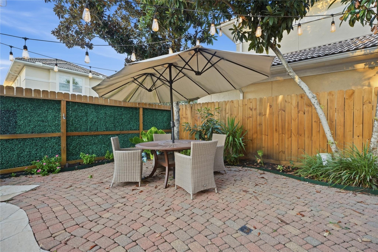
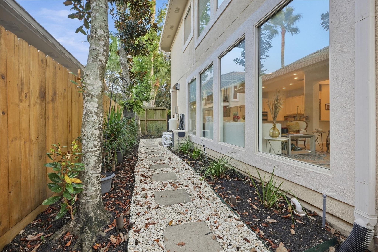
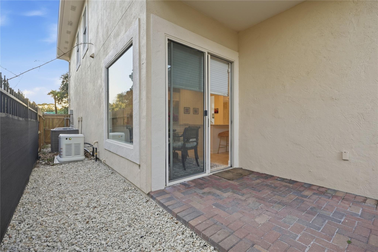
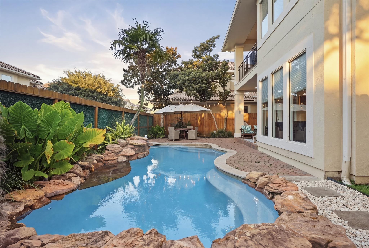
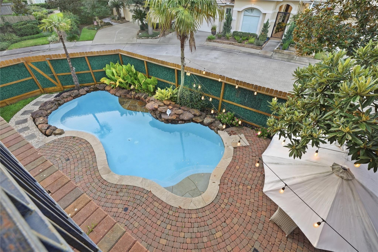
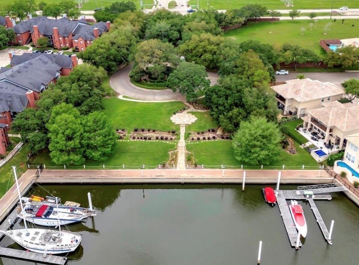
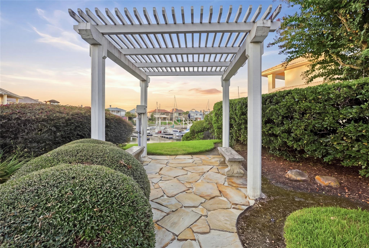
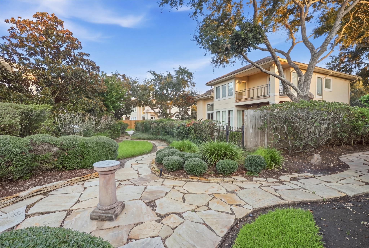
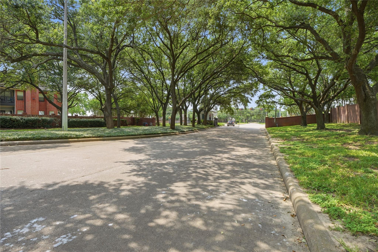
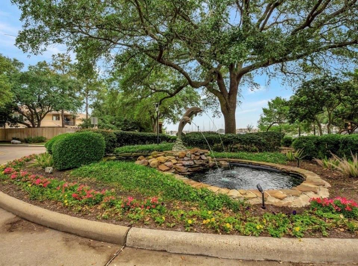
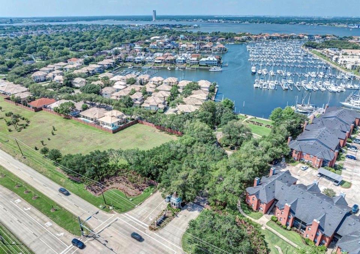
Beautiful Mediterranean inspired home located in the luxurious, prestigious GATED waterfront community of Waterford Harbor;a 24-hour manned, offering residents a private harbor w/large floating boat slips available to rent within walking distance; deep water access to Clear Lake&Galveston Bay.Exquisite 3 bedroom with 4th flex space office/nursery,2.5 bath home, w/soaring ceilings at entry & pool views.Formal dining with column architecture and wall of windows.Large family room w/open concept design to the dining and kitchen. Stunning kitchen with marble countertops,waterfall countertop on the island, sub zero fridge & wine fridge & wrap around breakfast bar & kitchen aid appliances, Large primary bedroom wood flooring&relaxing marina views. Upgraded primary bath w/marble counters, amazing seamless shower & soaking tub. Walk-in closet.2 covered back patios w water & marina views. Backyard Oasis with pool w/rock waterfall & tropical landscaping.Full Home generator. Elevator shaft closet.
Overview
Financial
Price:
$689,500
Price/SqFT:
$243.47
HOA Fee:
$2503 Annually
Tax Rate:
1.65821 %
Est. Monthly:
$9,565 *
Tax Amount:
$11,433
Amenities and features
 Patio/Deck
 Private Pool
 Public Pool
 Sewer
Sewer Spa/Hot Tub
 Sprinkler System
 Study Room
 Water Access
 Yard
Yard Controlled Subdivision
 Corner Lot
 Elevator Ready
 Energy Efficient
 Water View
Property & Schools on Map
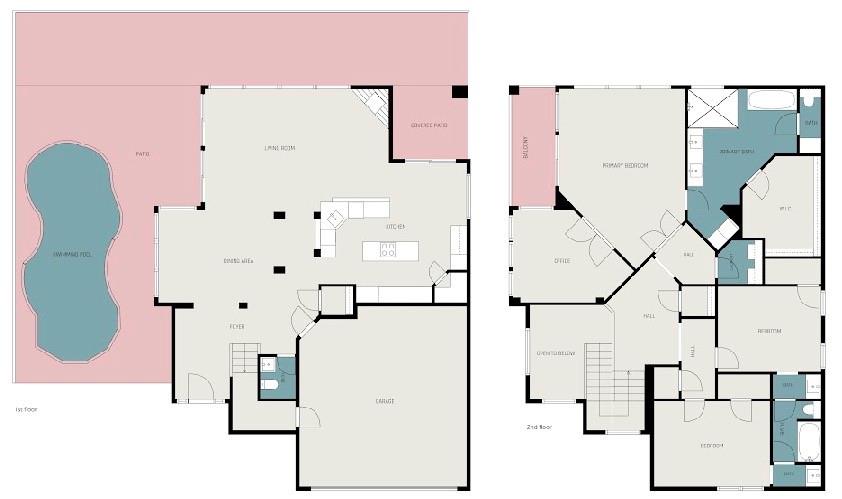
Floor plans / Dimensions / Descriptions
-
First FloorFamily Room:25x15Kitchen:15x11Breakfast:10x9
-
Second FloorPrimary Bedroom:23x16Bedroom:13x11Bedroom 2:14x12Home Office/Study:12x11Utility Room:6x5
-
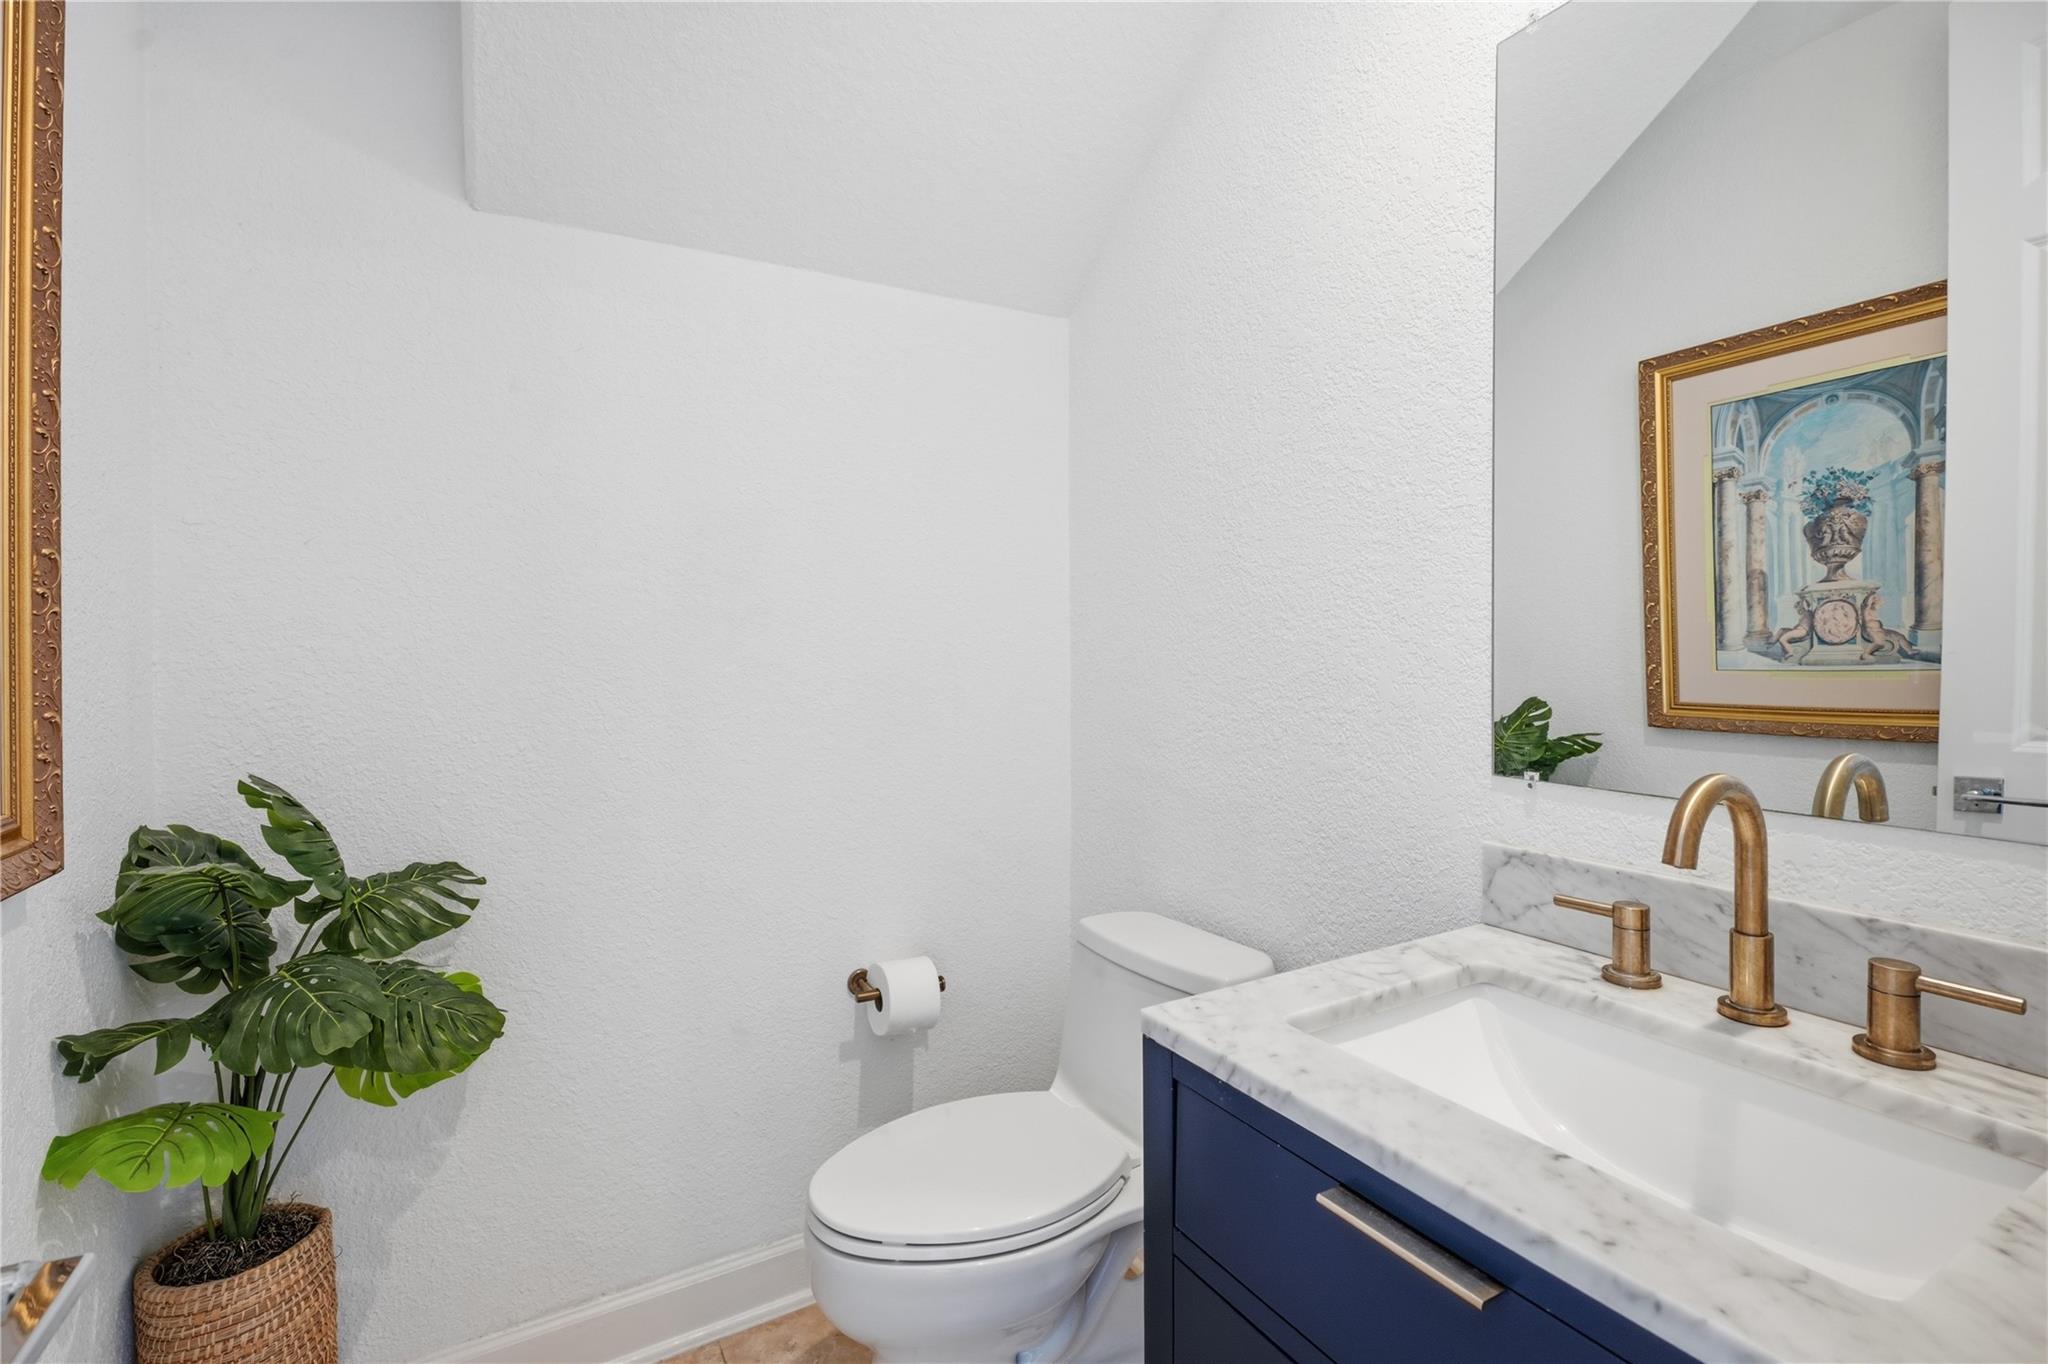
InteriorFireplace:1/Gas Connections,Gaslog FireplaceFloors:TravertineCountertop:marbleBathroom Description:Half Bath,Primary Bath: Separate Shower,Primary Bath: Soaking Tub,Vanity AreaBedroom Desc:All Bedrooms Up,En-Suite Bath,Primary Bed - 2nd Floor,Walk-In ClosetKitchen Desc:PantryRoom Description:Entry,Formal Dining,Home Office/Study,Kitchen/Dining Combo,Living Area - 1st Floor,Living/Dining Combo,Utility Room in HouseHeating:Central GasCooling:Central ElectricConnections:Electric Dryer Connections,Gas Dryer Connections,Washer ConnectionsDishwasher:YesDisposal:YesCompactor:NoMicrowave:YesRange:Electric CooktopOven:Convection Oven,Electric OvenIce Maker:NoEnergy Feature:Attic Fan,Attic Vents,Ceiling Fans,Digital Program Thermostat,Energy Star Appliances,Energy Star/CFL/LED Lights,Generator,Insulated Doors,Insulated/Low-E windowsInterior:Alarm System - Owned,Elevator Shaft,Fire/Smoke Alarm,High Ceiling,Refrigerator Included,Spa/Hot Tub,Vaulted Ceiling
-
ExteriorRoof:TileFoundation:SlabPrivate Pool:YesPrivate Pool Desc:Gunite,Heated,Pool With Hot Tub AttachedExterior Type:StuccoLot Description:Corner,Subdivision Lot,Water ViewWater Amenity:Boat Lift,Boat Ramp,Boat SlipGarage Carport:Auto Garage Door Opener,Double-Wide DrivewayAccess:Driveway Gate,Manned GateWater Sewer:Public Sewer,Public WaterArea Pool:YesExterior:Back Yard,Back Yard Fenced,Balcony,Controlled Subdivision Access,Covered Patio/Deck,Spa/Hot Tub,Sprinkler System
Listed By:
Jeree Rogers
VIP Properties Jeree C Rogers
The data on this website relating to real estate for sale comes in part from the IDX Program of the Houston Association of REALTORS®. All information is believed accurate but not guaranteed. The properties displayed may not be all of the properties available through the IDX Program. Any use of this site other than by potential buyers or sellers is strictly prohibited.
© 2026 Houston Association of REALTORS®.
GET IN TOUCH
