
For Sale
32 Versante Ct Houston, TX 77070
$320,000
Description
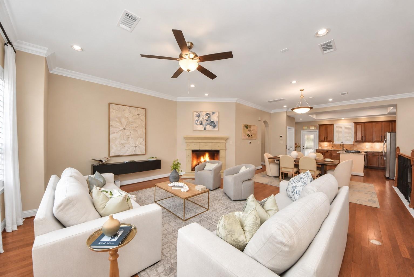
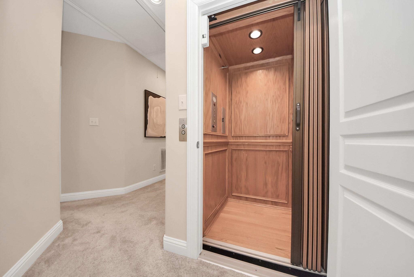
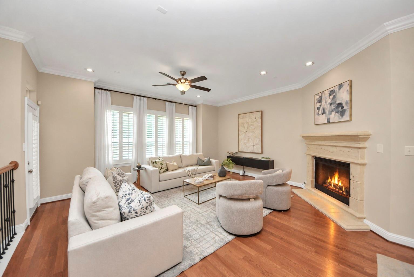
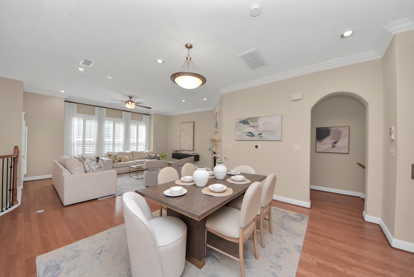
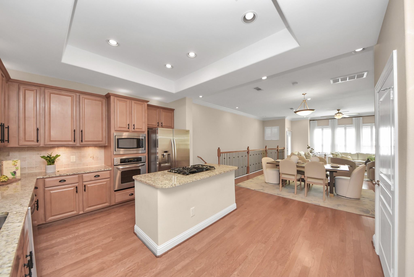
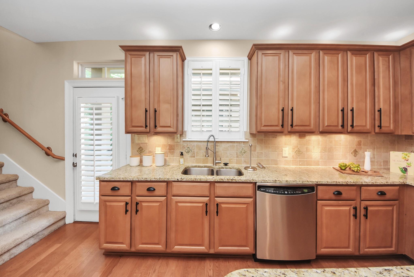
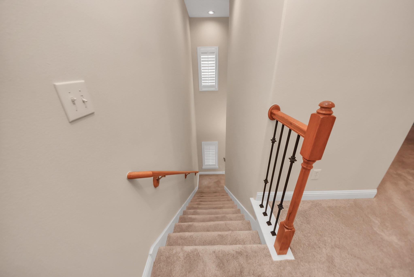
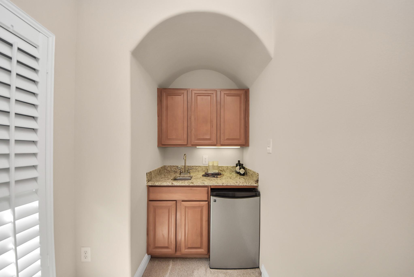
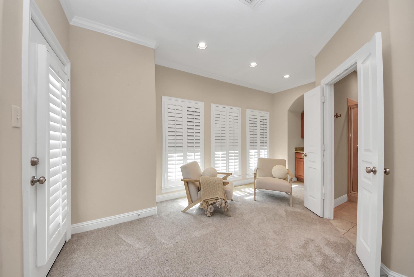
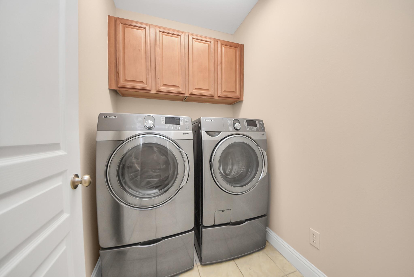
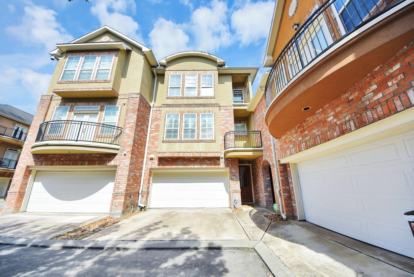
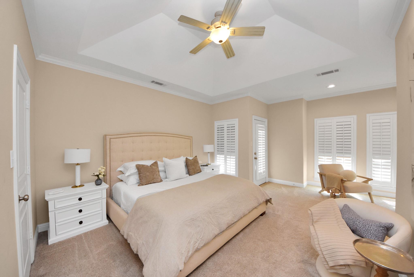
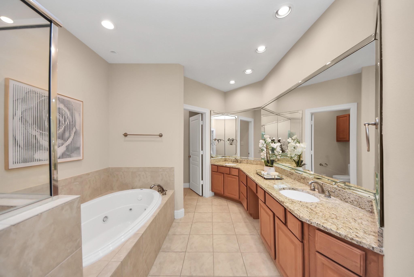
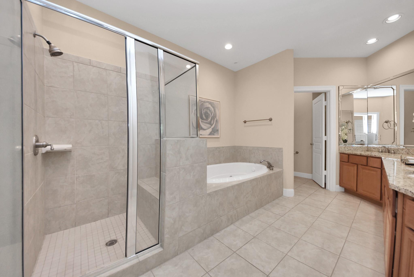
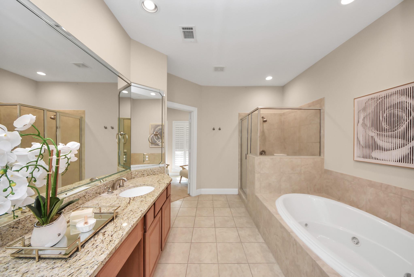
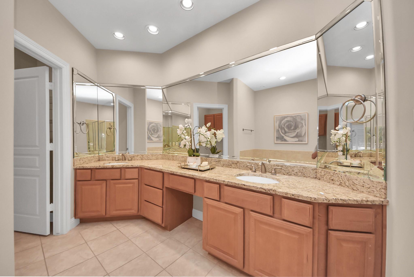
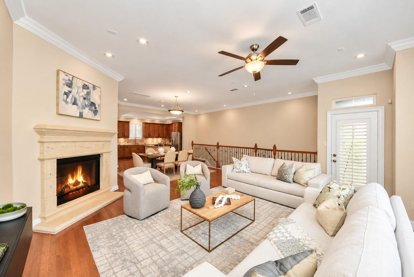
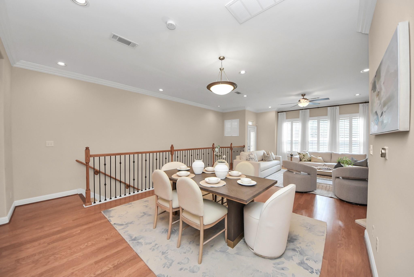
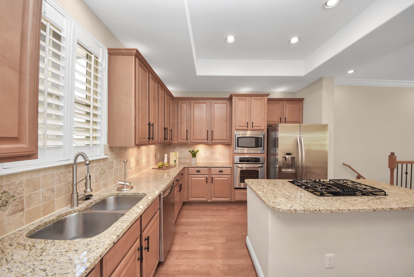
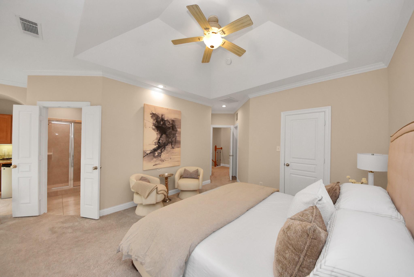
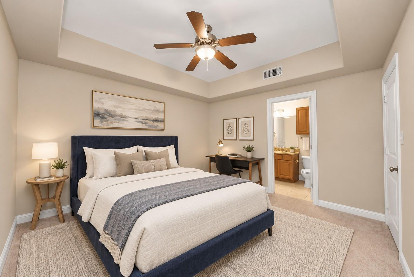
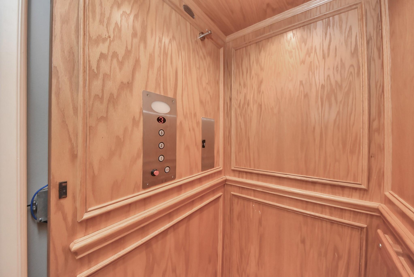
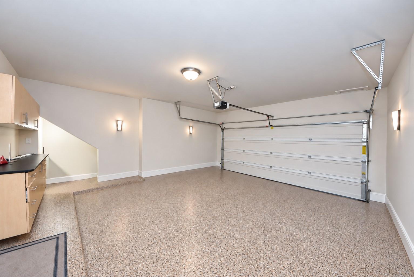
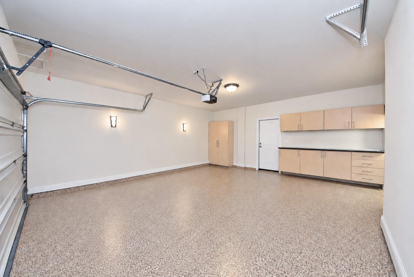
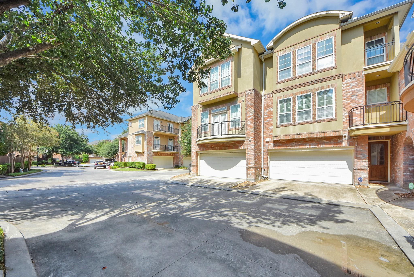
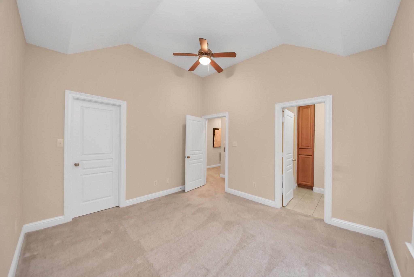
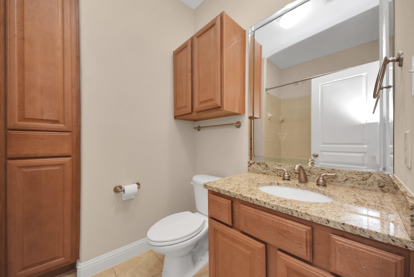
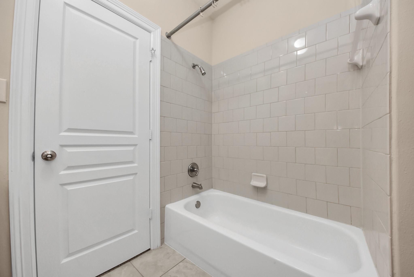
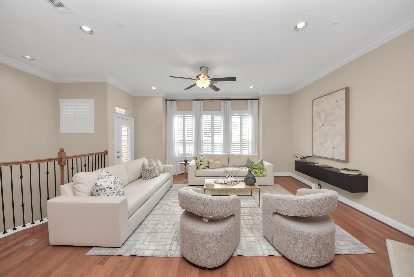
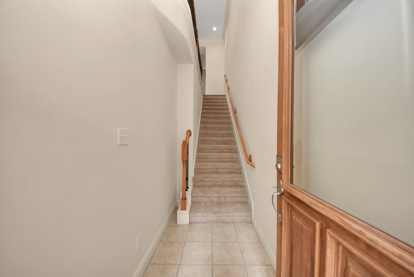
Welcome to 32 Versante Ct, an exceptional 3-bedroom, 3.5-bath townhome in a gated community with thoughtfully designed living space. Meticulously maintained, this home features a private elevator that goes to all 3 levels, plantation shutters, 2 walk in closets in primary, a wet bar in the primary suite, 3 patios and an intercom and security camera system. The spacious interior is ideal for everyday living and entertaining, while the attached two-car garage features epoxy flooring, built-in cabinetry, and additional storage. Recent updates include new carpet, new security cameras and a Nest thermostat. Enjoy a private gated community with HOA-maintained landscaping, gate access, trash service, water, exterior maintenance, and exterior insurance. The home also includes the refrigerator, washer, dryer, Conveniently located near Willowbrook Mall, Life Time Fitness, Methodist Hospital, and SH 249, it offers easy access to shopping, recreation, healthcare, dining, and commuter routes.
Overview
Financial
Price:
$320,000
Price/SqFT:
$132.45
HOA Fee:
$512 Monthly
Tax Rate:
2.32102 %
Est. Monthly:
$4,803 *
Tax Amount:
$7,427
Amenities and features
 Elevator
 Patio/Deck
 Sewer
Sewer Water Access
 Controlled Subdivision
 Corner Lot
 Energy Efficient
Property & Schools on Map
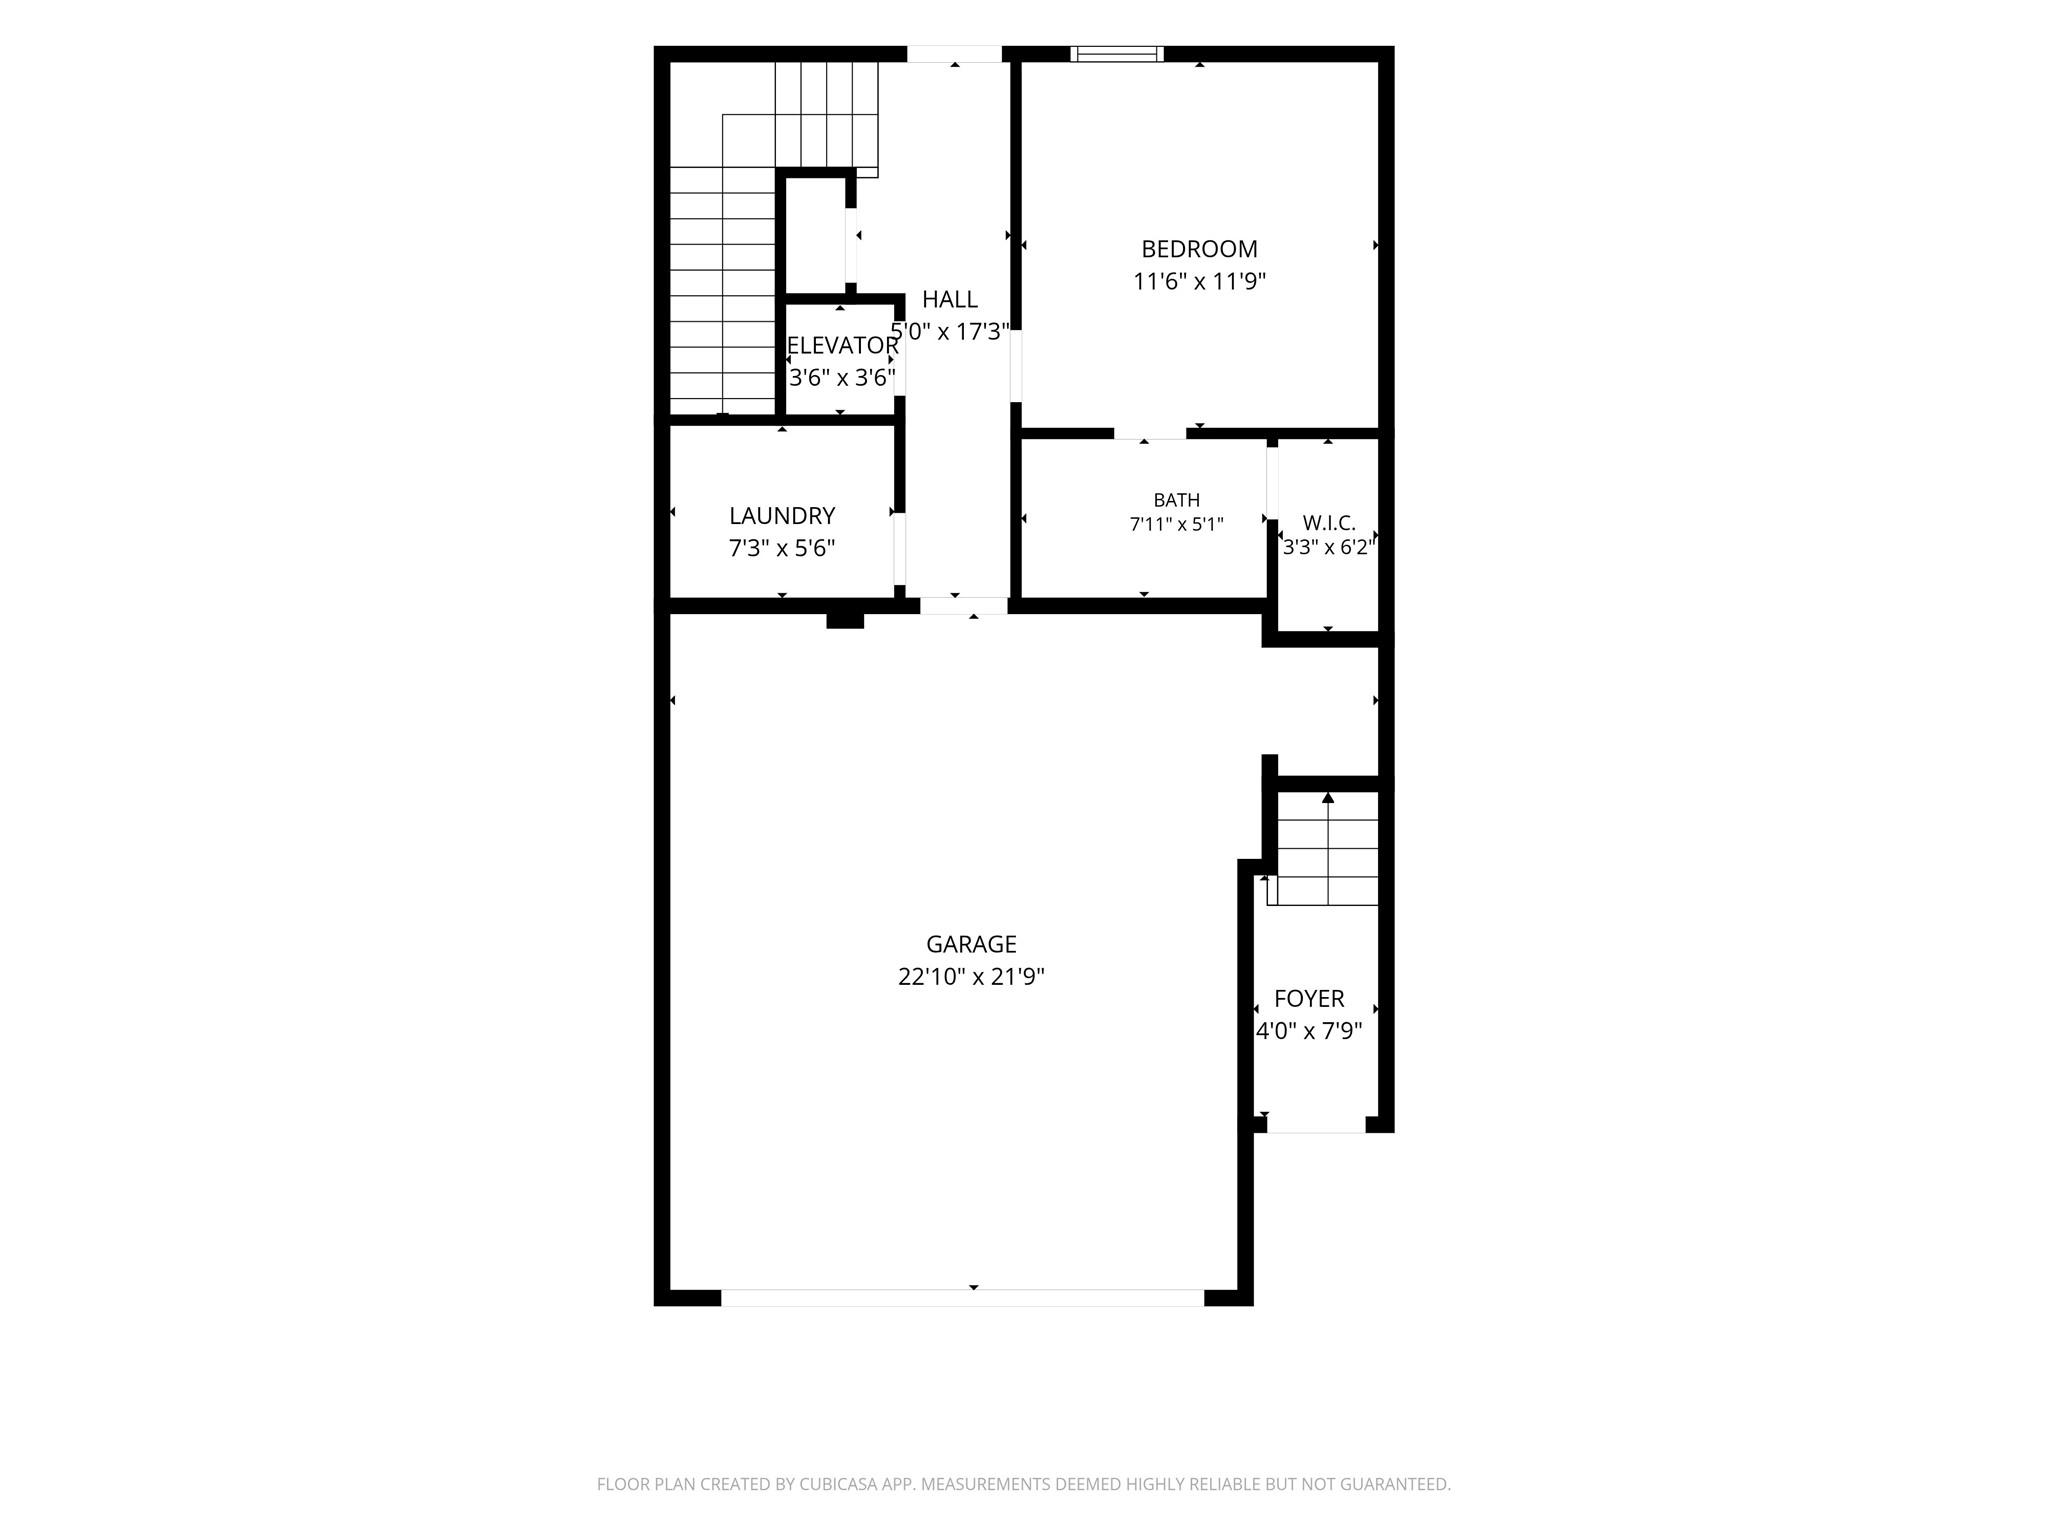
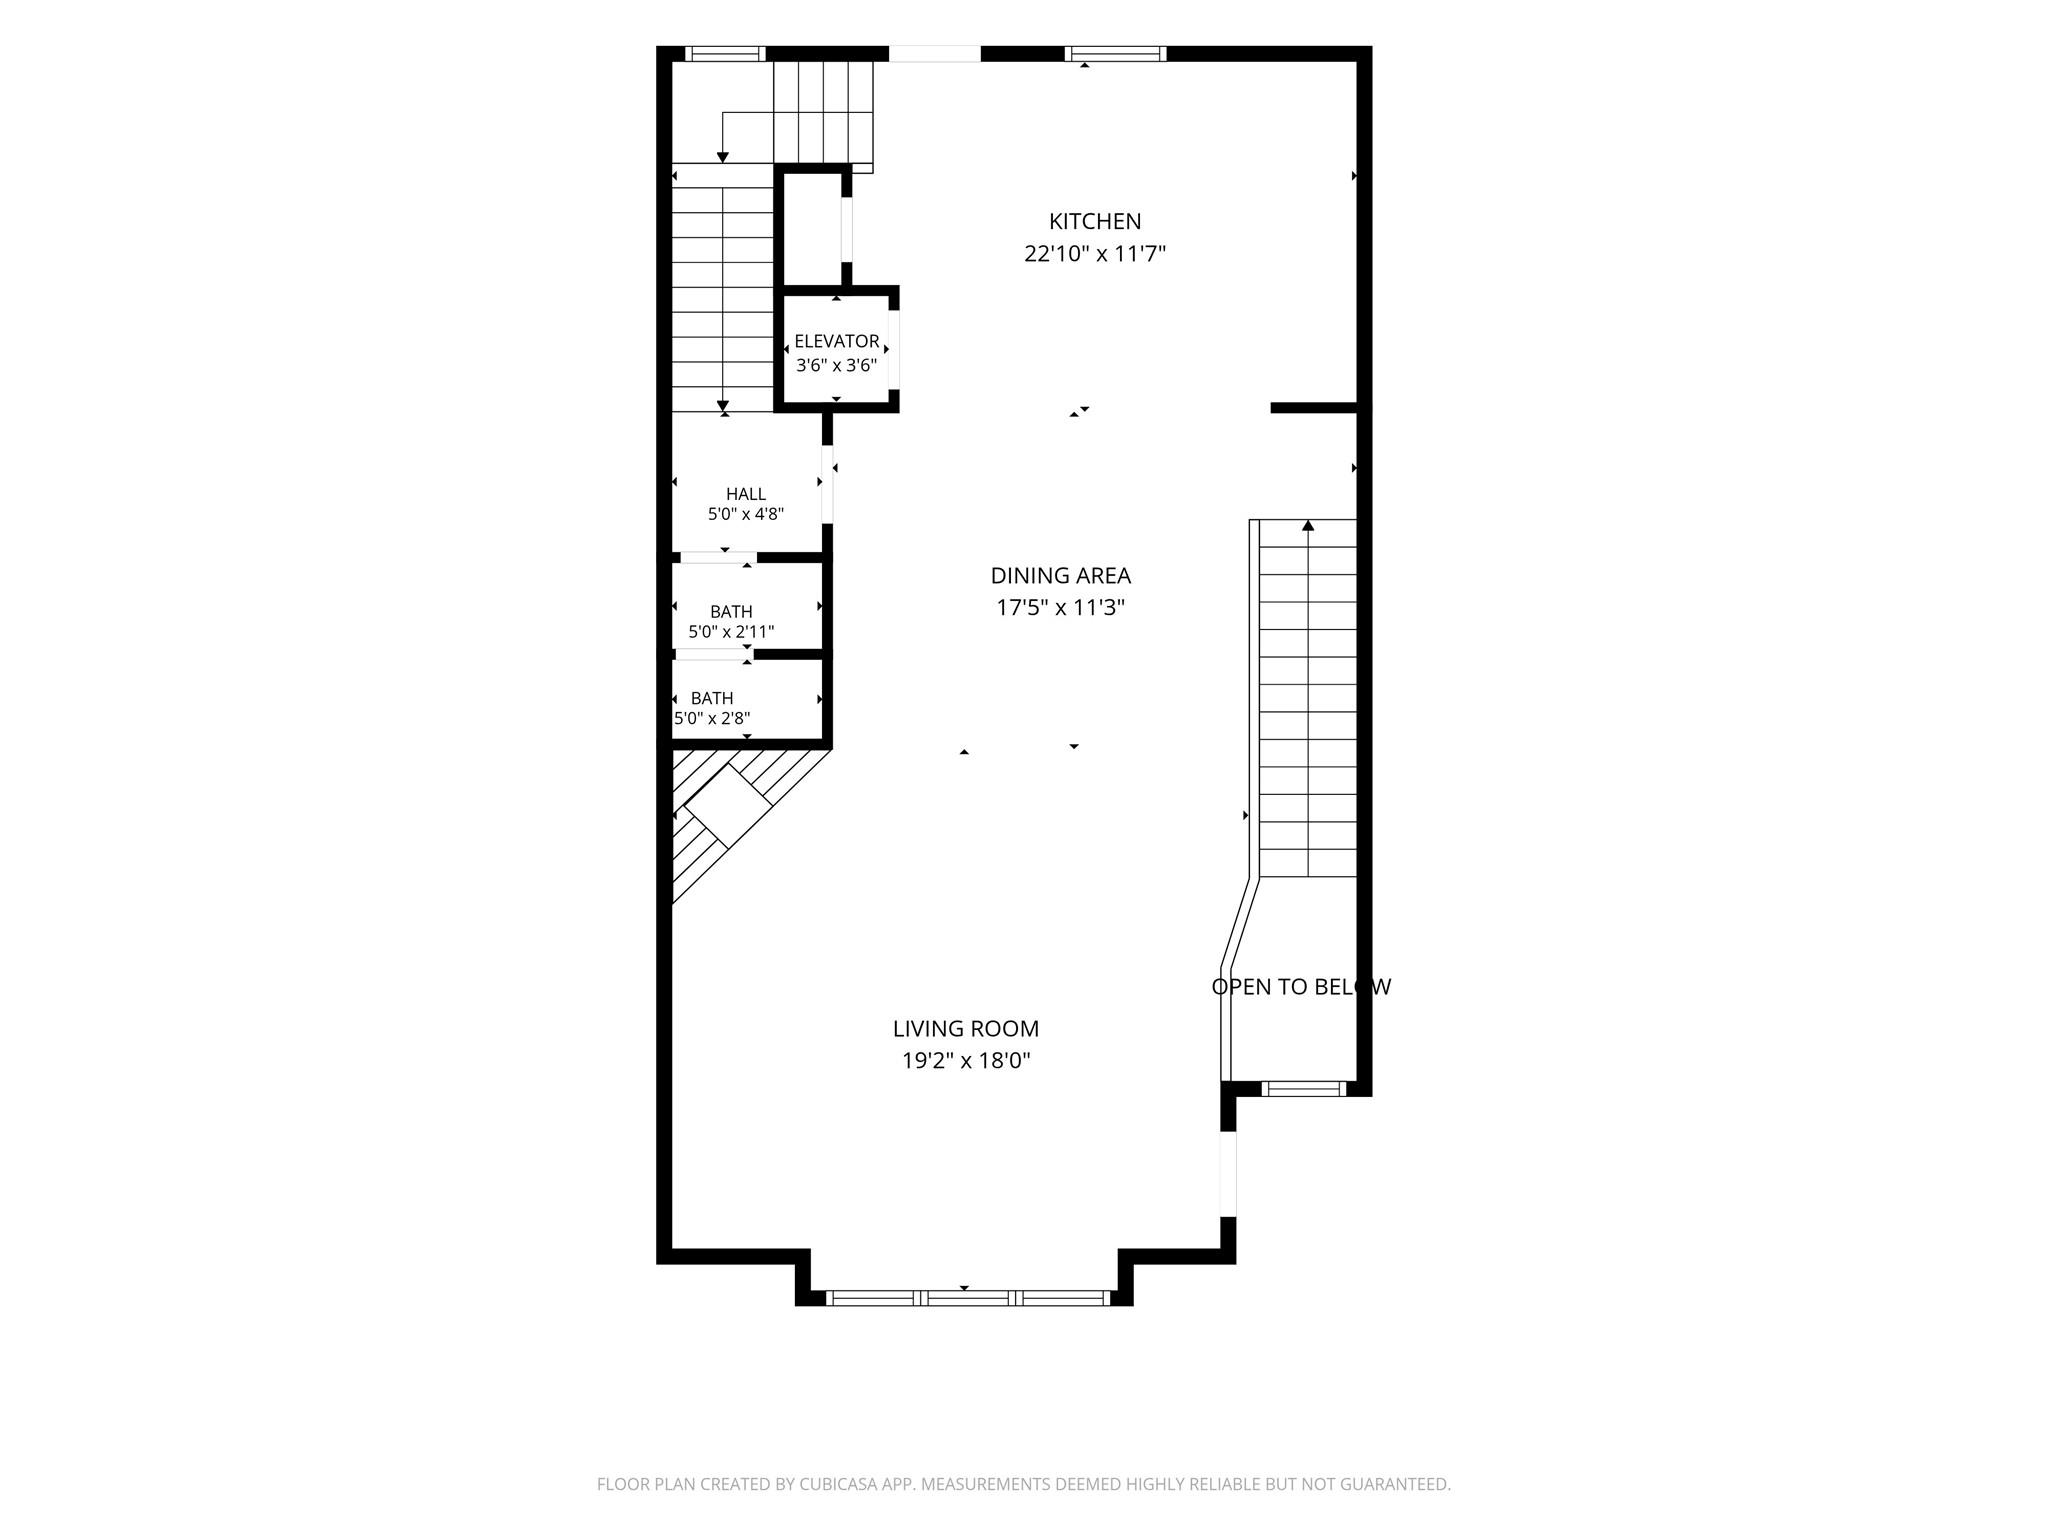
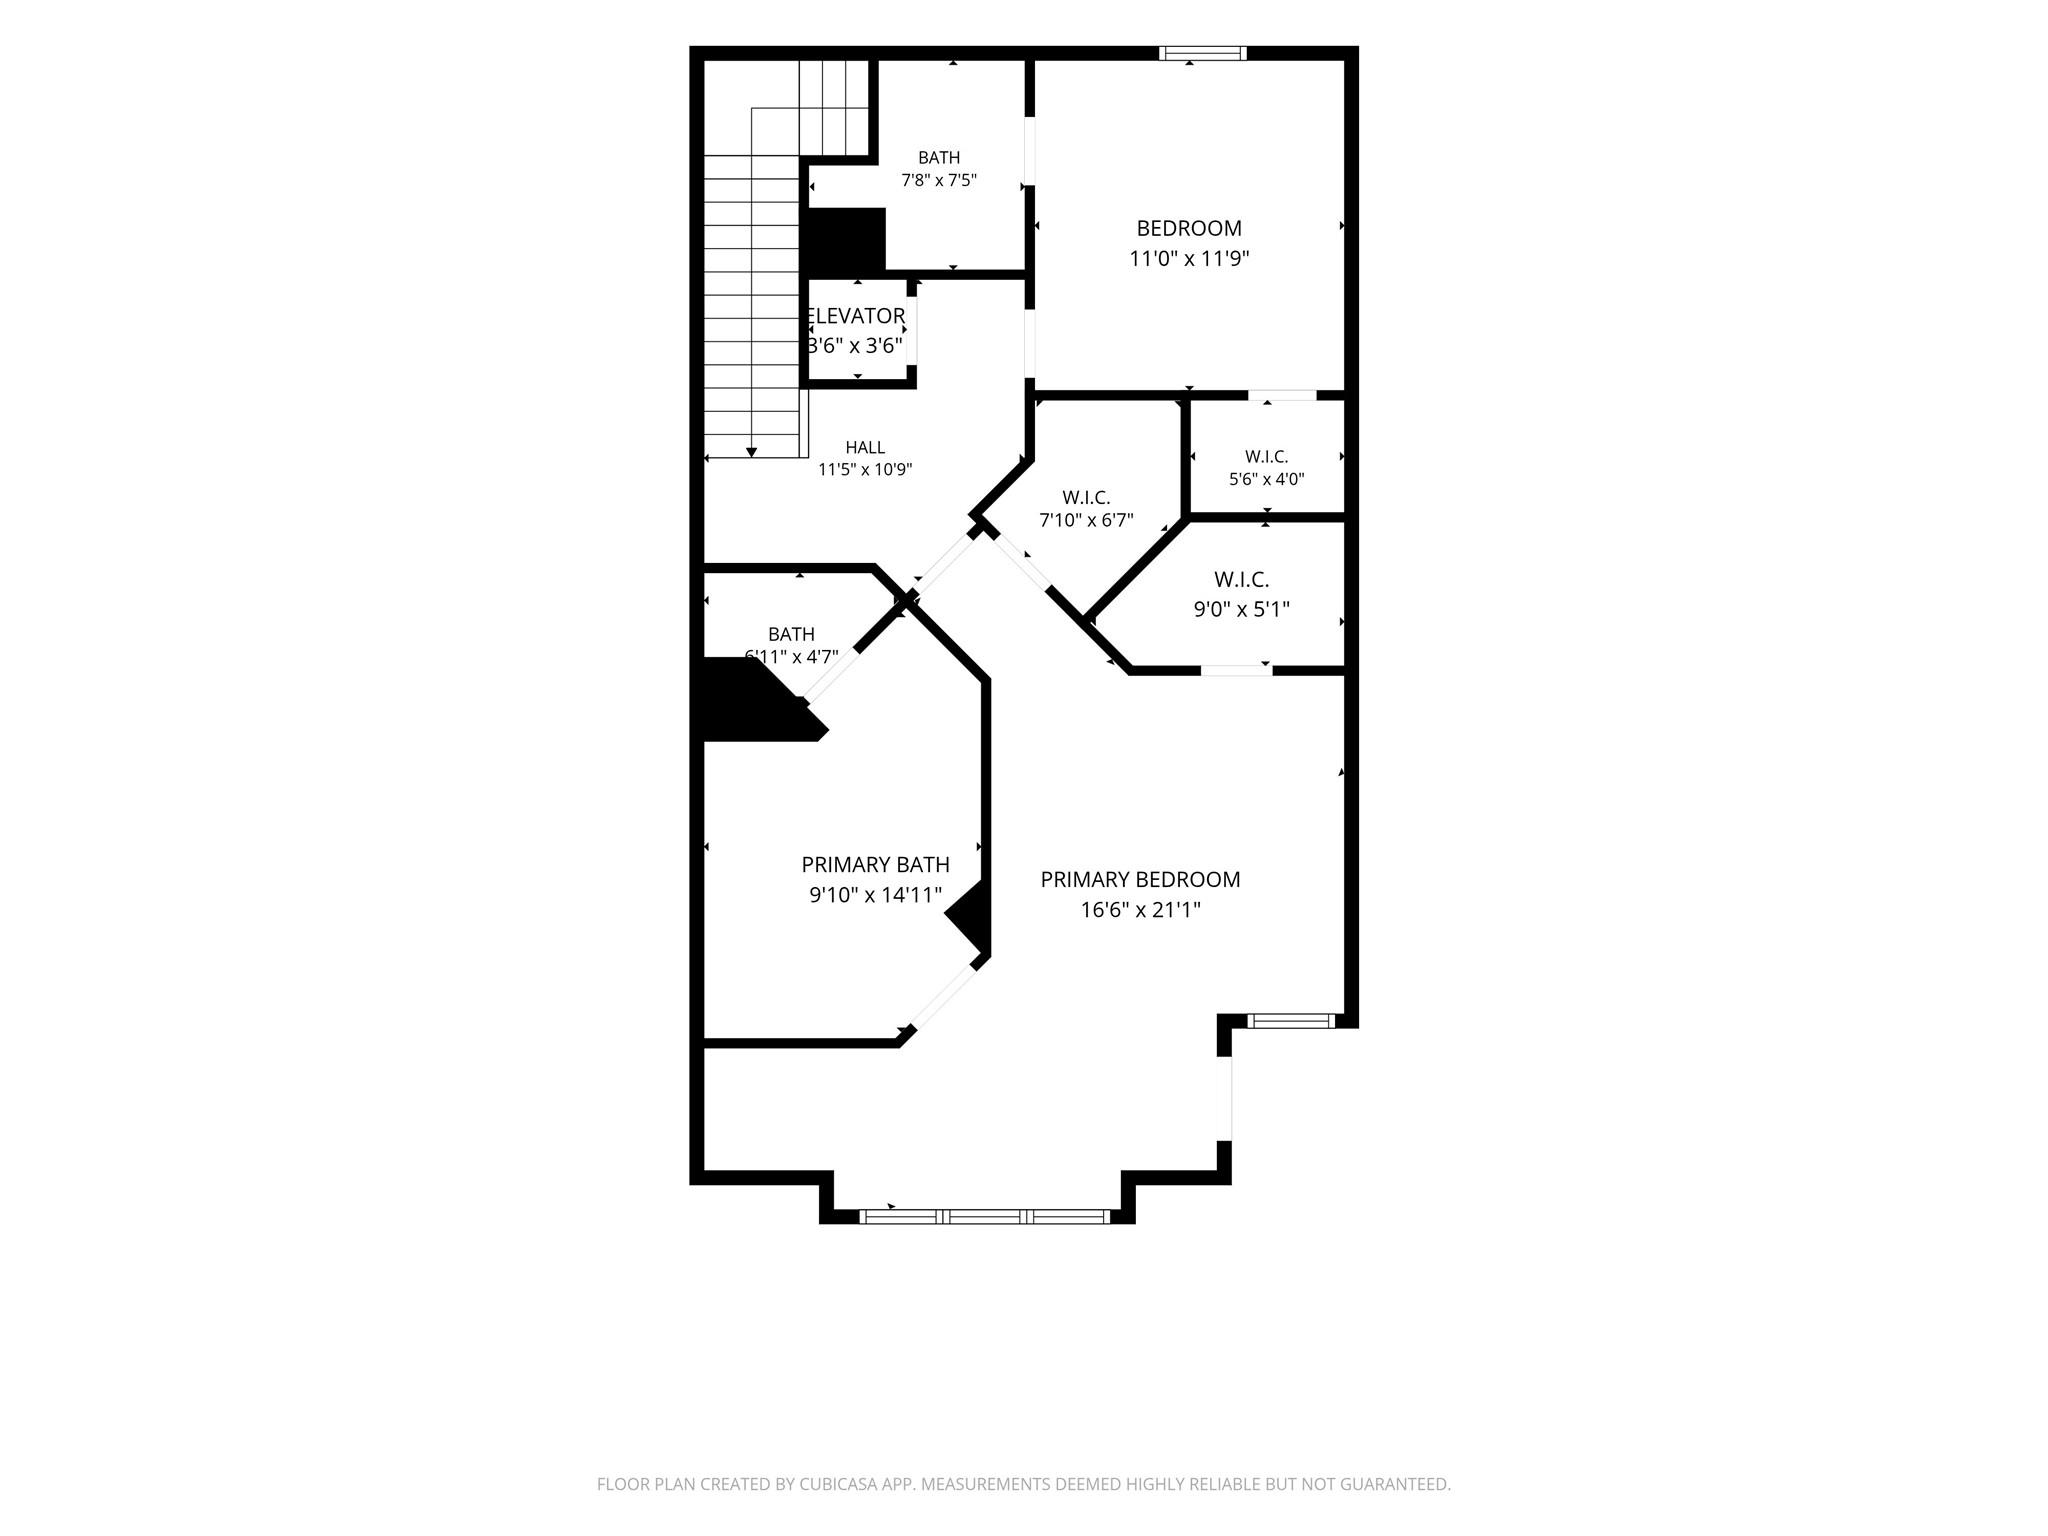
Floor plans / Dimensions / Descriptions
-
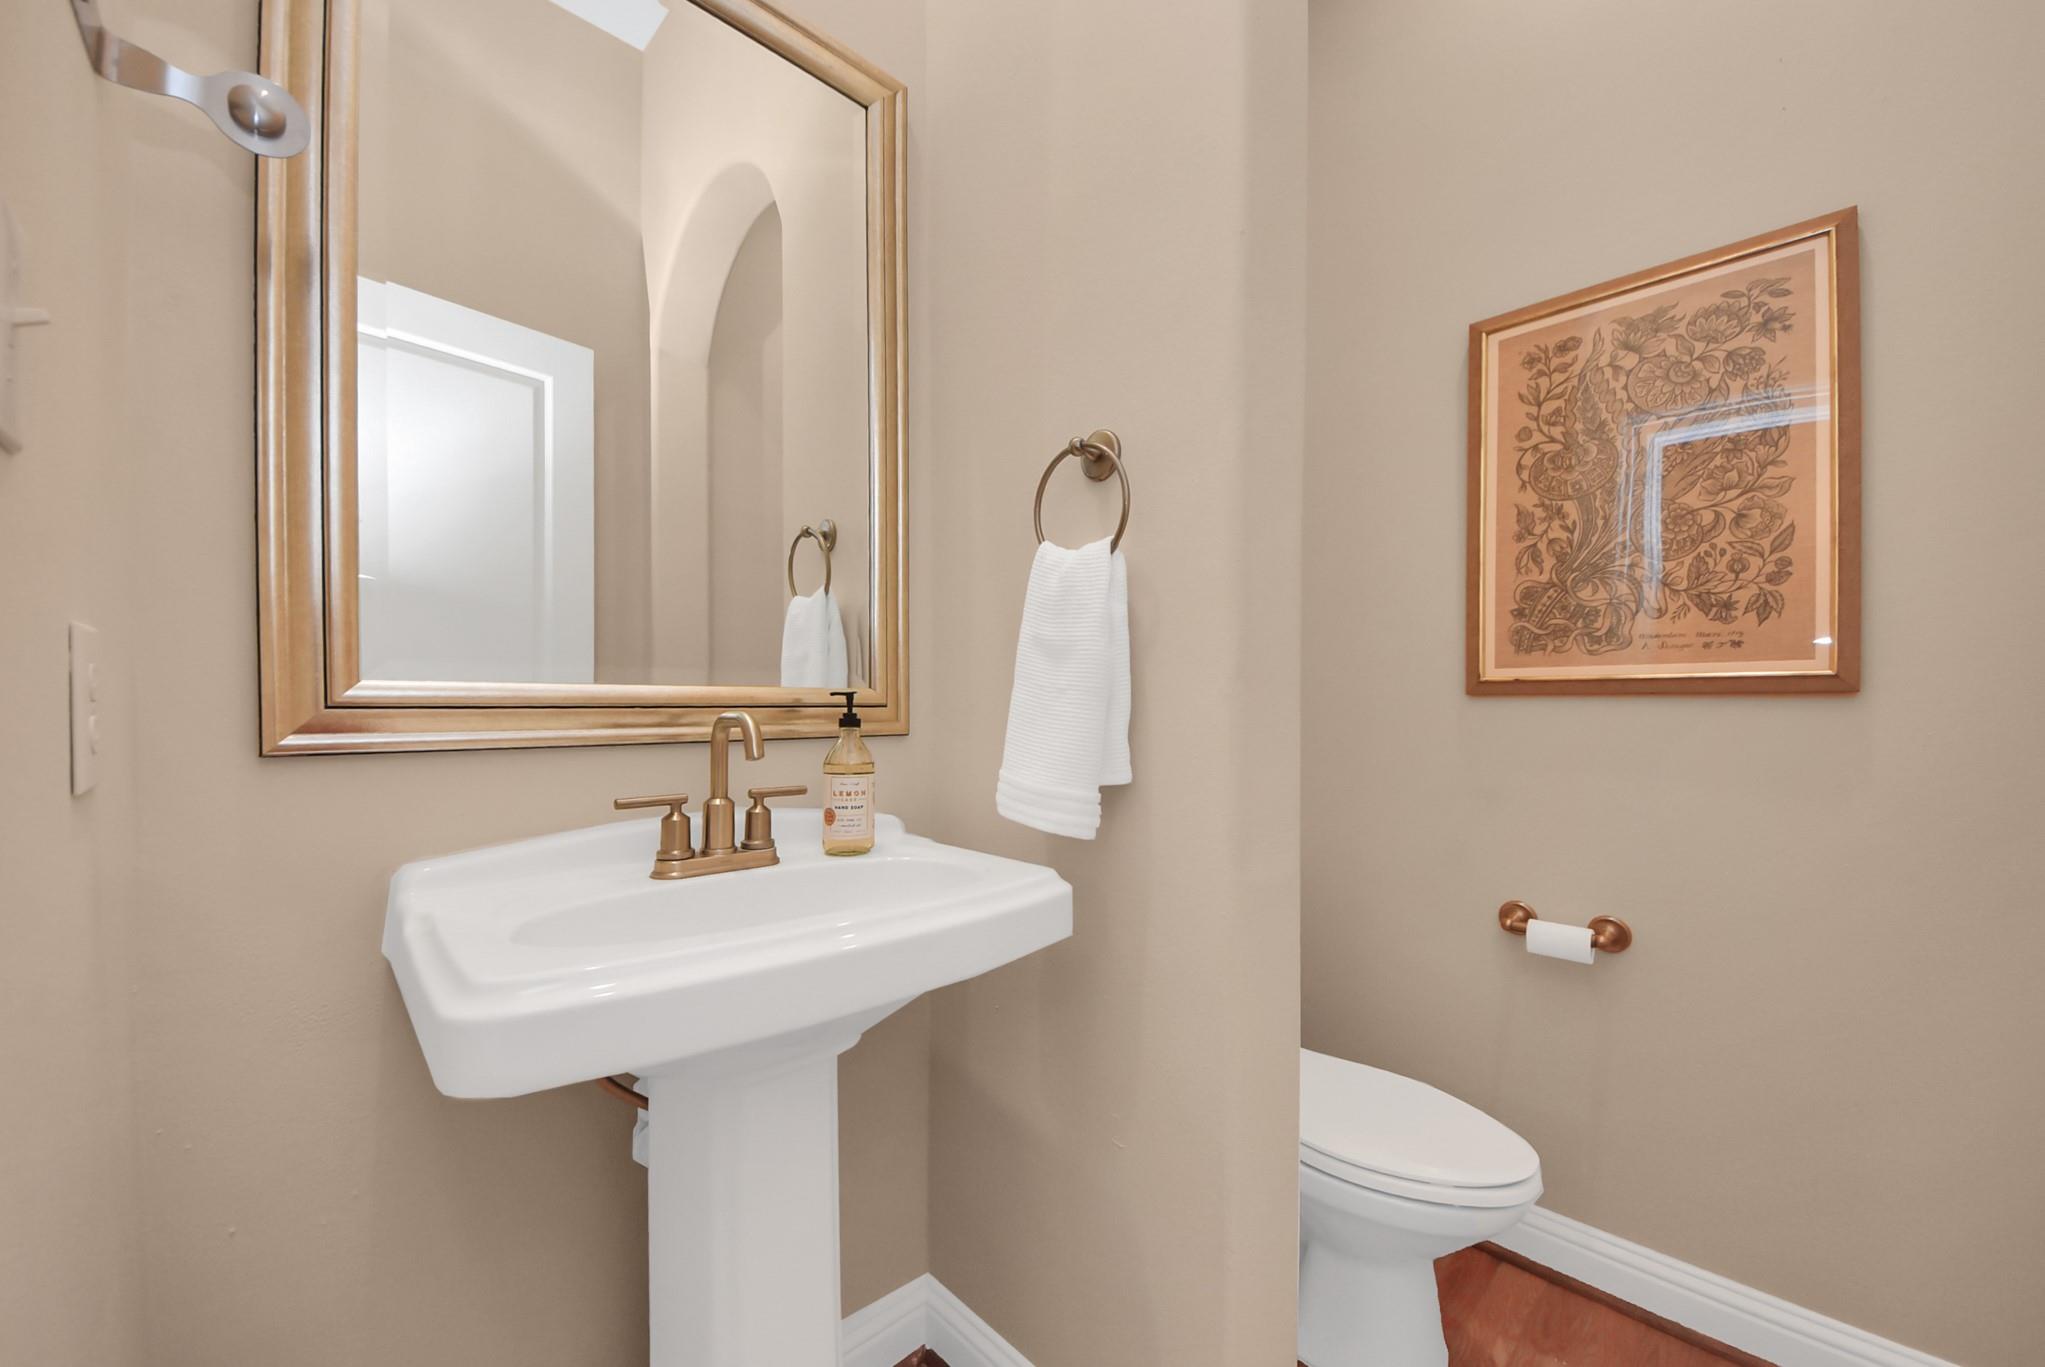
Second FloorLiving:18 x 18Dining:14 x 9Kitchen:17 x 13Bath:6 x 5
-
Third FloorPrimary Bedroom:17 x 13Bedroom:12 x 11Primary Bath:17 x 10Bath:8 x 6
-
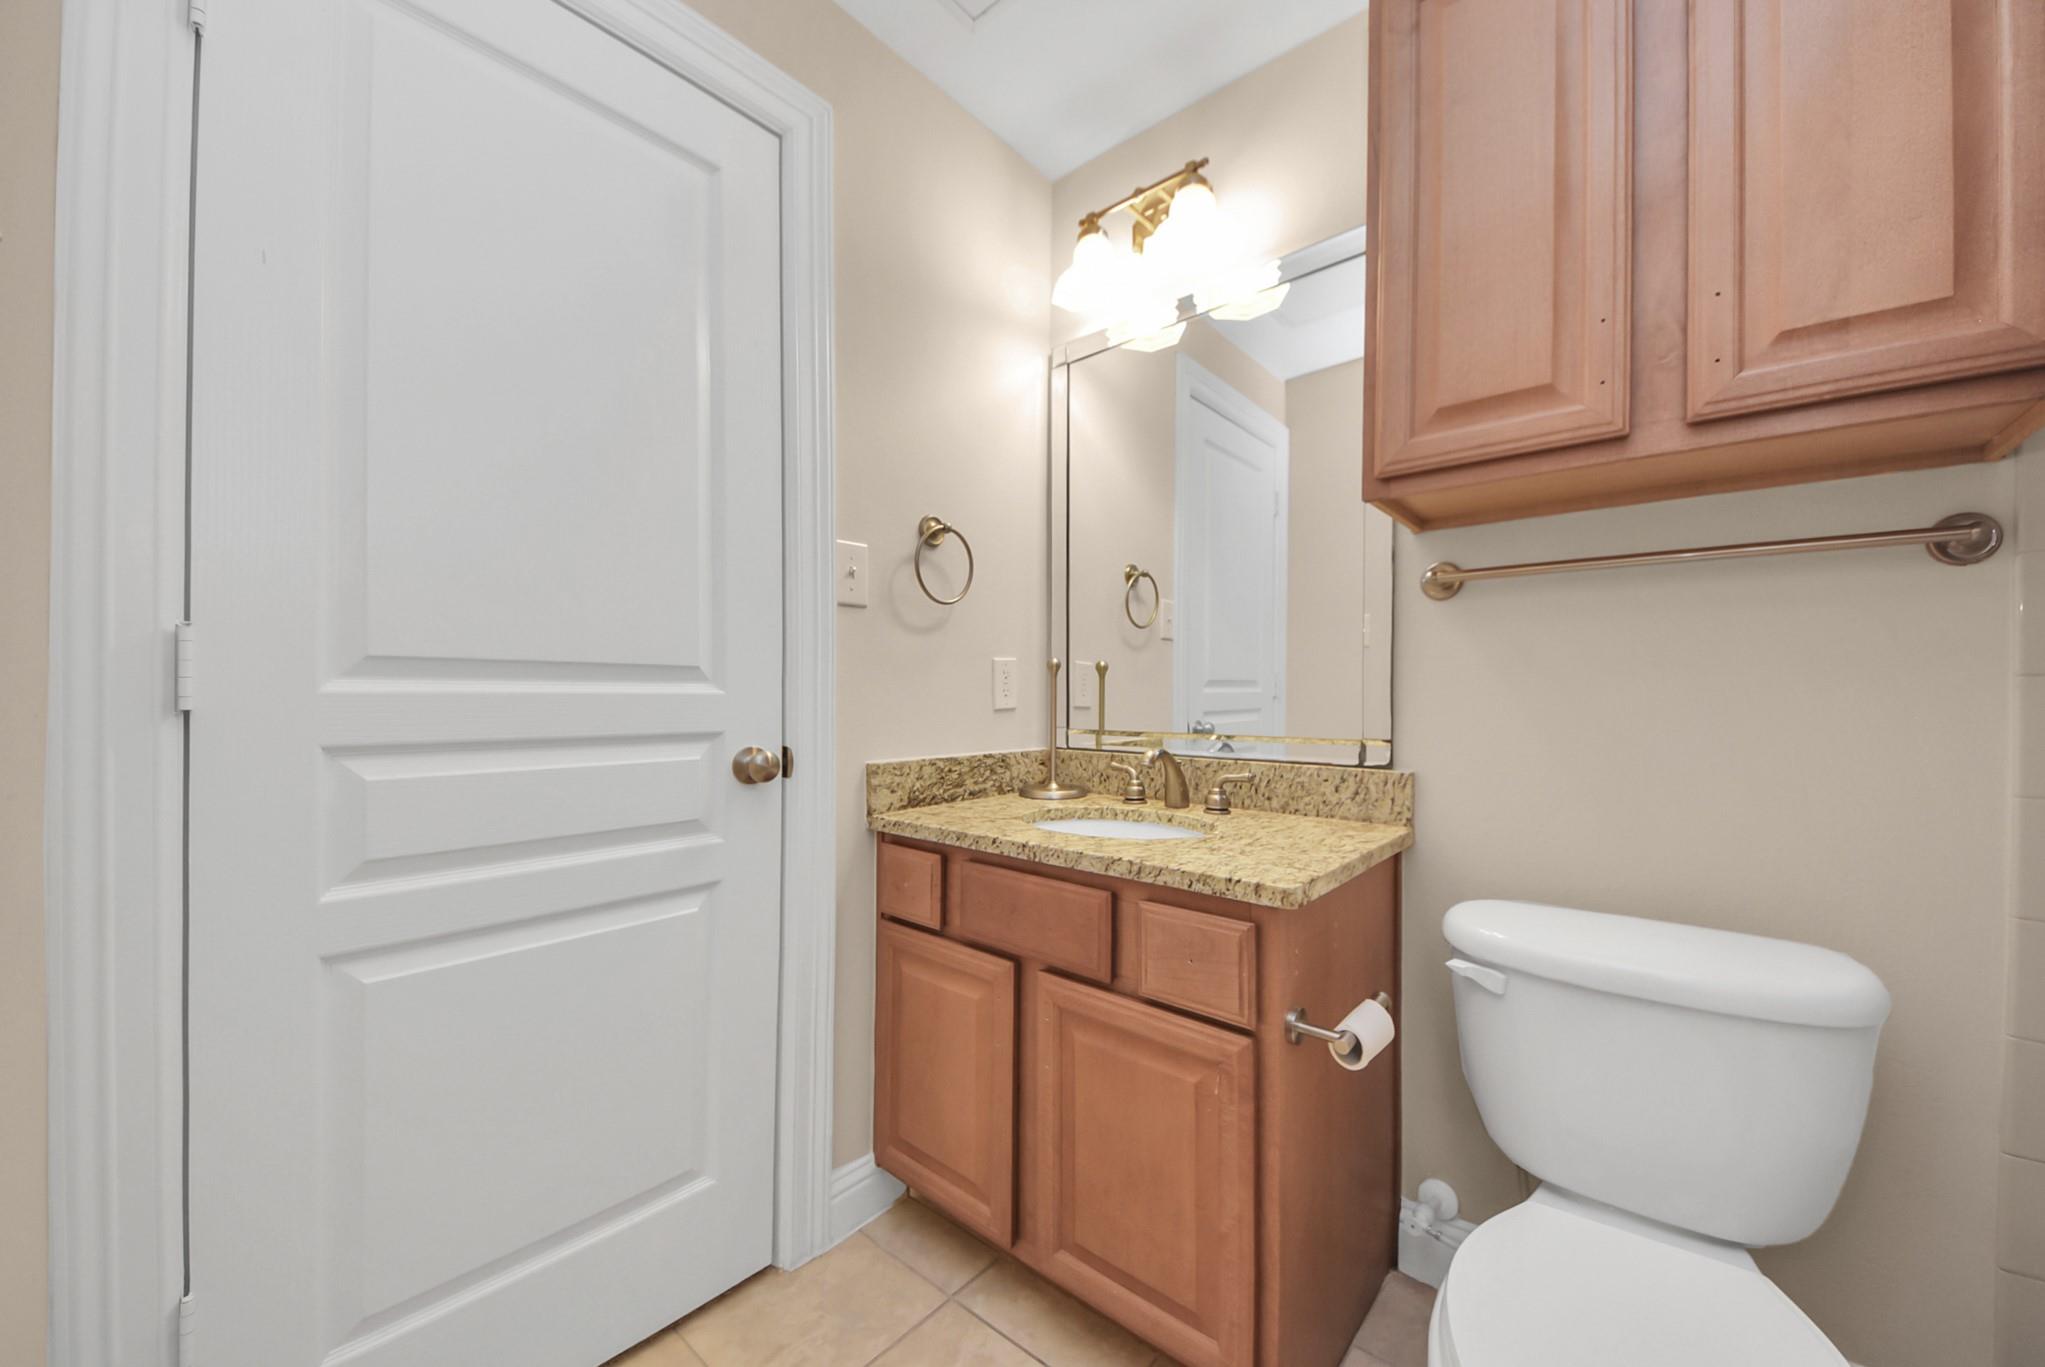
First FloorBedroom:12 x 11Bath:8 x 5Utility Room:7 x 5
-
InteriorFireplace:1/Gaslog FireplaceFloors:Carpet,Tile,WoodCountertop:GraniteBathroom Description:Primary Bath: Double Sinks,Primary Bath: Jetted Tub,Primary Bath: Separate ShowerBedroom Desc:1 Bedroom Down - Not Primary BR,En-Suite Bath,Primary Bed - 3rd Floor,Walk-In ClosetKitchen Desc:Breakfast Bar,Island w/ Cooktop,Kitchen open to Family Room,PantryRoom Description:1 Living Area,Formal Dining,Living Area - 2nd Floor,Utility Room in HouseHeating:Central ElectricCooling:Central ElectricDishwasher:YesDisposal:YesCompactor:NoMicrowave:YesRange:Gas RangeOven:Electric OvenIce Maker:NoAppliances:Dryer Included,Full Size,Refrigerator,Washer IncludedEnergy Feature:Ceiling Fans,Digital Program Thermostat,Insulated/Low-E windowsInterior:Alarm System - Owned,Balcony,Crown Molding,Elevator,Fire/Smoke Alarm,High Ceiling,Intercom System,Prewired for Alarm System,Refrigerator Included,Split Level,Wet Bar,Window Coverings,Wine/Beverage Fridge
-
ExteriorRoof:CompositionFoundation:SlabPrivate Pool:NoExterior Type:Brick,StuccoParking:Additional Parking,Auto Garage Door OpenerAccess:Automatic GateWater Sewer:Public Sewer,Public WaterUnit Location:On CornerArea Pool:NoExterior:Fenced,Patio/Deck
Documents

Listed By:
Geron Fuller
Compass RE Texas, LLC - The Heights
The data on this website relating to real estate for sale comes in part from the IDX Program of the Houston Association of REALTORS®. All information is believed accurate but not guaranteed. The properties displayed may not be all of the properties available through the IDX Program. Any use of this site other than by potential buyers or sellers is strictly prohibited.
© 2026 Houston Association of REALTORS®.
GET IN TOUCH
