
For Lease
31742 Margaret Woods Ln Fulshear, TX 77441
$2,980
/monthDescription
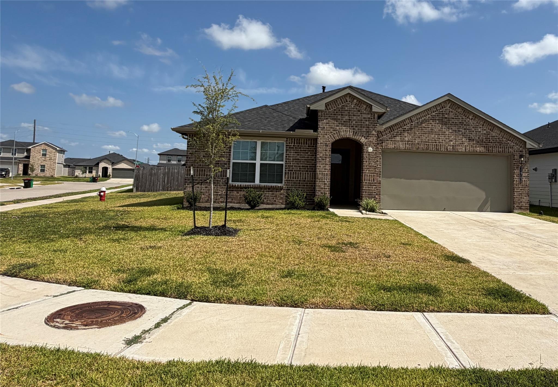
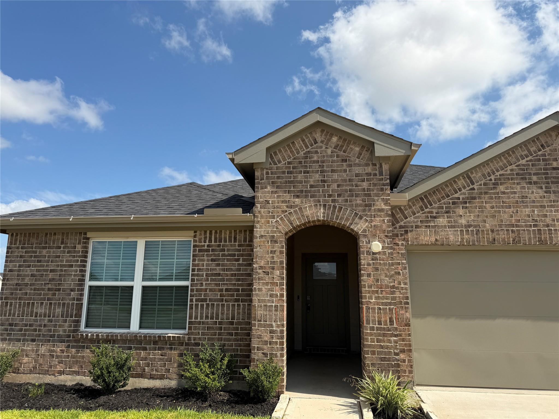
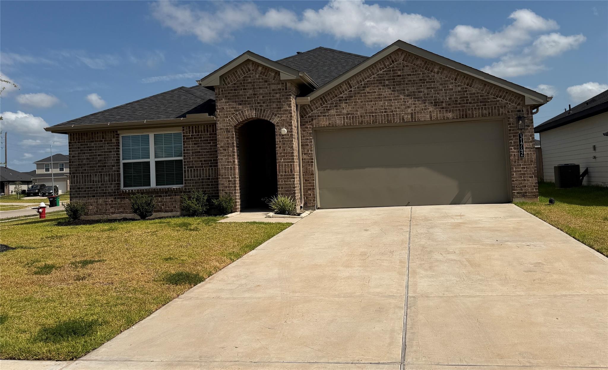
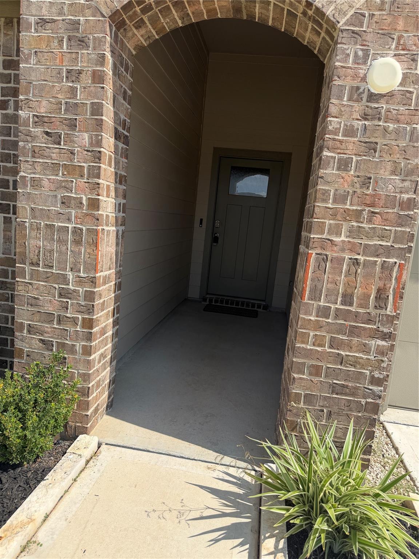
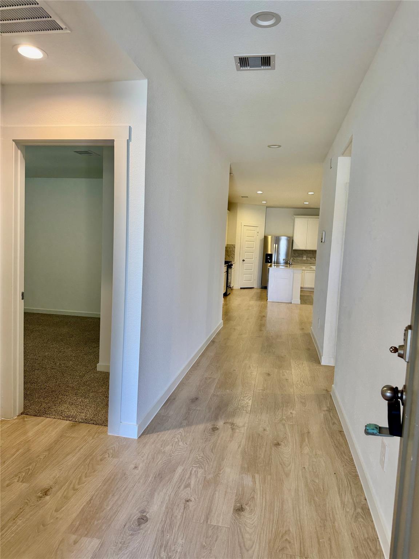
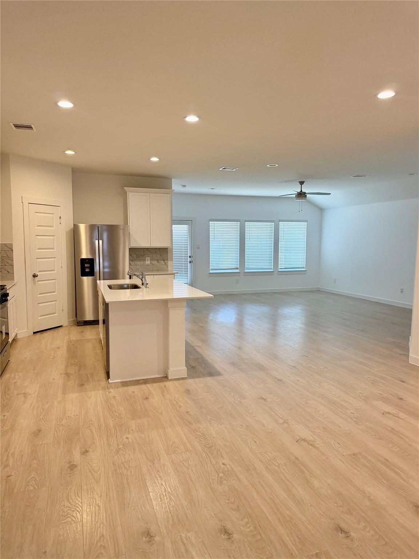
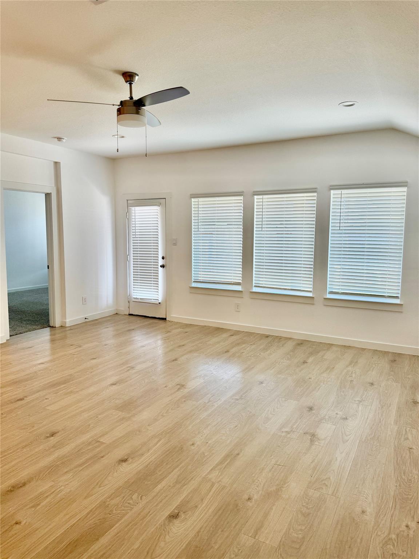
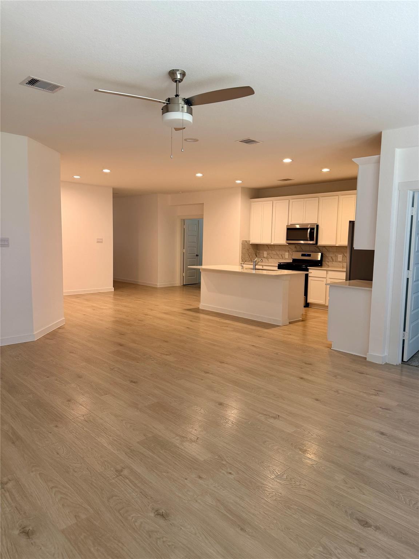
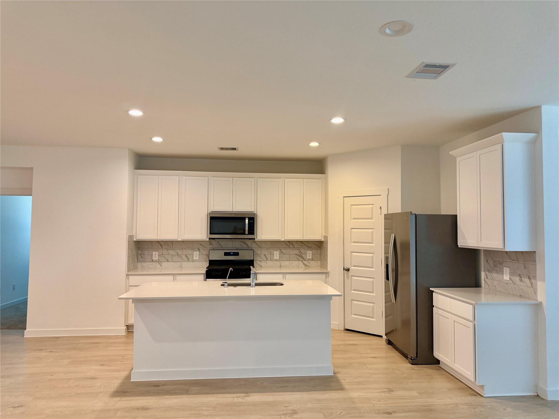
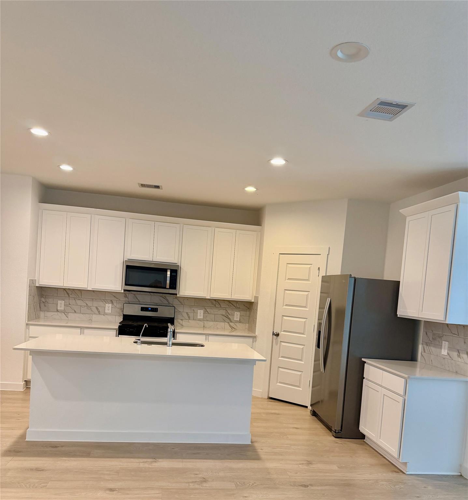
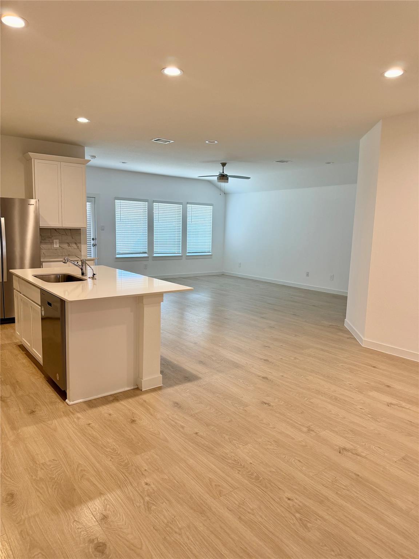
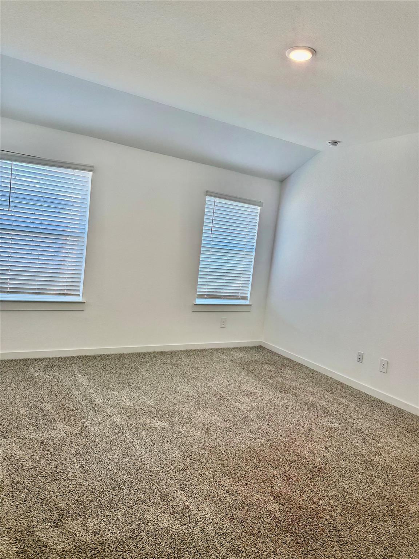
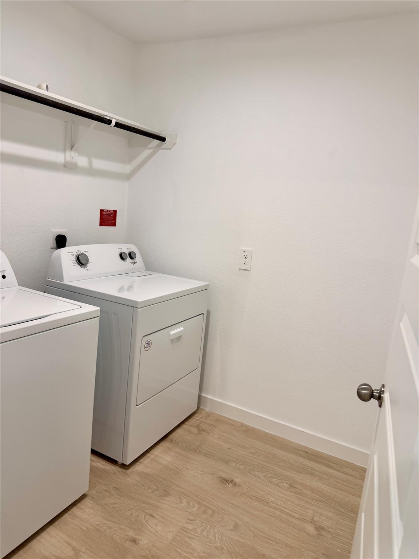
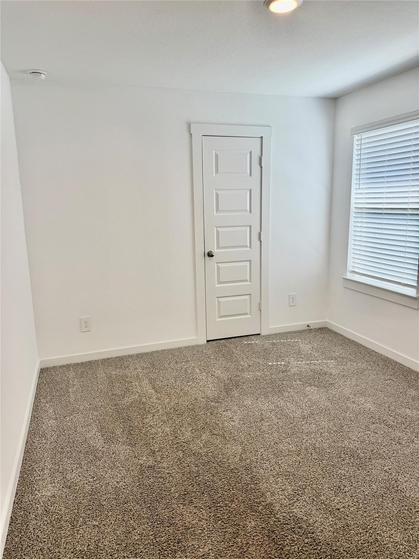
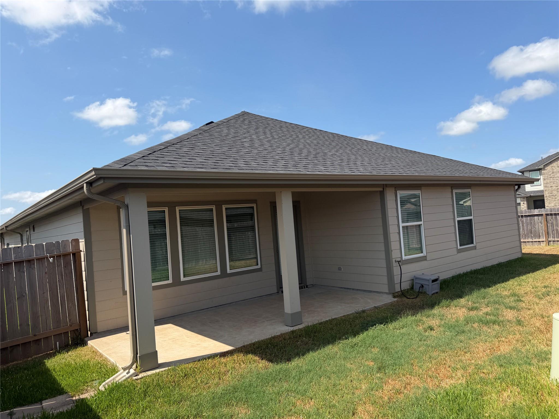
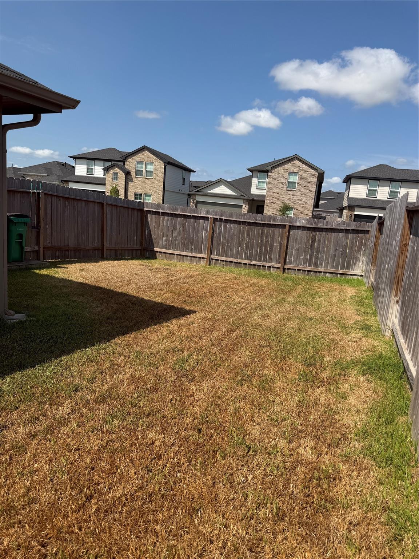
PROFESSIONAL PHOTOS COMING SOON. Wow! Amazing 5-bedroom, 3 bath rental home in Tamarron West. One story, corner lot. Upgrades galore and covered porch and back patio. Open concept home with flowing floor plan. Private primary suite, large family room, formal dining room and 4 guest bedrooms in this split floor plan. Washer/ dryer and refrigerator included. Water softener, ring doorbell and alarm system. New build 2024 and energy efficient. So many neighborhood amenities... resort pools, lap pools, splash pads, fitness centers, pickleball courts, soccer fields, playgrounds, walking paths, parks, playgrounds and lakes! Centrally located by shopping, retail and dining. Easy commuting. Call your realtor today!
Overview
Financial
Price:
$2,980
Price/SqFT:
$1.31
HOA Fee:
Tax Rate:
2.83553 %
Est. Monthly:
$21 *
Tax Amount:
$84
Amenities and features
 Patio/Deck
 Public Pool
 Sprinkler System
 Water Access
 Yard
Yard Corner Lot
 Cul-de-sac
 Energy Efficient
Property & Schools on Map
Floor plans / Dimensions / Descriptions
-
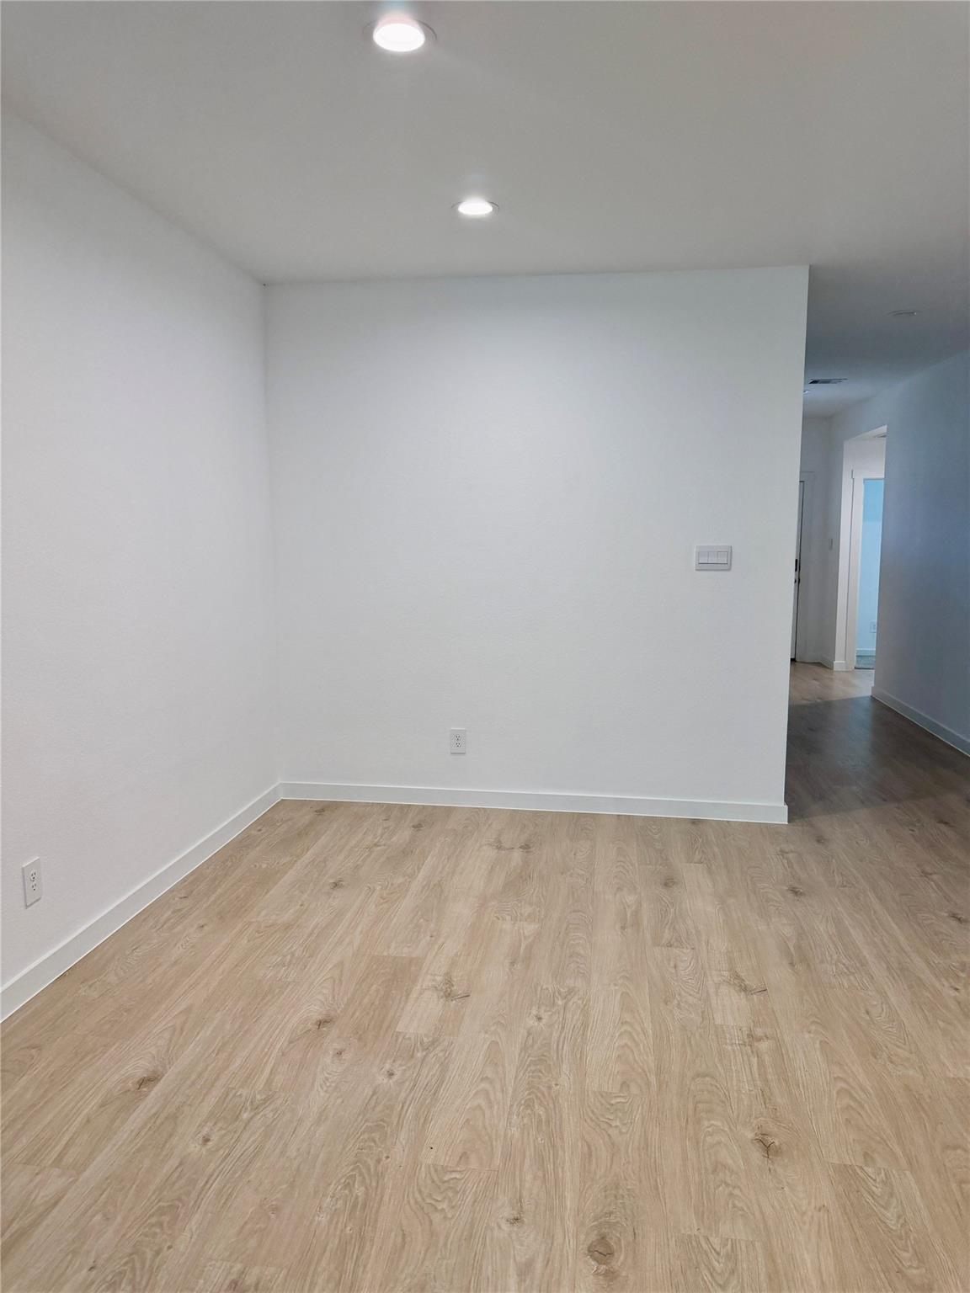
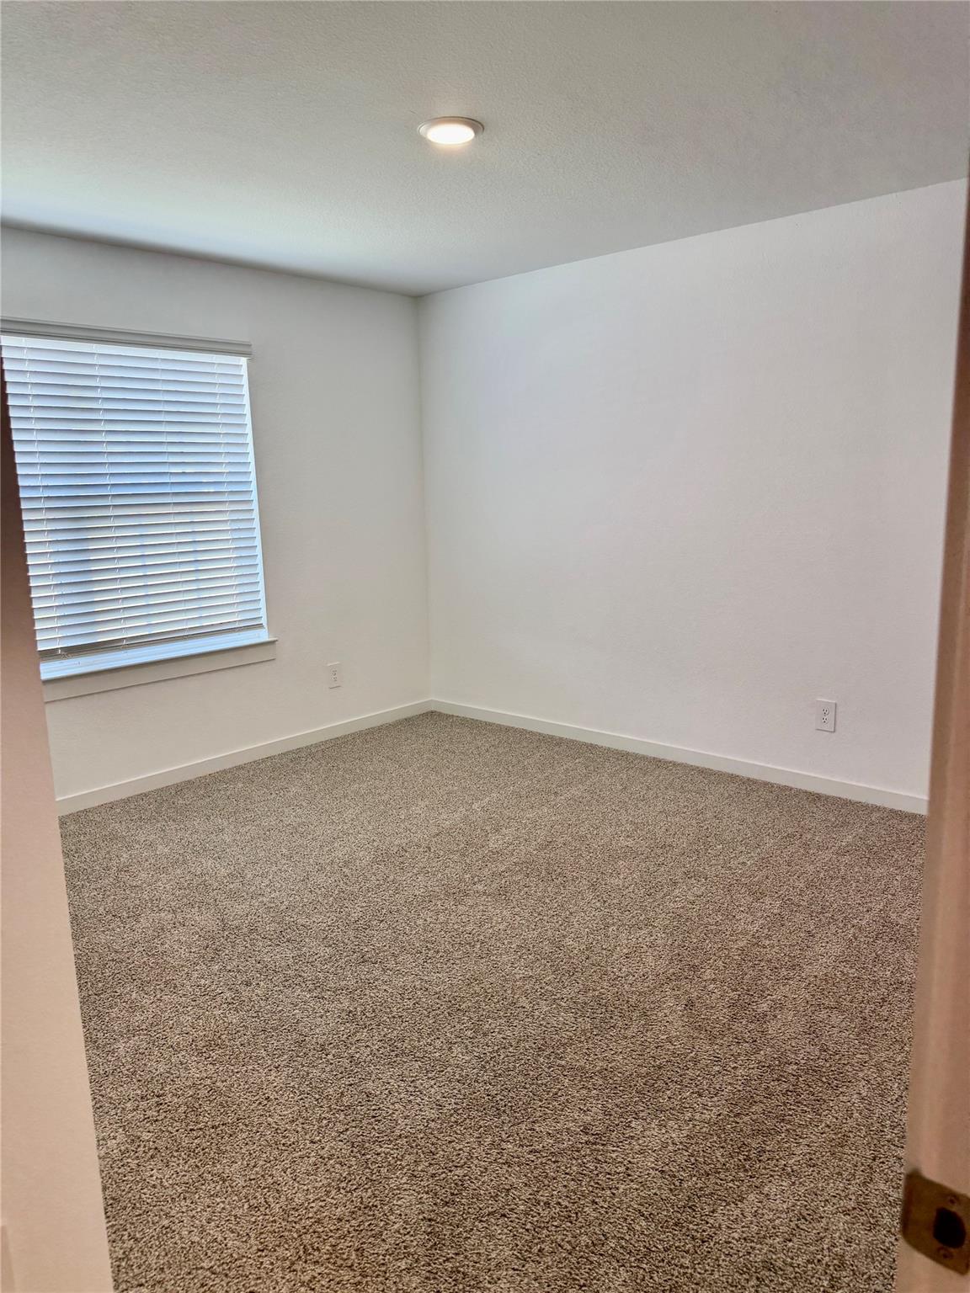
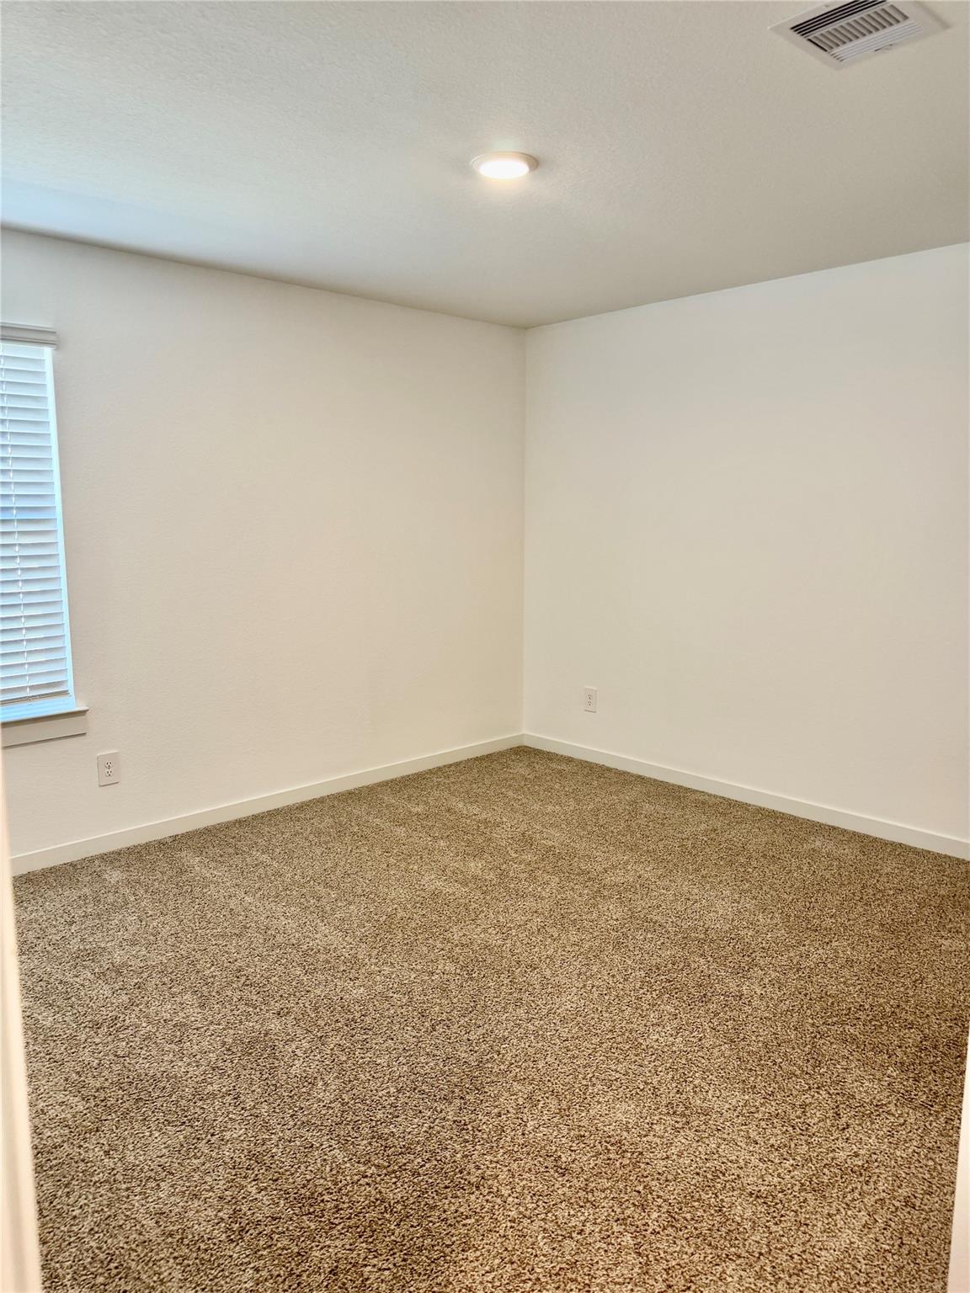
First FloorFamily Room:22 x 17Dining:16 x 9Kitchen:14 x 11Primary Bedroom:15 x 13Bedroom:14 x 12Bedroom 2:14 x 12Bedroom 3:13 x 11Bedroom 4:13 x 10
-
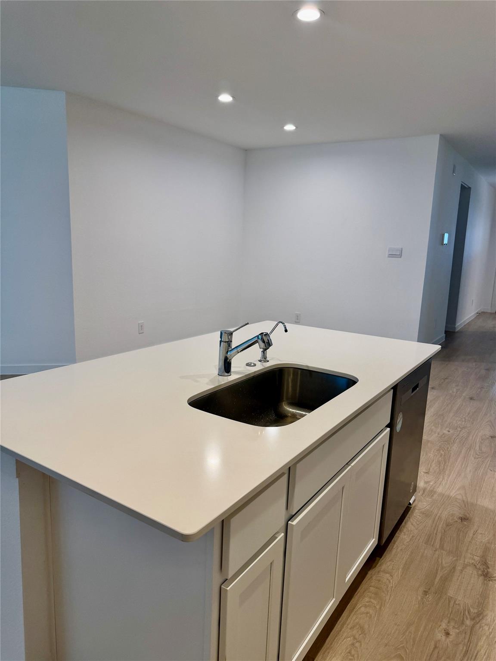

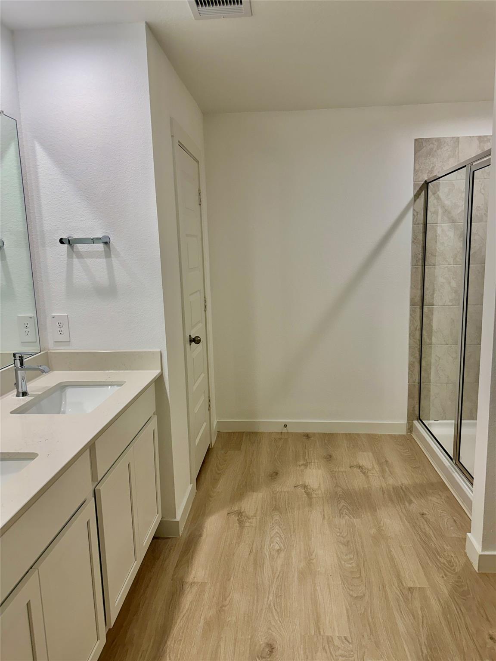
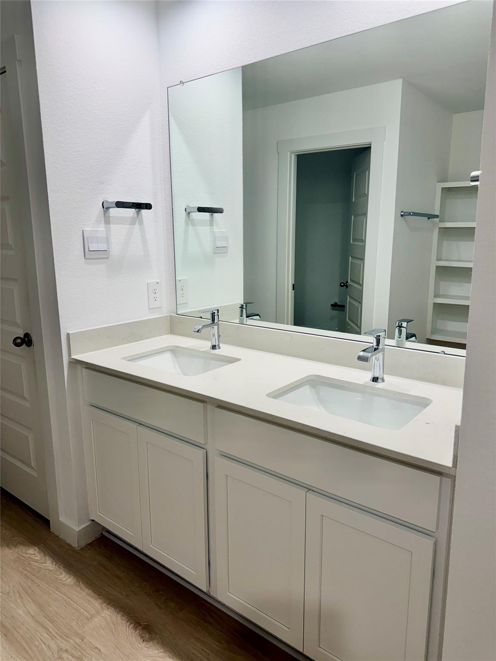
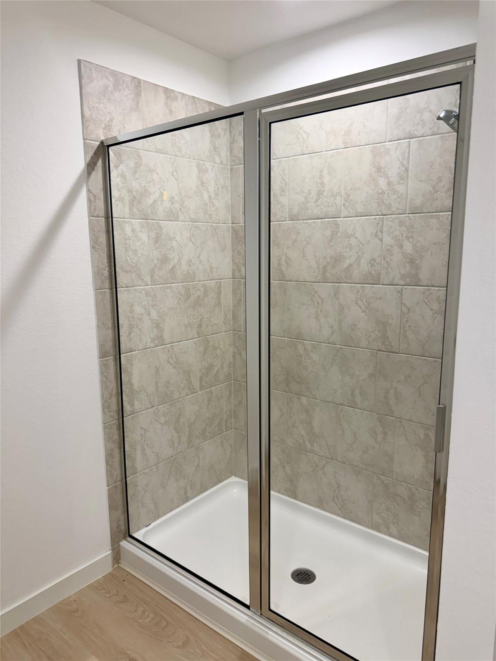
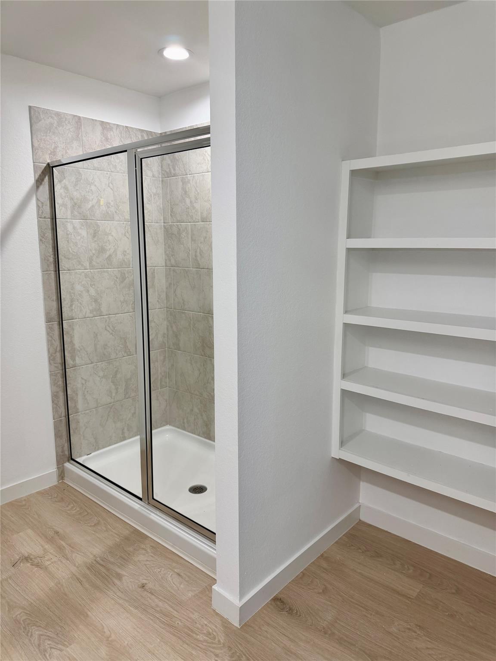
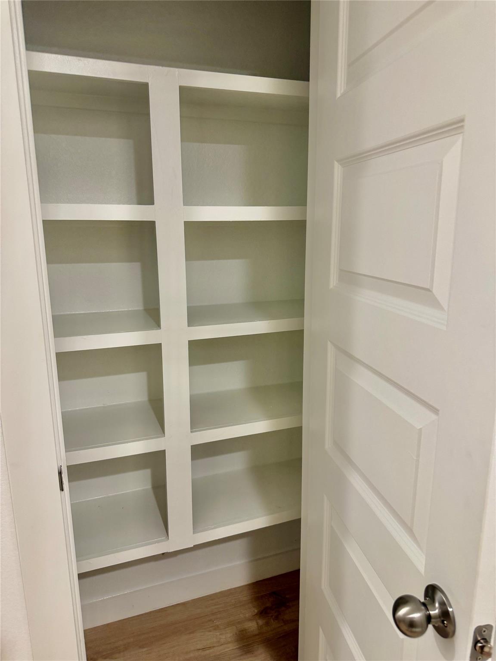
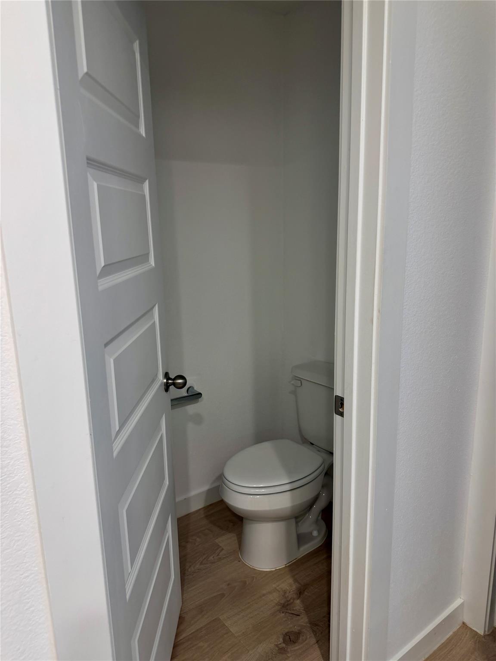
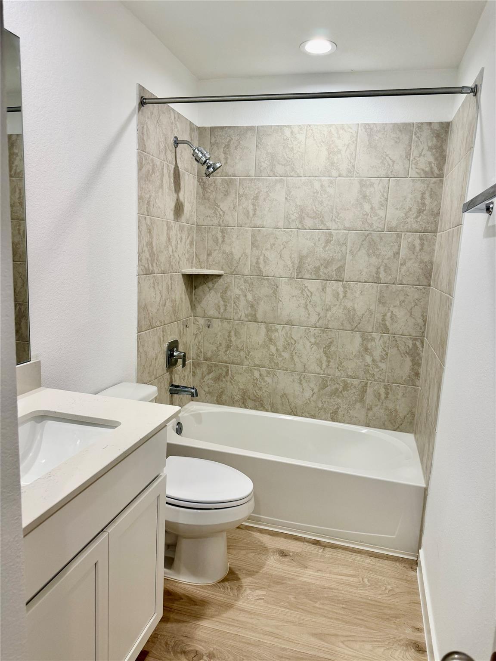
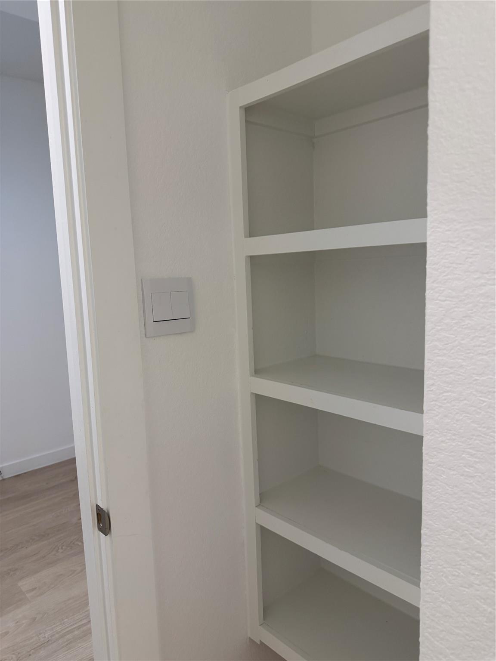
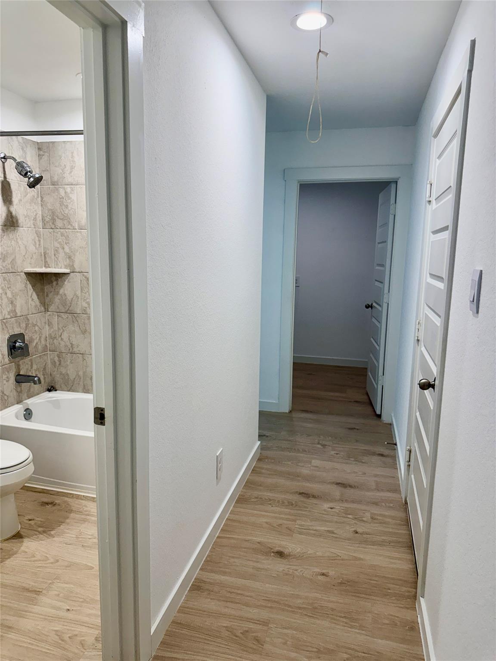
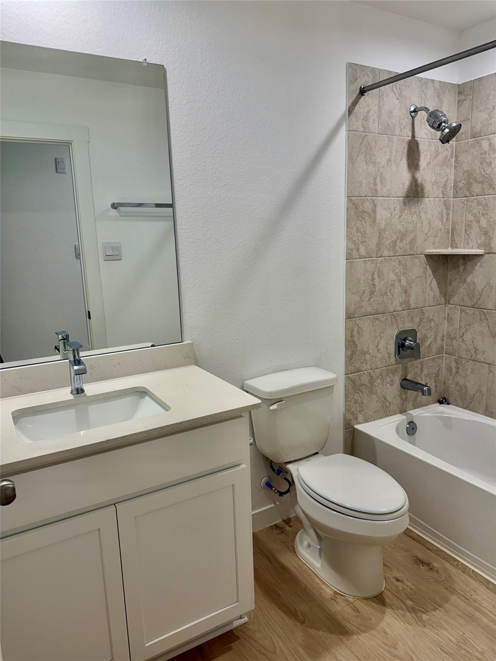
InteriorPets:Case By CaseSmoking Allowed:NoFurnished:NoFloors:Carpet,Vinyl PlankCountertop:QuartzBathroom Description:Primary Bath: Double Sinks,Primary Bath: Shower Only,Secondary Bath(s): Tub/Shower ComboBedroom Desc:All Bedrooms Down,En-Suite Bath,Primary Bed - 1st Floor,Split Plan,Walk-In ClosetKitchen Desc:Island w/o Cooktop,Kitchen open to Family Room,Pantry,Walk-in PantryRoom Description:1 Living Area,Breakfast Room,Family Room,Formal Dining,Kitchen/Dining Combo,Living Area - 1st Floor,Living/Dining Combo,Utility Room in HouseHeating:Central GasCooling:Central ElectricConnections:Electric Dryer Connections,Washer ConnectionsDishwasher:YesDisposal:YesMicrowave:YesRange:Freestanding Range,Gas CooktopOven:Freestanding Oven,Gas OvenAppliances:Dryer Included,Electric Dryer Connection,Full Size,Refrigerator,Washer IncludedEnergy Feature:Attic Fan,Attic Vents,Ceiling Fans,Digital Program Thermostat,High-Efficiency HVAC,Insulated Doors,Insulated/Low-E windows,Insulation - OtherInterior:Fire/Smoke Alarm,Formal Entry/Foyer,Refrigerator Included,Vaulted Ceiling,Washer Included,Water Softener - Owned,Window Coverings
-
ExteriorPrivate Pool:NoLot Description:Corner,Cul-De-Sac,Subdivision LotParking:Auto Garage Door OpenerGarage Carport:Auto Garage Door Opener,Double-Wide DrivewayWater Sewer:Water DistrictArea Pool:YesExterior:Back Yard Fenced,Patio/Deck,Sprinkler System
Listed By:
Christina Conn
Realm Real Estate Professionals - Katy
The data on this website relating to real estate for sale comes in part from the IDX Program of the Houston Association of REALTORS®. All information is believed accurate but not guaranteed. The properties displayed may not be all of the properties available through the IDX Program. Any use of this site other than by potential buyers or sellers is strictly prohibited.
© 2026 Houston Association of REALTORS®.
GET IN TOUCH
