
For Lease
31715 Wild Meadow Dr Fulshear, TX 77423
$2,300
/monthDescription
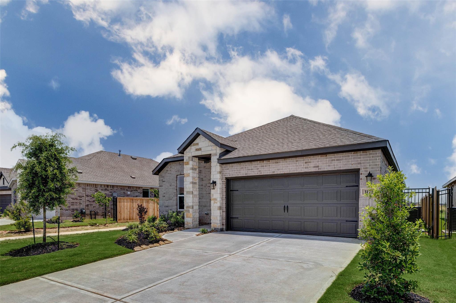
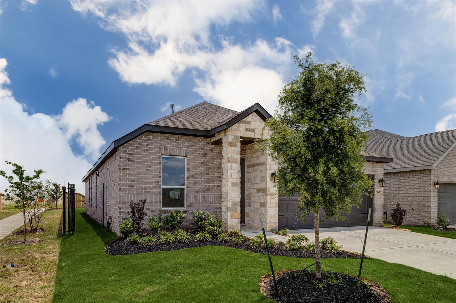
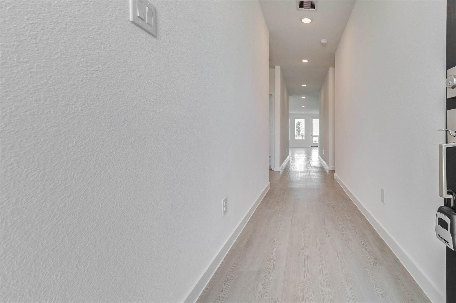
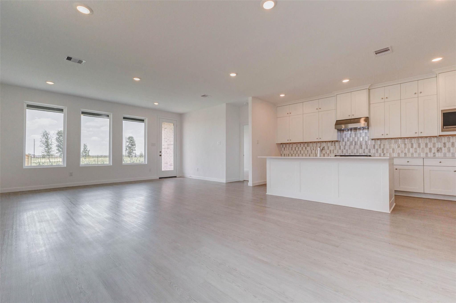
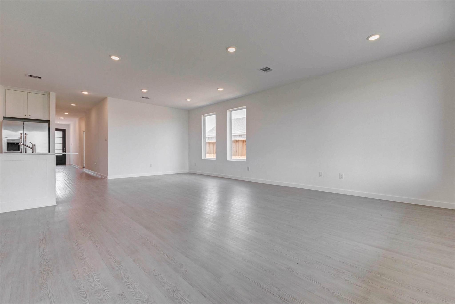
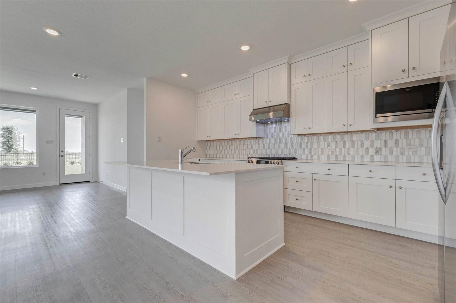
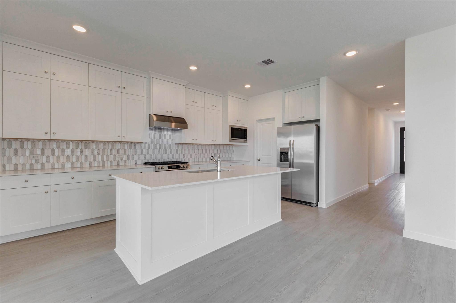
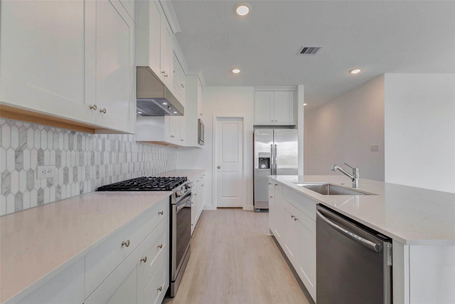
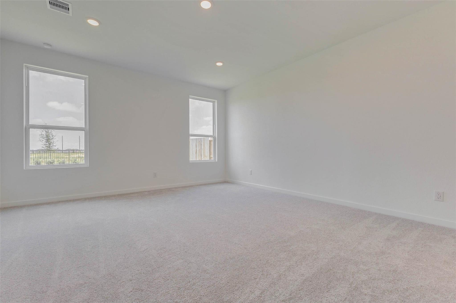
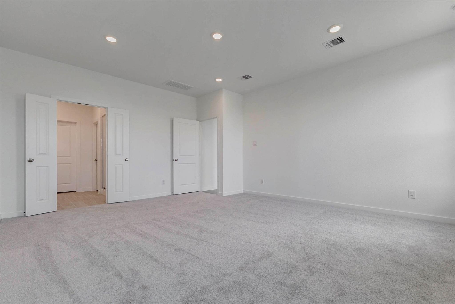
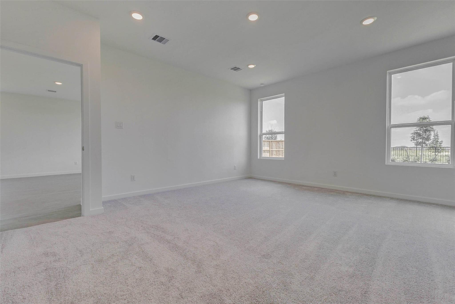
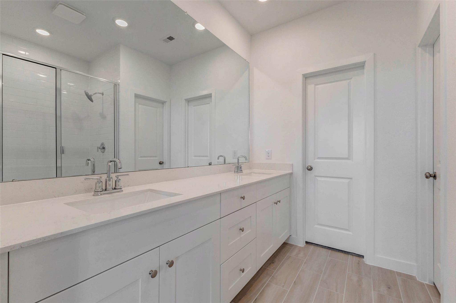
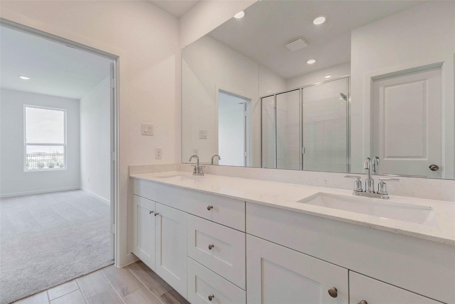
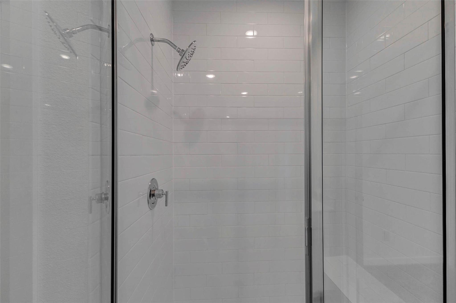
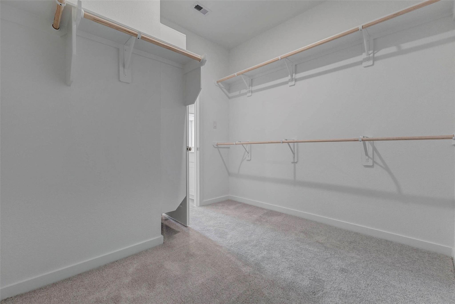
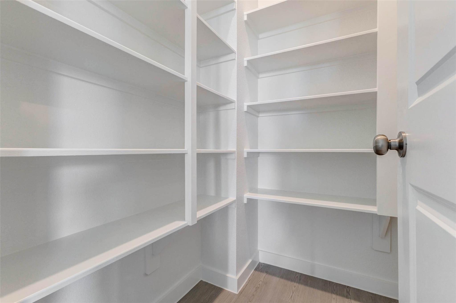
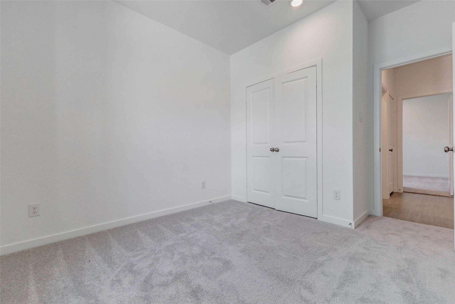
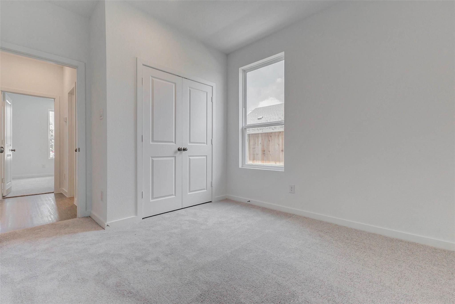
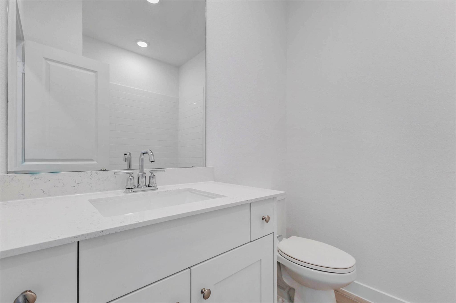
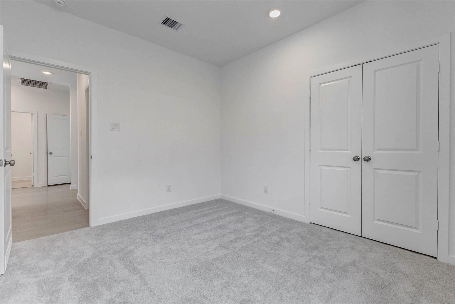
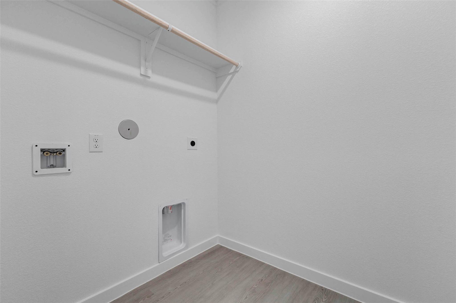
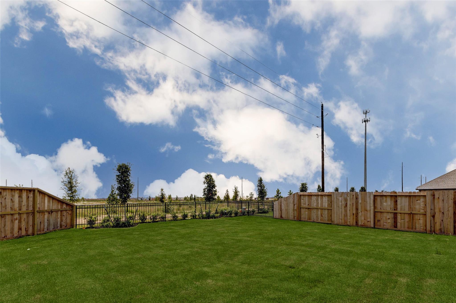
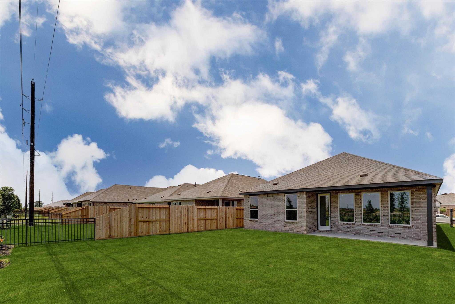
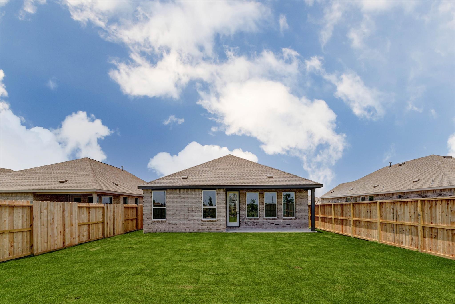
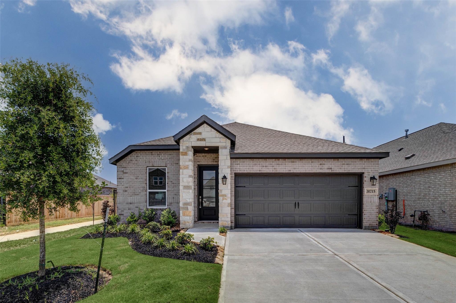
Welcome to 31715 Wild Meadow Dr, a never-lived-in Village Builders Donovan plan in Jordan Ranch. This single-story Fulshear rental offers 4 bedrooms, 2 baths, a 2-car attached garage, and 1,908 sq. ft. on a fenced corner greenbelt lot. Inside, enjoy bright open-concept living with a spacious family room, dining area, and quartz kitchen featuring a large island, gas cooking, walk-in pantry, refrigerator, washer, and dryer. The private owner’s suite is tucked at the rear with a generous walk-in closet, dual sinks, and separate shower. Three secondary bedrooms offer flexibility for guests, work, or hobbies. Smart energy features include Low-E windows, high-efficiency HVAC, Energy Star appliances, tankless water heater, ceiling fans, and digital thermostat. Enjoy Jordan Ranch amenities including pool, clubhouse, fitness center, parks, trails, dog park, sport courts, pickleball, splash pad, ponds, and more.
Overview
Financial
Price:
$2,300
Price/SqFT:
$1.21
HOA Fee:
Tax Rate:
2.78553 %
Est. Monthly:
$21 *
Tax Amount:
$64
Amenities and features
 Patio/Deck
 Public Pool
 Sewer
Sewer Sprinkler System
 Water Access
 Yard
Yard Corner Lot
 Energy Efficient
 Greenbelt
 New Construction
Property & Schools on Map
Floor plans / Dimensions / Descriptions
-
First FloorFamily Room:18 x 13Dining:10 x 13Kitchen:13 x 16Primary Bedroom:15 x 17Bedroom:10 x 10Bedroom 2:10 x 10Bedroom 3:11 x 10Utility Room:6 x 5Garage Apartment:18 x 20
-
InteriorPets:Case By CaseSmoking Allowed:NoFurnished:NoFloors:Carpet,TileCountertop:QuartzBathroom Description:Primary Bath: Double Sinks,Primary Bath: Separate Shower,Secondary Bath(s): Tub/Shower ComboBedroom Desc:All Bedrooms Down,En-Suite Bath,Primary Bed - 1st Floor,Walk-In ClosetKitchen Desc:Island w/o Cooktop,Kitchen open to Family Room,Pantry,Walk-in PantryRoom Description:1 Living Area,Family Room,Gameroom Down,Kitchen/Dining Combo,Living Area - 1st Floor,Living/Dining Combo,Utility Room in HouseHeating:Central GasCooling:Central ElectricConnections:Electric Dryer Connections,Gas Dryer Connections,Washer ConnectionsDishwasher:YesDisposal:YesCompactor:NoMicrowave:YesRange:Gas RangeOven:Gas OvenIce Maker:NoAppliances:Dryer Included,Full Size,Refrigerator,Washer IncludedEnergy Feature:Attic Vents,Ceiling Fans,Digital Program Thermostat,Energy Star Appliances,High-Efficiency HVAC,HVAC>15 SEER,Insulated/Low-E windows,Insulation - Blown Cellulose,North/South Exposure,Other Energy Features,Tankless/On-Demand H2O HeaterInterior:Alarm System - Owned,Brick Walls,Central Laundry,Dryer Included,Fire/Smoke Alarm,High Ceiling,Interior Storage Closet,Partially Sprinklered,Prewired for Alarm System,Refrigerator Included,Washer Included,Window Coverings,Wired for Sound
-
ExteriorPrivate Pool:NoLot Description:Corner,Greenbelt,Subdivision LotParking:Auto Garage Door OpenerGarage Carport:Auto Garage Door Opener,Double-Wide DrivewayWater Sewer:Public Sewer,Public Water,Water DistrictCable:AvailableFront Door Face:NorthwestArea Pool:YesExterior:Area Tennis Courts,Back Yard,Back Yard Fenced,Clubhouse,Fenced,Jogging Track,Patio/Deck,Sprinkler System,Subdivision Tennis Court
Listed By:
Thai Klam
Compass RE Texas, LLC - Houston
The data on this website relating to real estate for sale comes in part from the IDX Program of the Houston Association of REALTORS®. All information is believed accurate but not guaranteed. The properties displayed may not be all of the properties available through the IDX Program. Any use of this site other than by potential buyers or sellers is strictly prohibited.
© 2026 Houston Association of REALTORS®.
GET IN TOUCH
