
For Sale
31710 Sydney Creek Dr Hockley, TX 77447
$499,900
Description
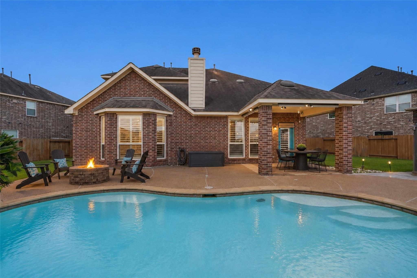
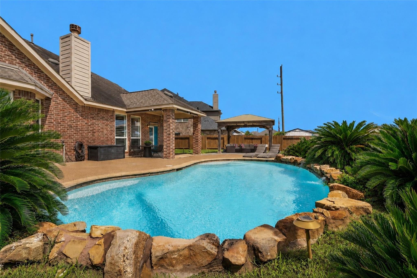
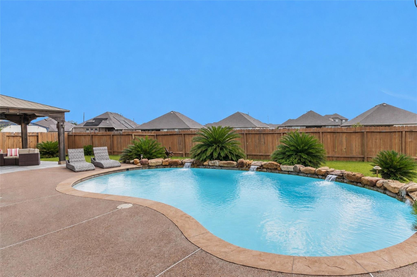
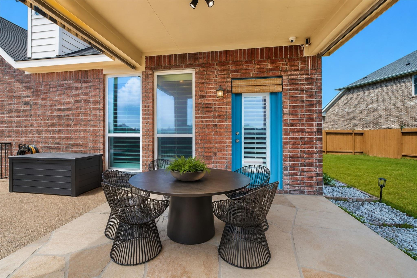
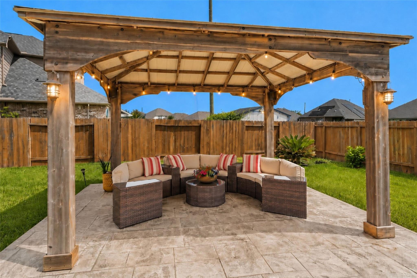
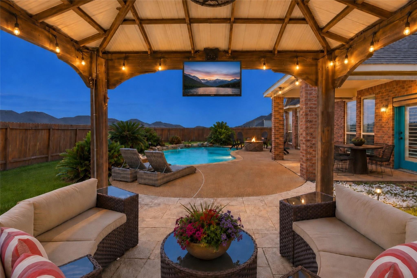
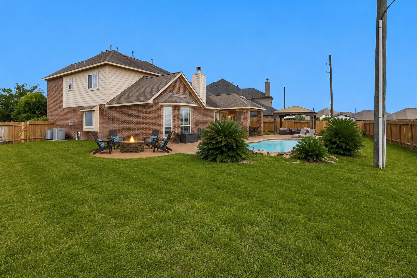
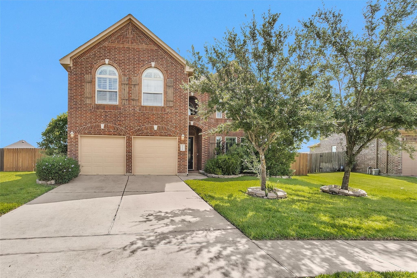
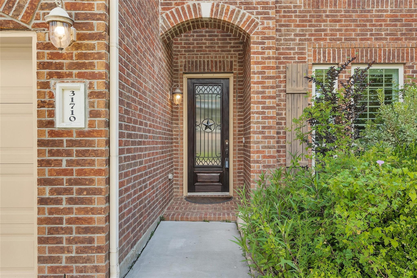
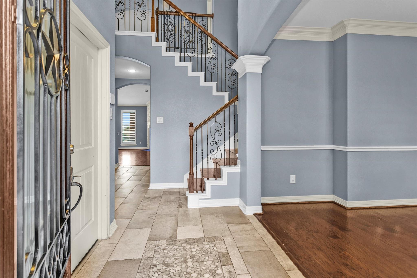
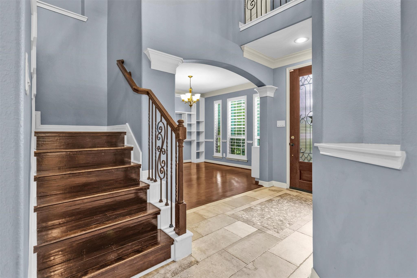
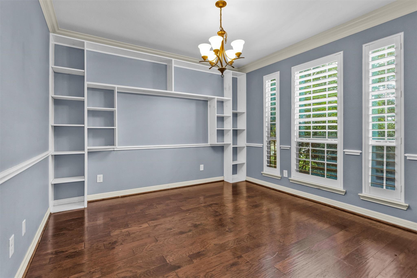
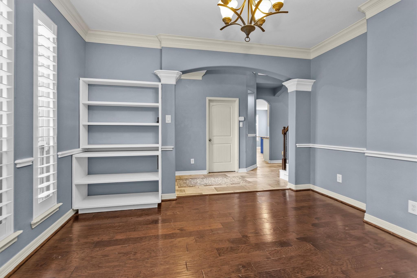
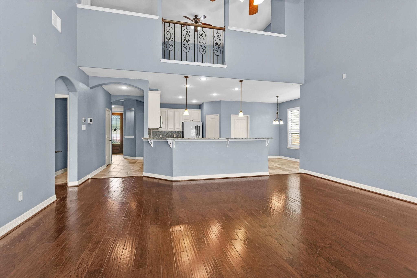
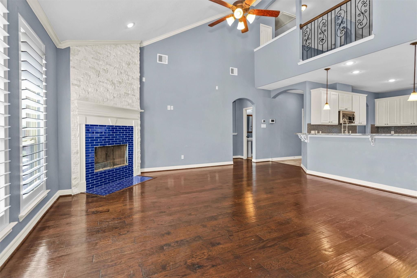
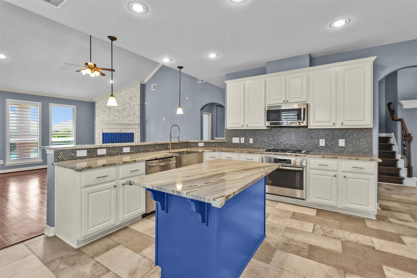
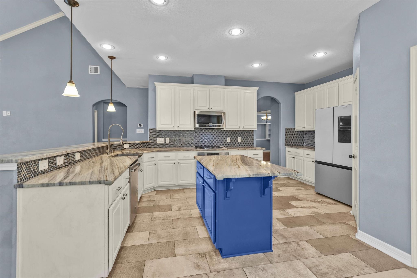
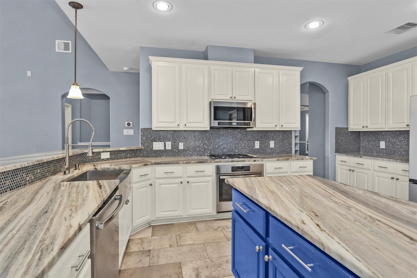
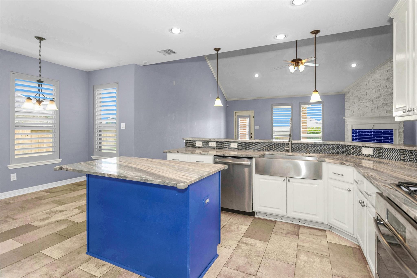
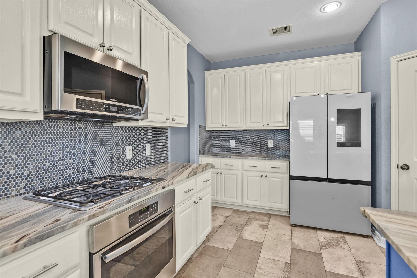
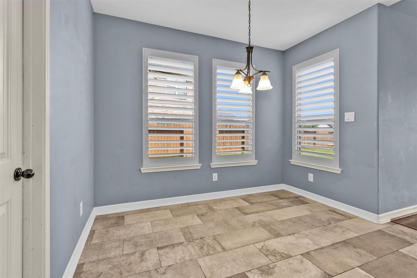
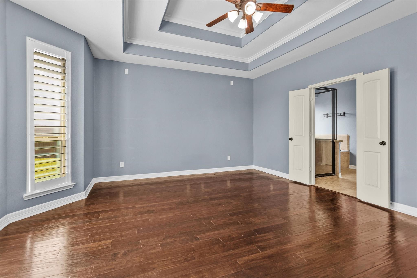
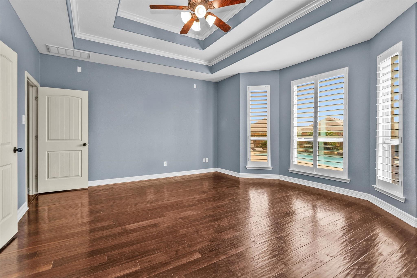
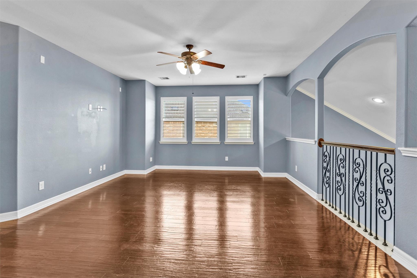
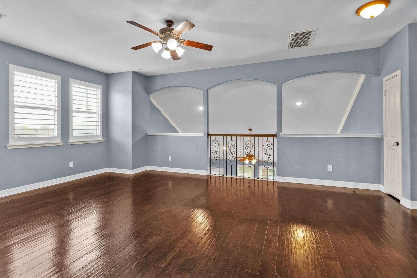
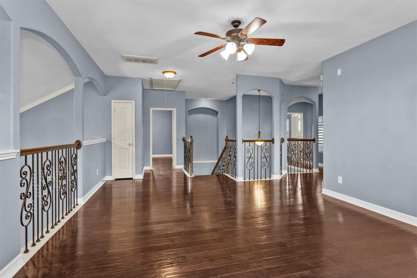
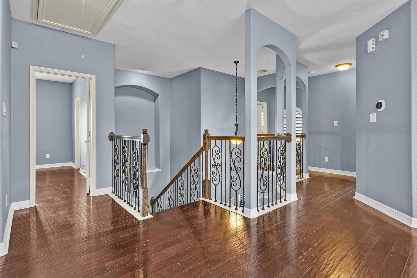
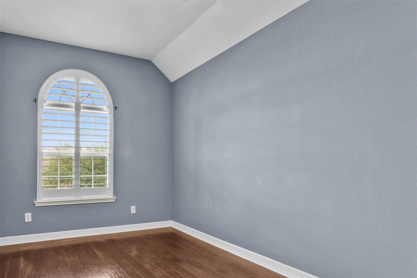
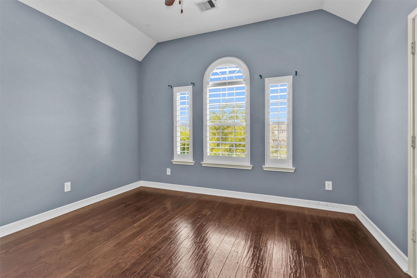
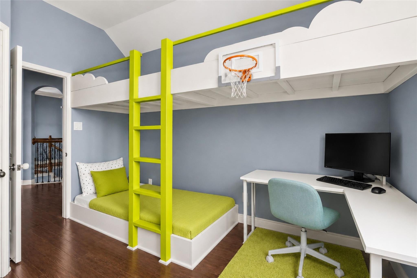
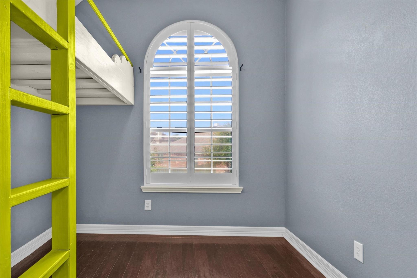
Enjoy resort-style outdoor living in this beautiful four-sided brick home, set on an exceptionally large Backyard. The sparkling Pool features cascading water fountains, while the covered patio with stone flooring, oversized pergola, firepit, and expansive yard create the perfect setting for entertaining, relaxing, and enjoying the outdoors. Inside, soaring 2-story ceilings, abundant natural light, plantation shutters, and an open-concept layout create a bright and inviting atmosphere. The spacious Kitchen features dramatic marble countertops, a large island, a contemporary backsplash, and seamless flow into the Family Room with a striking stone fireplace. Additional highlights include striking wrought iron throughout, no carpet, a versatile Flex Room, adorable built-in bunk-beds and a convenient location near Hwy. 290, Grand Parkway, shopping, dining, and Waller ISD schools. Move-in ready and designed for comfortable everyday living and effortless entertaining!
Overview
Financial
Price:
$499,900
Price/SqFT:
$161.10
HOA Fee:
$950 Annually
Tax Rate:
2.75036 %
Est. Monthly:
$7,363 *
Tax Amount:
$13,749
Amenities and features
 Patio/Deck
 Private Pool
 Public Pool
 Sprinkler System
 Water Access
 Yard
Yard Energy Efficient
Property & Schools on Map
Floor plans / Dimensions / Descriptions
-
First FloorFamily Room:18x20Dining:12x12Kitchen:11x16Breakfast:11x10Primary Bedroom:14x17
-
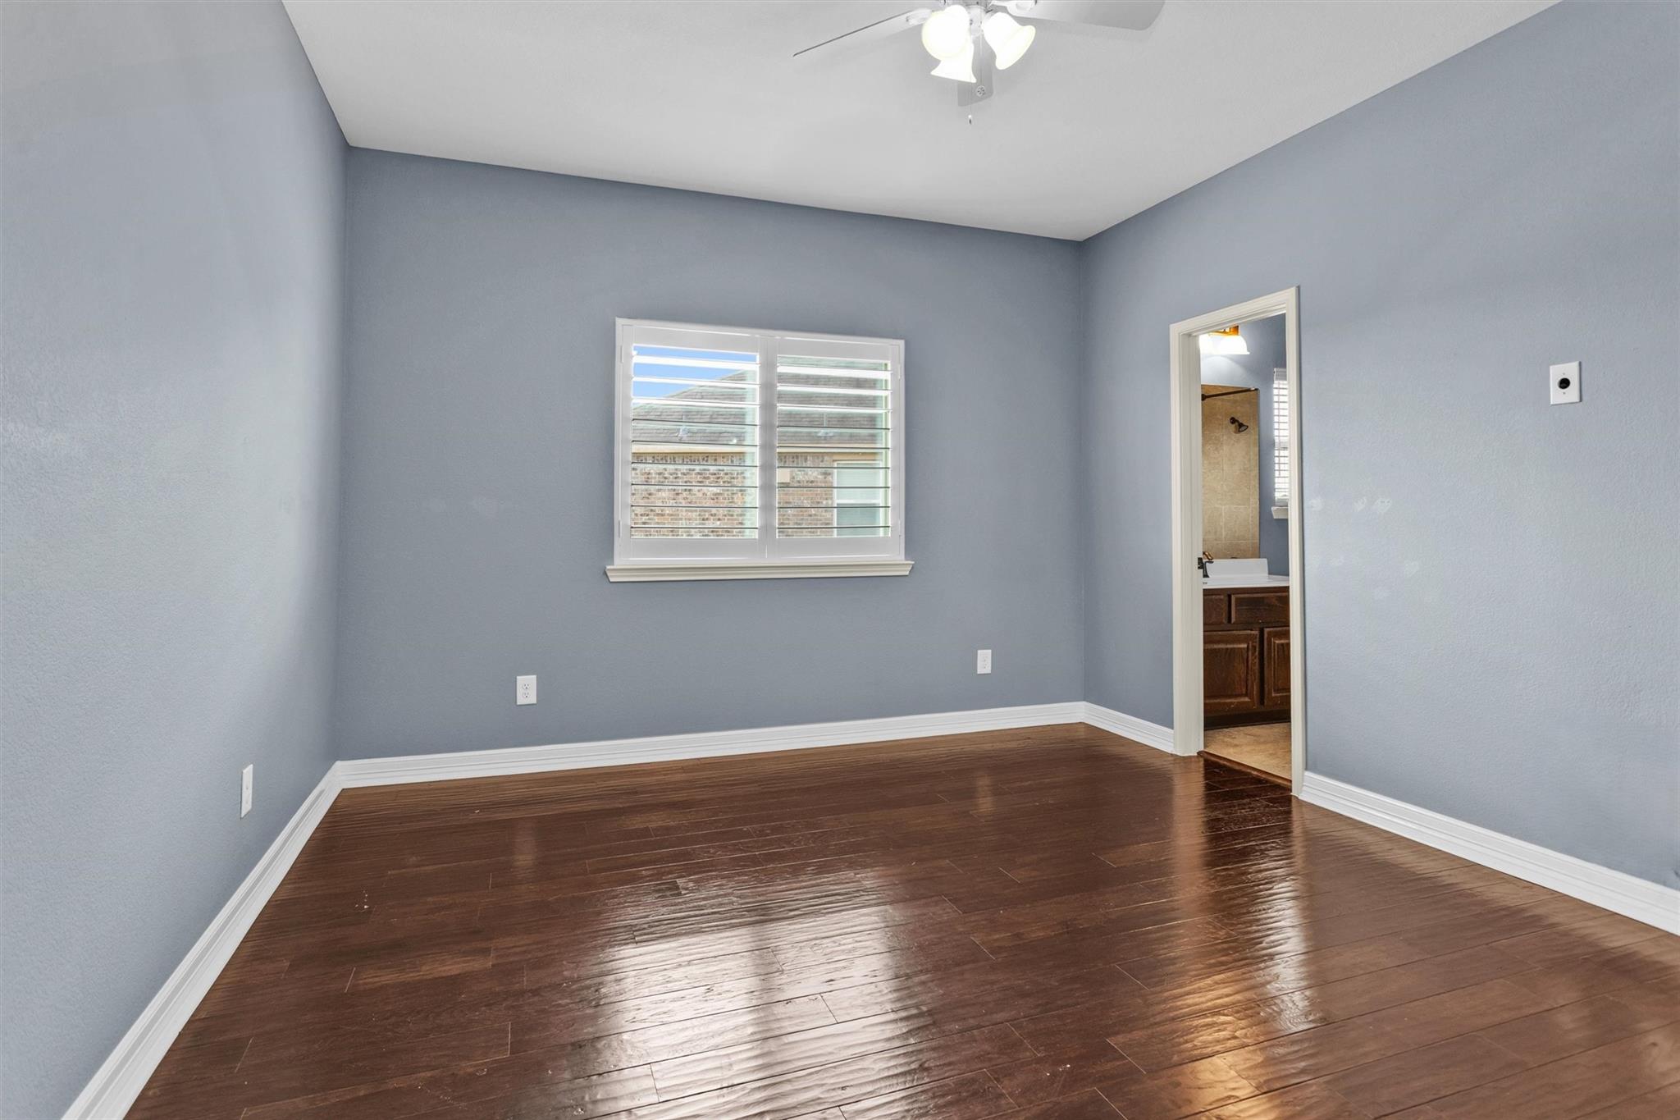
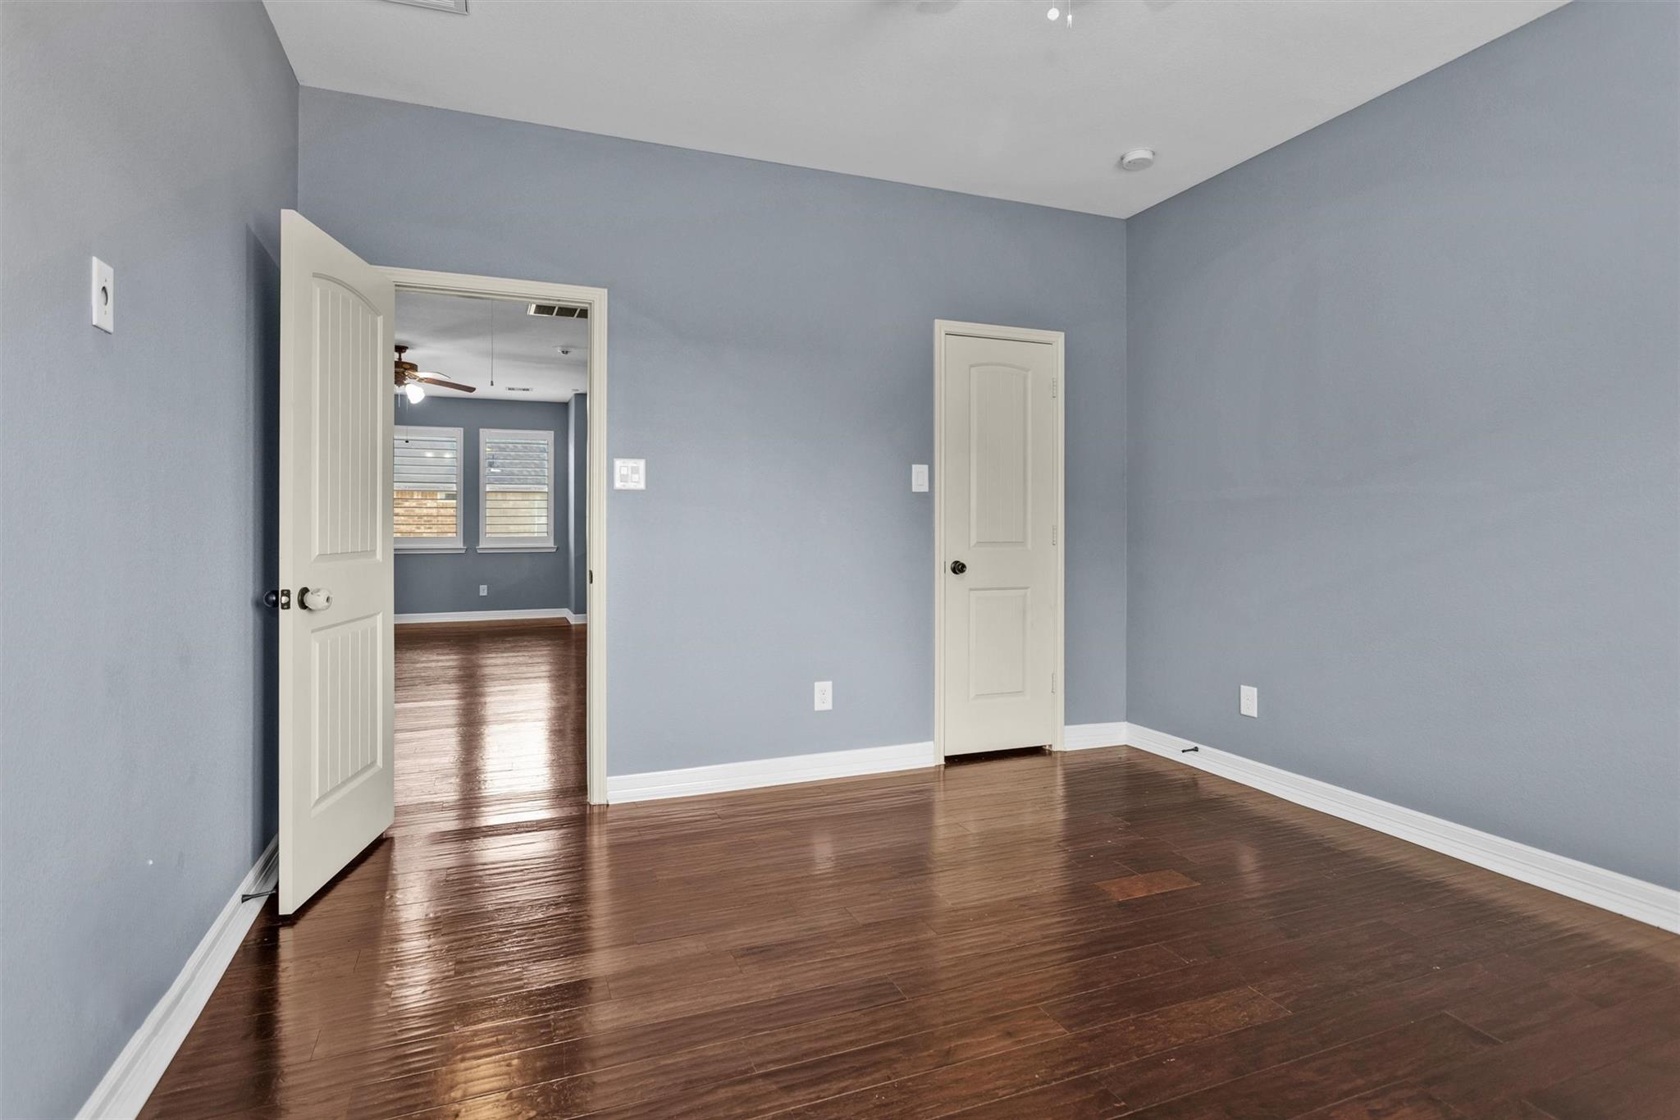
Second FloorBedroom:12x13Bedroom 2:12x9Bedroom 3:11x13Bedroom 4:12x9Game Room:18x15
-
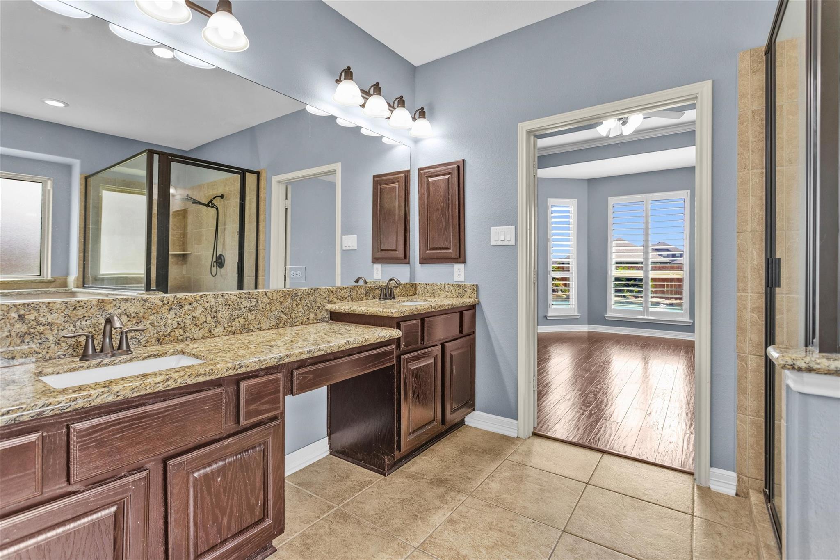
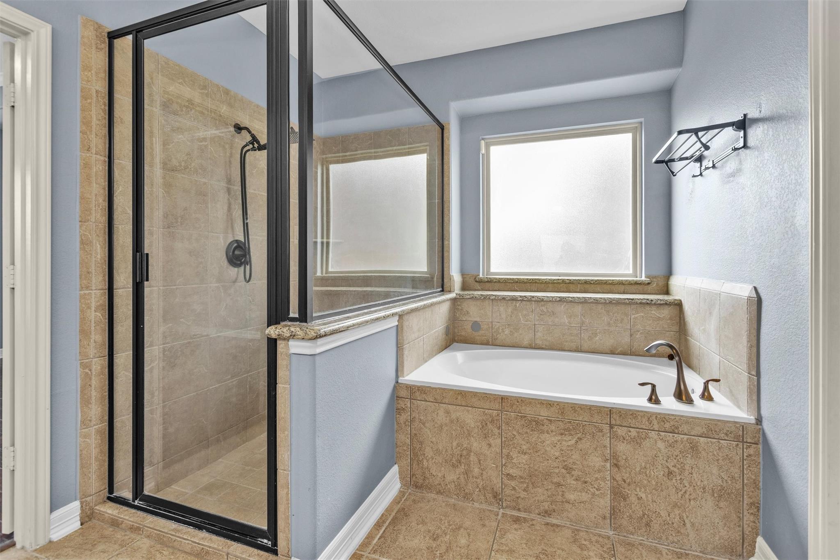
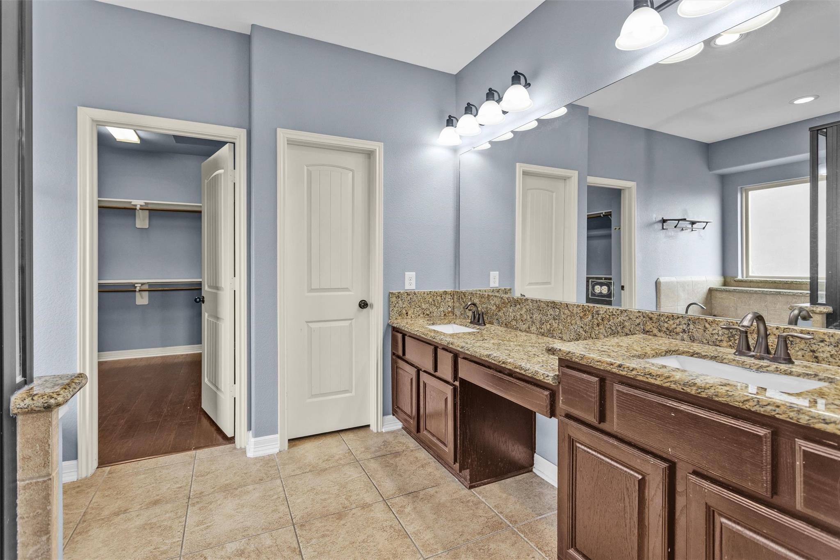
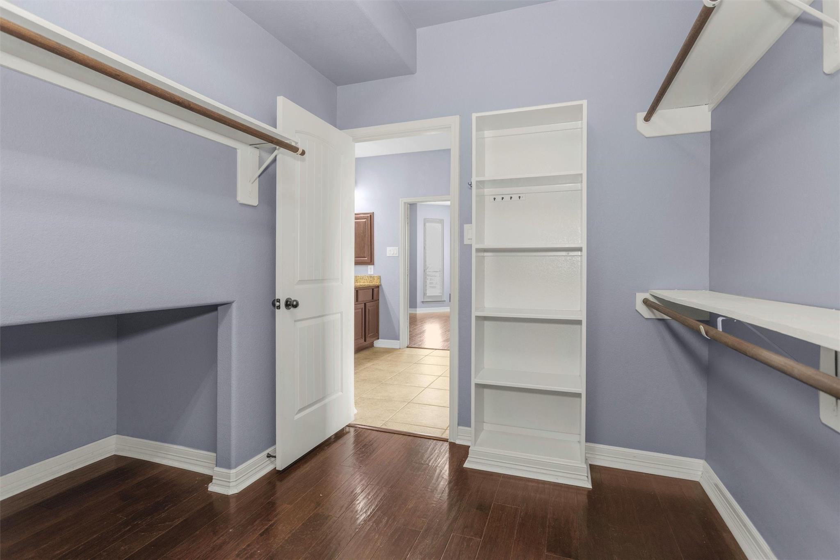
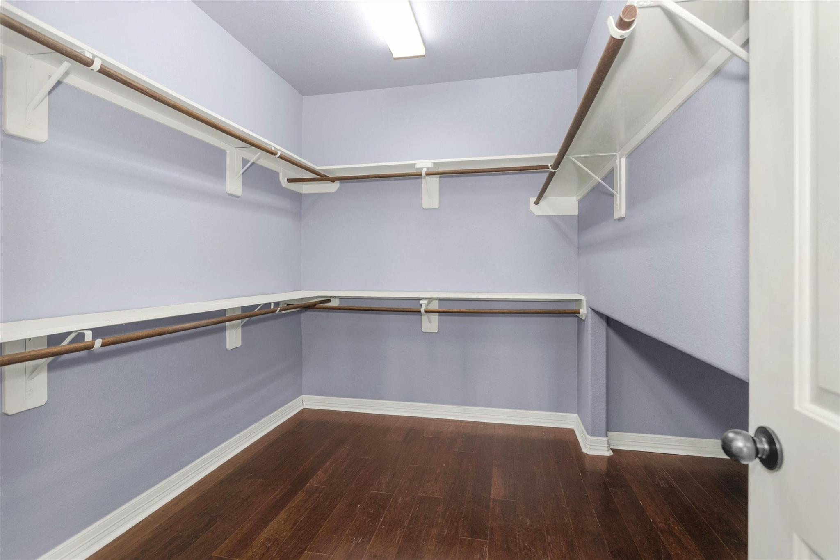
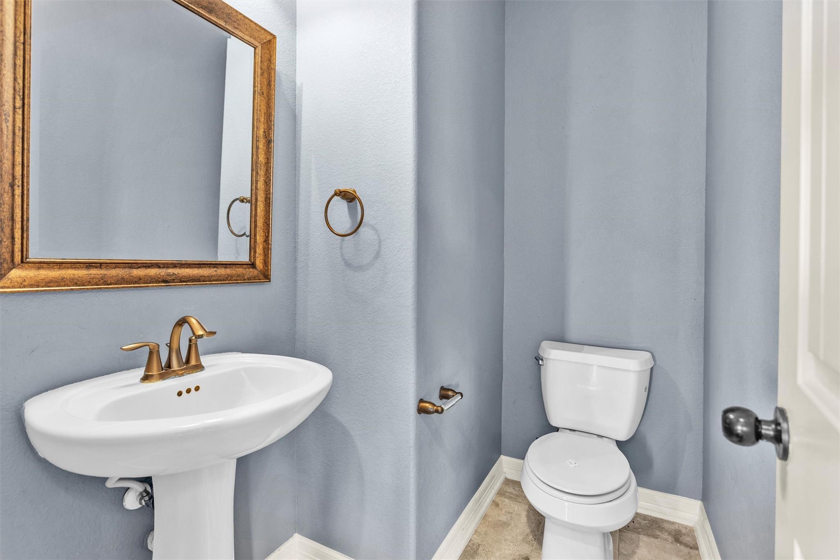
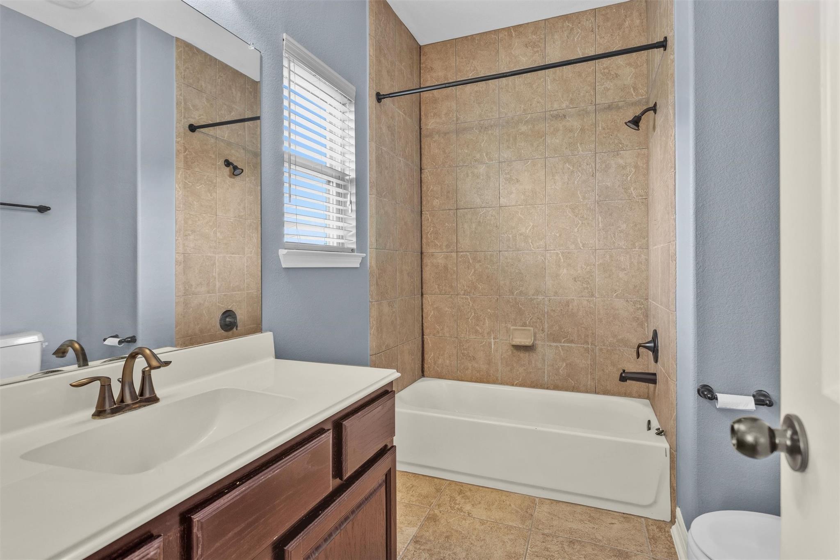
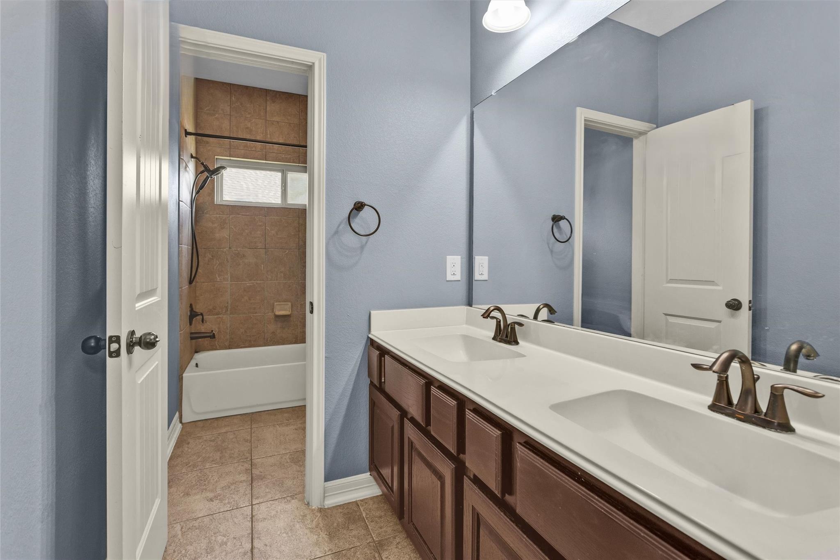
InteriorFireplace:1/Gas ConnectionsFloors:Tile,WoodCountertop:MarbleBathroom Description:Half Bath,Primary Bath: Double Sinks,Primary Bath: Separate Shower,Primary Bath: Soaking Tub,Secondary Bath(s): Double Sinks,Secondary Bath(s): Tub/Shower Combo,Vanity AreaBedroom Desc:Built-In Bunk Beds,En-Suite Bath,Primary Bed - 1st Floor,Walk-In ClosetKitchen Desc:Breakfast Bar,Island w/ Cooktop,Kitchen open to Family Room,PantryRoom Description:Breakfast Room,Family Room,Formal Dining,Gameroom Up,Kitchen/Dining Combo,Living Area - 1st Floor,Utility Room in HouseHeating:Central GasCooling:Central ElectricConnections:Electric Dryer Connections,Gas Dryer Connections,Washer ConnectionsDishwasher:YesDisposal:YesCompactor:NoMicrowave:YesRange:Gas CooktopOven:Single OvenIce Maker:NoEnergy Feature:Ceiling Fans,Digital Program Thermostat,GeneratorInterior:Crown Molding,Formal Entry/Foyer,High Ceiling,Refrigerator Included,Window Coverings,Wired for Sound
-
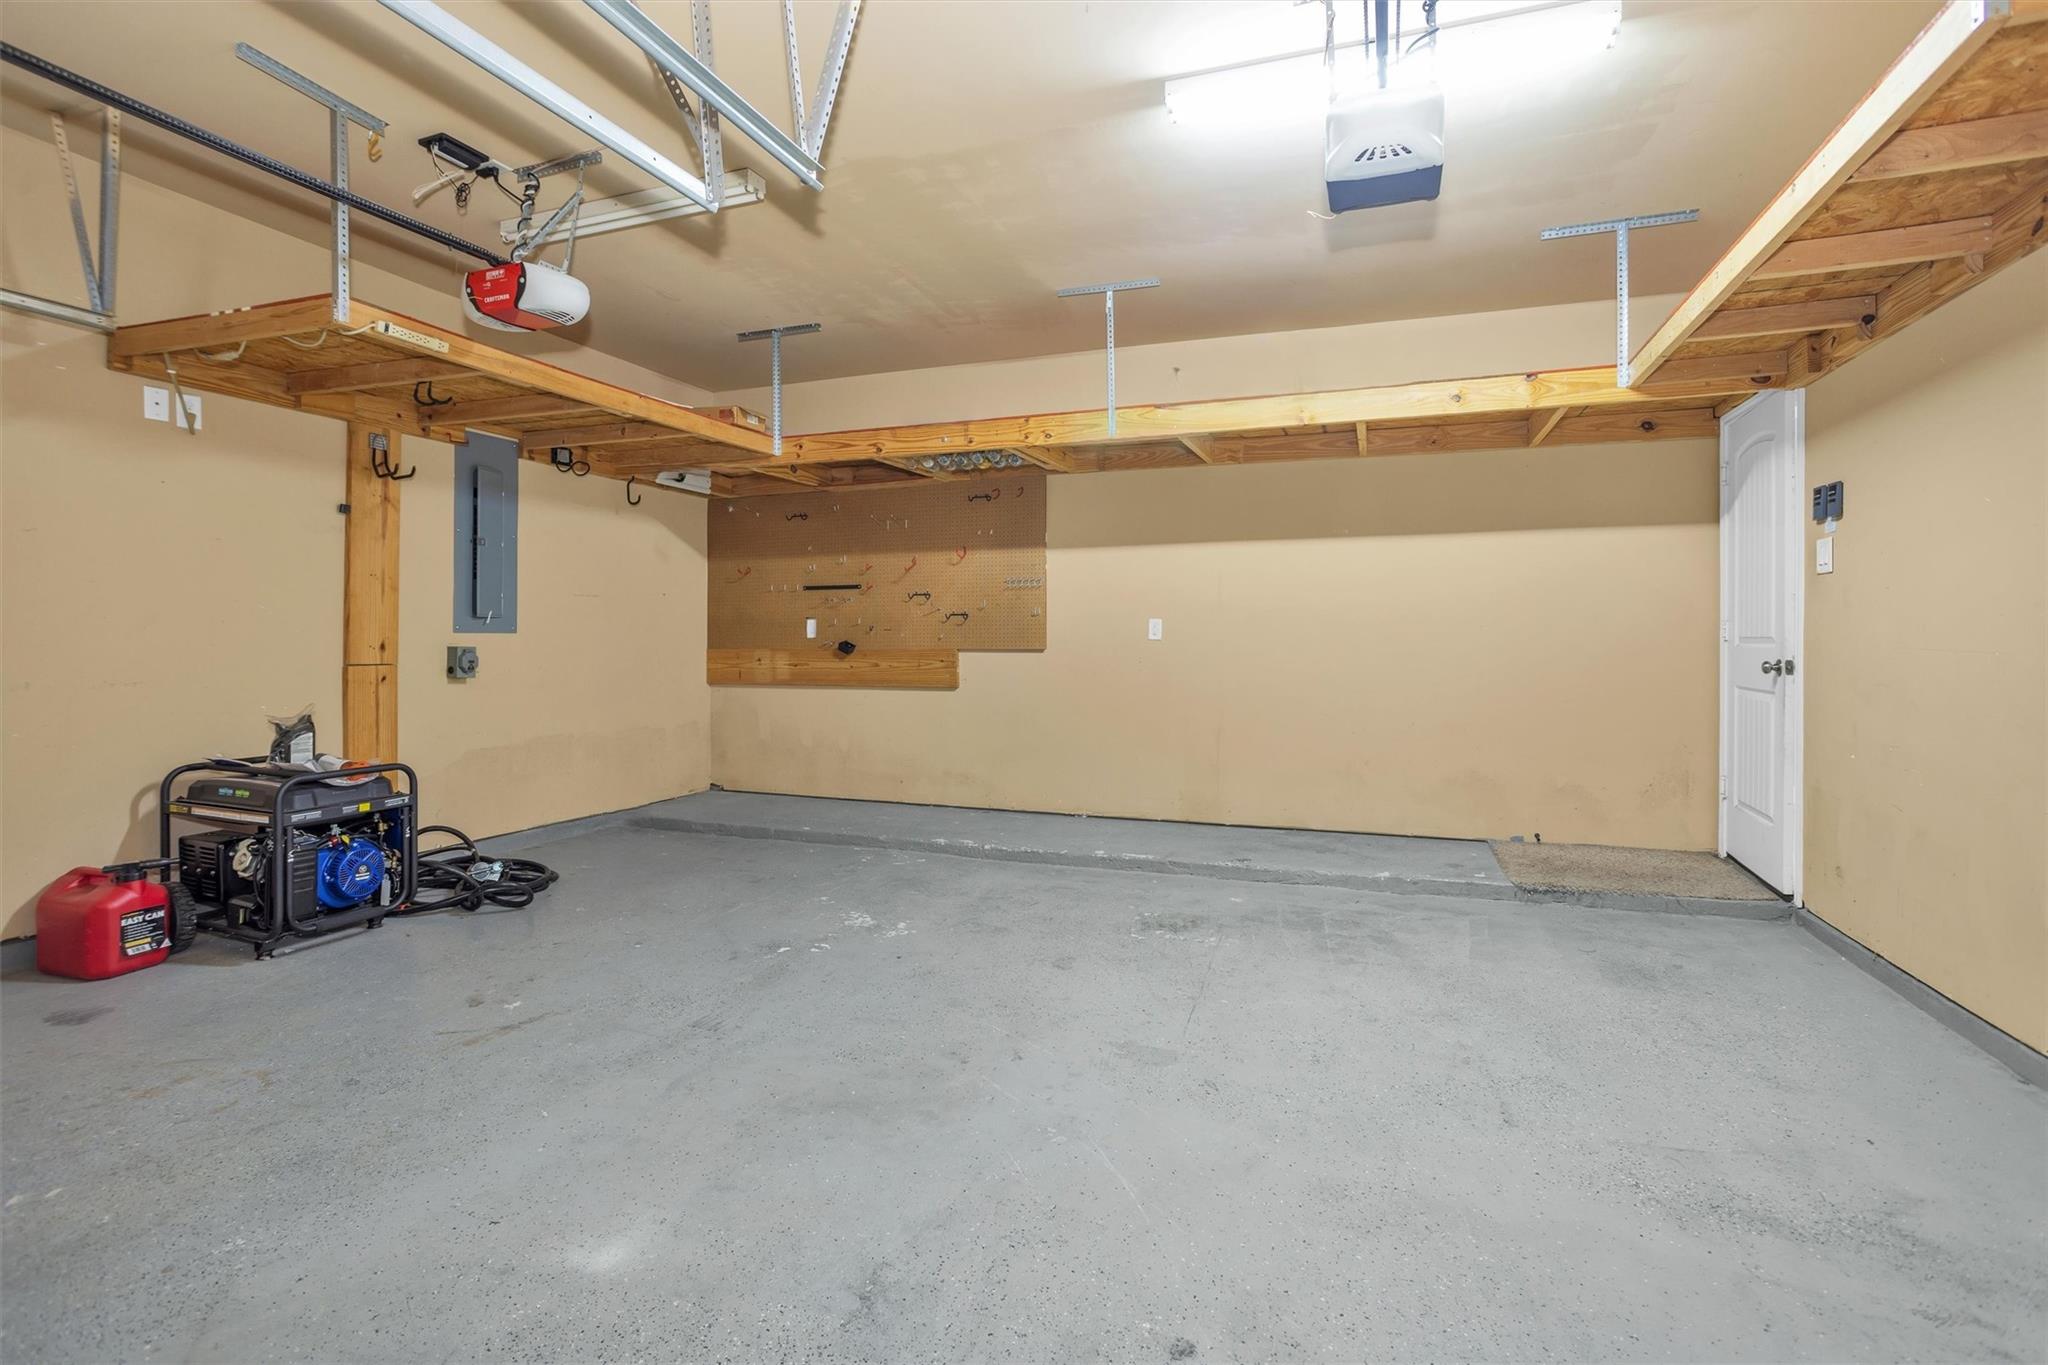
ExteriorRoof:CompositionFoundation:SlabPrivate Pool:YesPrivate Pool Desc:Gunite,In GroundExterior Type:BrickLot Description:Subdivision LotGarage Carport:Auto Garage Door Opener,Double-Wide DrivewayWater Sewer:Water DistrictArea Pool:YesExterior:Back Yard,Back Yard Fenced,Covered Patio/Deck,Fully Fenced,Side Yard,Sprinkler System
Listed By:
Robyn Jones
NextHome Real Estate Place
The data on this website relating to real estate for sale comes in part from the IDX Program of the Houston Association of REALTORS®. All information is believed accurate but not guaranteed. The properties displayed may not be all of the properties available through the IDX Program. Any use of this site other than by potential buyers or sellers is strictly prohibited.
© 2026 Houston Association of REALTORS®.
GET IN TOUCH
