
For Lease
31710 Midlake Park Conroe, TX 77385
$2,145
/monthDescription
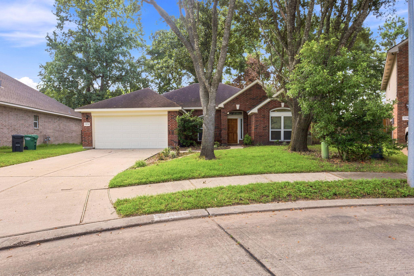
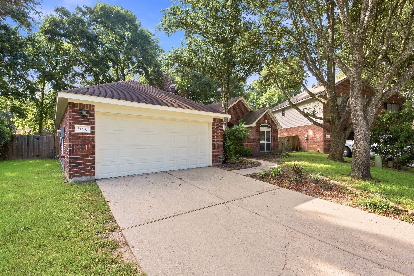
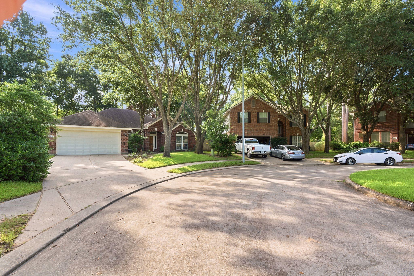
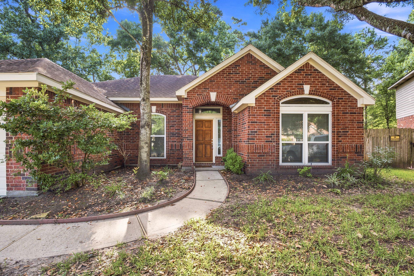
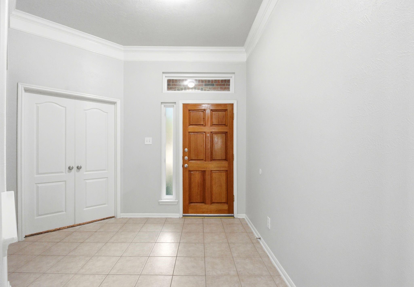
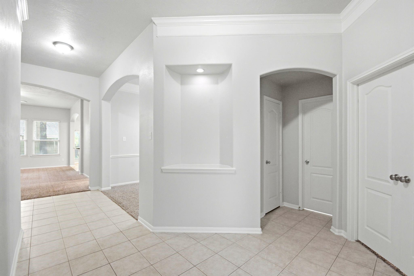
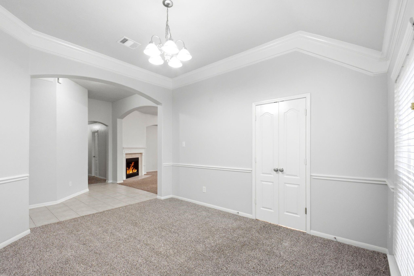
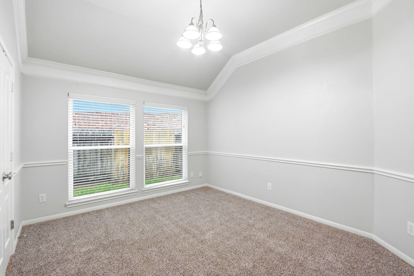
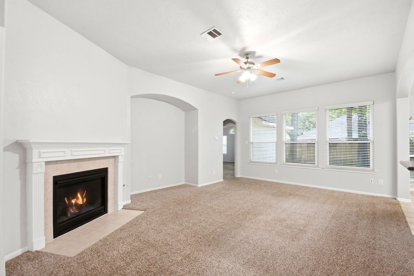
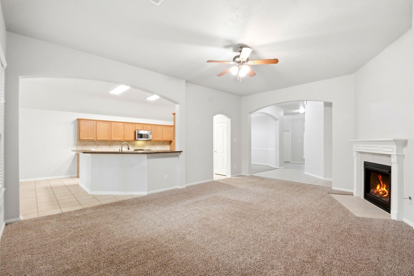
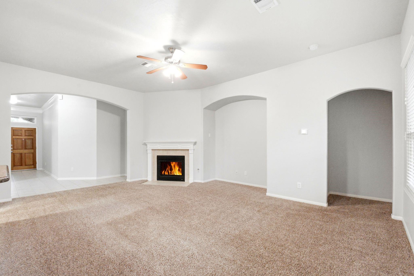
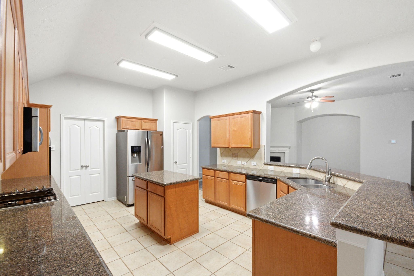
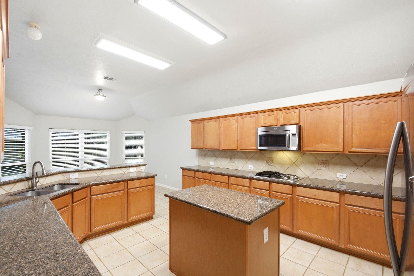
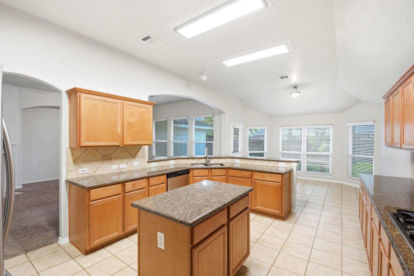
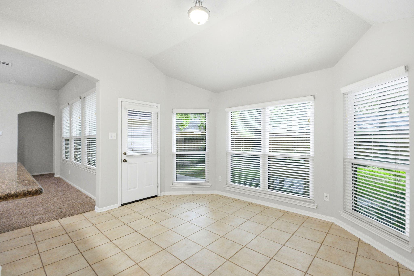
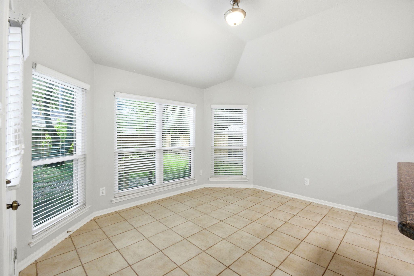
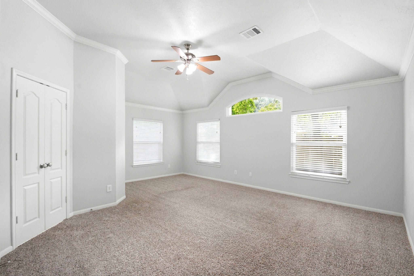
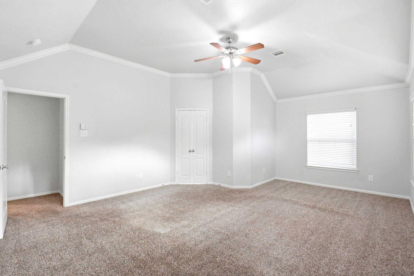
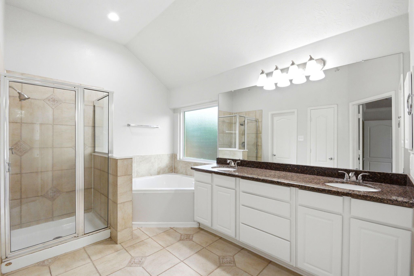
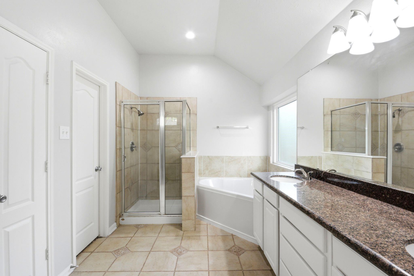
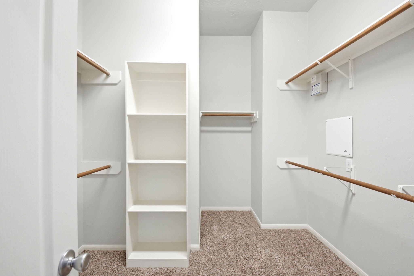
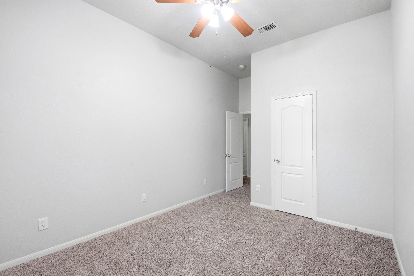
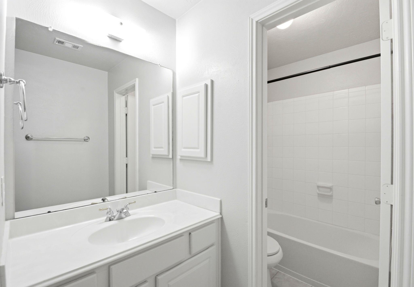
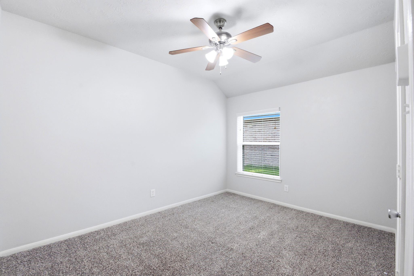
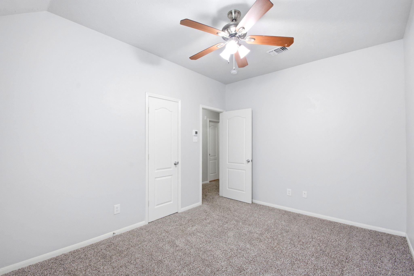
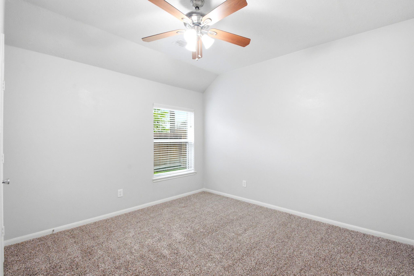
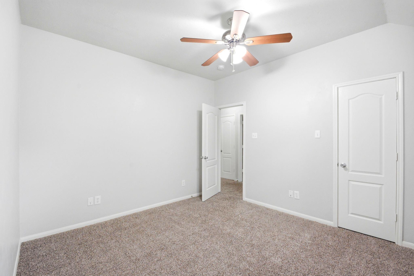
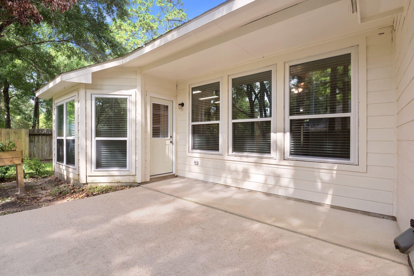
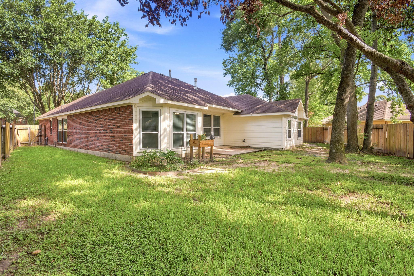
Lawn service included! Gorgeous 4-bedroom, 2.5-bath, 1-story home in Imperial Oaks Park! Cul-de-sac lot! Fantastic layout with study, formal dining room and breakfast area. Spacious living room with a gas log fireplace. Amazing kitchen with granite countertops, island, and tons of counter and cabinet space. Stainless appliances. Large primary bedroom with double sinks, tub, separate shower and great walk-in closet! Backyard with mature trees and covered patio. Close to the woodlands, I-45, and the Grand Parkway. Conroe ISD. Schedule a private showing today! *Room sizes are approximate.* Terms: $150 Admin Fee Due At Lease Signing. Enrollment In Resident Benefit Package Mandatory At Cost Of $30/Month. Online ACH Payments Required. Debit/Credit Card/Money Order/Cashiers Check Monthly Rental Payments Will Incur Processing Fees. See Attachments For Full Details.
Overview
Financial
Price:
$2,145
Price/SqFT:
$0.85
HOA Fee:
Tax Rate:
2.1006 %
Est. Monthly:
$21 *
Tax Amount:
$45
Amenities and features
 Patio/Deck
 Public Pool
 Study Room
 Water Access
 Yard
Yard Cul-de-sac
 Energy Efficient
Property & Schools on Map
Floor plans / Dimensions / Descriptions
-
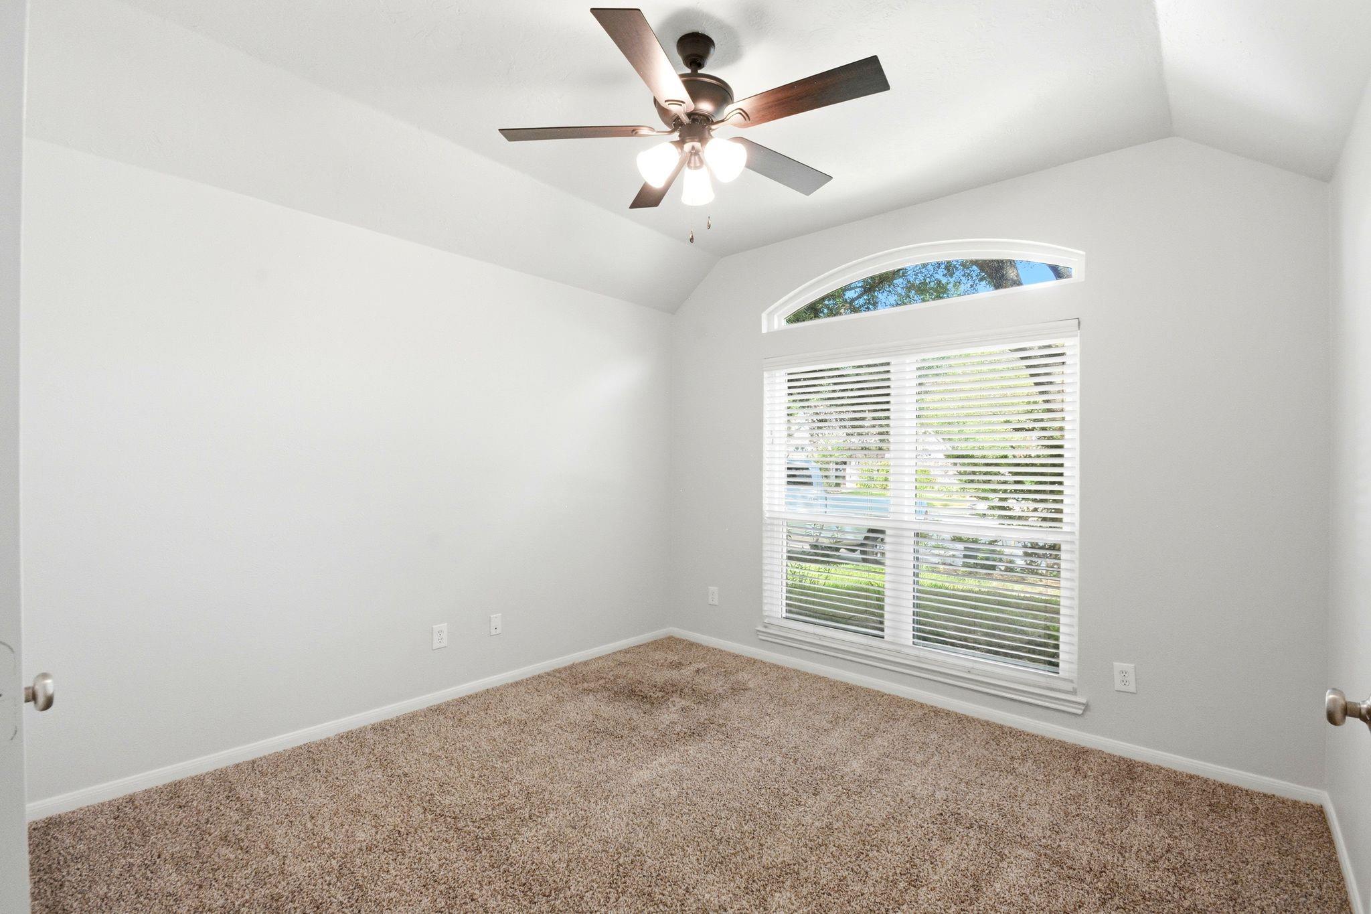
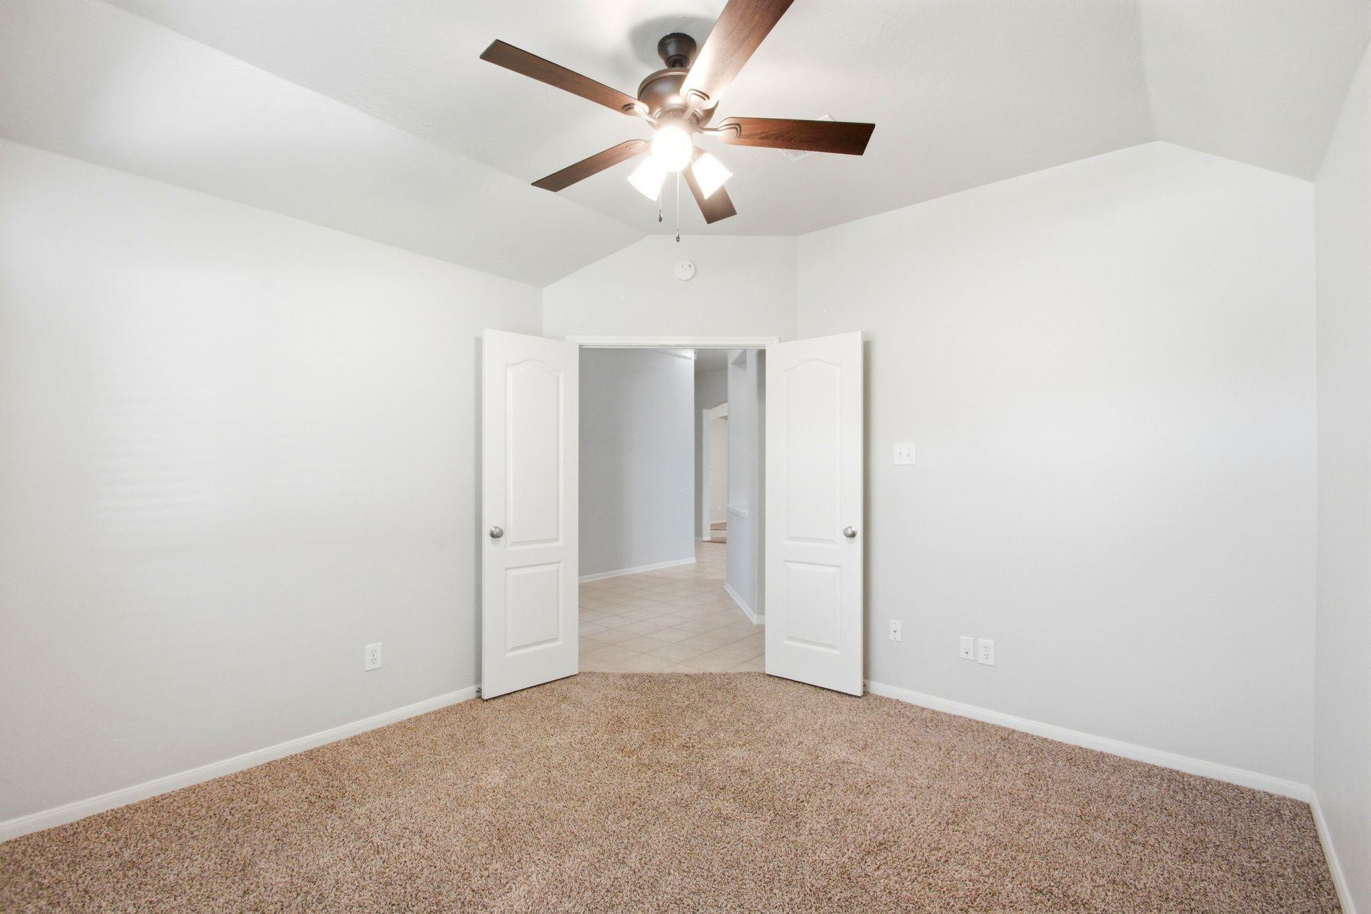
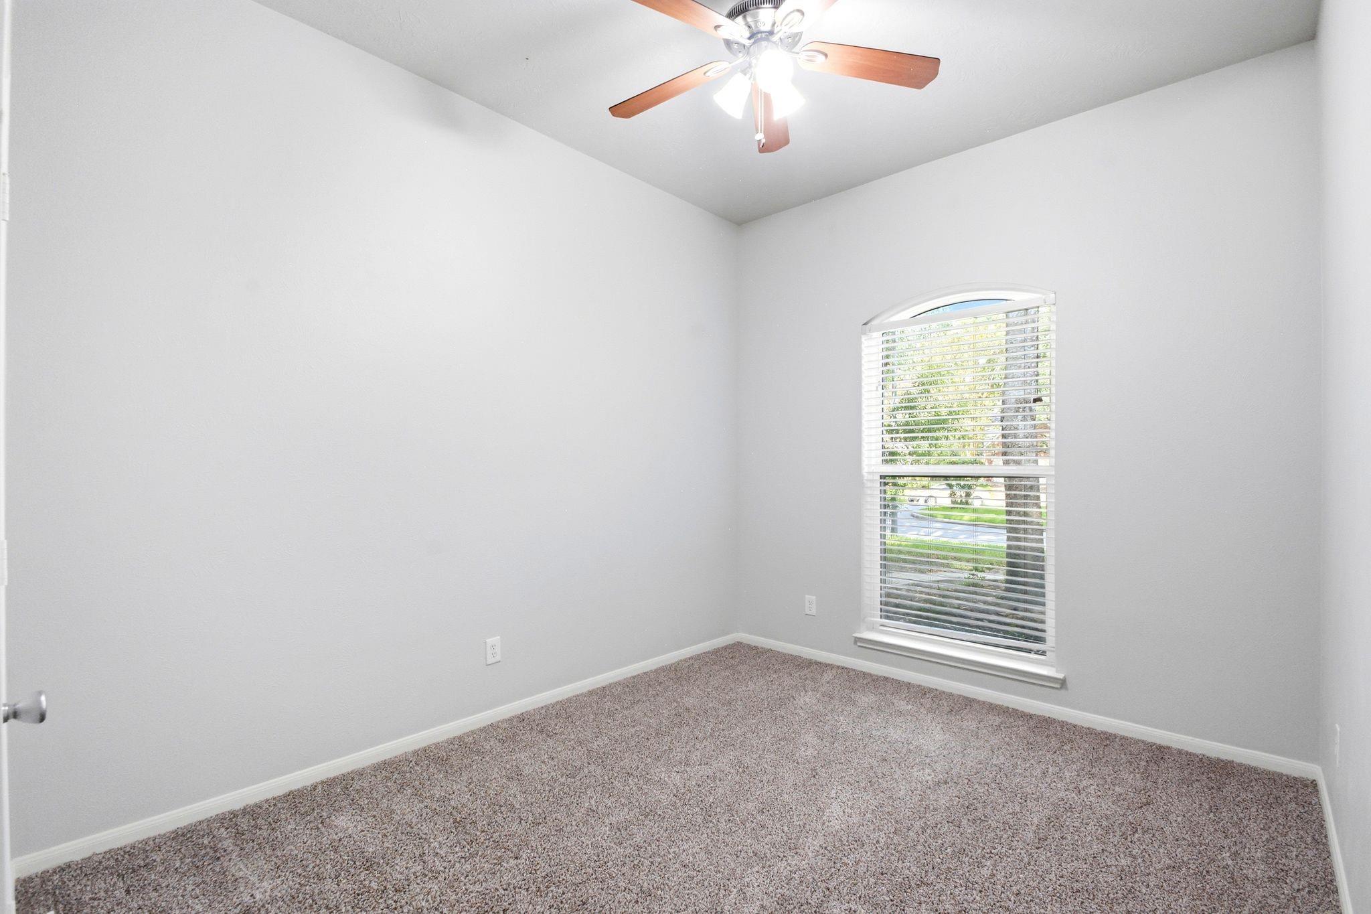
First FloorLiving:21x14Dining:13x11Kitchen:1stBreakfast:12x11Primary Bedroom:19x14Bedroom:12x11Bedroom 2:13x10Bedroom 3:12x10Home Office/Study:12x11
-
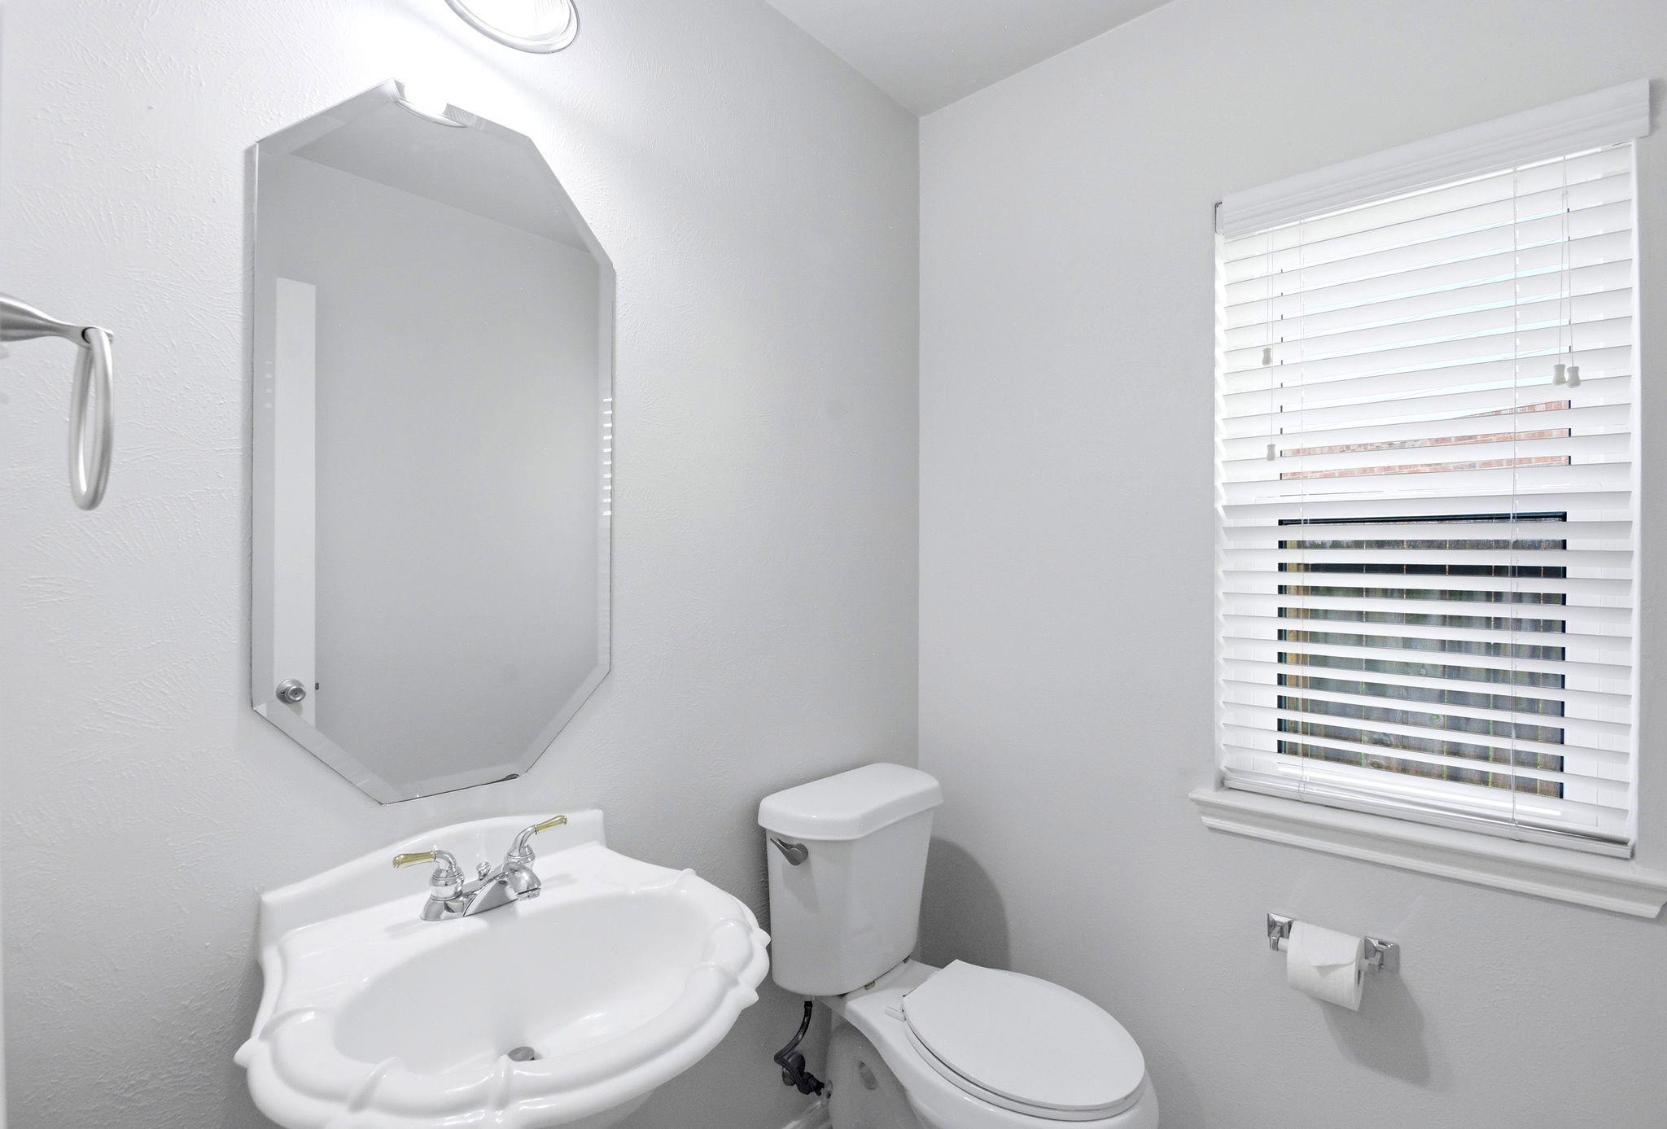
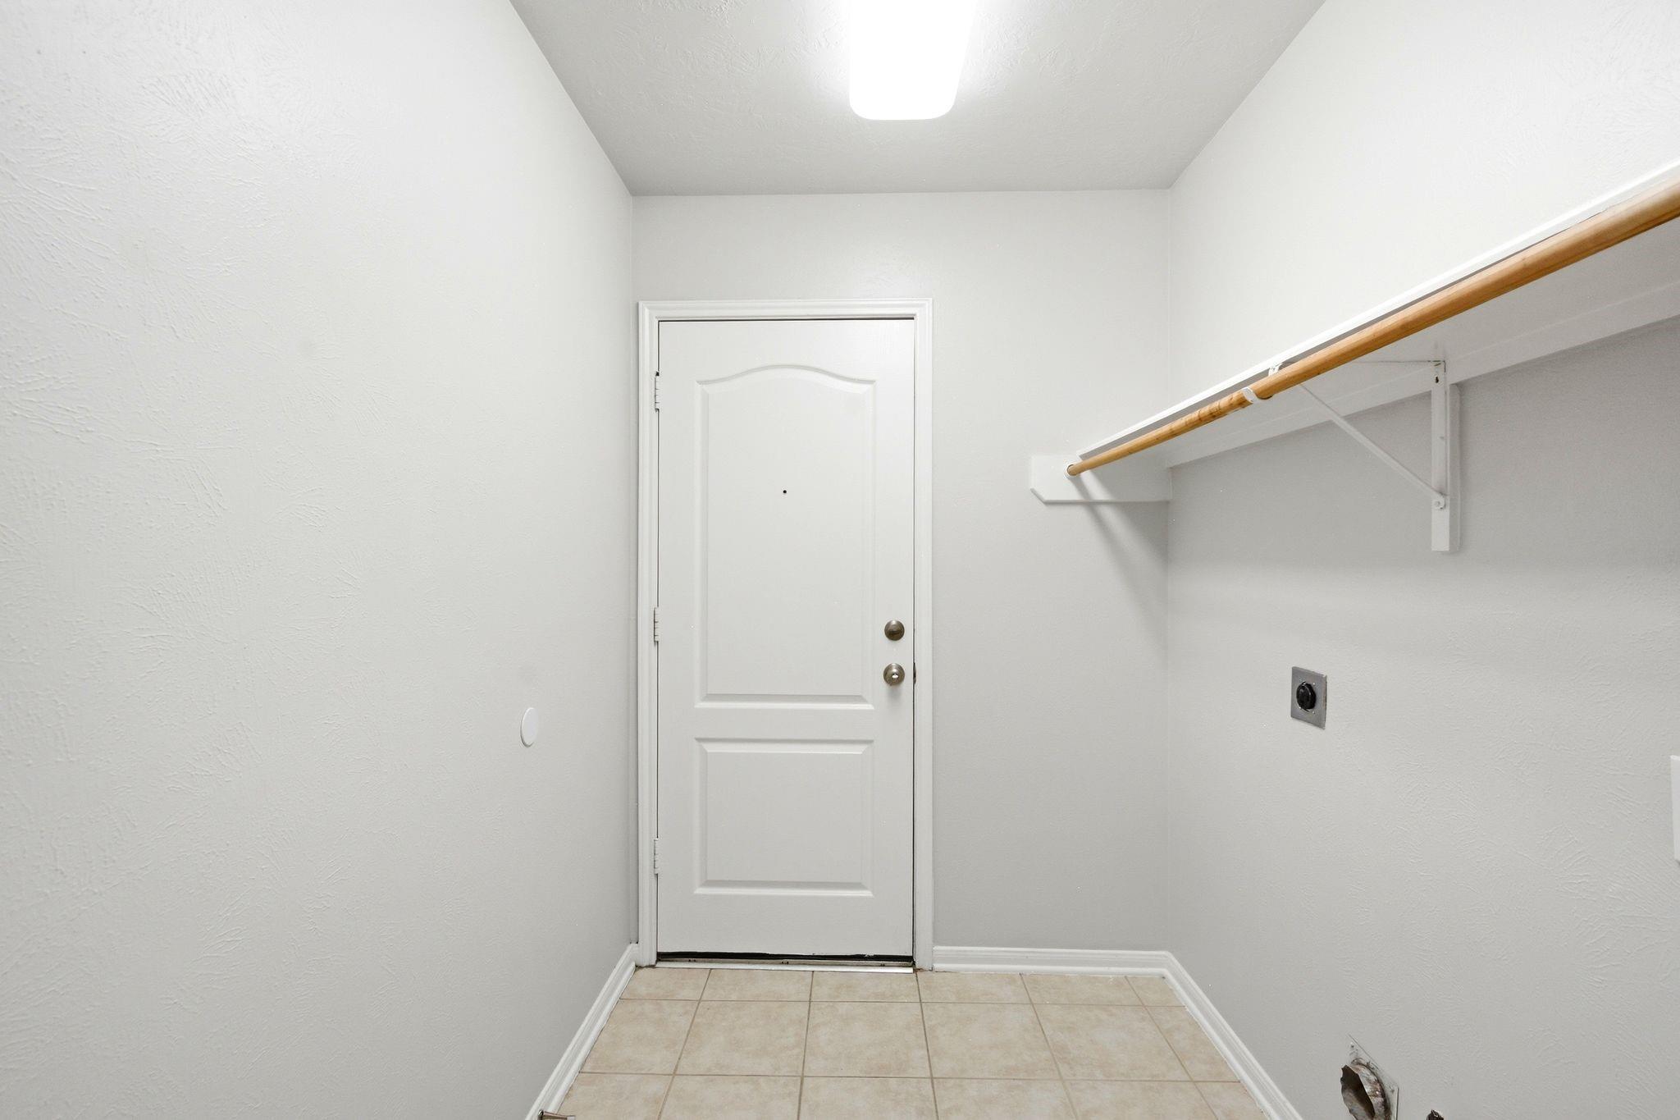
InteriorFireplace:1/Gaslog FireplacePets:YesSmoking Allowed:NoFloors:Carpet,TileCountertop:GraniteBathroom Description:Full Secondary Bathroom Down,Half Bath,Primary Bath: Double Sinks,Primary Bath: Separate Shower,Primary Bath: Soaking Tub,Secondary Bath(s): Tub/Shower ComboBedroom Desc:All Bedrooms Down,Primary Bed - 1st Floor,Split Plan,Walk-In ClosetKitchen Desc:Island w/o Cooktop,Kitchen open to Family Room,PantryRoom Description:Formal Dining,Home Office/Study,Living Area - 1st Floor,Utility Room in HouseHeating:Central GasCooling:Central ElectricConnections:Electric Dryer Connections,Gas Dryer Connections,Washer ConnectionsDishwasher:YesDisposal:YesMicrowave:YesAppliances:RefrigeratorEnergy Feature:Ceiling Fans,Digital Program ThermostatInterior:Fire/Smoke Alarm,Refrigerator Included,Window Coverings
-
ExteriorPrivate Pool:NoLot Description:Cul-De-Sac,Subdivision LotGarage Carport:Double-Wide DrivewayWater Sewer:Water DistrictArea Pool:YesExterior:Back Yard Fenced,Patio/Deck

Listed By:
Nicholas Settle
RentLife Property Management CRMC
The data on this website relating to real estate for sale comes in part from the IDX Program of the Houston Association of REALTORS®. All information is believed accurate but not guaranteed. The properties displayed may not be all of the properties available through the IDX Program. Any use of this site other than by potential buyers or sellers is strictly prohibited.
© 2026 Houston Association of REALTORS®.
GET IN TOUCH
