






For Lease
31707 Hallington Hill Ln Fulshear, TX 77441
$2,700
/monthDescription
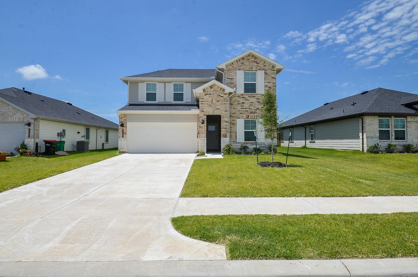
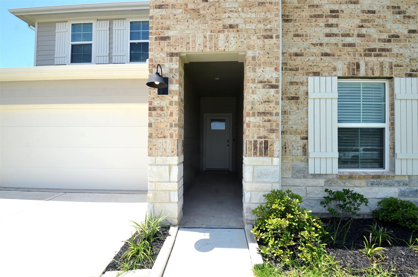
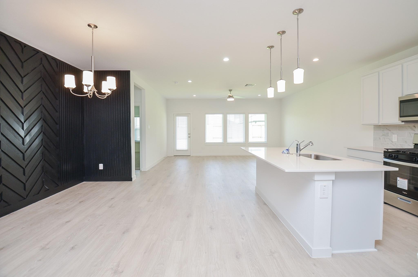
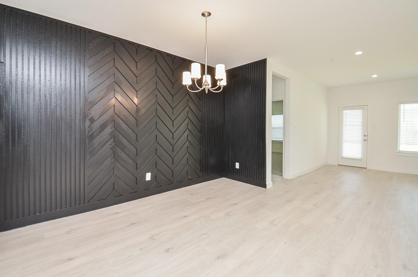
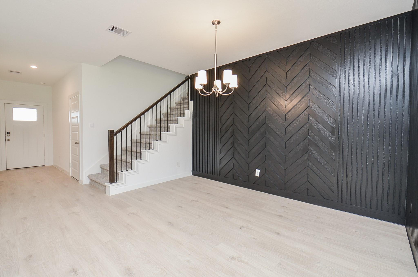
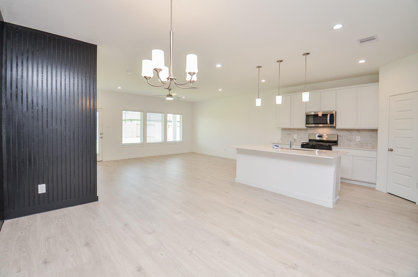
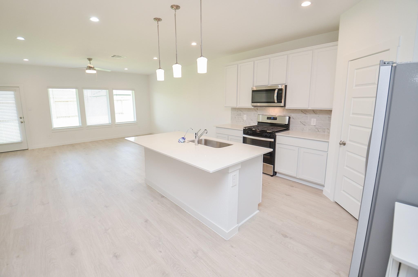
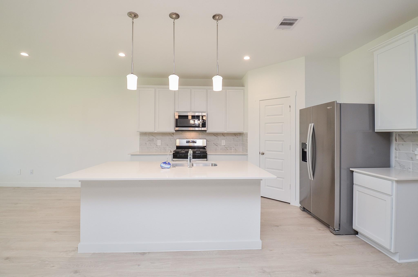
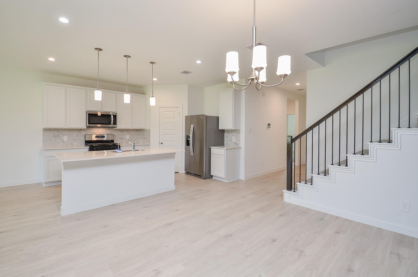
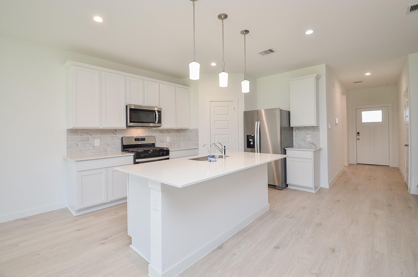
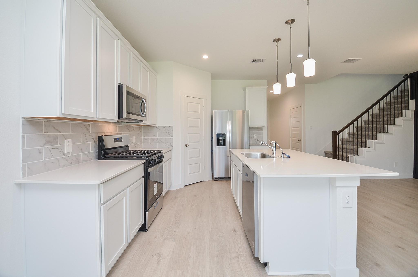
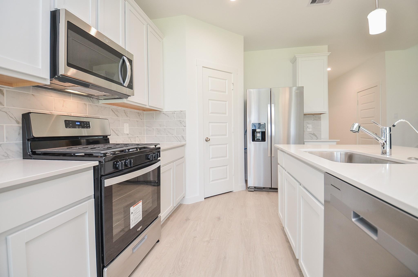
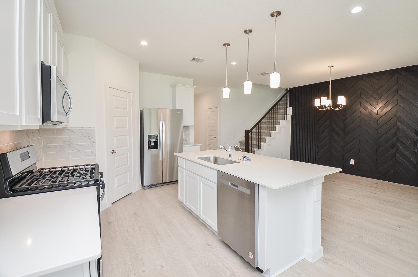
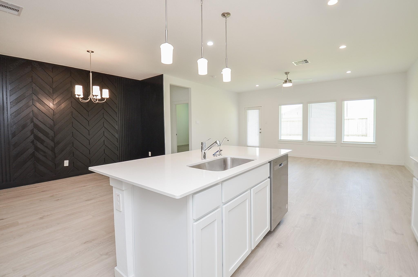
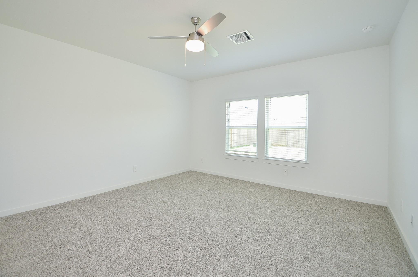
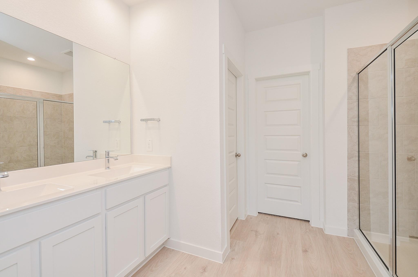
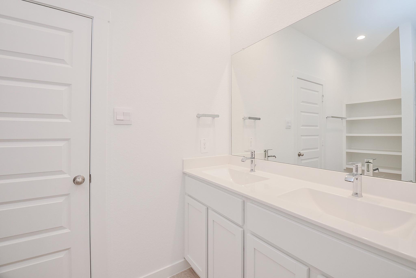
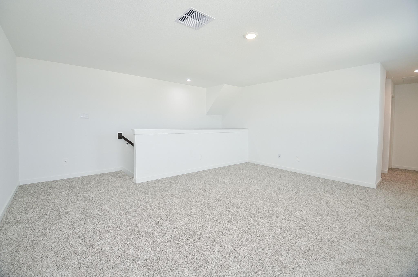
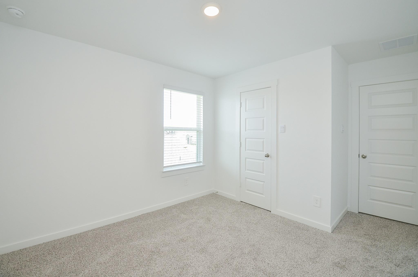
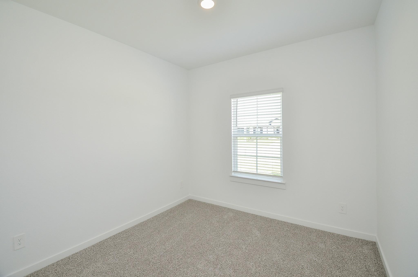
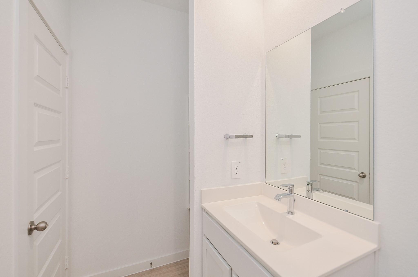
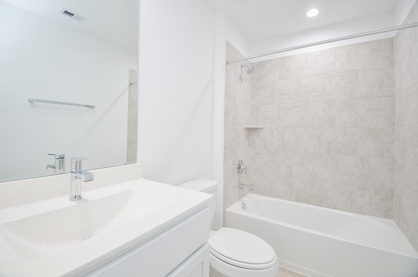
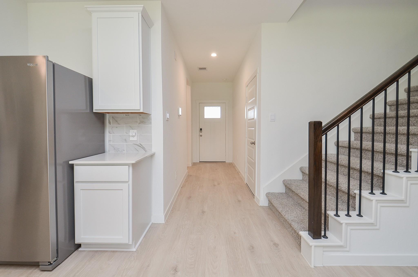
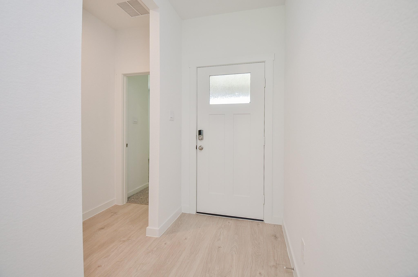
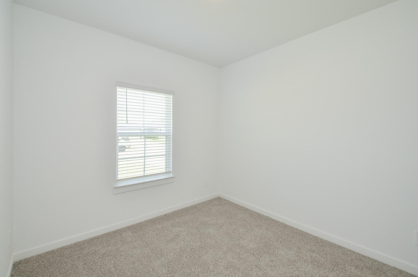
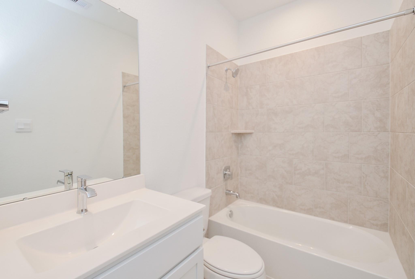
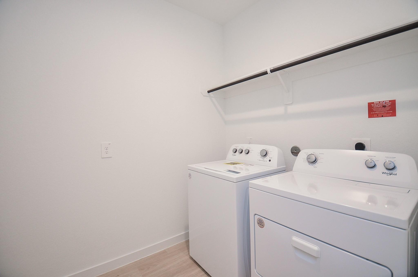
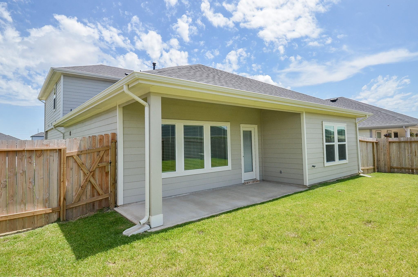
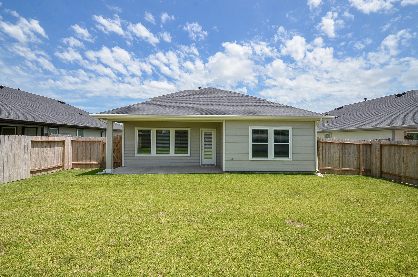
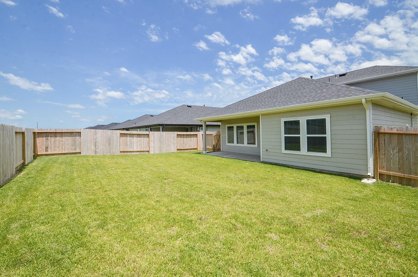
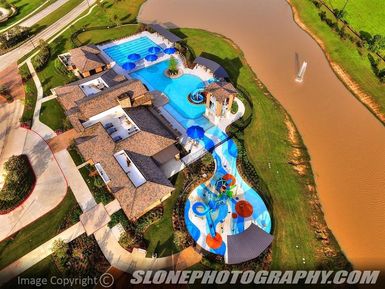
Move-In Ready Home! This stunning two-story home is located within the Master-Planned community of Tamarron with a wealth of amenities. Step inside to discover an expansive open-concept layout with 4 generously-sized bedrooms (including 2 bedrooms downstairs) and 3 full baths. The interior is a masterpiece of design, featuring tasteful updates and elegant fixtures throughout. On the main floor, you'll find an island kitchen with pristine white cabinetry, exquisite quartz countertops, and matching stainless steel appliances. A formal dining room with an accent wall complements the huge living room. The primary en-suite on the main floor offers dual sinks and an oversized shower for added luxury. Upstairs, a large game room awaits along with 2 additional guest bedrooms. Outdoors, offers a large backyard with a covered patio. Added convenience includes a refrigerator, washer, dryer, blinds, and a sprinkler system, making this home truly move-in ready.
Overview
Financial
Price:
$2,700
Price/SqFT:
$1.19
HOA Fee:
Tax Rate:
2.83553 %
Est. Monthly:
$21 *
Tax Amount:
$77
Amenities and features
 Patio/Deck
 Public Pool
 Sprinkler System
 Water Access
 Yard
Yard Energy Efficient
Property & Schools on Map
Floor plans / Dimensions / Descriptions
-
First FloorLiving:1stDining:1stKitchen:1stPrimary Bedroom:16X18Bedroom:12X12Primary Bath:1stBath:1stUtility Room:1stExterior Porch/Balcony:1st
-
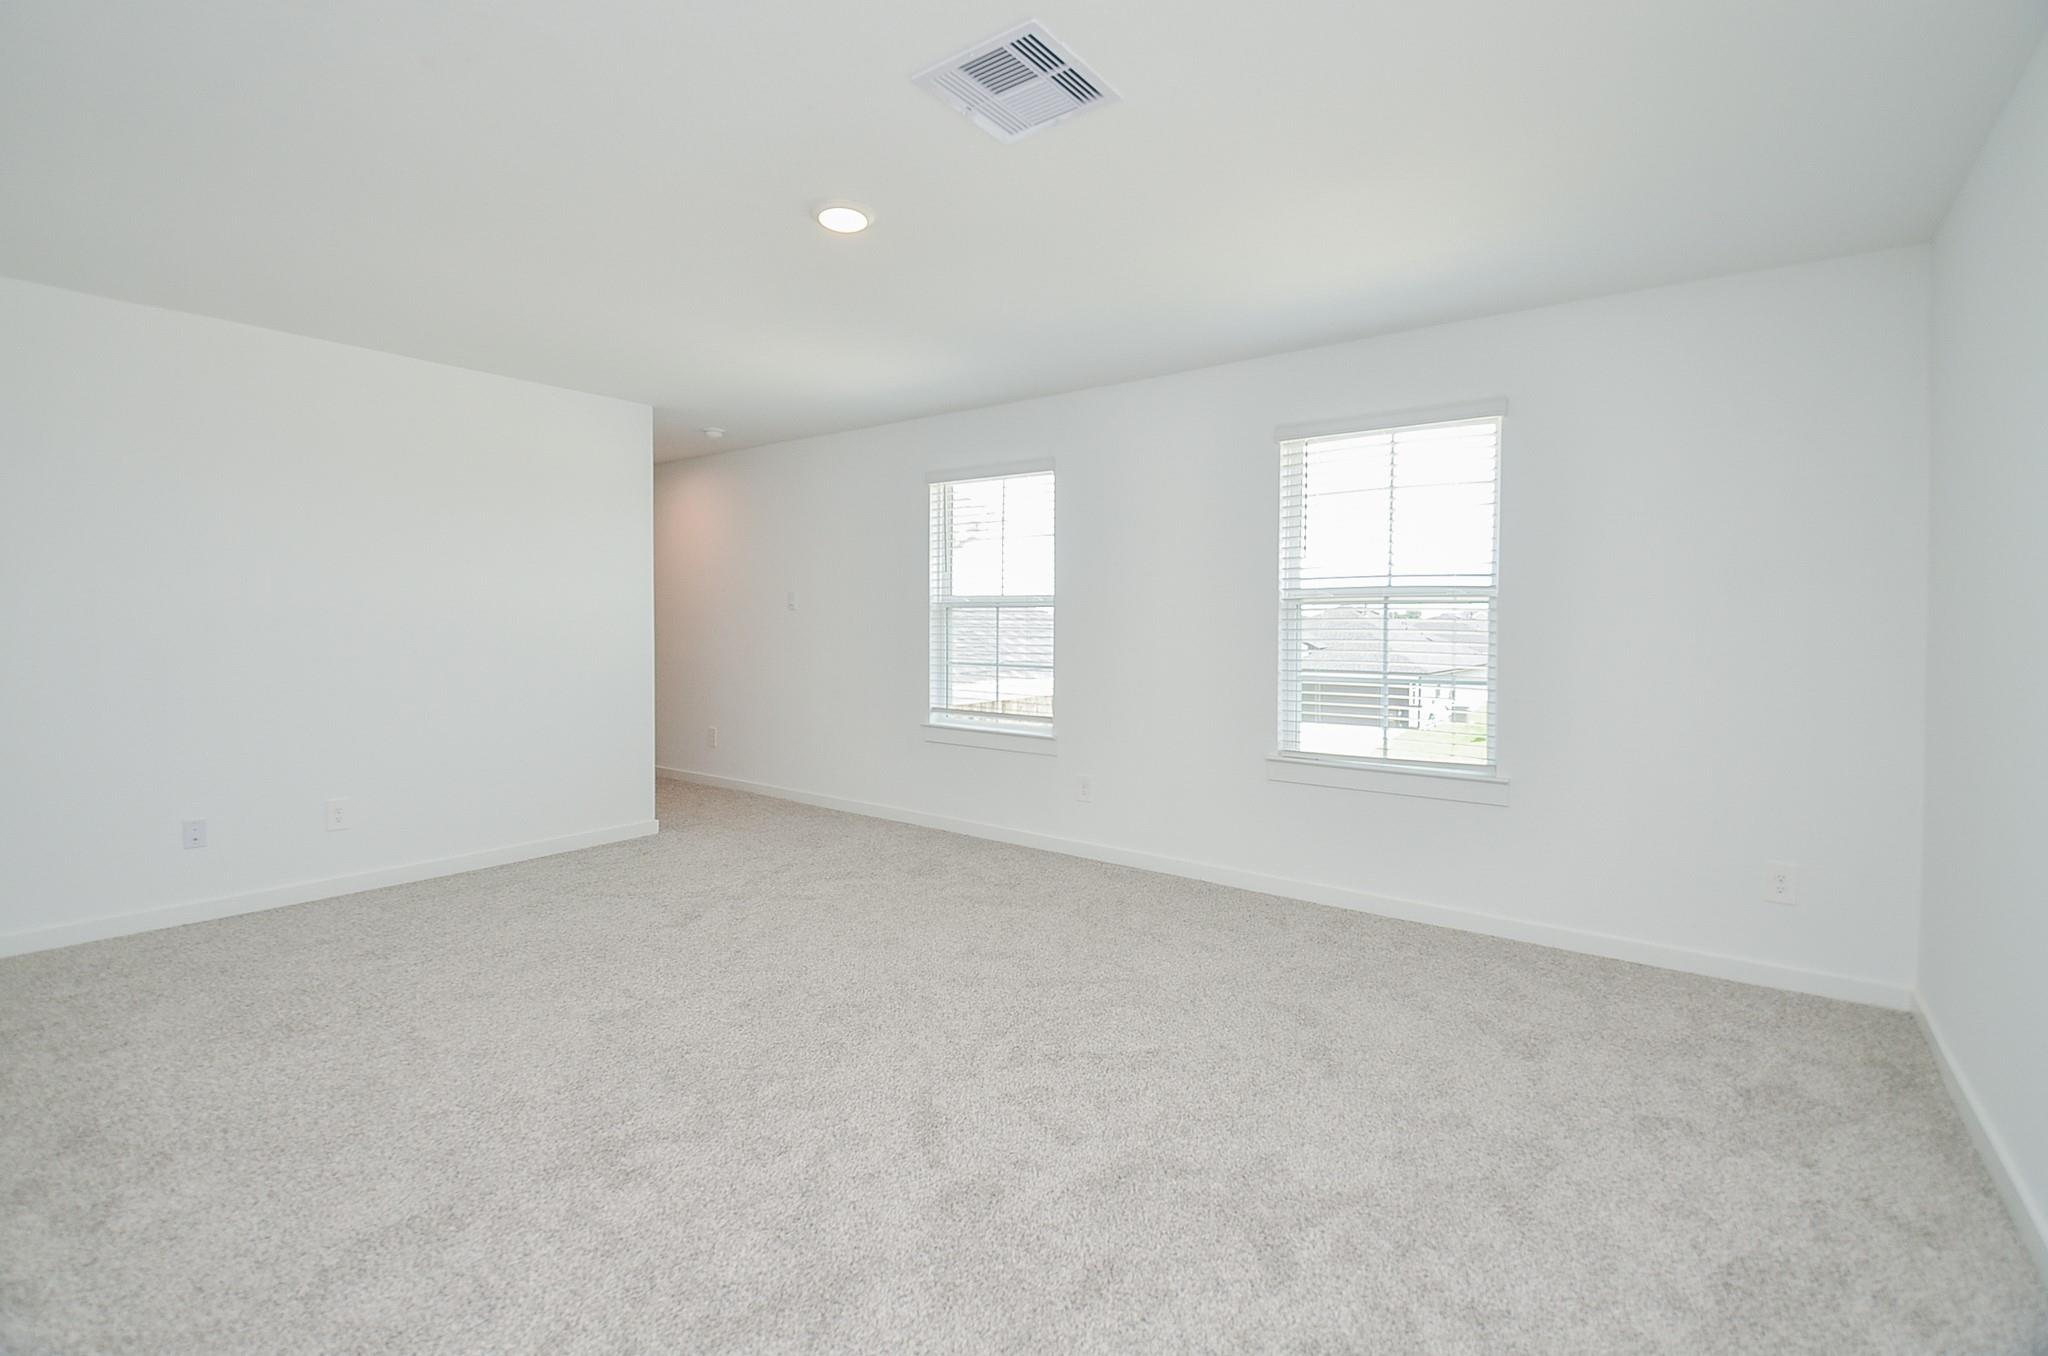
Second FloorBedroom:12X12Bedroom 2:12X12Bath:2ndGame Room:2nd
-
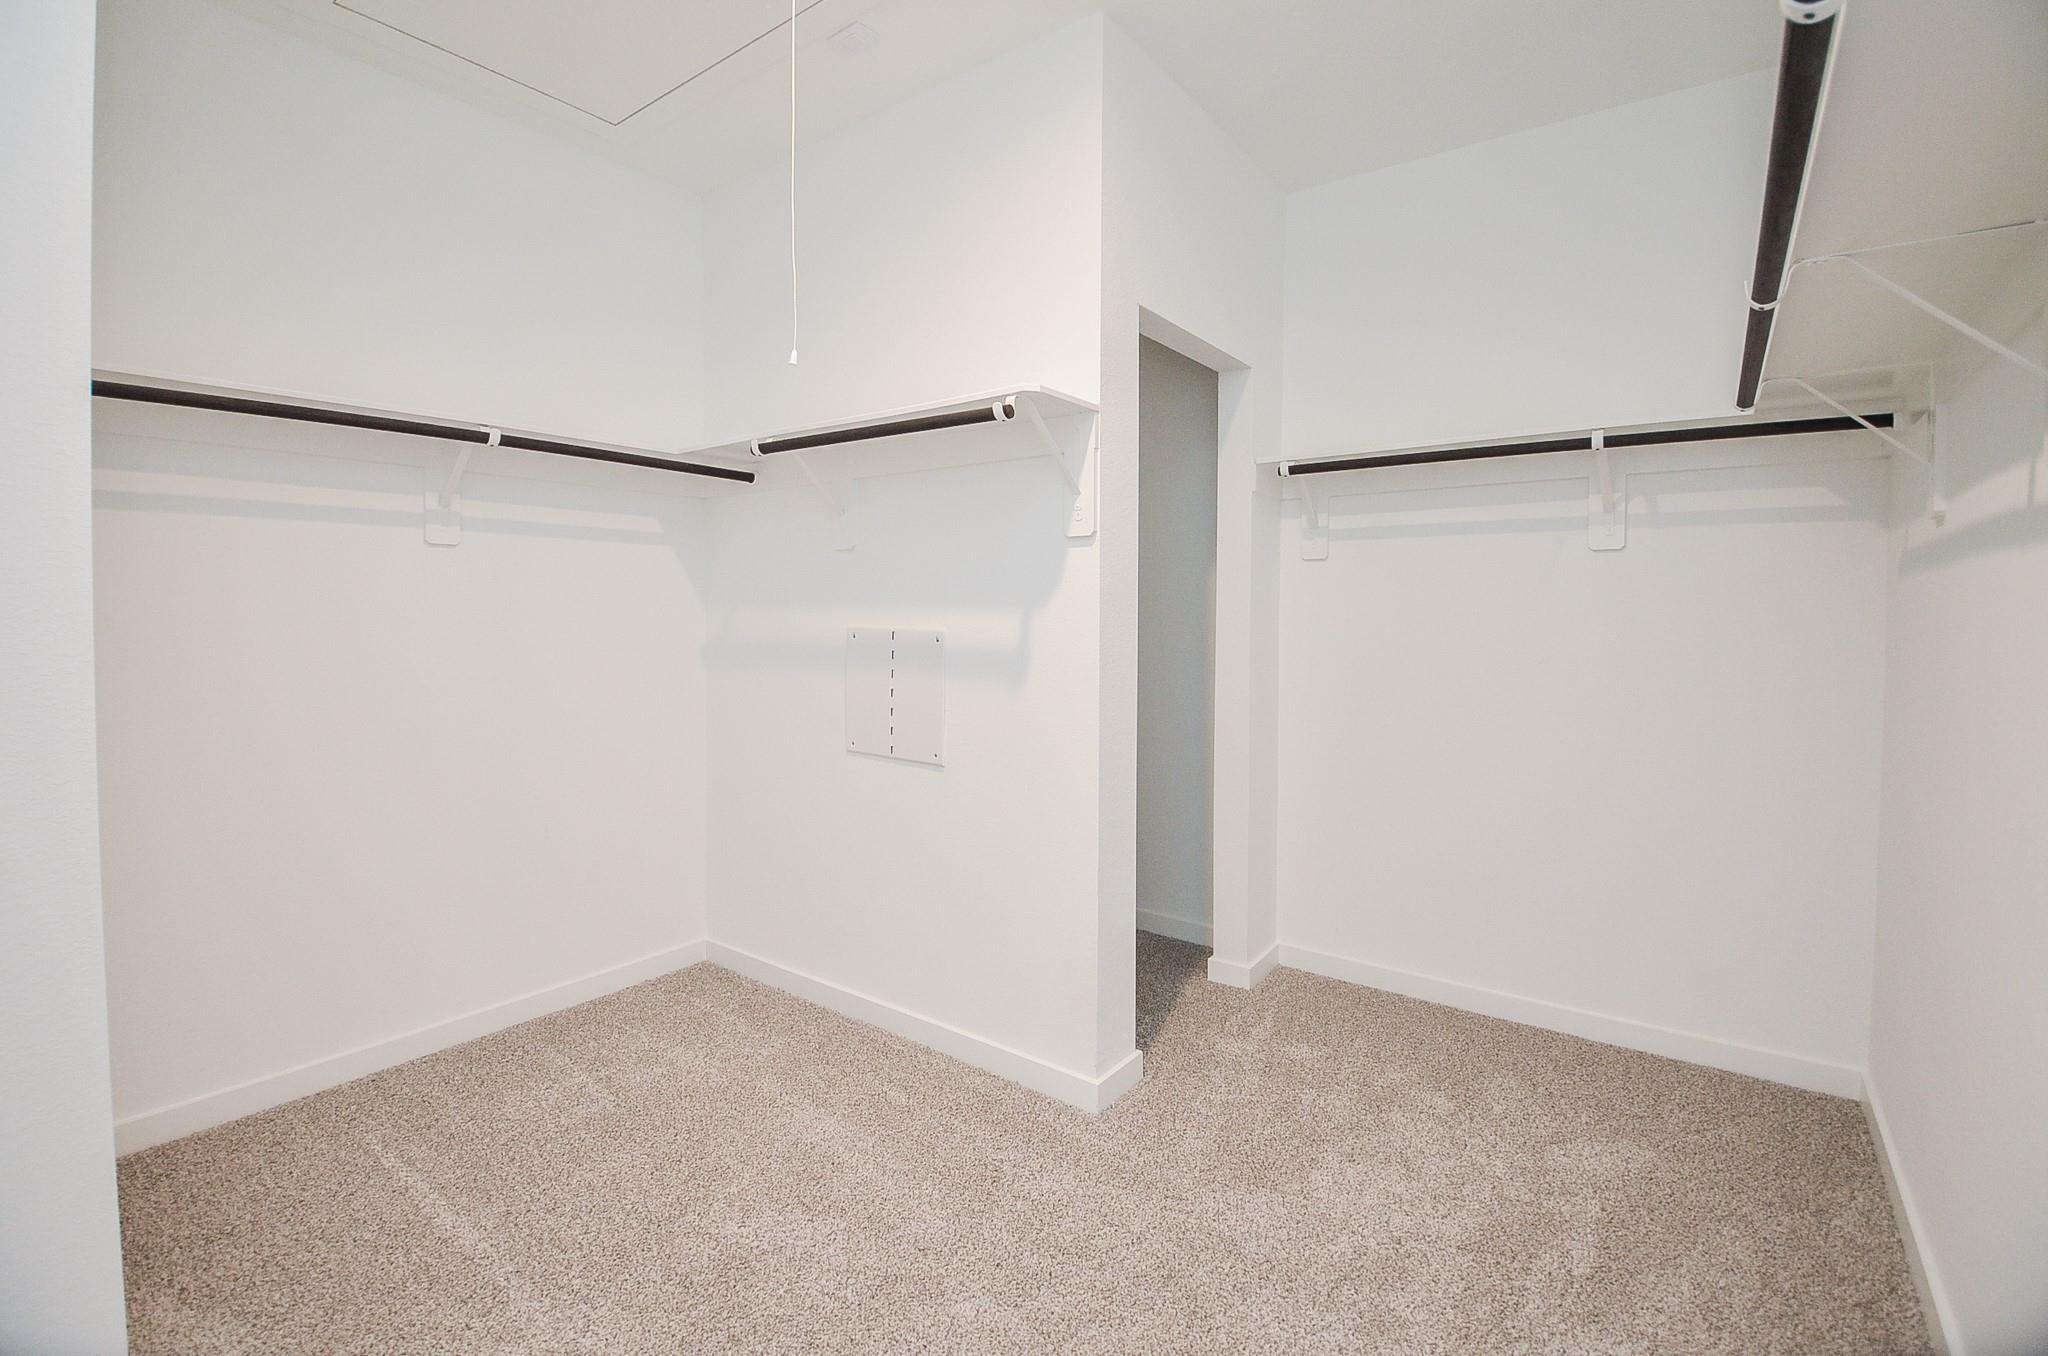
InteriorPets:Case By CaseSmoking Allowed:NoFloors:Carpet,Tile,Vinyl PlankCountertop:QuartzBathroom Description:Full Secondary Bathroom Down,Primary Bath: Double Sinks,Primary Bath: Separate ShowerBedroom Desc:2 Bedrooms Down,En-Suite Bath,Primary Bed - 1st Floor,Split Plan,Walk-In ClosetKitchen Desc:Breakfast Bar,Island w/o Cooktop,Kitchen open to Family Room,Pantry,Reverse Osmosis,Walk-in PantryRoom Description:Breakfast Room,Entry,Formal Dining,Formal Living,Gameroom Up,Living Area - 1st Floor,Utility Room in HouseHeating:Central GasCooling:Central ElectricConnections:Electric Dryer Connections,Gas Dryer Connections,Washer ConnectionsDishwasher:YesDisposal:YesMicrowave:YesRange:Gas RangeOven:Convection OvenAppliances:Dryer Included,Electric Dryer Connection,Full Size,Gas Dryer Connections,Refrigerator,Washer IncludedEnergy Feature:Ceiling FansInterior:Alarm System - Leased,Dryer Included,Fire/Smoke Alarm,Formal Entry/Foyer,Fully Sprinklered,High Ceiling,Prewired for Alarm System,Refrigerator Included,Washer Included
-
ExteriorPrivate Pool:NoLot Description:Subdivision LotParking:Auto Garage Door OpenerGarage Carport:Additional Parking,Auto Garage Door OpenerWater Sewer:Water DistrictArea Pool:YesExterior:Back Yard,Back Yard Fenced,Fully Fenced,Jogging Track,Patio/Deck,Private Driveway,Sprinkler System
Listed By:
Matthew Freeman
CENTURY 21 Western Realty, Inc
The data on this website relating to real estate for sale comes in part from the IDX Program of the Houston Association of REALTORS®. All information is believed accurate but not guaranteed. The properties displayed may not be all of the properties available through the IDX Program. Any use of this site other than by potential buyers or sellers is strictly prohibited.
© 2026 Houston Association of REALTORS®.
GET IN TOUCH
