
For Sale
31610 Debbi Ln Magnolia, TX 77355
$414,900
Description
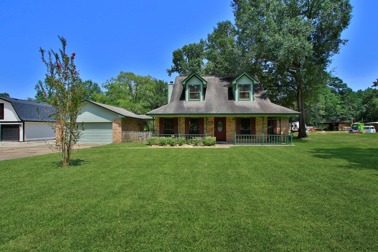
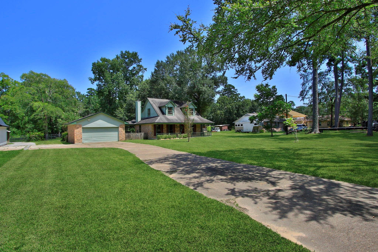
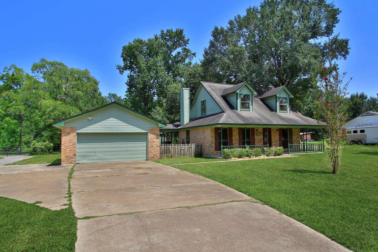
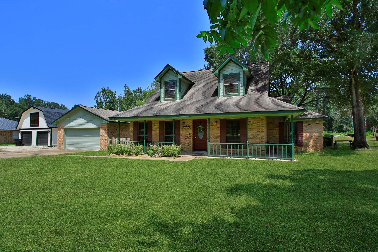
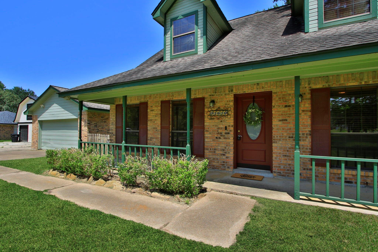
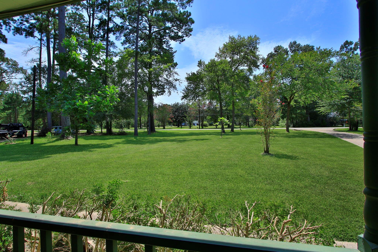
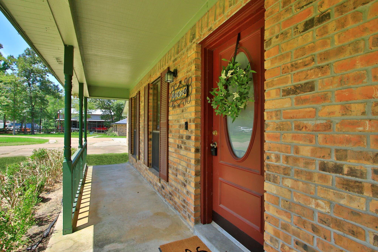
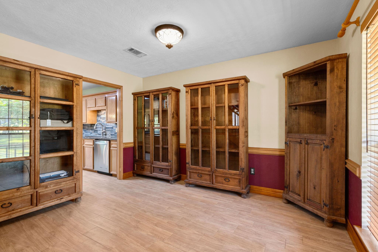
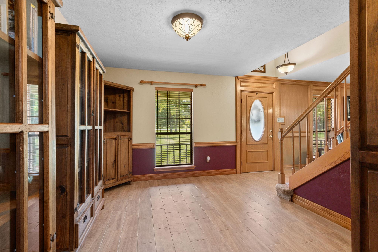
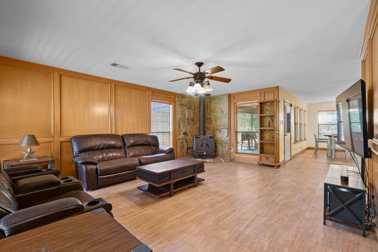
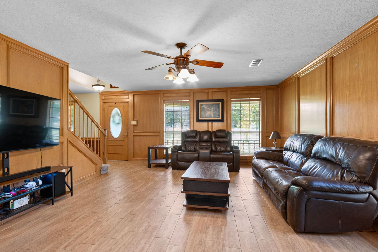
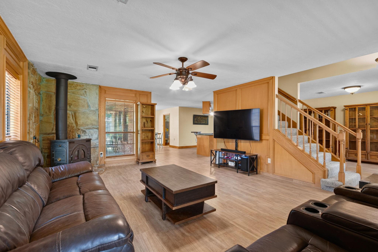
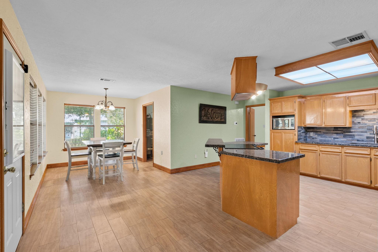
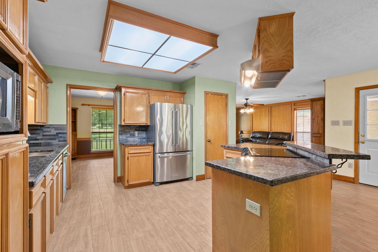
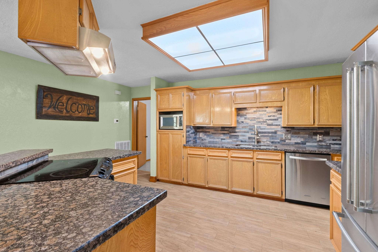
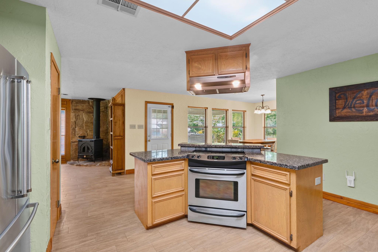
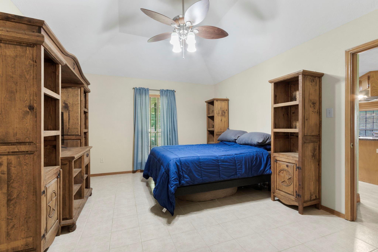
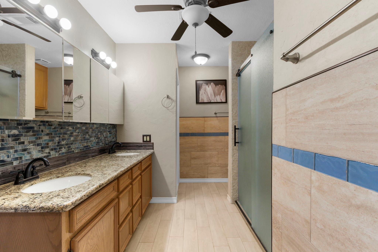
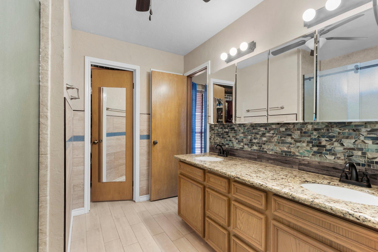
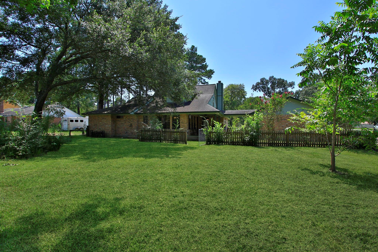
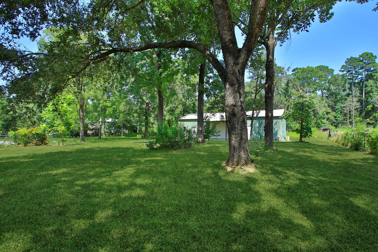
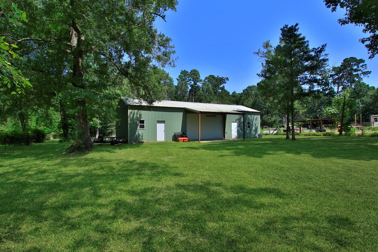
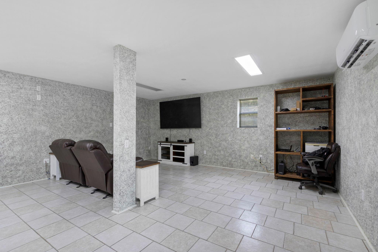
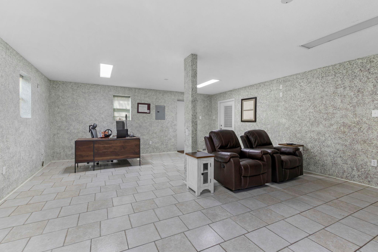
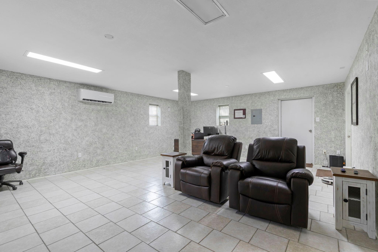
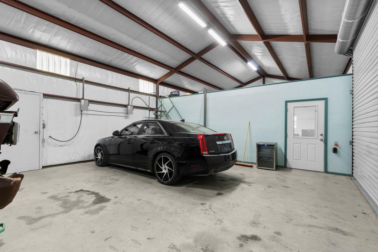
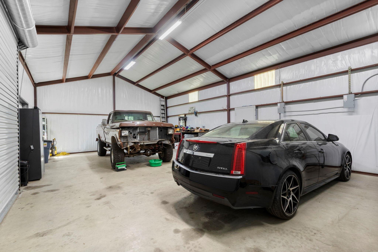
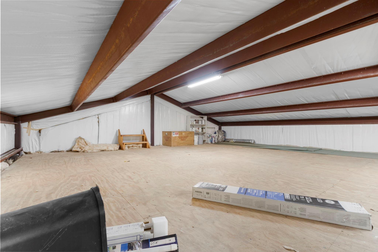
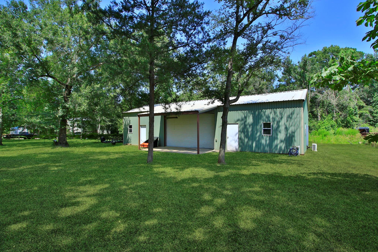
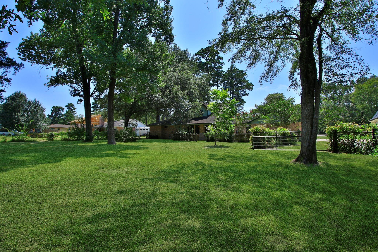
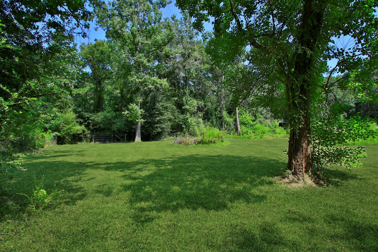
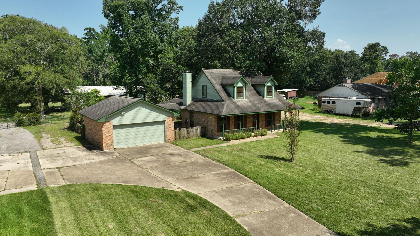
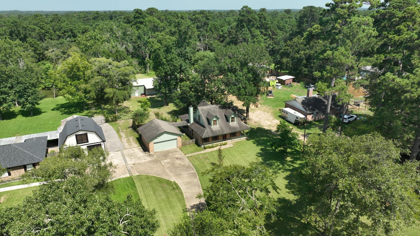
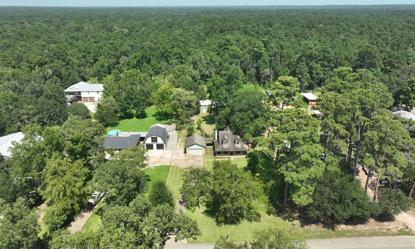
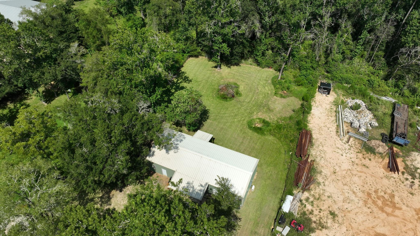
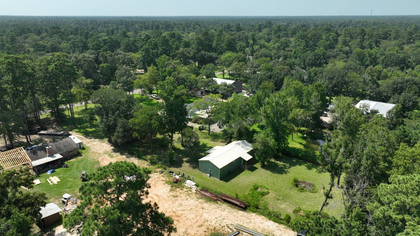
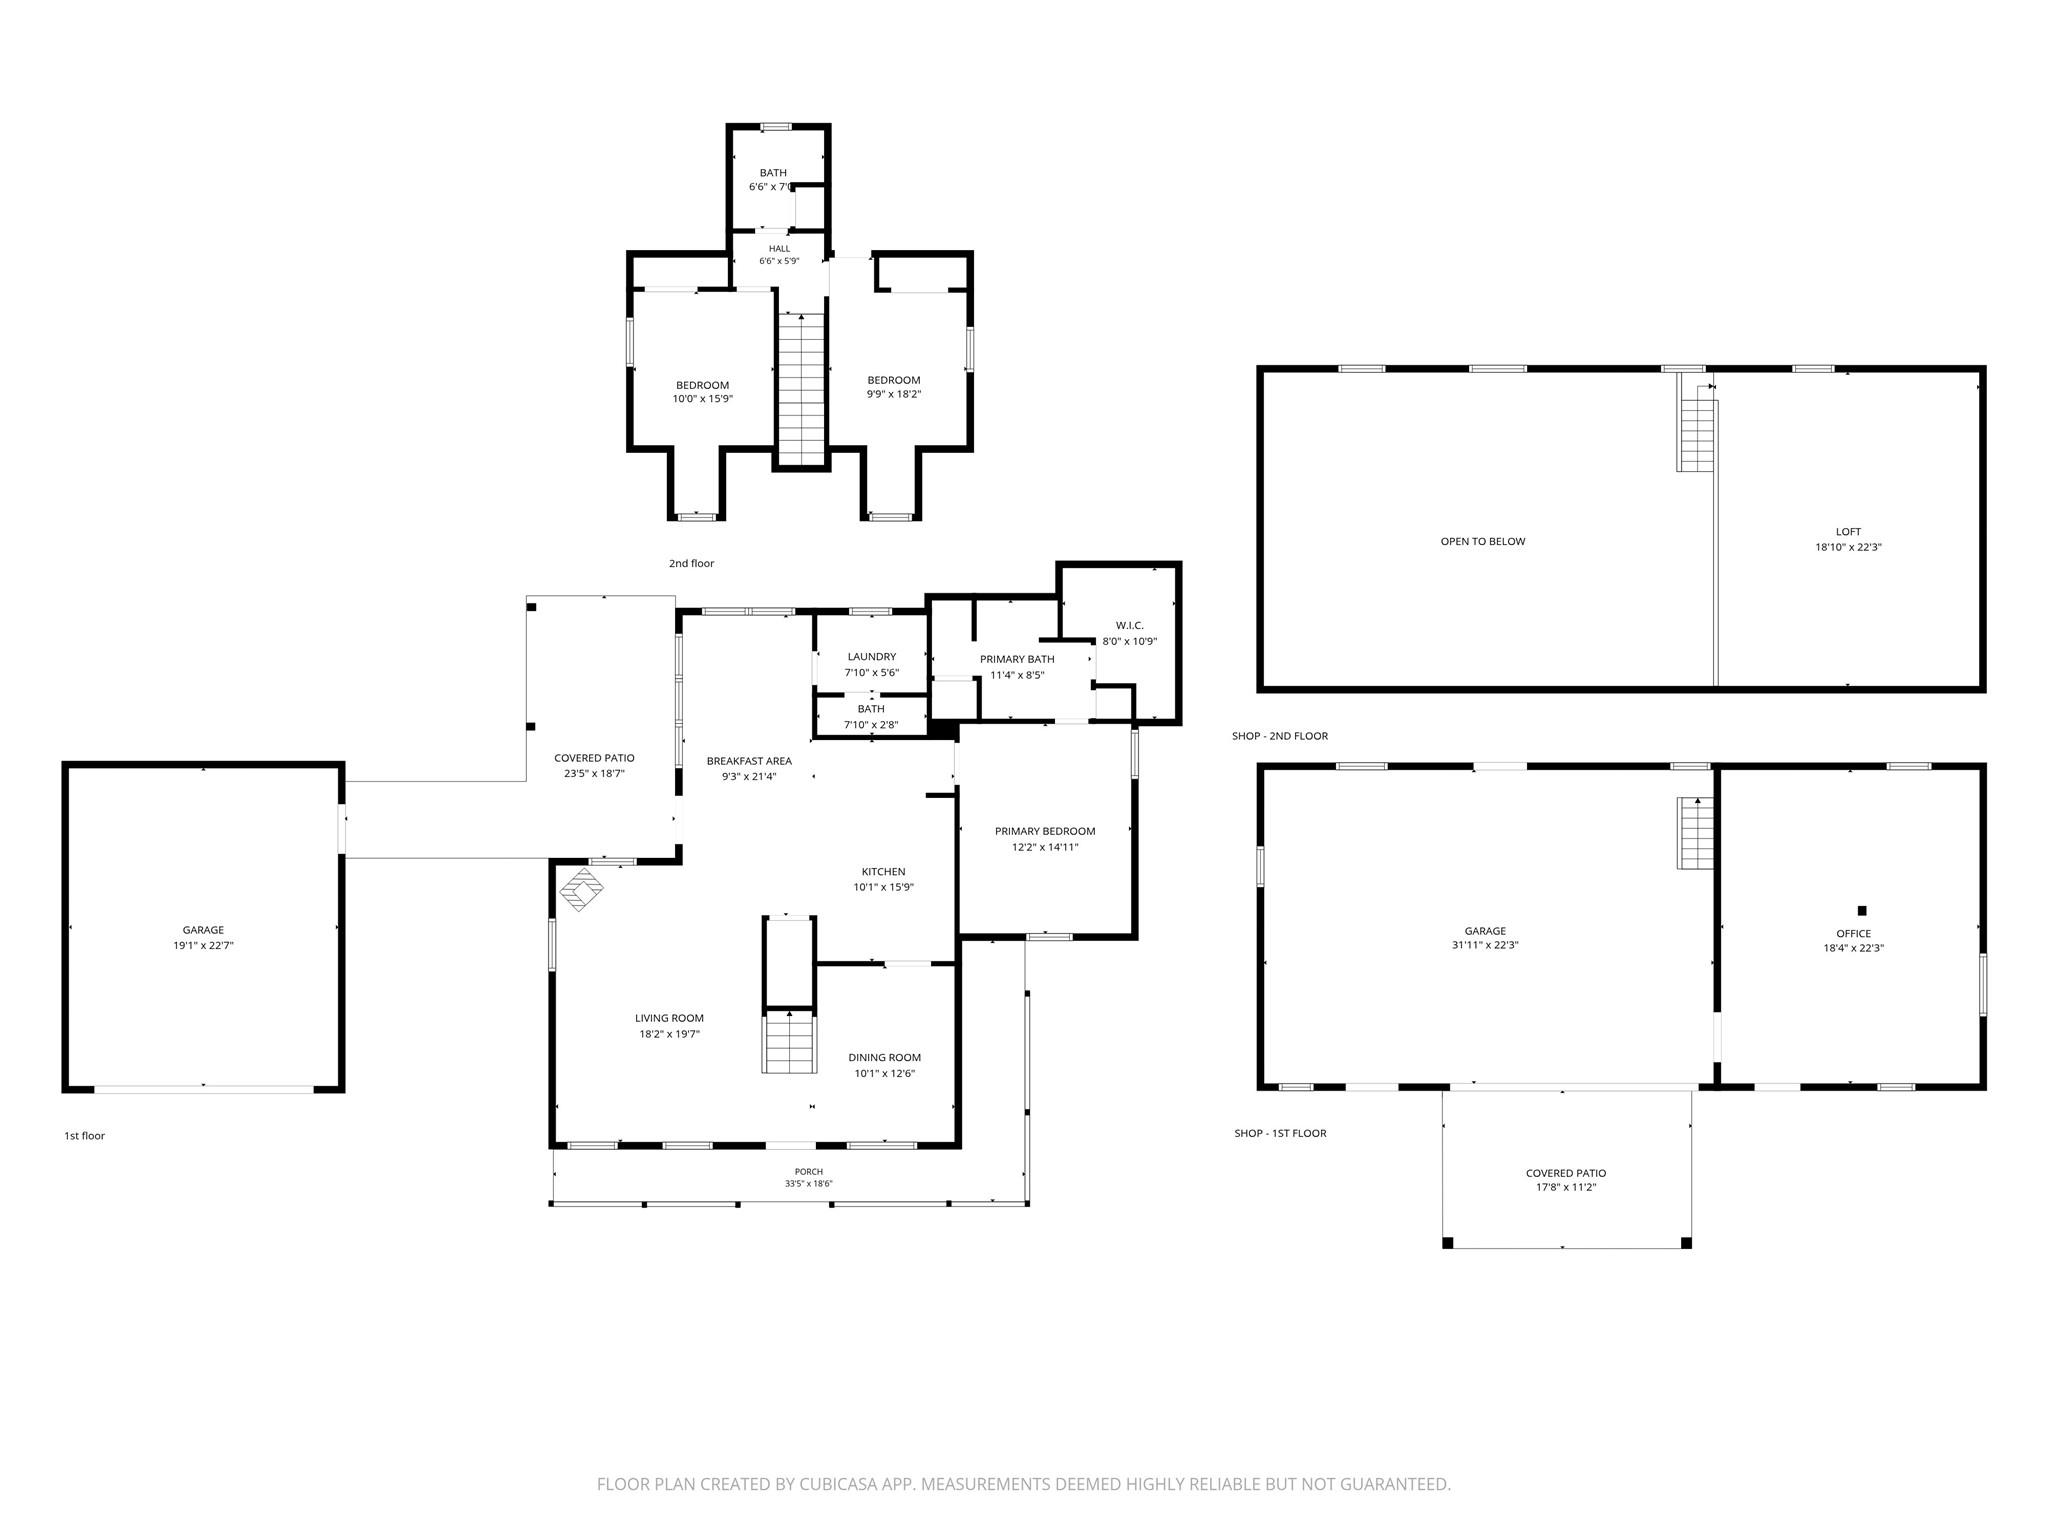
SPACE, FREEDOM & VERSATILITY on nearly ONE UNRESTRICTED ACRE in Magnolia! This 3-bedroom, 2.5-bath home offers the rare combination of comfortable living and exceptional workspace. The impressive 60' x 24' metal building features a 20' x 10' roll-up door, plus an approximately 24' x 20' air-conditioned area—perfect for a workshop, home office, game room, studio or flex space. Inside, enjoy a welcoming floor plan with a first-floor primary suite and ensuite bath with oversized shower. The kitchen features granite countertops, stainless appliances, ample storage and a refrigerator that conveys. Detached 2-car garage provides additional parking and storage. NO HOA or MUD fees! Convenient to FM 2920 with easy access to SH 249, Grand Parkway, shopping and dining. Zoned to Magnolia ISD. Bring your hobbies, projects and plans—this property offers room to make them happen!
Overview
Financial
Price:
$414,900
Price/SqFT:
$227.59
Original Price:
$419,900
Reduced $:
$5,000
Reduced On:
Oct 10th, 2026
Reduced %:
1.19 %
HOA Fee:
Tax Rate:
1.5808 %
Est. Monthly:
$5,711 *
Tax Amount:
$6,559

Amenities and features
 Patio/Deck
 Yard
Yard Energy Efficient
Property & Schools on Map
Floor plans / Dimensions / Descriptions
-
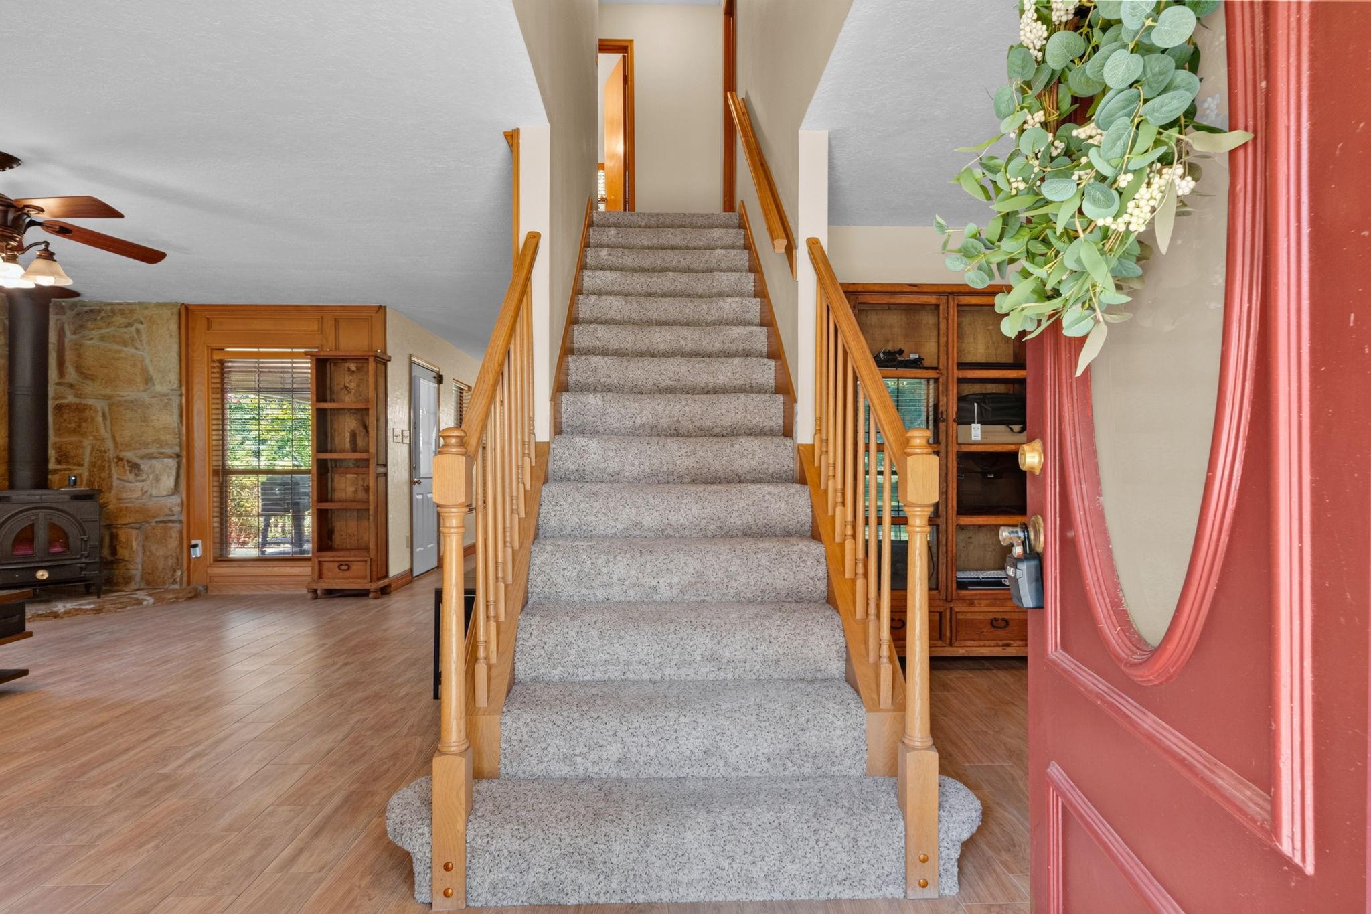
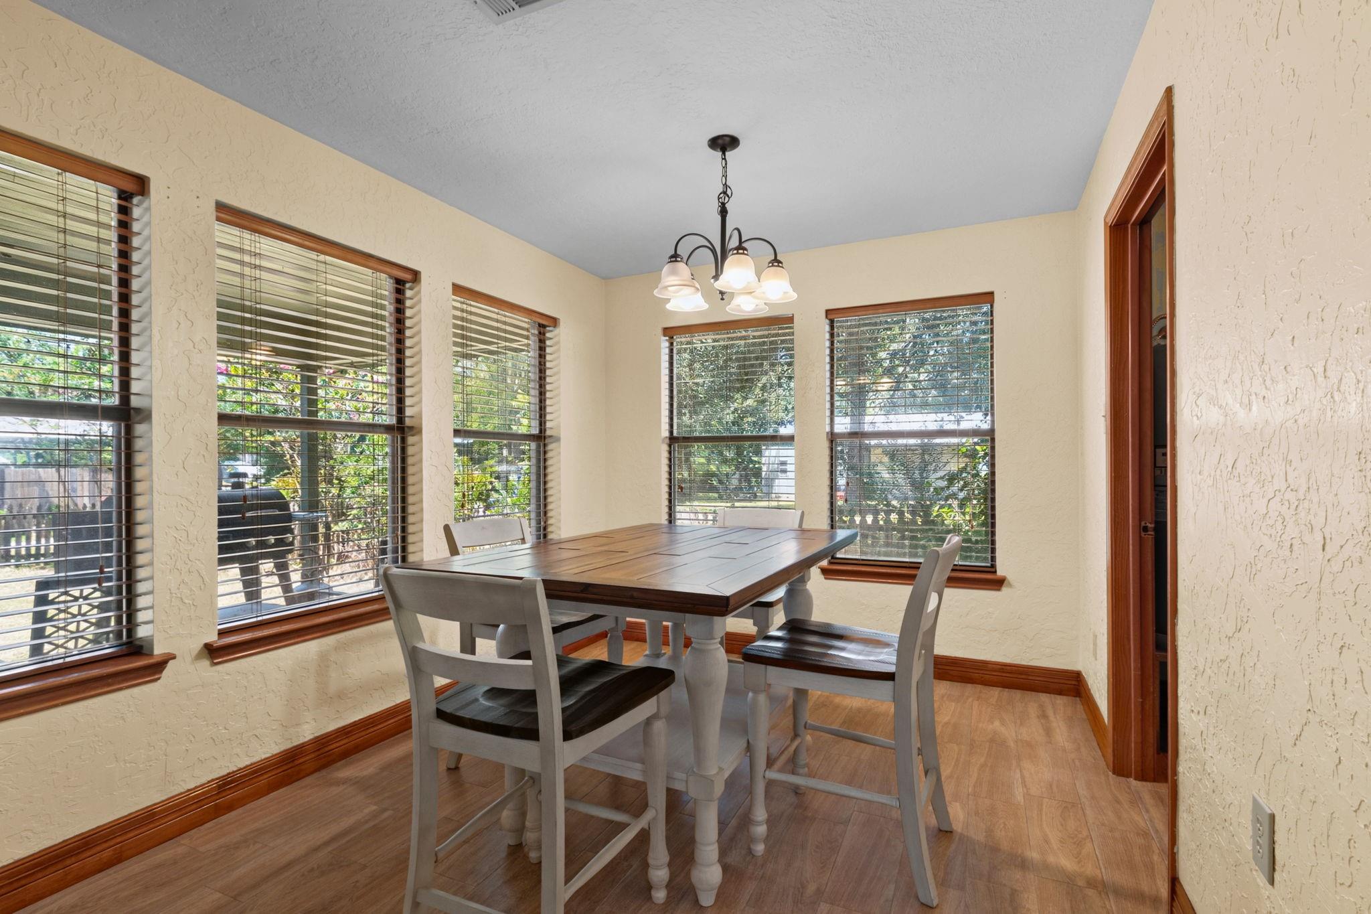
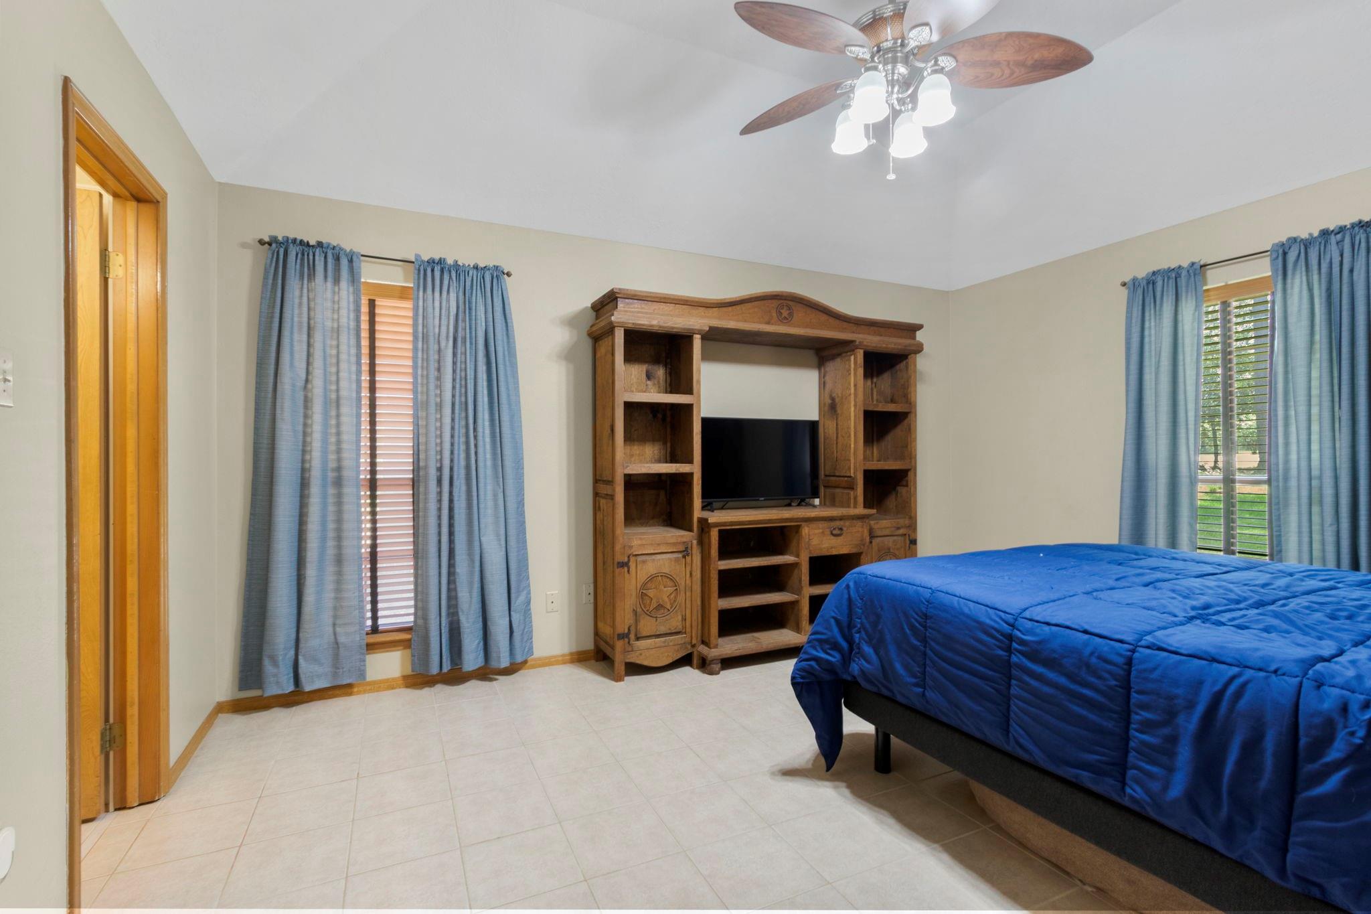
First FloorLiving:19x15Dining:13x10Breakfast:9.5x9Primary Bedroom:15x12Utility Room:8x5
-
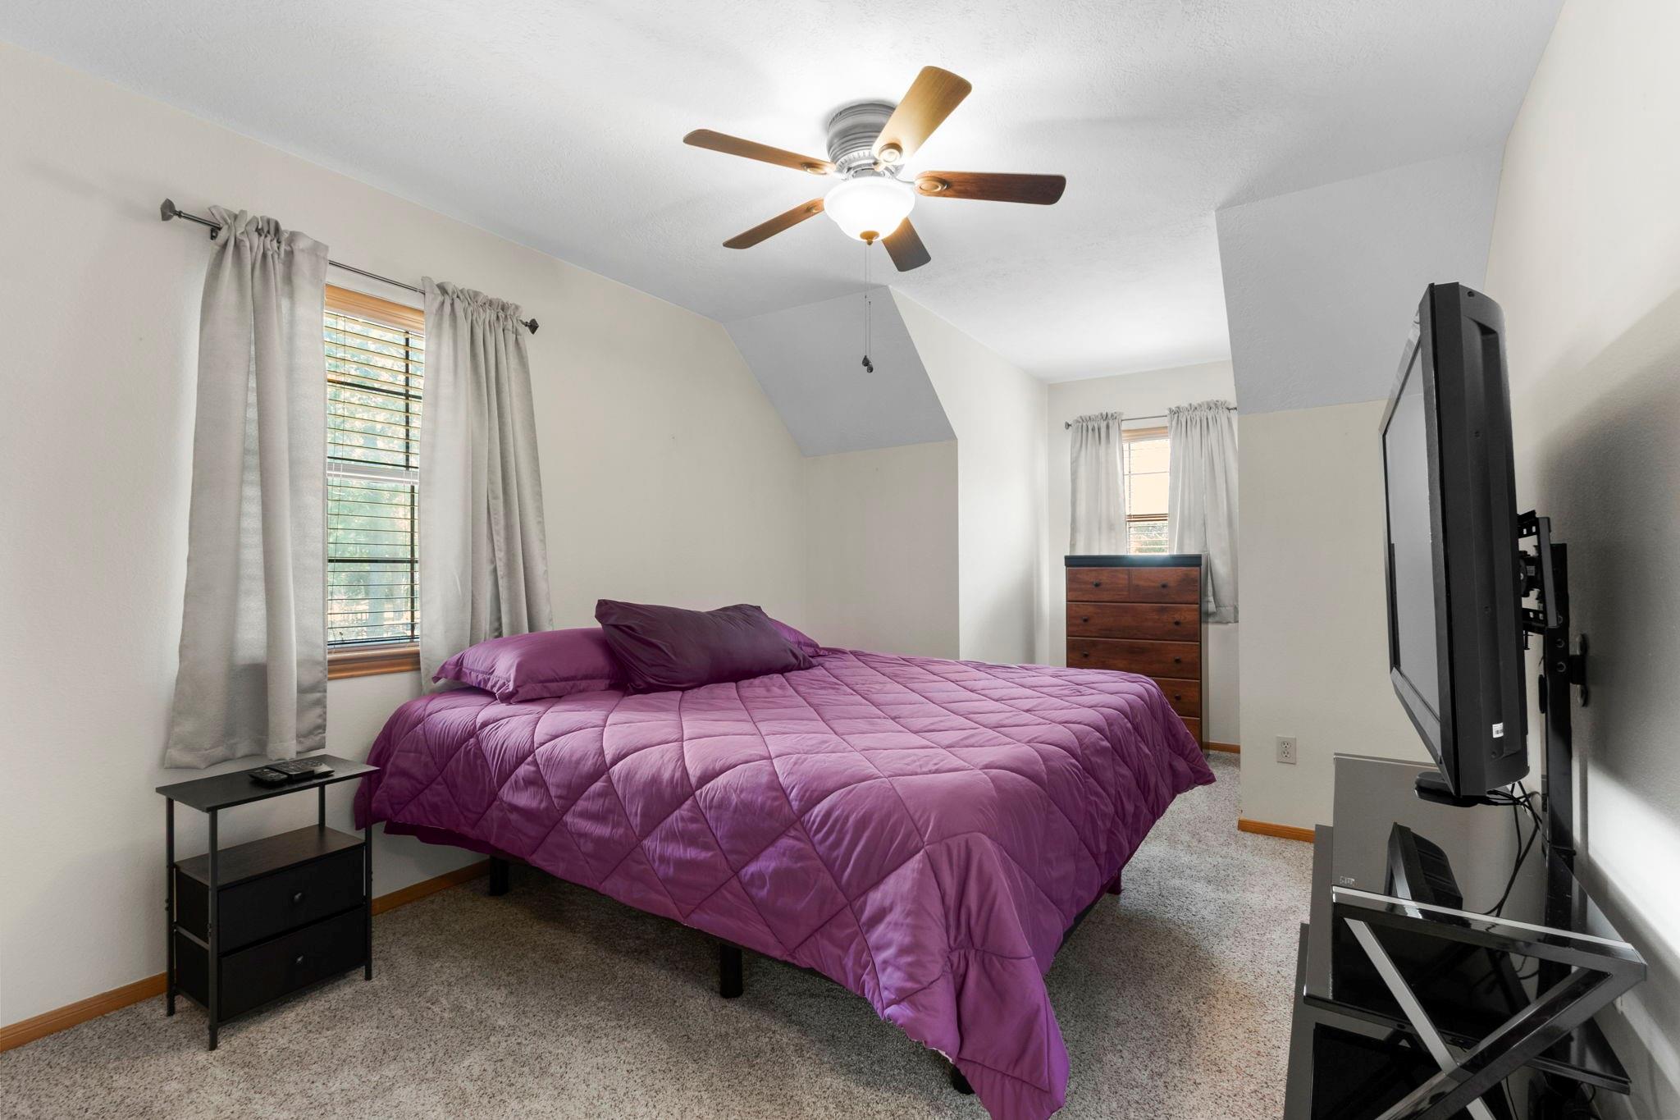
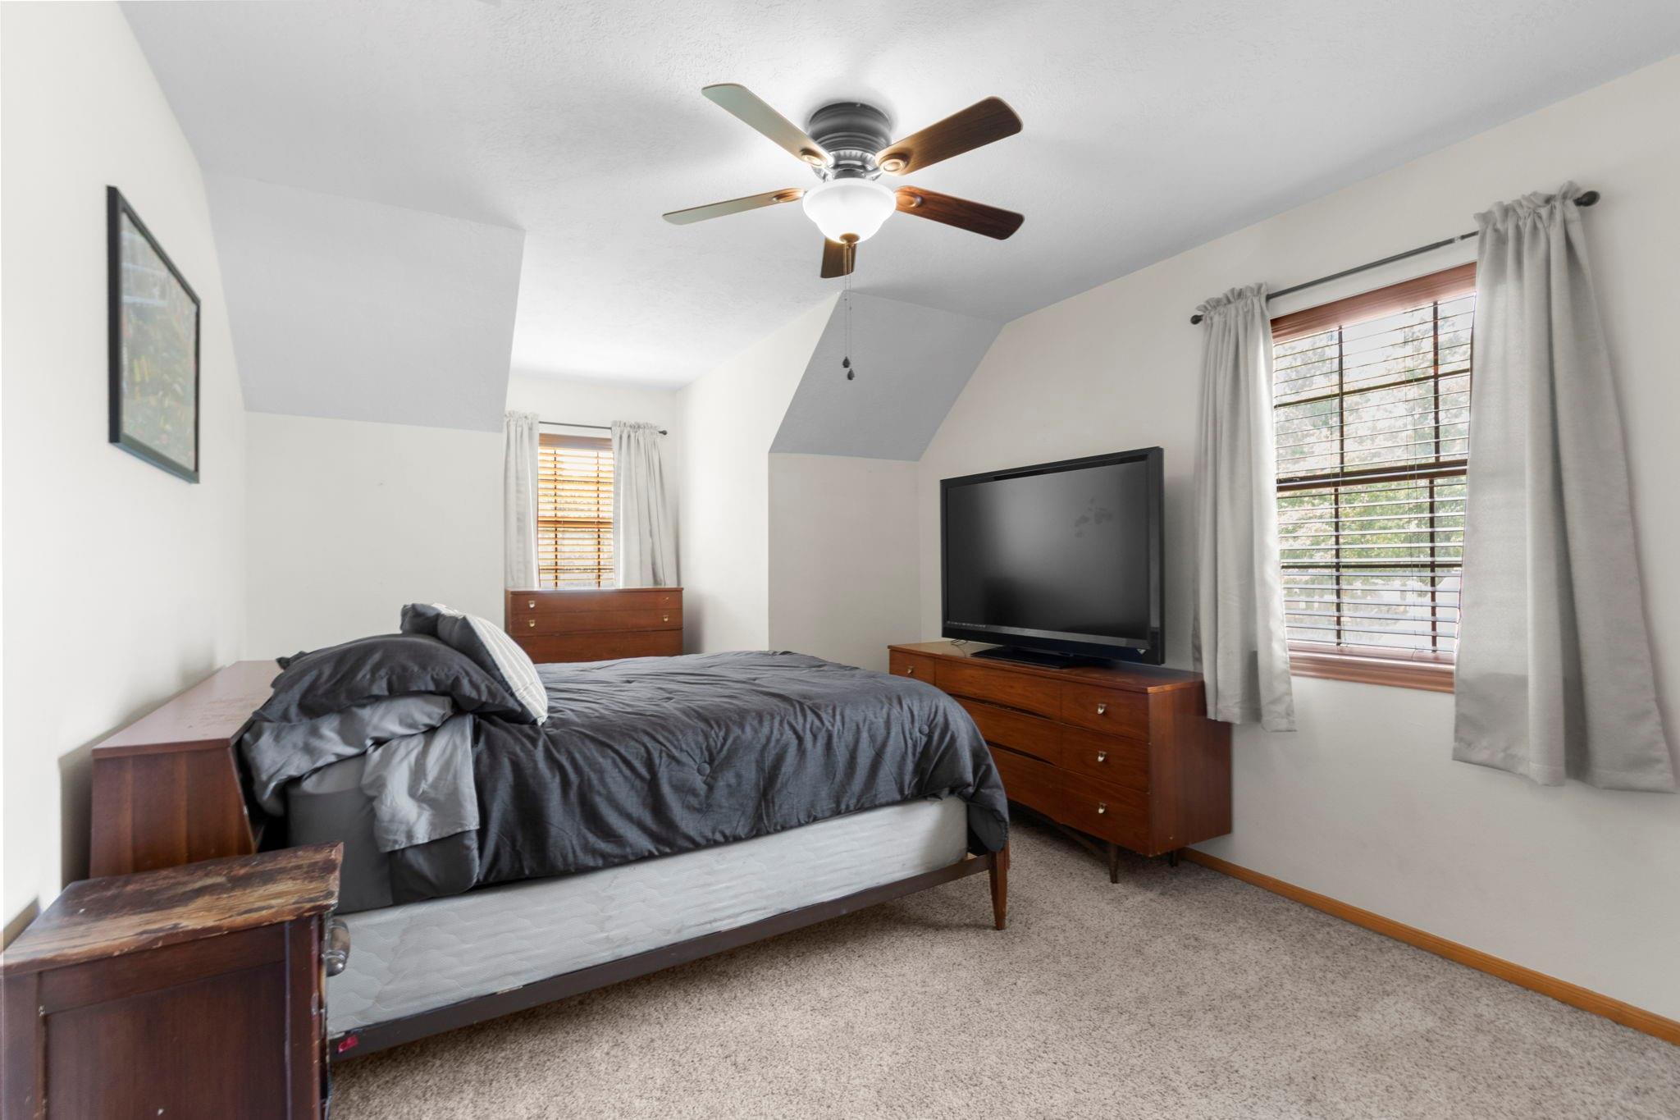
Second FloorBedroom:12x10Bedroom 2:13x10
-
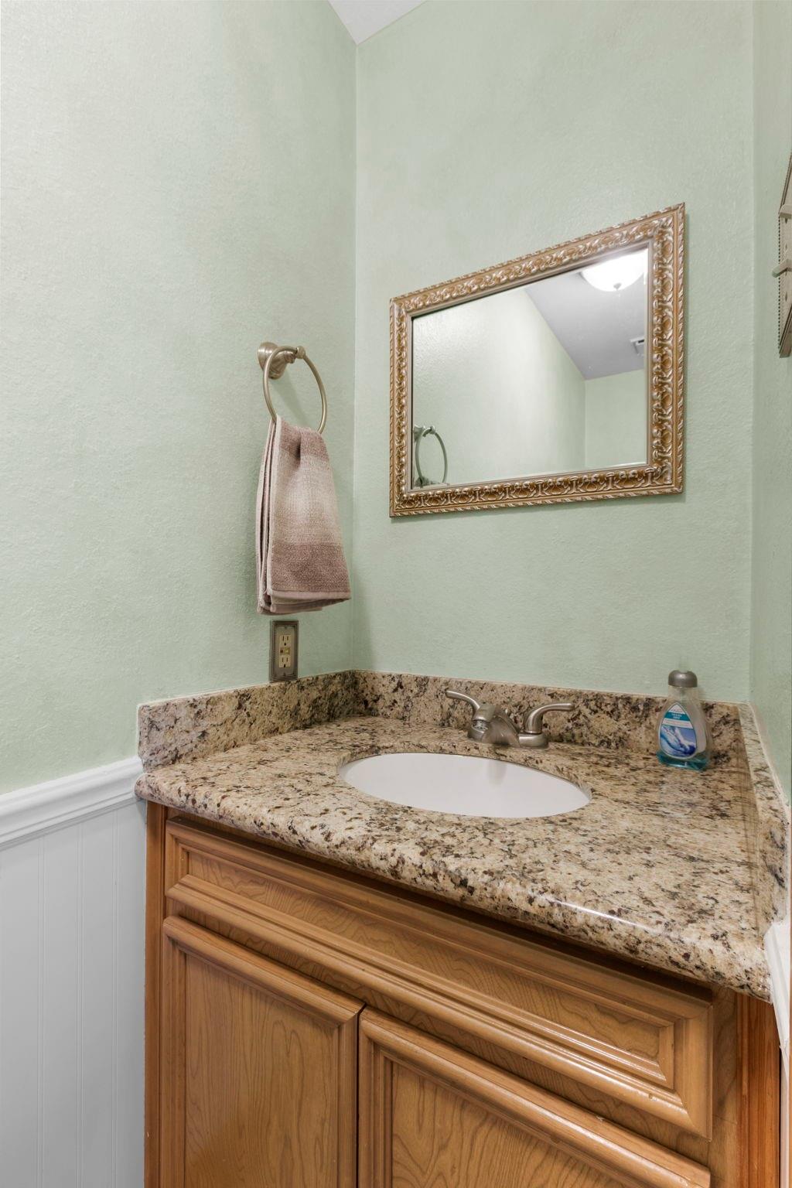
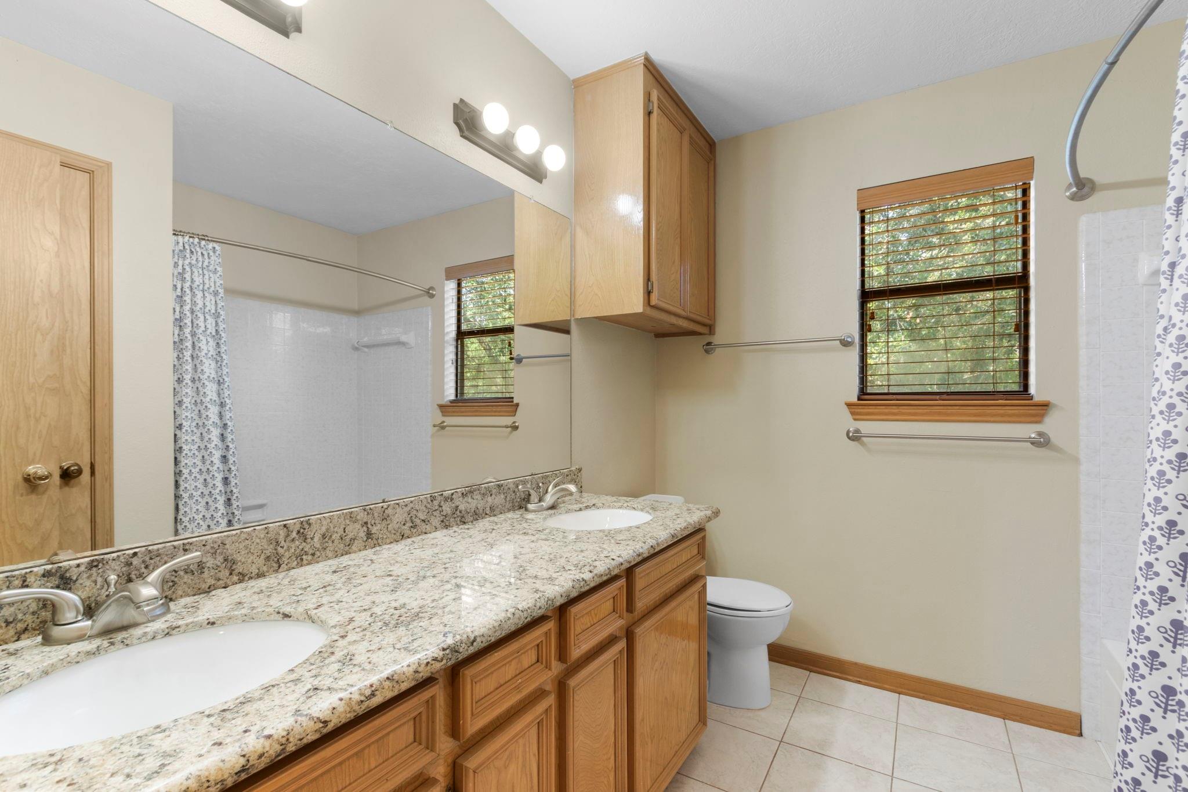
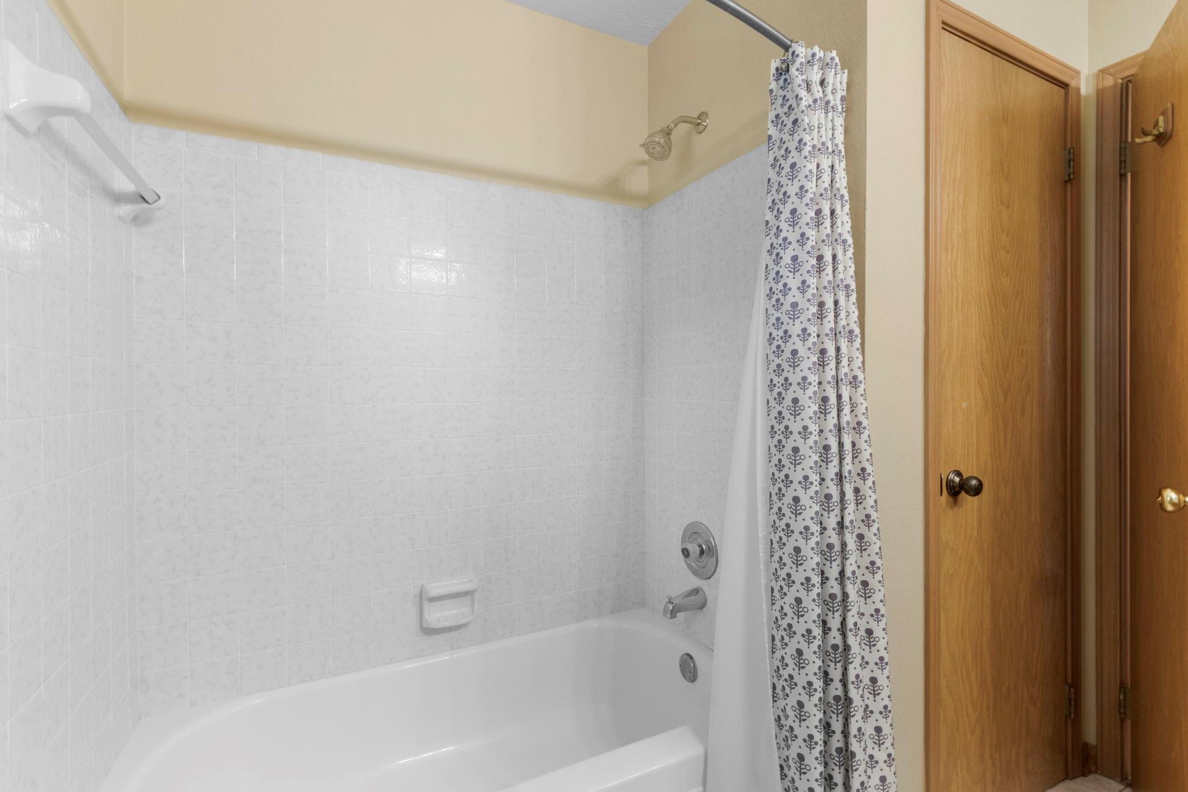
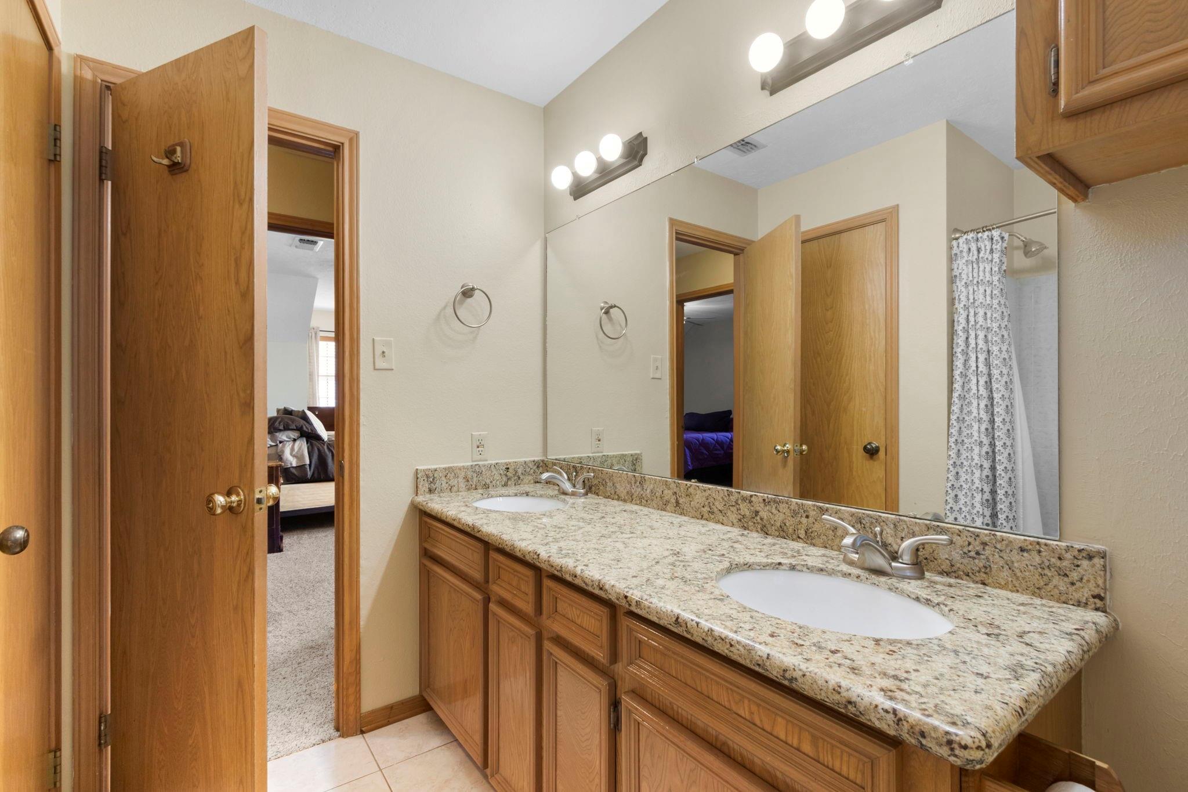
InteriorFireplace:1/StoveFloors:Carpet,TileBathroom Description:Primary Bath: Double Sinks,Primary Bath: Shower Only,Secondary Bath(s): Double Sinks,Secondary Bath(s): Tub/Shower ComboBedroom Desc:2 Bedrooms Up,En-Suite Bath,Primary Bed - 1st FloorKitchen Desc:Breakfast Bar,Island w/o Cooktop,Kitchen open to Family Room,PantryRoom Description:1 Living Area,Breakfast Room,Family Room,Formal Dining,Home Office/Study,Living Area - 1st Floor,Utility Room in HouseHeating:Central GasCooling:Central ElectricConnections:Electric Dryer Connections,Washer ConnectionsDishwasher:YesDisposal:YesMicrowave:YesRange:Electric Cooktop,Freestanding RangeEnergy Feature:Ceiling Fans,Digital Program Thermostat,HVAC>13 SEERInterior:Fire/Smoke Alarm,Refrigerator Included
-
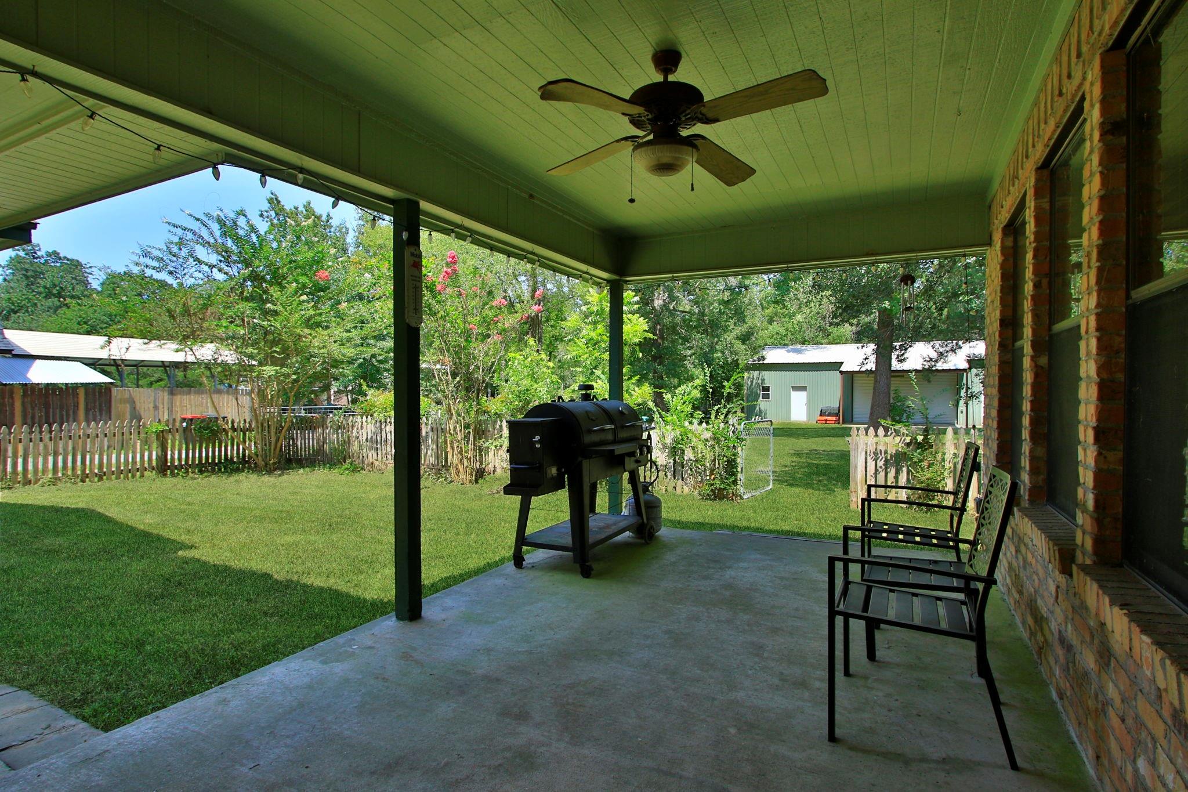
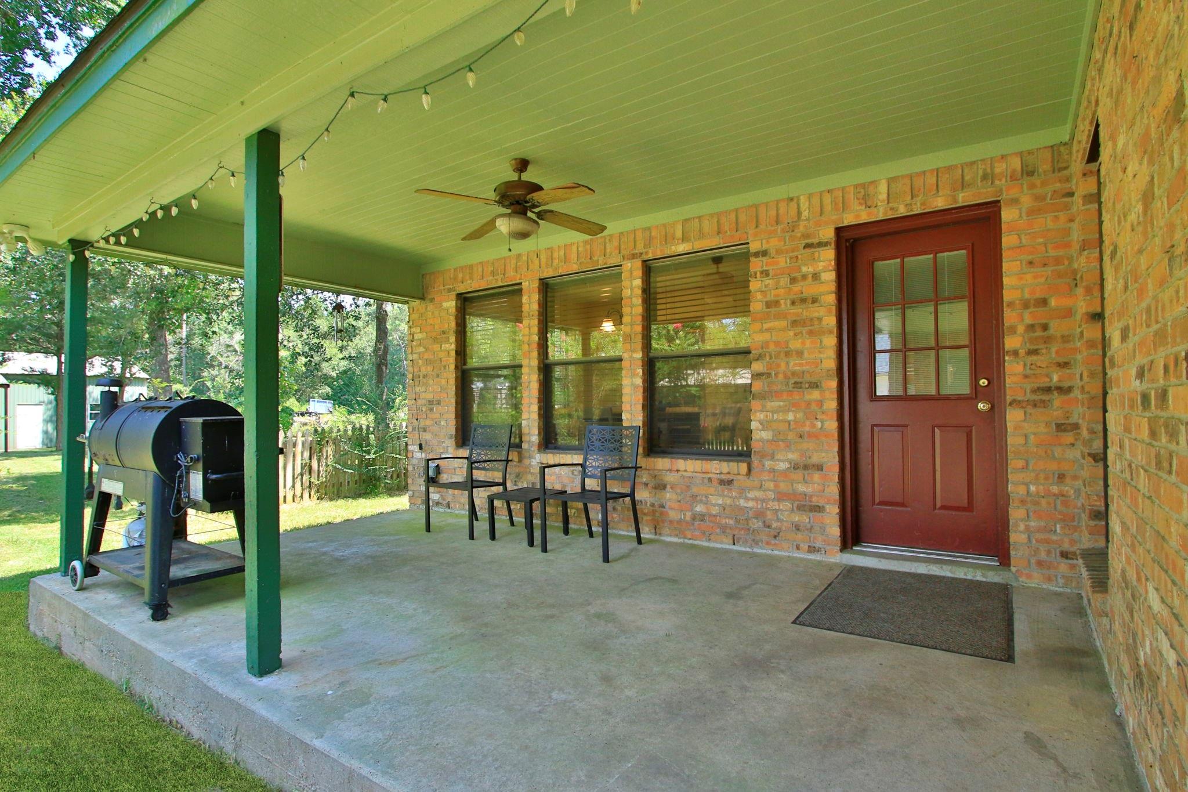
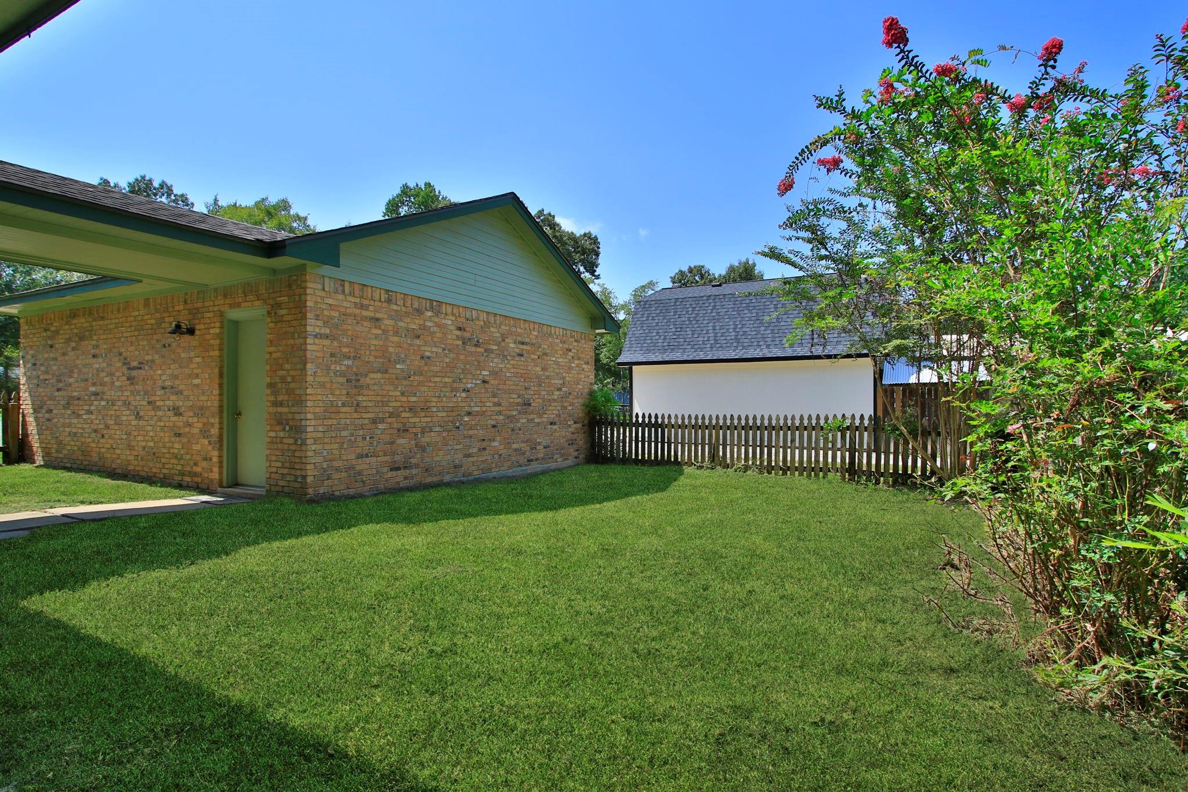
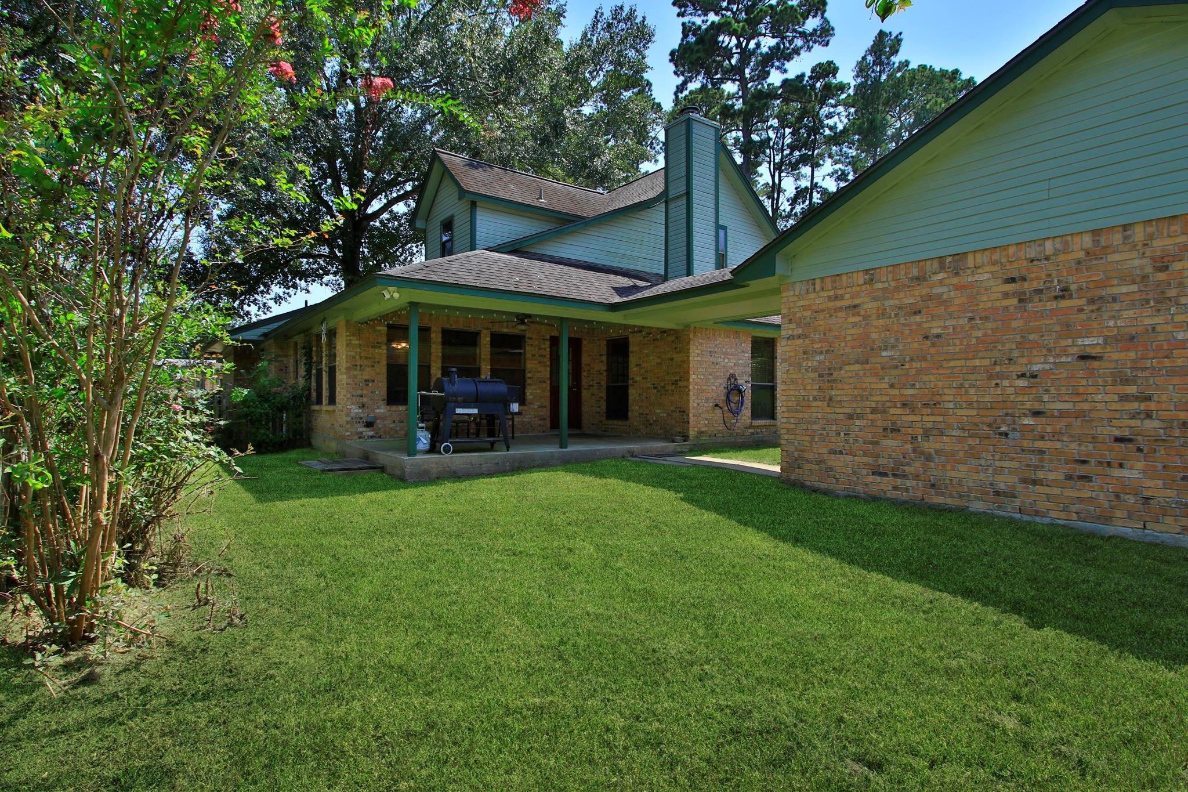
ExteriorRoof:CompositionFoundation:SlabPrivate Pool:NoExterior Type:Brick,Cement BoardLot Description:OtherGarage Carport:Additional Parking,Boat Parking,RV Parking,WorkshopWater Sewer:Septic TankArea Pool:NoExterior:Back Green Space,Back Yard,Back Yard Fenced,Covered Patio/Deck,Patio/Deck,Workshop
Listed By:
Caren Hotchkiss
Weichert, Realtors - The Murray Group
The data on this website relating to real estate for sale comes in part from the IDX Program of the Houston Association of REALTORS®. All information is believed accurate but not guaranteed. The properties displayed may not be all of the properties available through the IDX Program. Any use of this site other than by potential buyers or sellers is strictly prohibited.
© 2026 Houston Association of REALTORS®.
GET IN TOUCH
