
For Sale
316 Bar N Ln Livingston, TX 77351
$3,120,000
Description
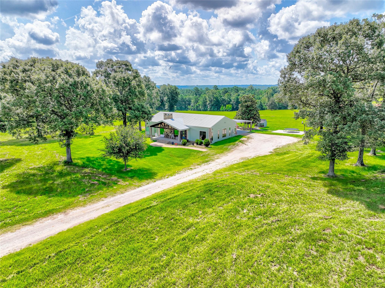
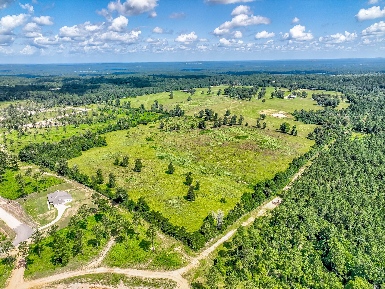
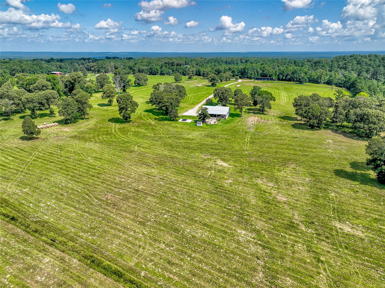
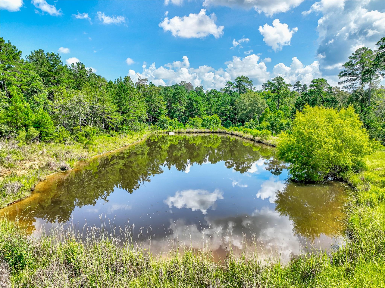
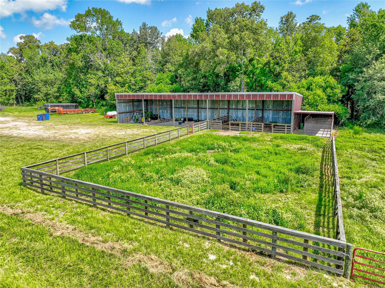
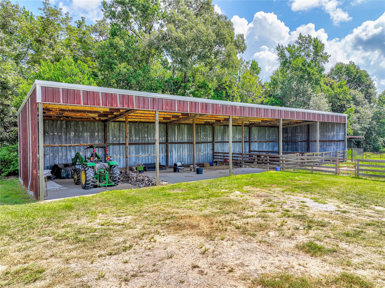
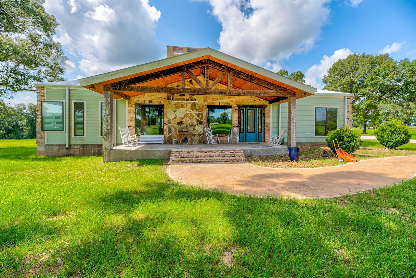
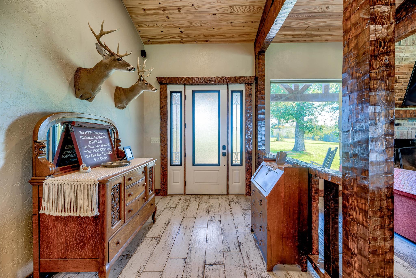
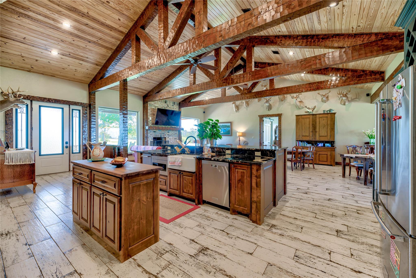
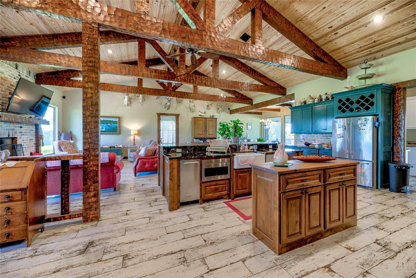
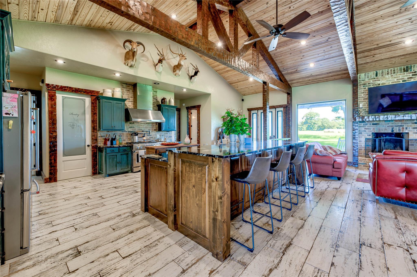
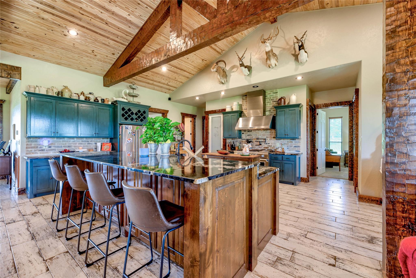
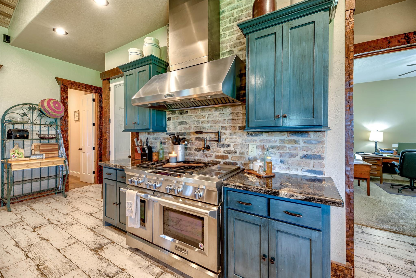
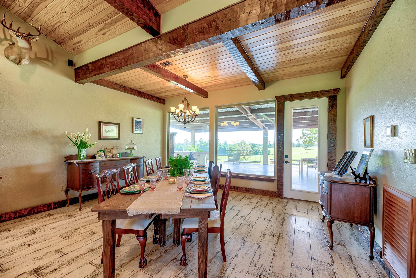
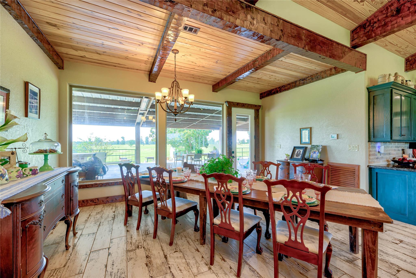
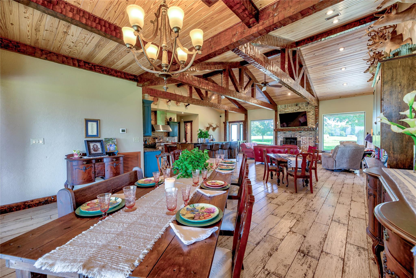
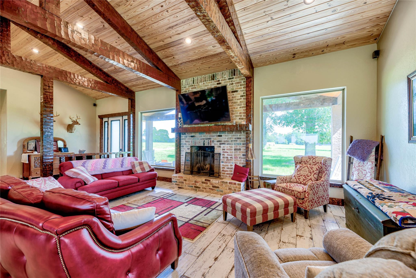
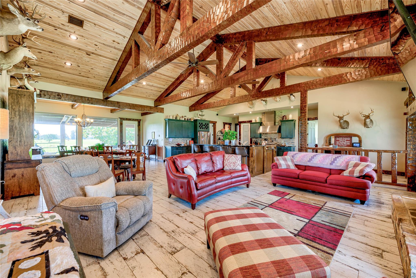
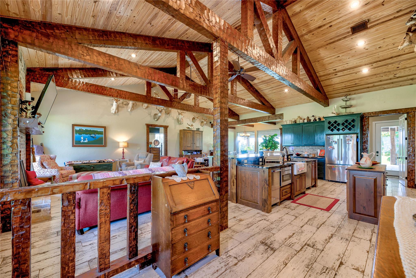
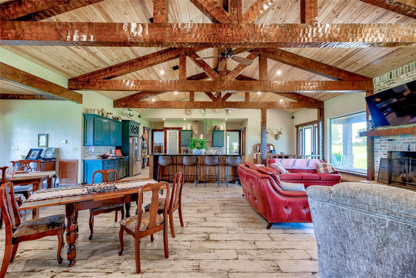
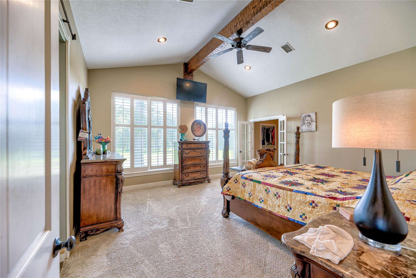
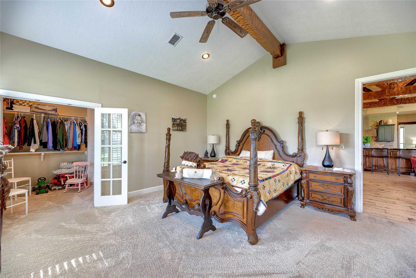
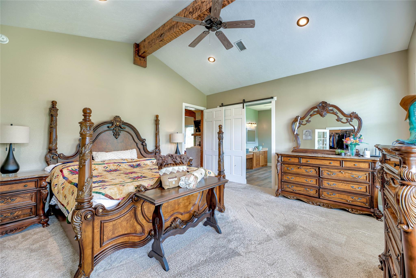
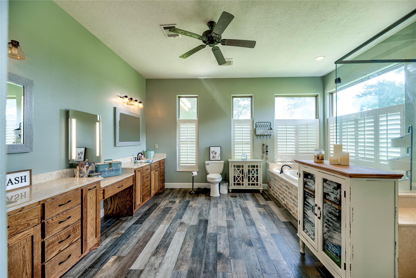
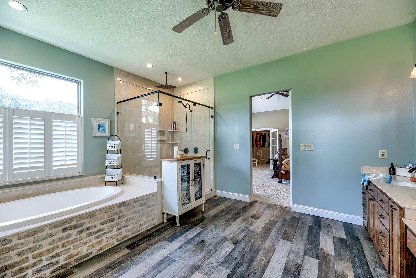
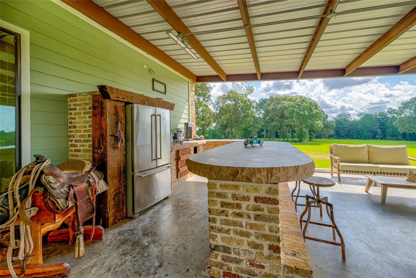
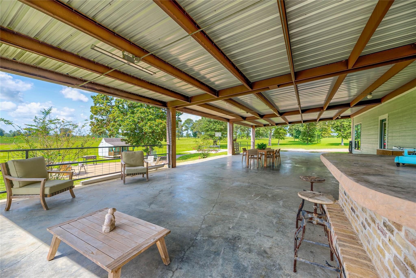
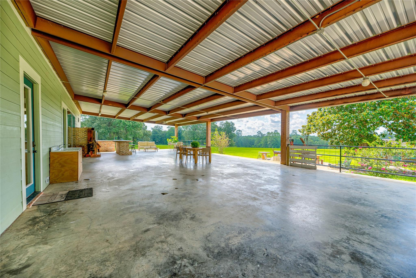
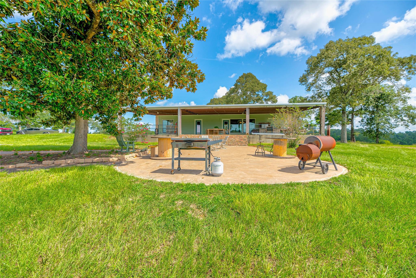
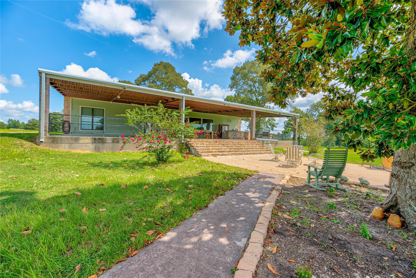
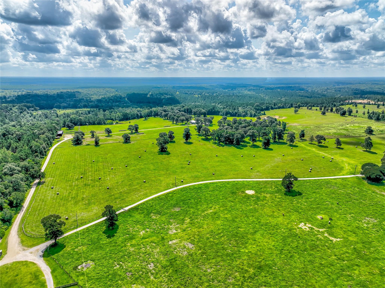
Nestled on a stunning "Working Ranch," this property boasts fenced pastures, 2 ponds, and mature trees. The barn includes stalls, pens, and dog kennels, while a shallow well caters to stock watering needs. Just 4.5 miles from amenities, the home offers an open concept layout, high ceilings, hand hewn beams, a wood-burning fireplace, and a spacious primary suite with a walk-in closet. Three bedrooms and two baths are located on the opposite side of the home, showcasing a beautiful kitchen. Don't miss out on this breathtaking property - schedule your appointment today!
Overview
Financial
Price:
$3,120,000
Price/SqFT:
$23,458.6
HOA Fee:
Tax Rate:
1.493 %
Est. Monthly:
$39,305 *
Tax Amount:
$46,582
Amenities and features
 Sewer
Sewer Energy Efficient
Property & Schools on Map
Floor plans / Dimensions / Descriptions
-
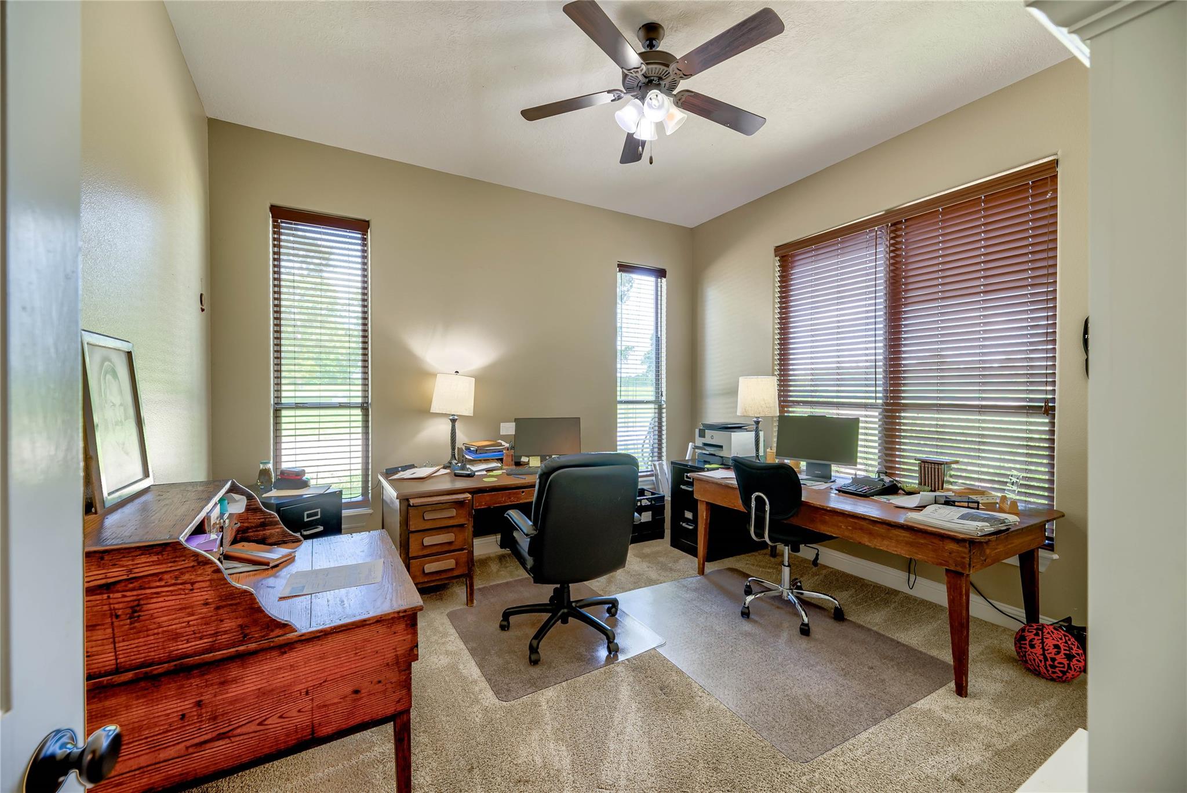
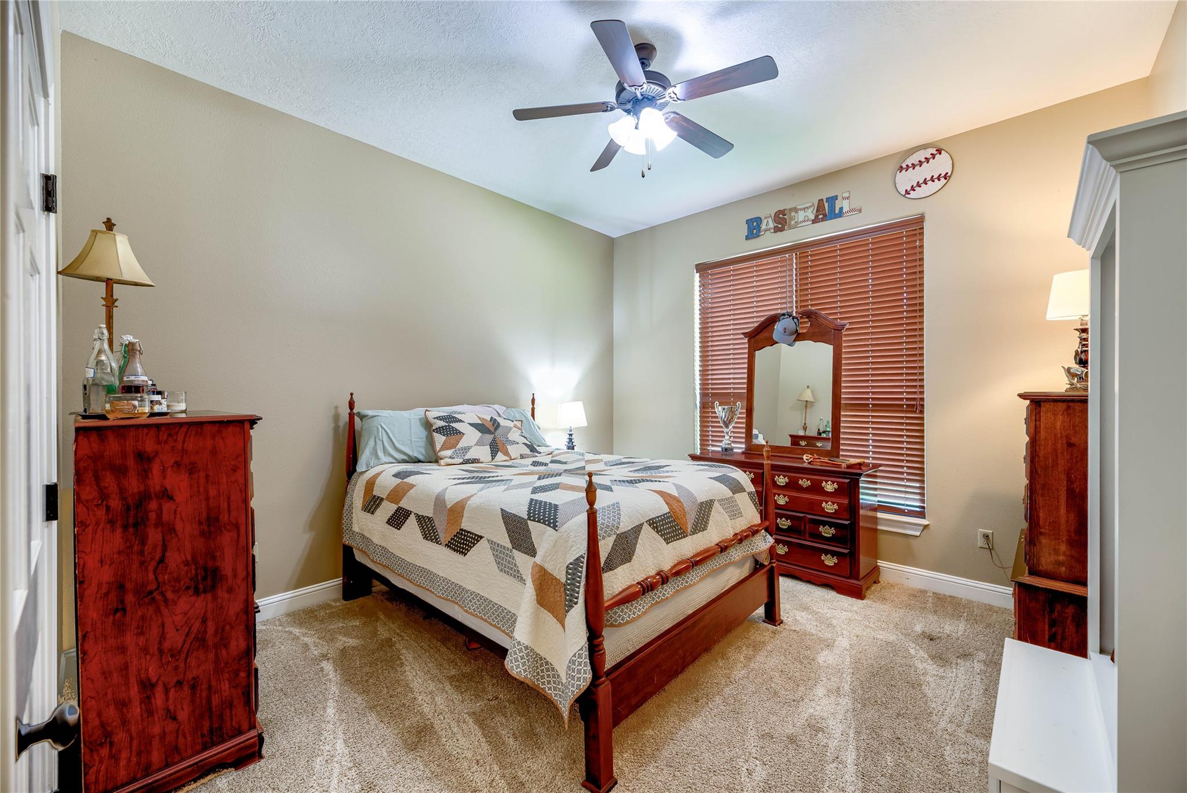
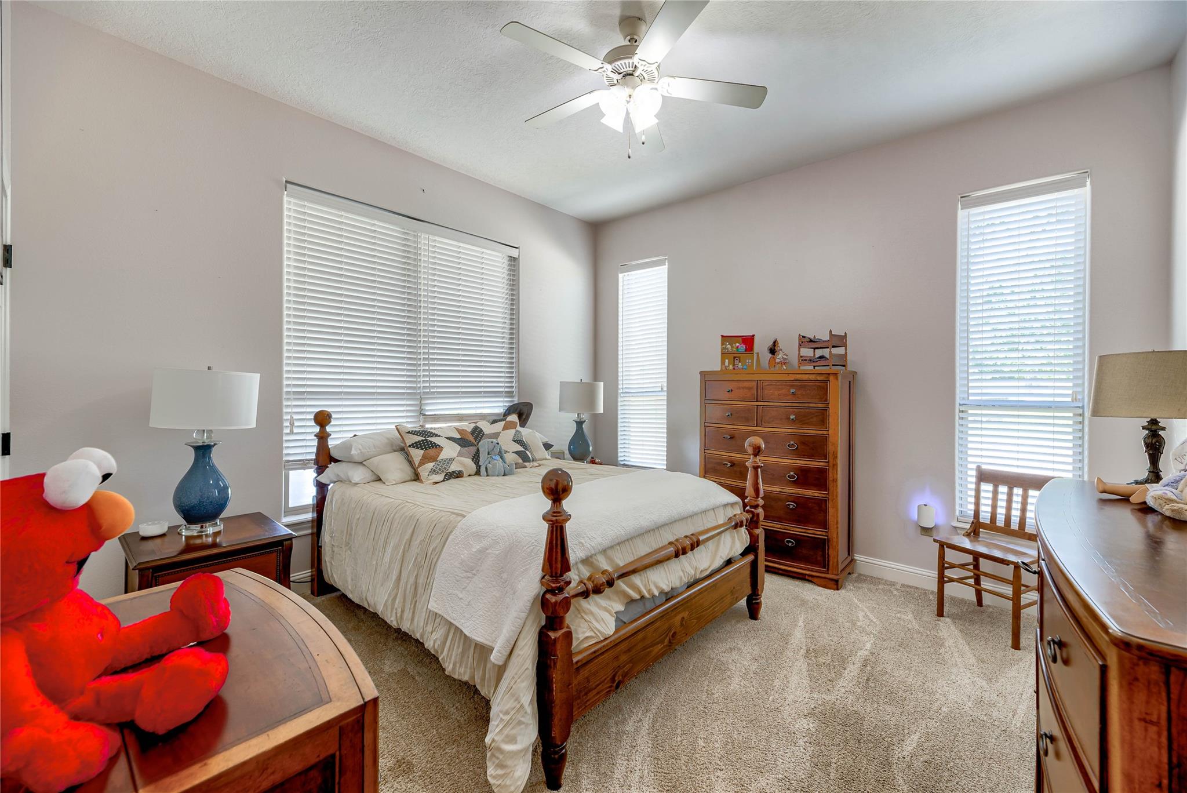
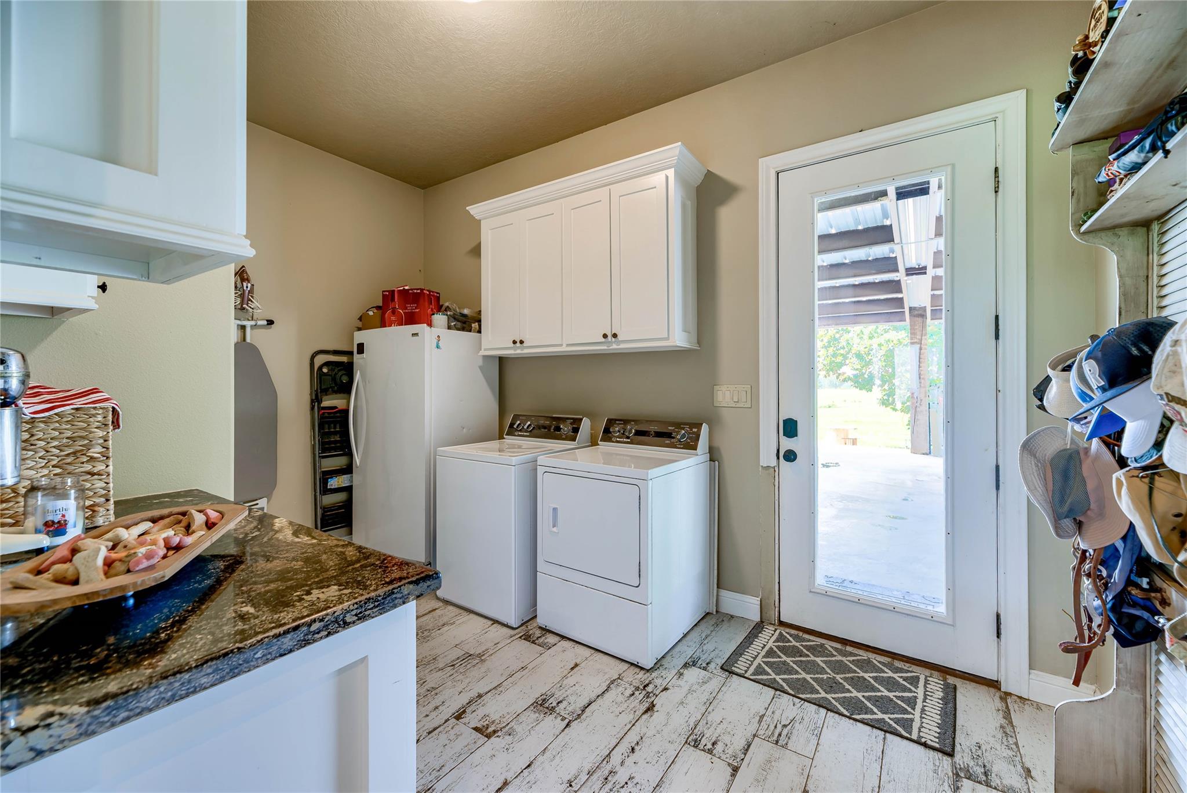
First FloorKitchen:17X21Primary Bedroom:16X17Bedroom:13X13Bedroom 2:13X16Bedroom 3:12X13Primary Bath:14X16Utility Room:9X14
-
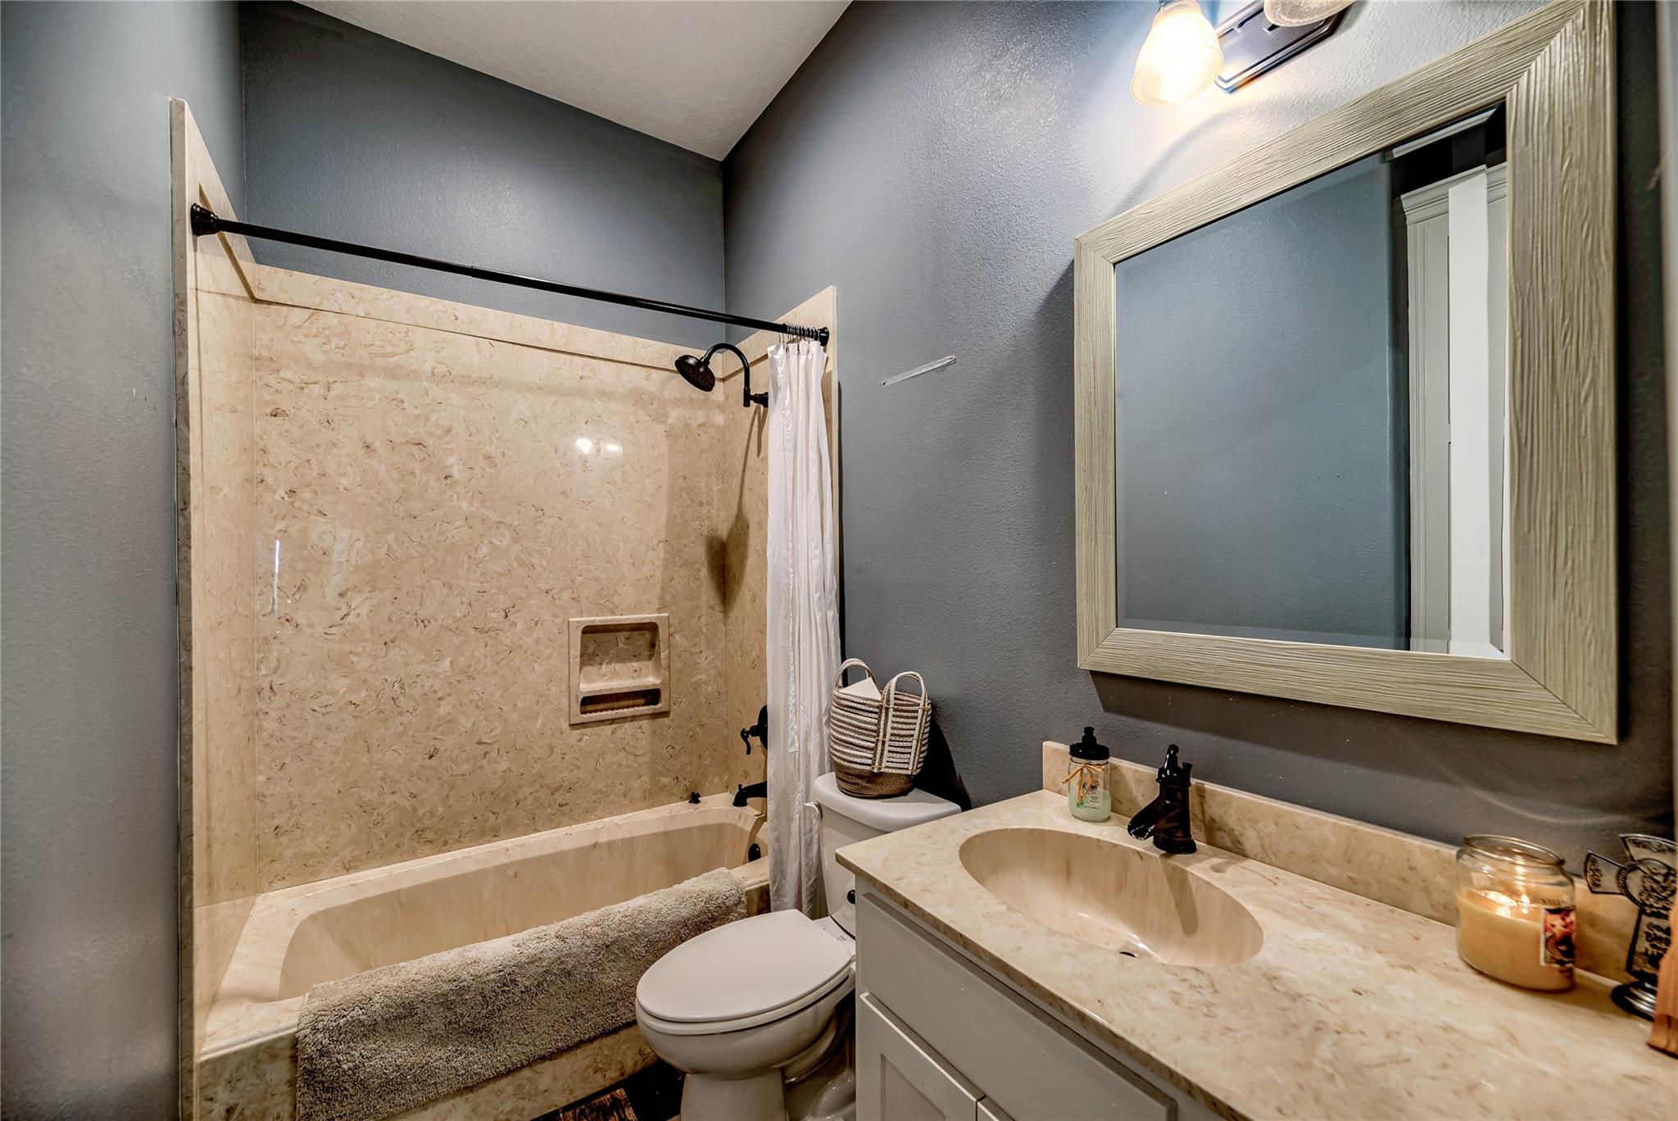
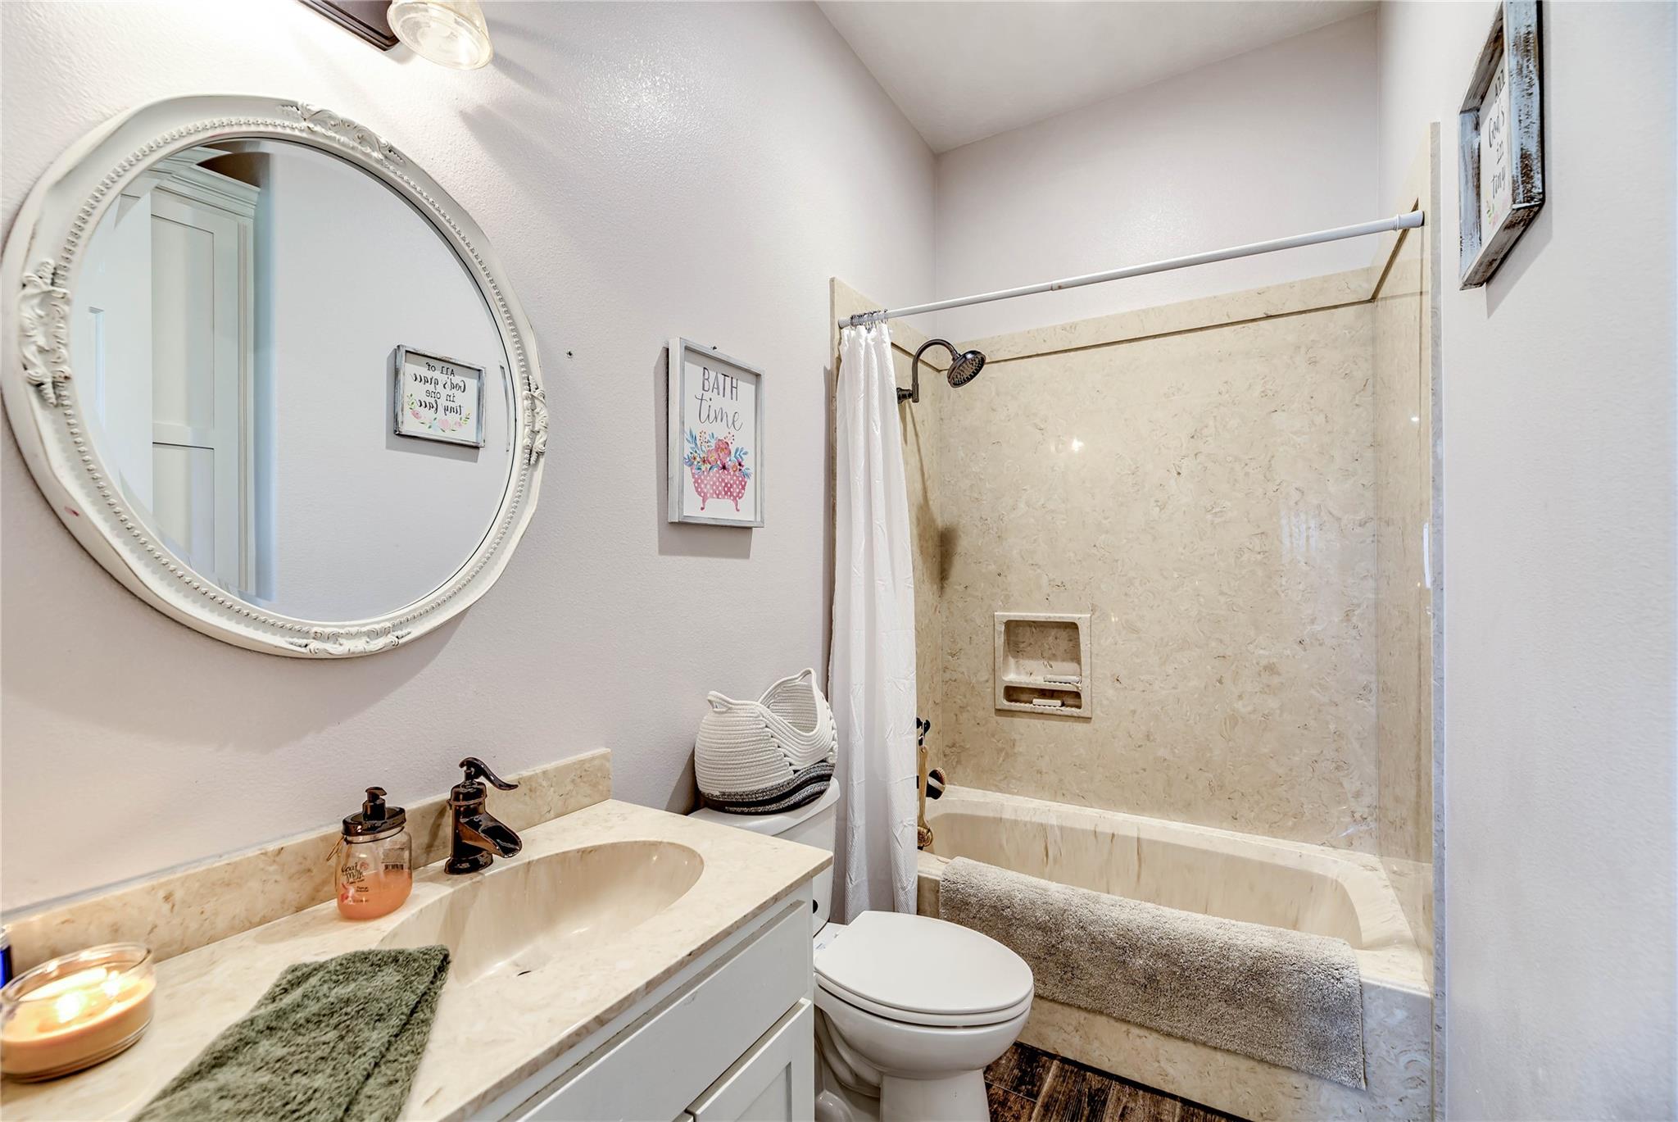
InteriorFireplace:1/Wood Burning FireplaceFloors:Carpet,TileCountertop:GraniteBathroom Description:Primary Bath: Separate Shower,Primary Bath: Soaking Tub,Secondary Bath(s): Tub/Shower ComboBedroom Desc:All Bedrooms DownKitchen Desc:Breakfast Bar,Island w/o Cooktop,Kitchen open to Family Room,Pantry,Pot Filler,Soft Closing Cabinets,Walk-in PantryRoom Description:Utility Room in HouseHeating:Central ElectricCooling:Central ElectricConnections:Electric Dryer Connections,Washer ConnectionsDishwasher:YesDisposal:NoMicrowave:YesRange:Gas RangeOven:Gas OvenEnergy Feature:Ceiling Fans,Digital Program ThermostatInterior:Crown Molding,High Ceiling,Refrigerator Included
-
ExteriorFoundation:SlabPrivate Pool:NoLot Description:OtherCarport Description:Attached CarportGarage Carport:Double-Wide DrivewayWater Sewer:Public Sewer,Septic TankRoad Surface:DirtFront Door Face:North
Listed By:
Lanell Duke
Evans and Associates
The data on this website relating to real estate for sale comes in part from the IDX Program of the Houston Association of REALTORS®. All information is believed accurate but not guaranteed. The properties displayed may not be all of the properties available through the IDX Program. Any use of this site other than by potential buyers or sellers is strictly prohibited.
© 2026 Houston Association of REALTORS®.
GET IN TOUCH
