





For Sale
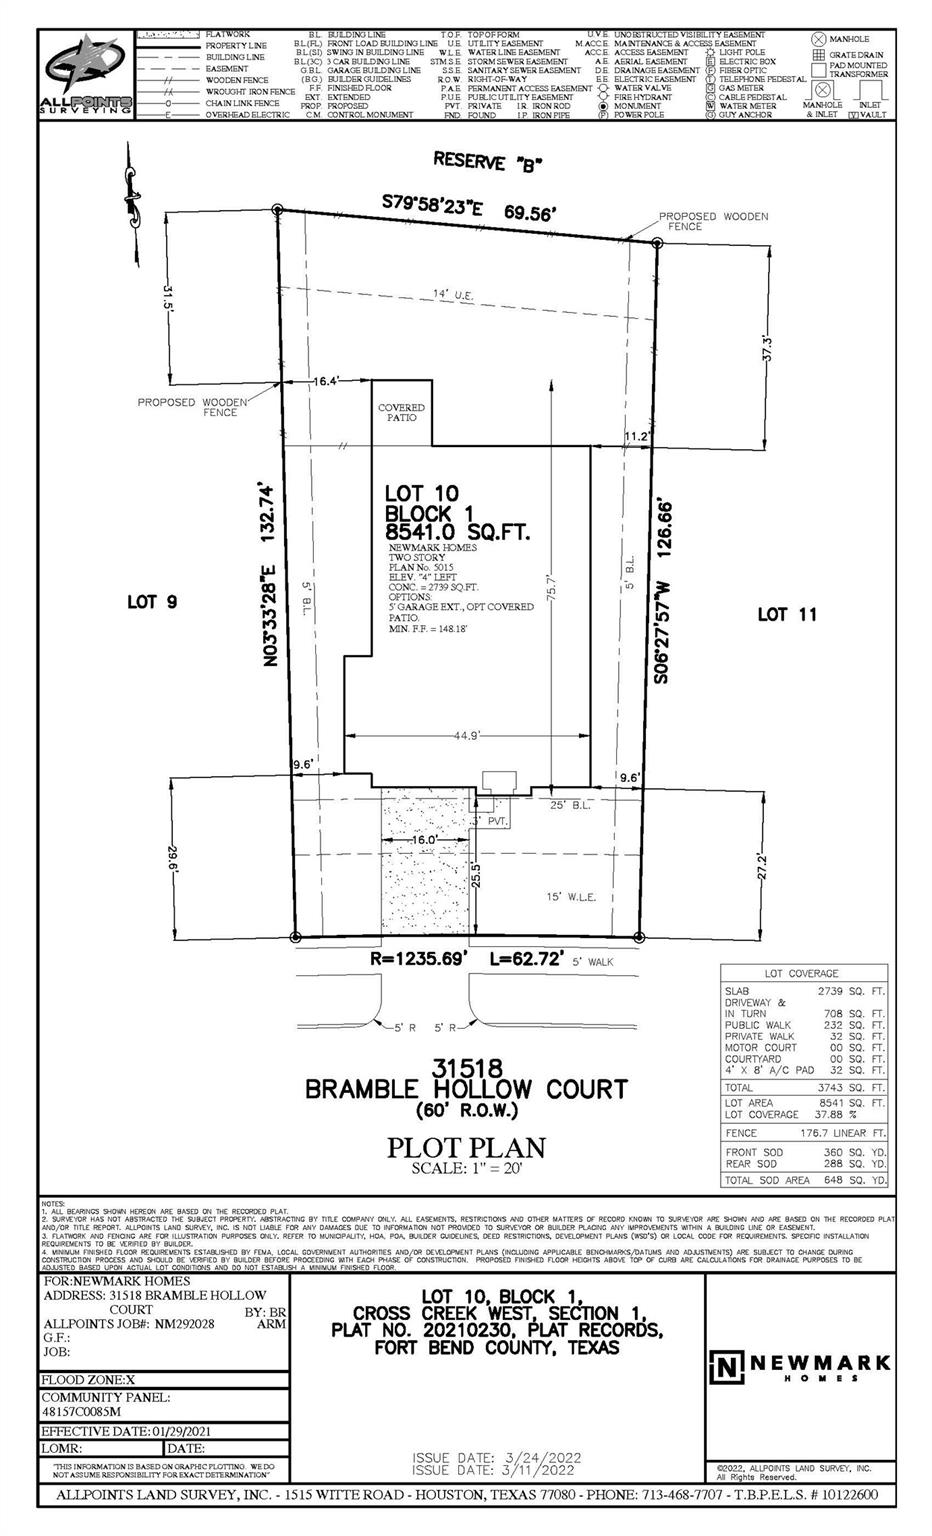
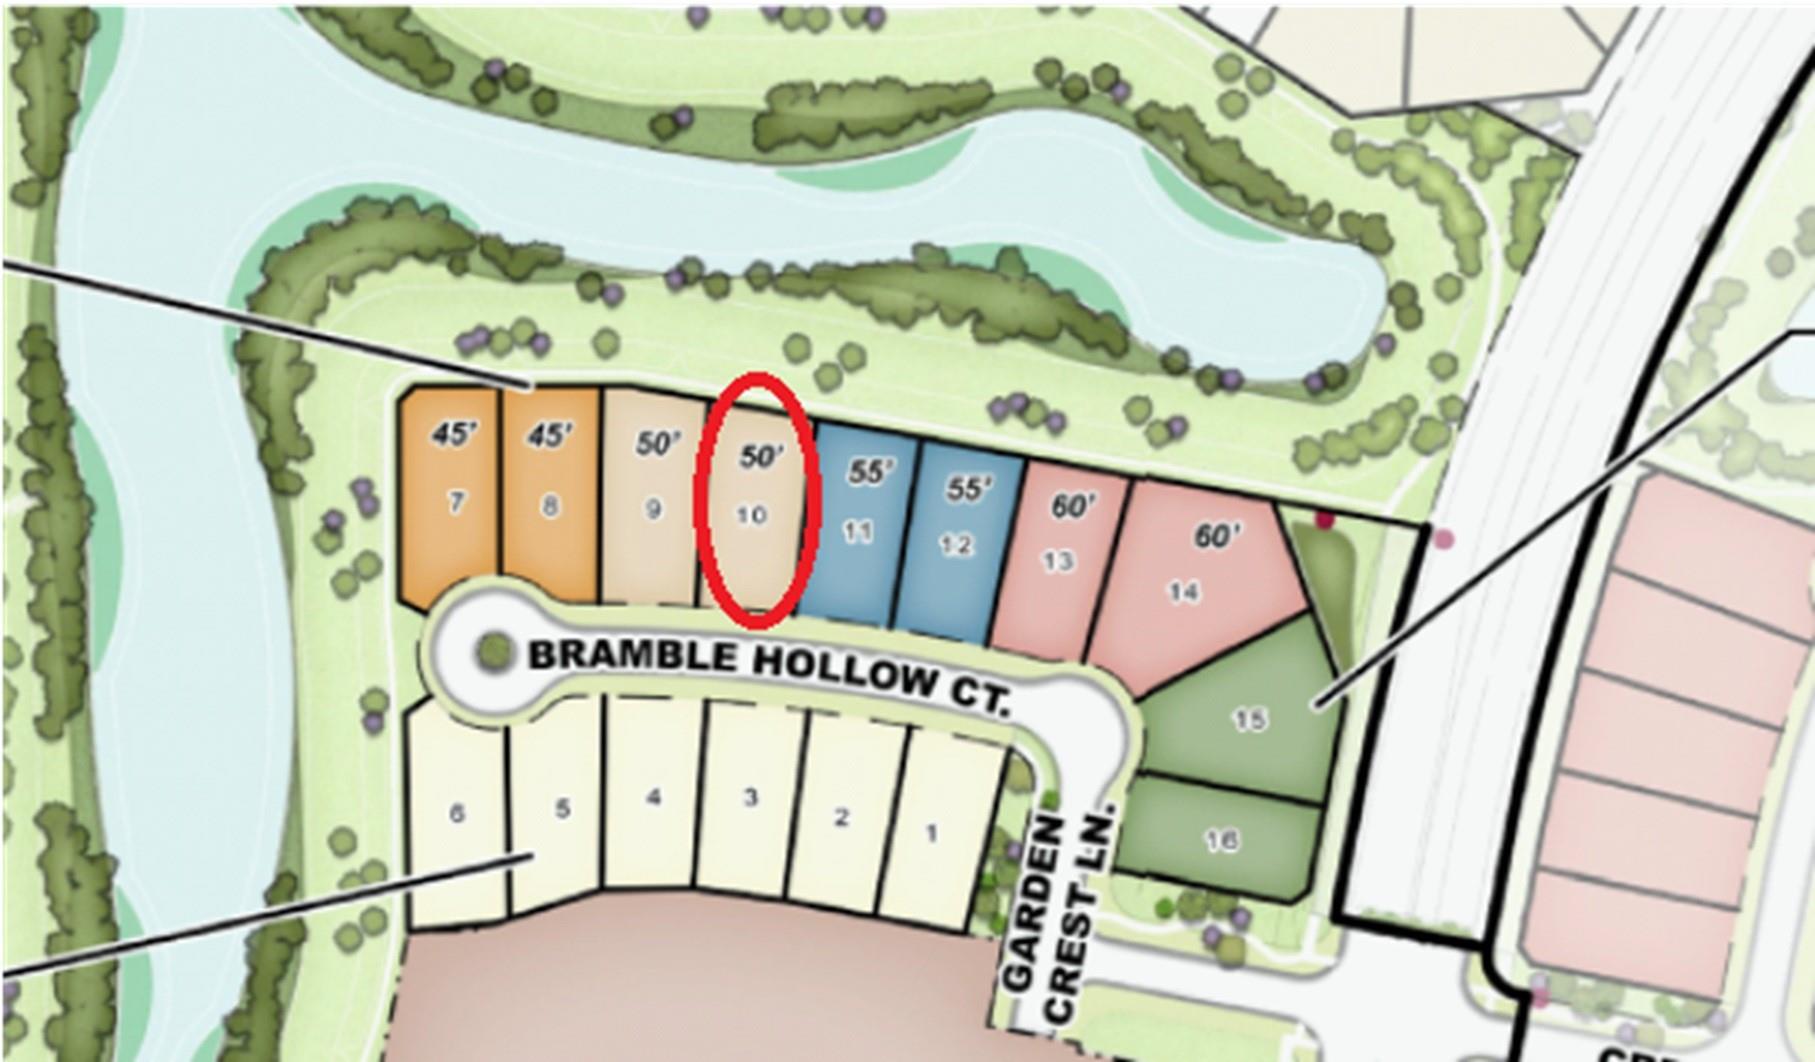
31518 Bramble Hollow Ct Fulshear, TX 77441
$560,000
Description
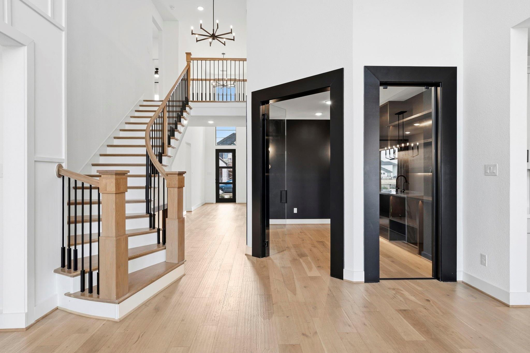
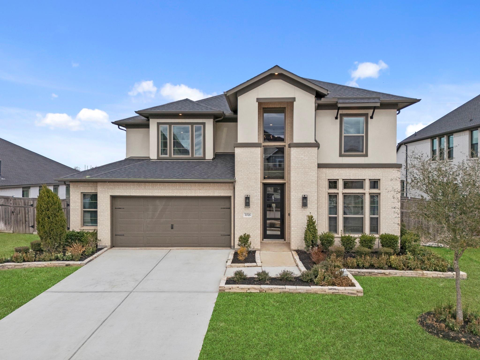
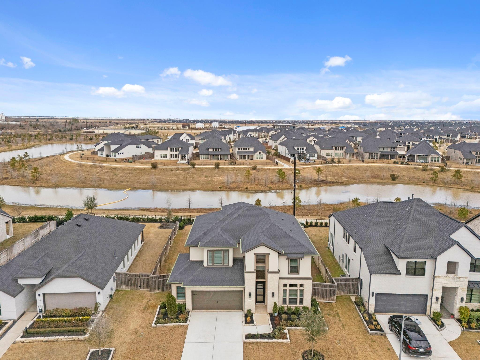
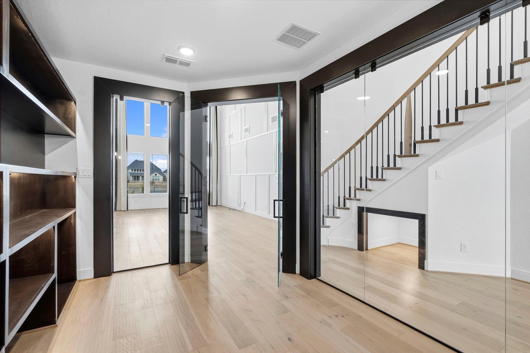
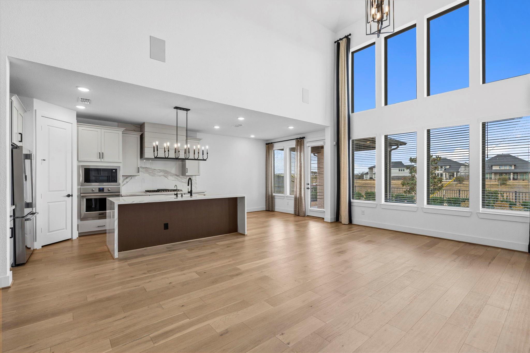
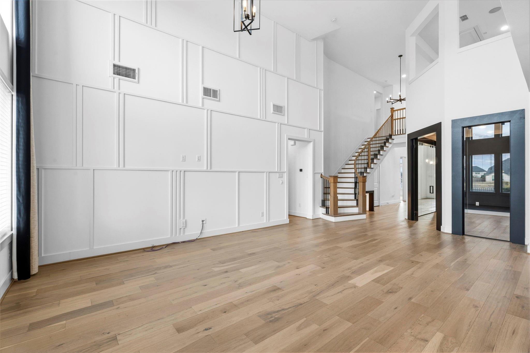
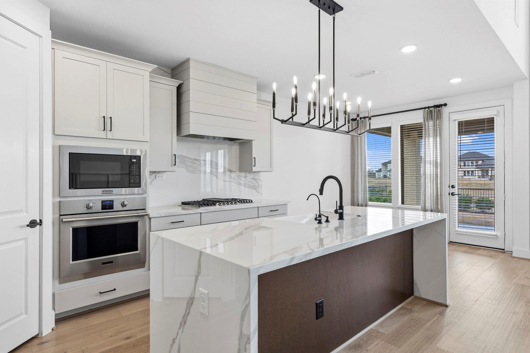
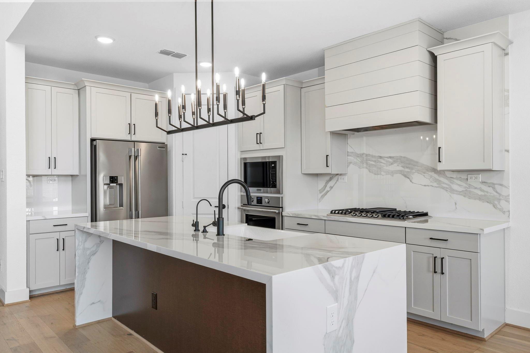
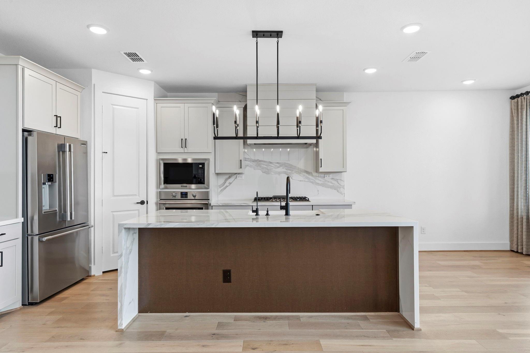
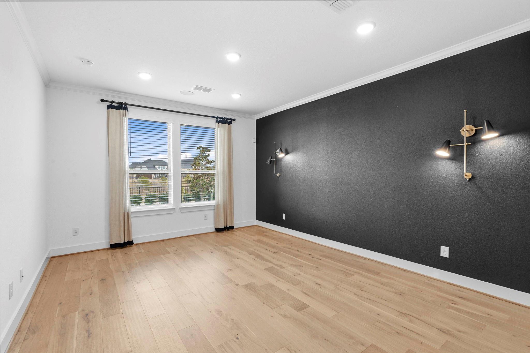
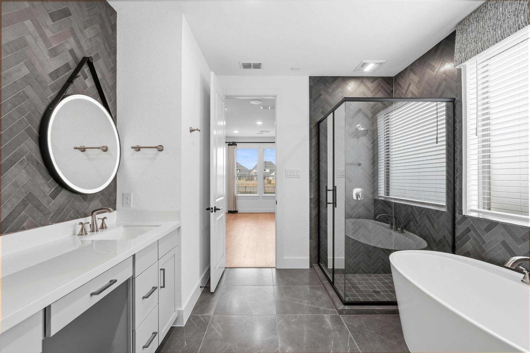
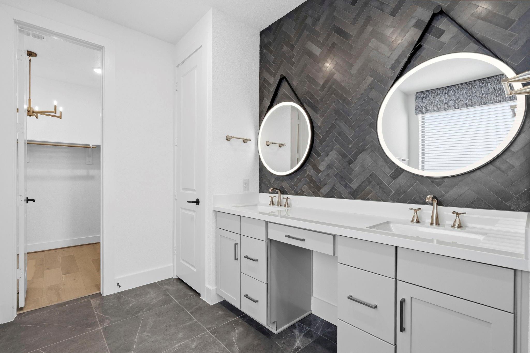
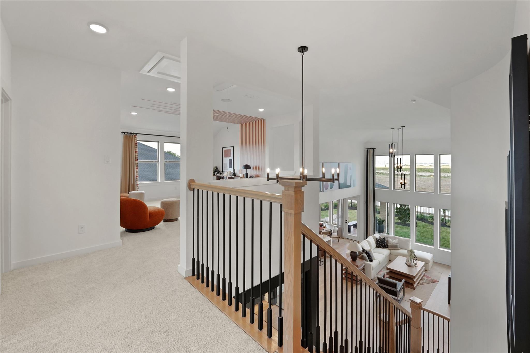
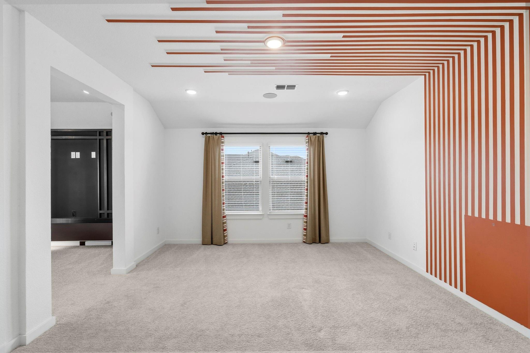
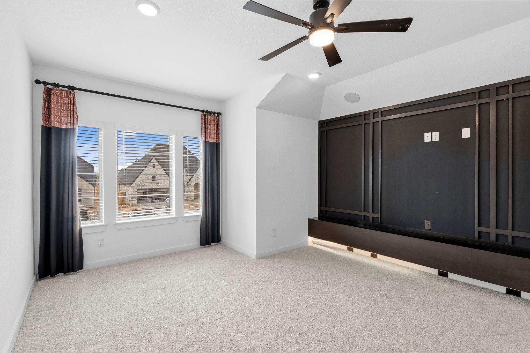
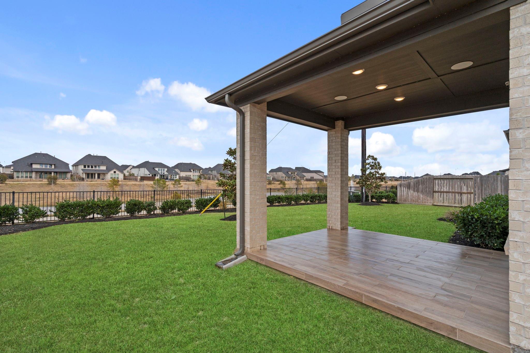
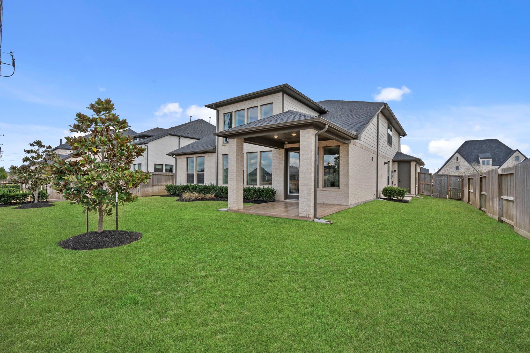
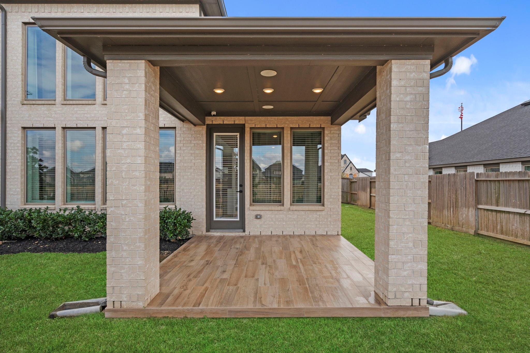
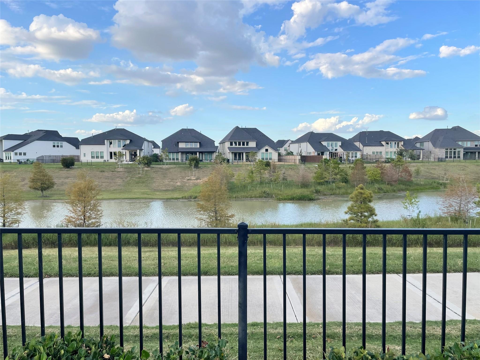
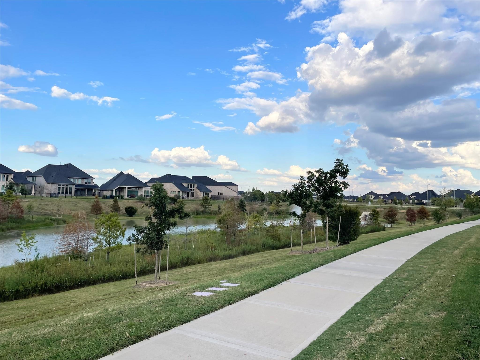
The former NEWMARK HOMES model in CROSS CREEK WEST is back & priced aggressively for a quick sale! The time is now to take advantage of the premium finishes, water-view privacy, & immediate move-in availability. The popular 50' LINZ is outfitted with 4 bedrooms(2 down), 3.5 baths, & a 3.5 car garage & tons of custom designer accents. The home features a high curb appeal brick & stucco front elevation. The spacious family room features a show stopping wall of windows overlooking the no back neighbor oasis. CUSTOM glass study included! LUXURIOUS hardwoods in the main living areas bring this architectural masterpiece together. The must have chef's dream kitchen has pristine porcelain countertops w/ a water fall edge & professional appliances. Head upstairs with the rounded staircase featuring WOOD TREADS to the entertainment hotspot gameroom & media room. Spray foam insulation, a tankless hot water heater, full sprinklers, & full gutters included.
Overview
Financial
Price:
$560,000
Price/SqFT:
$185.12
Original Price:
$735,264
Reduced $:
$175,264
Reduced On:
Aug 4th, 2026
Reduced %:
23.84 %
HOA Fee:
$1550 Annually
Tax Rate:
3.16553 %
Est. Monthly:
$8,733 *
Tax Amount:
$17,727
Amenities and features
 Garage Apartment
 Media Room
 Patio/Deck
 Sewer
Sewer Sprinkler System
 Study Room
 Water Access
 Yard
Yard Cul-de-sac
 Energy Efficient
 Green Certified
 New Construction
 Water View
Property & Schools on Map
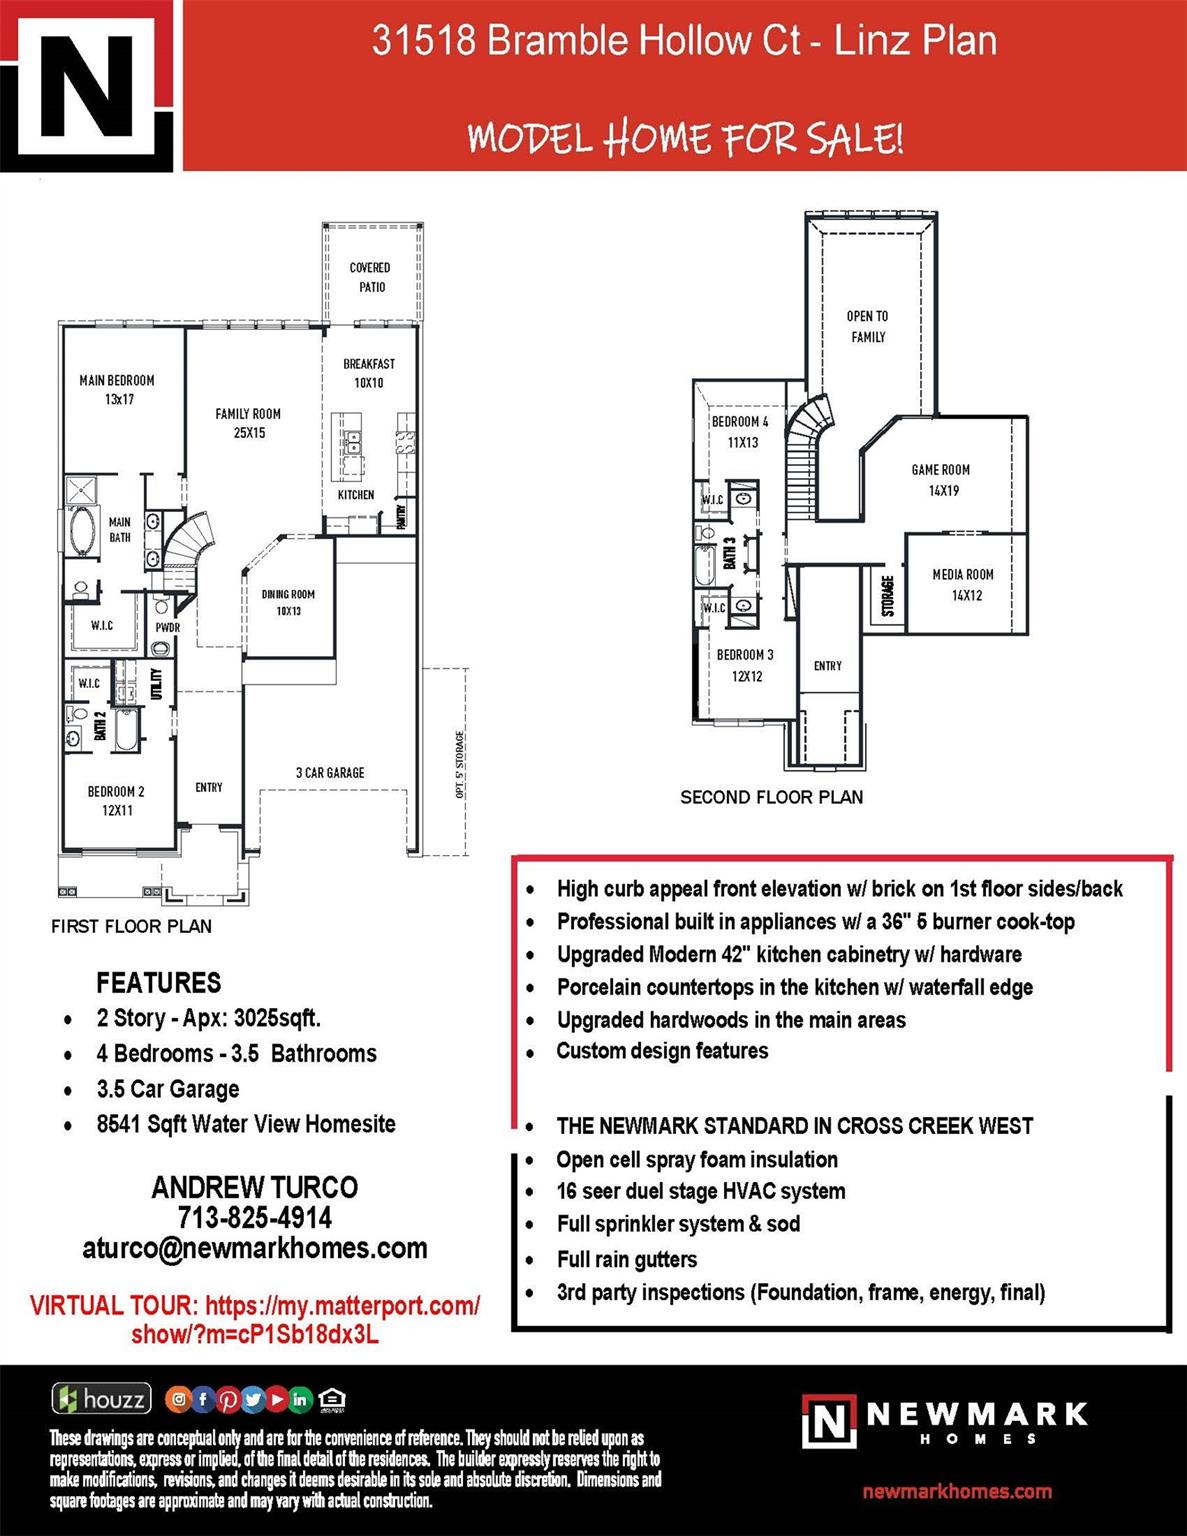
Floor plans / Dimensions / Descriptions
-
First FloorFamily Room:25x15Kitchen:1stBreakfast:1stPrimary Bedroom:17x13Bedroom:12x11Home Office/Study:13x10Utility Room:1st
-
Second FloorBedroom:12x12Bedroom 2:13x11Game Room:19x14Media Room:14x12
-
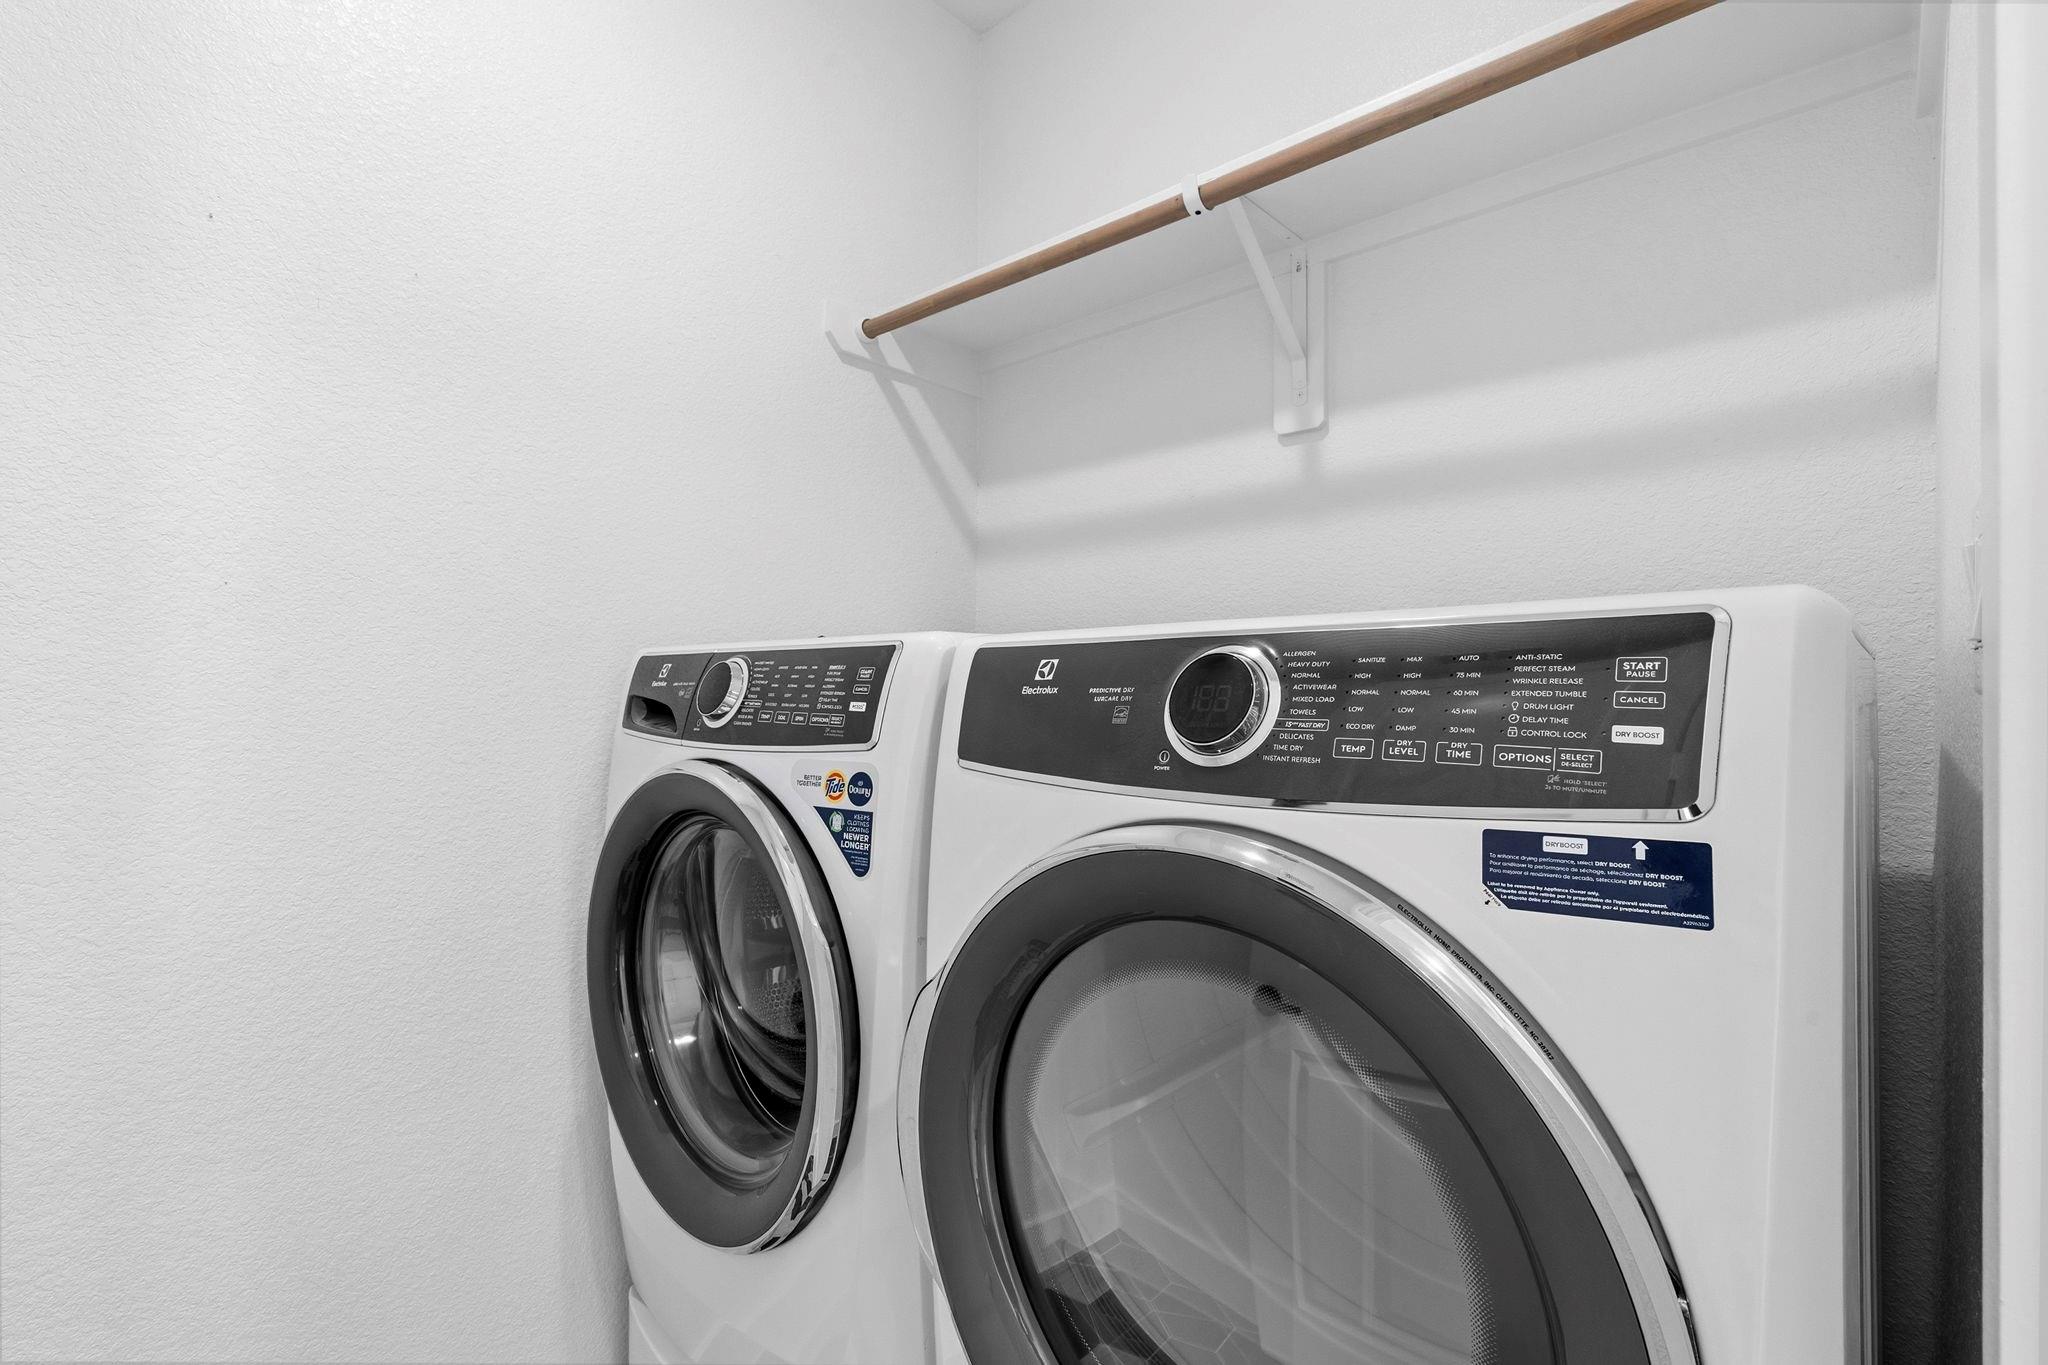
InteriorFloors:Carpet,Engineered Wood,TileBathroom Description:Primary Bath: Double Sinks,Primary Bath: Separate Shower,Secondary Bath(s): Shower Only,Secondary Bath(s): Tub/Shower Combo,Vanity AreaBedroom Desc:2 Bedrooms Down,En-Suite Bath,Primary Bed - 1st Floor,Walk-In ClosetKitchen Desc:Breakfast Bar,Island w/o Cooktop,Kitchen open to Family Room,Pantry,Pots/Pans Drawers,Under Cabinet Lighting,Walk-in PantryRoom Description:Breakfast Room,Family Room,Formal Dining,Gameroom Up,Guest Suite,Utility Room in HouseHeating:Central GasCooling:Central ElectricConnections:Electric Dryer Connections,Washer ConnectionsDishwasher:YesDisposal:YesCompactor:NoMicrowave:YesRange:Gas CooktopOven:Convection Oven,Electric Oven,Single OvenIce Maker:NoEnergy Feature:Ceiling Fans,Digital Program Thermostat,Energy Star Appliances,Energy Star/CFL/LED Lights,High-Efficiency HVAC,HVAC>15 SEER,Insulated/Low-E windows,Insulation - Spray-Foam,Tankless/On-Demand H2O HeaterInterior:Dryer Included,Fire/Smoke Alarm,High Ceiling,Refrigerator Included,Washer Included,Window Coverings,Wired for Sound
-
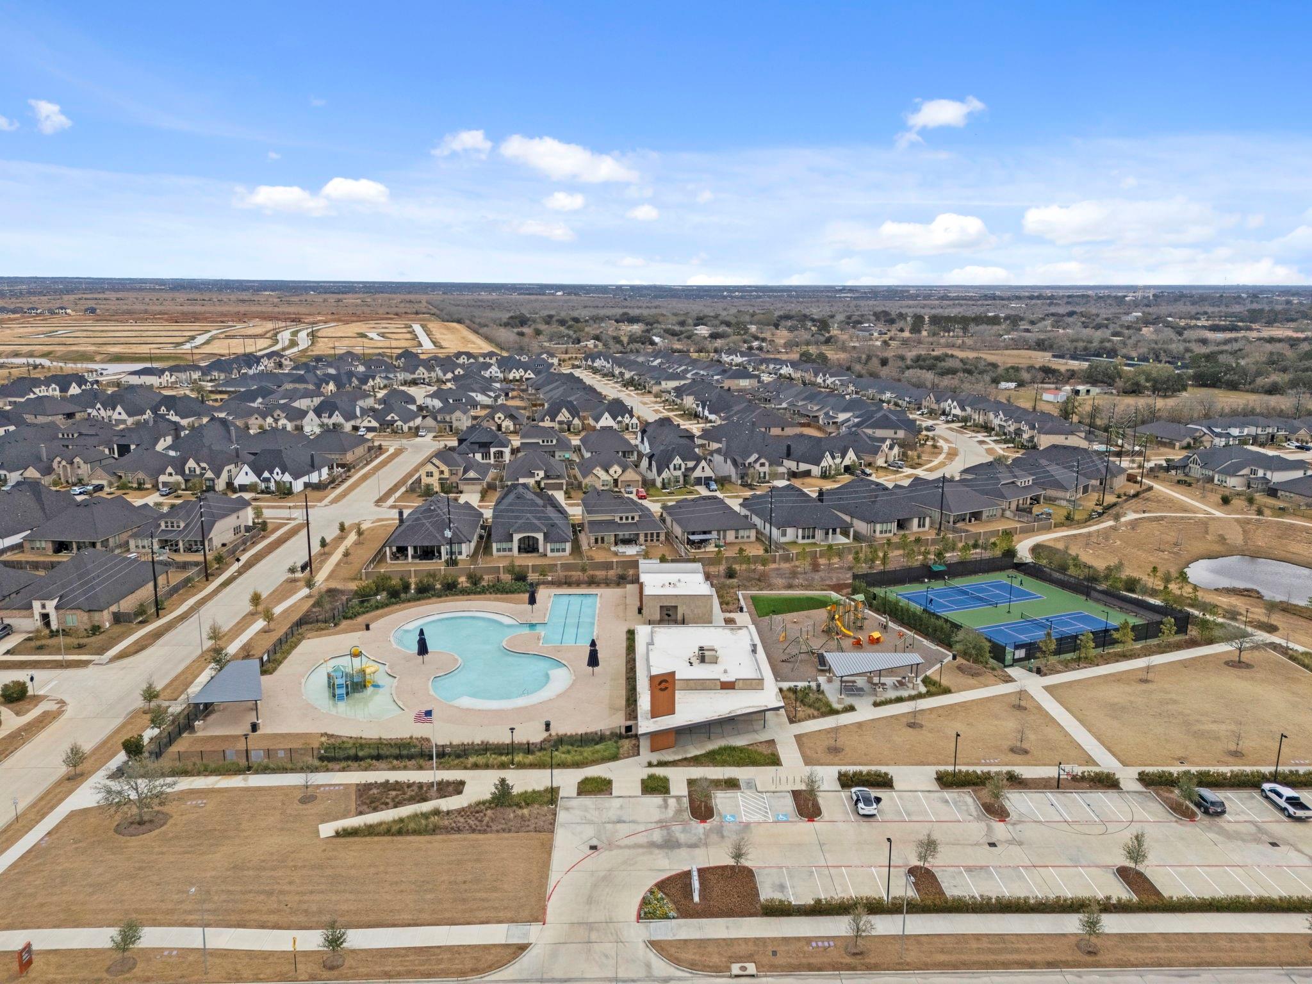
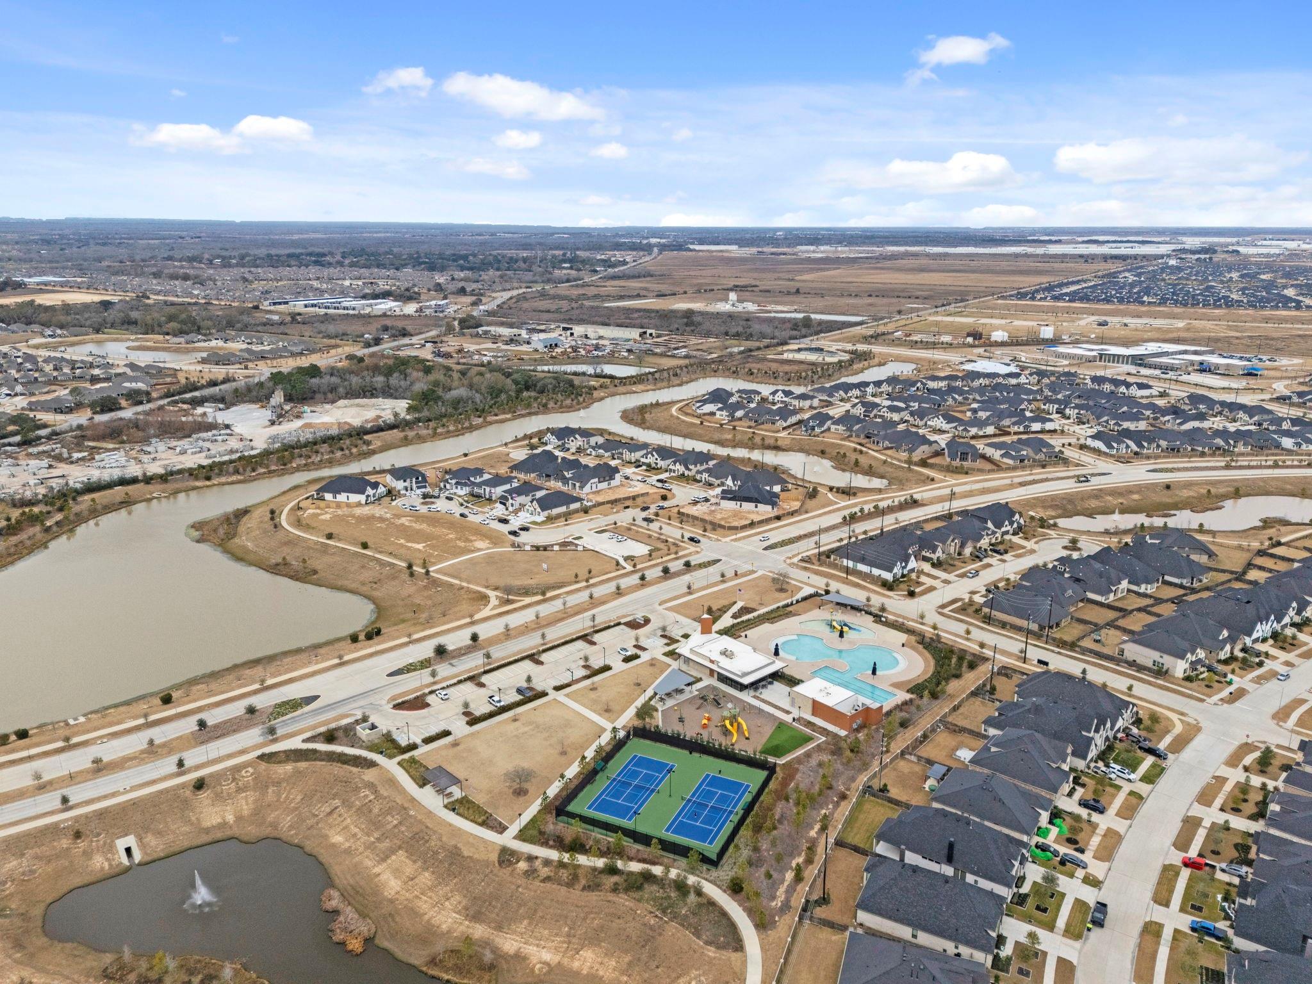
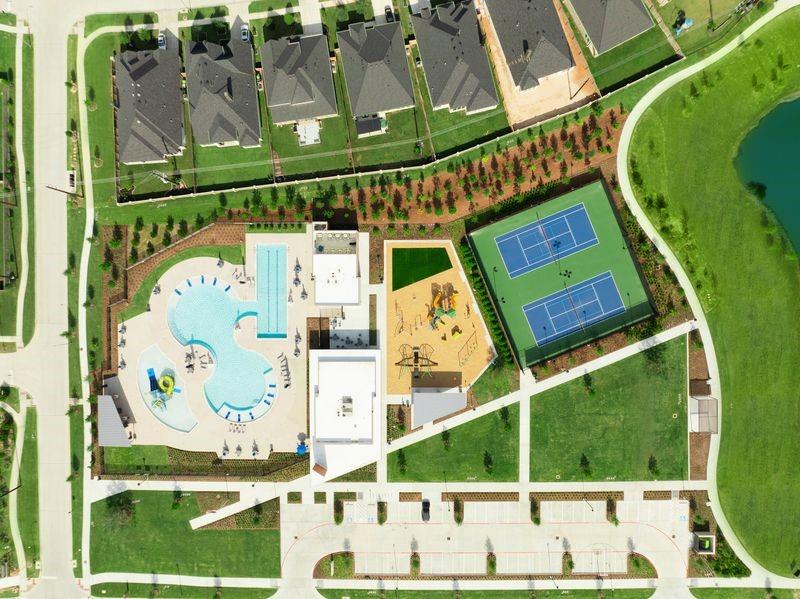
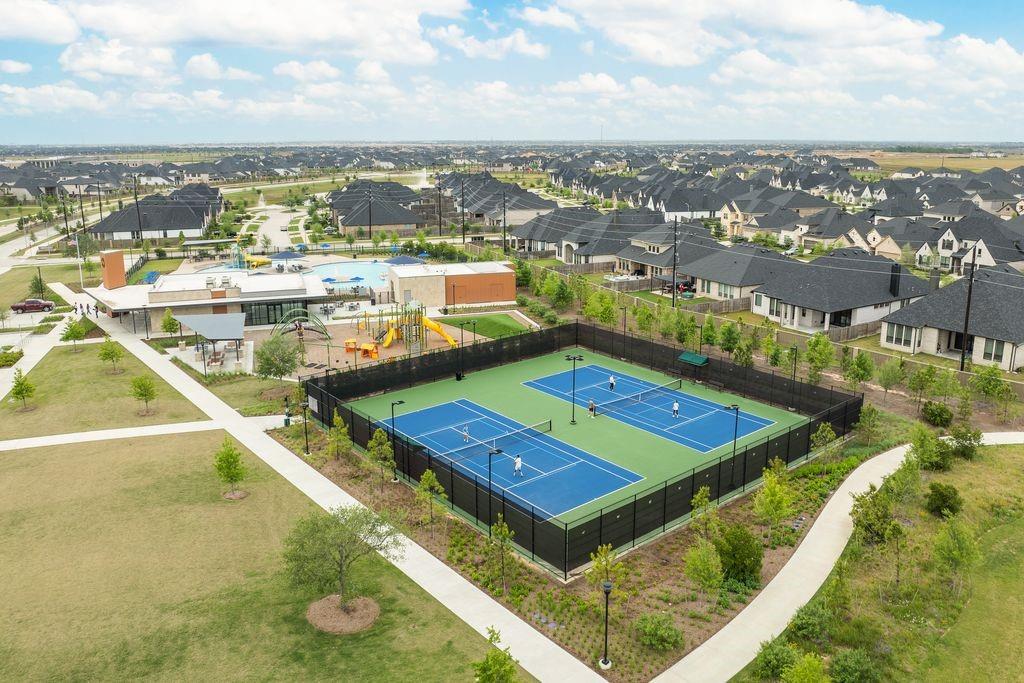
ExteriorRoof:CompositionFoundation:SlabPrivate Pool:NoExterior Type:Brick,Cement Board,StuccoLot Description:Cul-De-Sac,Subdivision Lot,Water ViewWater Amenity:PondWater Sewer:Public Sewer,Public Water,Water DistrictExterior:Back Green Space,Back Yard Fenced,Covered Patio/Deck,Exterior Gas Connection,Side Yard,Sprinkler System,Subdivision Tennis Court
Explore Property
Listed By:
Jimmy Franklin
Newmark Homes
The data on this website relating to real estate for sale comes in part from the IDX Program of the Houston Association of REALTORS®. All information is believed accurate but not guaranteed. The properties displayed may not be all of the properties available through the IDX Program. Any use of this site other than by potential buyers or sellers is strictly prohibited.
© 2026 Houston Association of REALTORS®.
GET IN TOUCH
