
For Sale
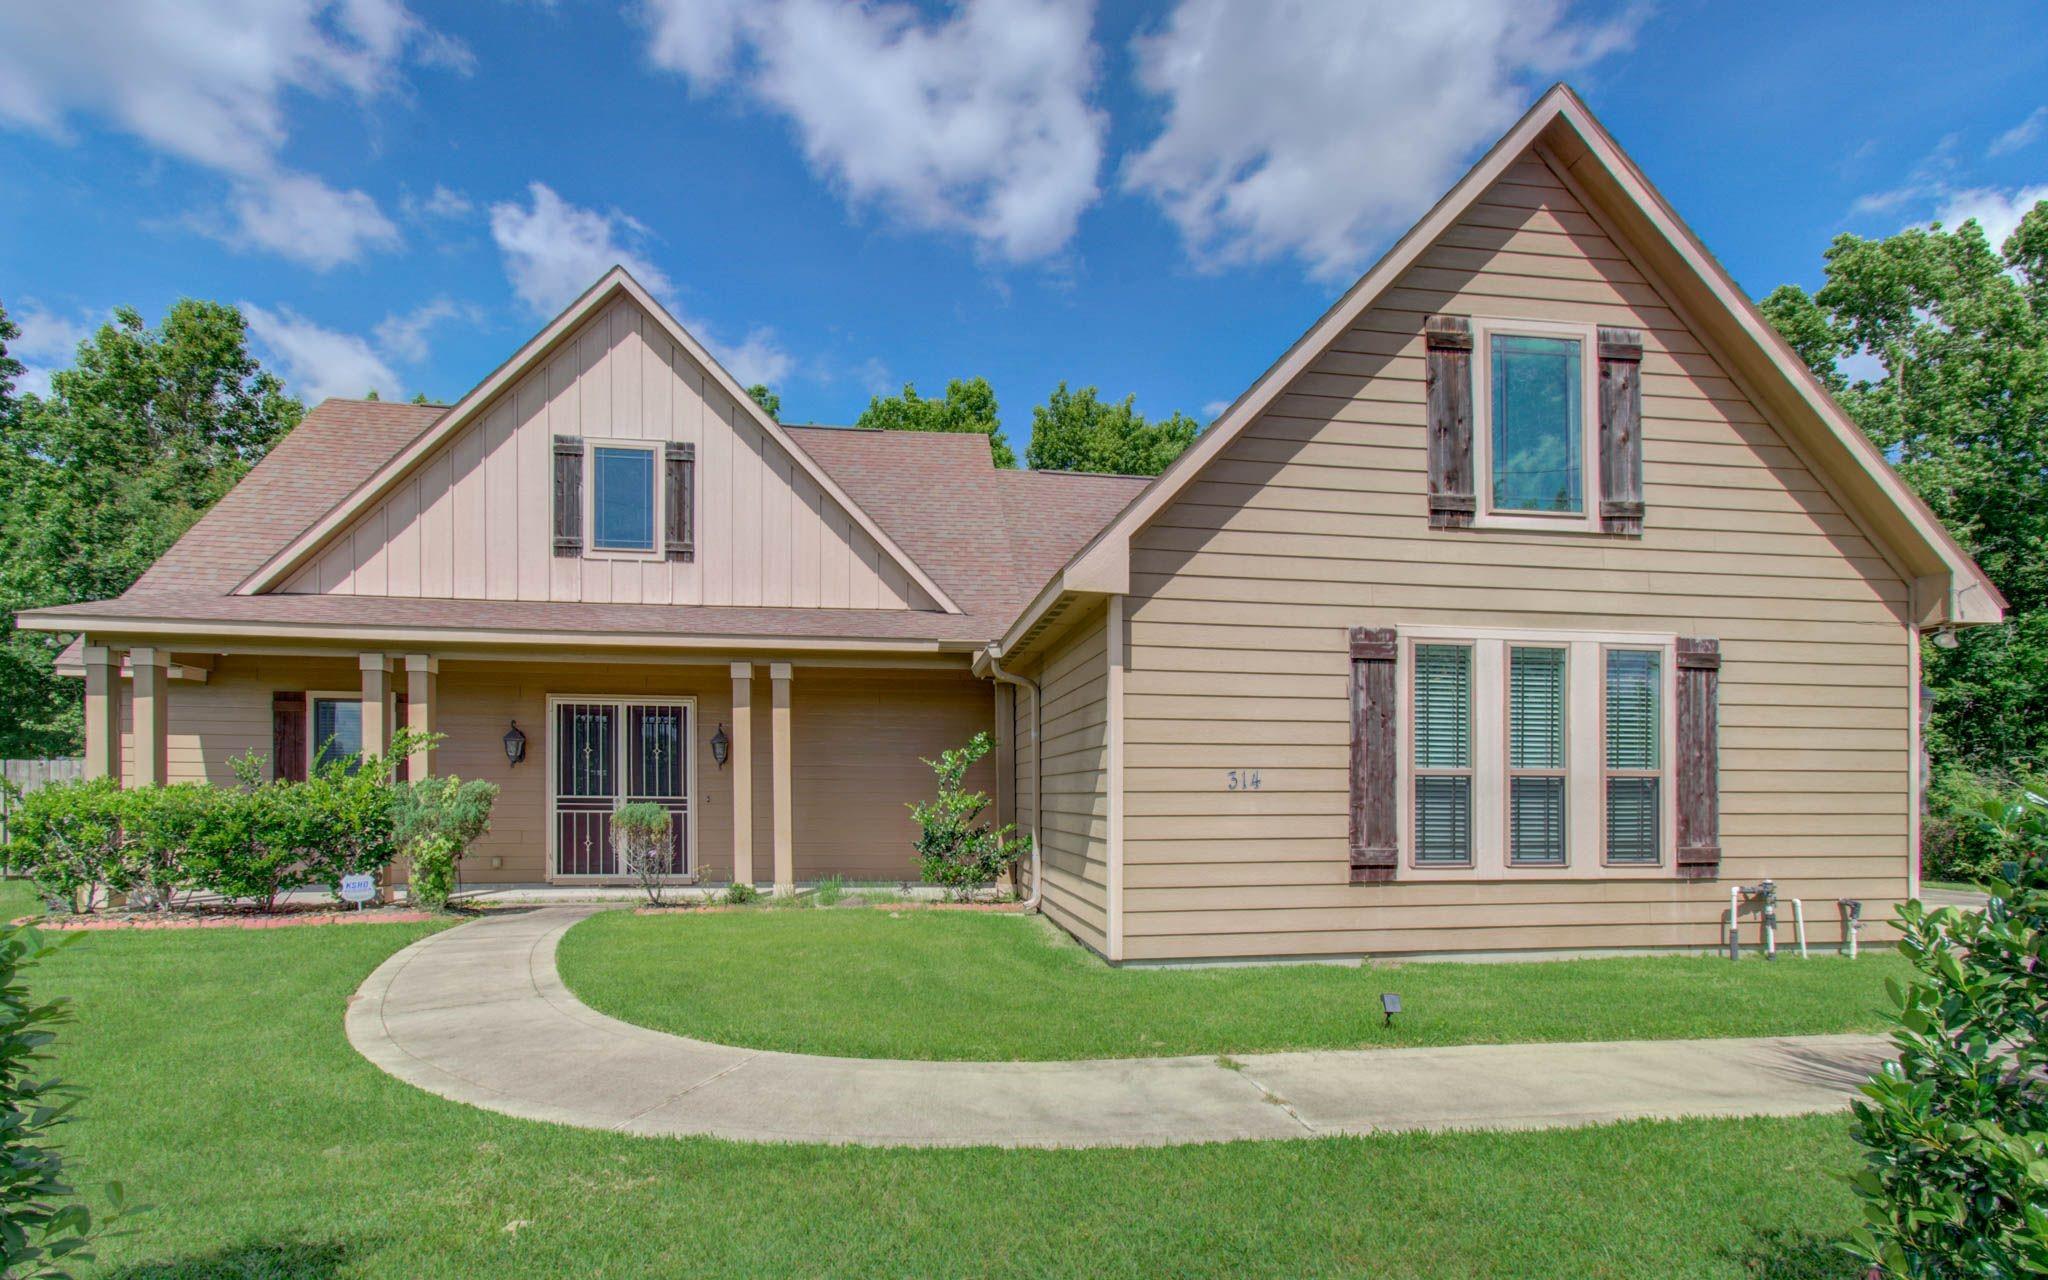
314 Martin Luther King St S Ames, TX 77575
$386,000
Description
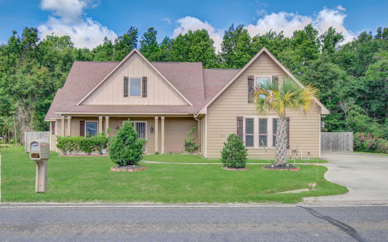
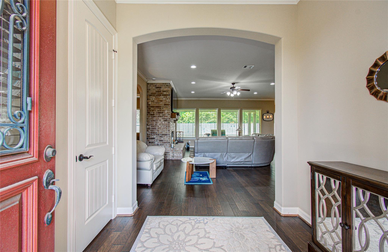
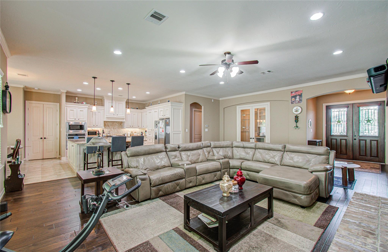
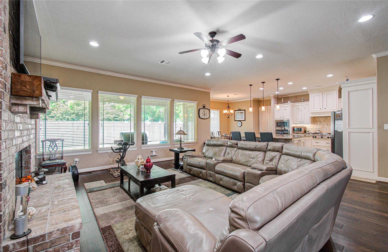
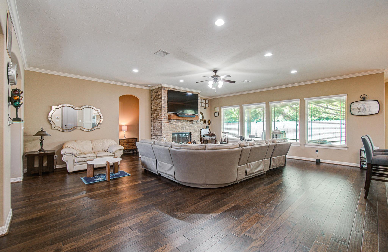
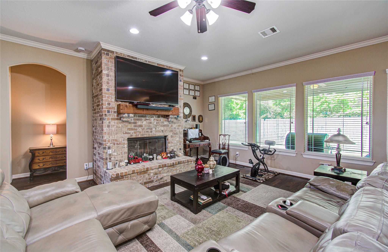
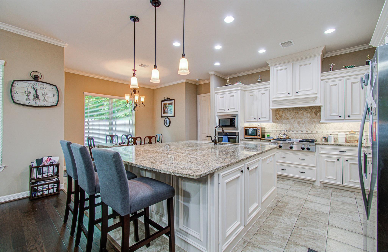
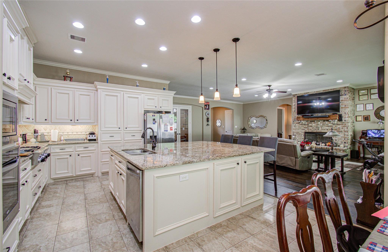
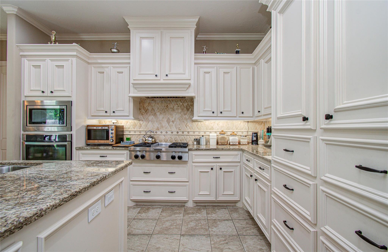
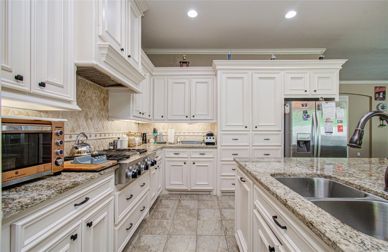
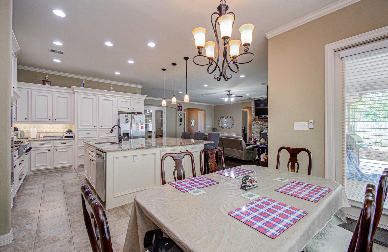
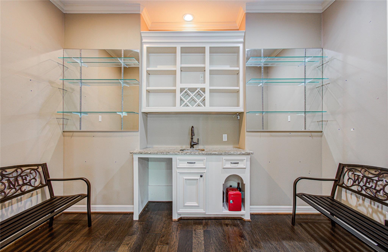
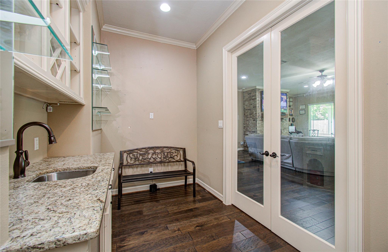
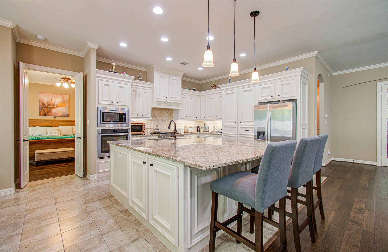
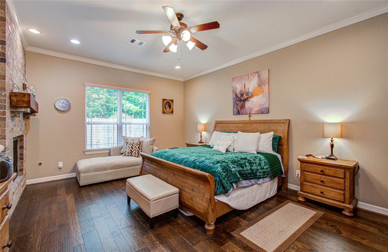
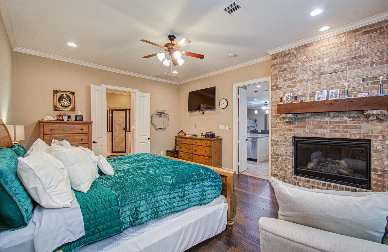
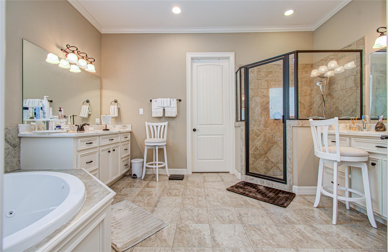
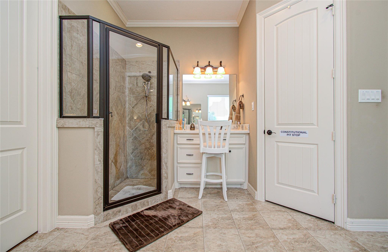
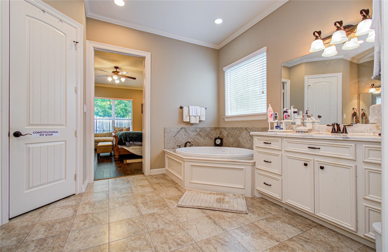
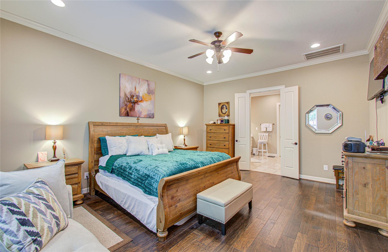
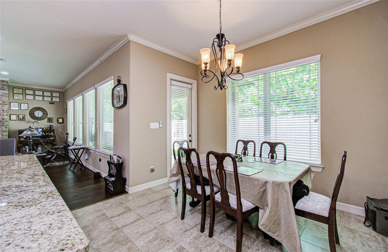
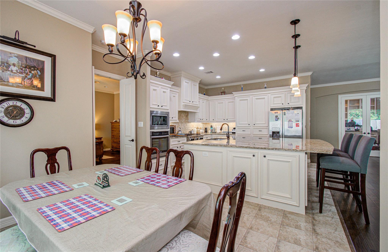
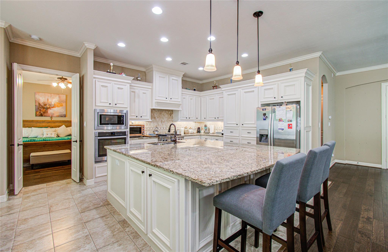
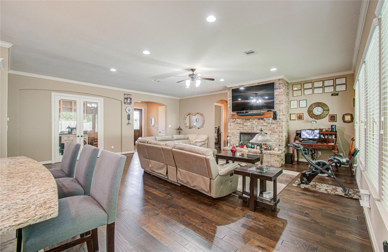
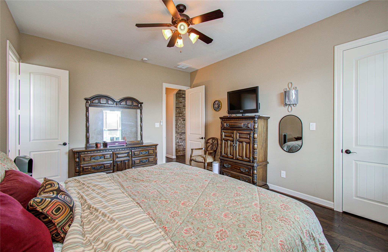
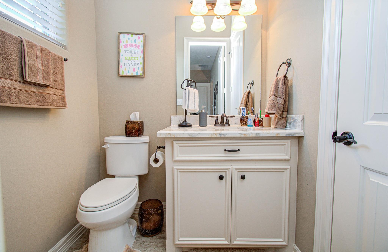
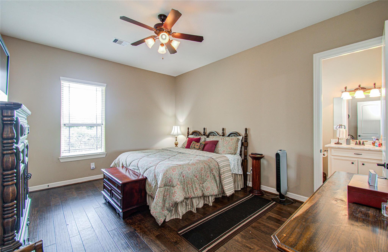
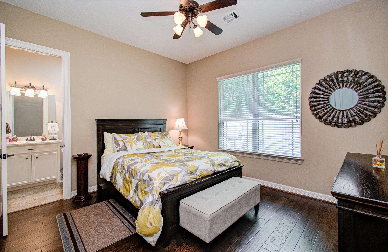
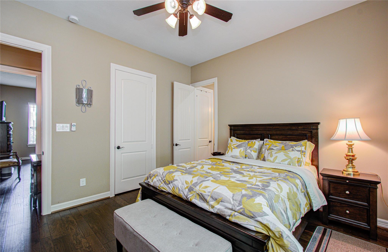
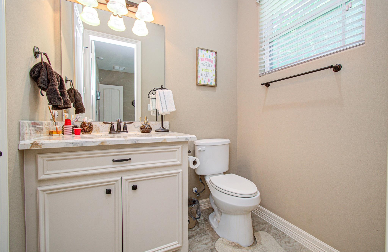
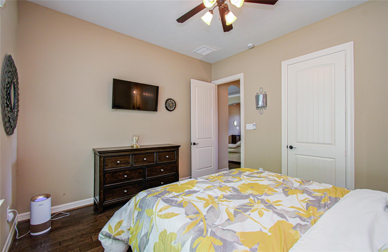
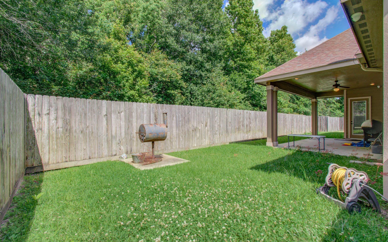
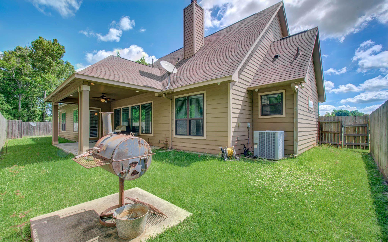
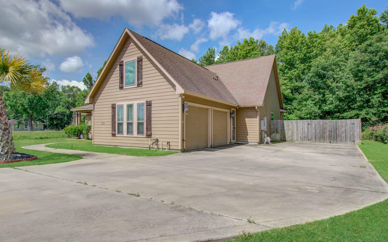
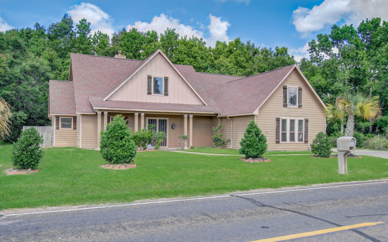
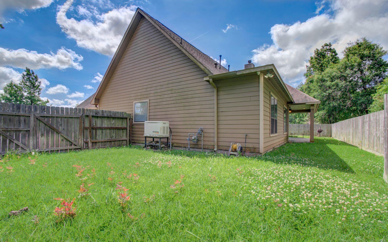
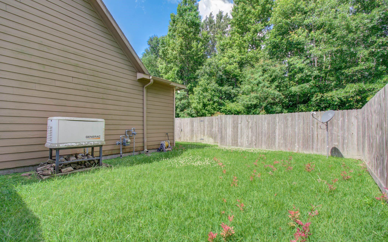
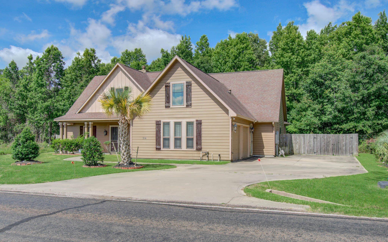
Wonderfully spacious single story home(NOT A FLOOD ZONE)with many upgraded features.Home has 3 ample-sized bedrooms,3 full baths, 1 powder room half bath,2 stand alone cozy & functional wood-burning fireplaces with the most luxurious generously sized gourmet kitchen with an oversized 6'granite island providing grand-scale counterspace w/add'l storage.No carpet hardwoods & tile throughout.Office can double as wet bar w/modern no-frame French doors.The 2 spacious secondary bedrooms both include full en-suite baths for maximum privacy.The Primary Suite is opulent and includes an extended-size with it's own sitting area including a warm fireplace.The primary bath has split vanities,large soaking jetted tub and separate spacious enclosed shower area with beautiful tiled backsplash.Home does include a GENERATOR,large 23'X12' rear covered patio.The garage is EXTRA spacious, opportunity to build-out over garage,stairs already in-place.Very well-kept home with a family functional floorplan.
Overview
Financial
Price:
$386,000
Price/SqFT:
$149.03
HOA Fee:
Tax Rate:
2.1901 %
Est. Monthly:
$5,393 *
Tax Amount:
$8,454
Amenities and features
 Patio/Deck
 Sprinkler System
 Study Room
 Water Access
 Yard
Yard Energy Efficient
Property & Schools on Map
Floor plans / Dimensions / Descriptions
-
First FloorFamily Room:26X24Dining:12X10Primary Bedroom:18X14Bedroom:16X13Bedroom 2:13X12Home Office/Study:12X6
-
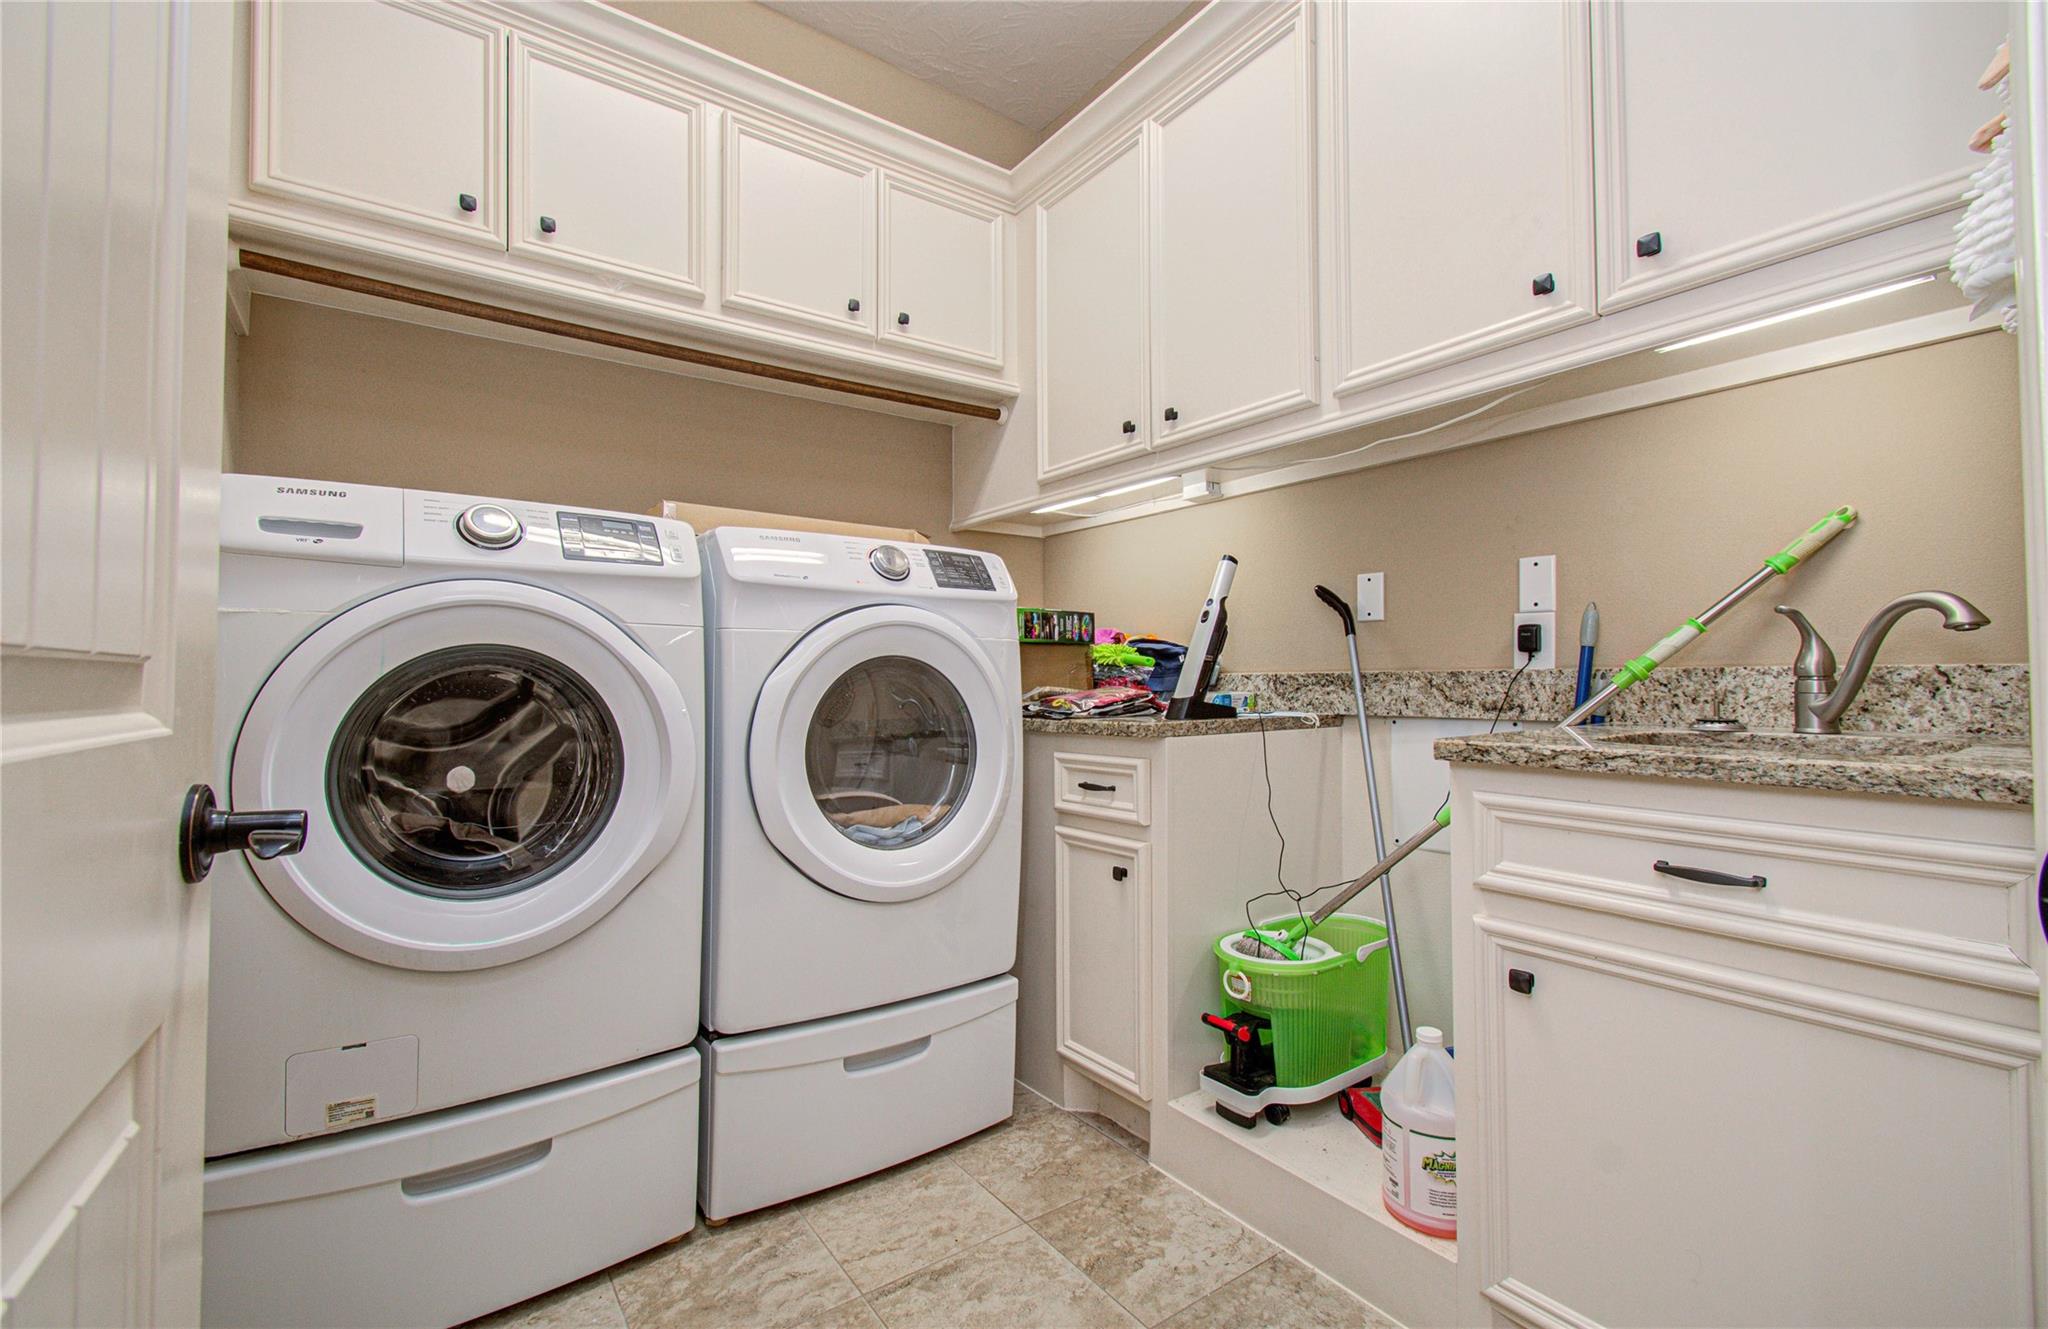
InteriorFireplace:2/Gas Connections,Wood Burning FireplaceFloors:Engineered Wood,TileBathroom Description:Half Bath,Primary Bath: Double Sinks,Primary Bath: Separate Shower,Primary Bath: Soaking Tub,Secondary Bath(s): Tub/Shower Combo,Vanity AreaBedroom Desc:All Bedrooms Down,En-Suite Bath,Primary Bed - 1st Floor,Walk-In ClosetKitchen Desc:Island w/o Cooktop,Kitchen open to Family Room,Pantry,Under Cabinet LightingRoom Description:1 Living Area,Breakfast Room,Den,Entry,Family Room,Home Office/Study,Kitchen/Dining Combo,Living Area - 1st Floor,Utility Room in HouseHeating:Central GasCooling:Central ElectricConnections:Electric Dryer Connections,Gas Dryer Connections,Washer ConnectionsDishwasher:YesDisposal:YesMicrowave:YesRange:Gas CooktopOven:Electric Oven,Gas OvenEnergy Feature:Attic Vents,Ceiling Fans,Digital Program ThermostatInterior:Crown Molding,Formal Entry/Foyer,High Ceiling
-
ExteriorRoof:CompositionFoundation:SlabPrivate Pool:NoExterior Type:Cement BoardLot Description:ClearedGarage Carport:Auto Garage Door Opener,Double-Wide Driveway,Extra DrivewayWater Sewer:Public WaterFront Door Face:EastArea Pool:NoExterior:Back Yard,Back Yard Fenced,Covered Patio/Deck,Porch,Side Yard,Sprinkler System
Listed By:
Richard Fenyes
Rocket Realtors
The data on this website relating to real estate for sale comes in part from the IDX Program of the Houston Association of REALTORS®. All information is believed accurate but not guaranteed. The properties displayed may not be all of the properties available through the IDX Program. Any use of this site other than by potential buyers or sellers is strictly prohibited.
© 2026 Houston Association of REALTORS®.
GET IN TOUCH
