
For Sale
314 Bay Spring Dr League City, TX 77573
$348,999
Description
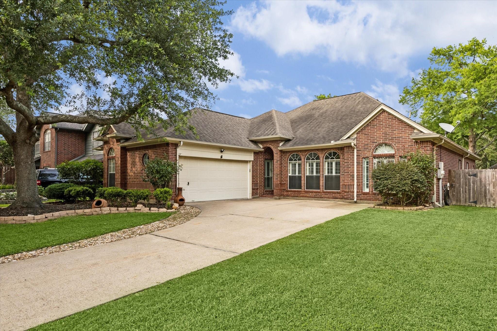
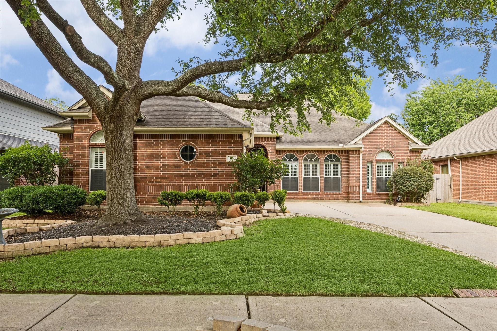
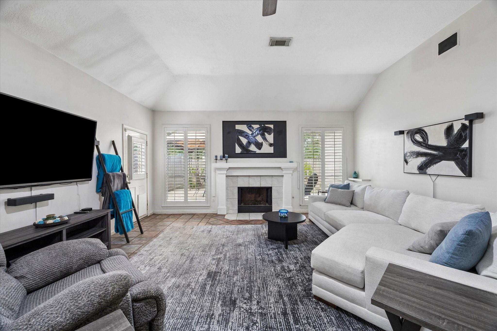
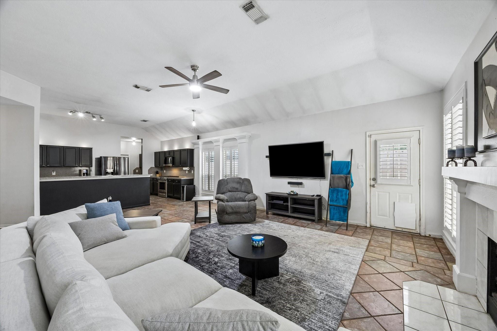
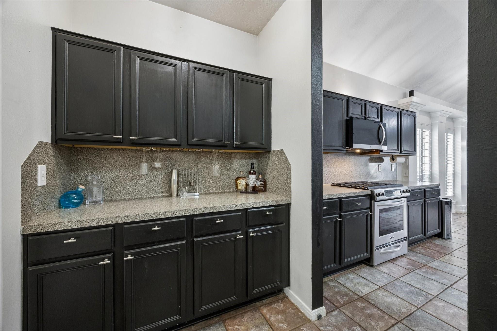
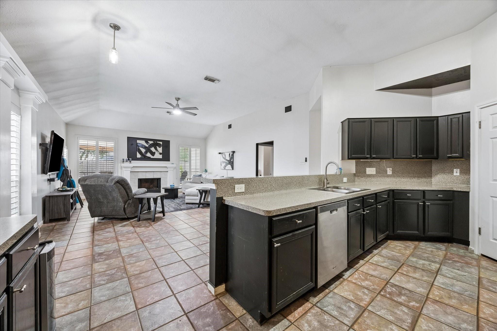
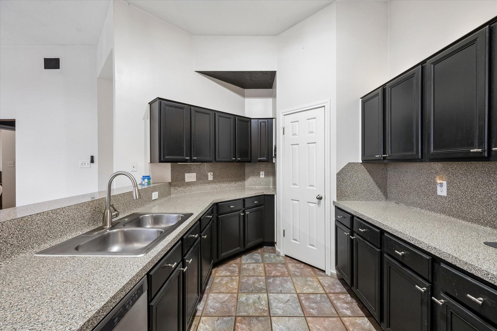
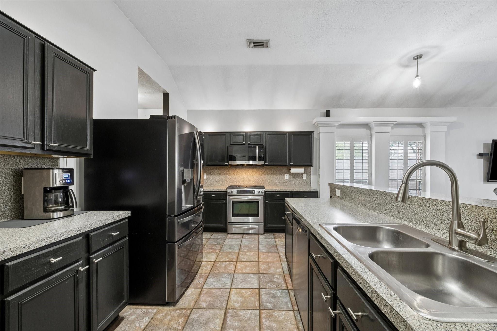
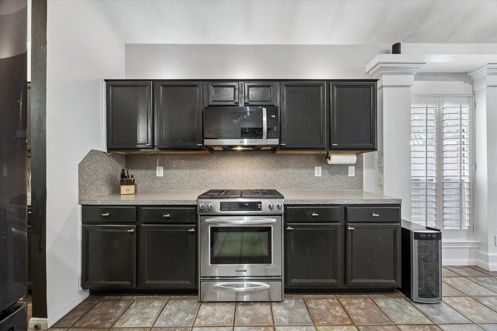
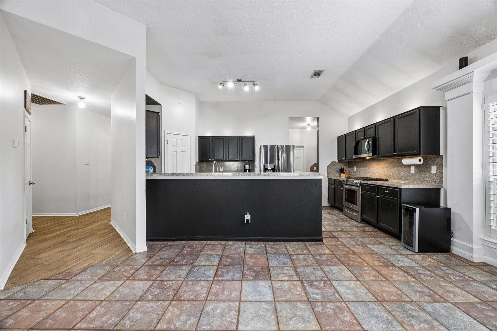
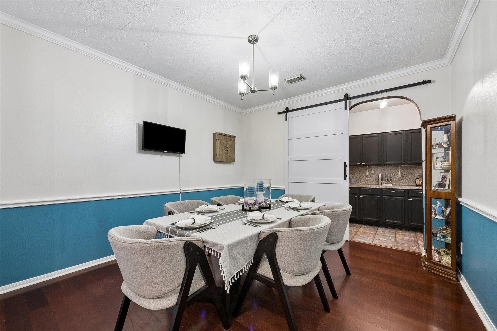
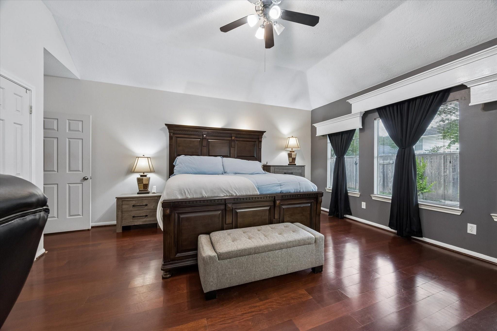
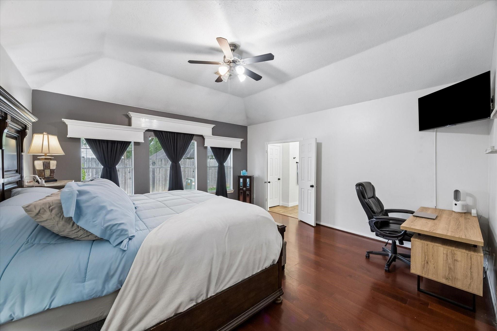
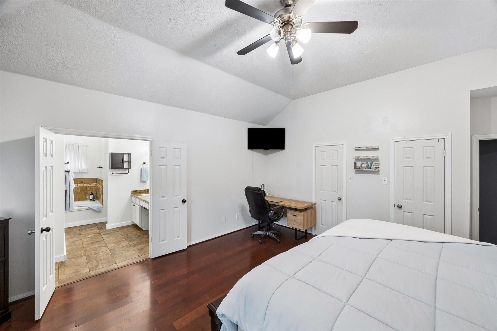
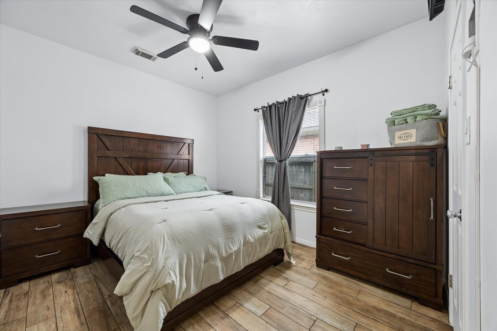
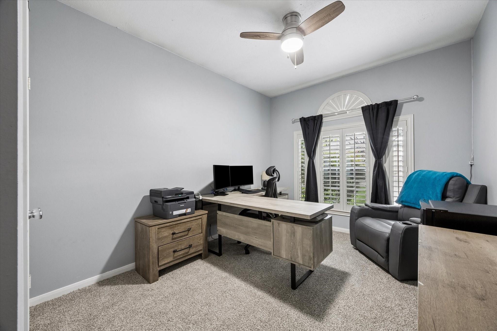
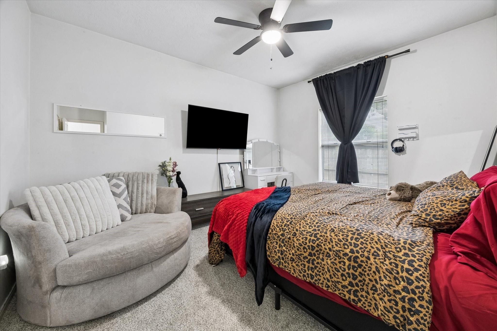
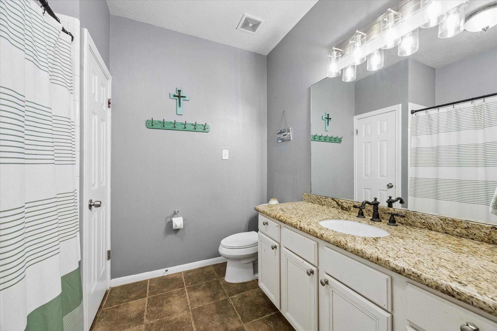
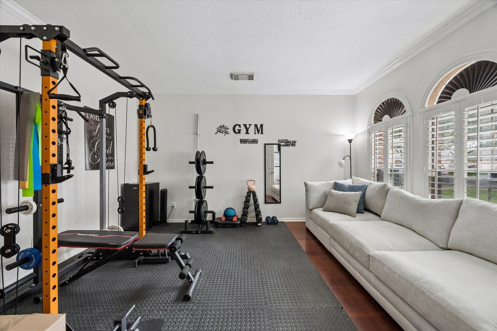
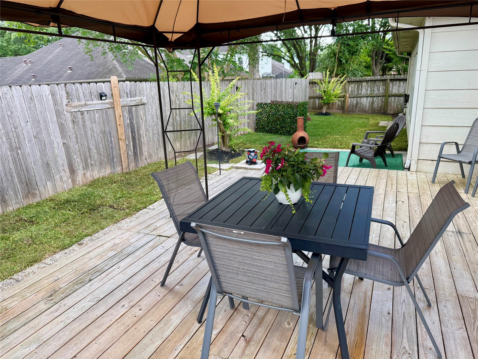
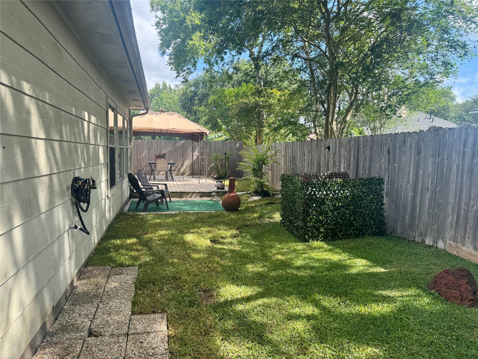
Discover timeless charm in this beautifully maintained 4-bedroom, 2-bath home offering 2,489 sqft in the highly sought-after South Shore Village community. Featuring spacious living areas, a formal dining room and a well-designed floor plan, this home is perfect for both everyday living and entertaining. The spacious primary suite includes dual his-and-her closets, while brand-new carpet in the bedrooms and newly installed backyard sod add fresh updates throughout. Ready for a quick move-in, this home is conveniently located just down the street from the neighborhood pool and close to parks, shopping, dining, and top-rated schools. Don’t miss this incredible opportunity!*** The sellers are now offering a $7,000 buyer credit that can be used toward updating the flooring and repairing the back fence, giving you the flexibility to make those improvements to fit your style after closing.
Overview
Financial
Price:
$348,999
Price/SqFT:
$140.22
HOA Fee:
$684 Annually
Tax Rate:
1.65821 %
Est. Monthly:
$4,511 *
Tax Amount:
$5,787
Amenities and features
 Patio/Deck
 Study Room
 Water Access
 Yard
Yard Energy Efficient
Property & Schools on Map
Floor plans / Dimensions / Descriptions
-
First FloorPrimary Bedroom:14 x 17Bedroom:11 x 13Bedroom 2:12 x 14Bedroom 3:11 x 13Home Office/Study:12 x 17
-
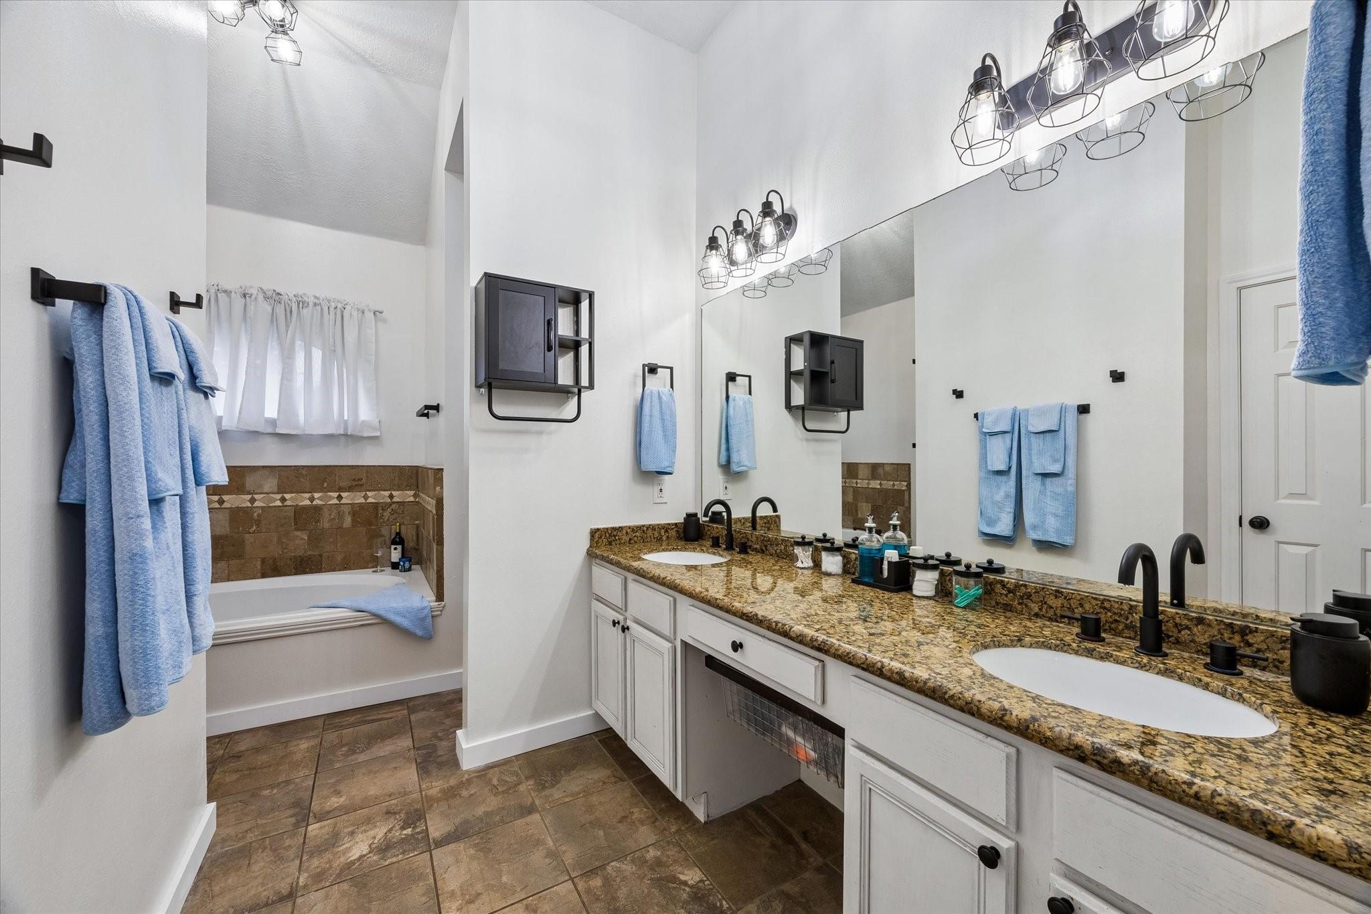
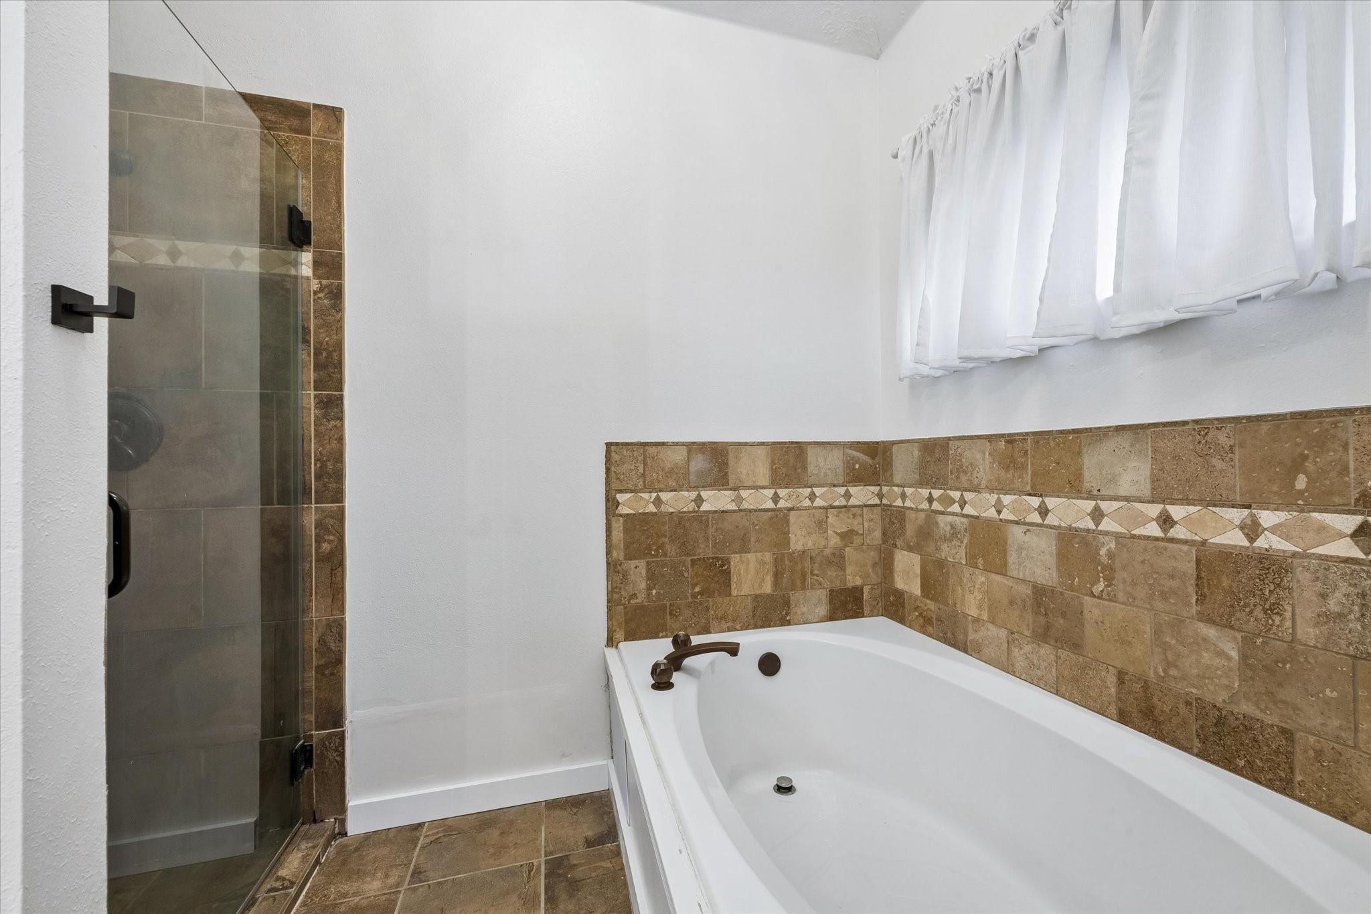
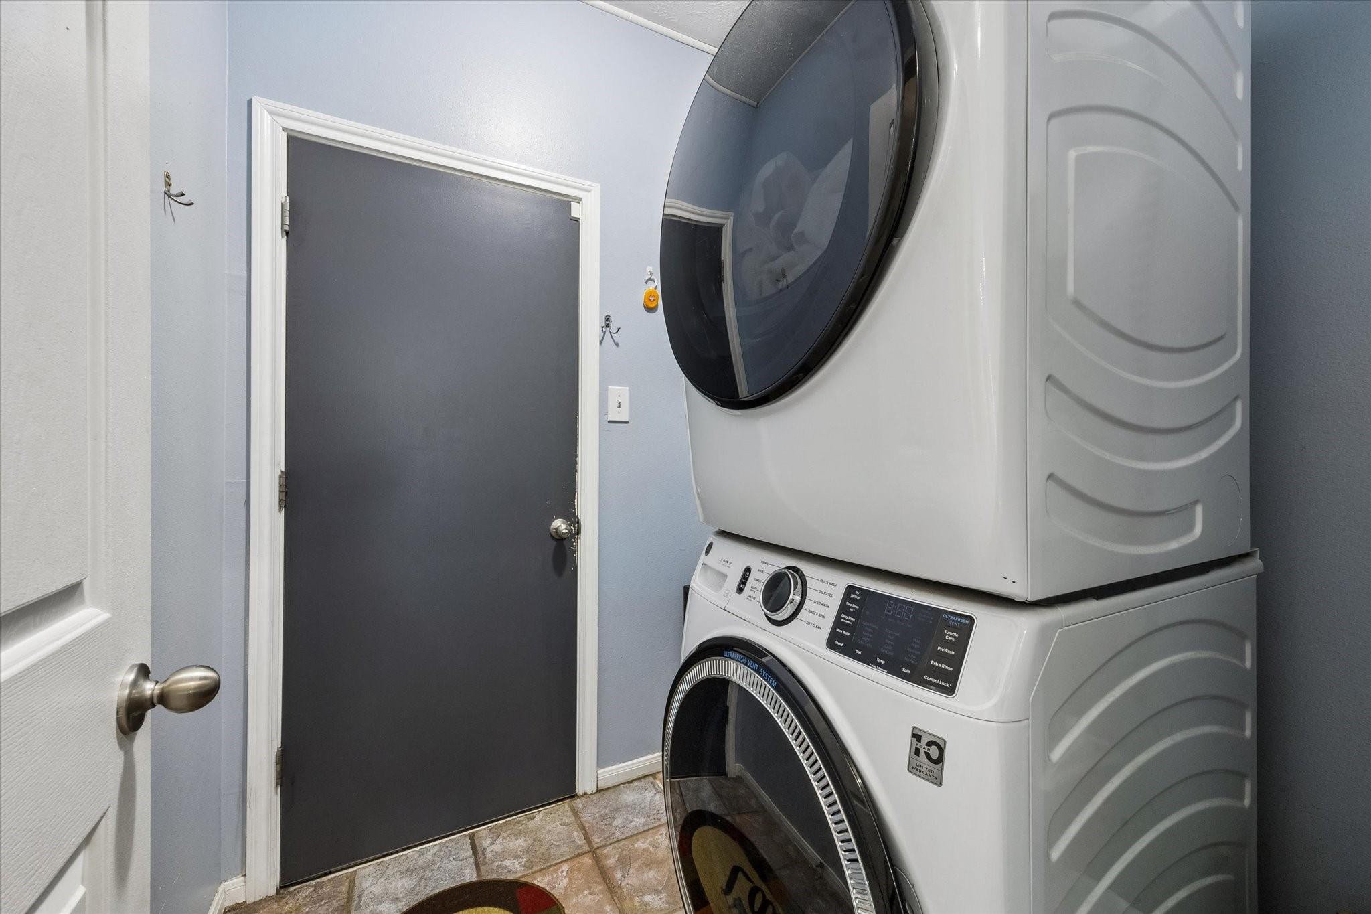
InteriorFireplace:1/Gas ConnectionsFloors:Carpet,Tile,WoodBathroom Description:Primary Bath: Double Sinks,Primary Bath: Separate Shower,Primary Bath: Soaking Tub,Secondary Bath(s): Tub/Shower Combo,Vanity AreaBedroom Desc:En-Suite Bath,Walk-In ClosetKitchen Desc:Kitchen open to Family Room,PantryRoom Description:Formal Dining,Home Office/Study,Kitchen/Dining Combo,Utility Room in HouseHeating:Central GasCooling:Central ElectricDishwasher:YesMicrowave:YesRange:Gas RangeOven:Gas OvenEnergy Feature:Ceiling FansInterior:High Ceiling
-
ExteriorRoof:CompositionFoundation:SlabPrivate Pool:NoExterior Type:Brick,Cement BoardLot Description:Subdivision LotGarage Carport:Auto Garage Door OpenerWater Sewer:Water DistrictExterior:Back Yard Fenced,Patio/Deck
Listed By:
Nicole Hohman
Nan & Company Properties - Corporate Office (Heights)
The data on this website relating to real estate for sale comes in part from the IDX Program of the Houston Association of REALTORS®. All information is believed accurate but not guaranteed. The properties displayed may not be all of the properties available through the IDX Program. Any use of this site other than by potential buyers or sellers is strictly prohibited.
© 2026 Houston Association of REALTORS®.
GET IN TOUCH
