
For Lease
3138 Sunbeam St Houston, TX 77051
$2,250
/monthDescription
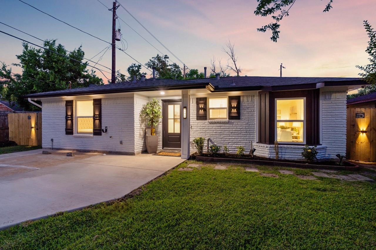
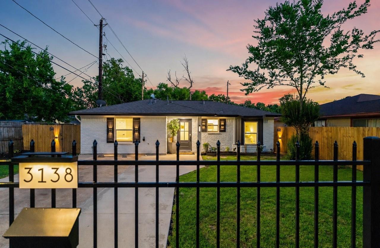
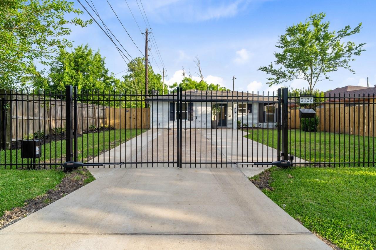
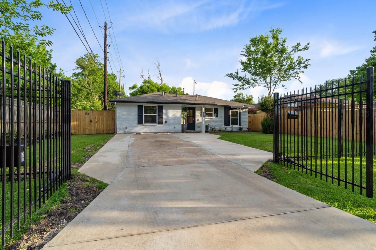
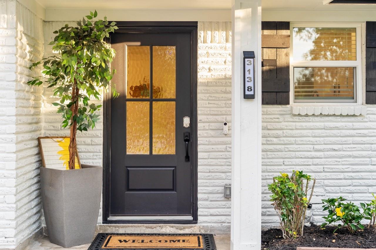
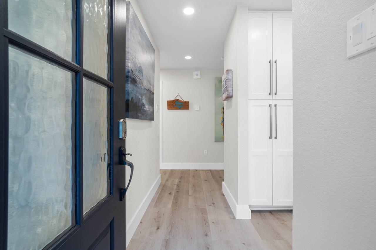
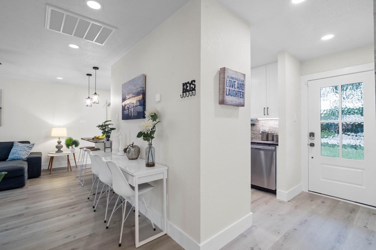
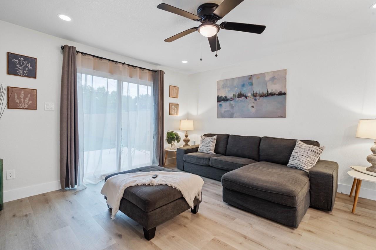
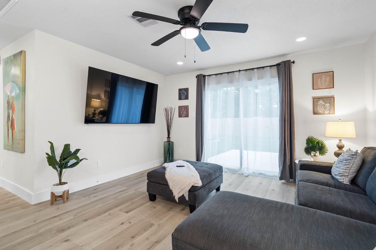
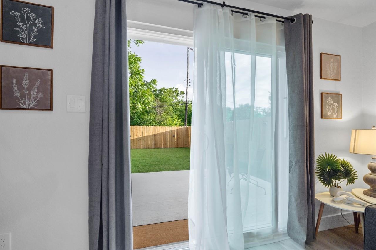
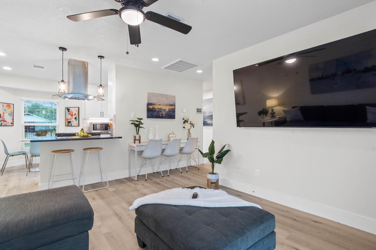
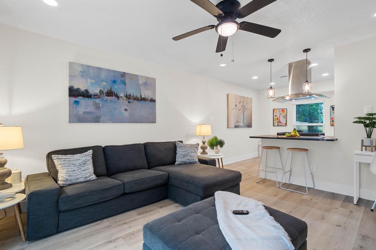
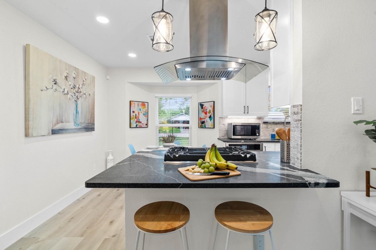
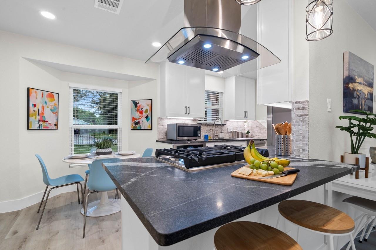
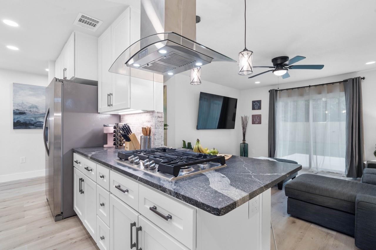
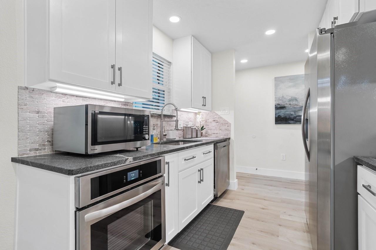
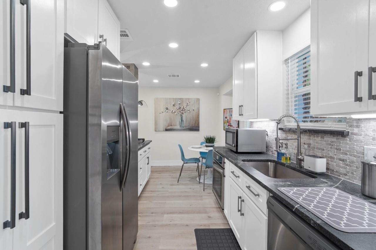
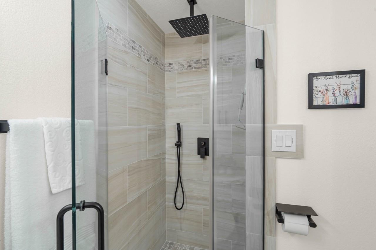
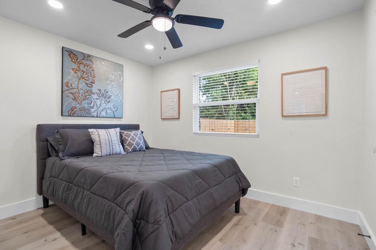
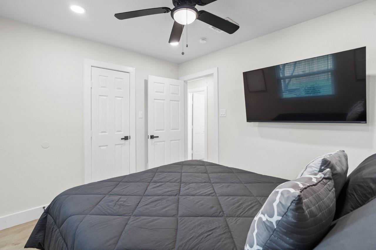
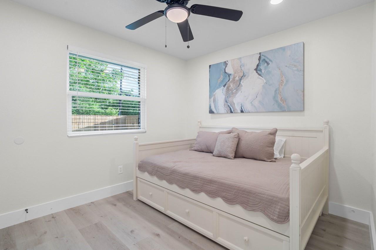
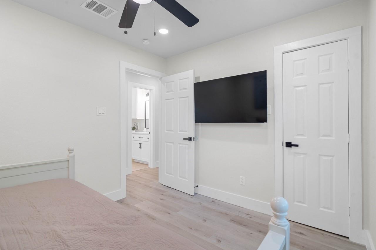
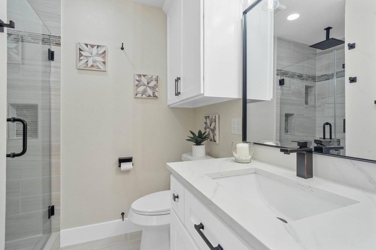
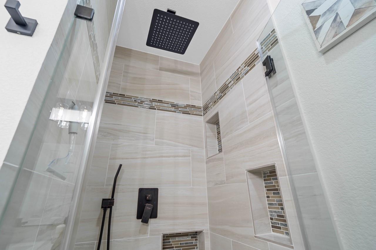
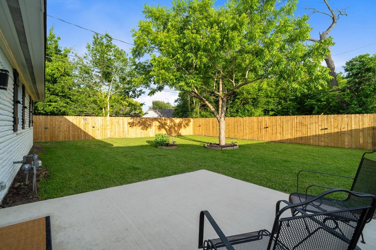
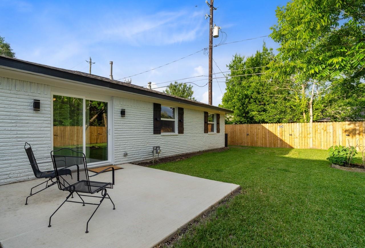
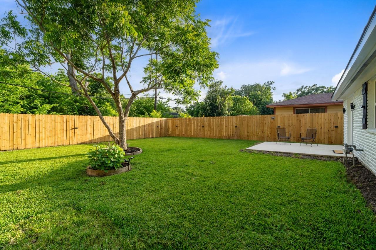
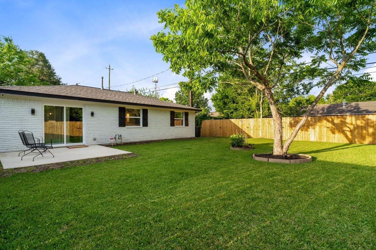
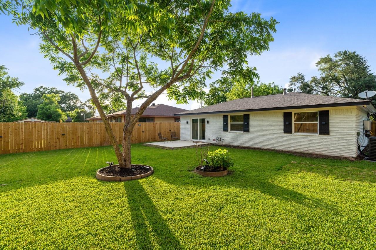
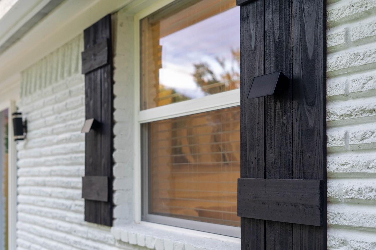
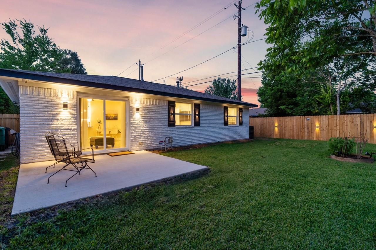
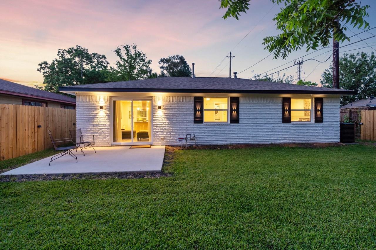
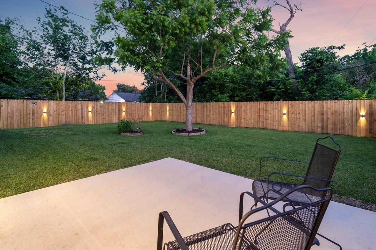
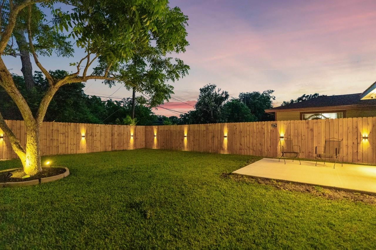
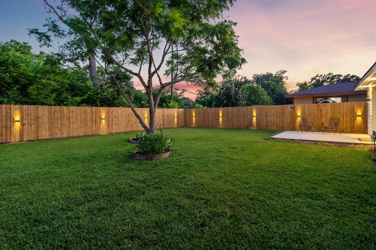
Welcome home to 3138 Sunbeam Street! Set on a 6,253 sq ft lot in Medical Center South, this updated single-story property pairs fresh curb appeal with practical, high-value improvements: 2019 roof, 2026 electrical rewire and panel, new PEX plumbing, tankless water heater, Low-E vinyl windows, and a 3.5-ton Goodman HVAC system. Inside, the home offers a bright open layout with LVP flooring, fresh paint and texture, a renovated kitchen, updated baths, and flexible bedroom space designed for easy living. The fenced backyard, 5-zone sprinkler system, rear patio, gated drive, and expanded concrete parking add usable outdoor space and everyday convenience. Minutes from NRG Stadium, the Texas Medical Center, Downtown Houston, 288, 610, and major employment hubs, this location supports access to everything Houston has to offer. The full 3138 Sunbeam Street Upgrades List is available as a reference resource.
Overview
Financial
Price:
$2,250
Price/SqFT:
$2.06
Original Price:
$2,700
Reduced $:
$450
Reduced On:
Aug 27th, 2026
Reduced %:
16.67 %
HOA Fee:
Tax Rate:
2.12522 %
Est. Monthly:
$21 *
Tax Amount:
$48
Amenities and features
 Patio/Deck
 Sewer
Sewer Water Access
 Yard
Yard Controlled Subdivision
 Energy Efficient
Property & Schools on Map
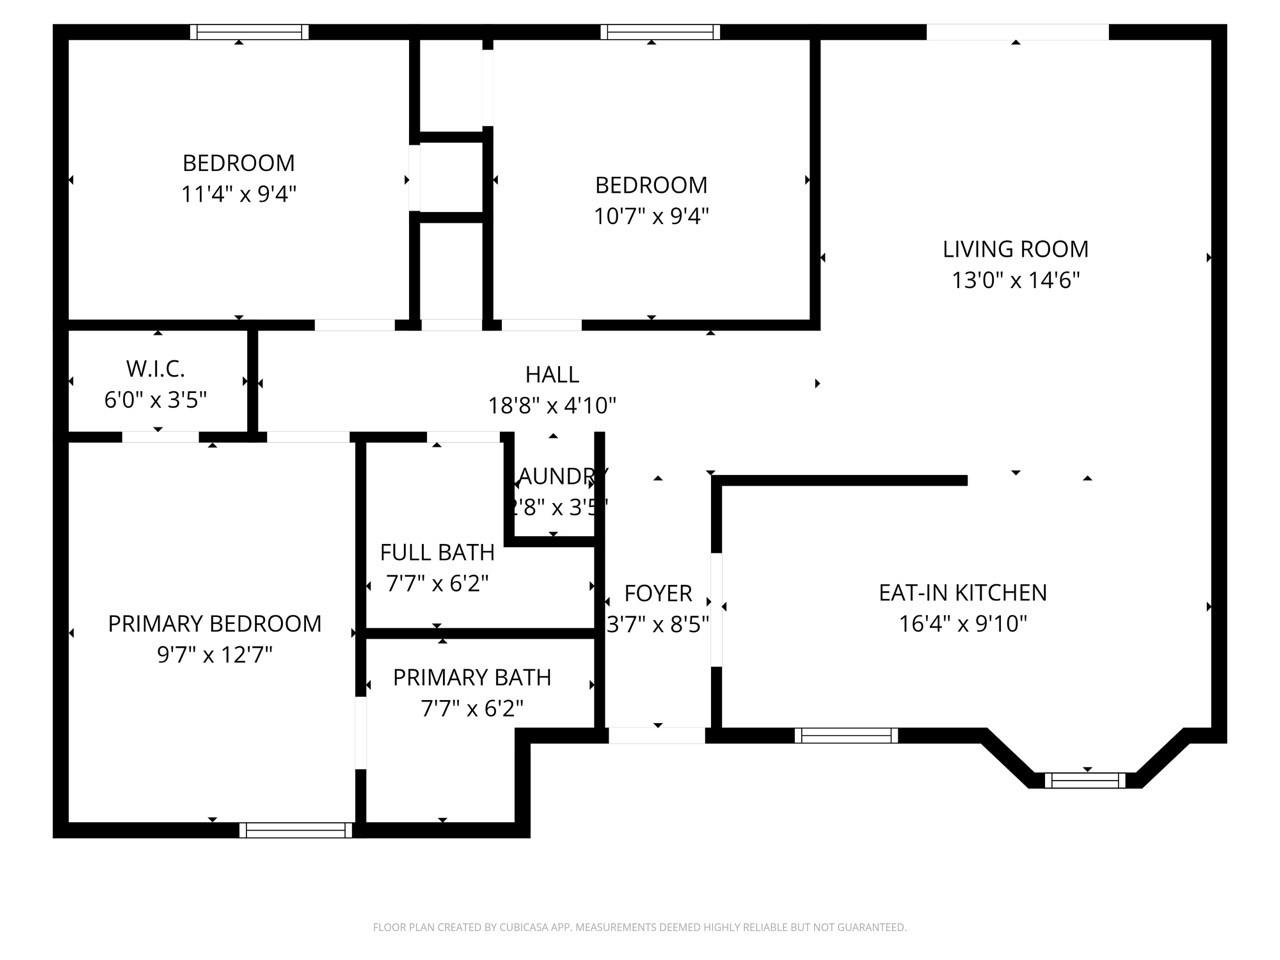
Floor plans / Dimensions / Descriptions
-
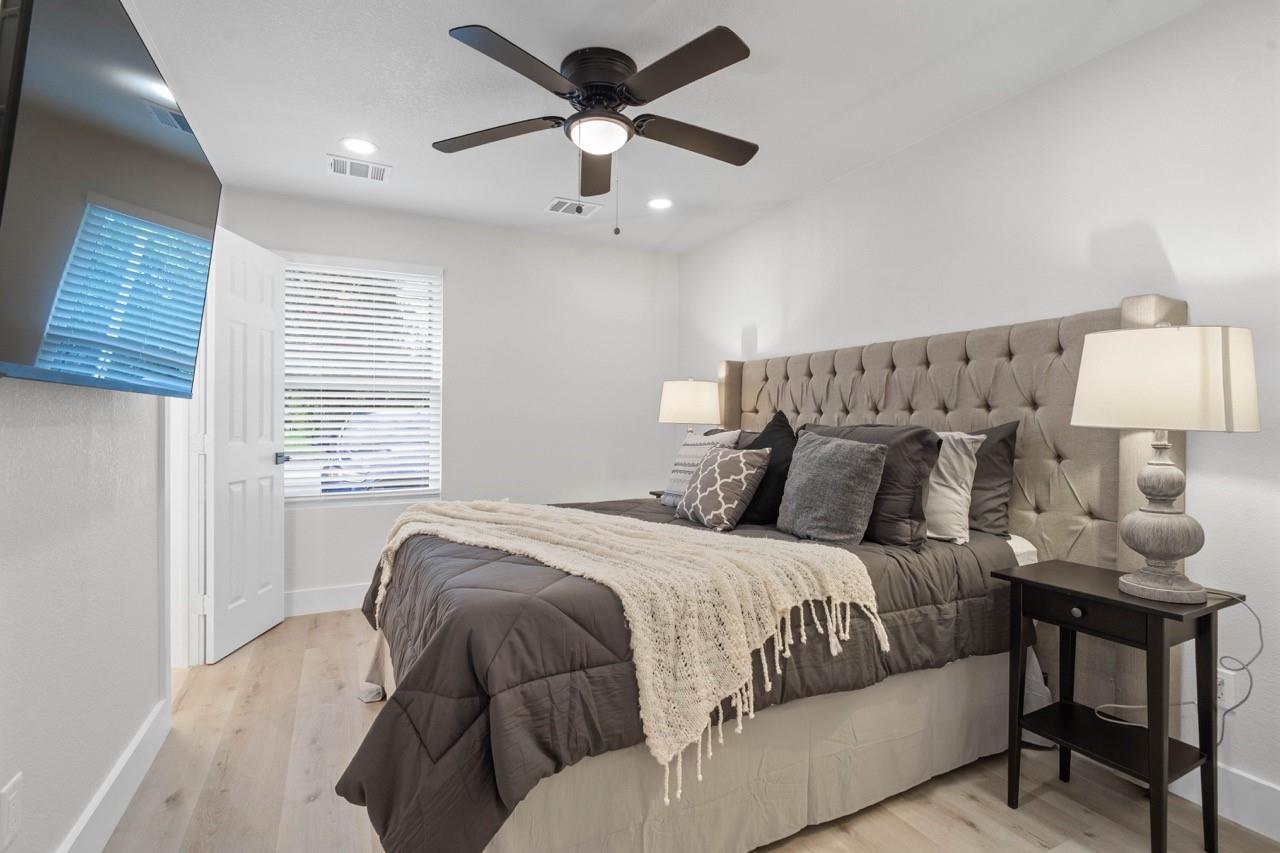
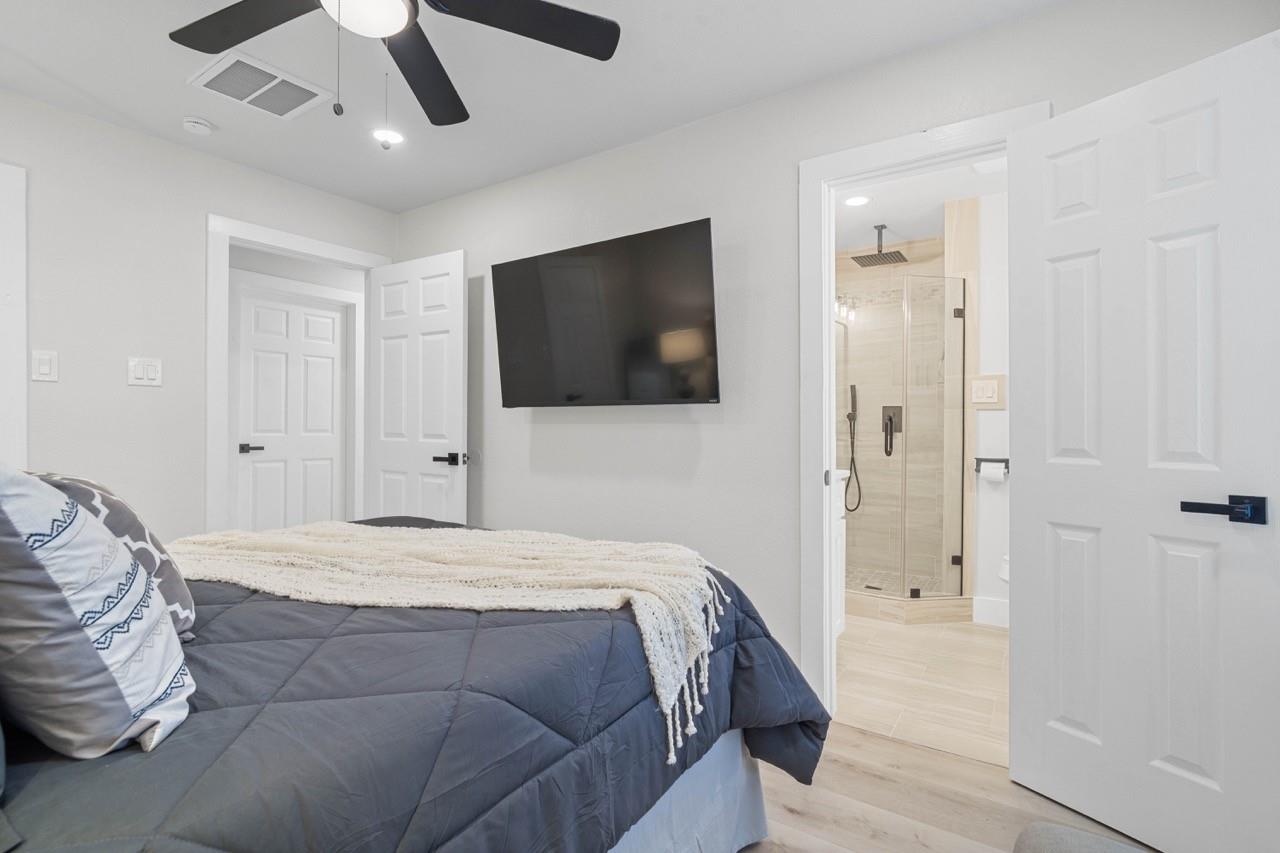
First FloorLiving:15x13Kitchen:16x10Primary Bedroom:13x10Bedroom:11x9Bedroom 2:11x9Primary Bath:8x6Bath:8x6
-
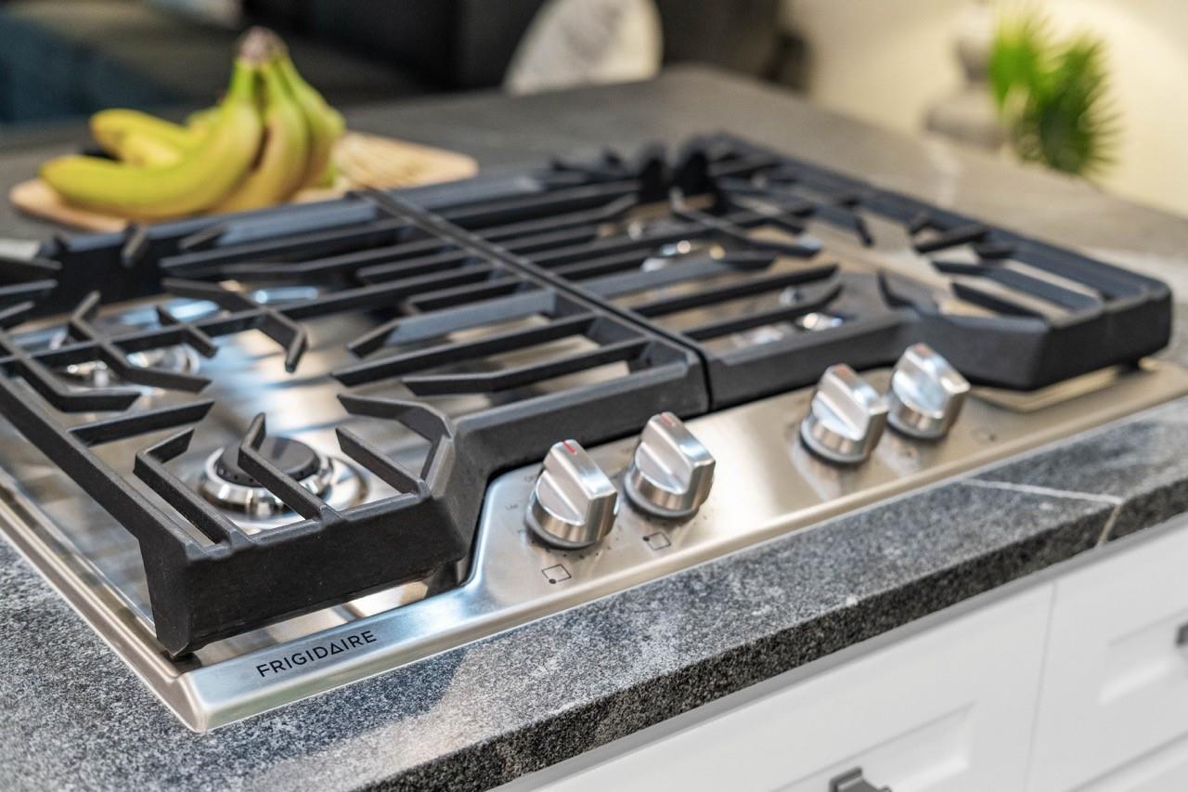
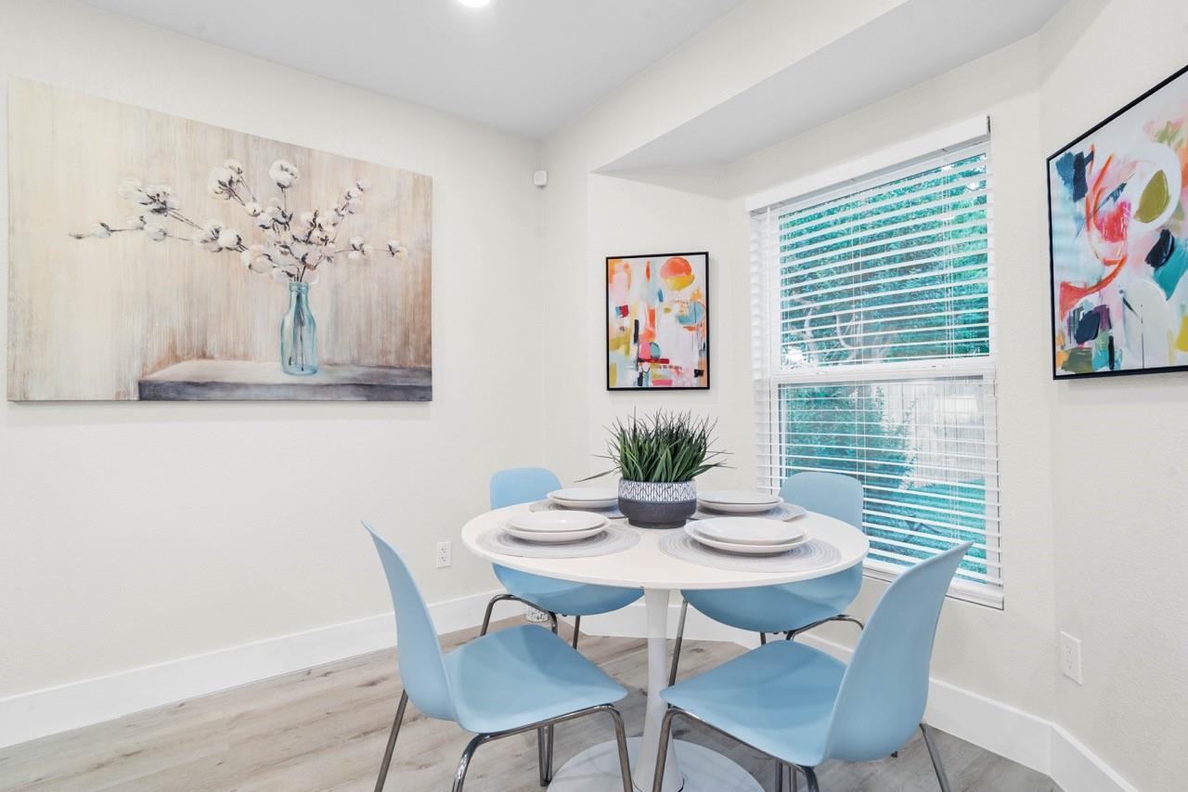
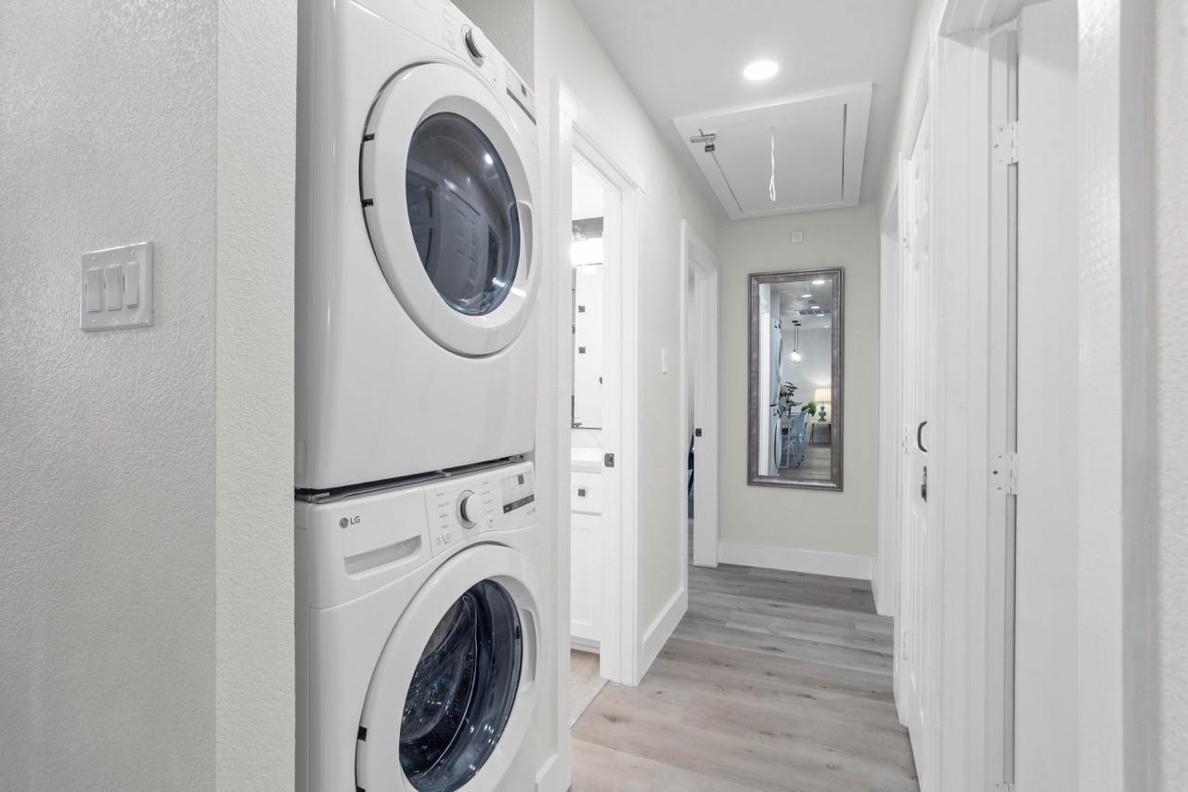
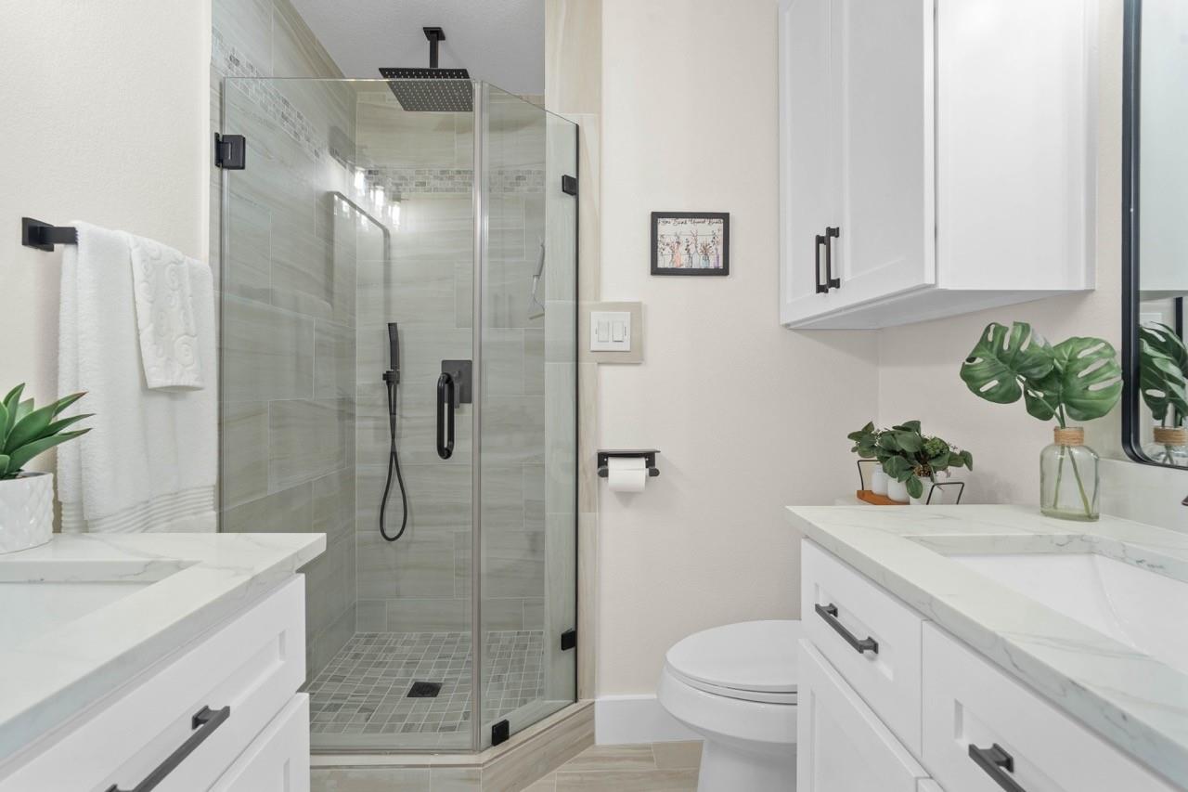
InteriorPets:W/ RestrictionsSmoking Allowed:NoFloors:Tile,Vinyl PlankCountertop:GraniteBathroom Description:Primary Bath: Double Sinks,Primary Bath: Shower Only,Secondary Bath(s): Shower OnlyBedroom Desc:All Bedrooms Down,En-Suite Bath,Walk-In ClosetKitchen Desc:Breakfast Bar,Kitchen open to Family Room,Pantry,Soft Closing Cabinets,Soft Closing Drawers,Under Cabinet LightingRoom Description:1 Living Area,Breakfast Room,Kitchen/Dining Combo,Utility Room in HouseHeating:Central GasCooling:Central ElectricConnections:Electric Dryer Connections,Gas Dryer Connections,Washer ConnectionsDishwasher:YesDisposal:YesCompactor:NoMicrowave:YesRange:Gas RangeOven:Convection Oven,Gas OvenIce Maker:NoAppliances:Dryer Included,Electric Dryer Connection,Full Size,Gas Dryer Connections,Refrigerator,Stacked,Washer IncludedEnergy Feature:Attic Fan,Attic Vents,Ceiling Fans,Digital Program Thermostat,Energy Star Appliances,Energy Star/CFL/LED Lights,High-Efficiency HVAC,Insulated/Low-E windows,Insulation - Batt,Tankless/On-Demand H2O HeaterInterior:Alarm System - Owned,Dryer Included,Fire/Smoke Alarm,Prewired for Alarm System,Refrigerator Included,Washer Included,Window Coverings
-
ExteriorPrivate Pool:NoLot Description:Subdivision LotCarport Description:Attached & DetachedGarage Carport:Additional Parking,Auto Driveway Gate,Double-Wide Driveway,Driveway GateWater Sewer:Public Sewer,Public WaterCable:AvailableFront Door Face:NorthArea Pool:NoExterior:Back Yard,Back Yard Fenced,Fully Fenced,Patio/Deck,Private Driveway
Listed By:
Michael Reyes Jr
SkyNet Properties, LLC
The data on this website relating to real estate for sale comes in part from the IDX Program of the Houston Association of REALTORS®. All information is believed accurate but not guaranteed. The properties displayed may not be all of the properties available through the IDX Program. Any use of this site other than by potential buyers or sellers is strictly prohibited.
© 2026 Houston Association of REALTORS®.
GET IN TOUCH
