
For Sale
3138 Pine Chase Dr Montgomery, TX 77356
$360,000
Description
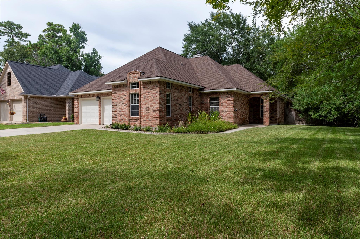
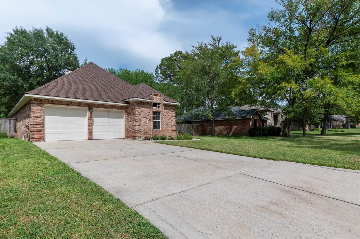
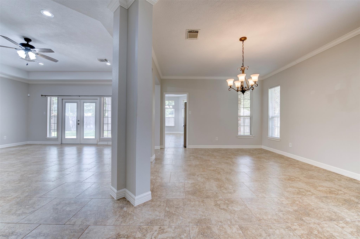
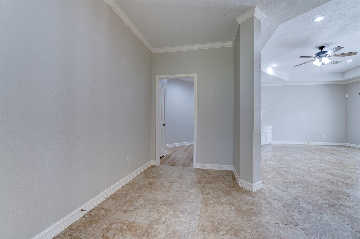
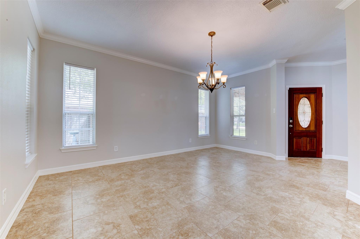
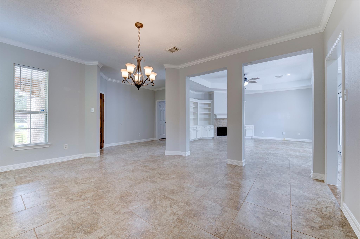
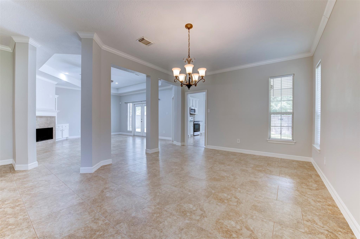
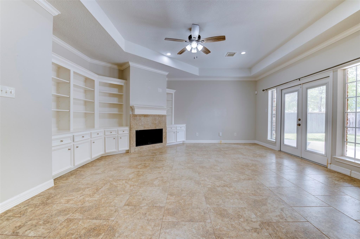
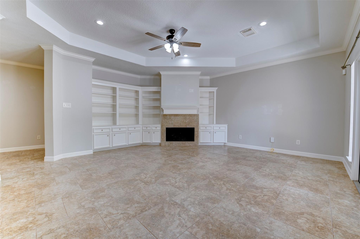
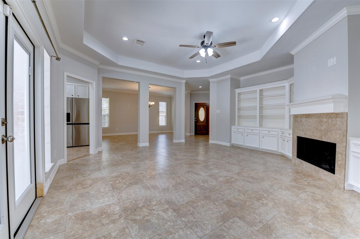
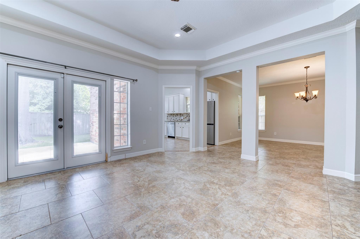
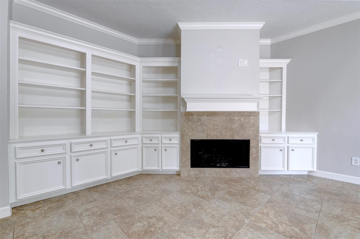
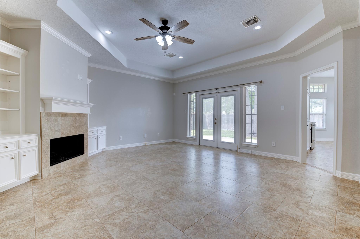
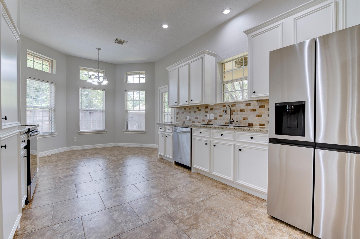
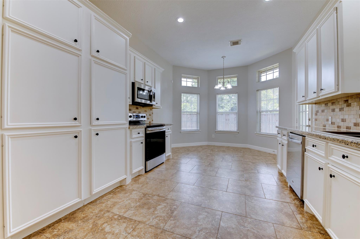
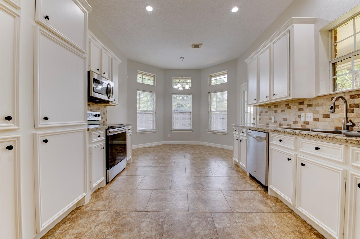
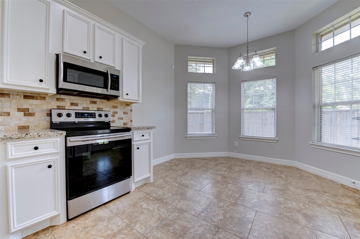
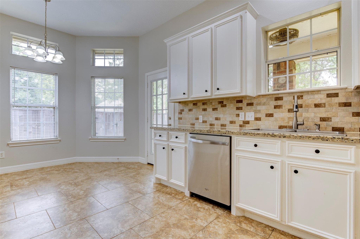
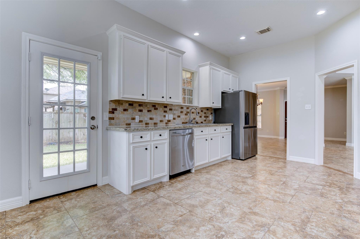
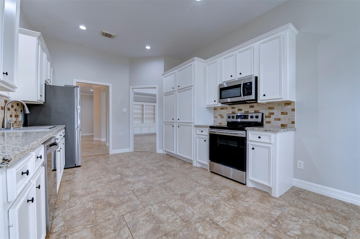
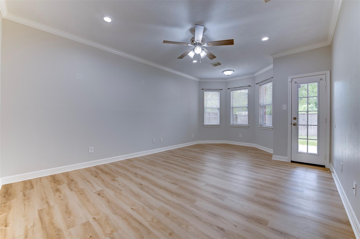
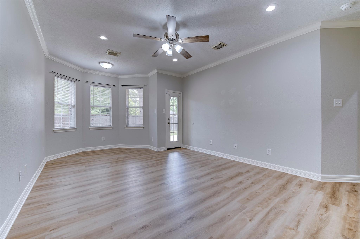
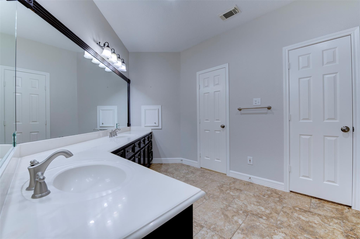
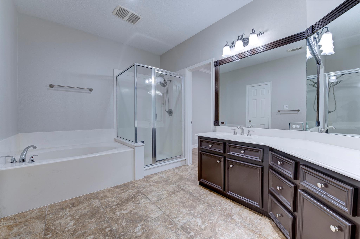
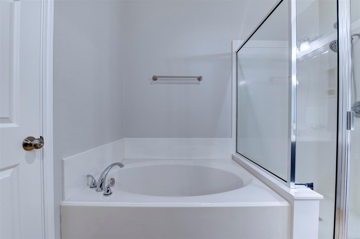
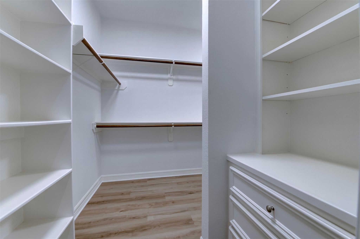
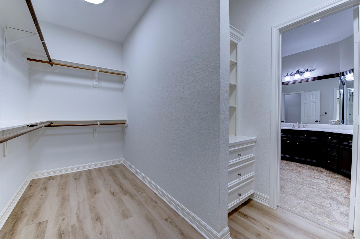
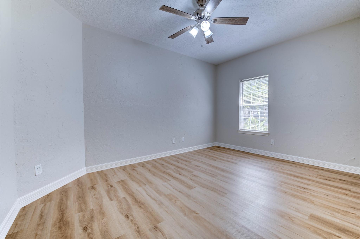
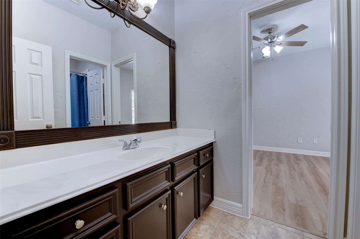
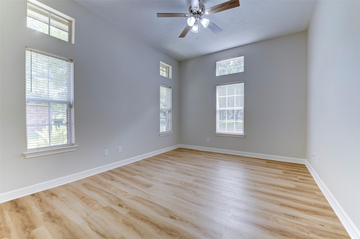
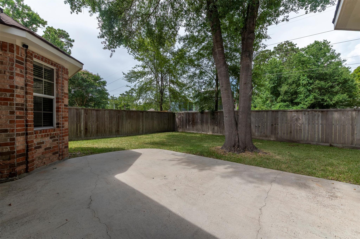
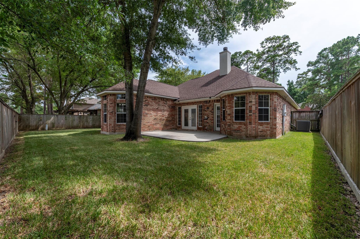
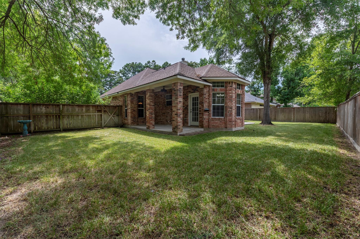
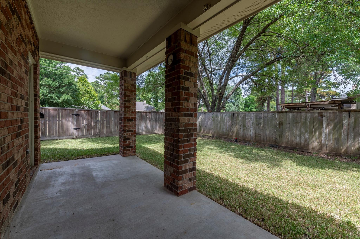
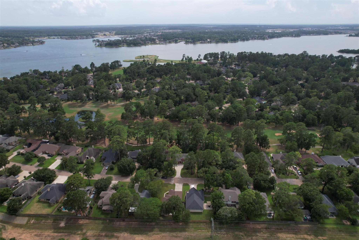
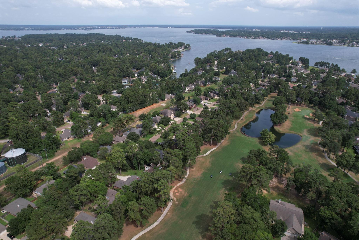
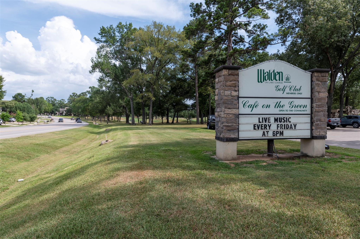
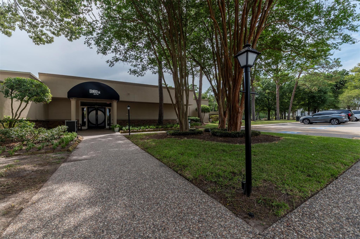
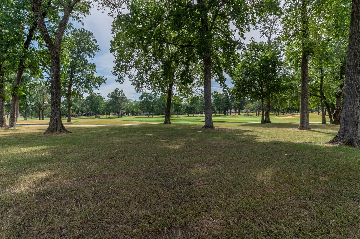
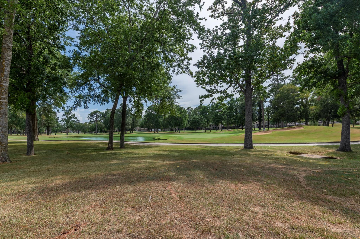
Move-In Ready Gem in Walden on Lake Conroe! This beautifully updated 3-bedroom, 2-bathroom home features a 2-car garage and backs to a peaceful, private greenbelt. Inside, the spacious living room boasts custom built-ins, a wood-burning fireplace, and French doors leading to one of two patios. The kitchen is equipped with granite countertops and stainless steel appliances, complemented by a formal dining room perfect for entertaining. The private primary suite offers bay windows, patio access, a walk-in closet, and a double-sink granite vanity. Recent updates include a 2023 roof, luxury vinyl plank flooring, fresh interior and exterior paint, and new fixtures. Outside, enjoy a fully fenced backyard with a sprinkler system. Located in acclaimed Montgomery ISD, you are just minutes from Walden’s premier golf course, marina, dining, and Lake Conroe amenities!
Overview
Financial
Price:
$360,000
Price/SqFT:
$156.25
HOA Fee:
$1250 Annually
Tax Rate:
1.9855 %
Est. Monthly:
$4,849 *
Tax Amount:
$7,148
Amenities and features
 Patio/Deck
 Public Pool
 Sprinkler System
 Water Access
 Yard
Yard Energy Efficient
 Golf Community
Property & Schools on Map
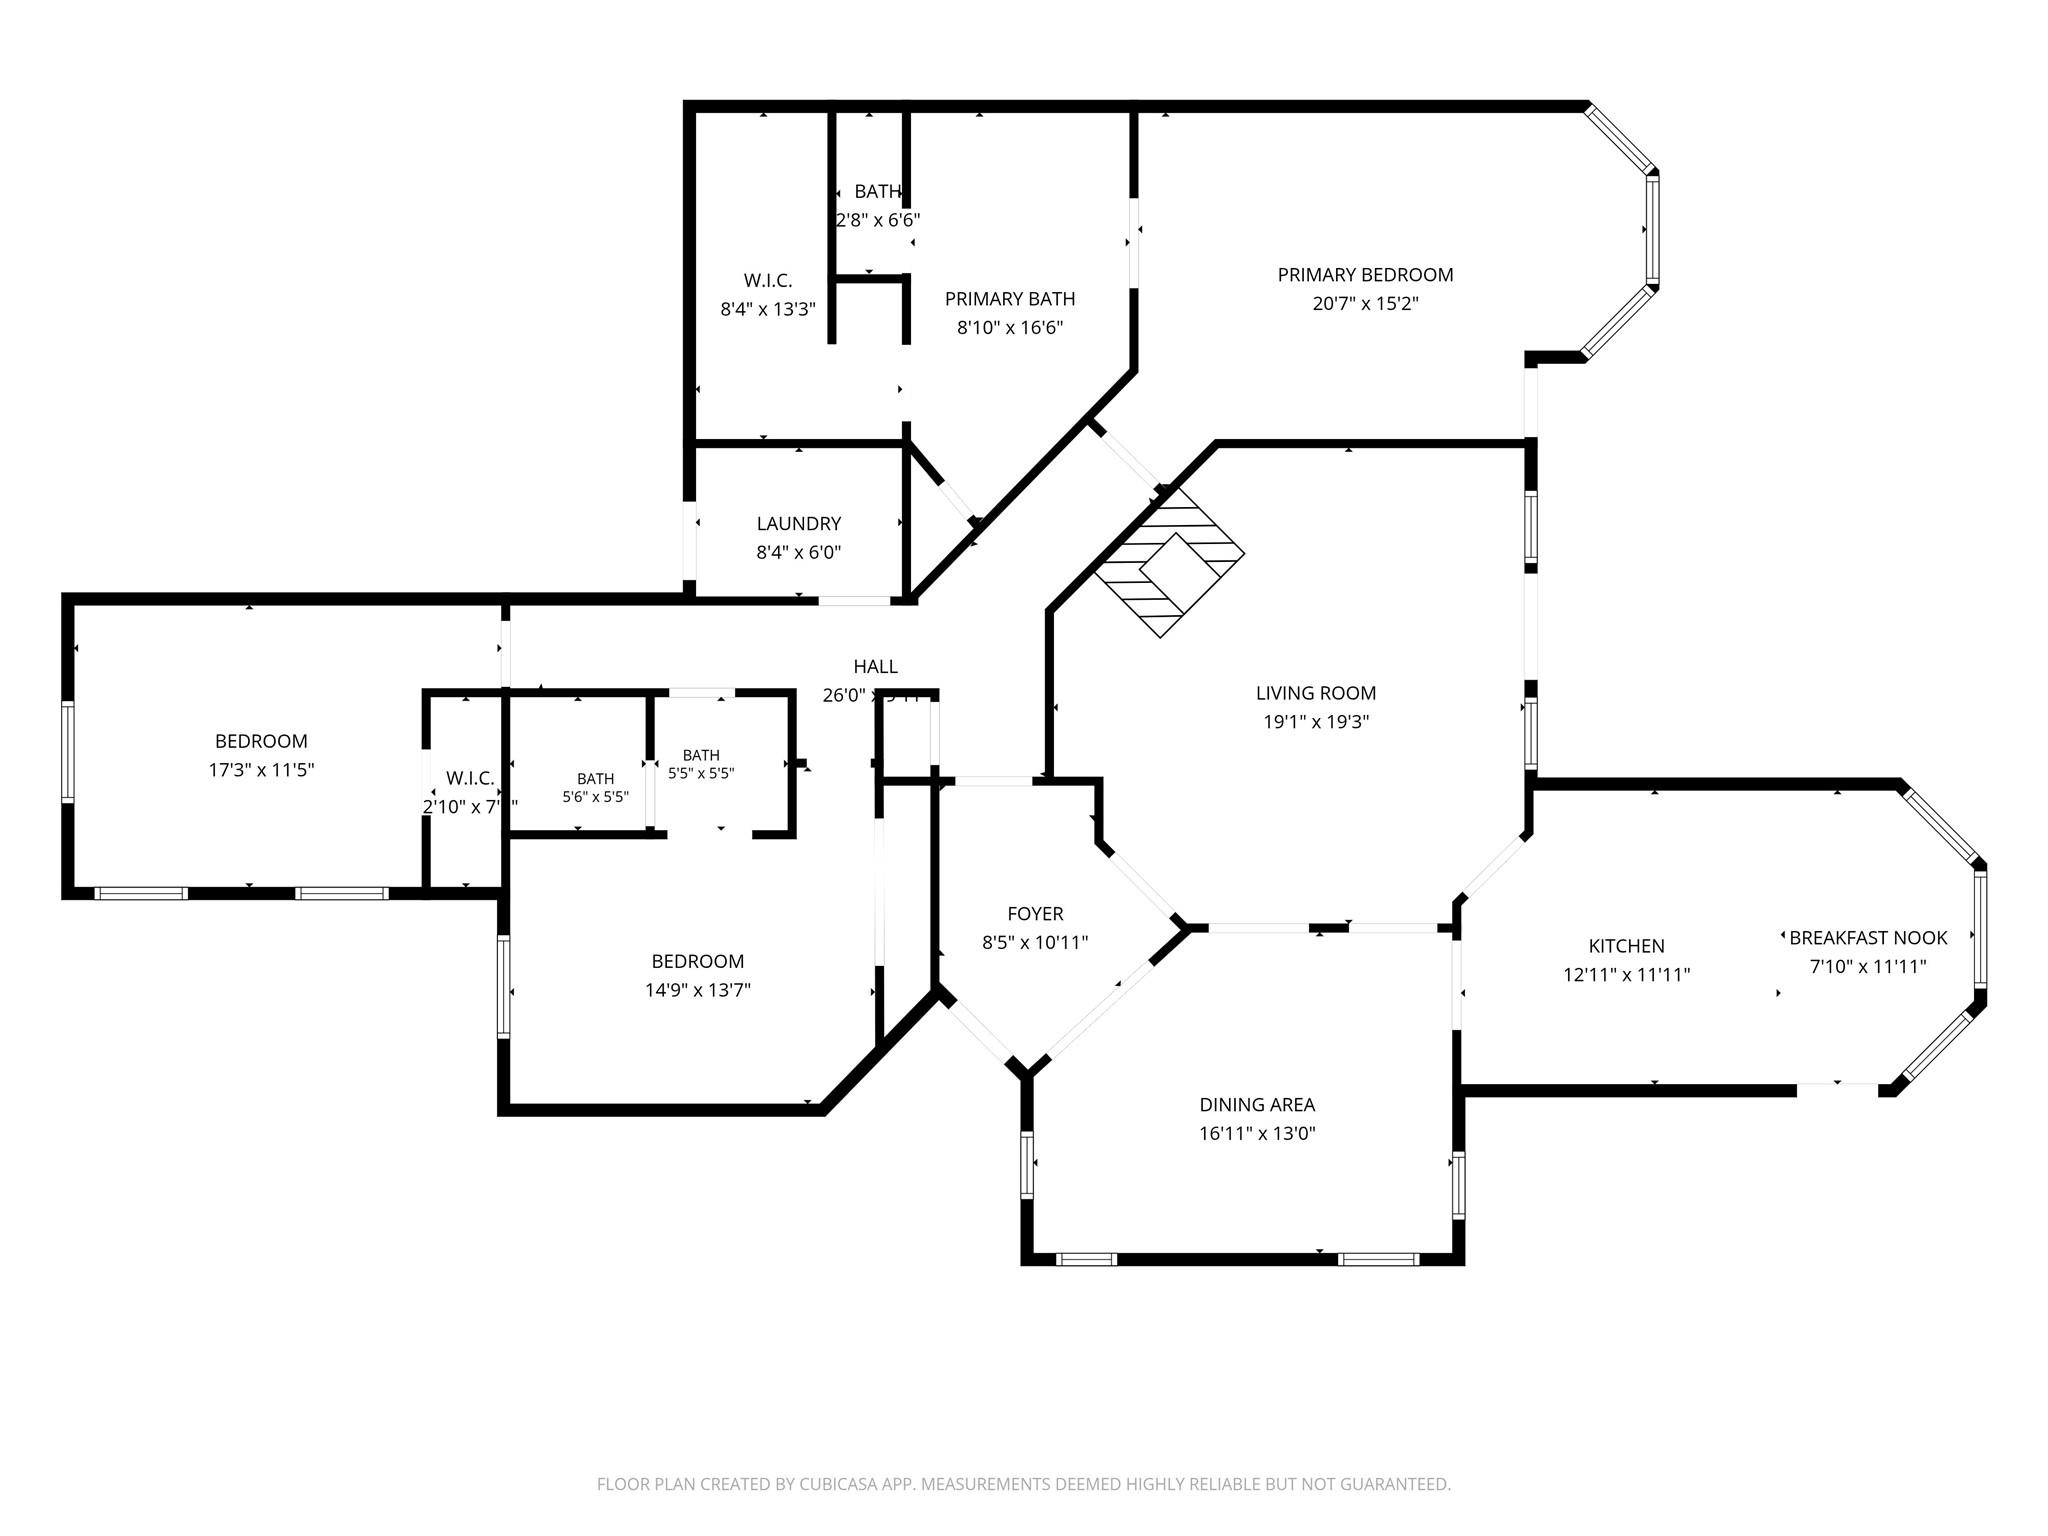
Floor plans / Dimensions / Descriptions
-
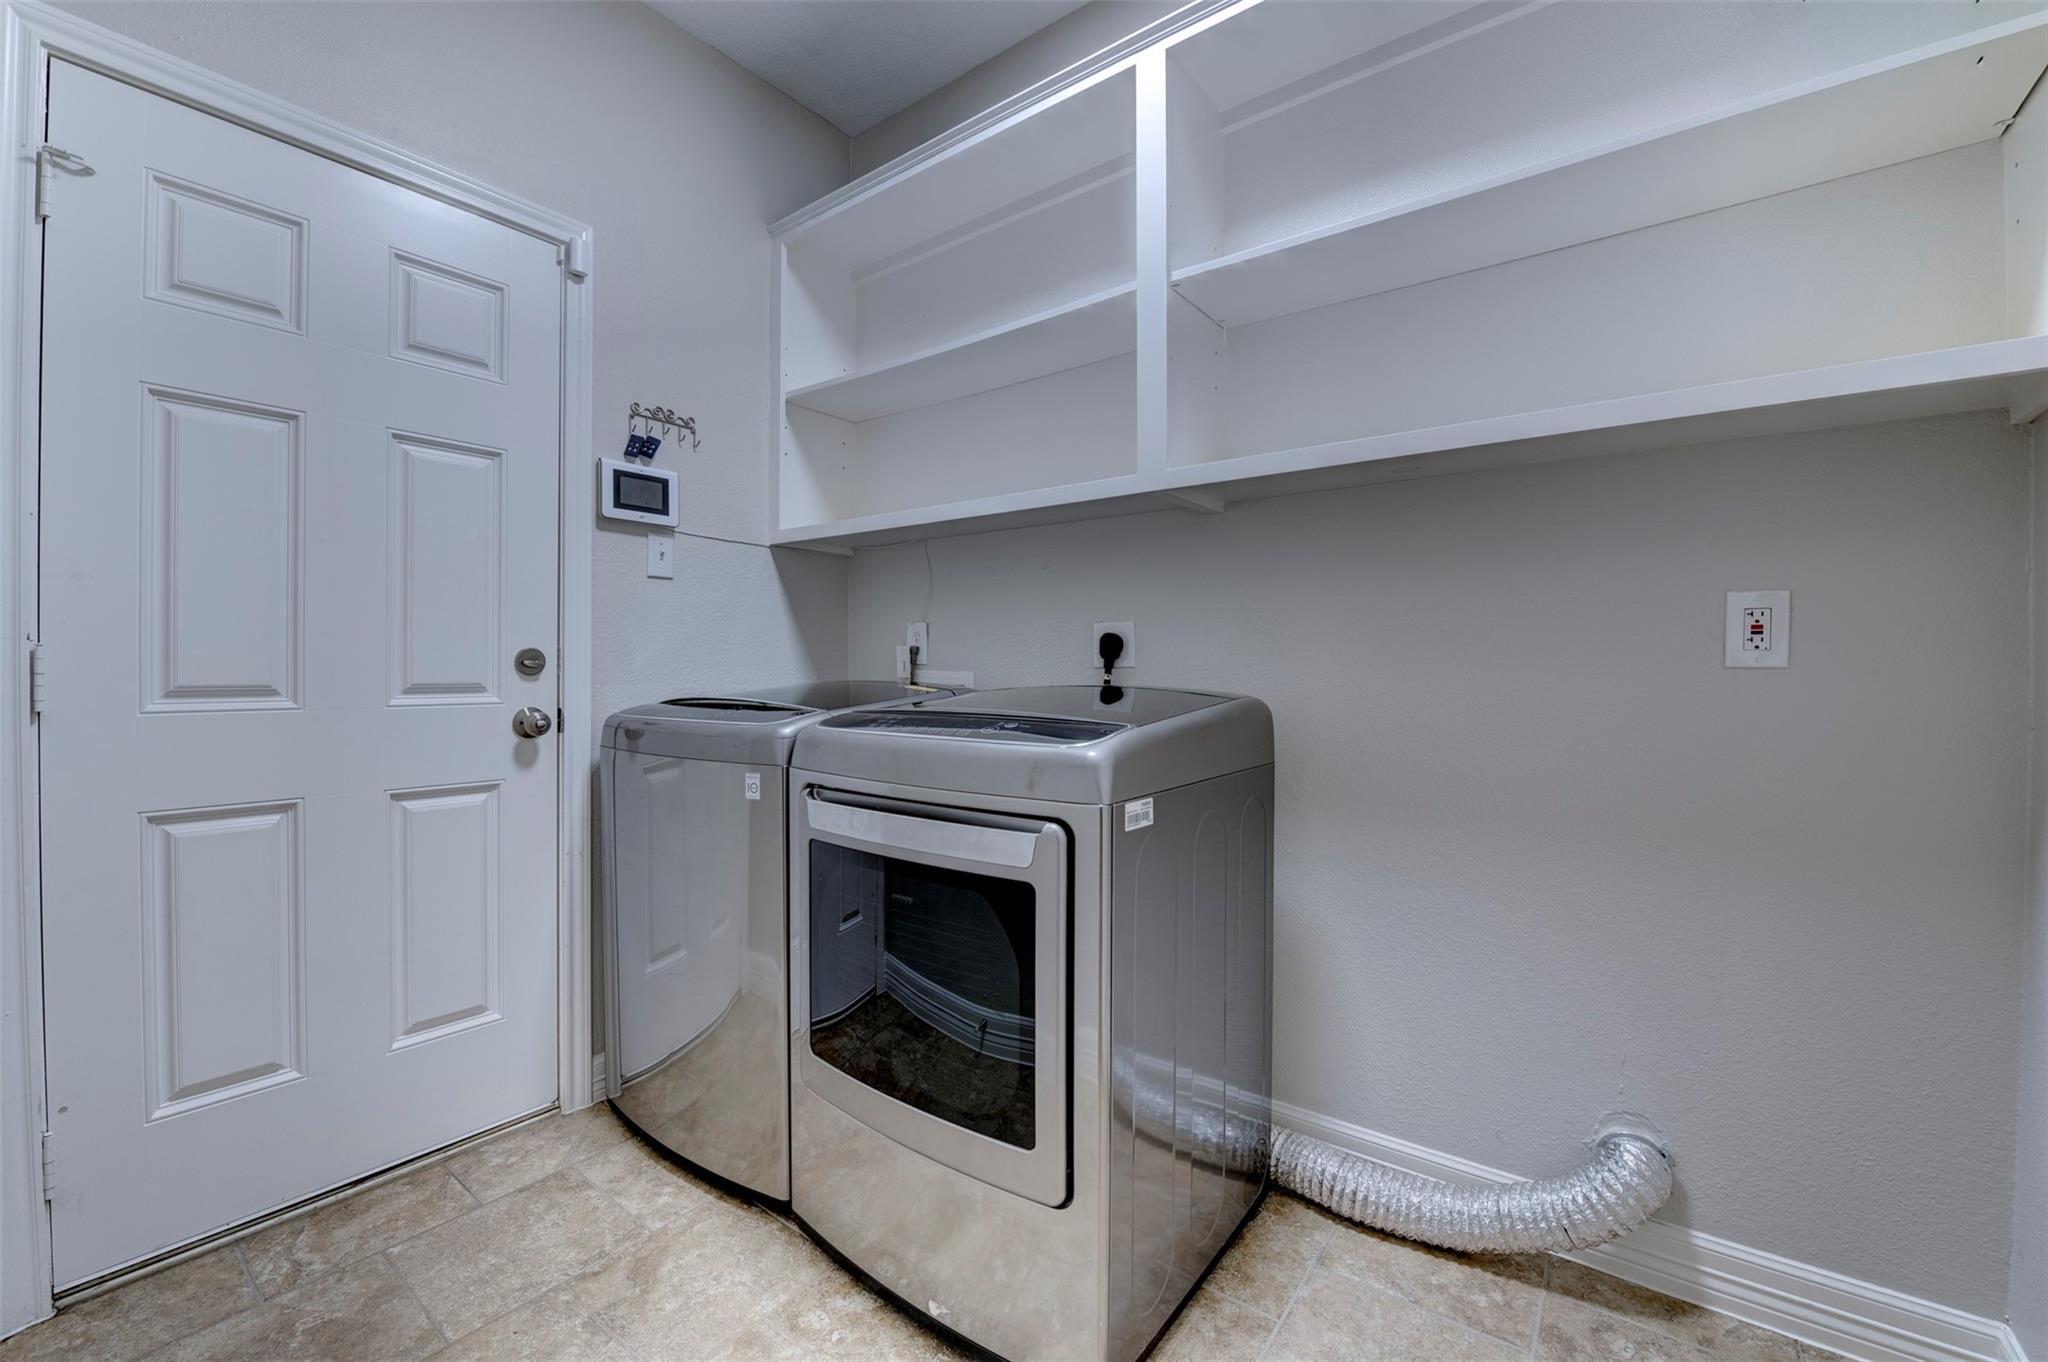
First FloorLiving:19x19Dining:16x13Kitchen:12x11Breakfast:7x11Primary Bedroom:20x15Bedroom:17x11Bedroom 2:14x13Primary Bath:1stBath:1stUtility Room:1st
-
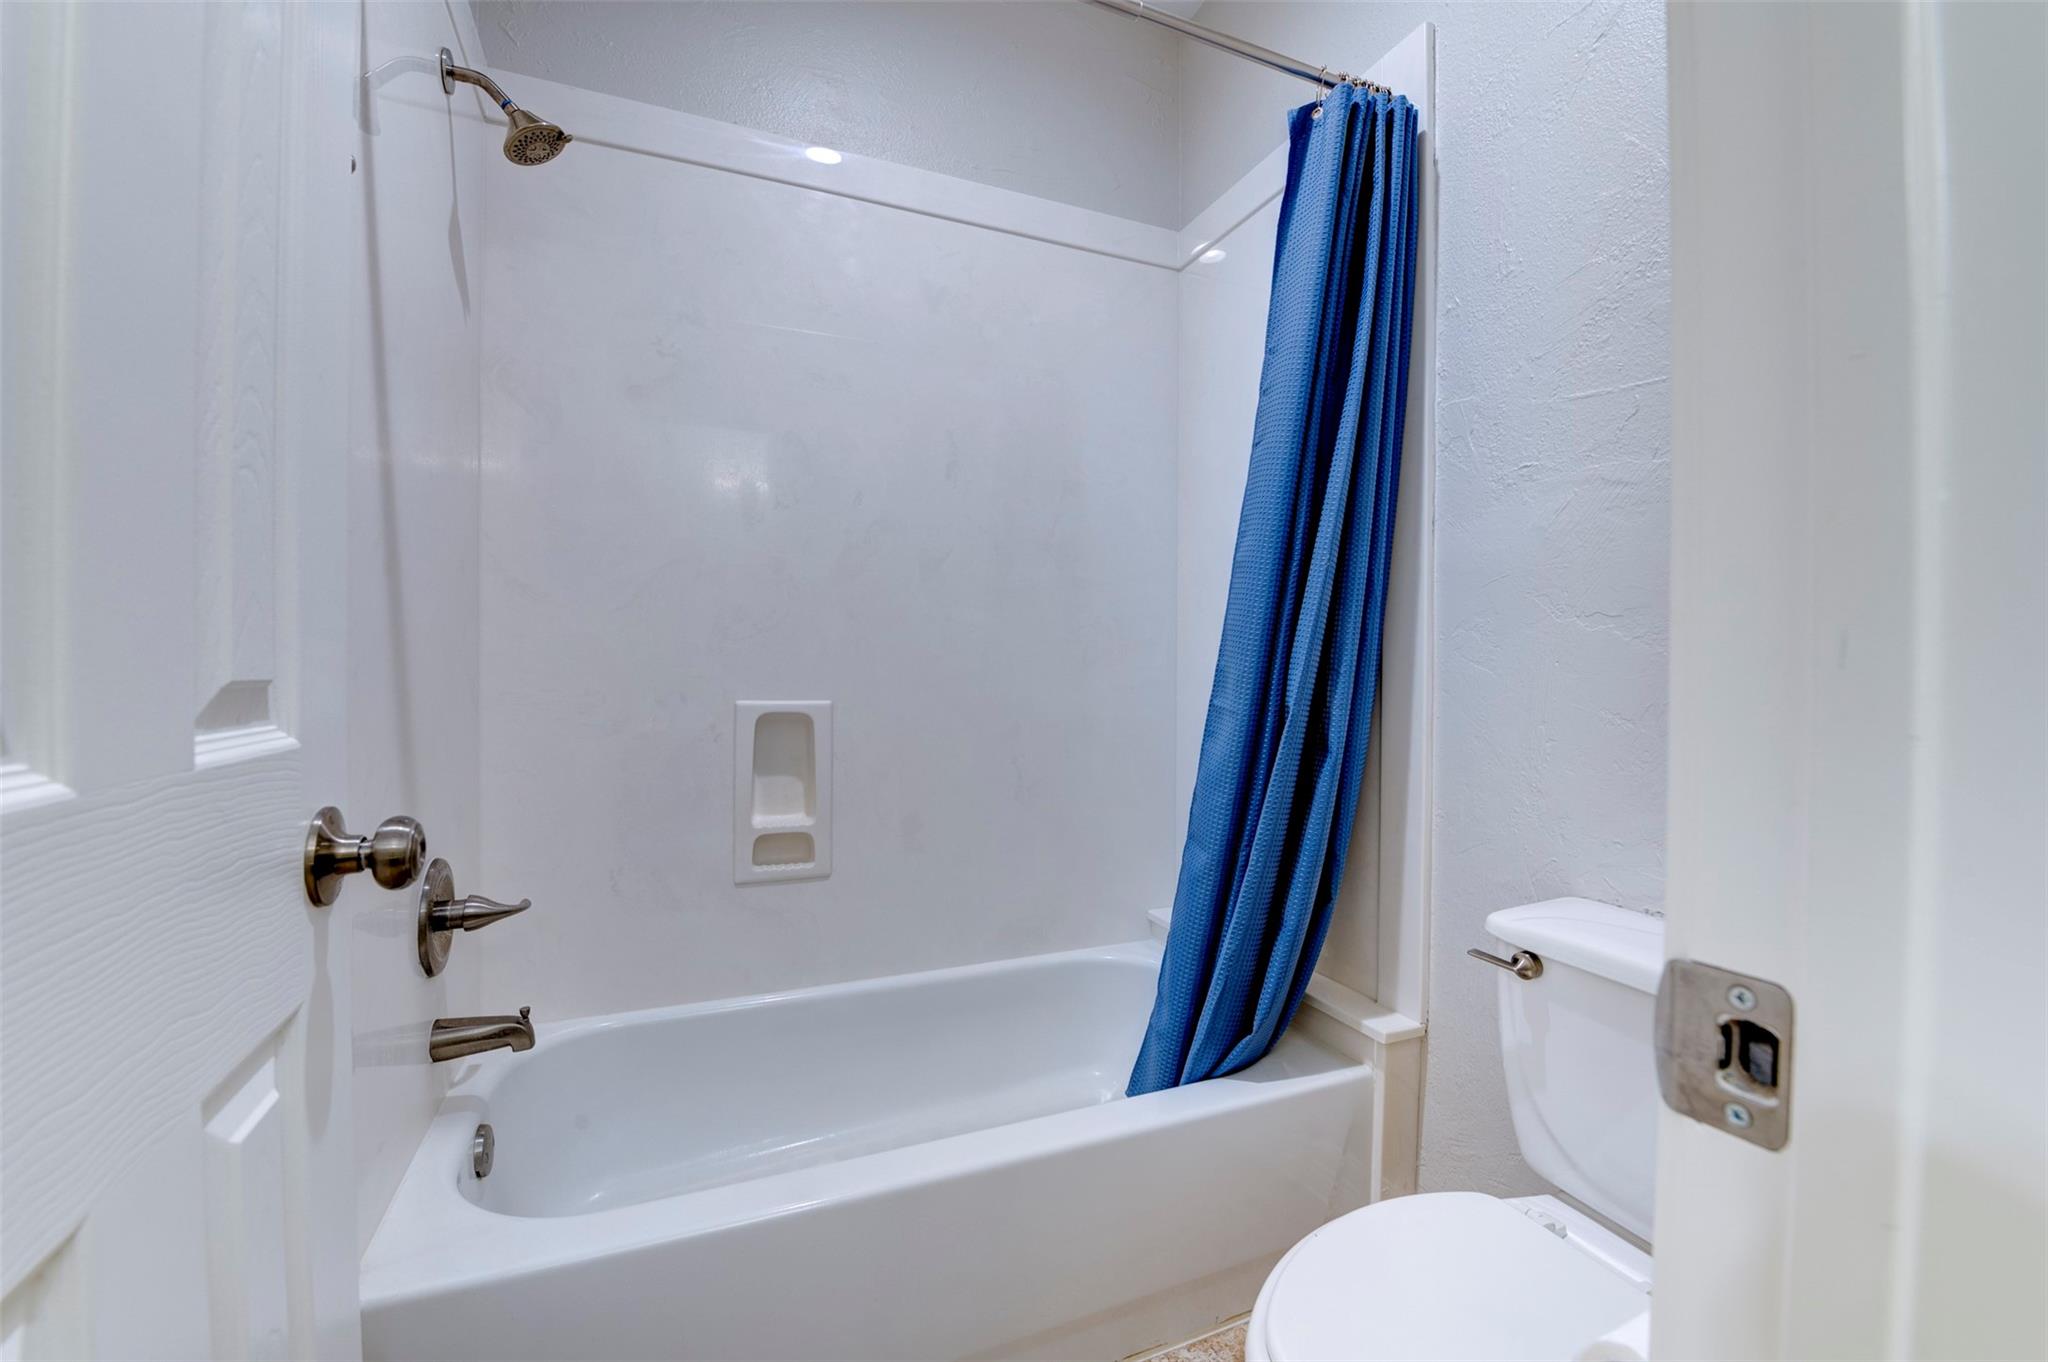
InteriorFireplace:1/Wood Burning FireplaceFloors:Tile,Vinyl PlankCountertop:GraniteBathroom Description:Primary Bath: Double Sinks,Primary Bath: Separate Shower,Primary Bath: Soaking Tub,Secondary Bath(s): Tub/Shower ComboBedroom Desc:All Bedrooms Down,Primary Bed - 1st Floor,Walk-In ClosetKitchen Desc:Soft Closing Cabinets,Soft Closing DrawersRoom Description:1 Living Area,Breakfast Room,Entry,Family Room,Formal Dining,Living Area - 1st Floor,Utility Room in HouseHeating:Central ElectricCooling:Central ElectricConnections:Electric Dryer Connections,Washer ConnectionsDishwasher:YesDisposal:YesCompactor:NoMicrowave:YesRange:Electric RangeOven:Electric OvenIce Maker:NoEnergy Feature:Ceiling Fans,Digital Program Thermostat,Energy Star Appliances,Energy Star/CFL/LED LightsInterior:Alarm System - Owned,Crown Molding,Fire/Smoke Alarm,Formal Entry/Foyer,High Ceiling,Window Coverings
-
ExteriorRoof:CompositionFoundation:SlabPrivate Pool:NoExterior Type:BrickLot Description:In Golf Course Community,Subdivision LotGarage Carport:Auto Garage Door Opener,Double-Wide DrivewayWater Sewer:Water DistrictFront Door Face:NorthwestArea Pool:YesExterior:Back Yard,Back Yard Fenced,Covered Patio/Deck,Fully Fenced,Patio/Deck,Porch,Side Yard,Sprinkler System,Subdivision Tennis Court
Listed By:
Denise Ostner
Corcoran Prestige Realty
The data on this website relating to real estate for sale comes in part from the IDX Program of the Houston Association of REALTORS®. All information is believed accurate but not guaranteed. The properties displayed may not be all of the properties available through the IDX Program. Any use of this site other than by potential buyers or sellers is strictly prohibited.
© 2026 Houston Association of REALTORS®.
GET IN TOUCH
