

For Sale
3117 Albans Rd West University Place, TX 77005
$1,599,000
Description
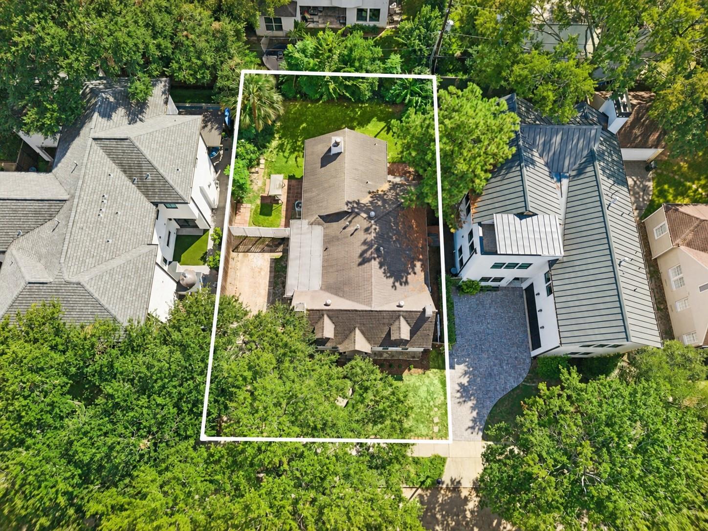
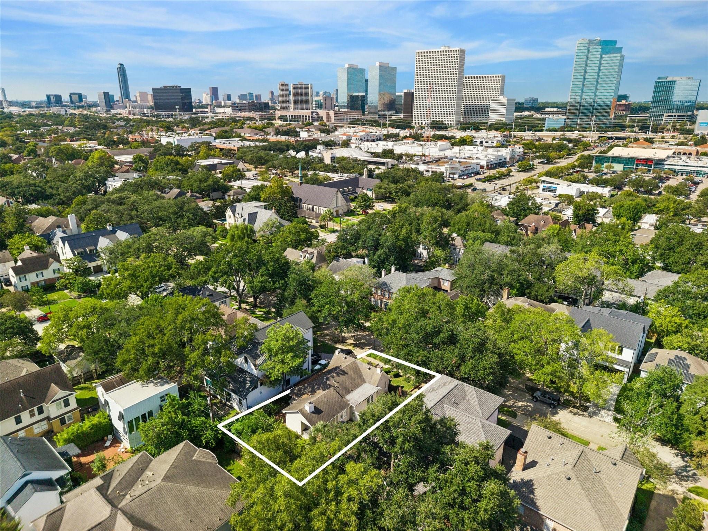
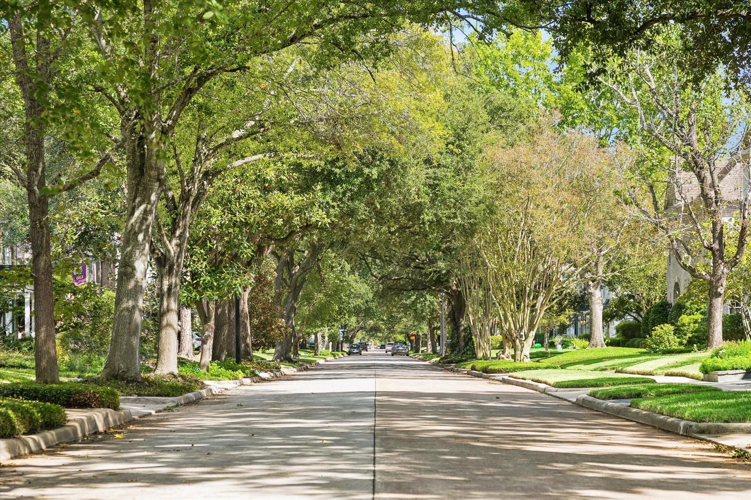
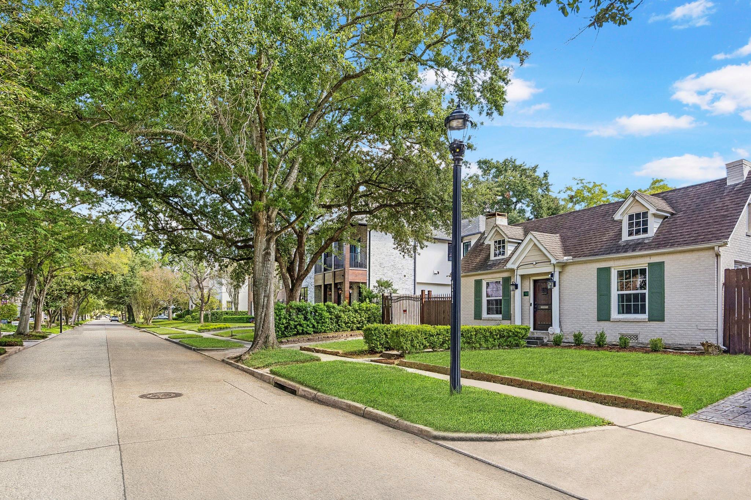
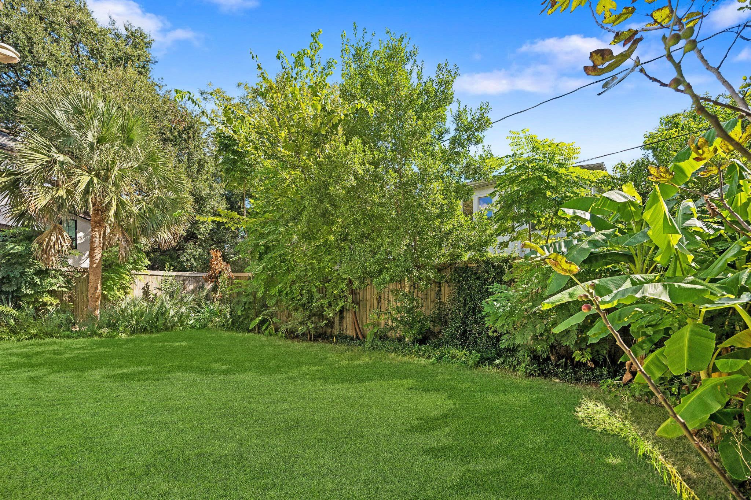
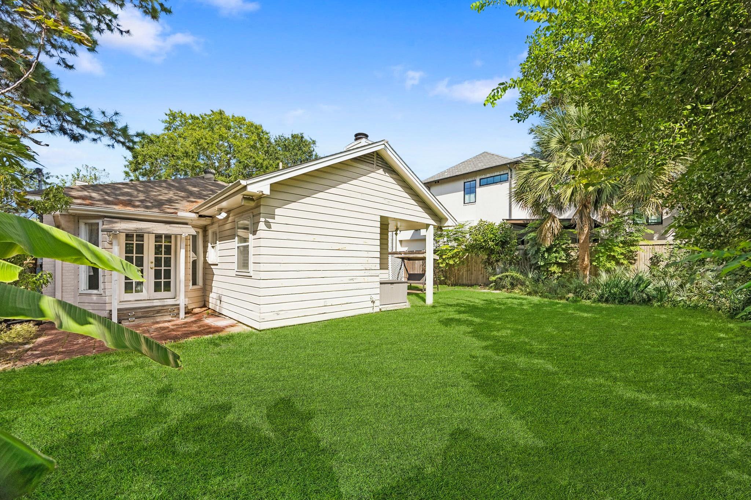
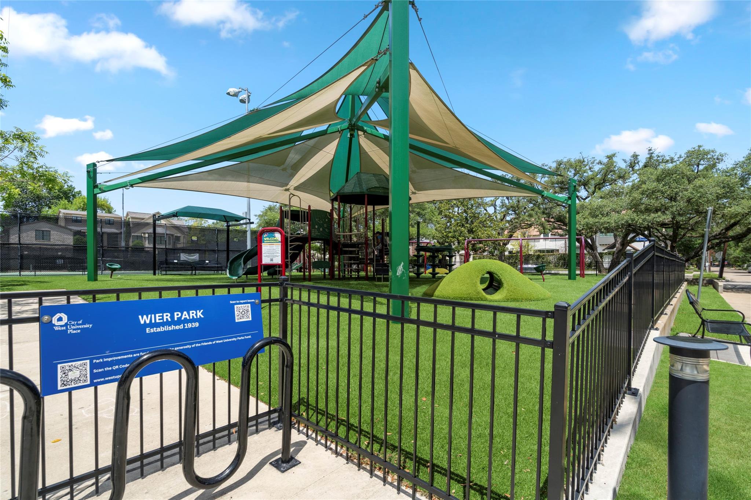
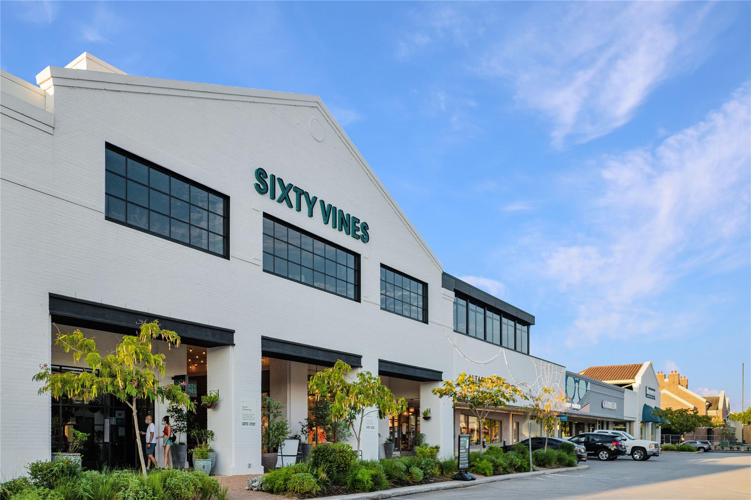
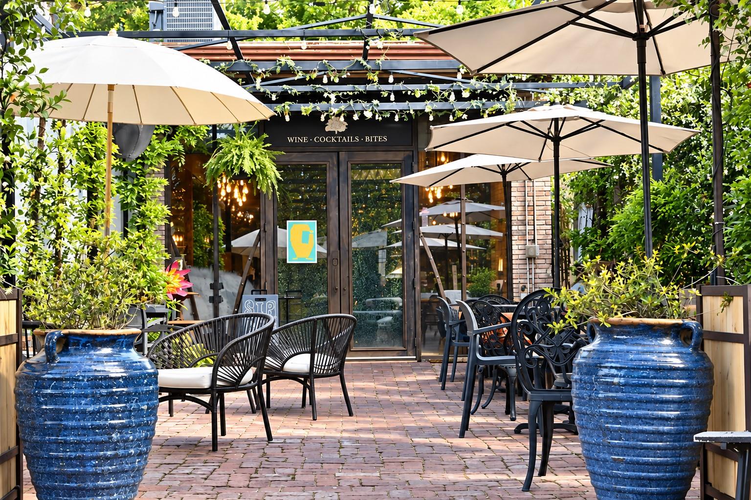
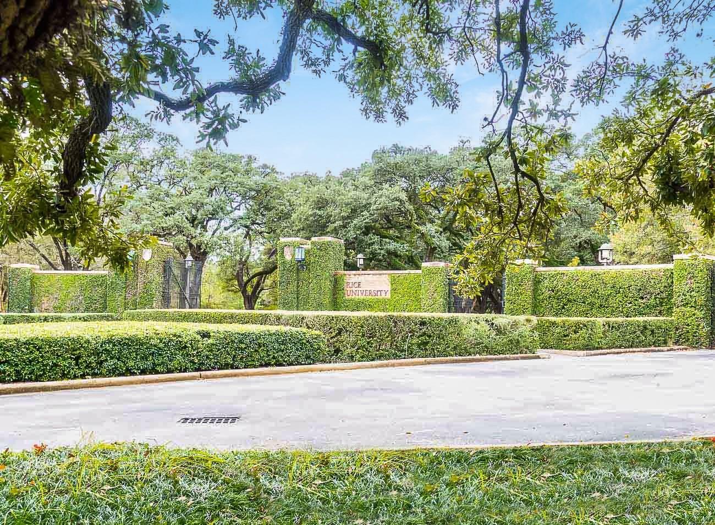
3117 Albans Road sits on a beautiful, tree-lined block in the highly sought-after Monticello section of West University Place. WIDE 6,875 SF LOT located in Flood Zone X, OUT OF THE 100-YEAR FLOODPLAIN. Mature trees canopy the street, and the wonderful homes along this special block create a true estate setting for your dream home. Just ONE BLOCK FROM WIER PARK, enjoy shaded playgrounds, picnic tables, tennis and pickleball courts, basketball courts, and green space. Stroll to Tiny’s, Milk & Cookies, Osteria di Mercato, and walk to Rice Village restaurants and shops. Easy access to Rice University, the Texas Medical Center, the Museum District, Greenway Plaza, and Downtown Houston. Experience the walkable, small-town charm and strong sense of community that makes West University Place one of Houston’s most coveted neighborhoods. Bring your architect and build on Albans!
Overview
Financial
Price:
$1,599,000
Price/SqFT:
$867.14
HOA Fee:
Tax Rate:
1.83547 %
Est. Monthly:
$22,627 *
Tax Amount:
$29,349
Amenities and features
 Patio/Deck
 Public Pool
 Sewer
Sewer Sprinkler System
 Water Access
 Yard
Yard Controlled Subdivision
Property & Schools on Map
Floor plans / Dimensions / Descriptions
-
First FloorLiving:18x13Dining:14x12Kitchen:14x8Breakfast:11x7Primary Bedroom:20x13Bedroom:14x13Bedroom 2:13x12
-
InteriorFireplace:2/Wood Burning FireplaceFloors:Tile,WoodCountertop:GraniteBathroom Description:Primary Bath: Double Sinks,Primary Bath: Shower Only,Secondary Bath(s): Tub/Shower Combo,Vanity AreaBedroom Desc:All Bedrooms DownKitchen Desc:Breakfast Bar,PantryRoom Description:Breakfast Room,Den,Family Room,Formal Dining,Formal Living,Living Area - 1st Floor,Utility Room in HouseHeating:Central GasCooling:Central ElectricConnections:Electric Dryer Connections,Washer ConnectionsDishwasher:YesDisposal:YesCompactor:NoMicrowave:YesRange:Electric RangeOven:Electric OvenIce Maker:NoInterior:Crown Molding,Fire/Smoke Alarm,Refrigerator Included,Washer Included
-
ExteriorRoof:CompositionFoundation:Pier & BeamPrivate Pool:NoExterior Type:Brick,WoodLot Description:Subdivision LotGarage Carport:Auto Driveway GateAccess:Automatic Gate,Driveway GateWater Sewer:Public Sewer,Public WaterFront Door Face:NorthArea Pool:YesExterior:Back Green Space,Back Yard,Back Yard Fenced,Patio/Deck,Private Driveway,Sprinkler System,Subdivision Tennis Court
Listed By:
Kasteena Parikh
Martha Turner Sotheby's International Realty
The data on this website relating to real estate for sale comes in part from the IDX Program of the Houston Association of REALTORS®. All information is believed accurate but not guaranteed. The properties displayed may not be all of the properties available through the IDX Program. Any use of this site other than by potential buyers or sellers is strictly prohibited.
© 2026 Houston Association of REALTORS®.
GET IN TOUCH
