
For Sale
311 Shiraz Dr Alvin, TX 77511
$395,000
Description
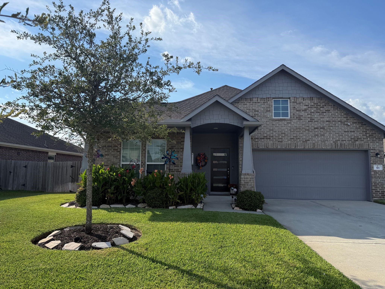
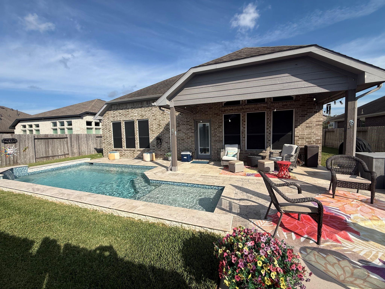
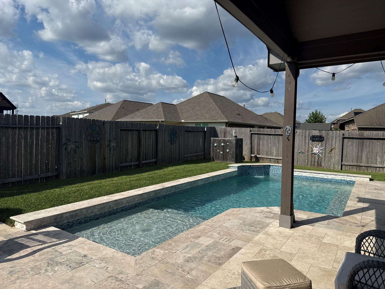
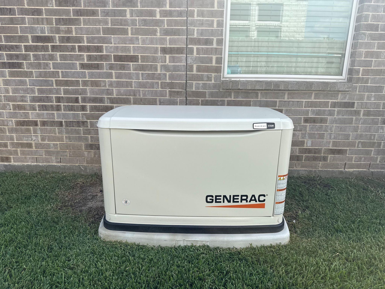
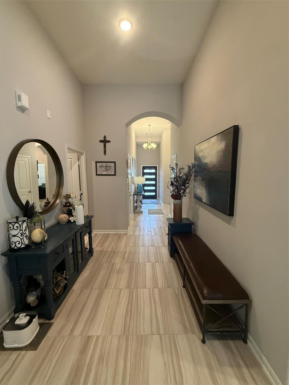
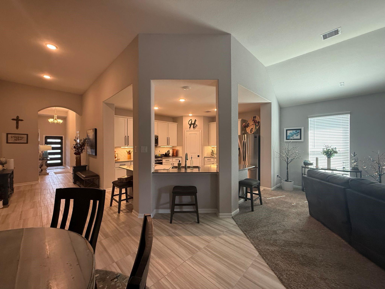
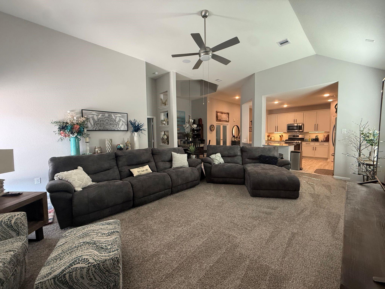
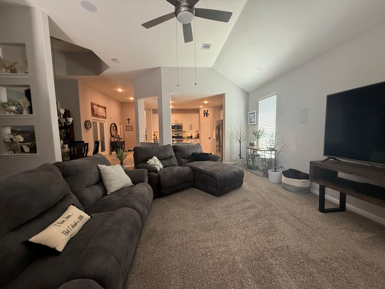
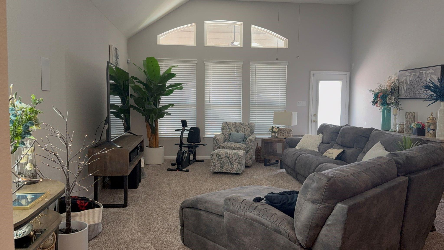
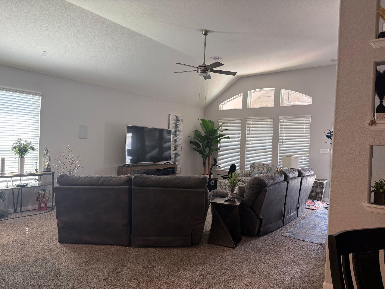
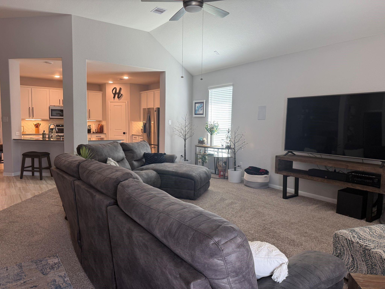
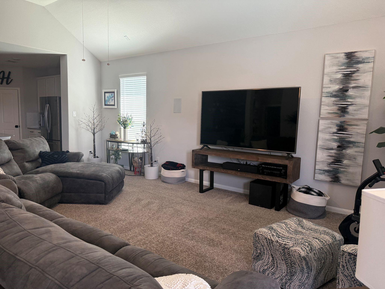
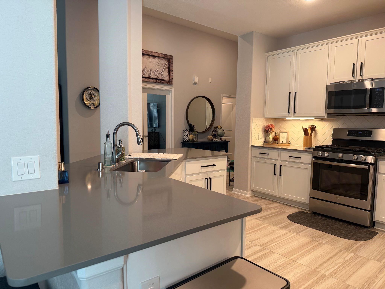
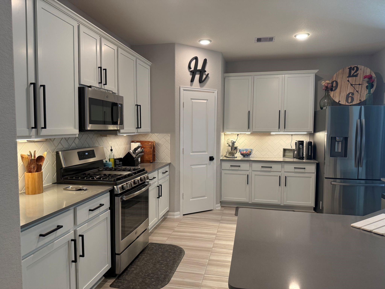
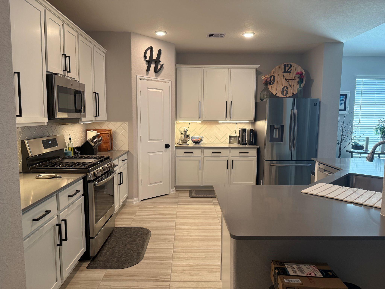
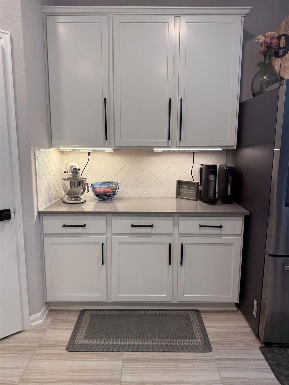
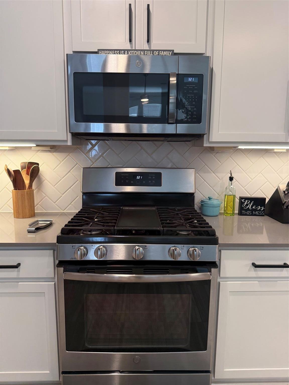
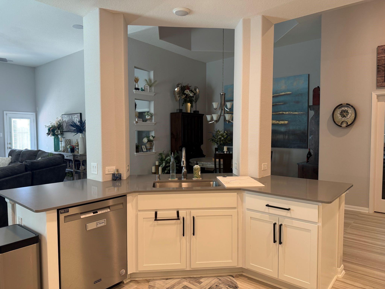
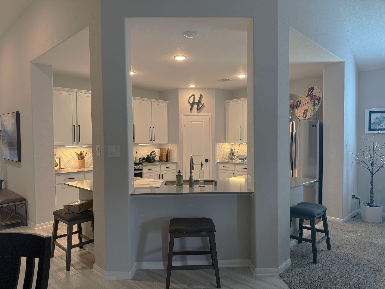
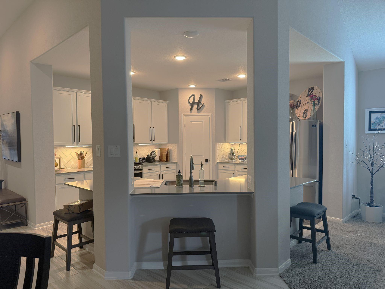
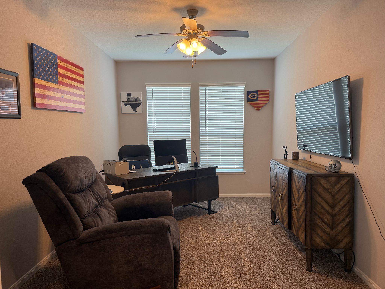
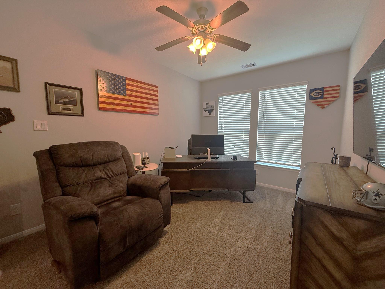
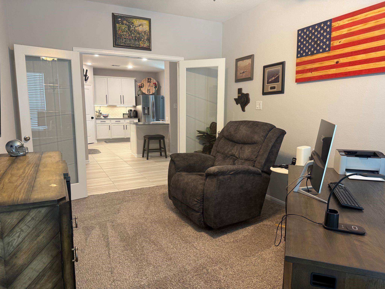
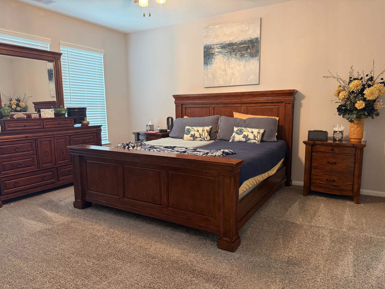
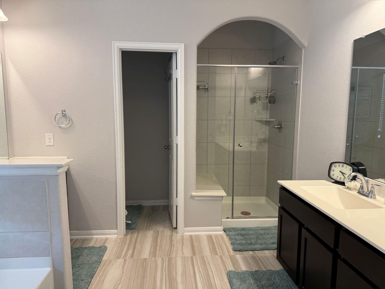
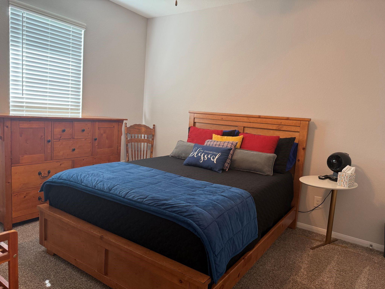
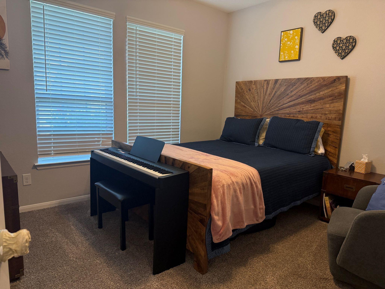
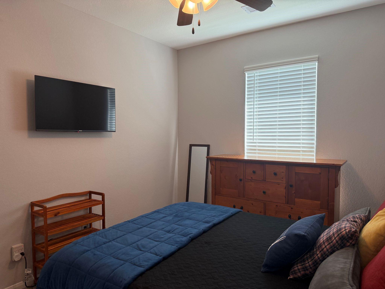
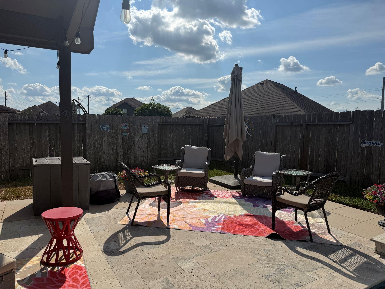
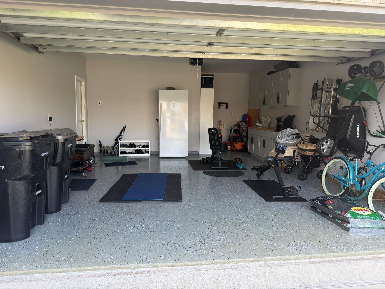
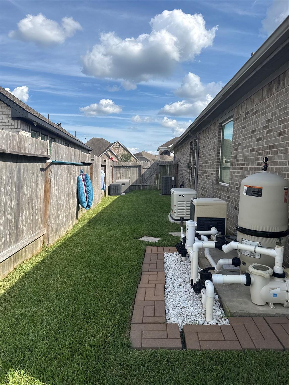
Welcome to this stunning 3 bed, 2 bath home in Martha's Vineyard, Alvin, Tx. Featuring quartz countertops, upgraded cabinets, a sparkling pool, and a covered patio. With a Generac for seamless power, and a meticulously cared for interior, this home is move-in ready. The garage boasts epoxy floors and built-in cabinets. Conveniently located near HWY 6 and 288, with easy access to downtown. Enjoy nearby restaurants and a peaceful retreat-like atmosphere. Don't miss the chance to be wowed by this highly efficient and beautifully upgraded home.
Overview
Financial
Price:
$395,000
Price/SqFT:
$173.25
Original Price:
$399,000
Reduced $:
$4,000
Reduced On:
Oct 12th, 2026
Reduced %:
1.00 %
HOA Fee:
$500 Annually
Tax Rate:
3.09053 %
Est. Monthly:
$6,431 *
Tax Amount:
$12,208
Amenities and features
 Patio/Deck
 Private Pool
 Sprinkler System
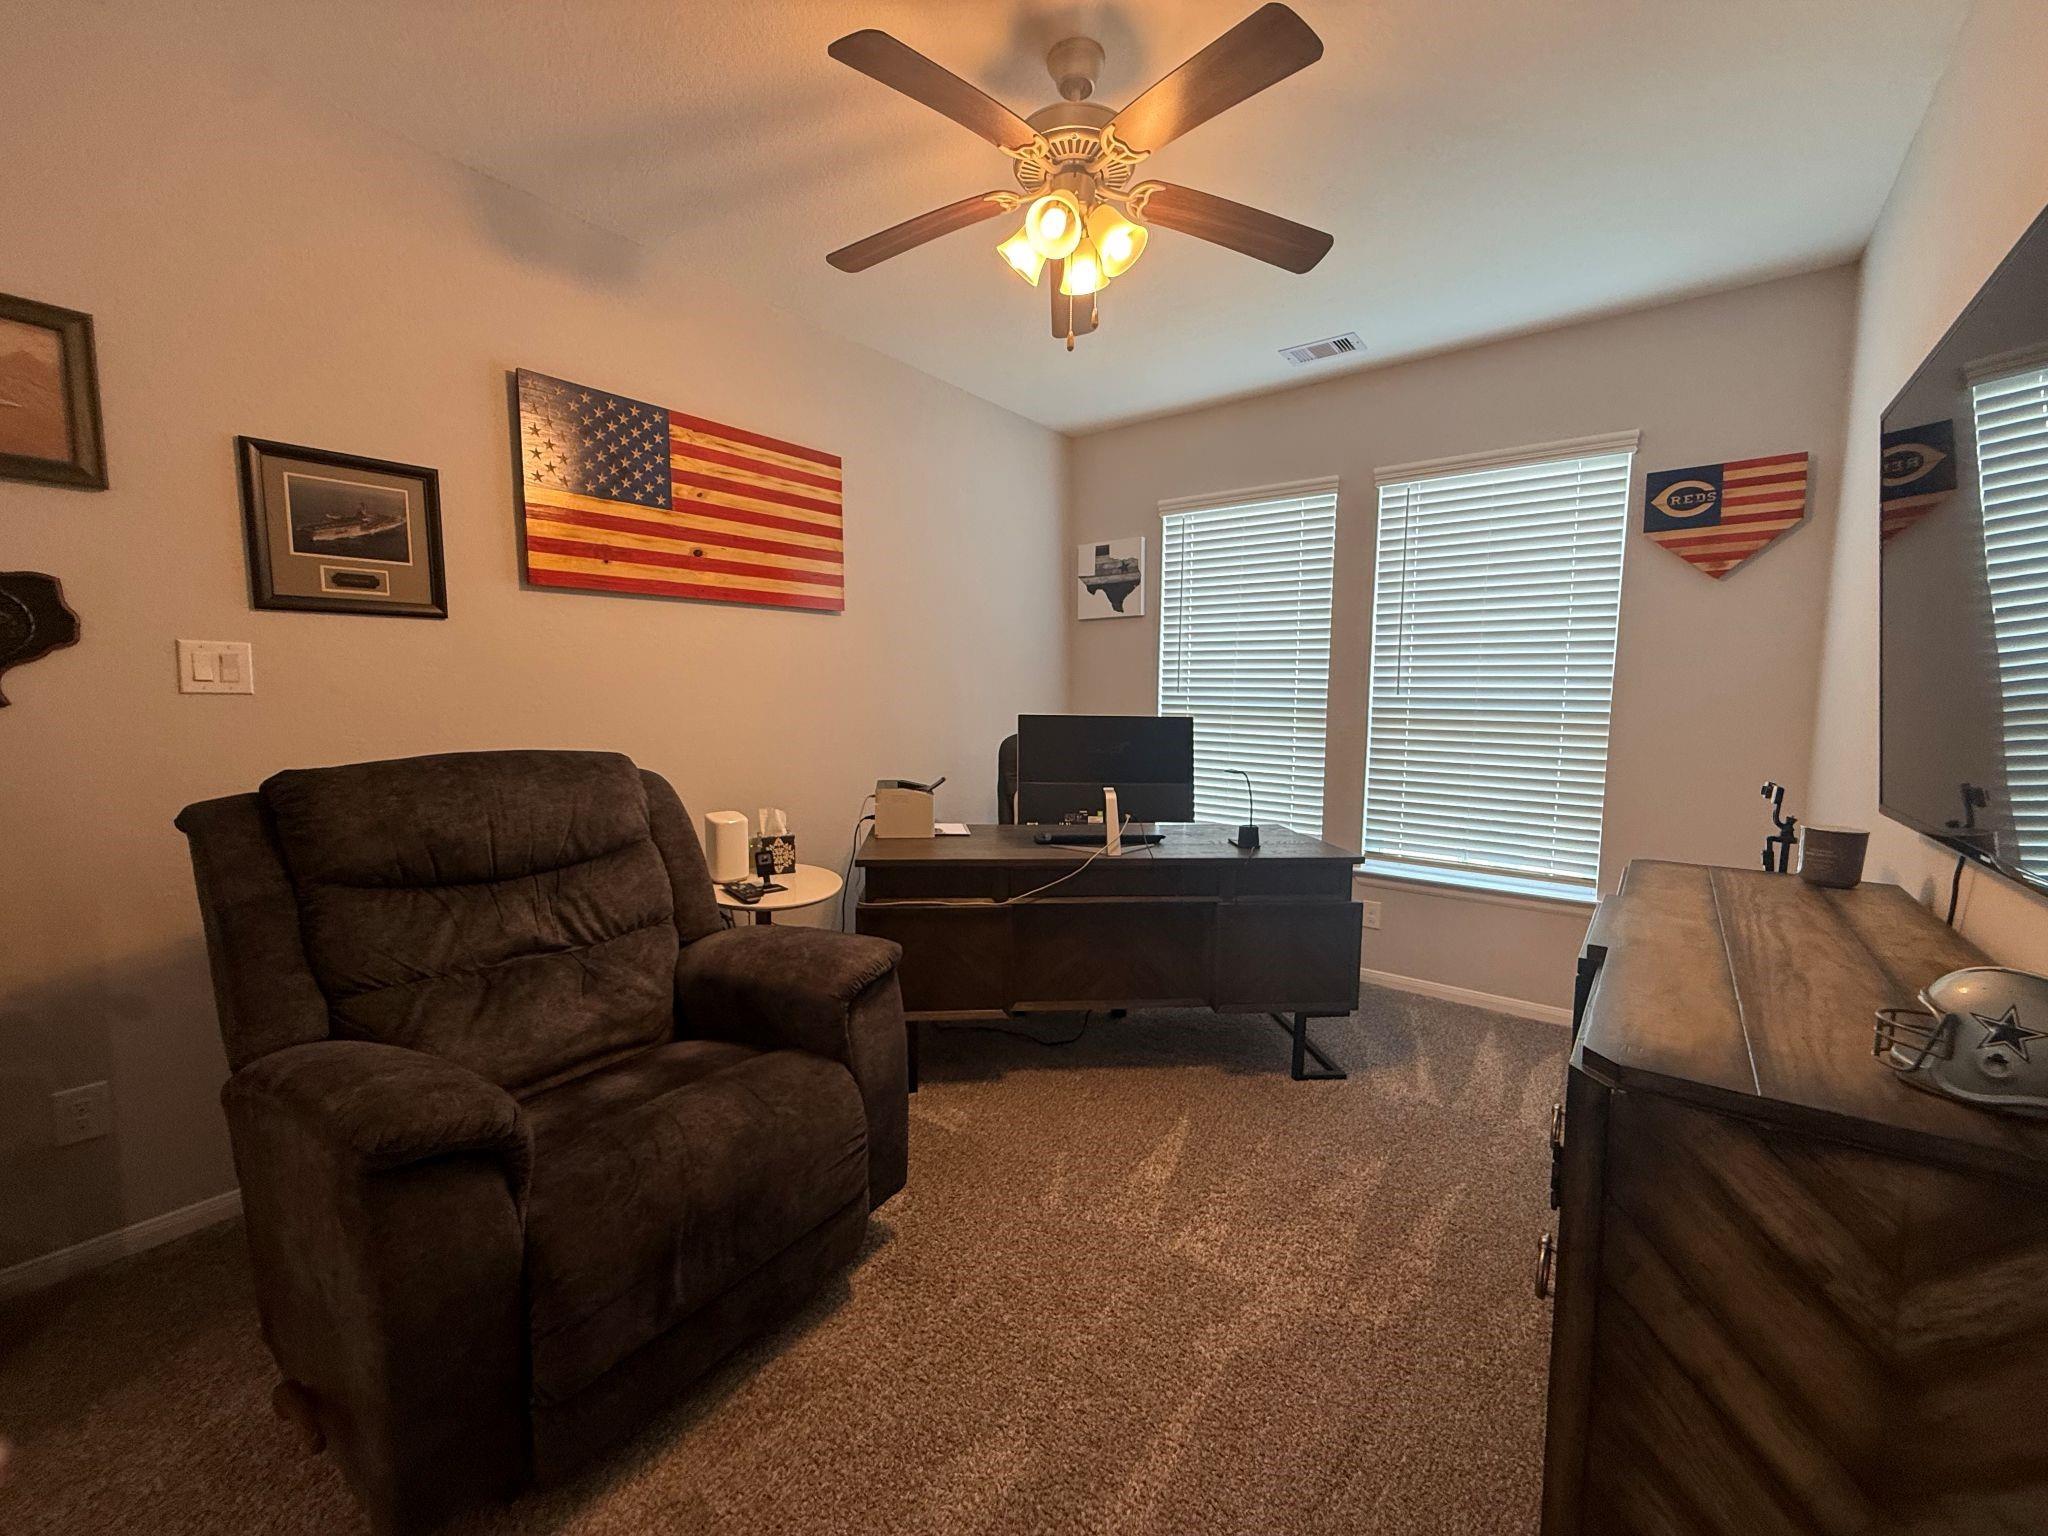
 Study Room
 Water Access
 Yard
Yard
Property & Schools on Map
Floor plans / Dimensions / Descriptions
-
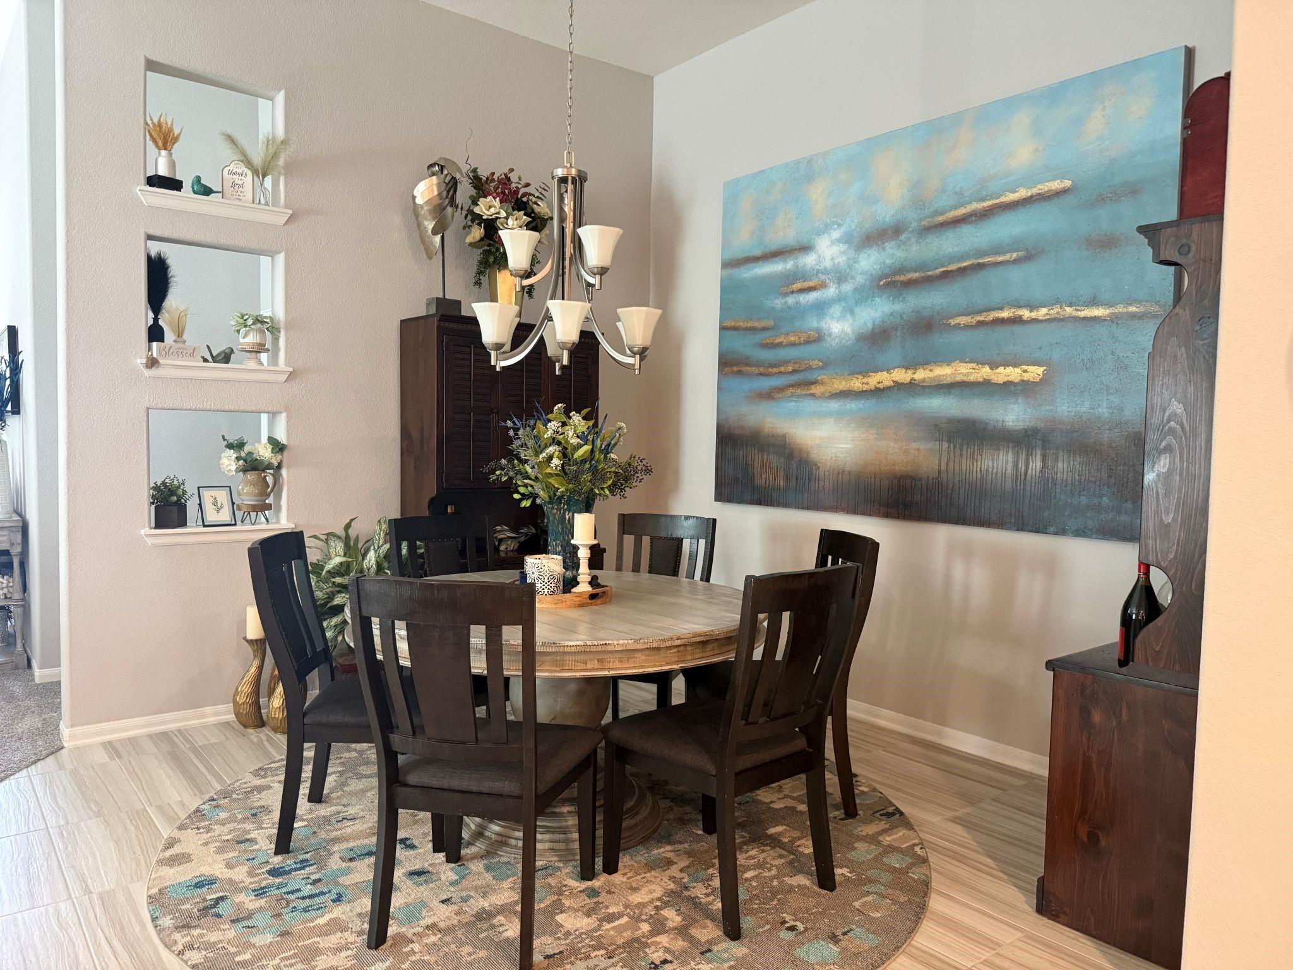
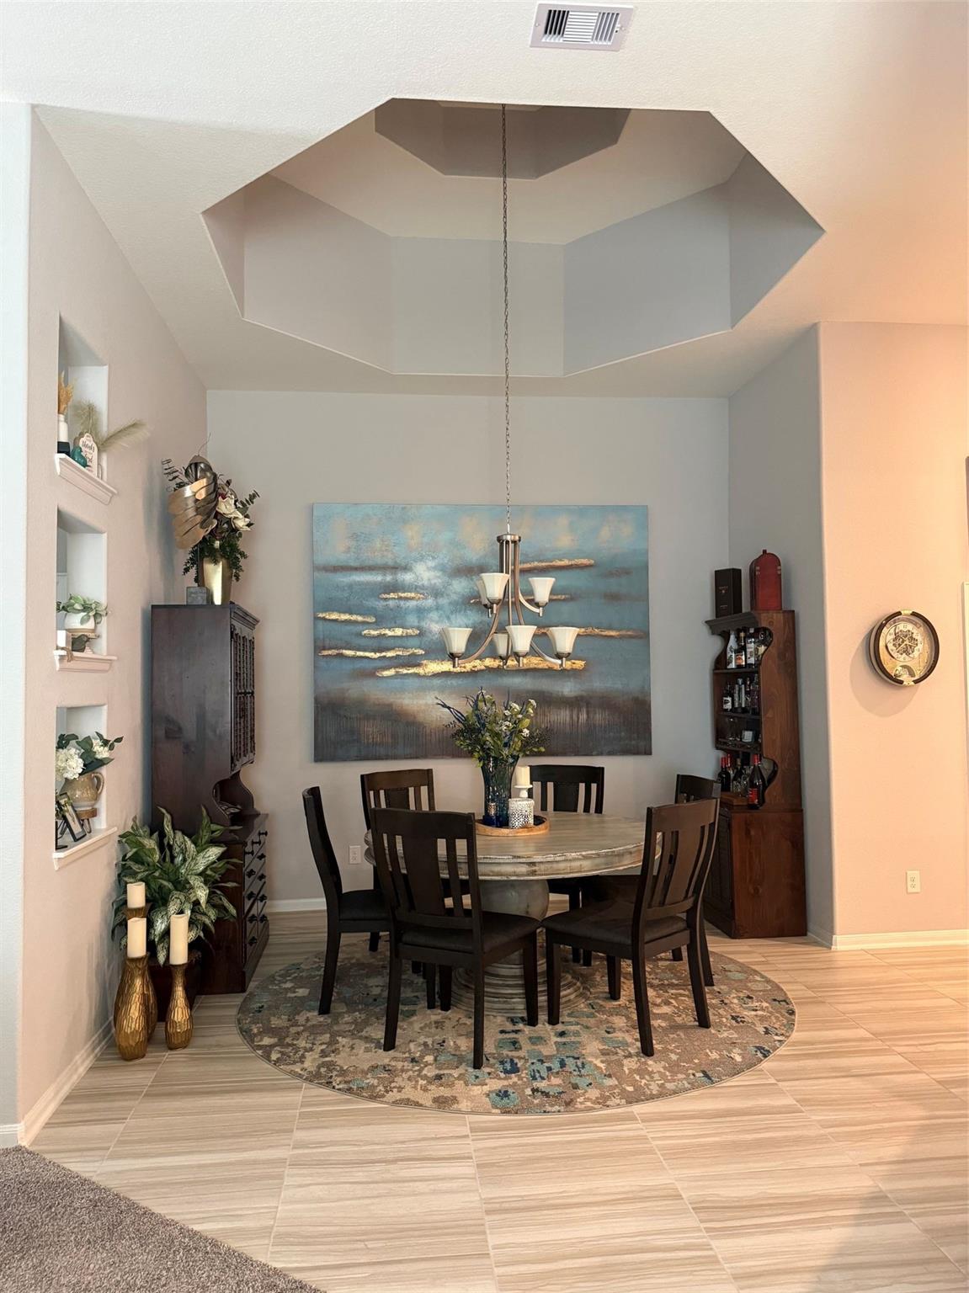
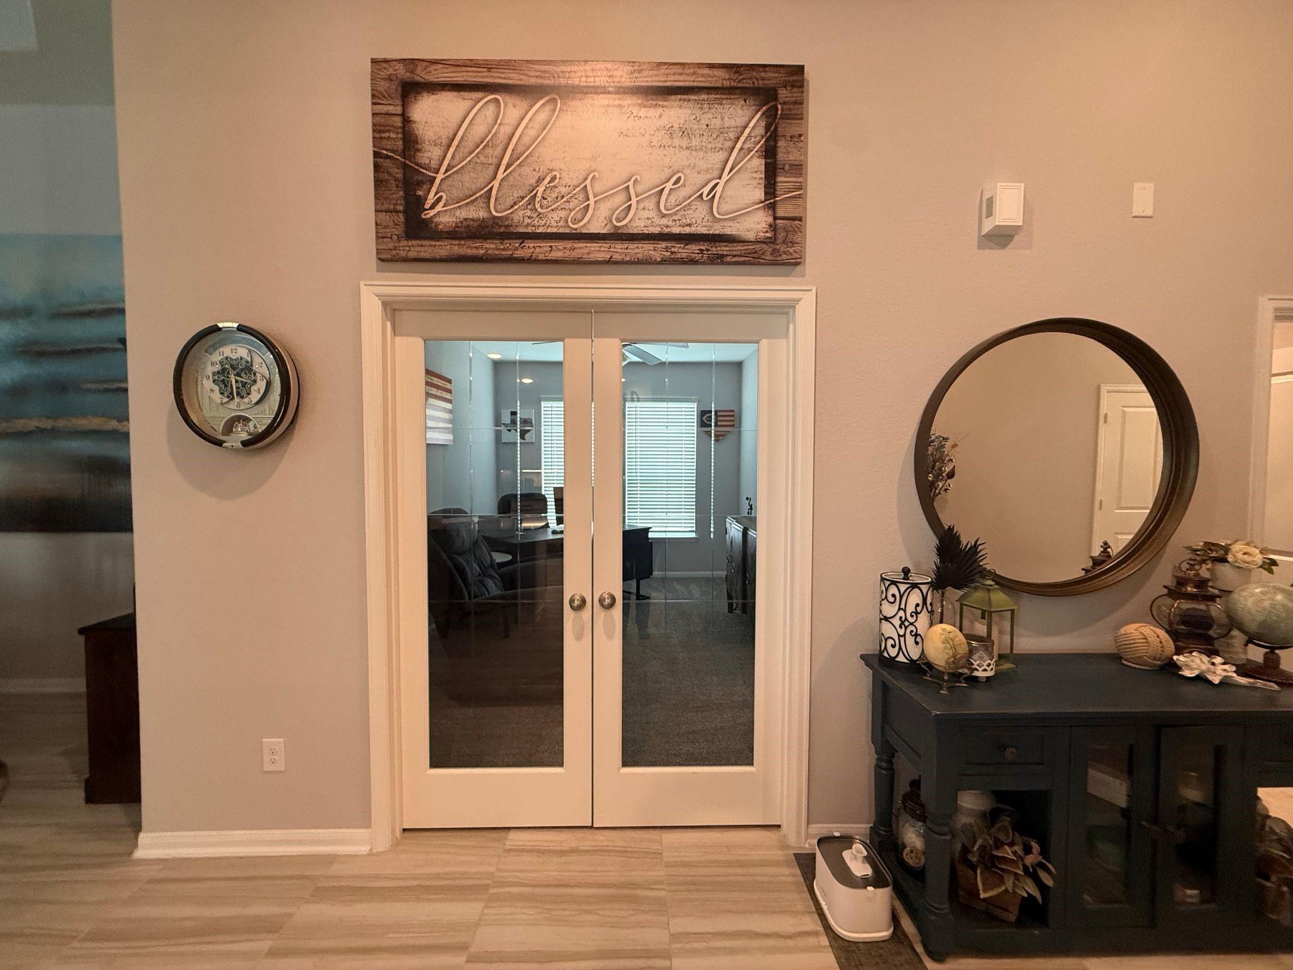
First FloorFamily Room:1stDining:1stKitchen:1stPrimary Bedroom:1x1Bedroom:1x1Bedroom 2:1x1Home Office/Study:1stUtility Room:1st
-
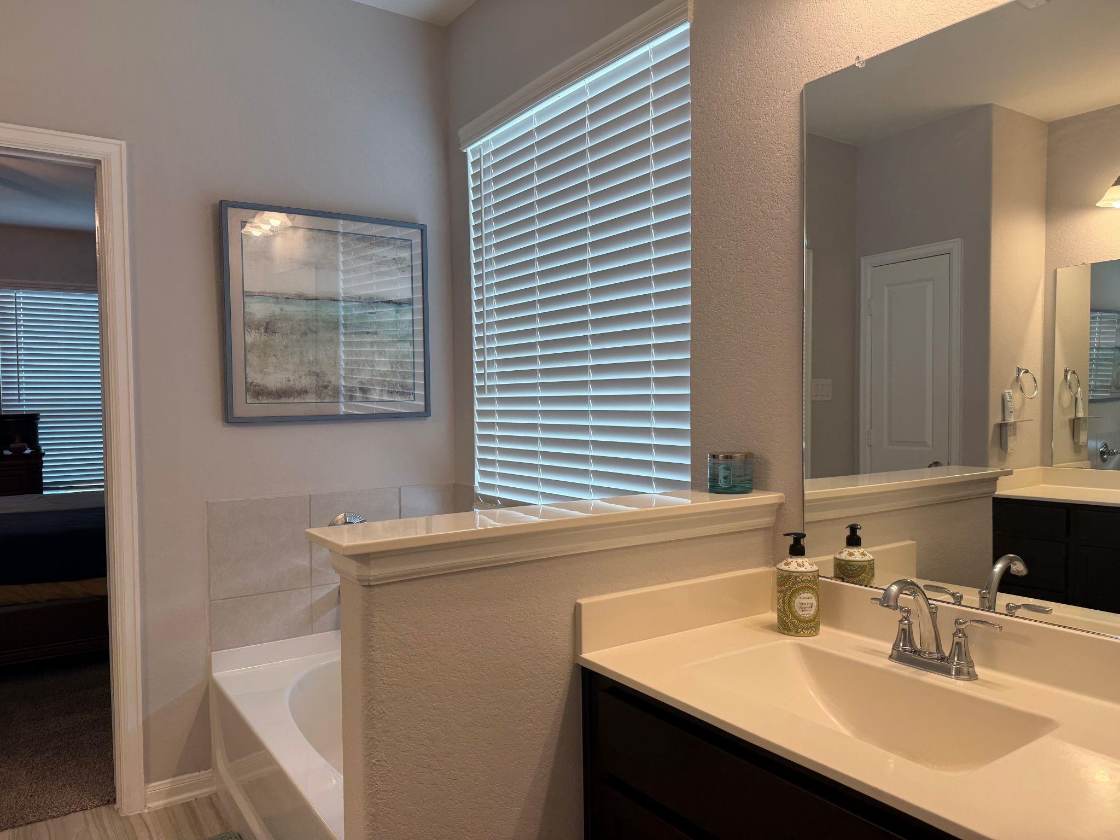
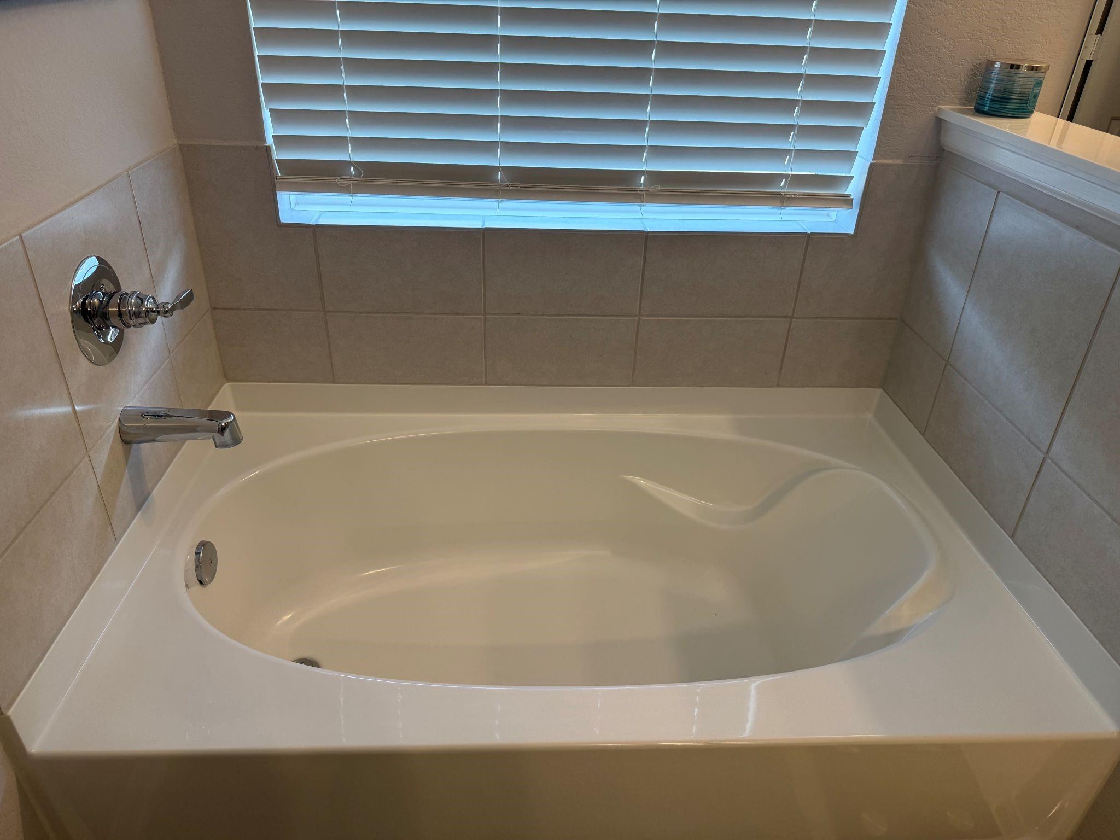
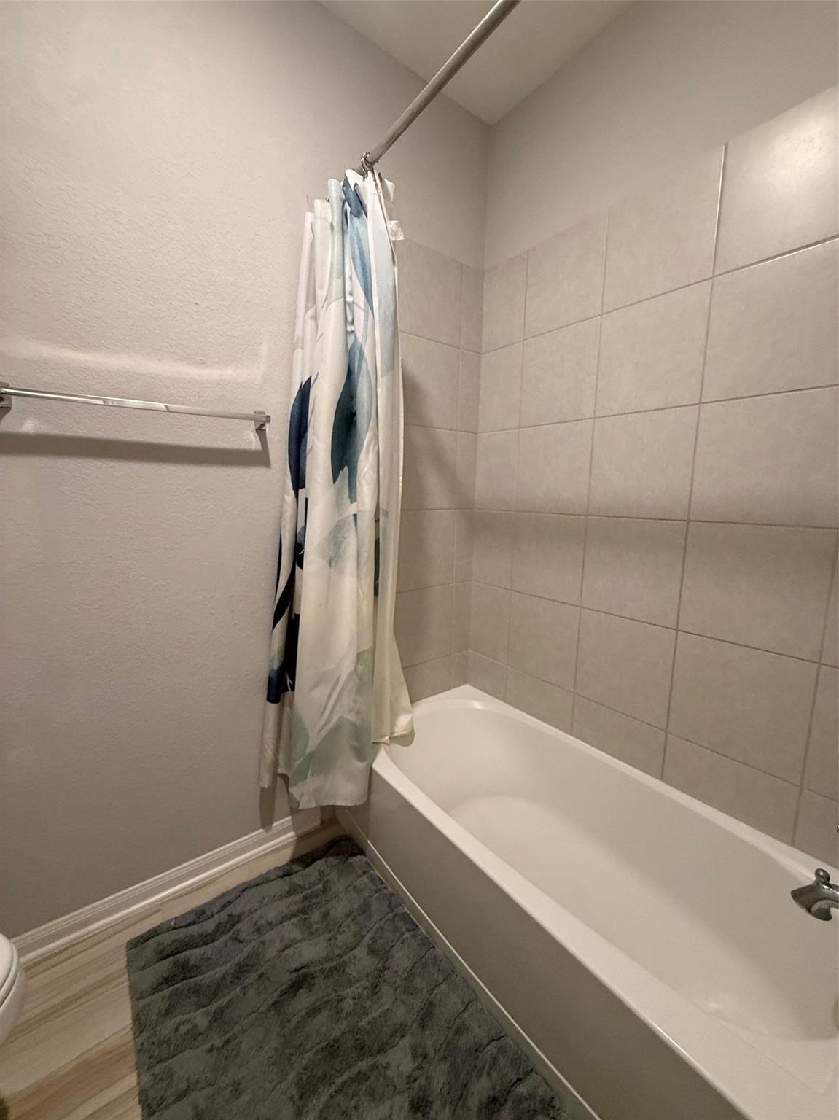
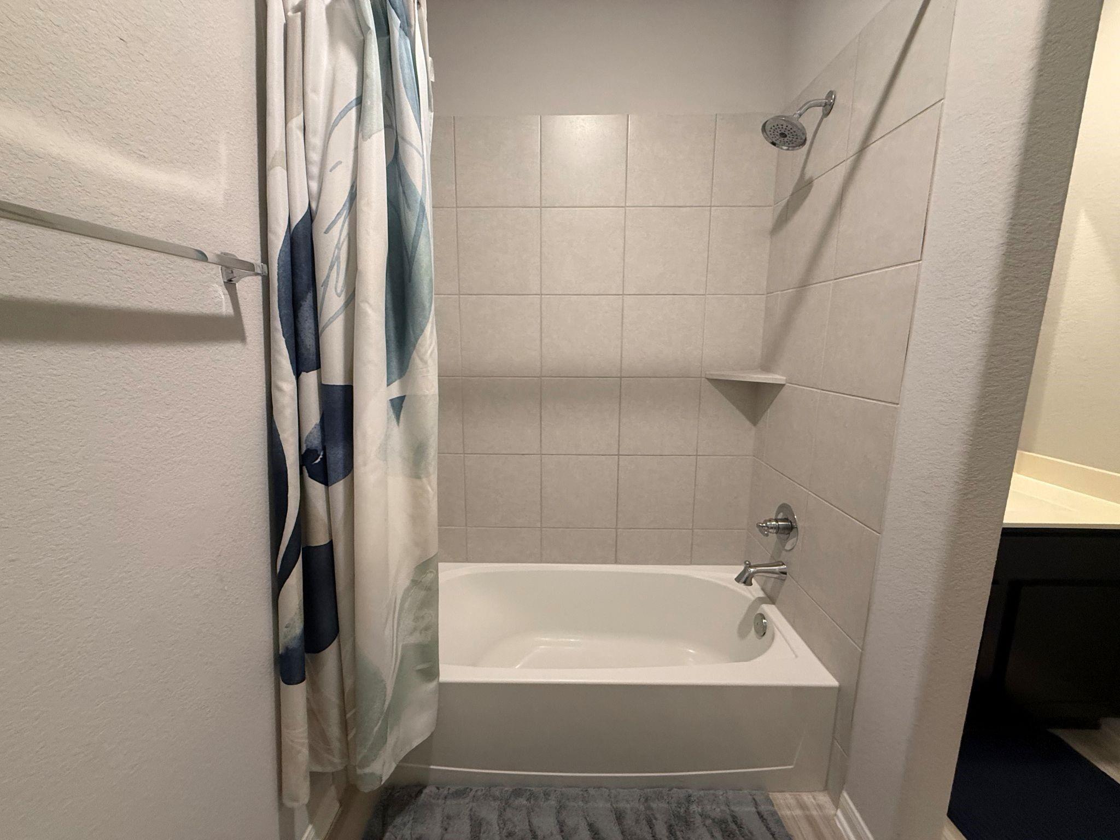
InteriorFloors:Carpet,TileBathroom Description:Primary Bath: Double Sinks,Primary Bath: Separate Shower,Secondary Bath(s): Tub/Shower Combo,Vanity AreaBedroom Desc:All Bedrooms Down,En-Suite Bath,Sitting Area,Split Plan,Walk-In ClosetKitchen Desc:Breakfast Bar,Kitchen open to Family Room,Under Cabinet LightingRoom Description:Family RoomHeating:Central GasCooling:Central ElectricDishwasher:YesDisposal:YesMicrowave:YesRange:Freestanding Range,Gas RangeOven:Freestanding Oven,Gas OvenInterior:Fire/Smoke Alarm,Formal Entry/Foyer,High Ceiling
-
ExteriorRoof:CompositionFoundation:SlabPrivate Pool:YesPrivate Pool Desc:Gunite,In GroundExterior Type:Brick,WoodLot Description:Subdivision LotGarage Carport:Double-Wide DrivewayWater Sewer:Water DistrictExterior:Back Yard,Back Yard Fenced,Covered Patio/Deck,Private Driveway,Side Yard,Sprinkler System
Explore Property
Listed By:
Phillis Nealy
Jason Mitchell Group
The data on this website relating to real estate for sale comes in part from the IDX Program of the Houston Association of REALTORS®. All information is believed accurate but not guaranteed. The properties displayed may not be all of the properties available through the IDX Program. Any use of this site other than by potential buyers or sellers is strictly prohibited.
© 2026 Houston Association of REALTORS®.
GET IN TOUCH
