
For Sale
311 E 34th St B Houston, TX 77018
$489,900
Description
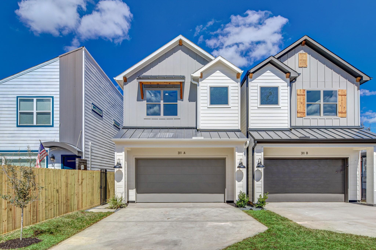
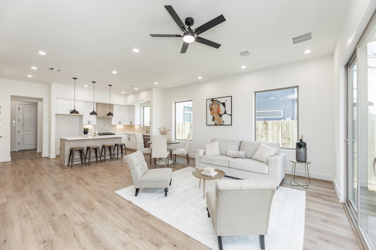
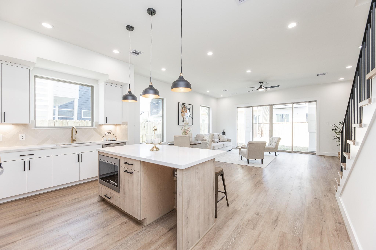
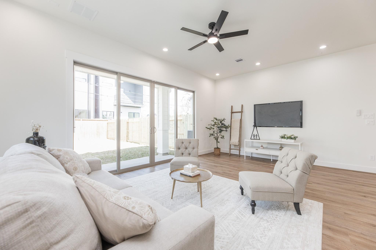
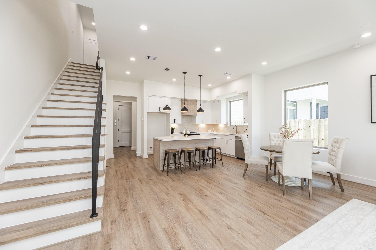
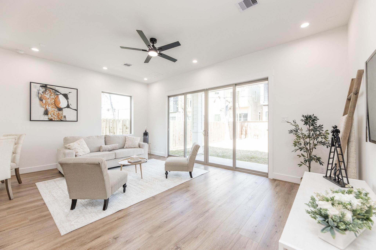
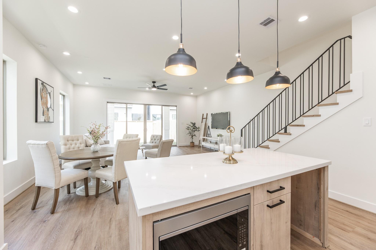
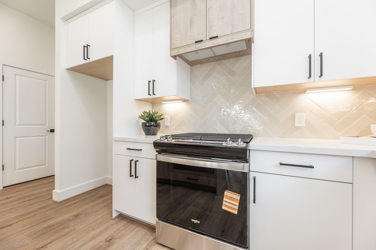
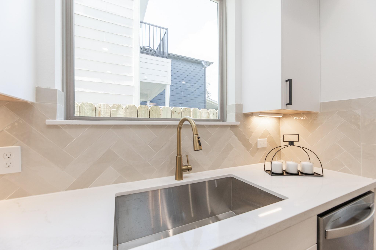
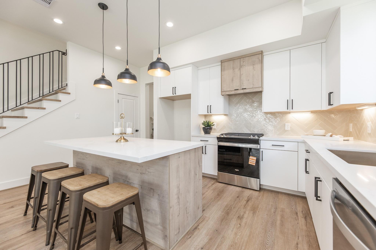
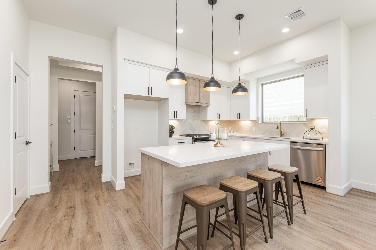
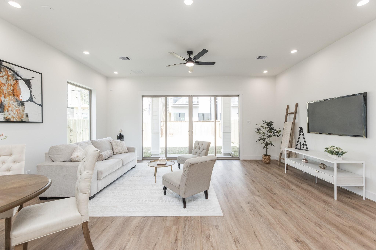
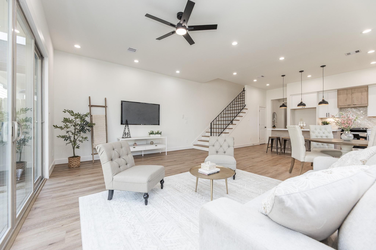
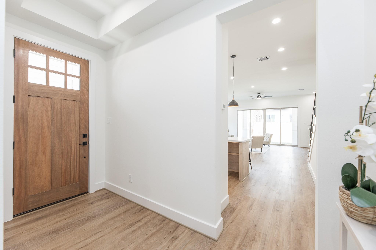
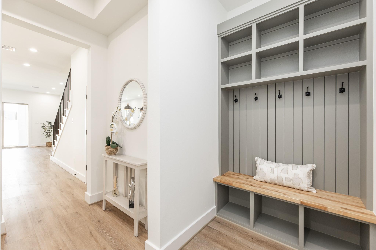
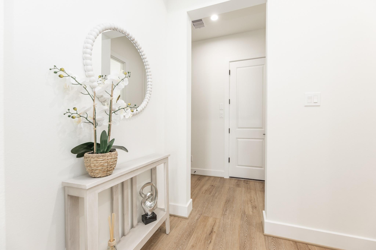
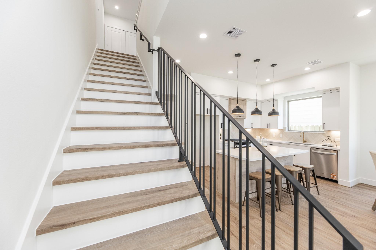
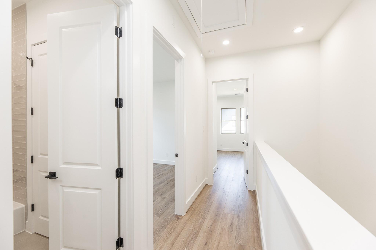
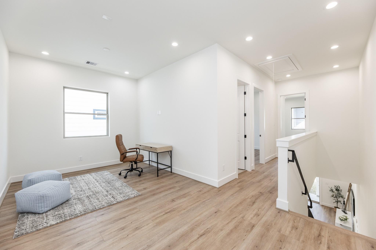
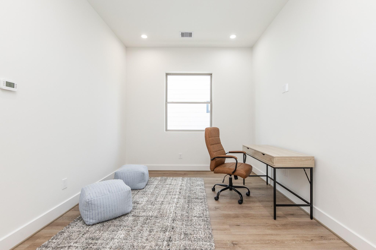
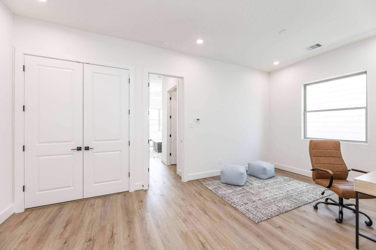
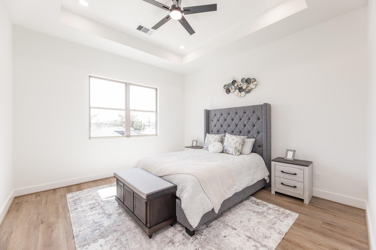
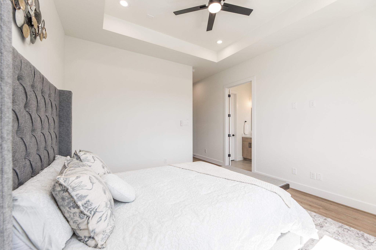
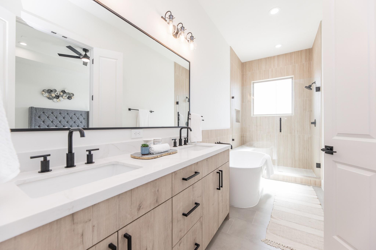
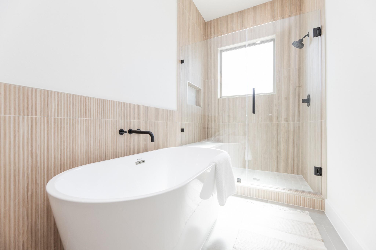
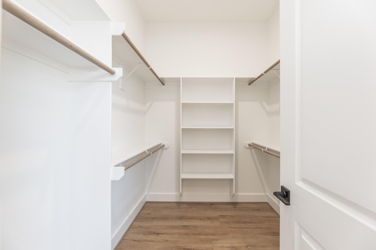
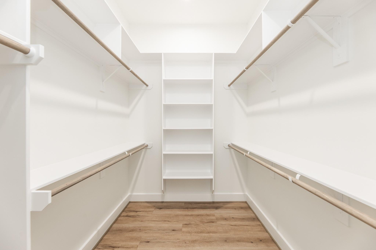
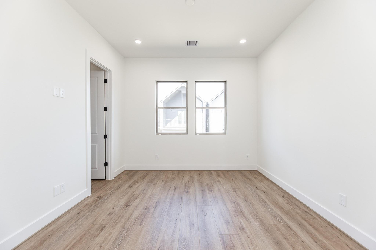
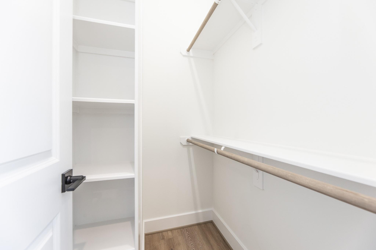
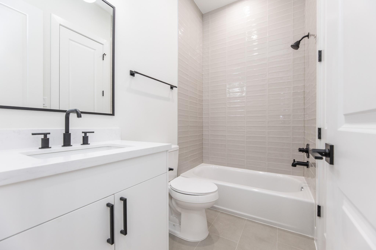
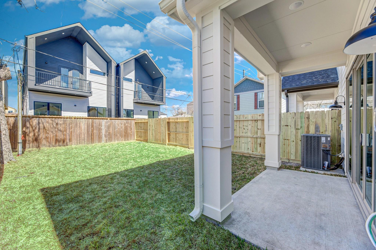
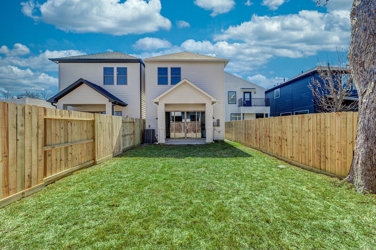
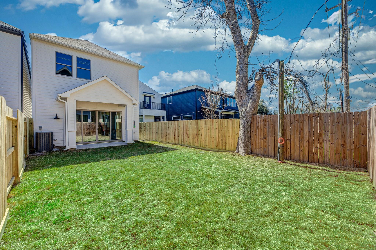
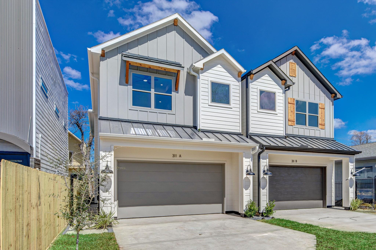
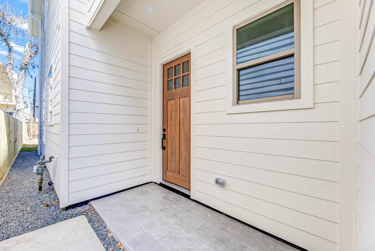
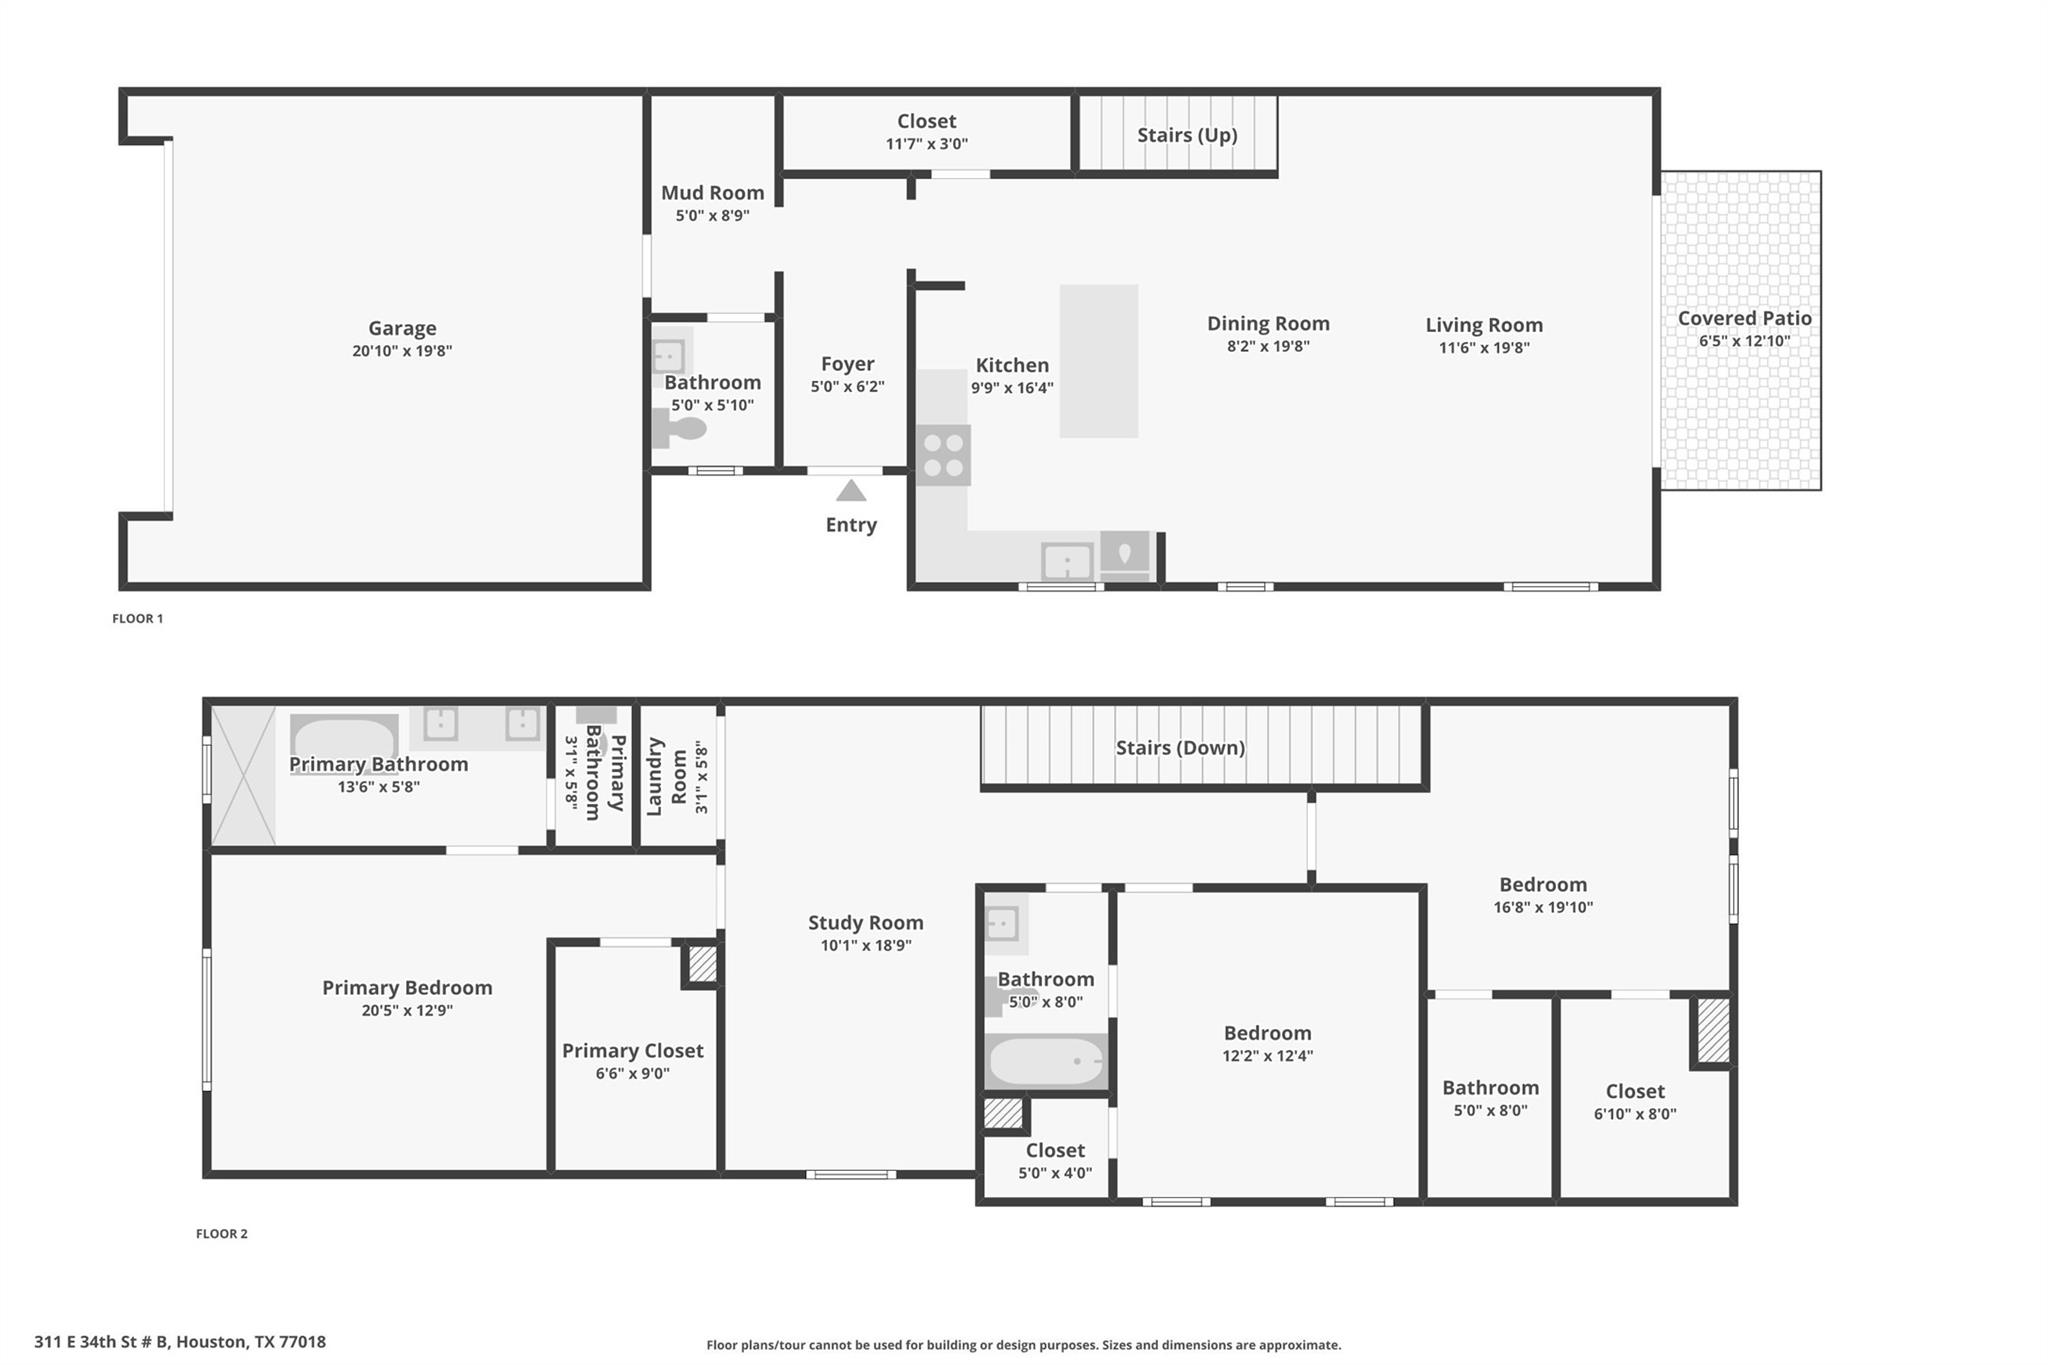
This beautiful new construction home offers 2,058 sqft of open and bright living space with 3 bedrooms and 3.5 baths, plus an oversized backyard rarely found in this location. Elegant LVP flooring flows throughout, complementing the modern design and high ceilings that greet you as you enter the foyer. The kitchen features Quartz countertops, built-in stainless steel appliances, a breakfast bar, and custom cabinetry providing abundant storage. The dining and living areas connect seamlessly, creating a perfect space for entertaining. Sliding glass doors open to a covered patio overlooking the spacious backyard, ideal for relaxing evenings or weekend gatherings. Just off the garage, a convenient mud room offers the perfect drop zone for everyday essentials. Upstairs features a versatile game or flex room. The spacious primary suite fits king-sized furniture and includes a beautiful bath and oversized walk-in closet, while secondary bedrooms are generously sized w/ their own baths.
Overview
Financial
Price:
$489,900
Price/SqFT:
$238.05
HOA Fee:
Tax Rate:
0 %
Est. Monthly:
$5,448 *
Tax Amount:
$0
Amenities and features
 Sewer
Sewer Water Access
 Yard
Yard Energy Efficient
 New Construction
Property & Schools on Map
Floor plans / Dimensions / Descriptions
-
First FloorLiving:22 x 17Dining:17 x 9Kitchen:15 x 10
-
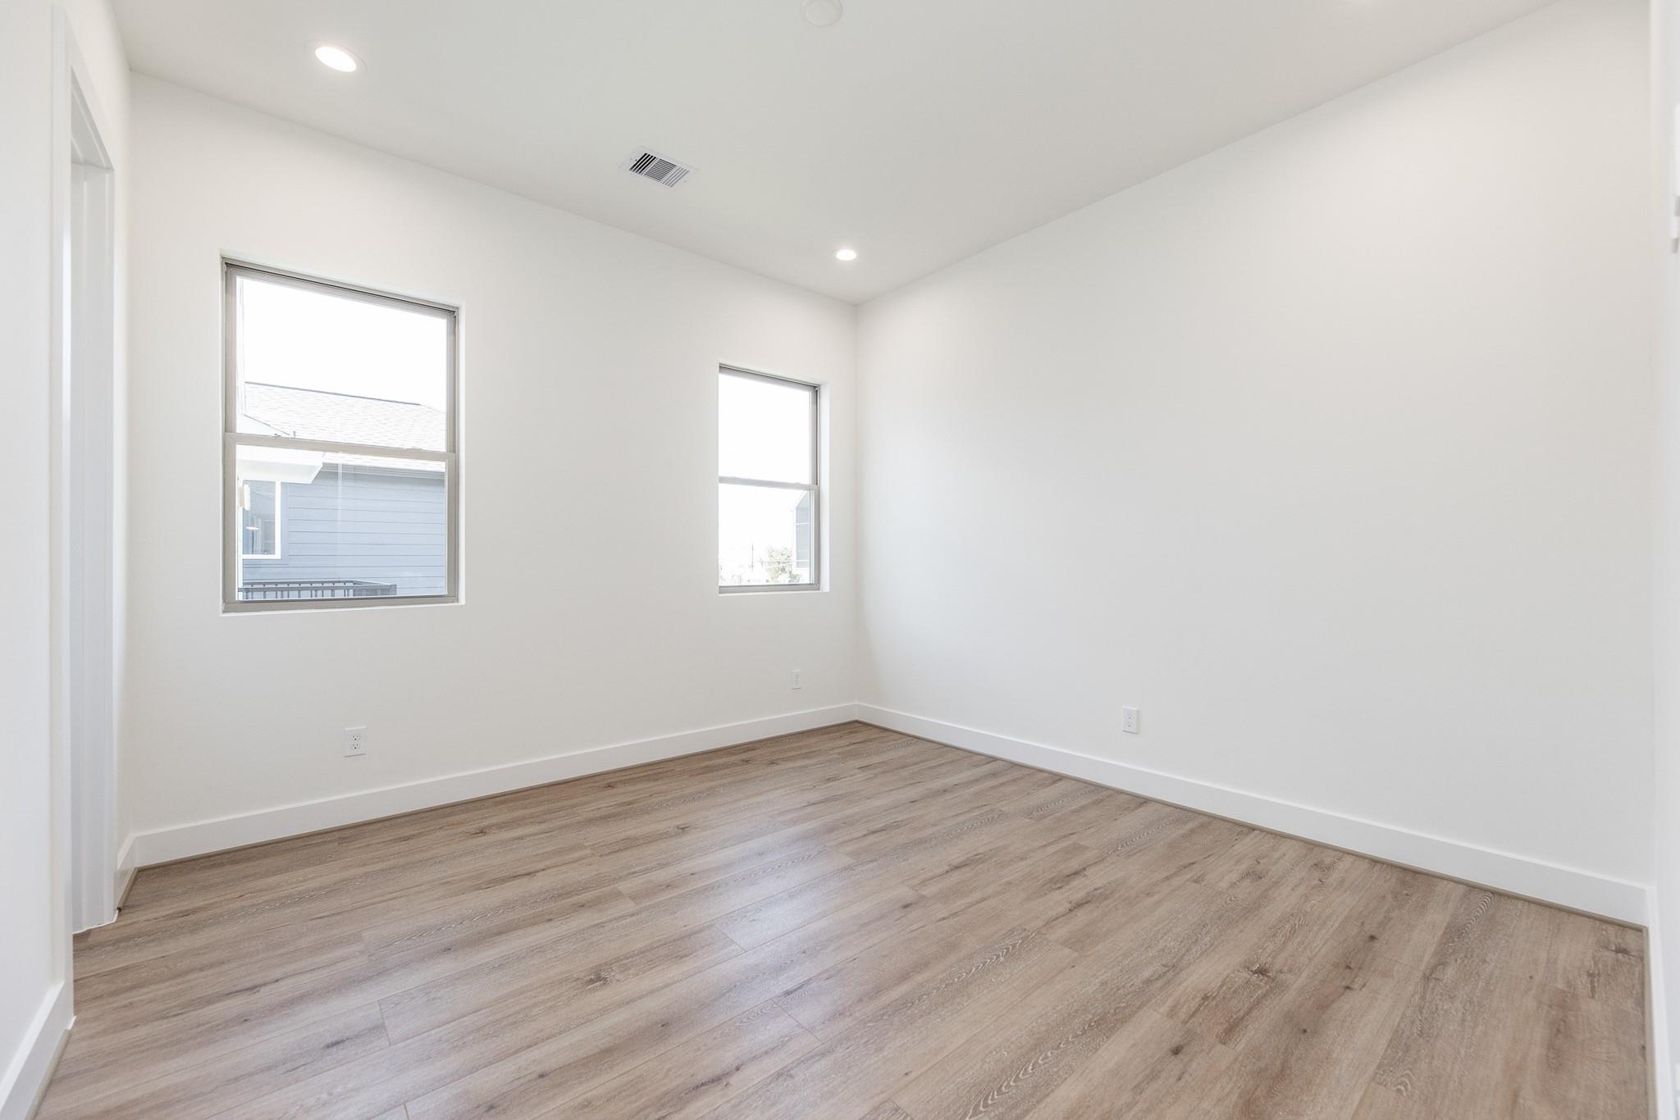
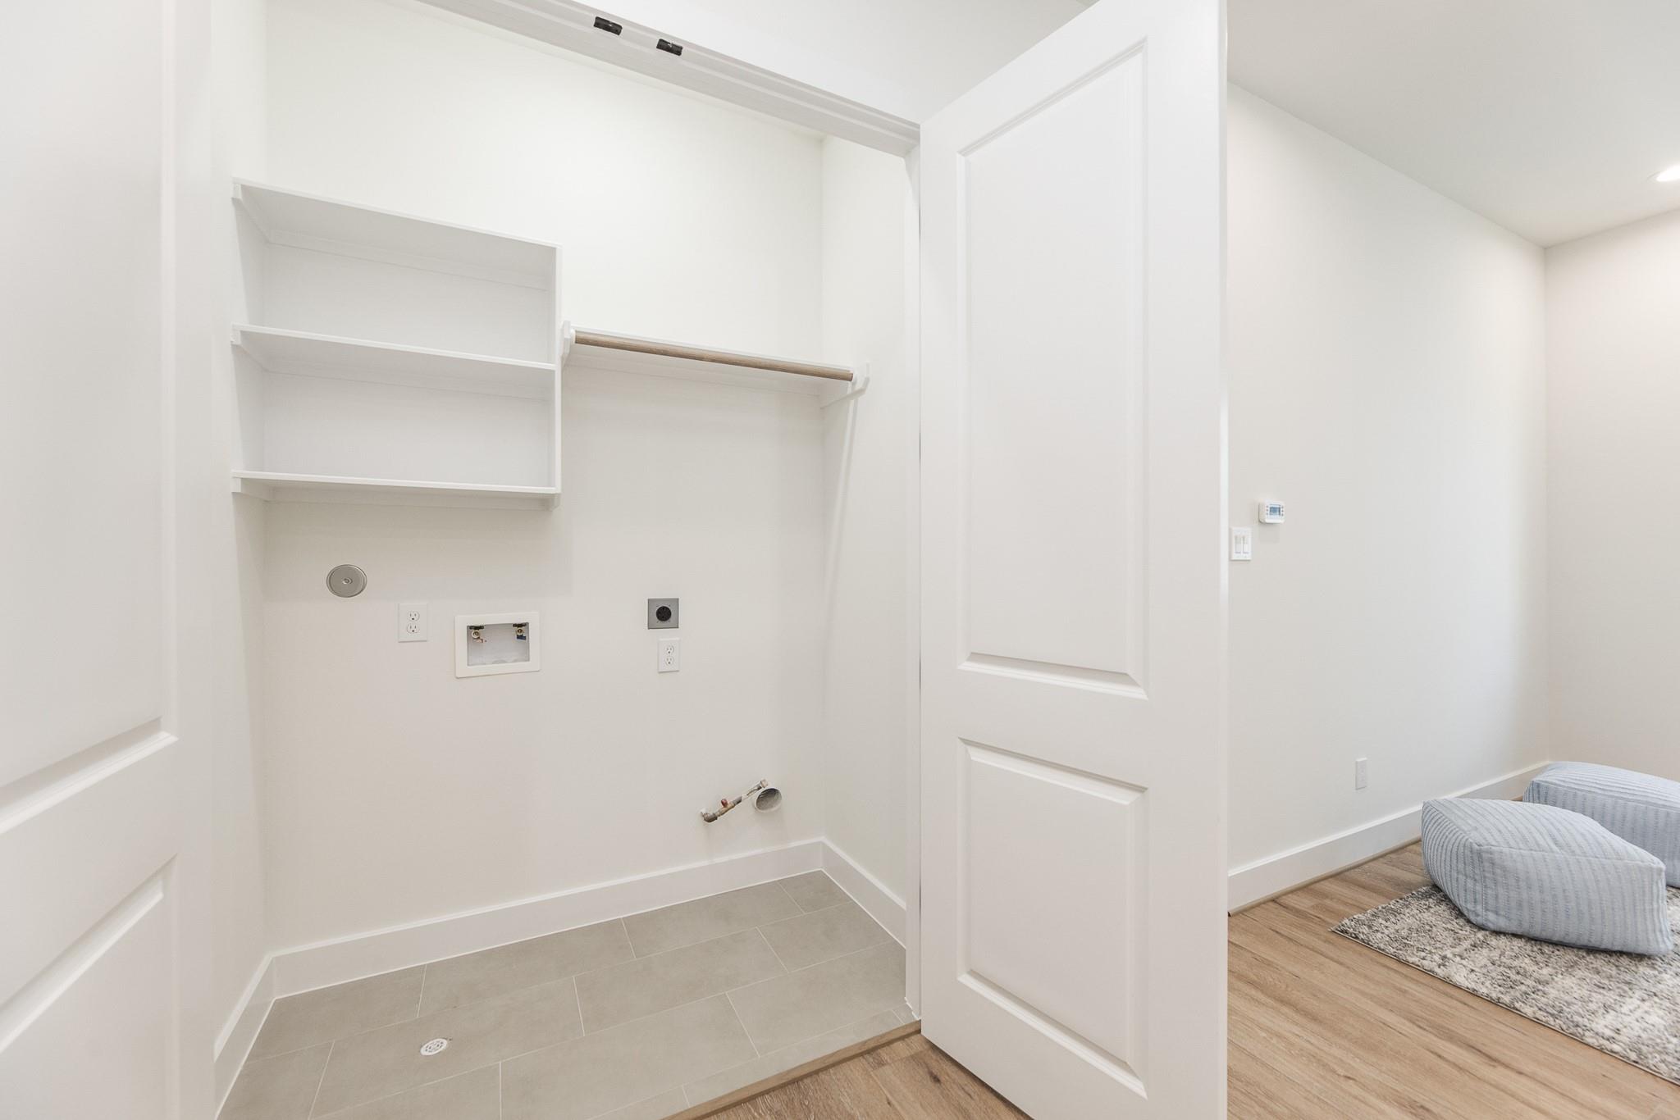
Second FloorPrimary Bedroom:14 x 14Bedroom:13 x 13Bedroom 2:13 x 13Game Room:14 x 11Utility Room:5 x 4
-
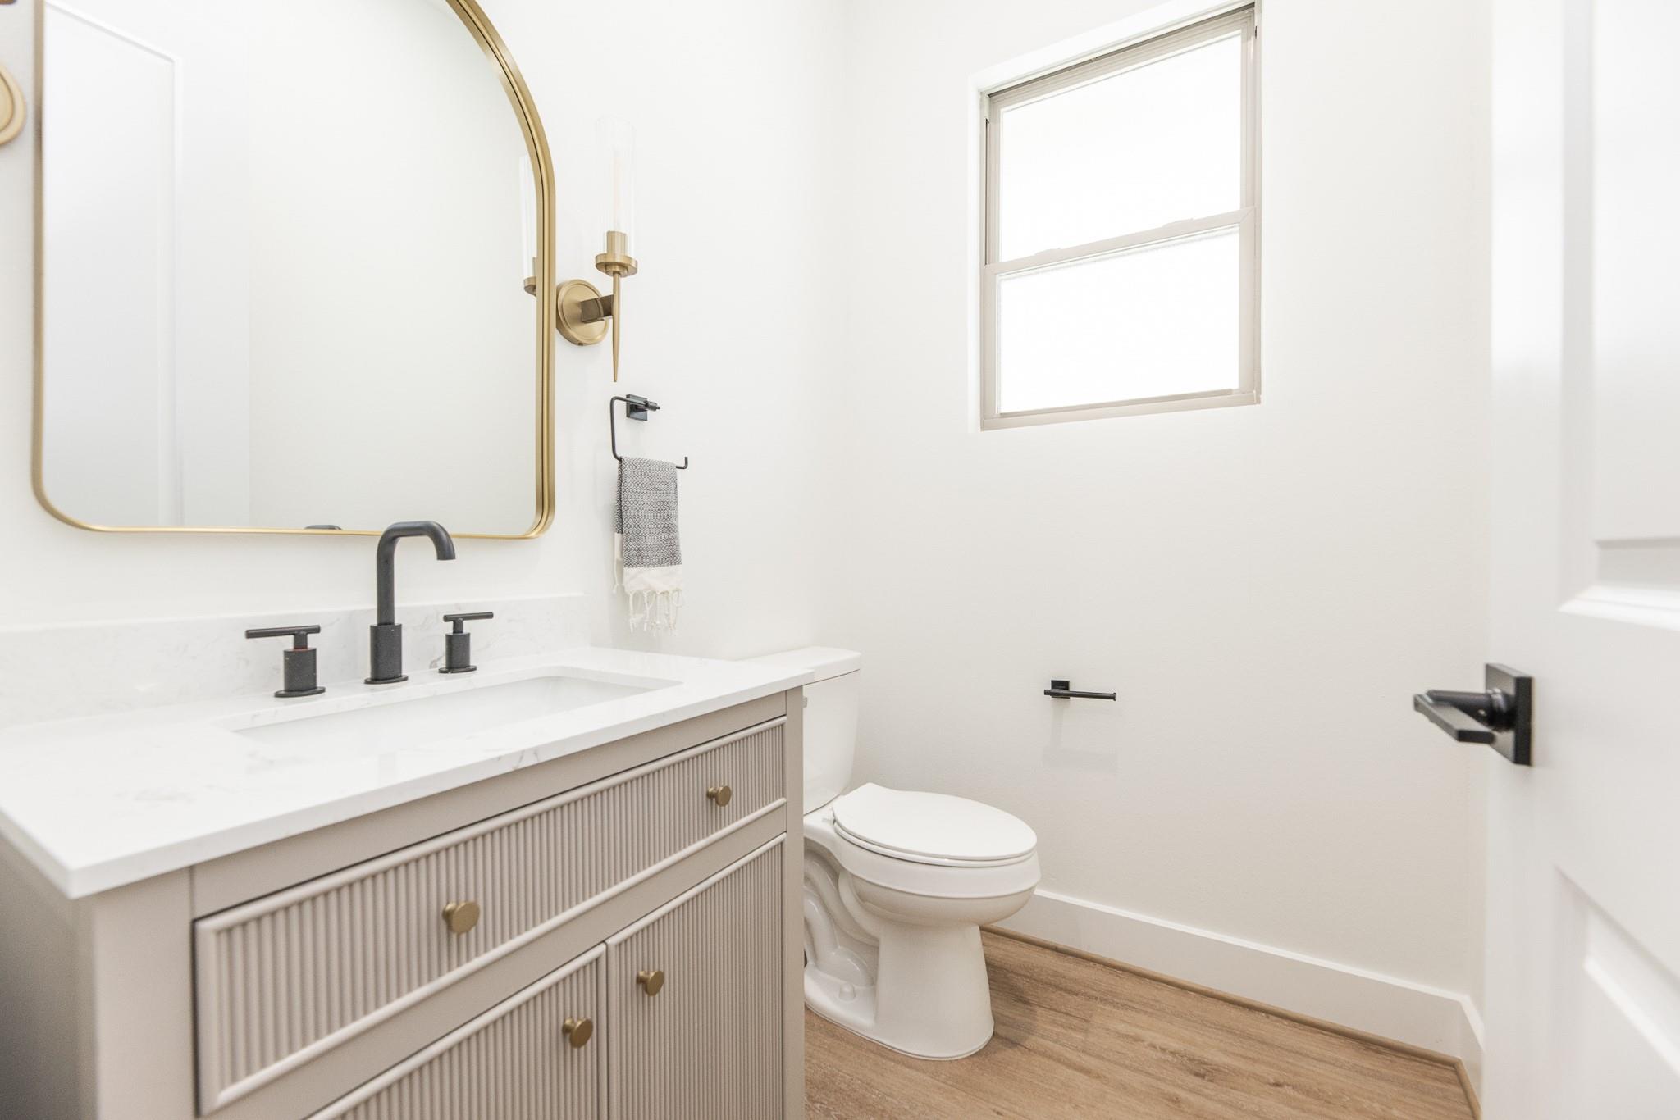
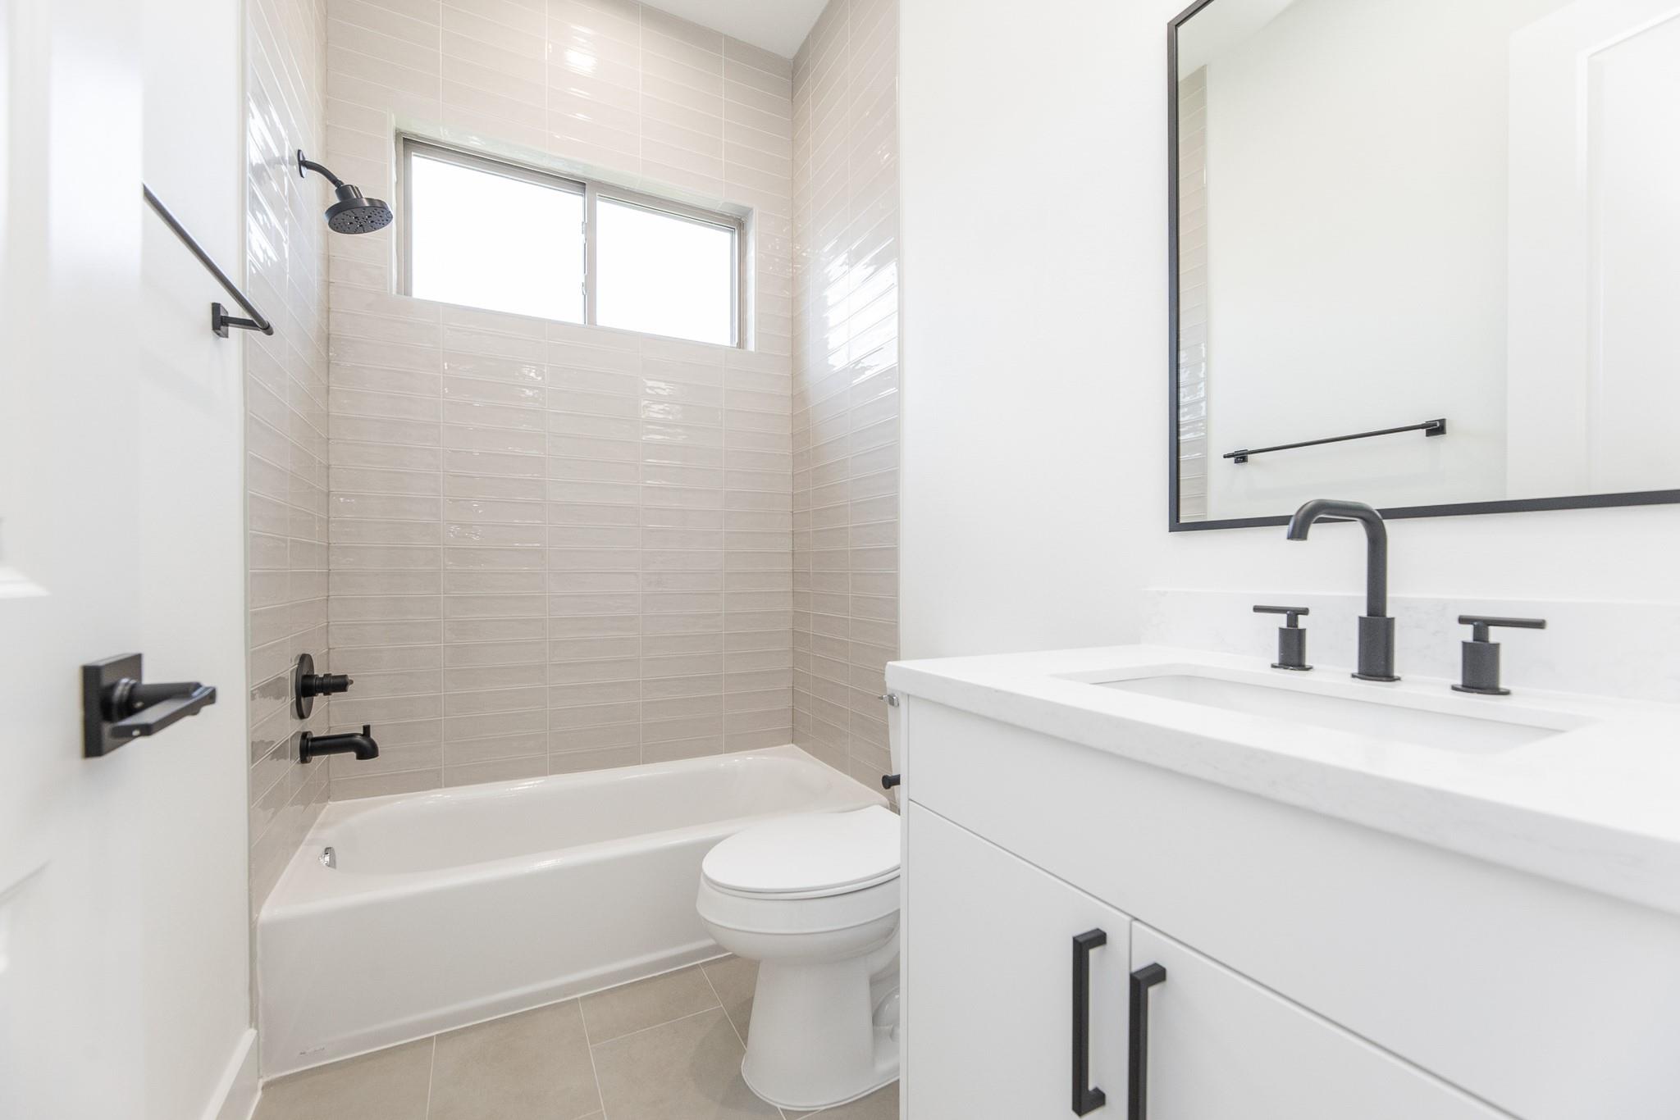
InteriorFloors:Tile,Vinyl PlankCountertop:QuartzBathroom Description:Primary Bath: Double Sinks,Primary Bath: Separate Shower,Primary Bath: Soaking Tub,Secondary Bath(s): Tub/Shower ComboBedroom Desc:3 Bedrooms Up,All Bedrooms Up,Primary Bed - 2nd Floor,Sitting Area,Walk-In ClosetKitchen Desc:Breakfast Bar,Island w/o Cooktop,Kitchen open to Family Room,Pantry,Soft Closing Cabinets,Soft Closing Drawers,Under Cabinet Lighting,Walk-in PantryRoom Description:Family Room,Formal Dining,Gameroom Up,Living Area - 1st Floor,Utility Room in HouseHeating:Central GasCooling:Central ElectricConnections:Electric Dryer Connections,Gas Dryer Connections,Washer ConnectionsDishwasher:YesDisposal:YesCompactor:NoMicrowave:YesRange:Gas RangeOven:Electric OvenIce Maker:NoEnergy Feature:Attic Vents,Ceiling Fans,Digital Program Thermostat,Energy Star AppliancesInterior:Fire/Smoke Alarm,Formal Entry/Foyer,High Ceiling
-
ExteriorRoof:CompositionFoundation:SlabPrivate Pool:NoExterior Type:Cement BoardLot Description:ClearedWater Sewer:Public Sewer,Public WaterArea Pool:NoExterior:Back Yard,Back Yard Fenced
Explore Property
Listed By:
Alex Rezende
AroundTown Properties Inc
The data on this website relating to real estate for sale comes in part from the IDX Program of the Houston Association of REALTORS®. All information is believed accurate but not guaranteed. The properties displayed may not be all of the properties available through the IDX Program. Any use of this site other than by potential buyers or sellers is strictly prohibited.
© 2026 Houston Association of REALTORS®.
GET IN TOUCH
