
For Sale
311 Burnett Dr Baytown, TX 77520
$299,000
Description
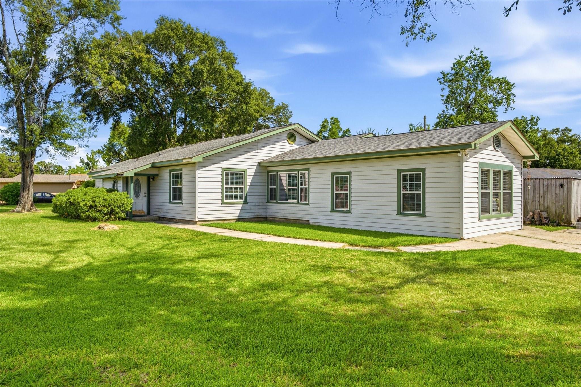
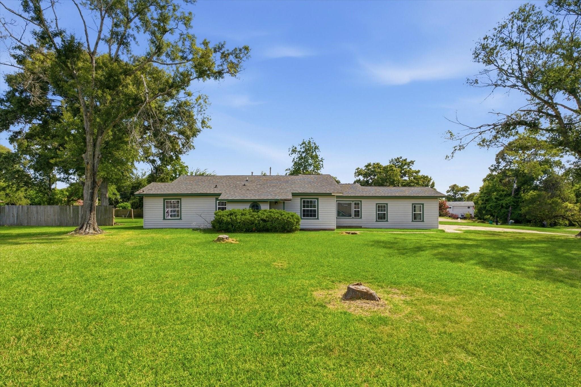
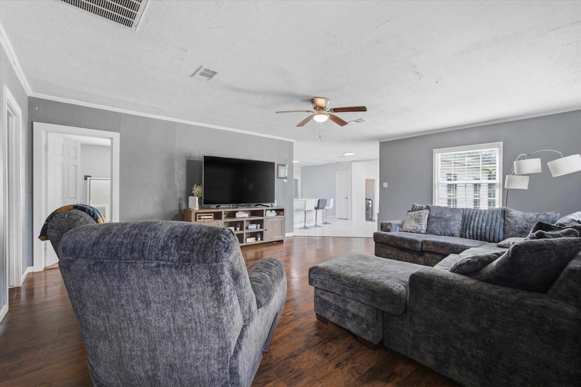
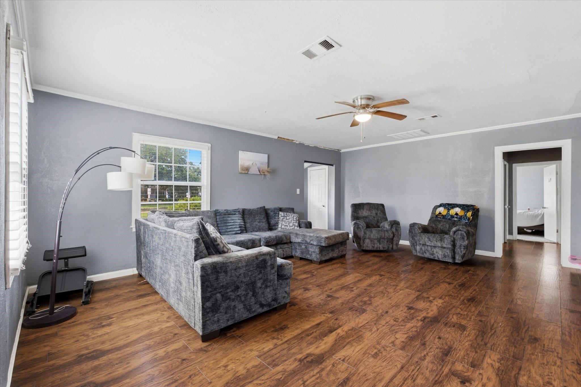
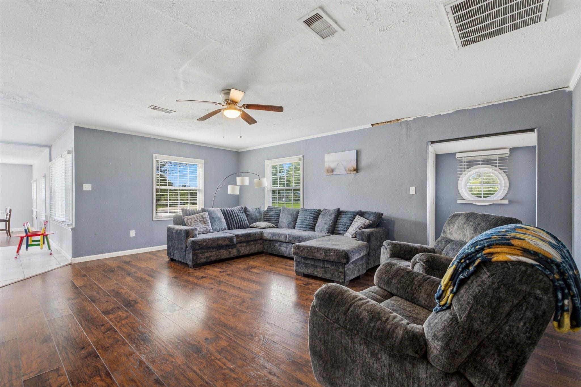
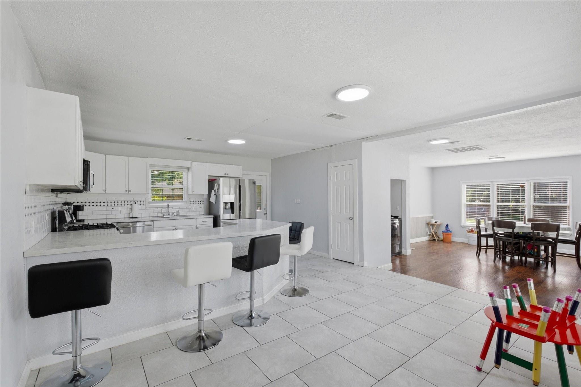
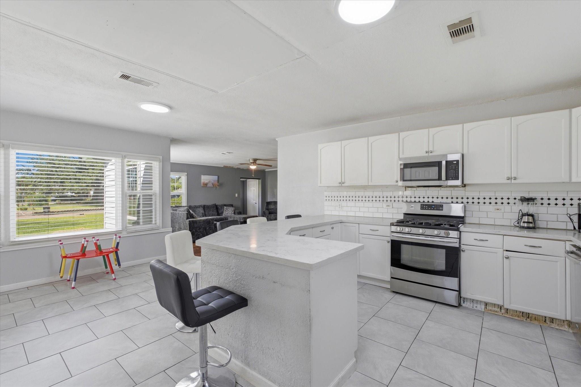
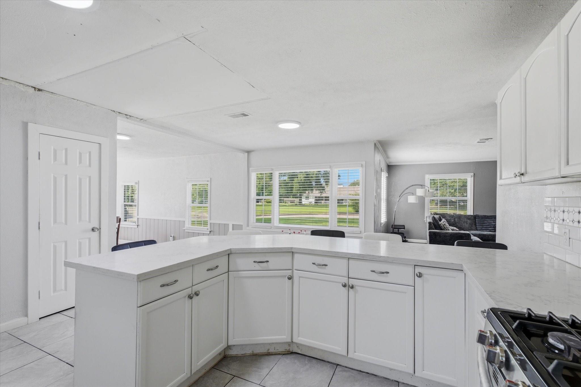
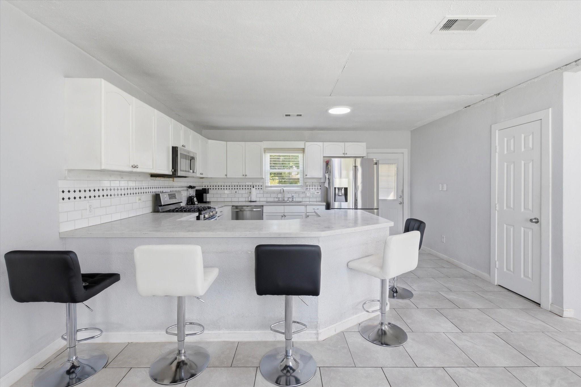
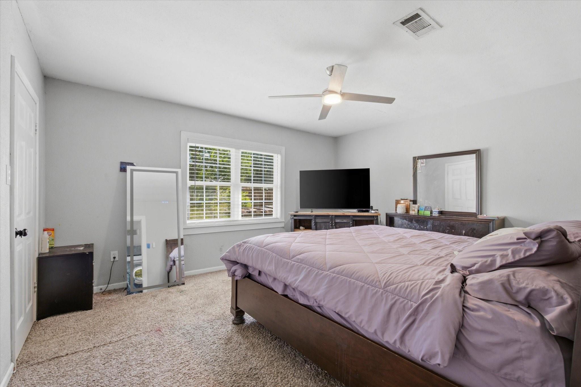
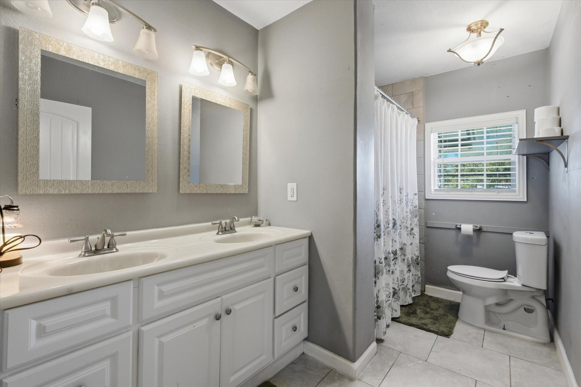
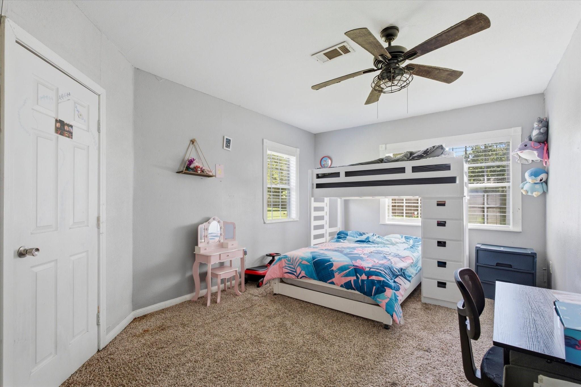
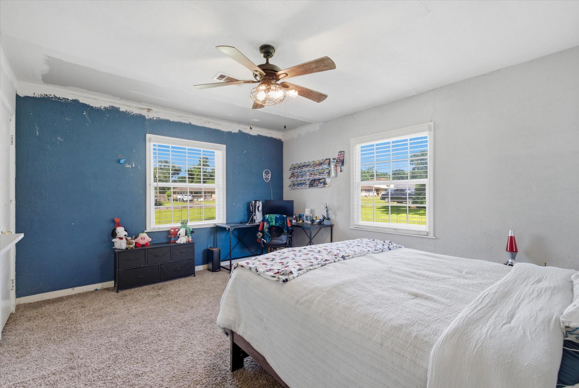
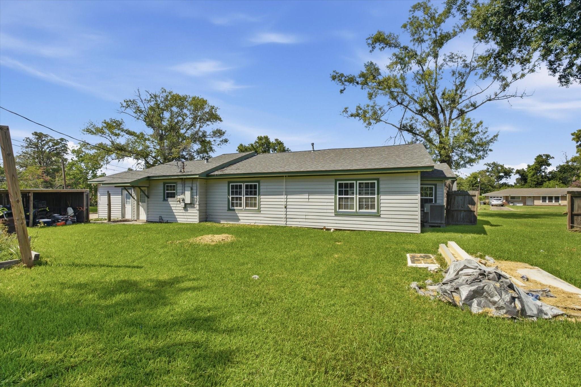
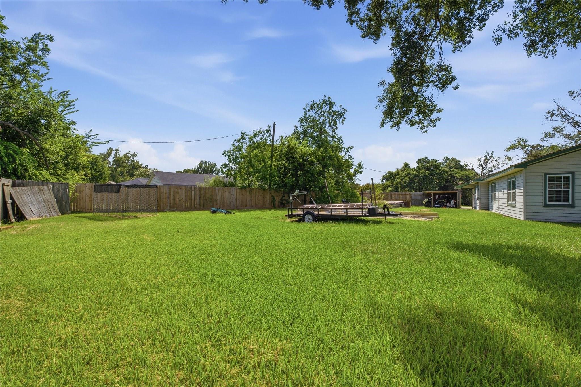
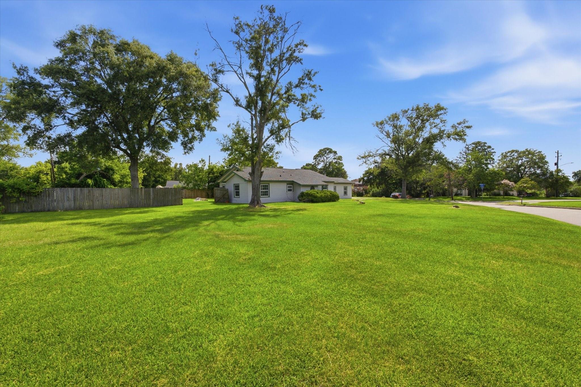
Welcome to 311 Burnett St. in Baytown, where timeless charm meets modern comfort on an oversized corner lot. This beautifully updated 3-bedroom, 2-bath home offers approximately 1,942 sq. ft. of inviting living space designed for everyday living and entertaining. Inside, you'll find spacious living areas and an updated kitchen featuring quartz countertops, a breakfast bar, and a gas range. The functional floor plan provides a comfortable flow for relaxing, hosting guests, or working from home. Situated on over half an acre, the expansive backyard offers endless possibilities to create your dream outdoor retreat with room for a pool, garden, or entertaining space. Conveniently located near shopping, dining, parks, schools, and major highways, this home offers the perfect blend of character, space, and convenience. Don't miss your opportunity to make this Baytown gem your own!
Overview
Financial
Price:
$299,000
Price/SqFT:
$153.96
HOA Fee:
Tax Rate:
2.58402 %
Est. Monthly:
$4,349 *
Tax Amount:
$7,726
Amenities and features
 Sewer
Sewer Water Access
 Yard
Yard Corner Lot
Property & Schools on Map
Floor plans / Dimensions / Descriptions
-
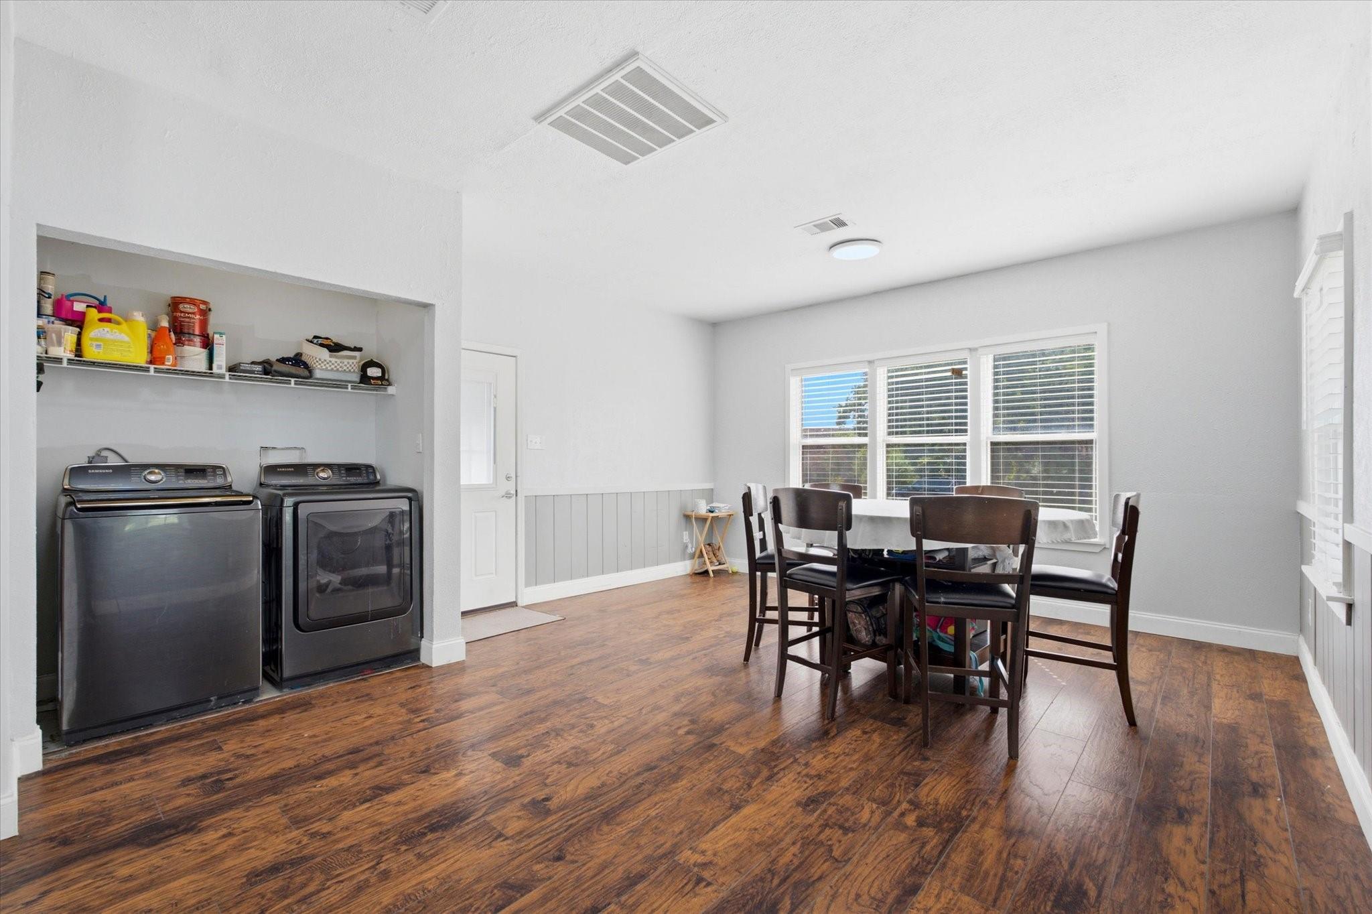
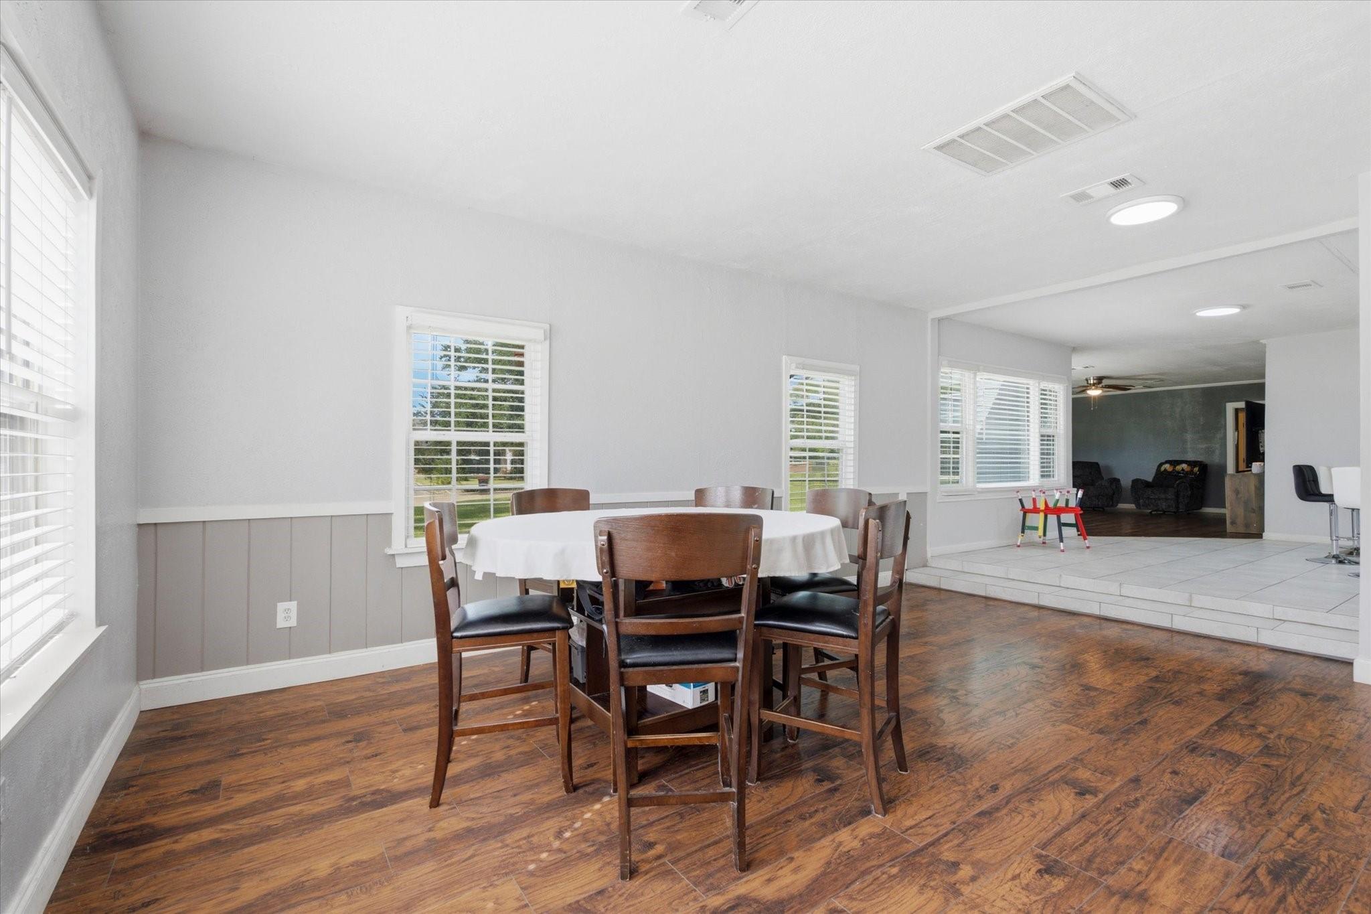
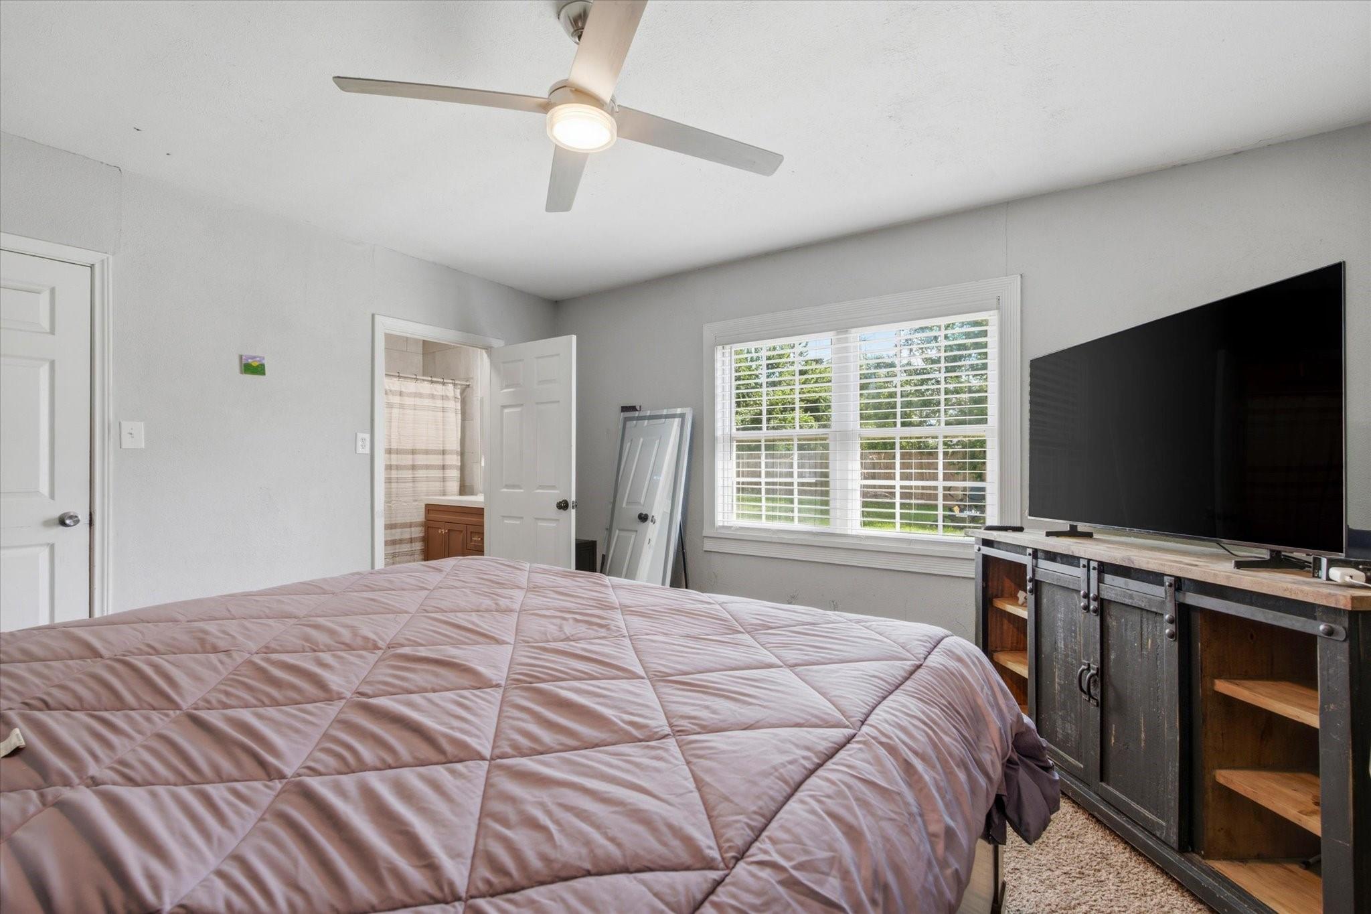
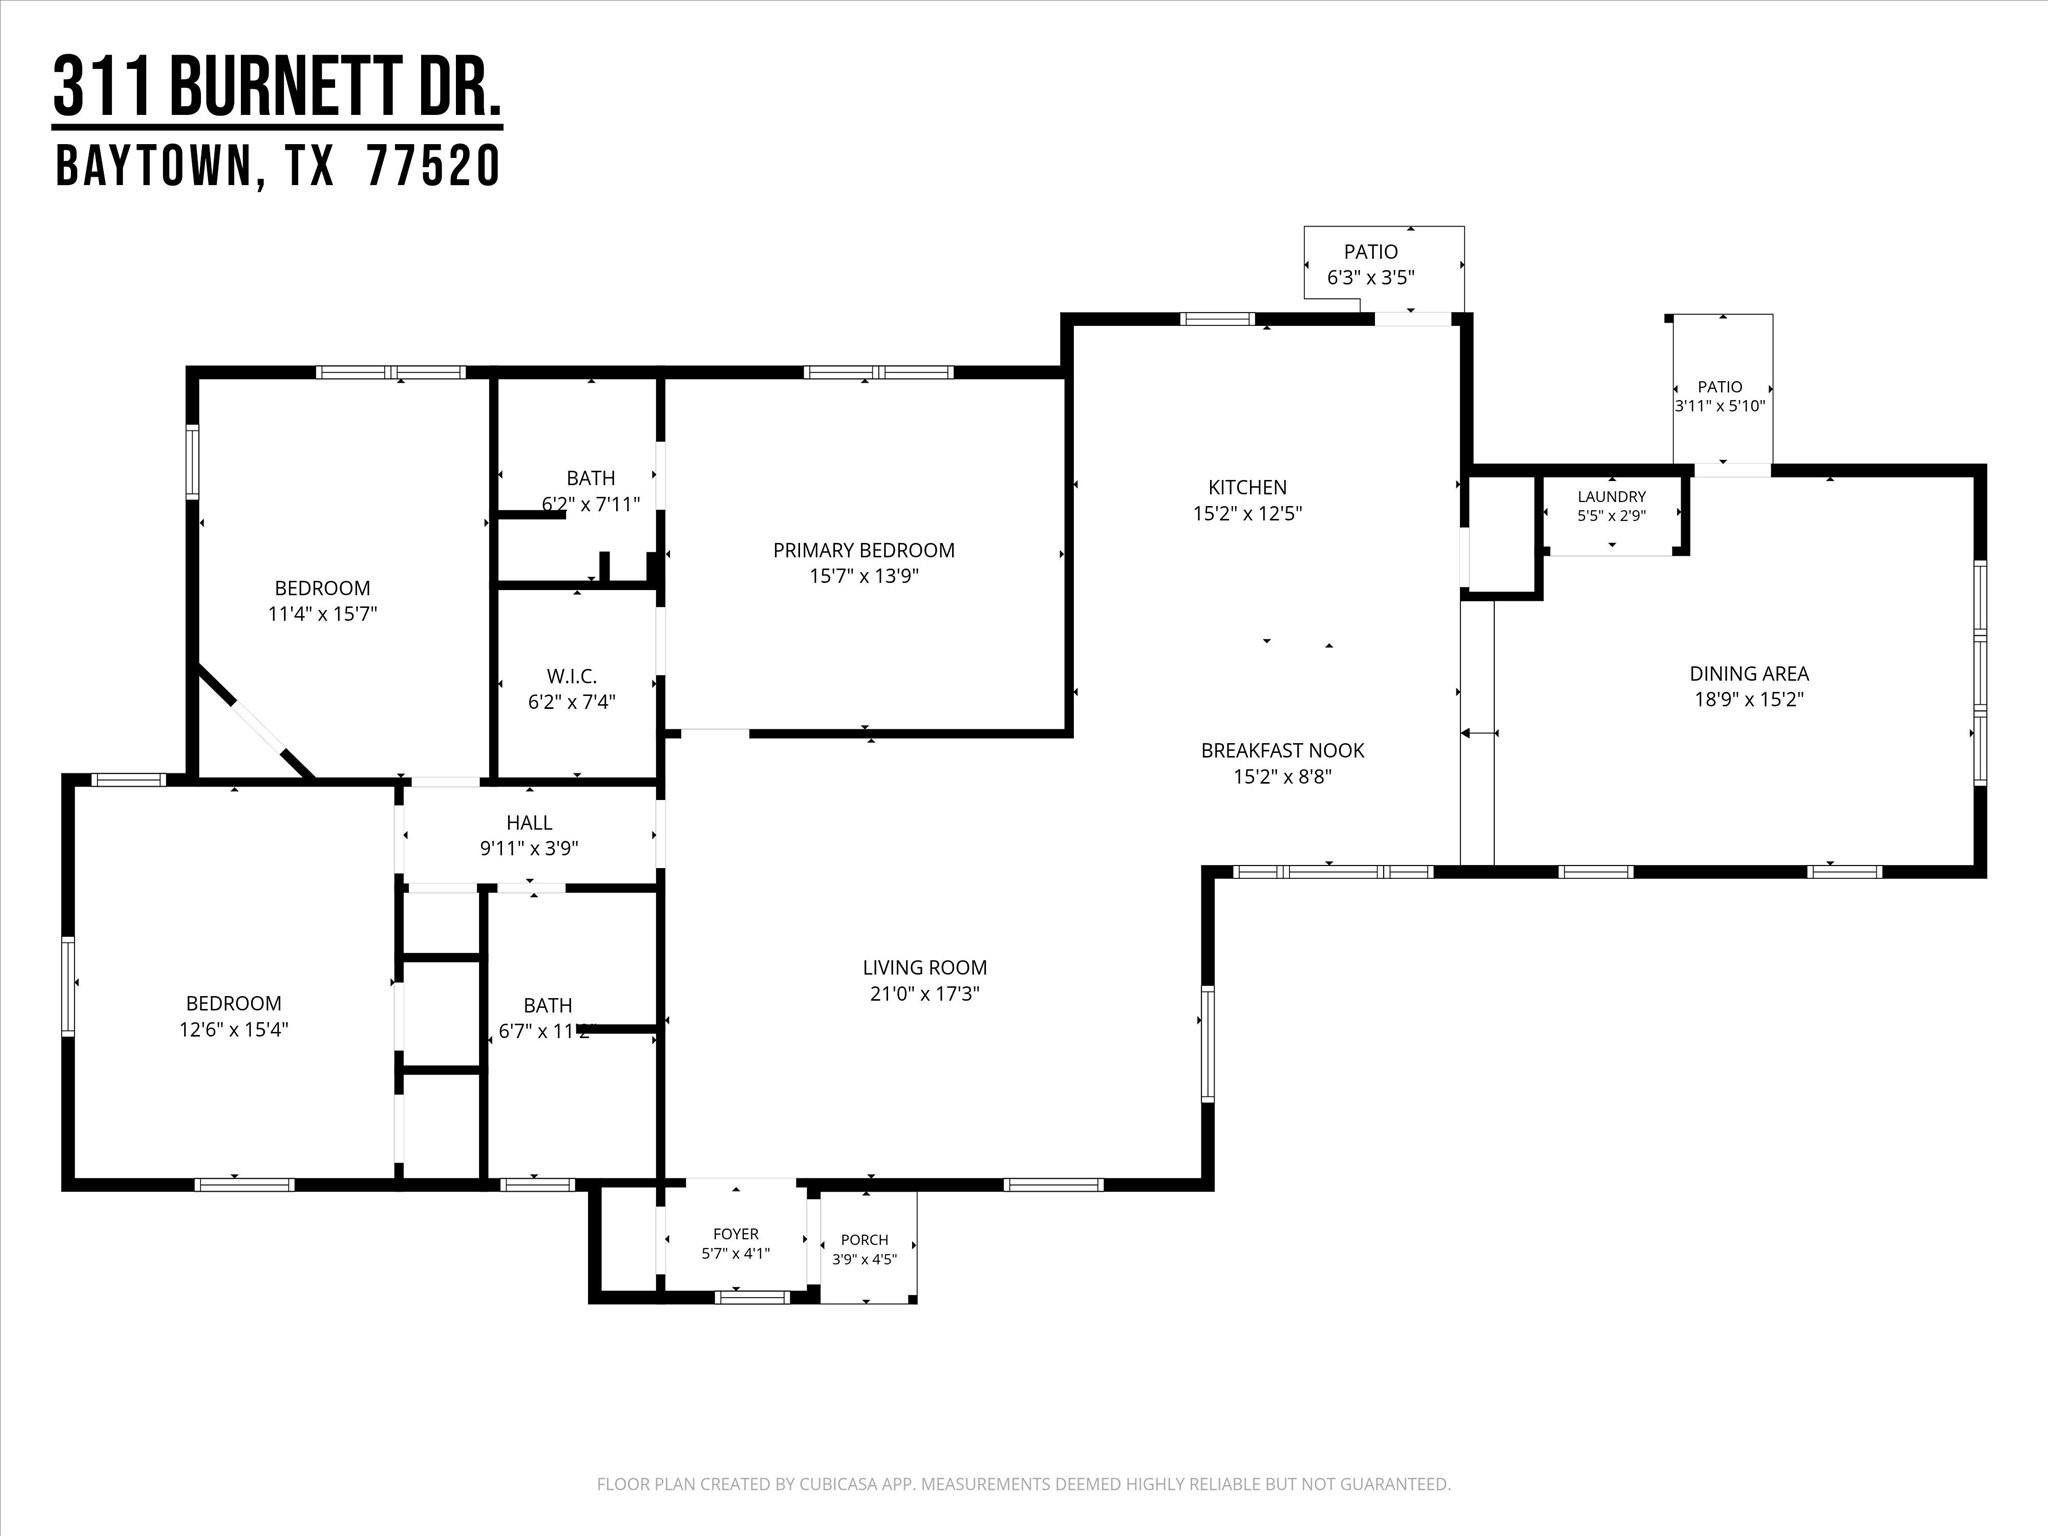
First FloorLiving:21x7Dining:18x15Kitchen:15x12Primary Bedroom:15x13Bedroom:12x15Bedroom 2:11x15
-
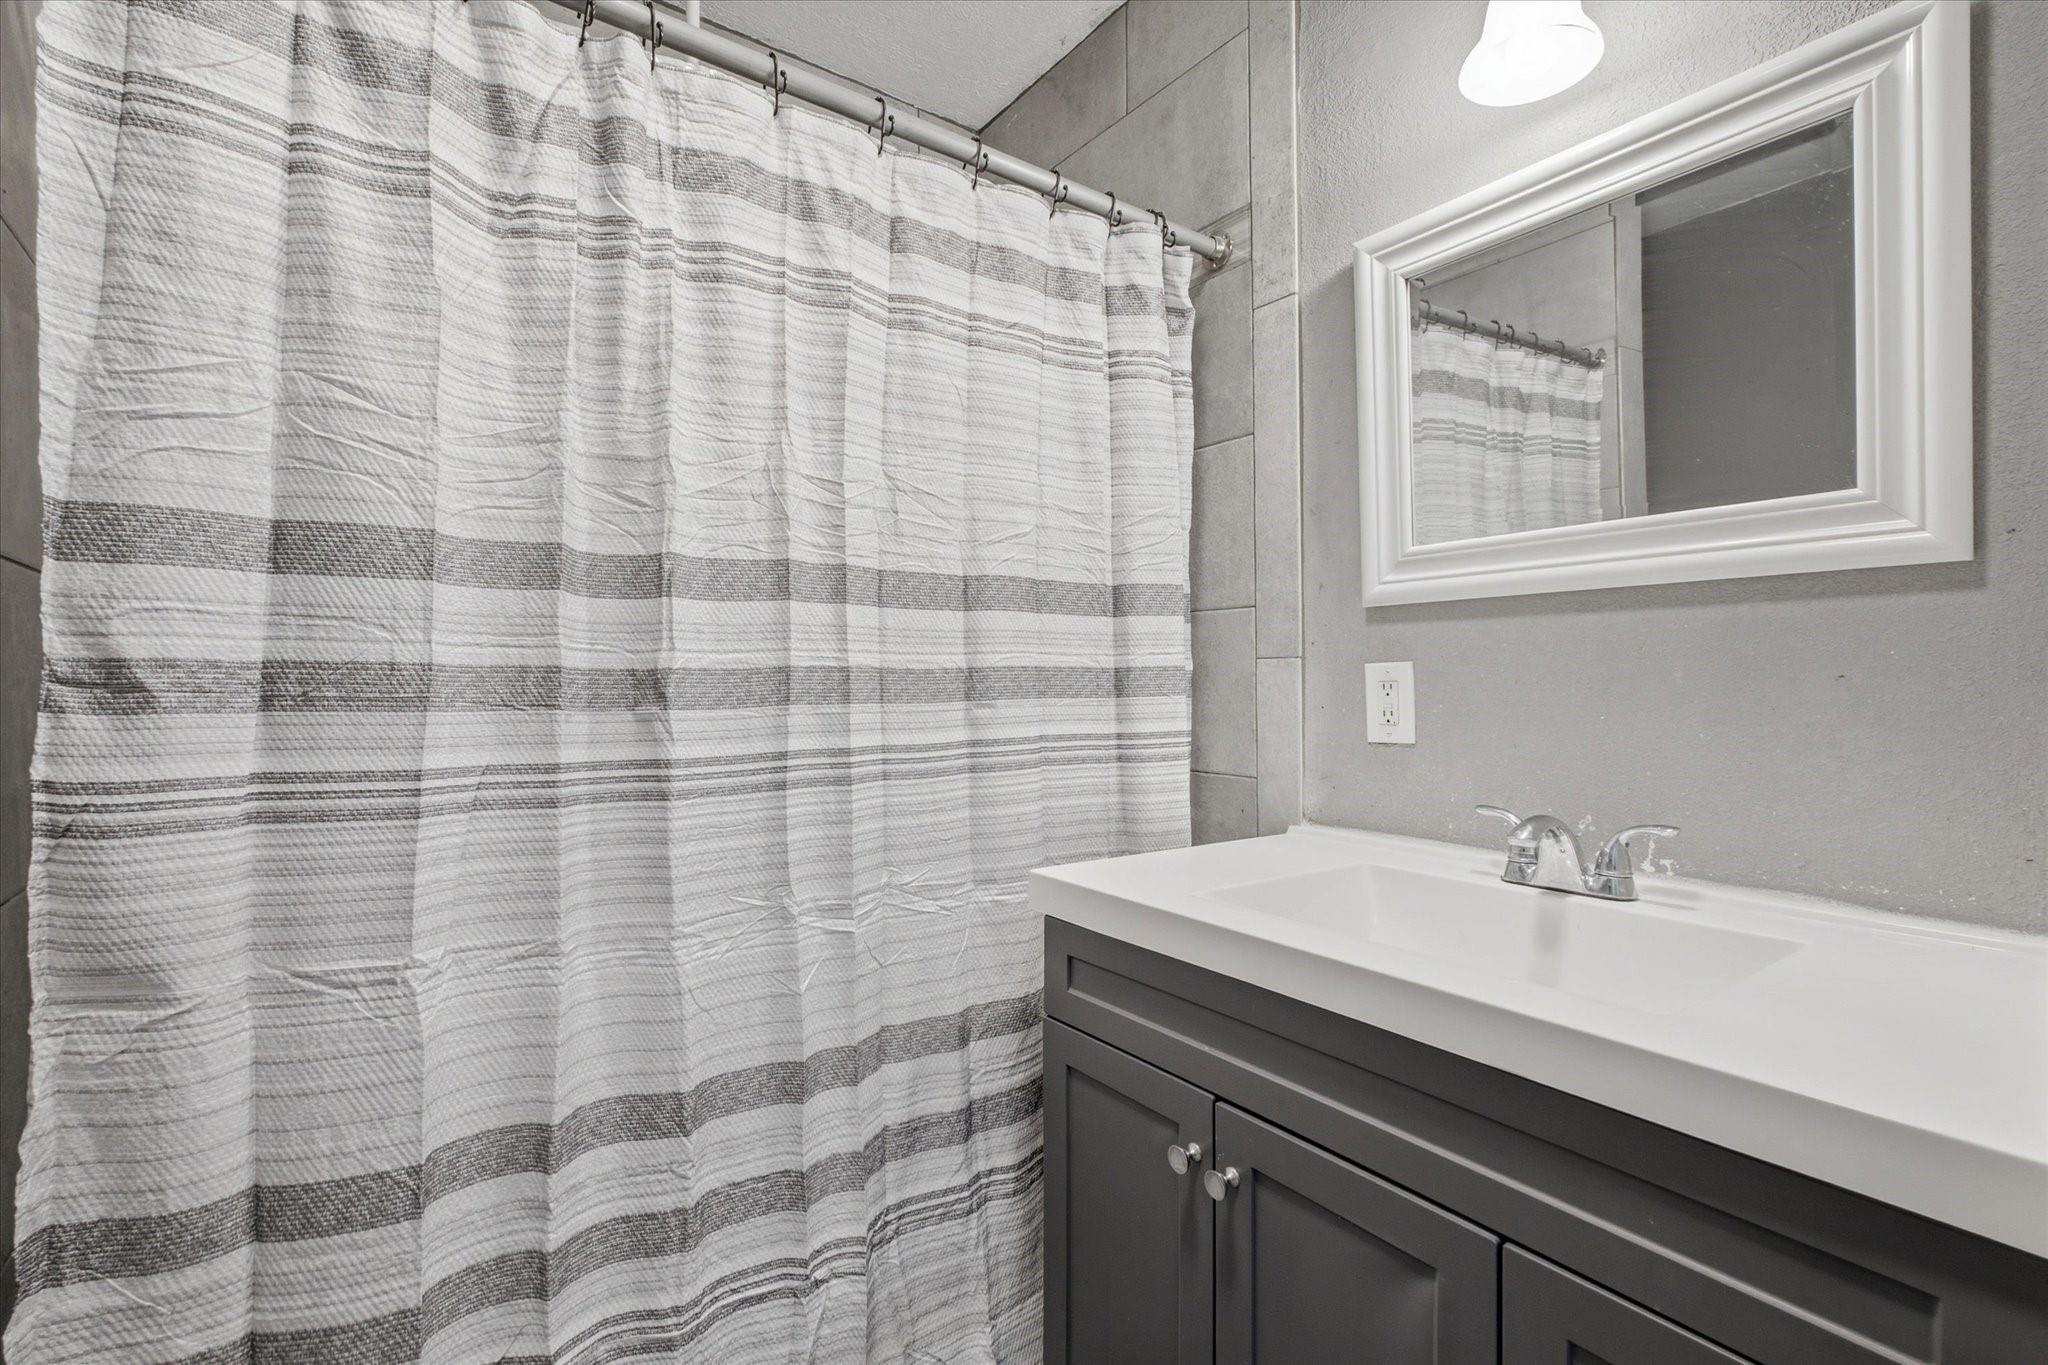
InteriorFloors:Carpet,Laminate,TileCountertop:QuartzBathroom Description:Primary Bath: Double Sinks,Primary Bath: Tub/Shower Combo,Secondary Bath(s): Tub/Shower ComboBedroom Desc:All Bedrooms DownKitchen Desc:Breakfast Bar,PantryRoom Description:1 Living Area,Formal Dining,Utility Room in HouseHeating:Central GasCooling:Central ElectricConnections:Electric Dryer Connections,Gas Dryer Connections,Washer ConnectionsDishwasher:YesDisposal:YesCompactor:NoMicrowave:YesRange:Gas RangeOven:Gas OvenIce Maker:NoInterior:Refrigerator Included
-
ExteriorRoof:TileFoundation:SlabPrivate Pool:NoExterior Type:Cement Board,WoodLot Description:Corner,Subdivision LotWater Sewer:Public Sewer,Public WaterFront Door Face:SouthArea Pool:NoExterior:Back Yard,Back Yard Fenced,Partially Fenced
Documents

Listed By:
Latasha Markham
Origen Realty
The data on this website relating to real estate for sale comes in part from the IDX Program of the Houston Association of REALTORS®. All information is believed accurate but not guaranteed. The properties displayed may not be all of the properties available through the IDX Program. Any use of this site other than by potential buyers or sellers is strictly prohibited.
© 2026 Houston Association of REALTORS®.
GET IN TOUCH
