
For Sale
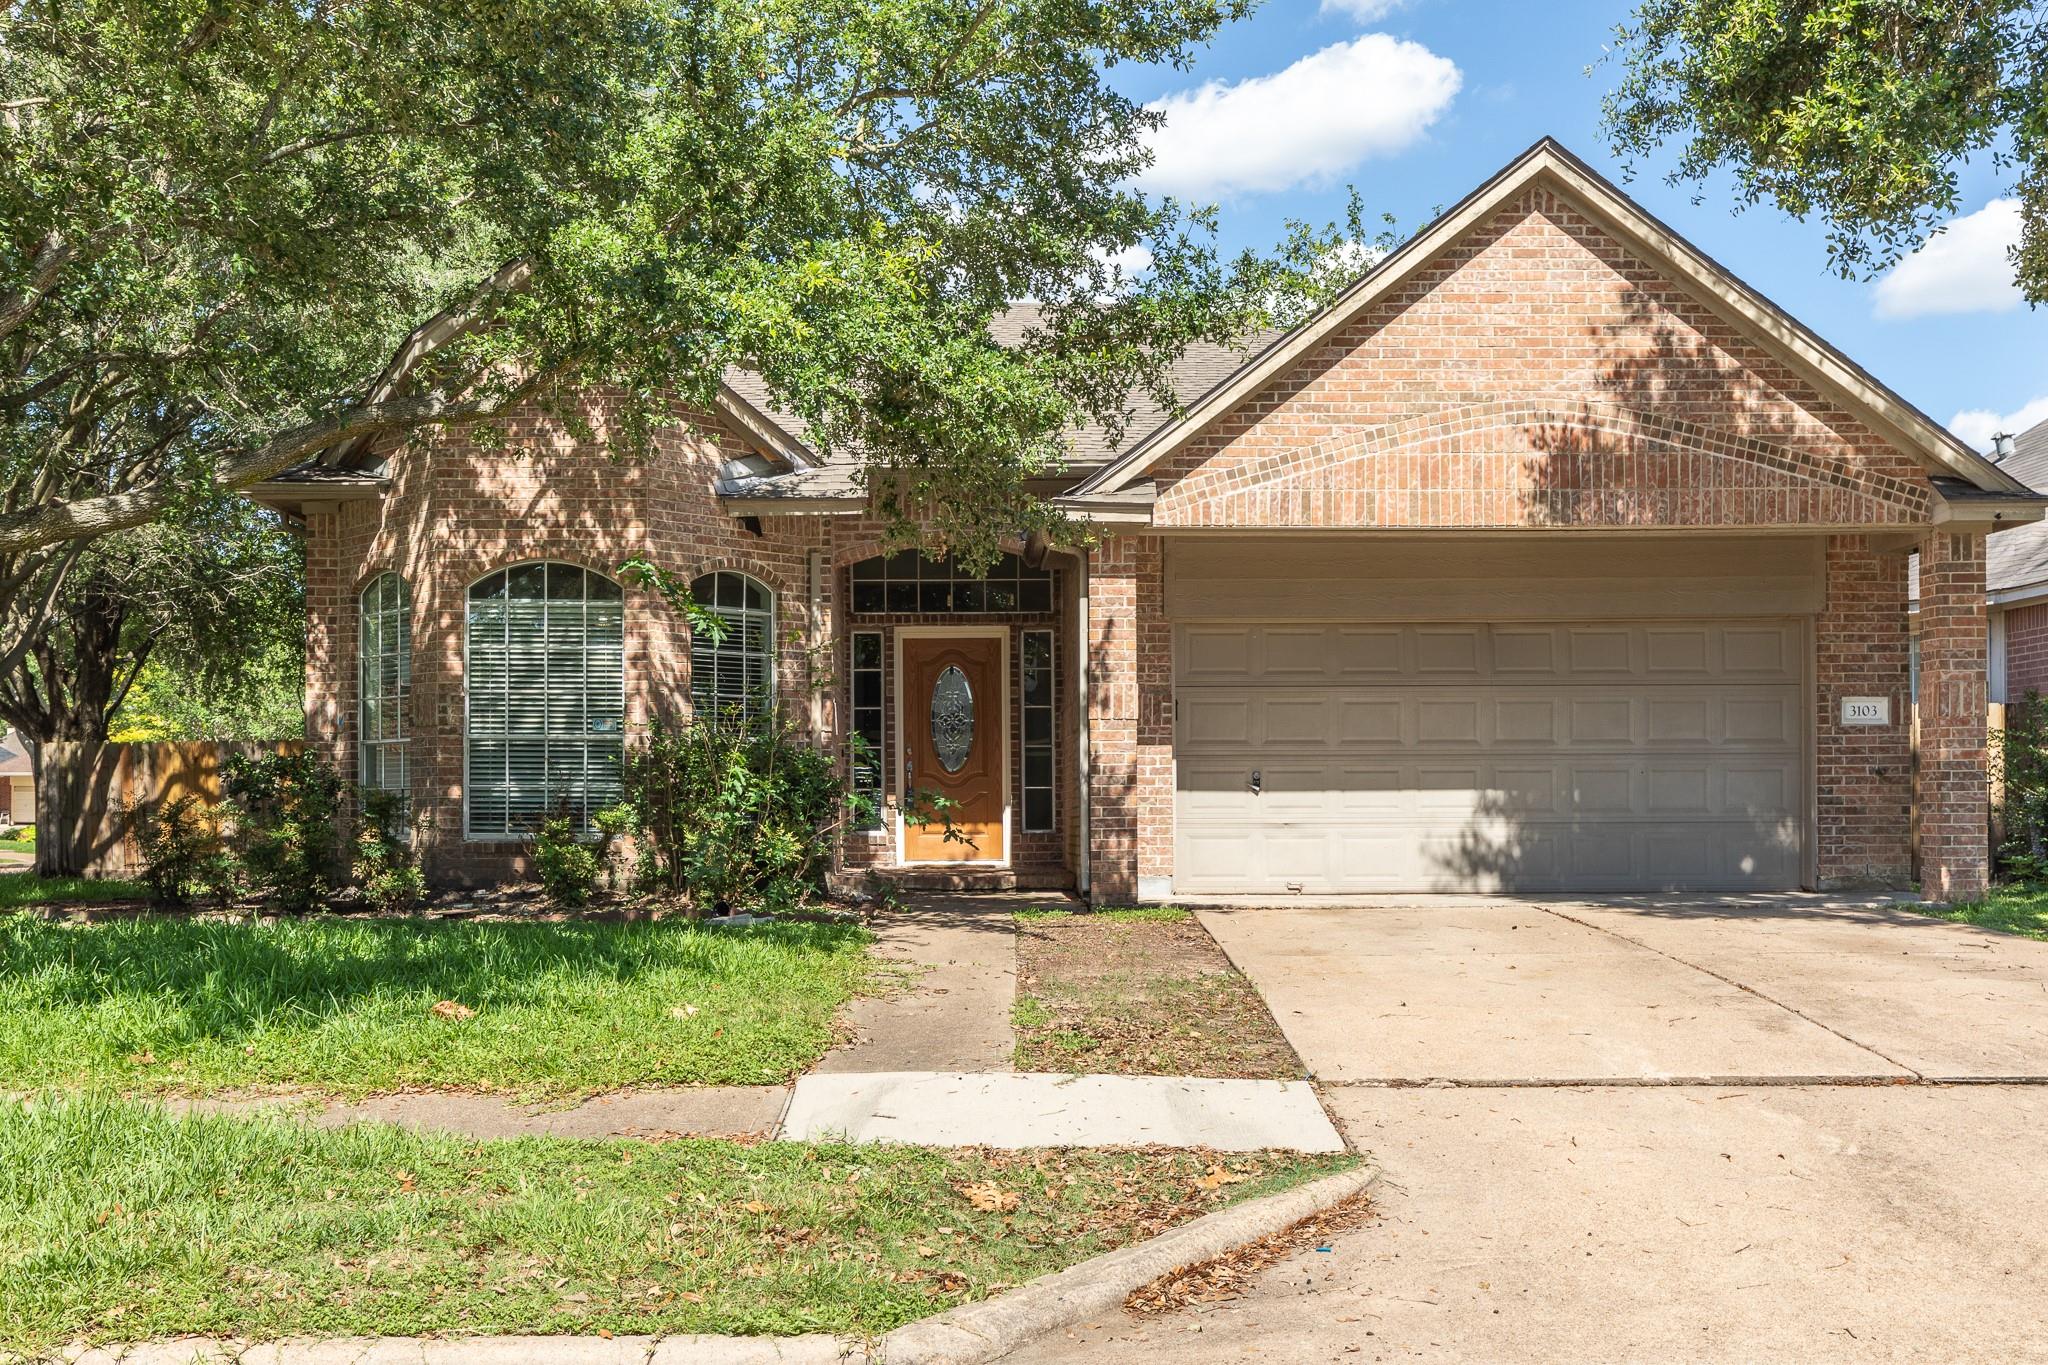
3103 Lauren Ln Houston, TX 77082
$320,000
Description
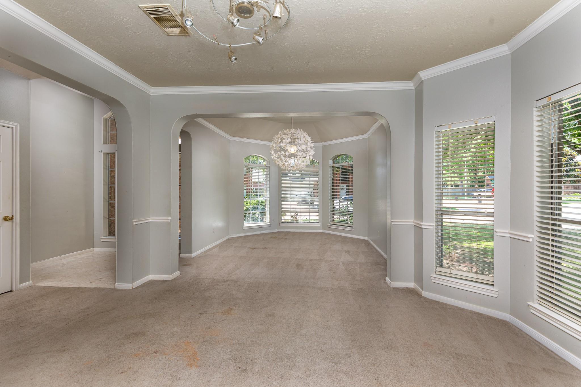
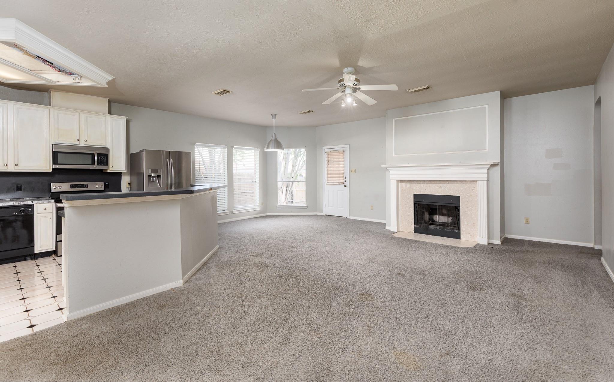
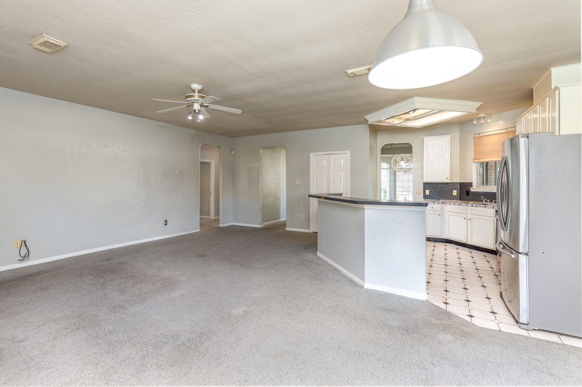
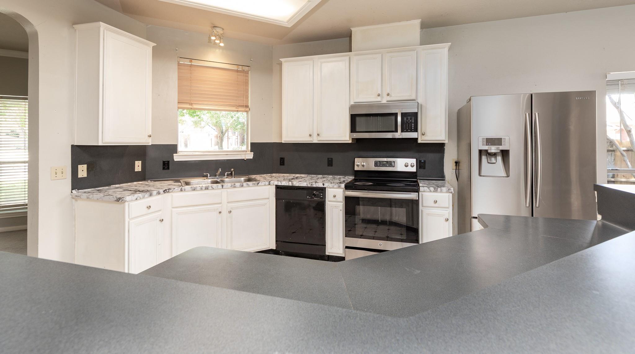
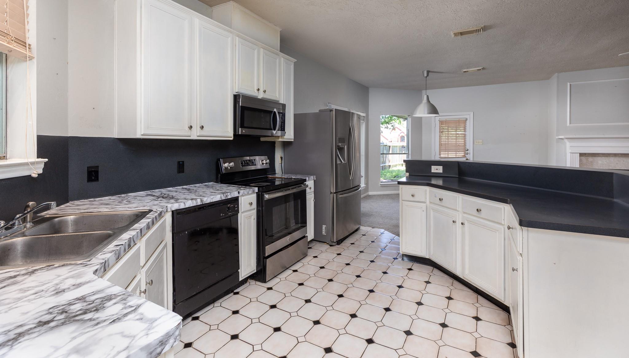
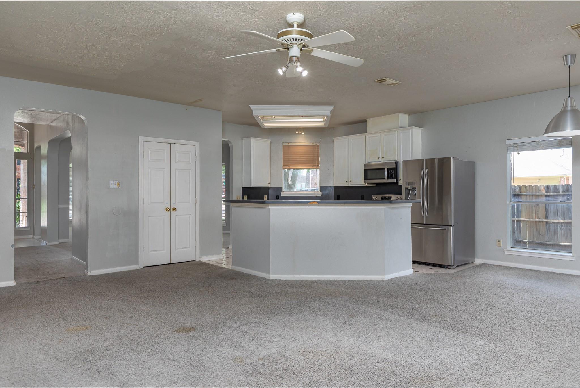
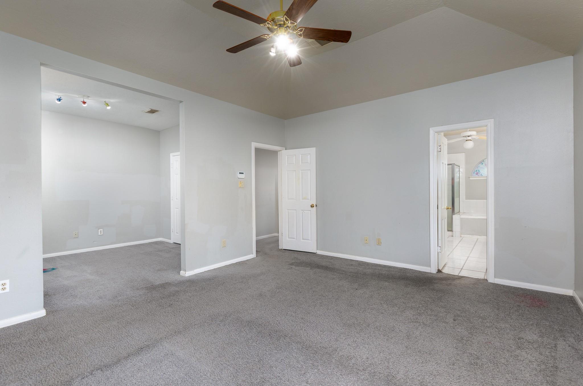
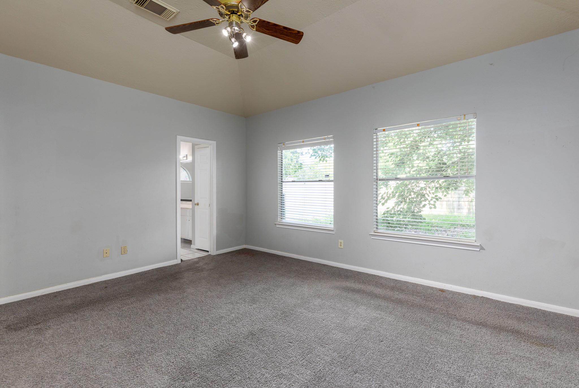
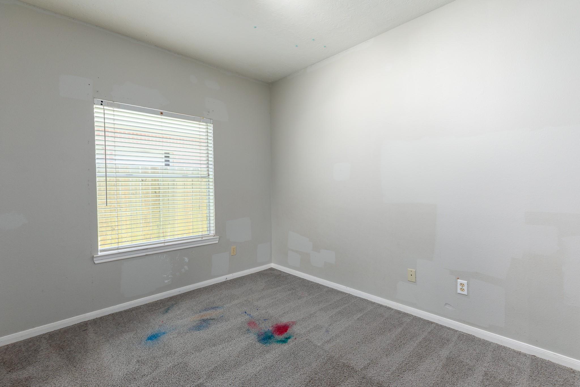
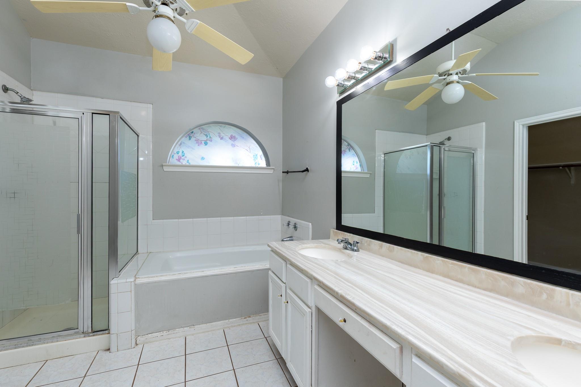
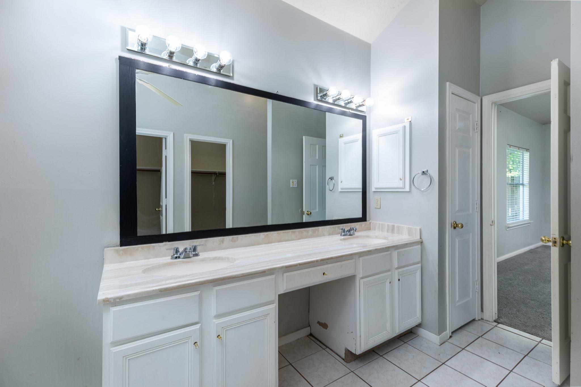
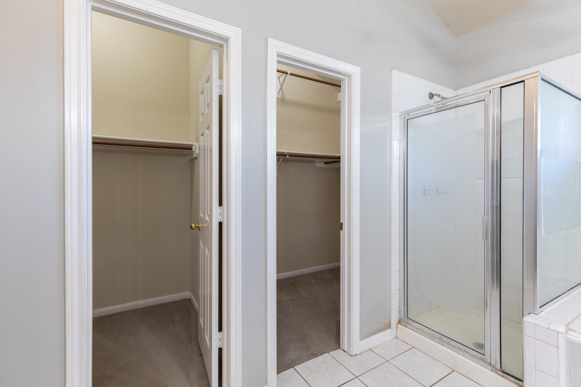
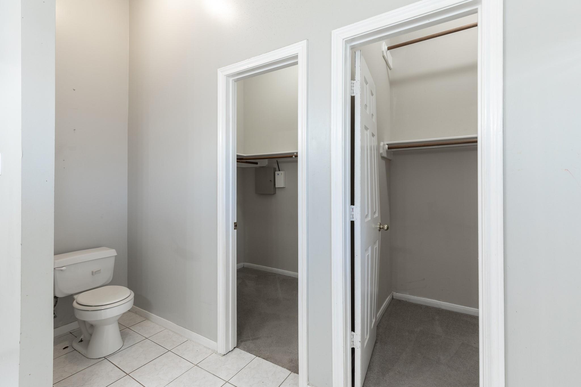
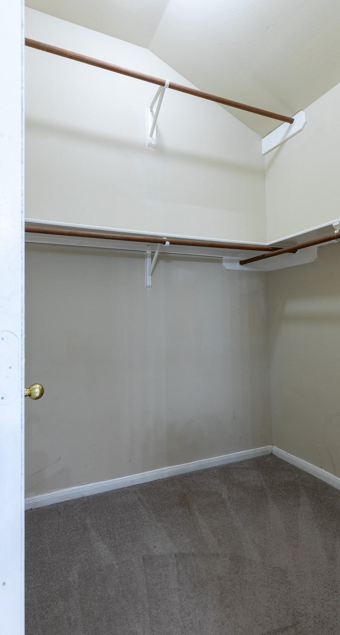
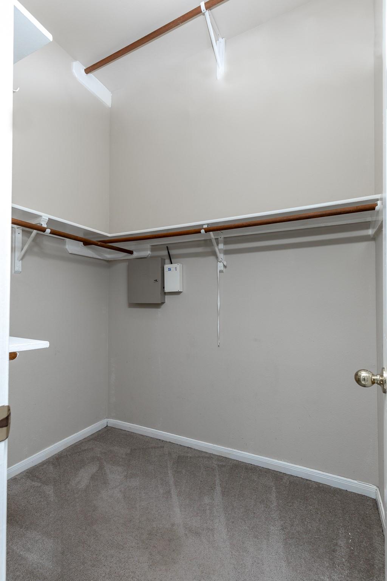
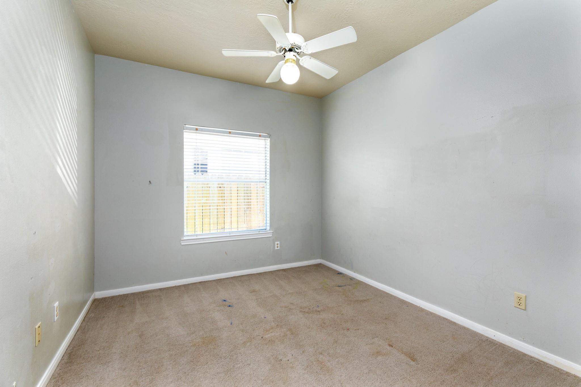
Fantastic Opportunity. Below Market. Great Location! This home features an open floor plan with a wrap-around kitchen, a large pantry and island breakfast bar. The kitchen opens to a cozy breakfast area and family room with a gas fireplace, perfect for entertaining. The large & spacious primary suite includes a separate sitting area ideal for a flex room/nursery/office/crafts/exercise room. The primary ensuite features 2 large walk-in closets, a garden tub, separate shower, and double sinks. Split floor plan with 2 additional spacious bedrooms and indoor laundry area. Enjoy relaxing on the shady covered patio, perfect for weekend BBQs and entertaining with plenty of room to roam in this spacious back yard of this corner fenced lot. Great Bones w/ Recent Roof & Foundation Repair. Some make-ready in progress.
Overview
Financial
Price:
$320,000
Price/SqFT:
$139.37
HOA Fee:
$390 Annually
Tax Rate:
2.03152 %
Est. Monthly:
$4,341 *
Tax Amount:
$6,501
Amenities and features
 Patio/Deck
 Public Pool
 Sewer
Sewer Study Room
 Water Access
 Yard
Yard Corner Lot
 Energy Efficient
Property & Schools on Map
Floor plans / Dimensions / Descriptions
-
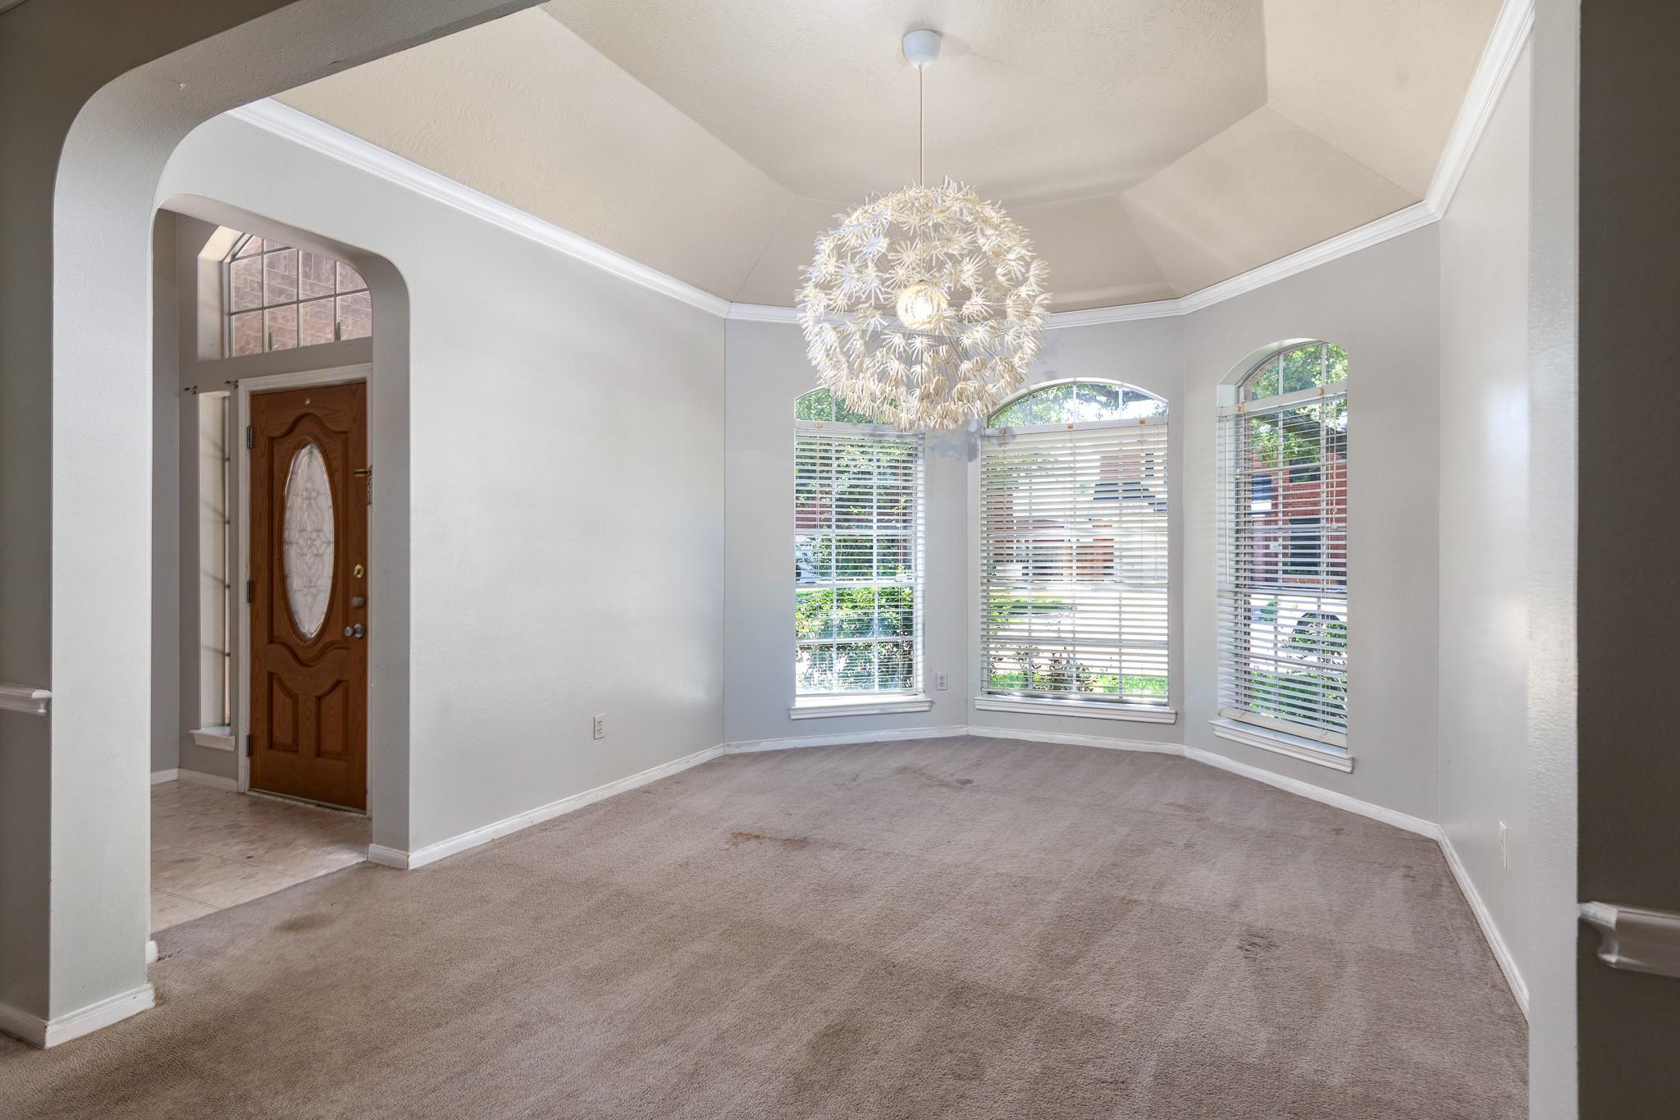
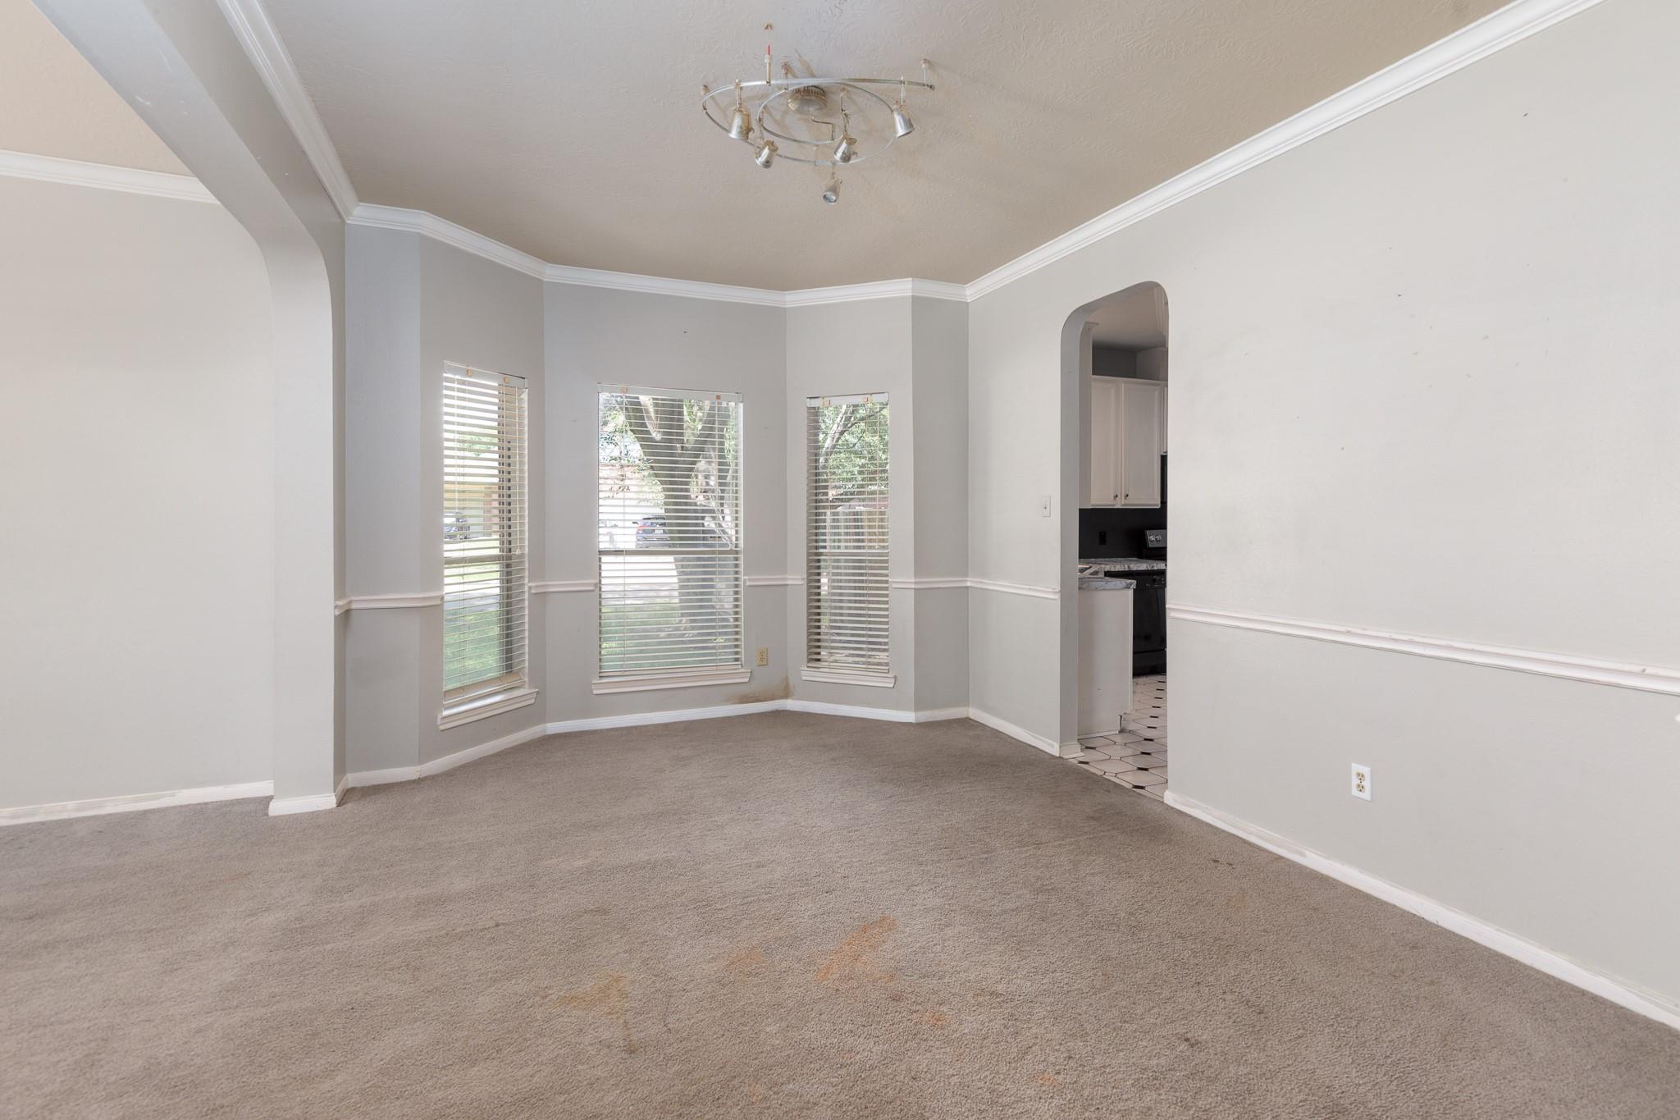
First FloorLiving:14x12Family Room:21x13Dining:14x11Kitchen:13x10Breakfast:13x12Primary Bedroom:16x13Bedroom:12x10Bedroom 2:12x11Primary Bath:1stBath:1stHome Office/Study:12x10Utility Room:1st
-
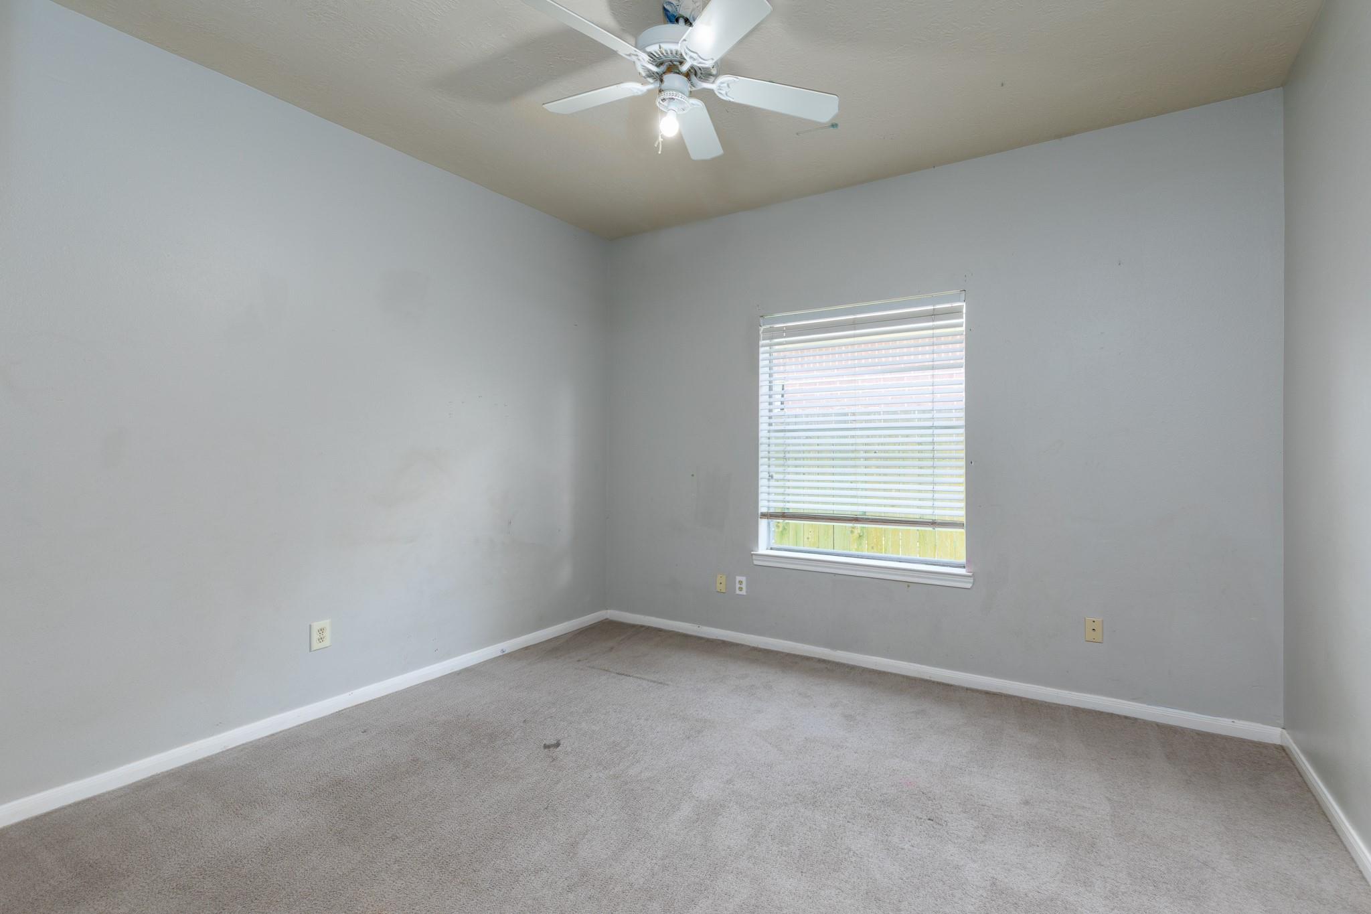
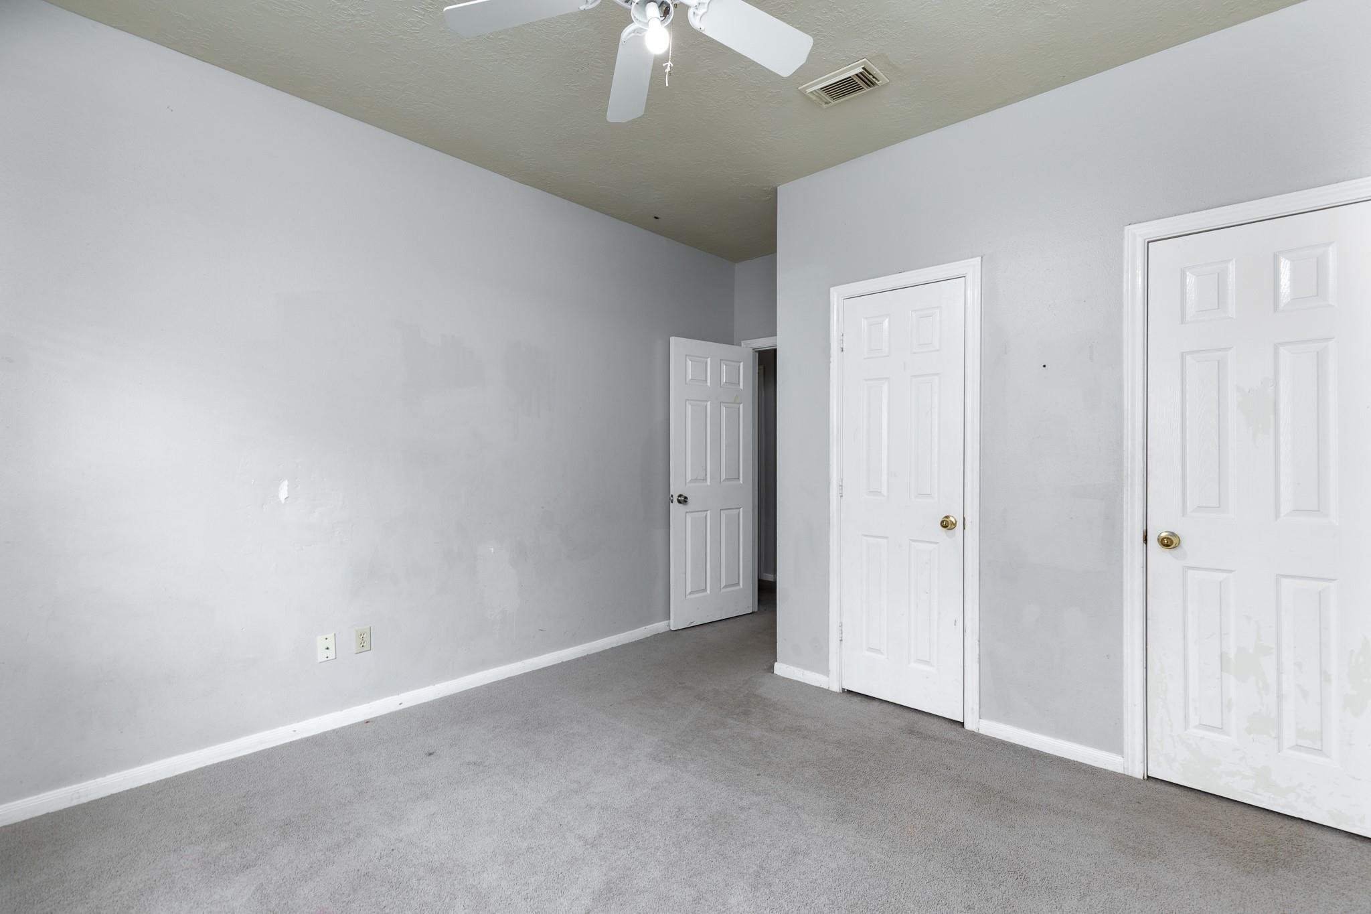
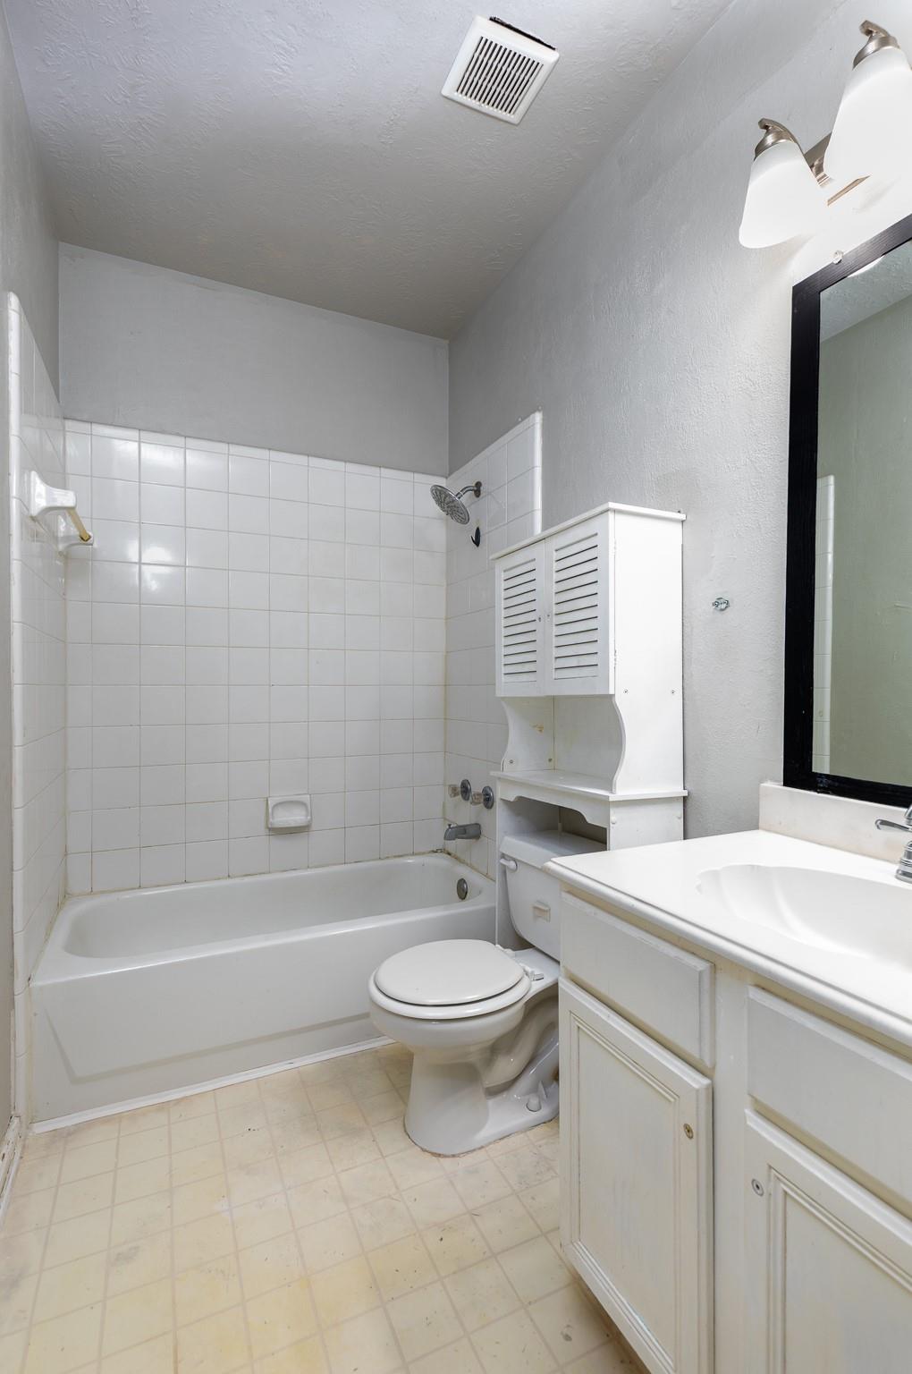
InteriorFireplace:1/Gas ConnectionsFloors:Carpet,TileBathroom Description:Primary Bath: Double Sinks,Primary Bath: Separate Shower,Primary Bath: Soaking Tub,Secondary Bath(s): Tub/Shower ComboBedroom Desc:2 Bedrooms Down,All Bedrooms Down,En-Suite Bath,Primary Bed - 1st Floor,Sitting Area,Split Plan,Walk-In ClosetKitchen Desc:Breakfast Bar,Kitchen open to Family Room,PantryRoom Description:Breakfast Room,Family Room,Formal Dining,Formal Living,Home Office/Study,Living Area - 1st Floor,Utility Room in HouseHeating:Central GasCooling:Central ElectricConnections:Washer ConnectionsDishwasher:YesDisposal:YesCompactor:NoMicrowave:YesRange:Electric Range,Freestanding RangeOven:Electric Oven,Freestanding OvenIce Maker:NoEnergy Feature:Ceiling FansInterior:High Ceiling,Window Coverings
-
ExteriorRoof:CompositionFoundation:SlabPrivate Pool:NoExterior Type:Brick,WoodLot Description:Corner,Subdivision LotGarage Carport:Double-Wide DrivewayWater Sewer:Public Sewer,Public Water,Water DistrictArea Pool:YesExterior:Back Yard,Back Yard Fenced,Fully Fenced,Patio/Deck
Listed By:
Mechelle Miller
eXp Realty LLC
The data on this website relating to real estate for sale comes in part from the IDX Program of the Houston Association of REALTORS®. All information is believed accurate but not guaranteed. The properties displayed may not be all of the properties available through the IDX Program. Any use of this site other than by potential buyers or sellers is strictly prohibited.
© 2026 Houston Association of REALTORS®.
GET IN TOUCH
