
For Sale
3102 Purple Finch Missouri City, TX 77459
$595,000
Description
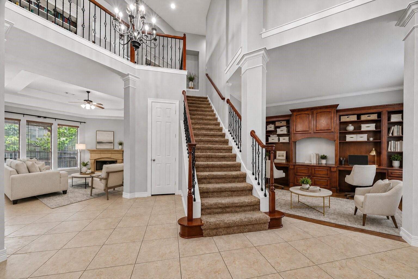
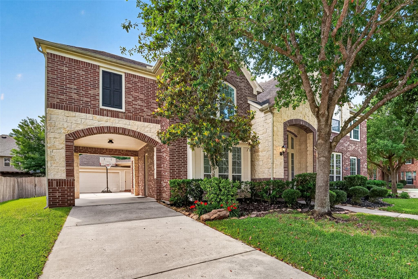
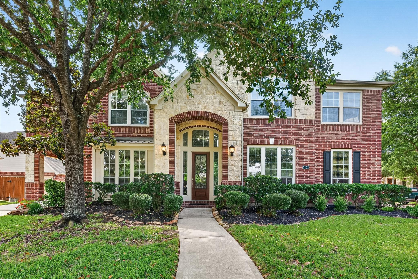
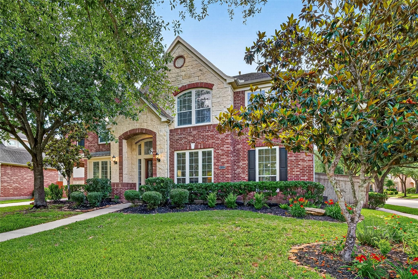
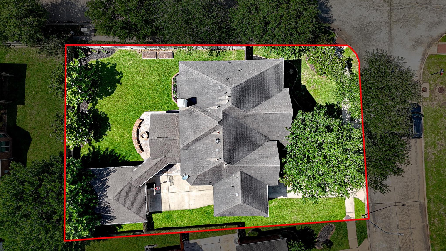
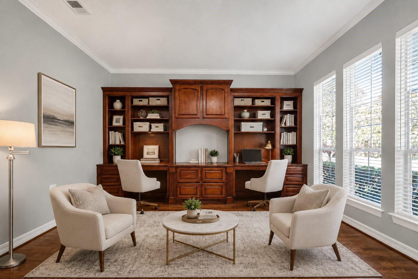
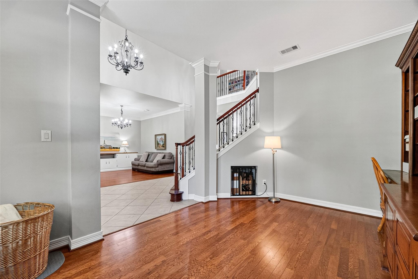
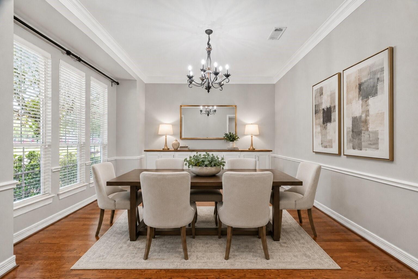
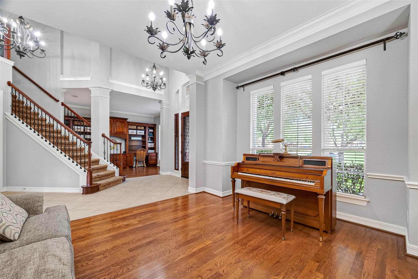
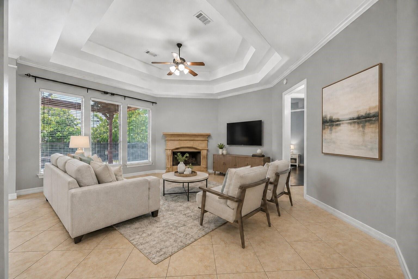
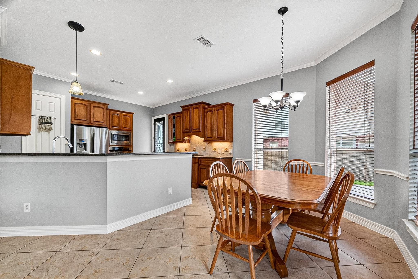
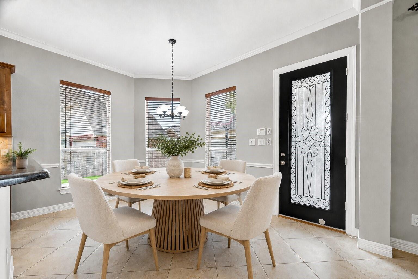
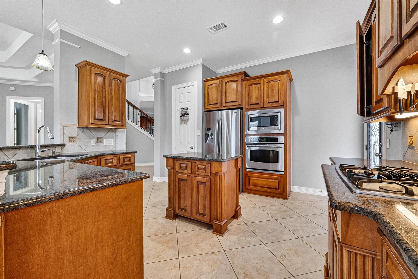
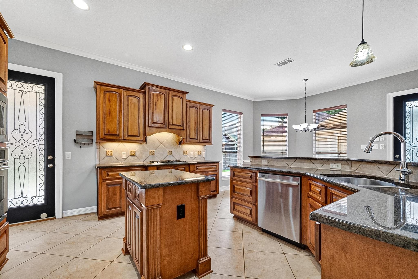
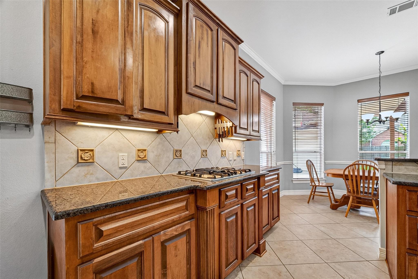
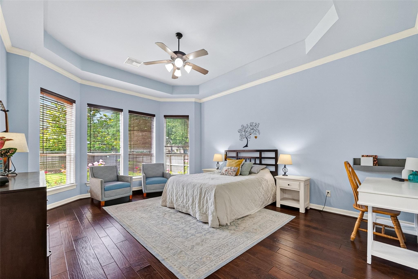
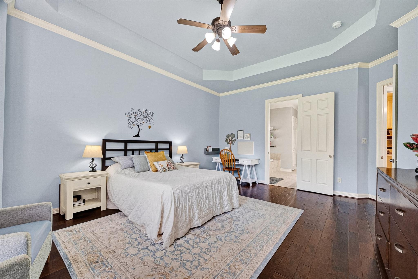
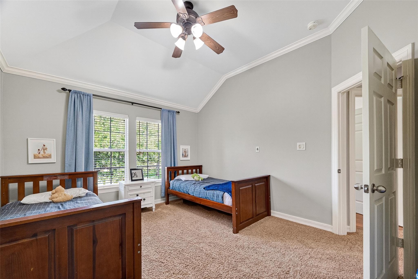
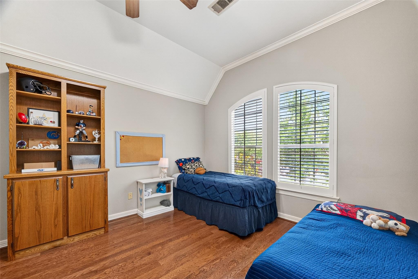
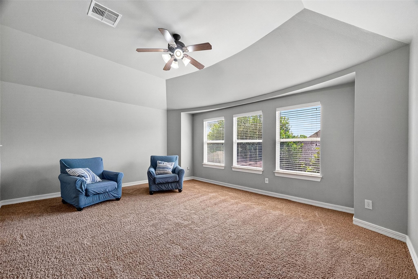
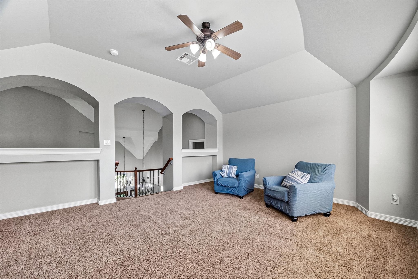
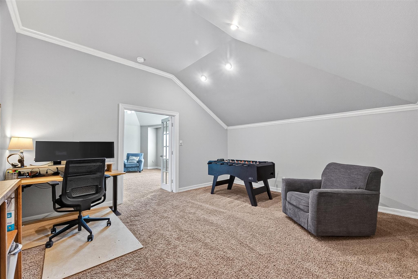
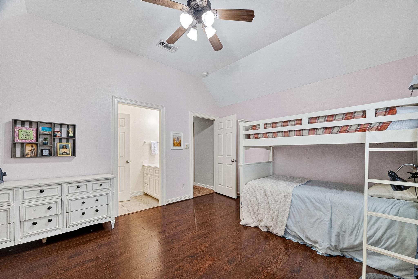
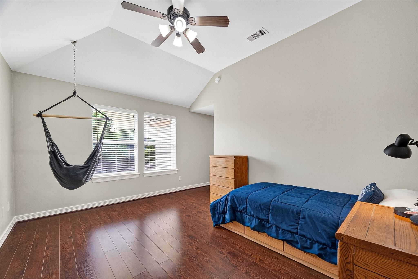
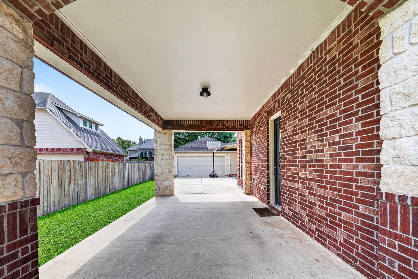
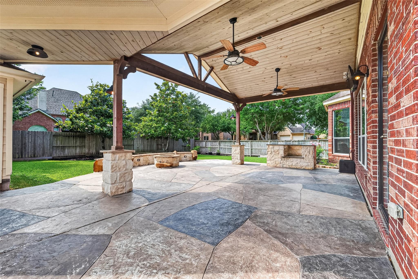
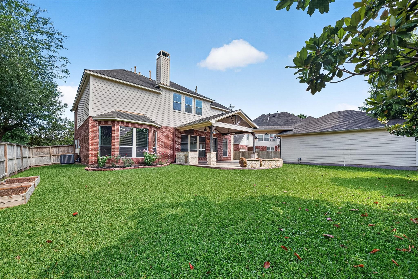
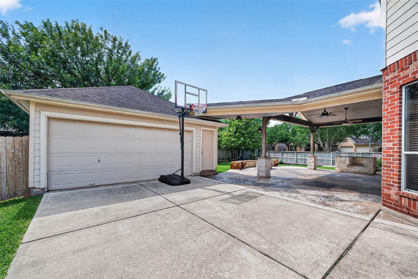
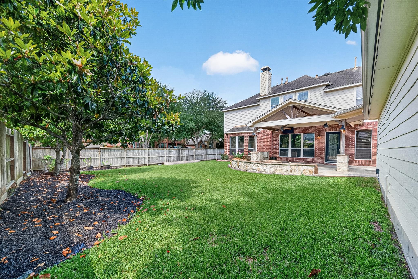
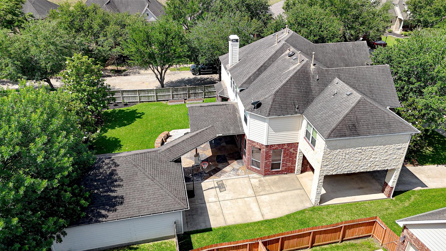
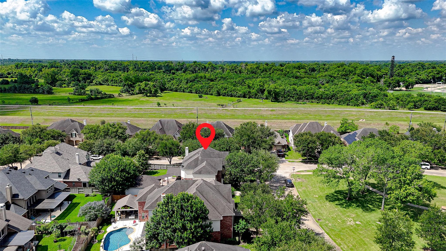
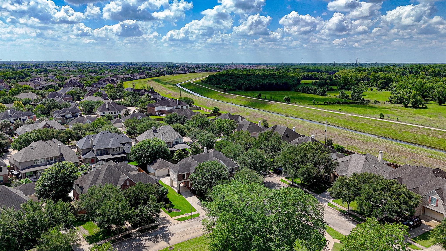
Your search is over - this is a HUGE 6-bedroom house on a HUGE corner lot in Sienna. This stunning executive-series Perry Home is a true showstopper! Featuring a grand two-story design with a beautiful stone and brick elevation, it likely has everything you are looking for. The home offers spacious bedrooms, formal living and dining areas, a game room, and a versatile library/media room/workout space. The gourmet kitchen is equipped with custom cabinetry, granite countertops, and stainless steel appliances—perfect for entertaining. Interior upgrades include hand-scraped wood flooring in the primary suite and wood-tone laminate in some bedrooms. Step outside to a beautifully designed backyard featuring a custom patio with a gable roof cover, stamped concrete overlay, and a fire pit with a seating wall. Enjoy serene views as the home faces a 1-acre reserve and is conveniently located just a couple minutes from Scanlan Oaks Elementary and Camp Sienna. Zoned to Ridge Point High School.
Overview
Financial
Price:
$595,000
Price/SqFT:
$144.49
HOA Fee:
$1580 Annually
Tax Rate:
2.2889 %
Est. Monthly:
$8,302 *
Tax Amount:
$13,619
Amenities and features
 Media Room
 Patio/Deck
 Public Pool
 Sprinkler System
 Water Access
 Yard
Yard Cul-de-sac
 Energy Efficient
 Golf Community
Property & Schools on Map
Floor plans / Dimensions / Descriptions
-
First FloorDen:12x15Dining:12x15Primary Bedroom:15x19
-
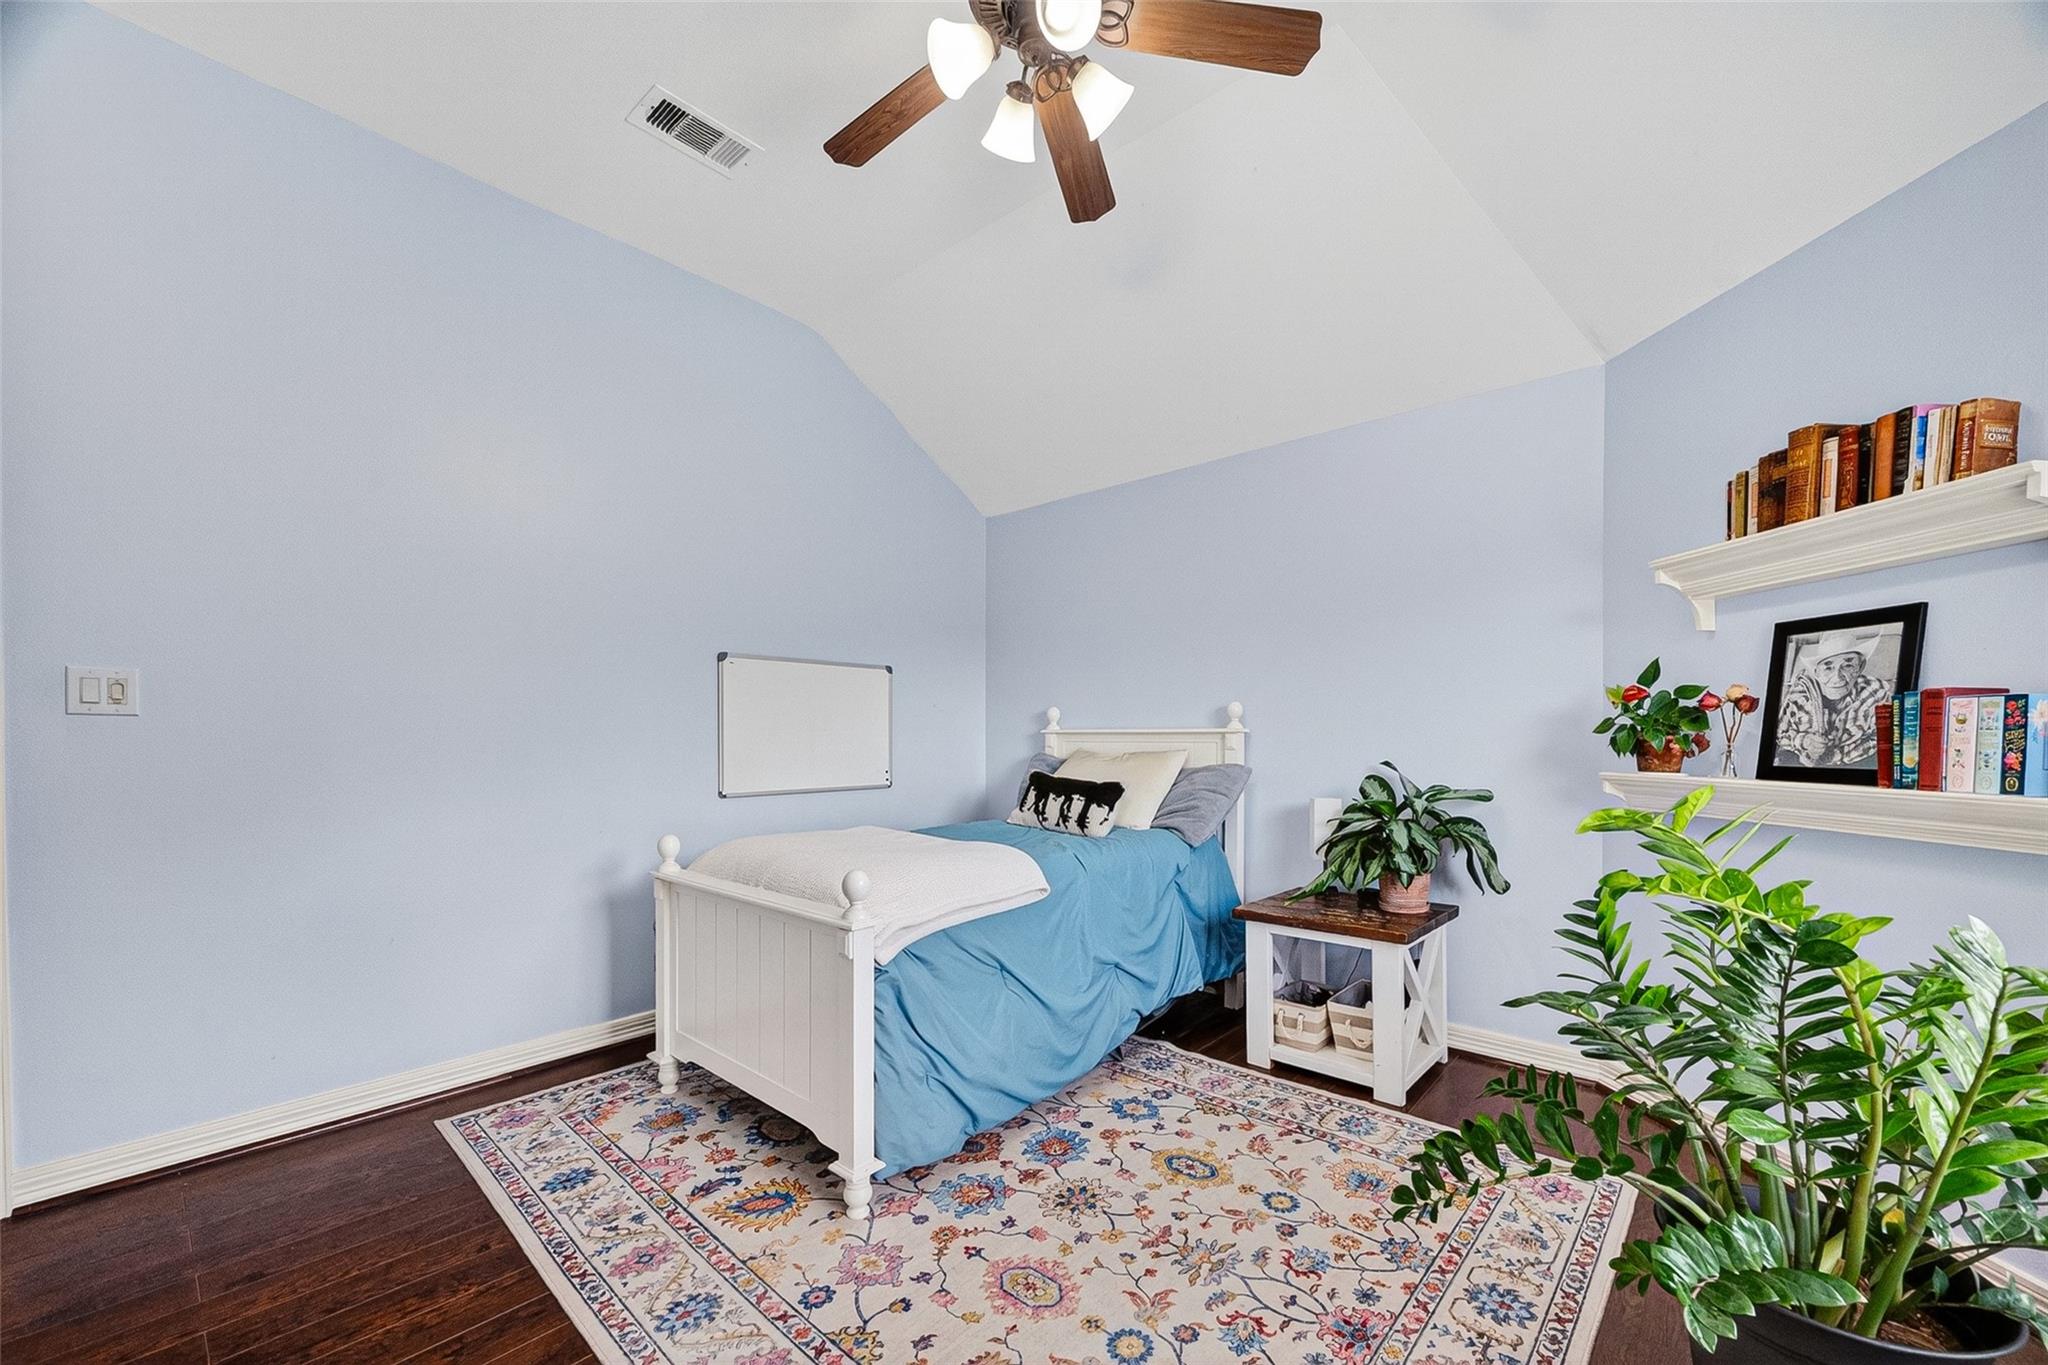
Second FloorBedroom:11x14Bedroom 2:11x15Bedroom 3:12x13Bedroom 4:12x15Media Room:13x14Extra Room:12x16
-
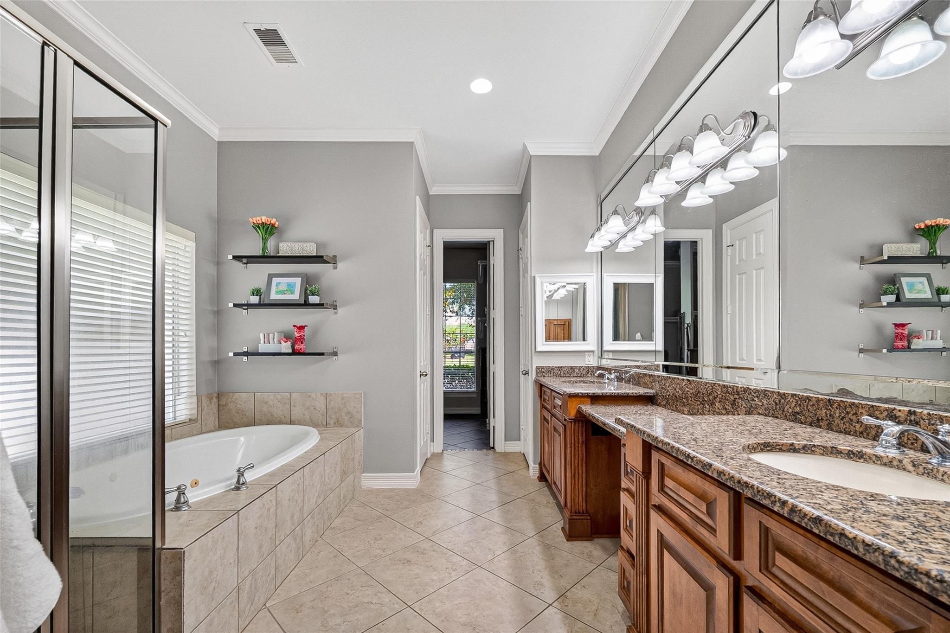
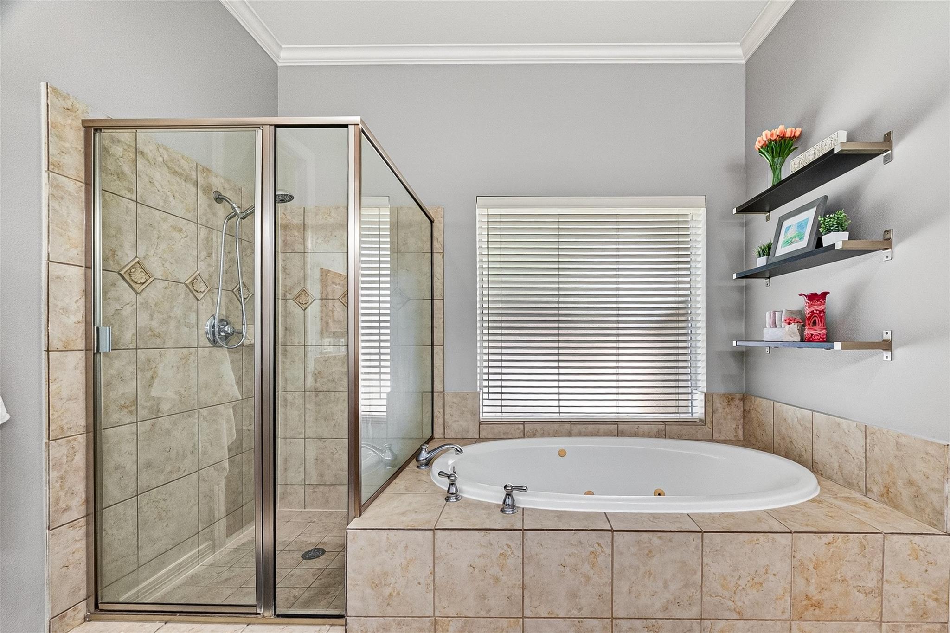
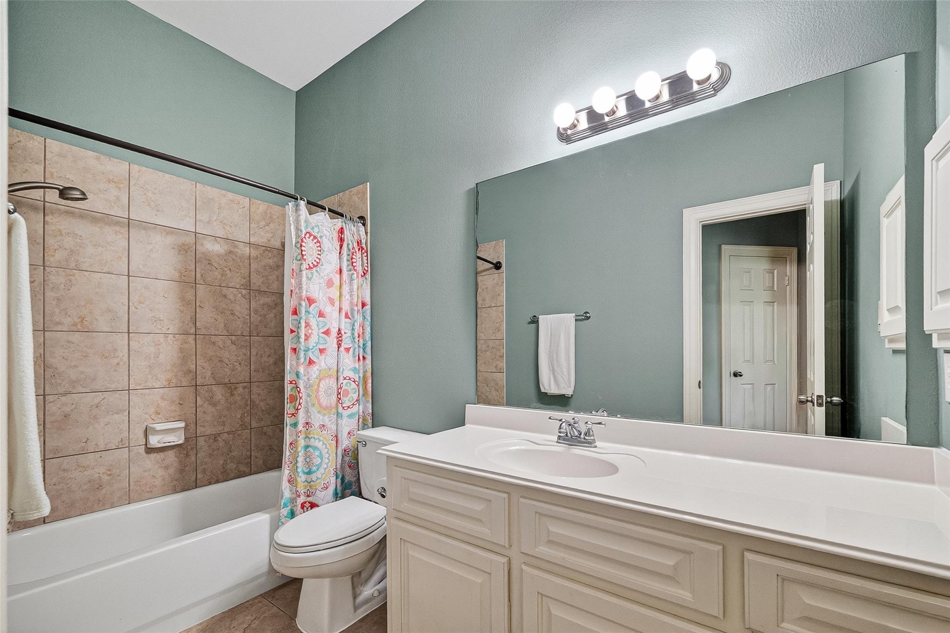
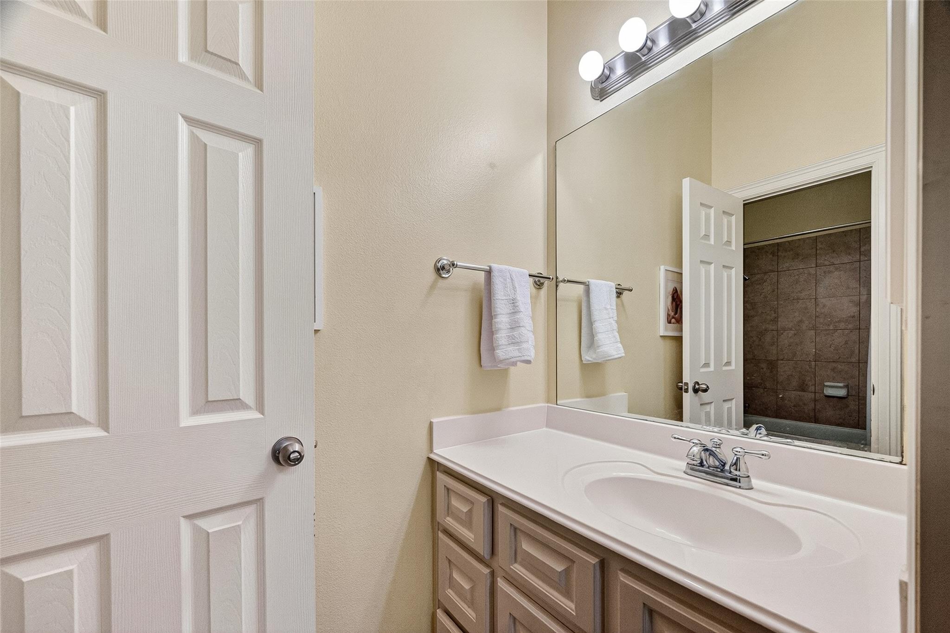
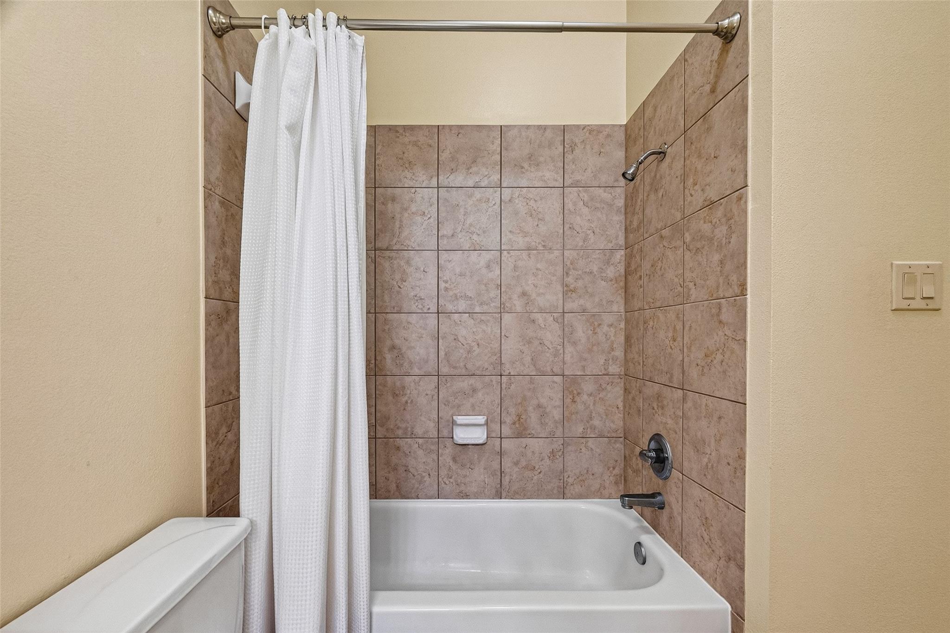
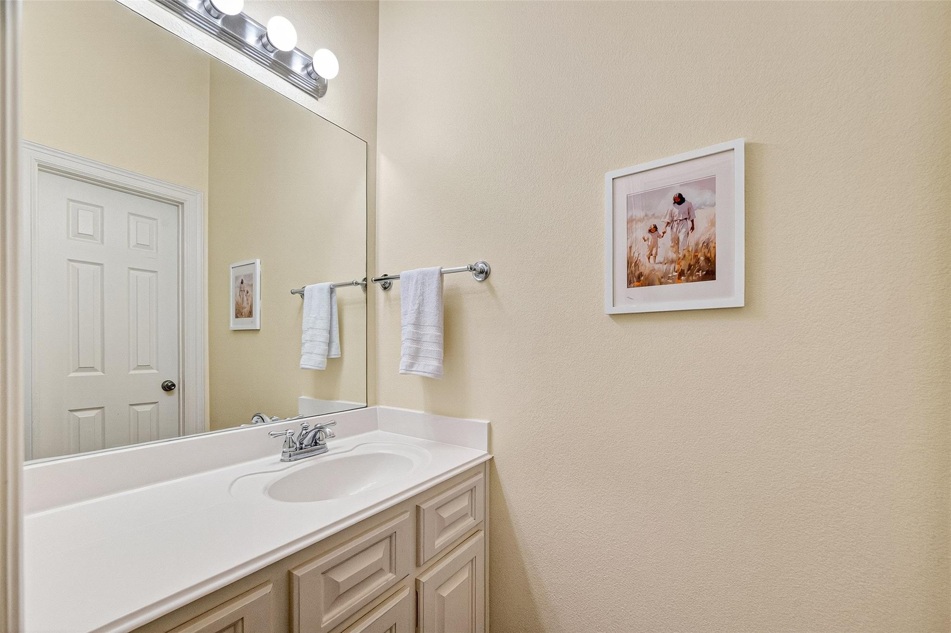
InteriorFloors:Carpet,Engineered Wood,TileCountertop:GraniteBathroom Description:Half Bath,Hollywood Bath,Primary Bath: Double Sinks,Primary Bath: Jetted Tub,Primary Bath: Separate Shower,Secondary Bath(s): Tub/Shower ComboBedroom Desc:En-Suite Bath,Primary Bed - 1st Floor,Walk-In ClosetKitchen Desc:Island w/o Cooktop,Kitchen open to Family Room,PantryRoom Description:1 Living Area,Breakfast Room,Family Room,Formal Dining,Gameroom Up,Home Office/Study,Media,Utility Room in HouseHeating:Central GasCooling:Central ElectricConnections:Gas Dryer Connections,Washer ConnectionsDishwasher:YesDisposal:YesMicrowave:YesRange:Gas CooktopOven:Single OvenEnergy Feature:Ceiling Fans,Digital Program Thermostat,Energy Star Appliances,Energy Star/CFL/LED Lights,HVAC>13 SEER,Insulated/Low-E windowsInterior:Alarm System - Owned,Crown Molding,Fire/Smoke Alarm,Formal Entry/Foyer,High Ceiling,Prewired for Alarm System,Refrigerator Included,Window Coverings
-
ExteriorRoof:CompositionFoundation:SlabPrivate Pool:NoExterior Type:Cement Board,StoneLot Description:Cul-De-Sac,In Golf Course Community,Subdivision LotWater Sewer:Water DistrictArea Pool:YesExterior:Back Yard,Covered Patio/Deck,Mosquito Control System,Outdoor Fireplace,Partially Fenced,Patio/Deck,Sprinkler System,Subdivision Tennis Court
Listed By:
Jincy Jose
Land & Luxe Realty
The data on this website relating to real estate for sale comes in part from the IDX Program of the Houston Association of REALTORS®. All information is believed accurate but not guaranteed. The properties displayed may not be all of the properties available through the IDX Program. Any use of this site other than by potential buyers or sellers is strictly prohibited.
© 2026 Houston Association of REALTORS®.
GET IN TOUCH
