
For Sale
31006 Gullwing Manor Dr Tomball, TX 77375
$445,000
Description
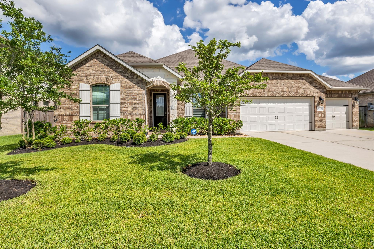
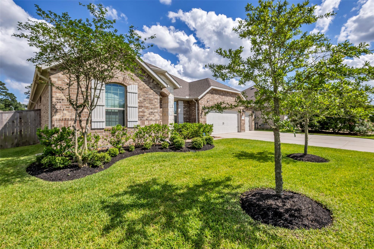
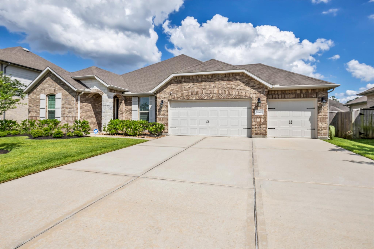
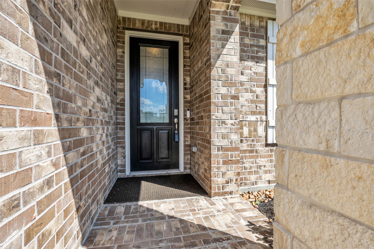
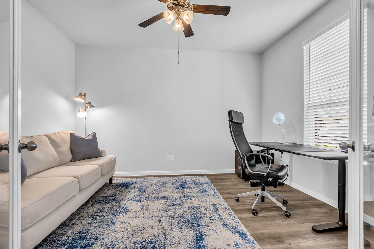
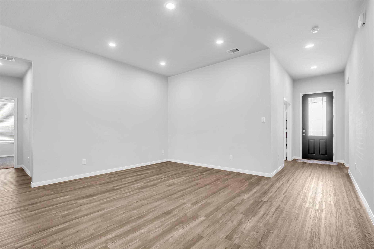
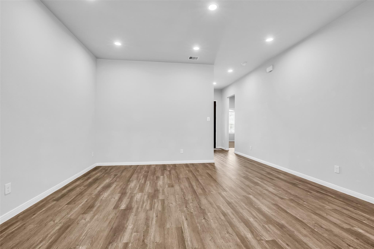
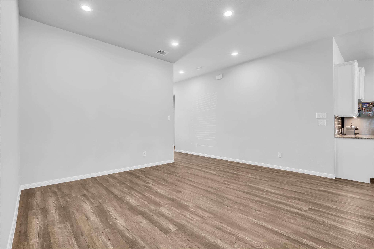
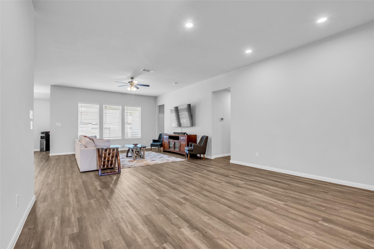
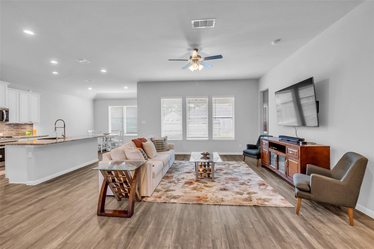
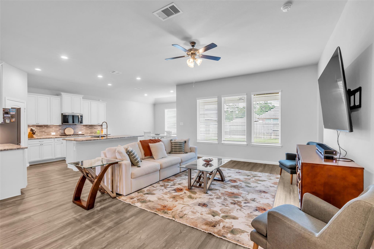
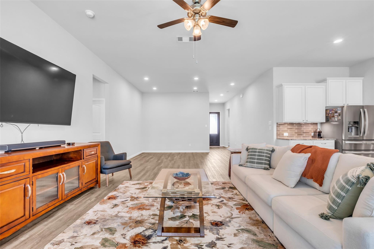
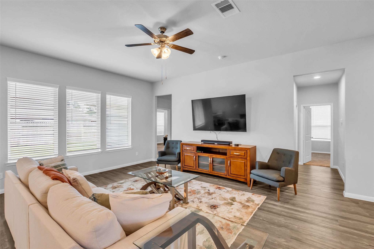
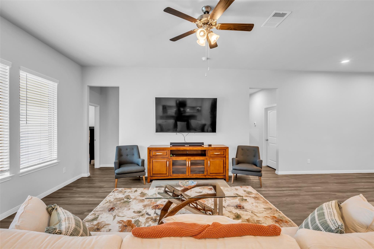
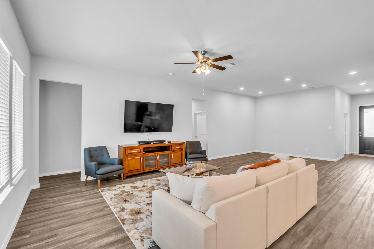
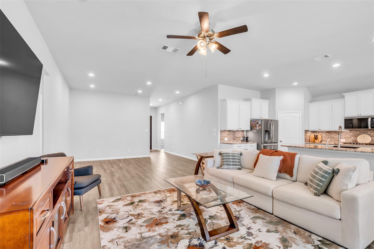
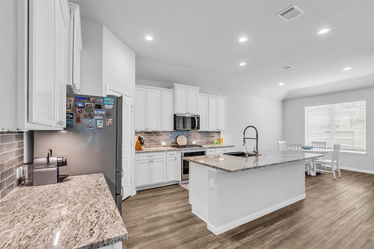
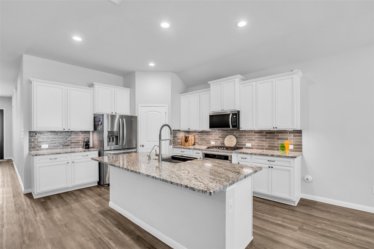
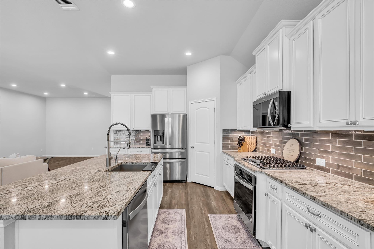
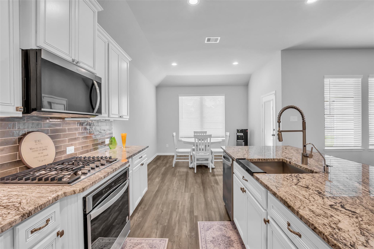
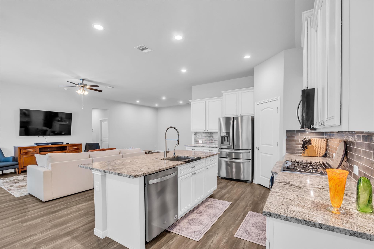
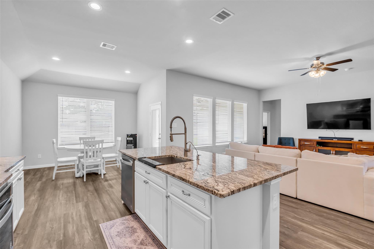
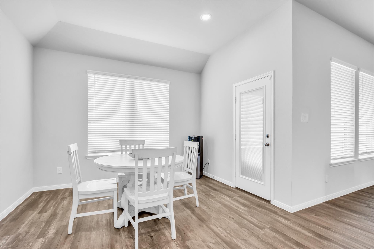
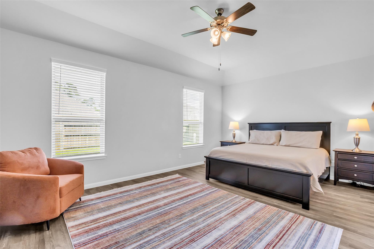
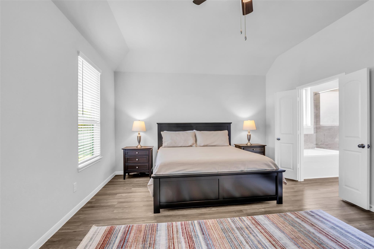
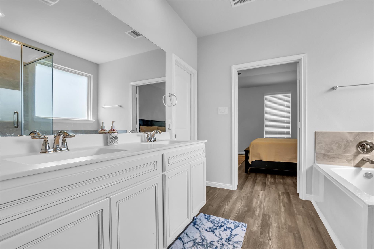
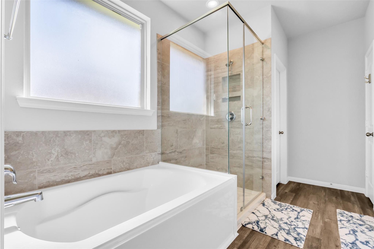
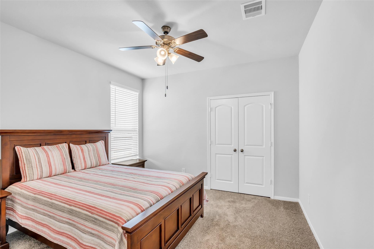
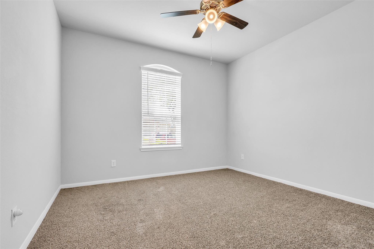
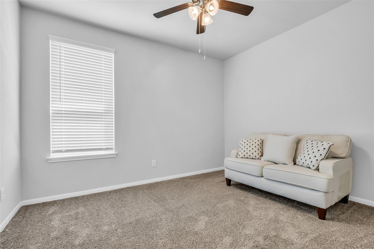
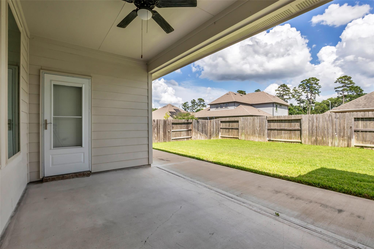
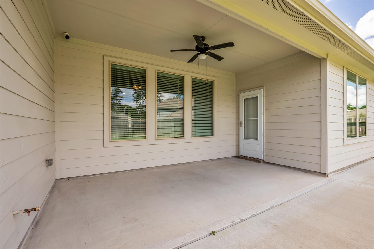
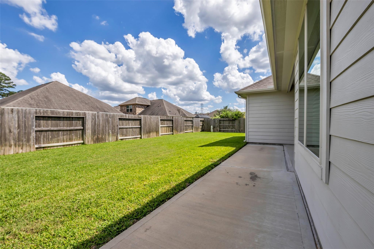
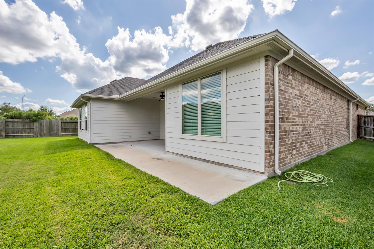
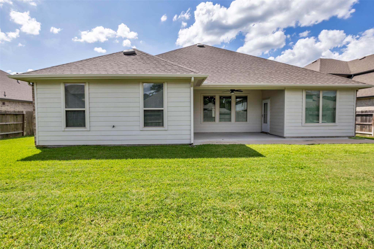
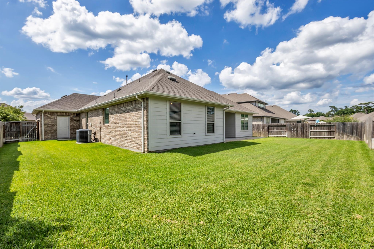
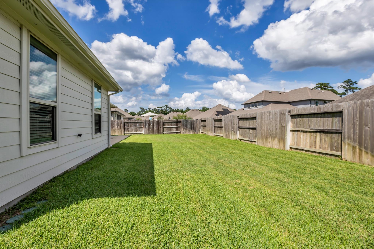
This remarkable one-story, four-bedroom home embodies the essence of open-concept living. A welcoming foyer opens into modern, expansive living spaces that seamlessly connect the living, dining, and kitchen areas. A rare, valuable feature, the private office offers the perfect space for work. The chef-inspired kitchen features an oversized island, abundant counter space, granite countertops, & a gas stove ideal for all your culinary creations. The breakfast area & family room are filled with natural light, creating a warm & inviting atmosphere. The generously sized primary bedroom offers comfort & privacy, complete with an extraordinary en-suite bathroom & a spacious walk-in closet. Three additional secondary bedrooms are thoughtfully positioned at the front of the home. Step outside to a backyard designed for relaxation & entertaining, featuring a covered patio deck that extends across the back of the home. A three-car garage with a convenient side door offers access to the backyard.
Overview
Financial
Price:
$445,000
Price/SqFT:
$181.34
HOA Fee:
$796 Annually
Tax Rate:
2.23843 %
Est. Monthly:
$6,186 *
Tax Amount:
$9,961
Amenities and features
 Patio/Deck
 Public Pool
 Sewer
Sewer Sprinkler System
 Study Room
 Water Access
 Yard
Yard Energy Efficient
Property & Schools on Map
Floor plans / Dimensions / Descriptions
-
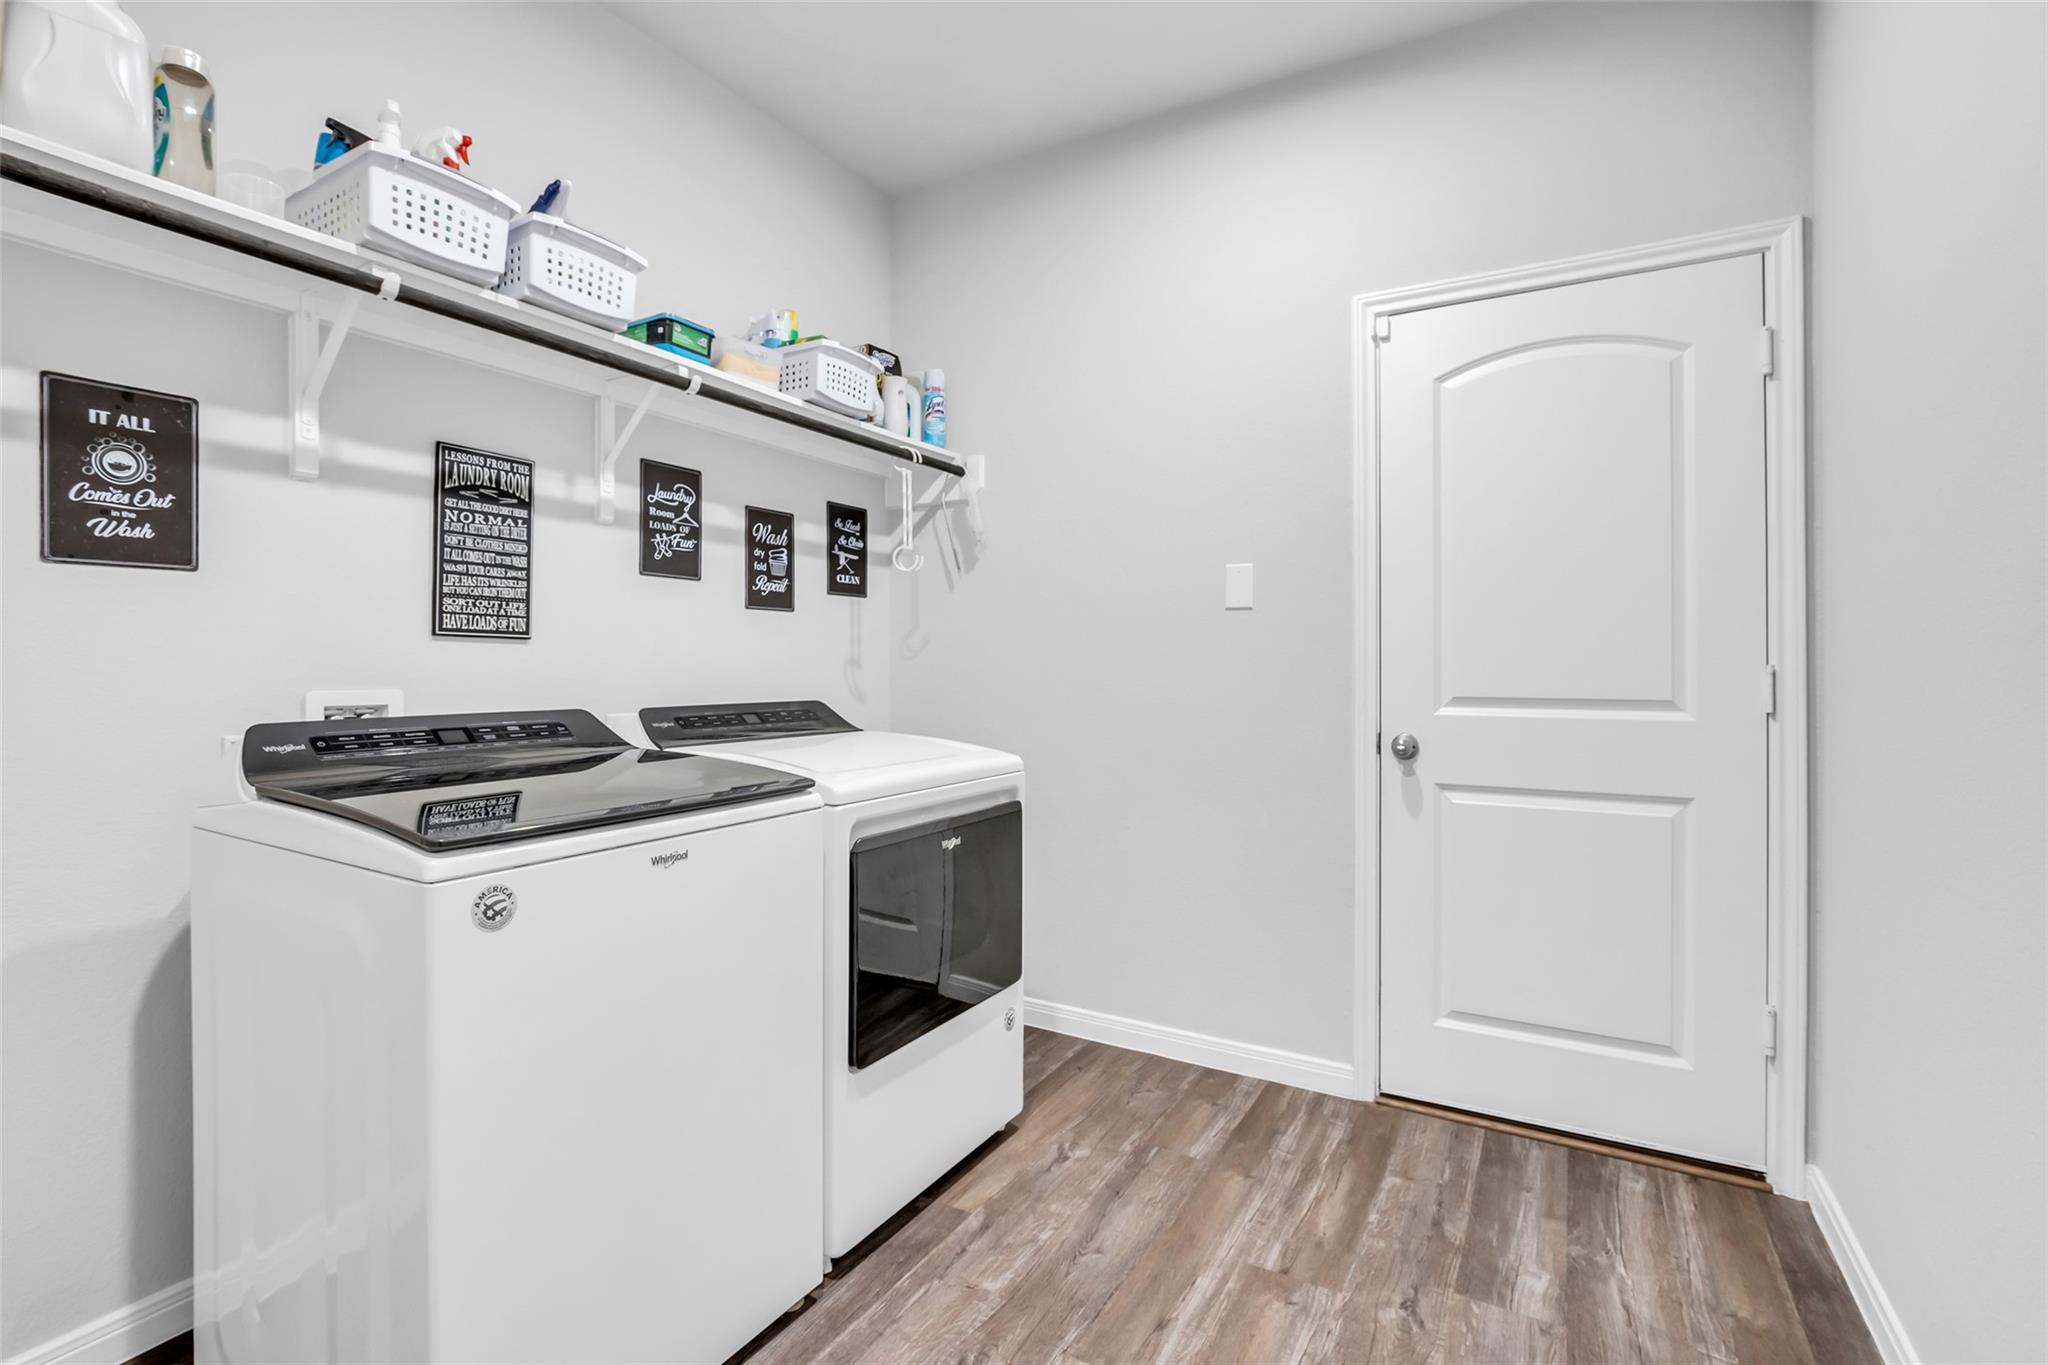
First FloorFamily Room:16x15Dining:12x11Kitchen:16x12Breakfast:12x10Primary Bedroom:20x14Bedroom:12x12Bedroom 2:12x12Bedroom 3:12x10Home Office/Study:11x11Utility Room:8x5
-
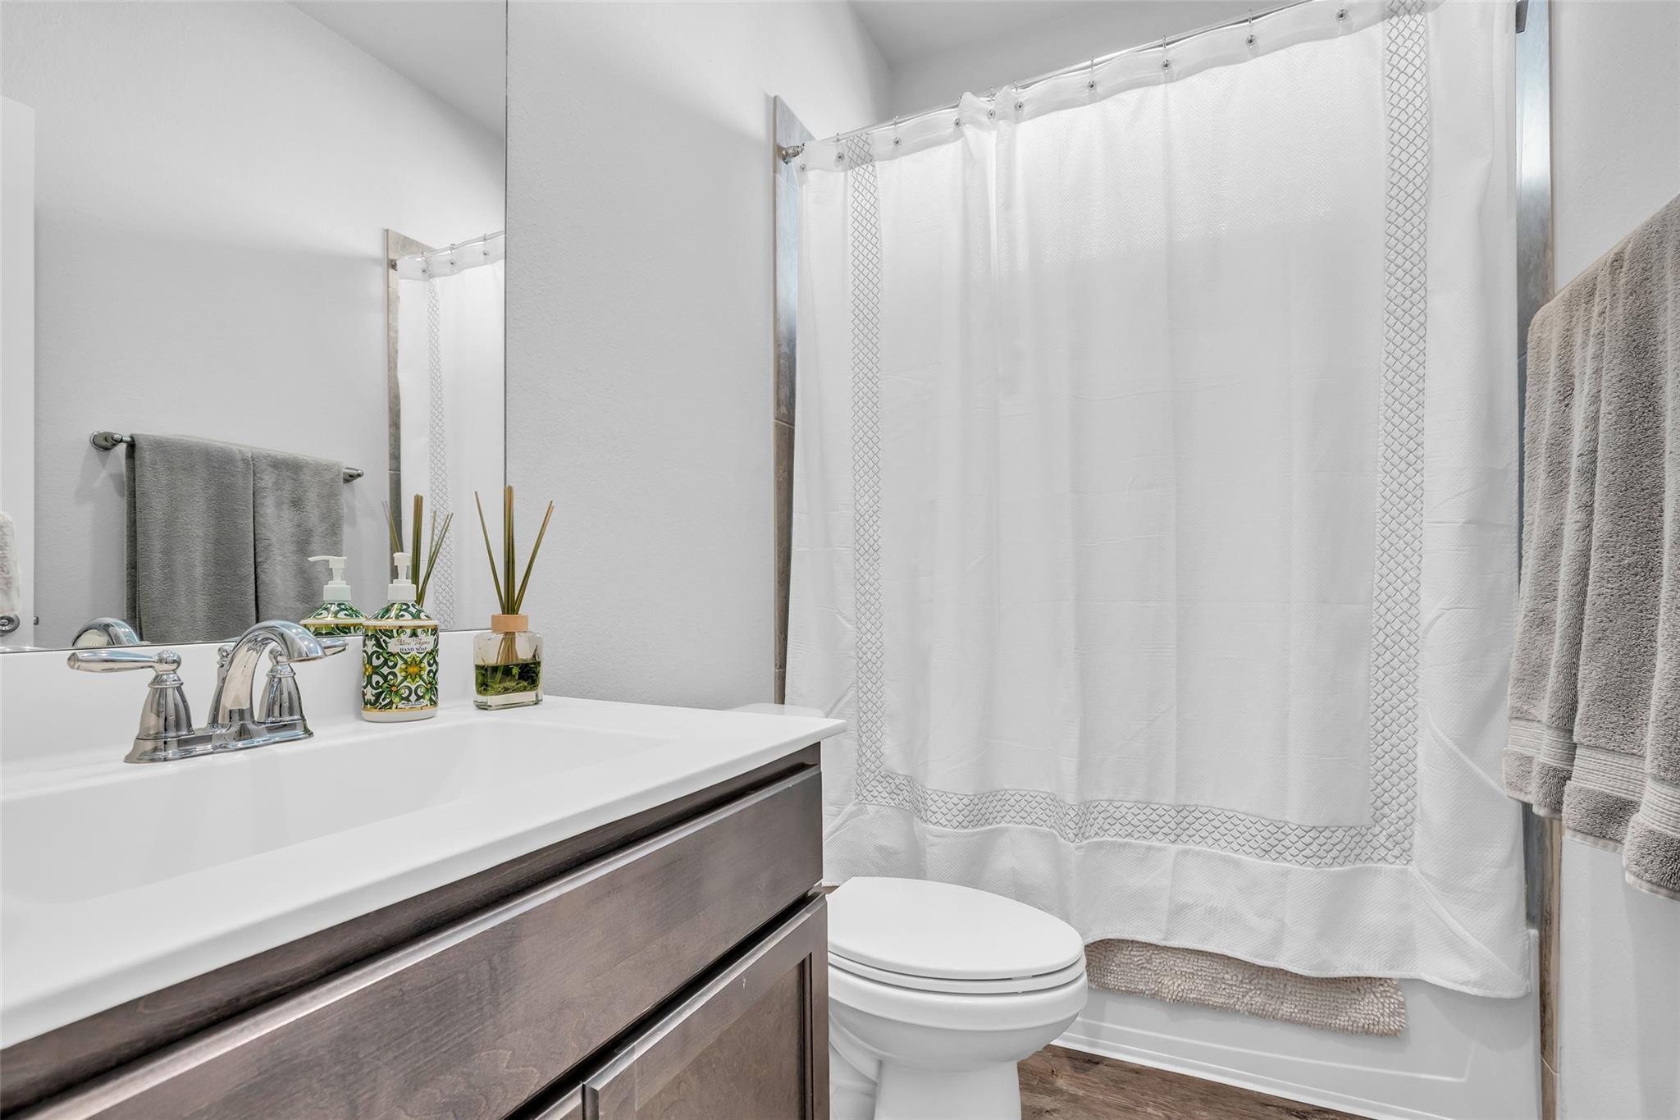
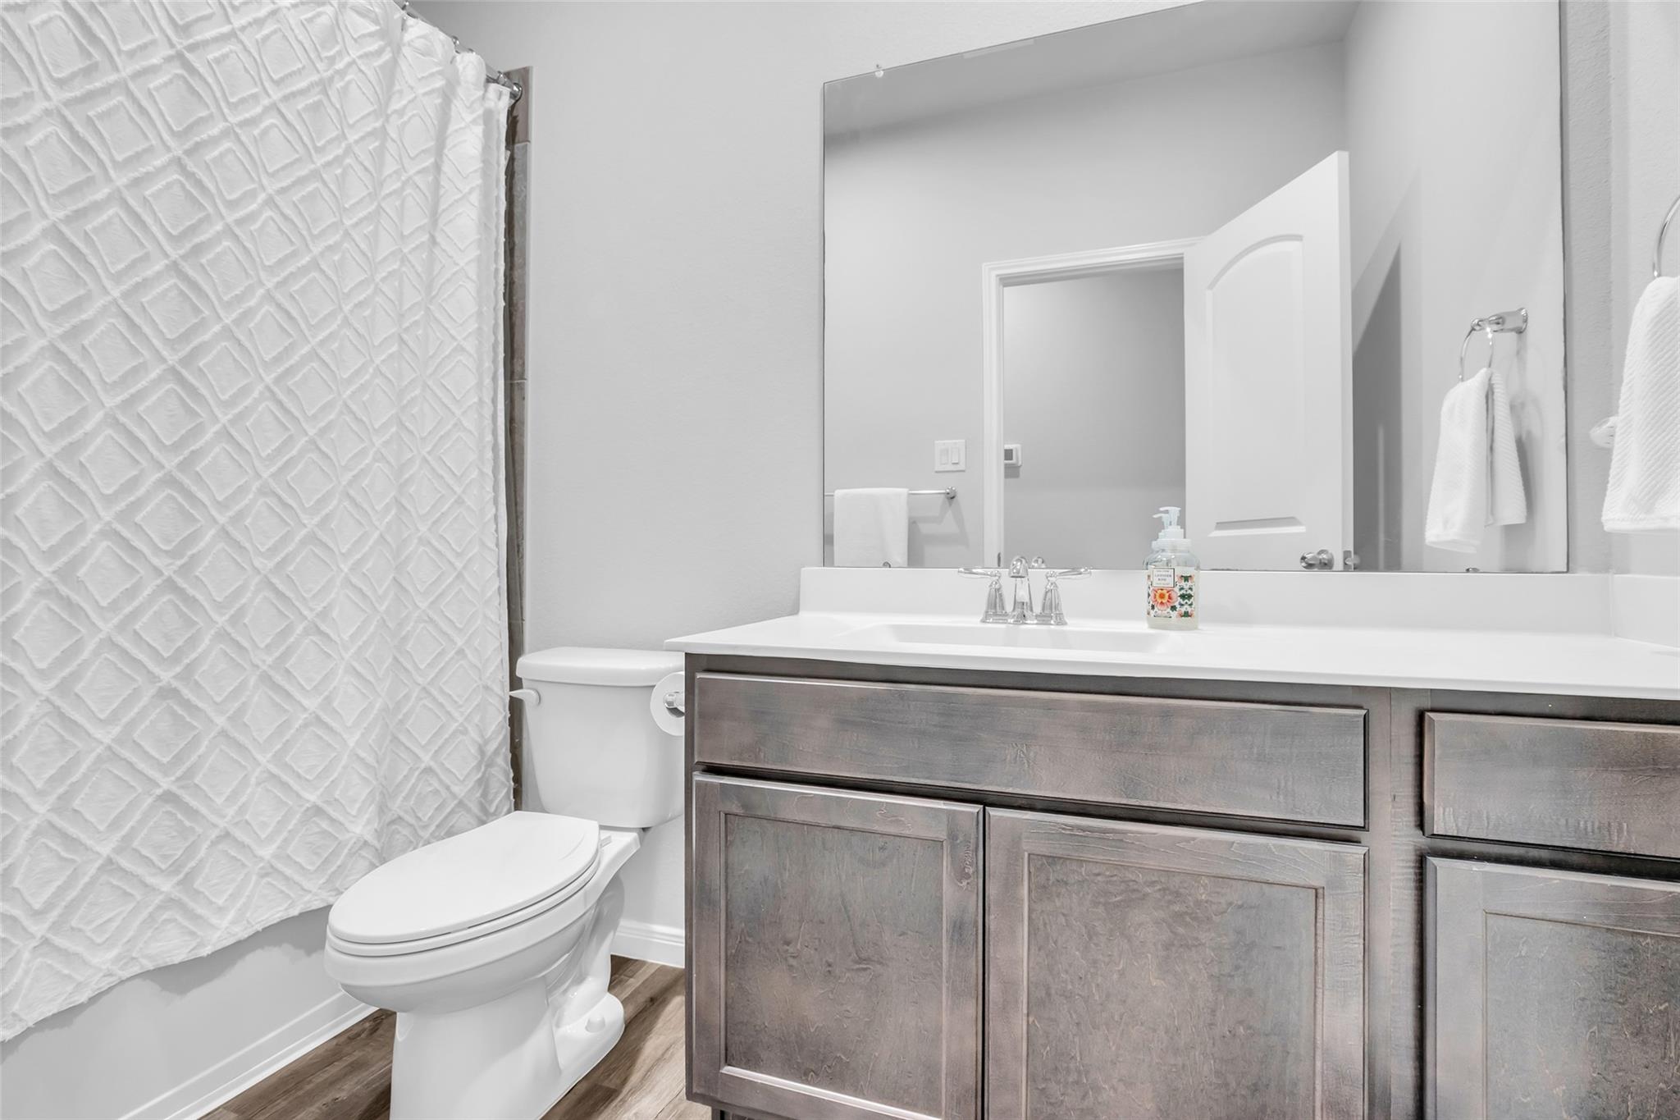
InteriorFloors:Carpet,Vinyl PlankCountertop:GraniteBathroom Description:Full Secondary Bathroom Down,Primary Bath: Double Sinks,Primary Bath: Separate Shower,Primary Bath: Soaking TubBedroom Desc:All Bedrooms DownKitchen Desc:PantryRoom Description:Family Room,Home Office/Study,Living/Dining Combo,Utility Room in HouseHeating:Central GasCooling:Central ElectricConnections:Electric Dryer ConnectionsDishwasher:YesDisposal:YesMicrowave:YesRange:Gas RangeOven:Electric OvenEnergy Feature:Ceiling Fans,Digital Program ThermostatInterior:Dryer Included,High Ceiling,Refrigerator Included,Washer Included,Window Coverings
-
ExteriorRoof:CompositionFoundation:SlabPrivate Pool:NoExterior Type:Brick,WoodLot Description:OtherWater Sewer:Public Sewer,Public WaterArea Pool:YesExterior:Back Yard,Back Yard Fenced,Covered Patio/Deck,Fully Fenced,Patio/Deck,Sprinkler System
Listed By:
Connie Wong
Coldwell Banker Realty - Memorial Office
The data on this website relating to real estate for sale comes in part from the IDX Program of the Houston Association of REALTORS®. All information is believed accurate but not guaranteed. The properties displayed may not be all of the properties available through the IDX Program. Any use of this site other than by potential buyers or sellers is strictly prohibited.
© 2026 Houston Association of REALTORS®.
GET IN TOUCH
