
For Sale
30943 Spring Lake Blvd Tomball, TX 77375
$1,399,999
Description
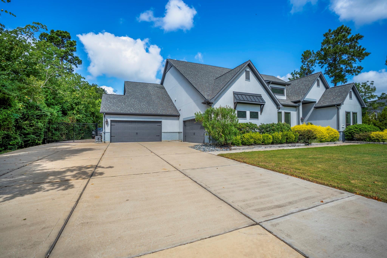
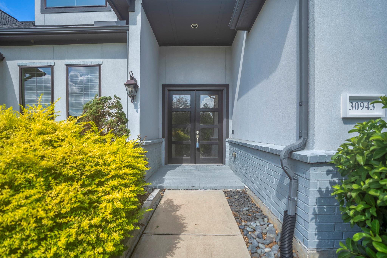
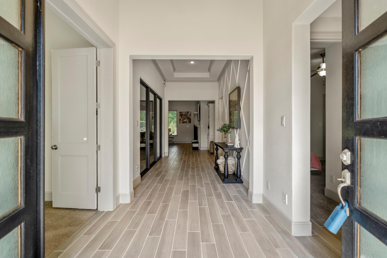
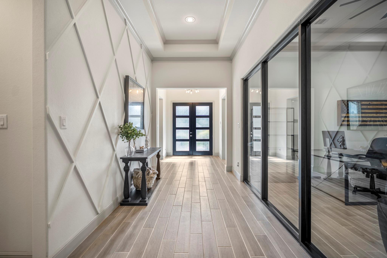
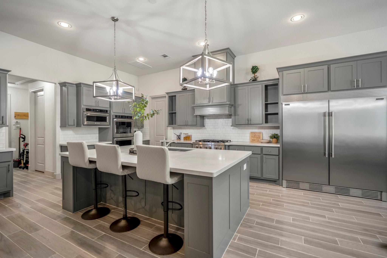
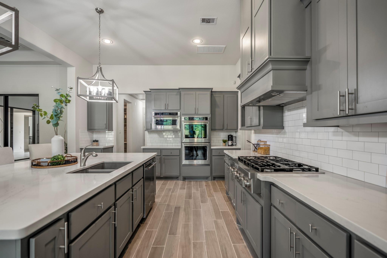
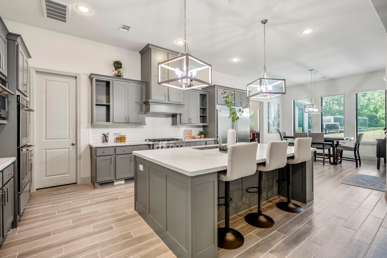
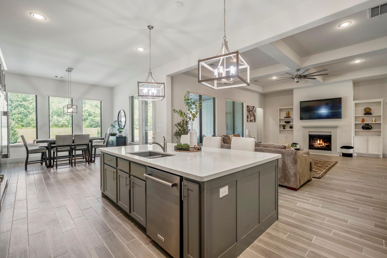
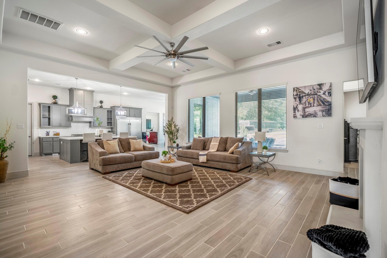
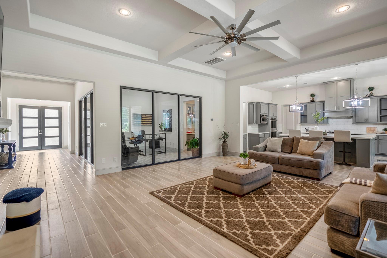
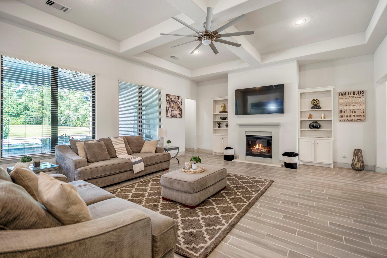
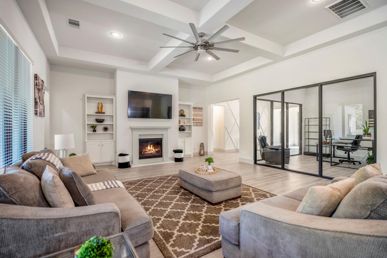
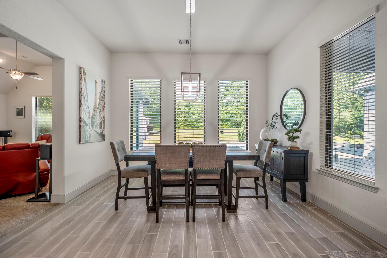
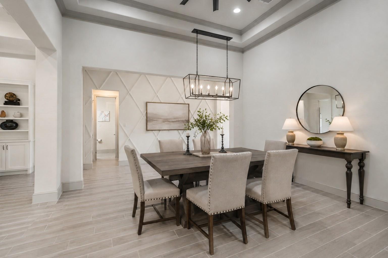
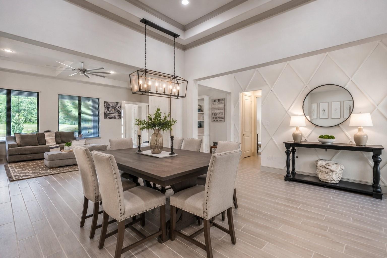
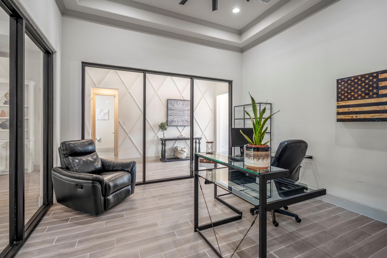
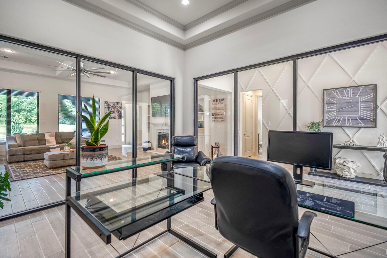
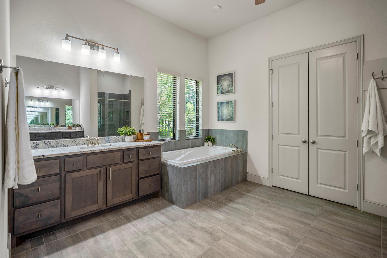
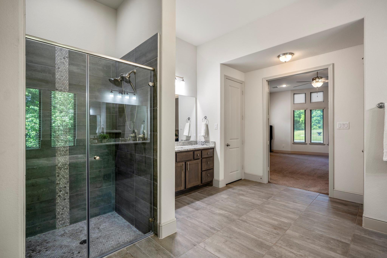
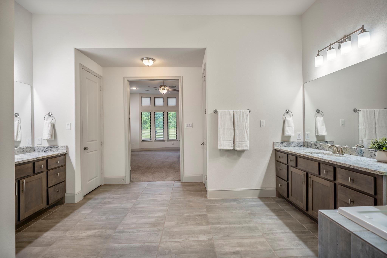
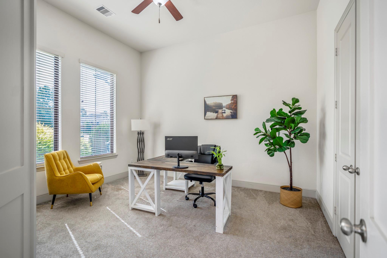
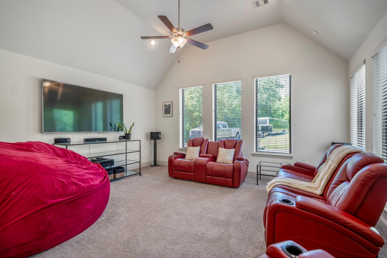
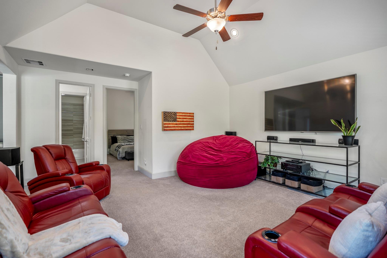
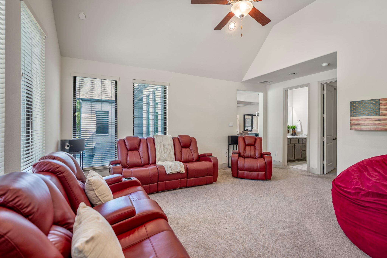
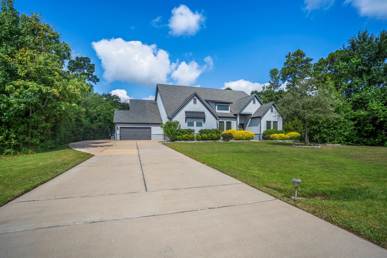
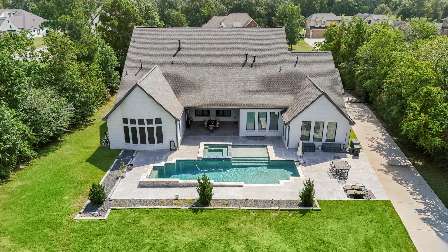
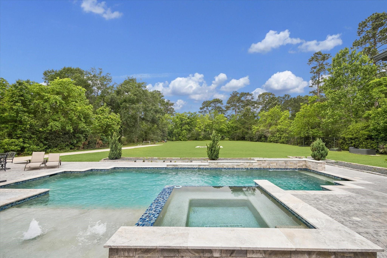
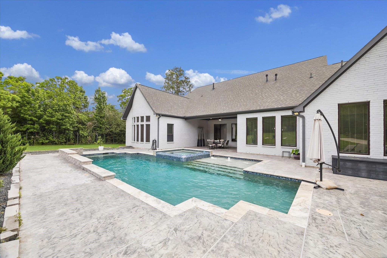
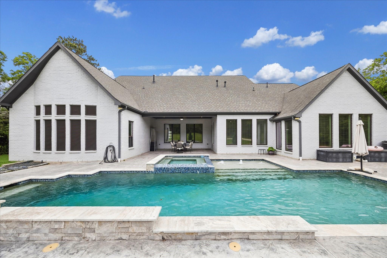
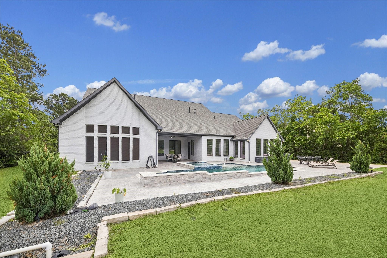
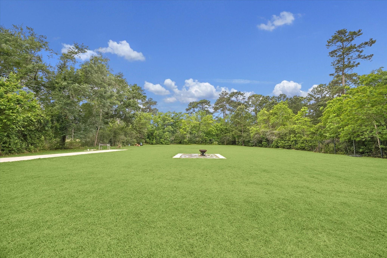
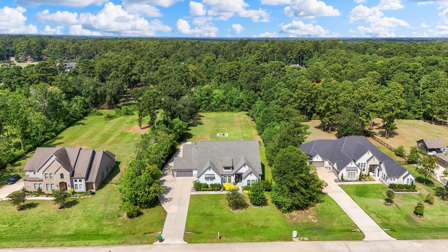
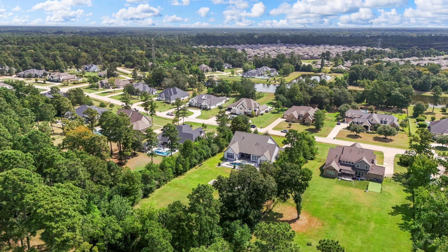
Custom-built in 2020, this home offers elevated design, modern efficiency, and incredible functionality. Featuring soaring 12–14 ft ceilings, ceramic tile flooring throughout, custom cabinetry, and a spacious layout, the home is built for both everyday living and entertaining. The chef’s kitchen is equipped with a Frigidaire double-wide refrigerator, 6-burner KitchenAid gas cooktop, and KitchenAid double ovens. Major system upgrades include dual AC/heating units, dual water heaters, a Generac system, full home vacuum, and built-in security with cameras and Ring doorbell. Flexible spaces include a glass-enclosed, insulated office and a media room with ensuite bath. The backyard is designed for enjoyment with a pool, heated spa, and professionally graded yard, and prewiring for future additions. Additional features include two 2-car garages, extended driveway with utility connections for future additions, custom windows and blinds, full sprinkler system, and complete home prewiring.
Overview
Financial
Price:
$1,399,999
Price/SqFT:
$291.67
HOA Fee:
$2200 Annually
Tax Rate:
2.23843 %
Est. Monthly:
$19,637 *
Tax Amount:
$31,338
Amenities and features
 Media Room
 Patio/Deck
 Private Pool
 Sewer
Sewer Spa/Hot Tub
 Sprinkler System
 Study Room
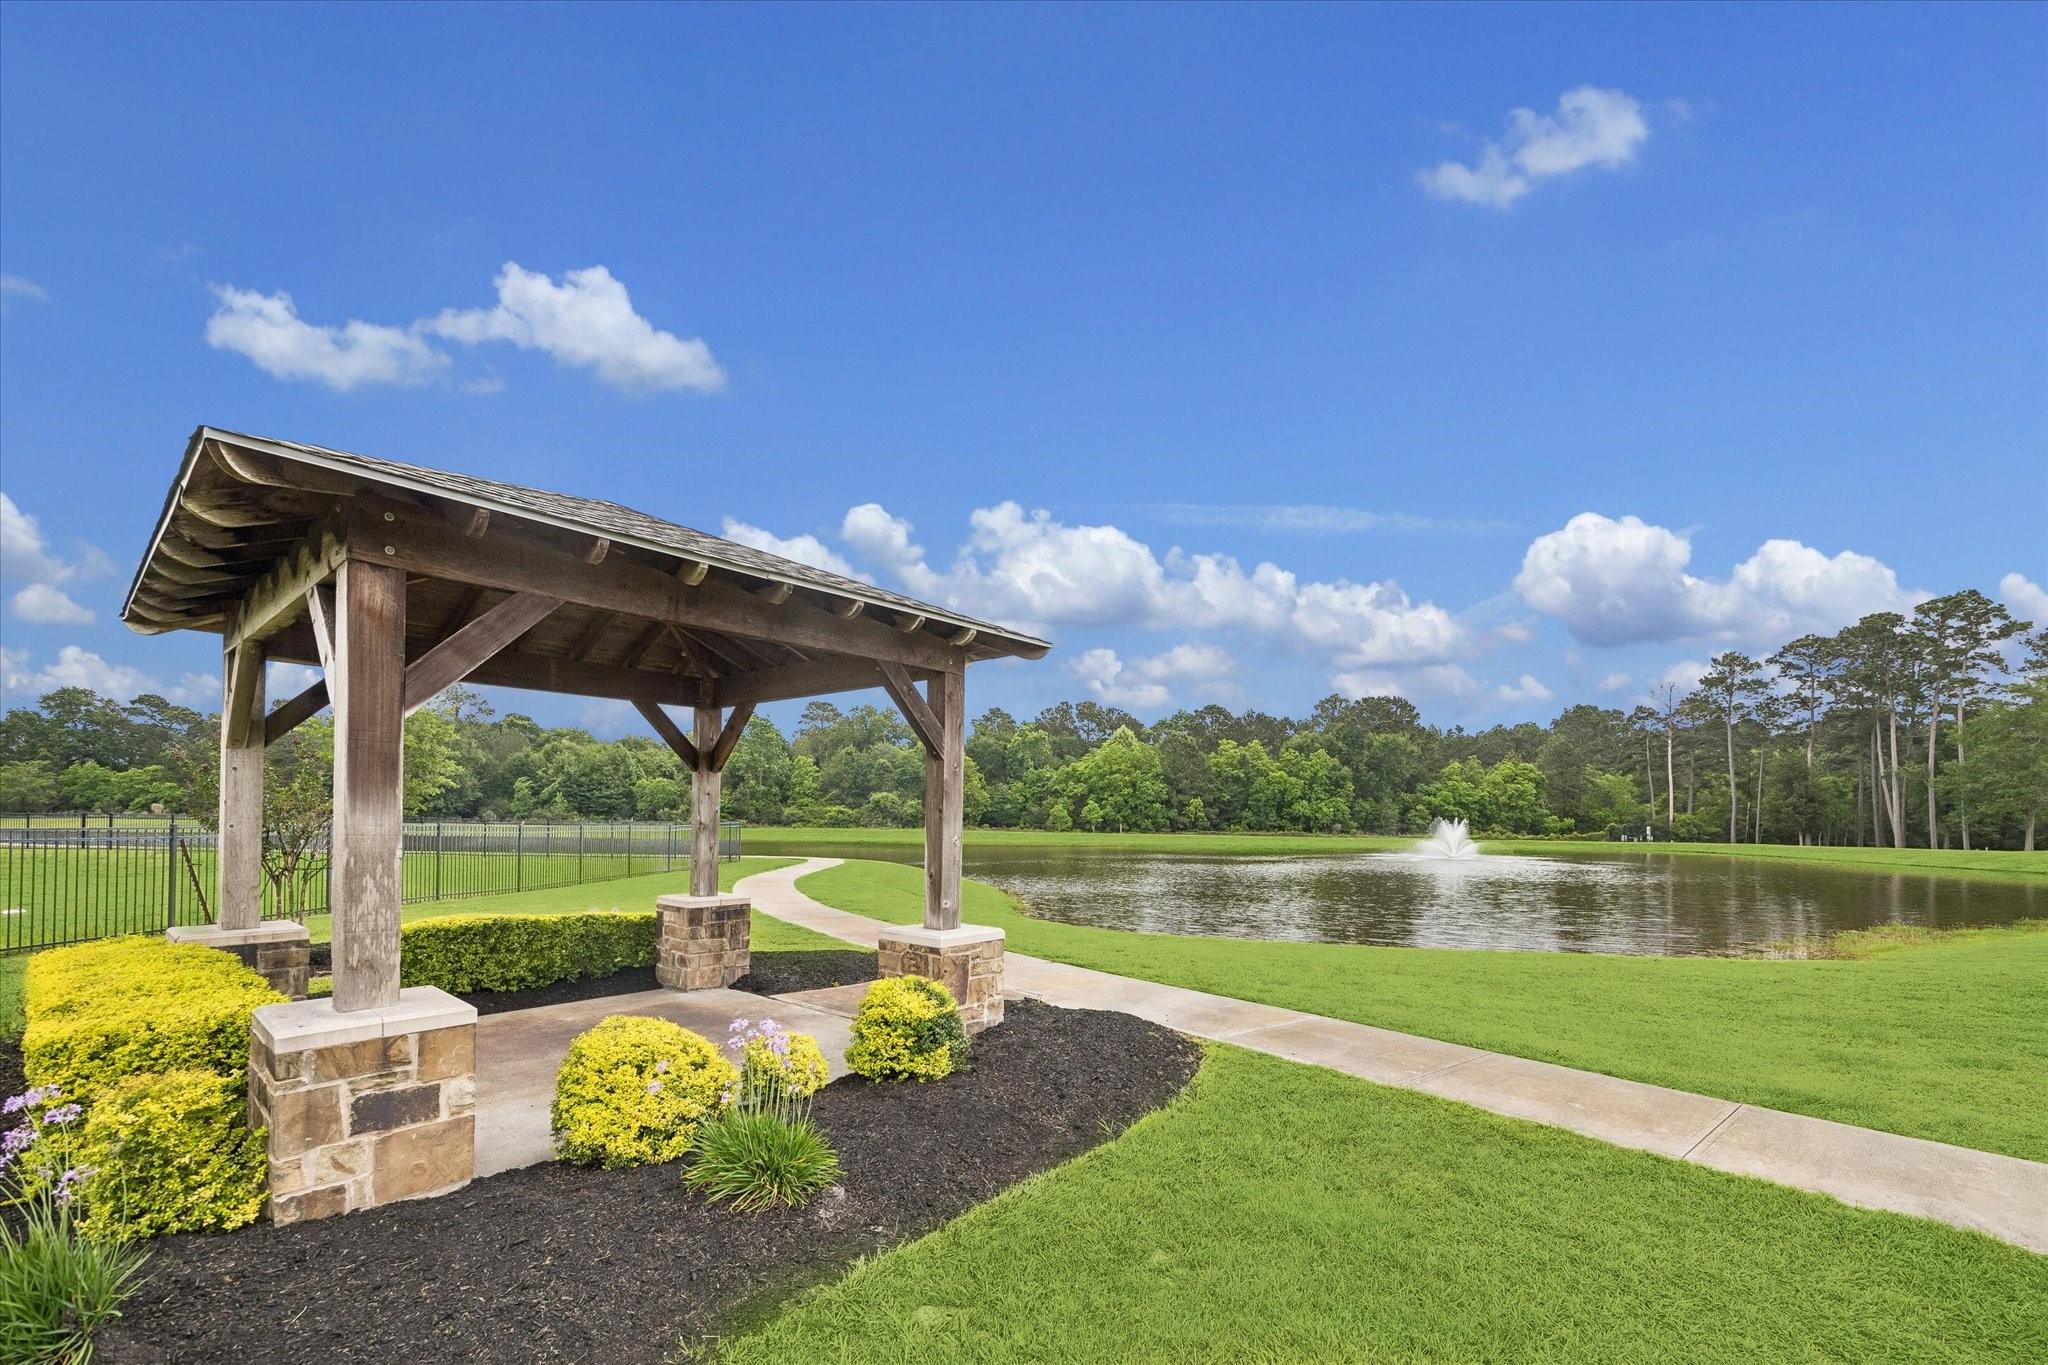
 Water Access
 Yard
Yard Energy Efficient
Property & Schools on Map
Floor plans / Dimensions / Descriptions
-
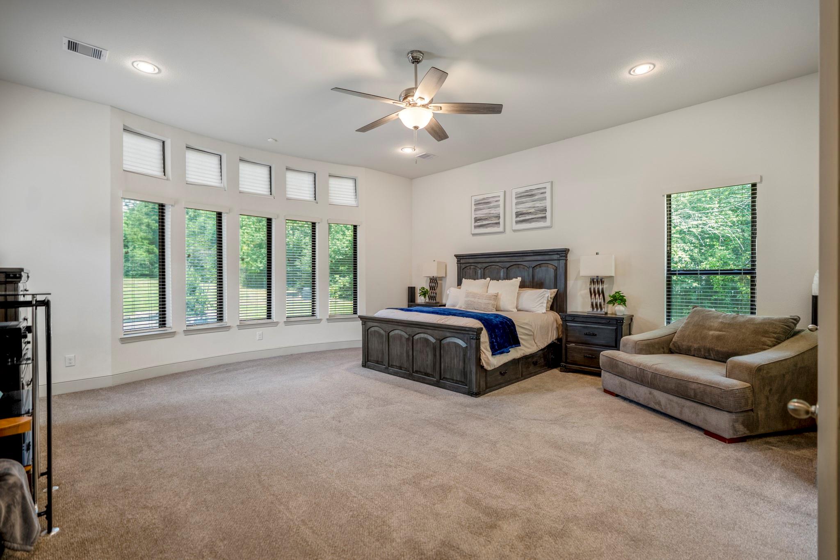
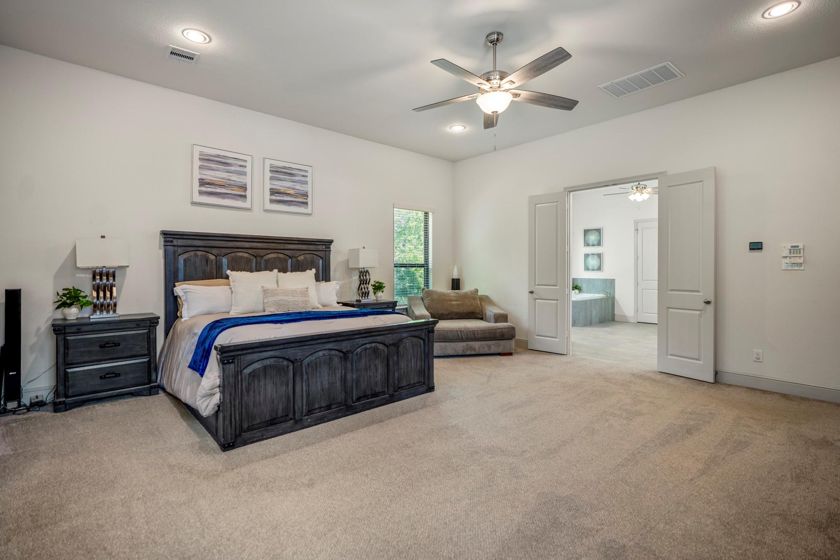
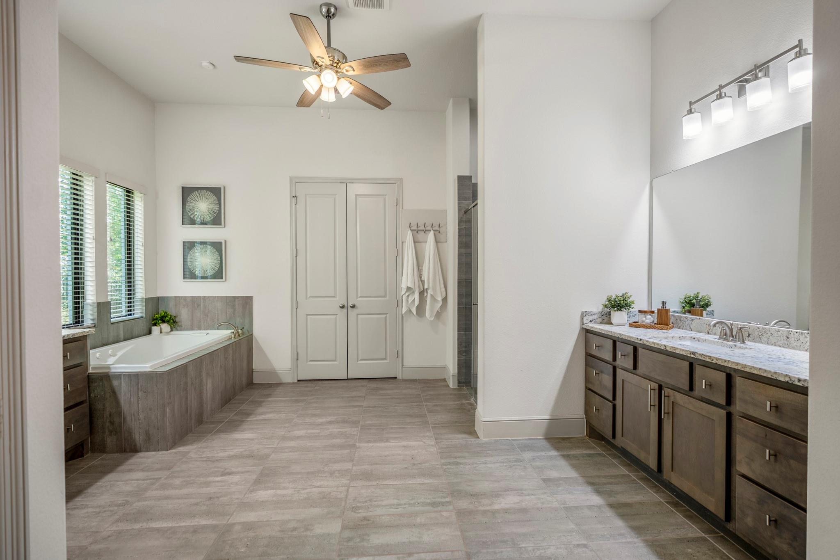
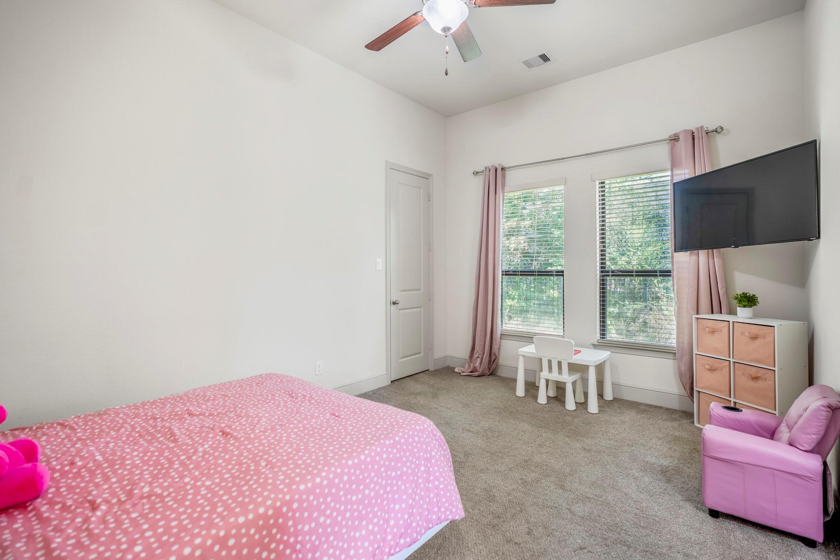
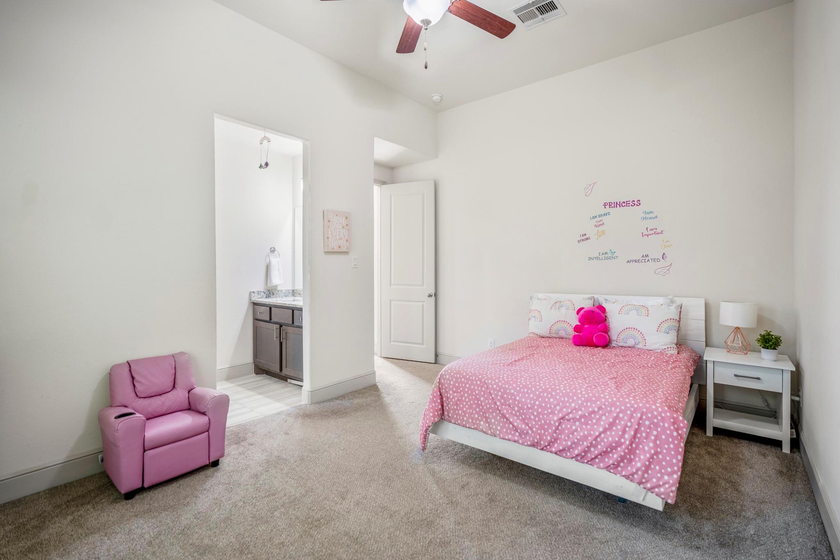
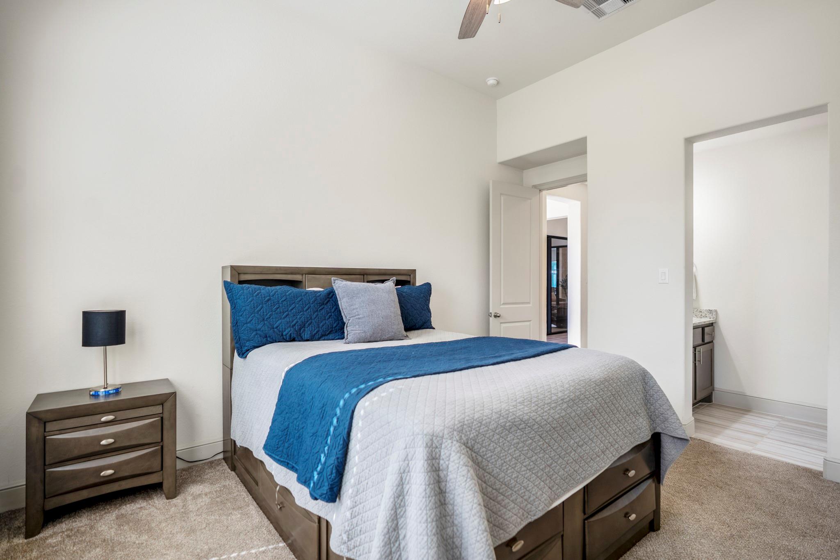
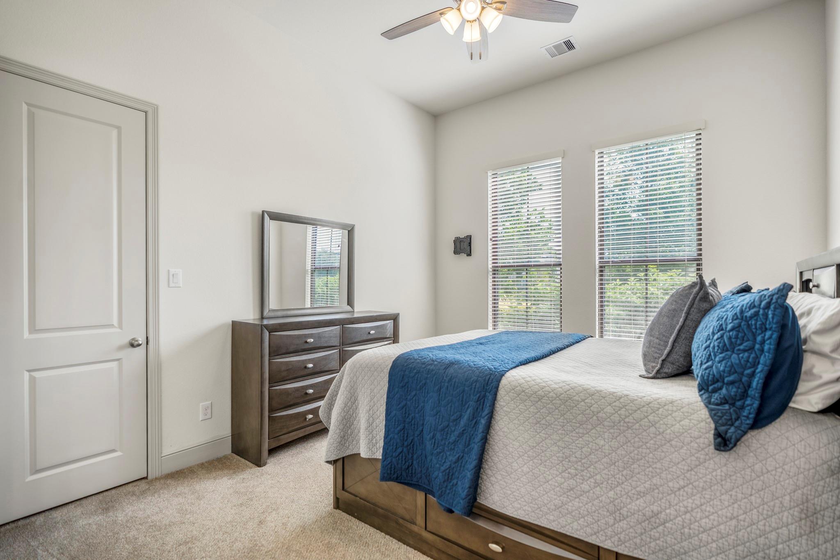
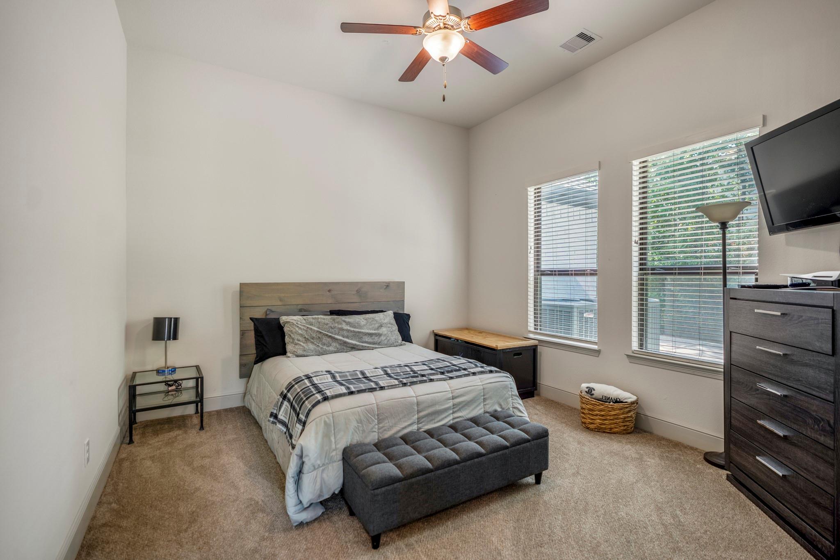
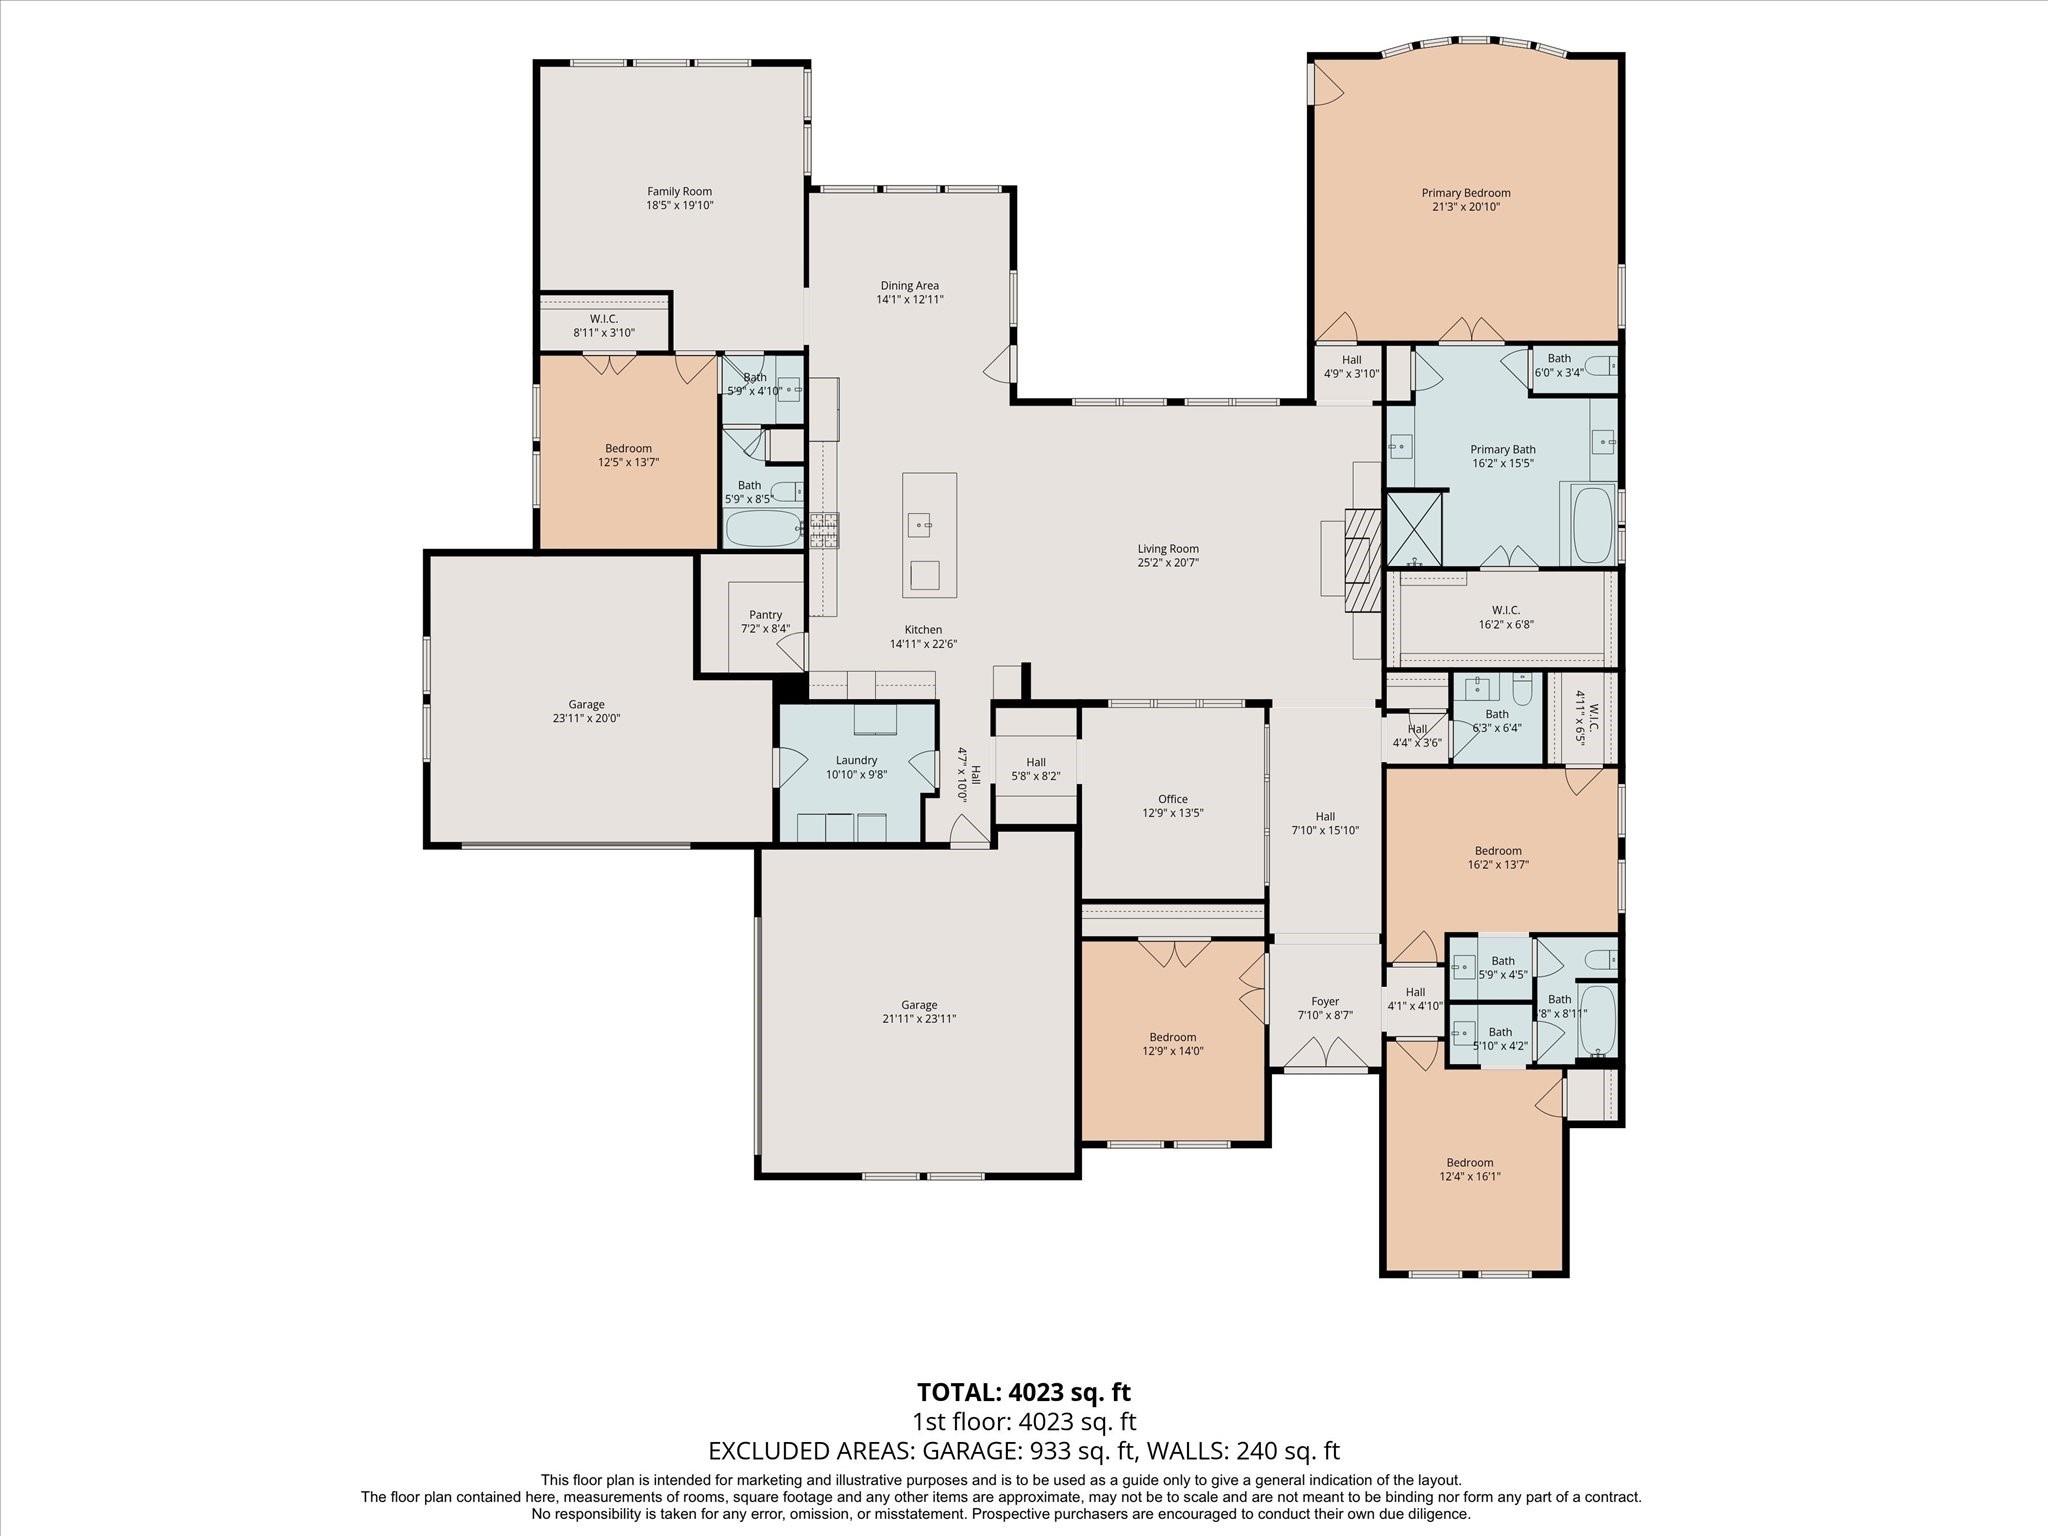
First FloorLiving:25x21Dining:14x13Kitchen:15x23Primary Bedroom:21x21Bedroom:13x14Bedroom 2:12x16Bedroom 3:16x14Bedroom 4:12x14Primary Bath:16x15Home Office/Study:13x13Media Room:18x20Utility Room:11x10
-
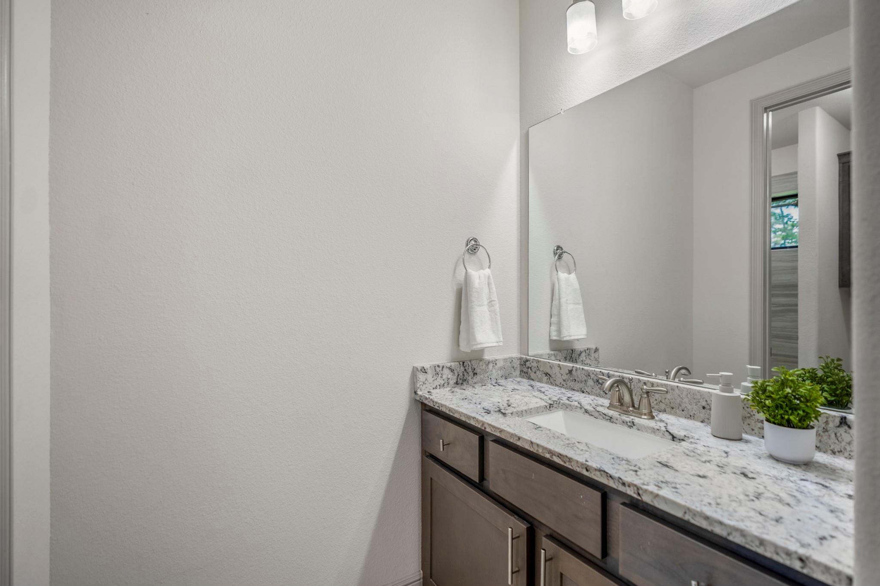
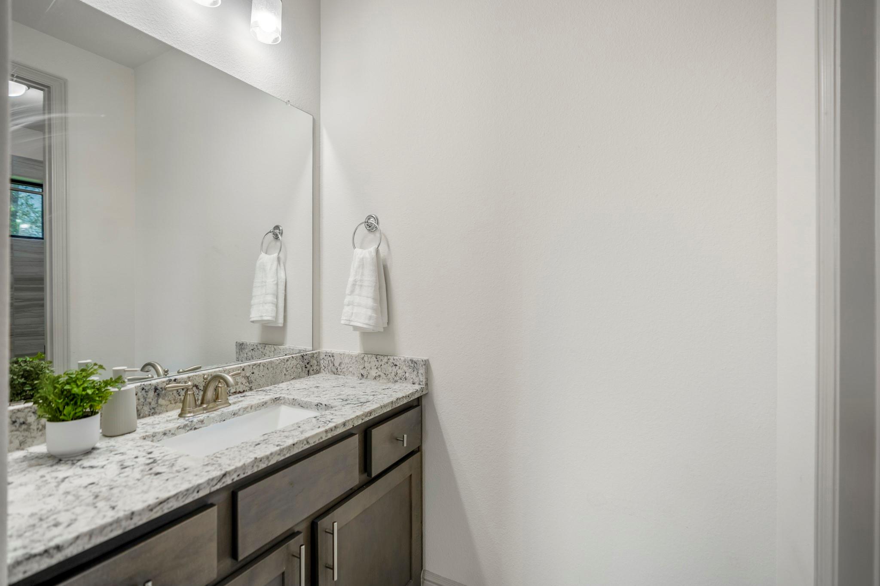
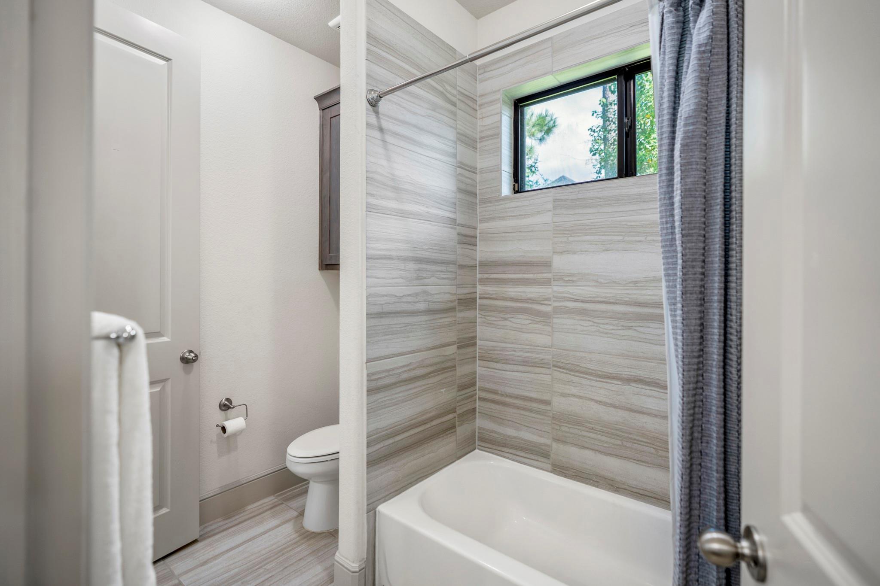
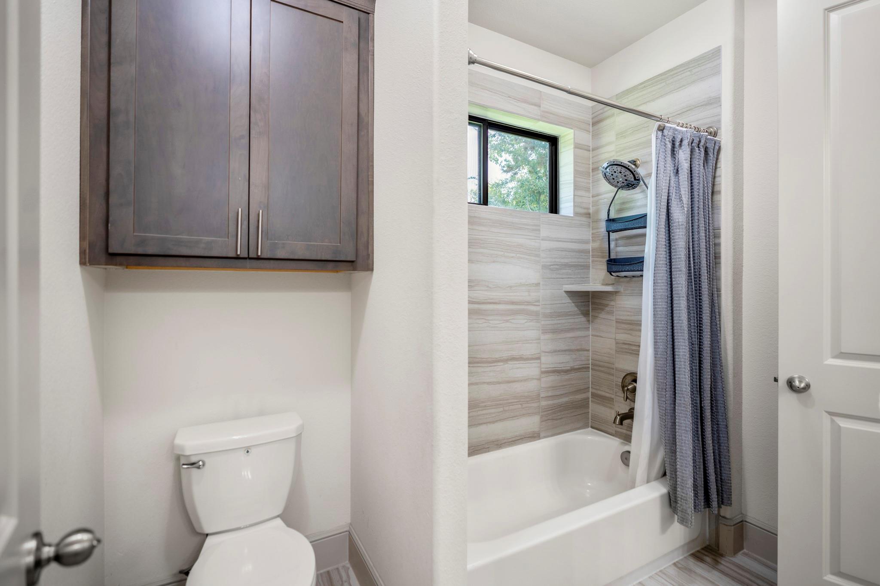
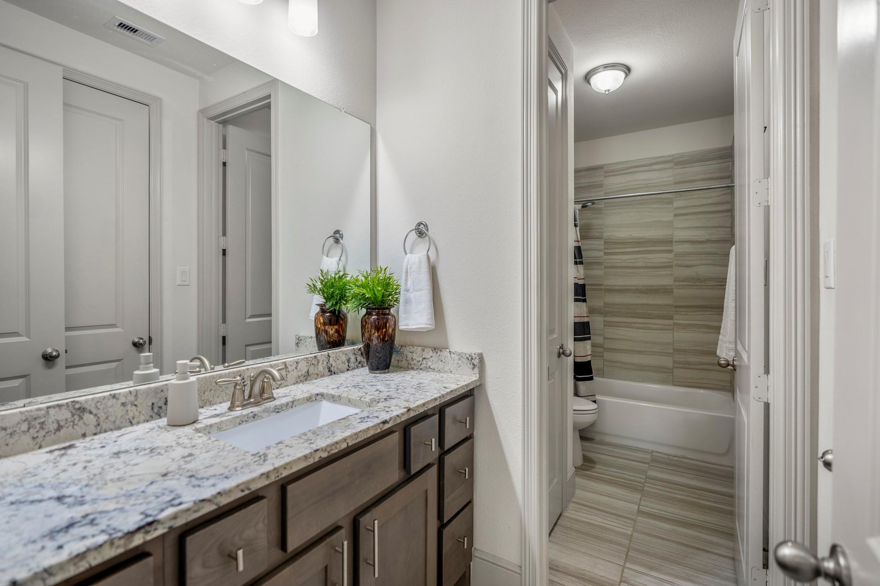
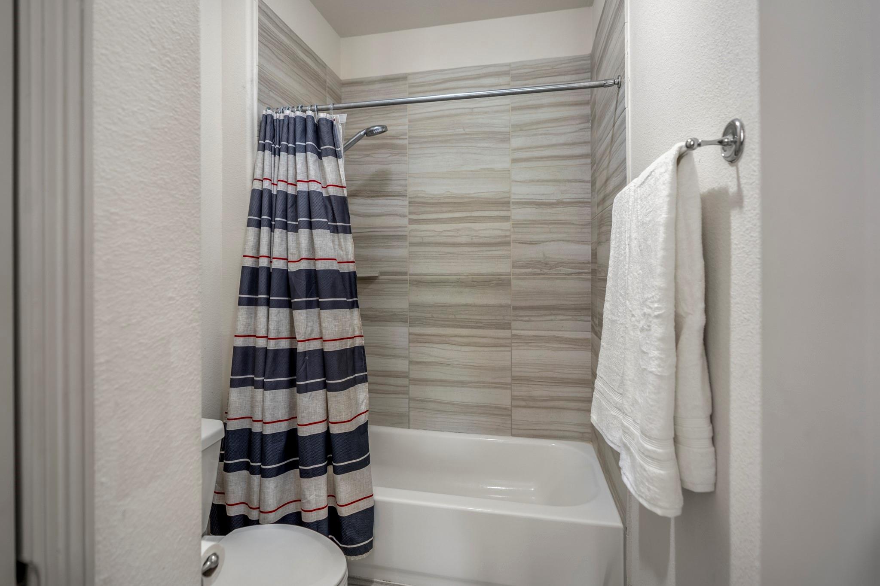
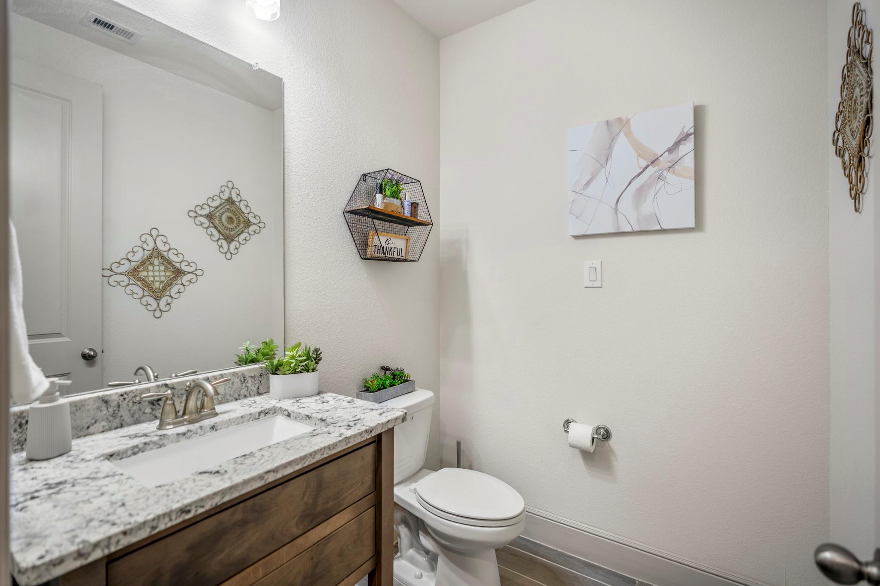
InteriorFireplace:1/Gaslog FireplaceFloors:Carpet,TileCountertop:GraniteBathroom Description:Half Bath,Primary Bath: Jetted Tub,Primary Bath: Separate Shower,Secondary Bath(s): Double Sinks,Secondary Bath(s): Tub/Shower Combo,Vanity AreaBedroom Desc:All Bedrooms Down,En-Suite Bath,Walk-In ClosetKitchen Desc:Butler Pantry,Island w/o Cooktop,Kitchen open to Family Room,Under Cabinet Lighting,Walk-in PantryRoom Description:Home Office/Study,Kitchen/Dining Combo,Living Area - 1st Floor,MediaHeating:Central Electric,Central Gas,No HeatingCooling:Central Electric,Central GasConnections:Electric Dryer Connections,Washer ConnectionsDishwasher:YesDisposal:YesCompactor:YesMicrowave:YesRange:Gas CooktopOven:Double OvenIce Maker:NoEnergy Feature:Attic Vents,Ceiling Fans,Digital Program Thermostat,Energy Star Appliances,Energy Star/CFL/LED Lights,Generator,High-Efficiency HVAC,Insulated Doors,Insulated/Low-E windows,Insulation - Blown Cellulose,Insulation - OtherInterior:Crown Molding,Fire/Smoke Alarm,High Ceiling,Prewired for Alarm System,Refrigerator Included,Spa/Hot Tub,Wired for Sound
-
ExteriorRoof:CompositionFoundation:SlabPrivate Pool:YesPrivate Pool Desc:Gunite,Heated,Pool With Hot Tub AttachedExterior Type:Brick,StuccoLot Description:Cleared,Subdivision LotGarage Carport:Additional Parking,Auto Garage Door Opener,Double-Wide DrivewayWater Sewer:Public Sewer,Public WaterExterior:Back Yard,Back Yard Fenced,Controlled Subdivision Access,Covered Patio/Deck,Exterior Gas Connection,Partially Fenced,Patio/Deck,Private Driveway,Spa/Hot Tub,Sprinkler System

Explore Property
Listed By:
Thalina Garcia
Nan & Company Properties - Corporate Office (Heights)
The data on this website relating to real estate for sale comes in part from the IDX Program of the Houston Association of REALTORS®. All information is believed accurate but not guaranteed. The properties displayed may not be all of the properties available through the IDX Program. Any use of this site other than by potential buyers or sellers is strictly prohibited.
© 2026 Houston Association of REALTORS®.
GET IN TOUCH
