
For Sale
3090 Old Navasota Rd Brenham, TX 77833
$475,000
Description
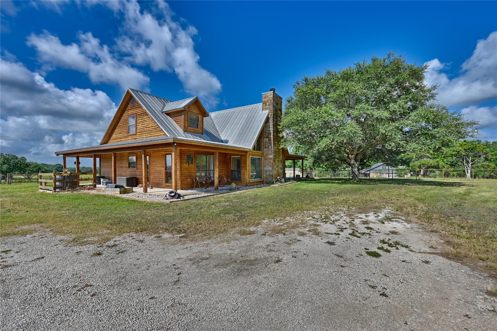
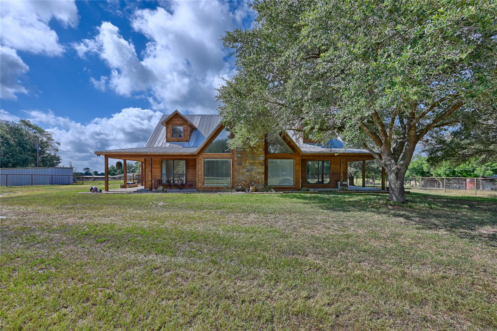
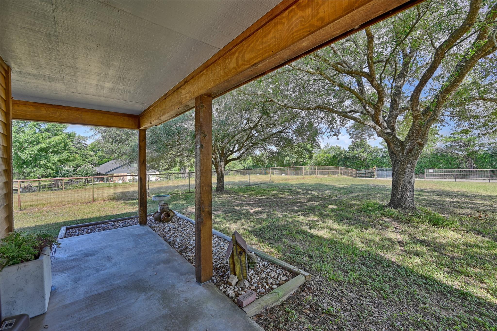
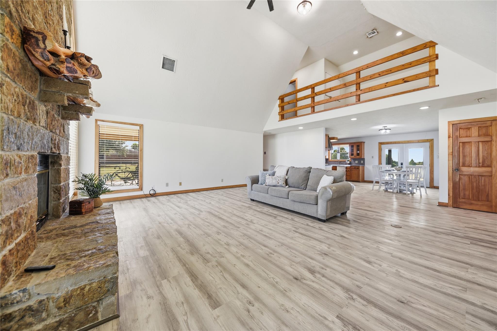
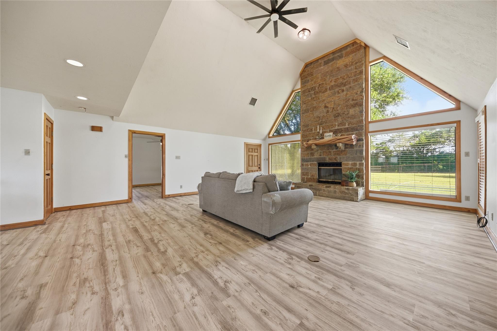
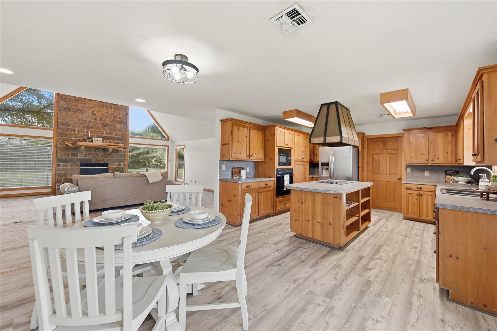
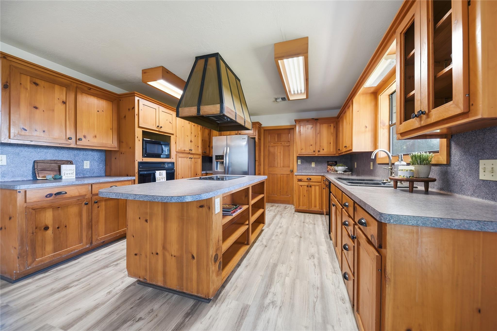
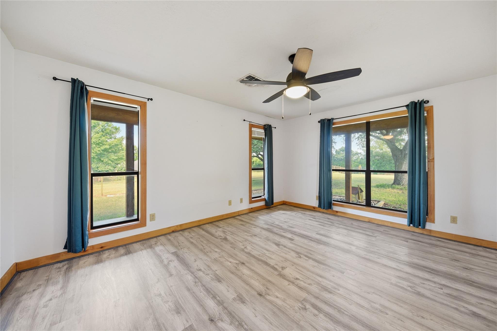
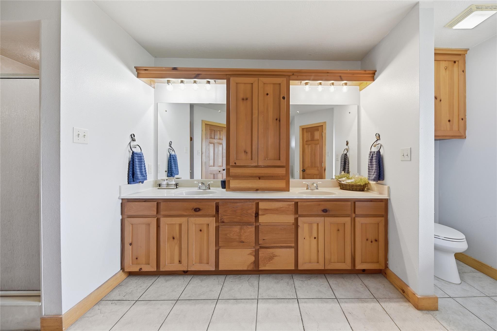
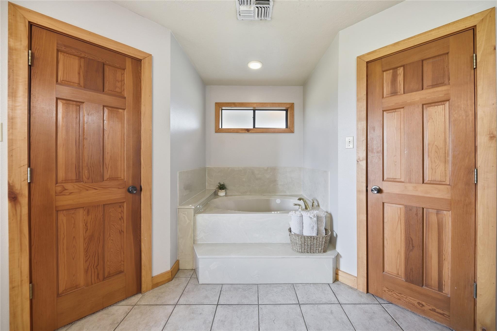
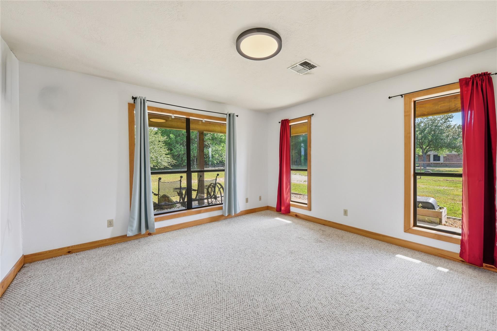
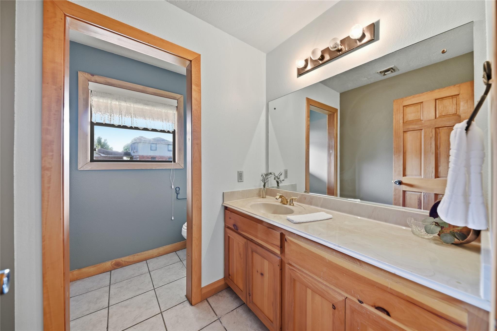
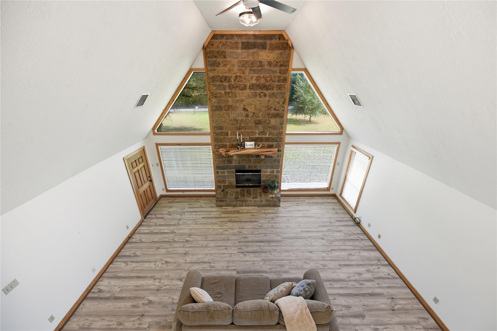
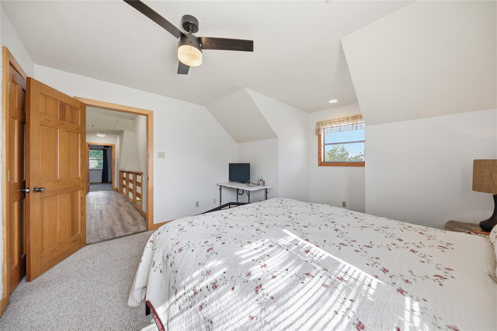
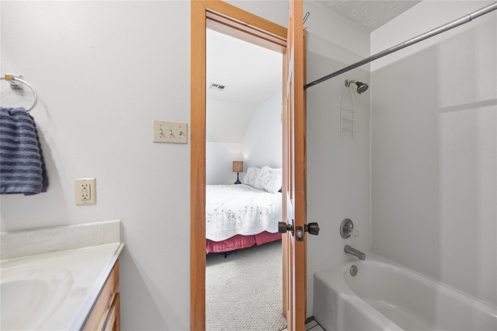
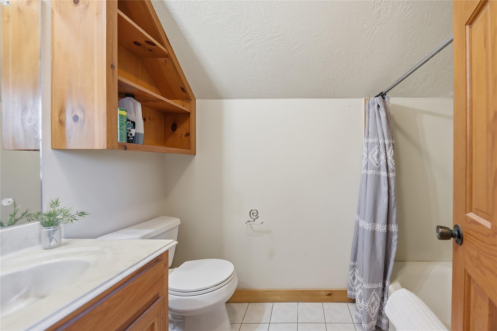
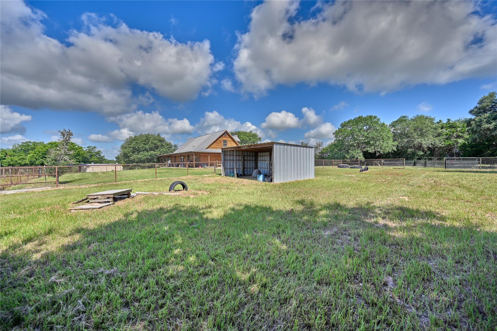
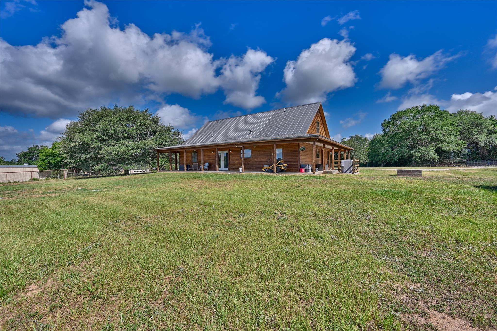
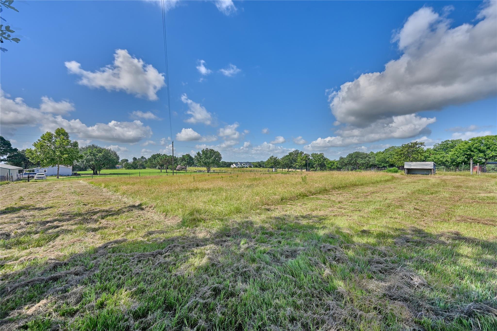
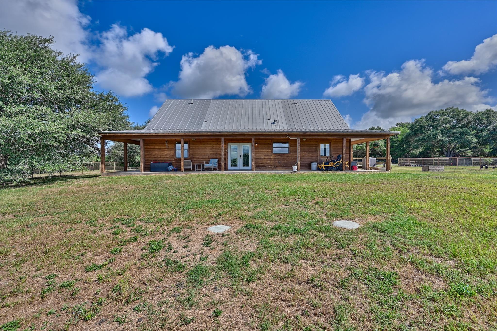
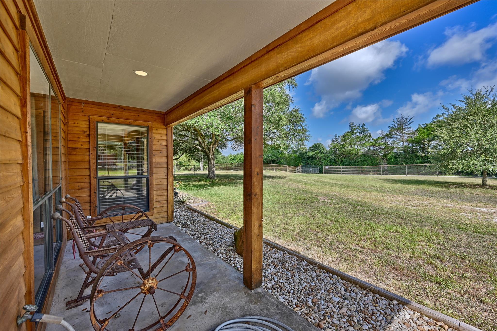
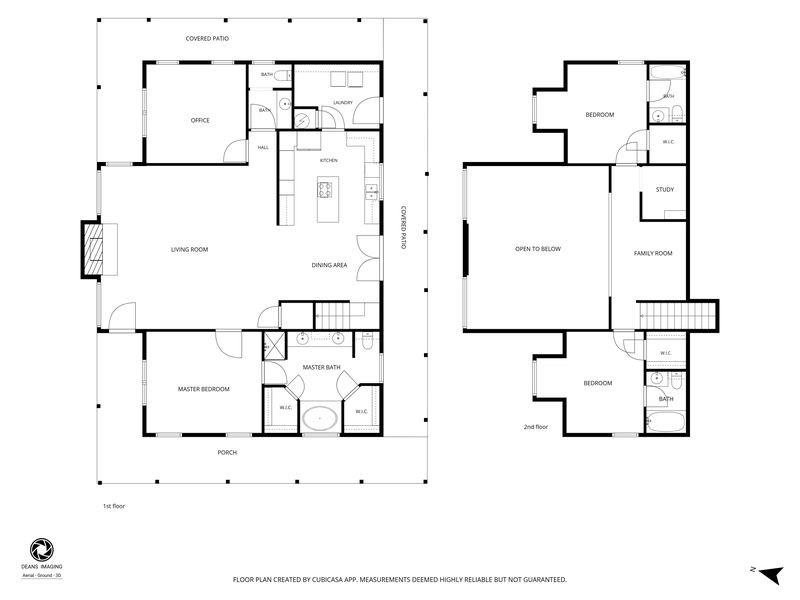
Great opportunity to own a country home on 2+ acres just minutes from Brenham. This 1998 log home offers wrap around porches, a peaceful setting, and a fenced area for pets. The open floorplan connects the living and kitchen areas, featuring a vaulted ceiling and wood burning rock fireplace. The kitchen includes a center island, abundant cabinets, and generous counter space. The home offers 3 bedrooms and 3.5 baths, with the primary suite downstairs plus an office that can serve as a guest room. The primary bath includes dual vanities, a garden tub, and a separate shower. Upstairs are two equal sized bedrooms sharing a full bath with a tub/shower combo. Enjoy country living with quick access to Brenham for shopping, dining, and medical services.
Overview
Financial
Price:
$475,000
Price/SqFT:
$237,500.0
HOA Fee:
Tax Rate:
1.1962 %
Est. Monthly:
$5,765 *
Tax Amount:
$5,682
Amenities and features
 Study Room
 Water Access
 Controlled Subdivision
 Energy Efficient
Property & Schools on Map
Floor plans / Dimensions / Descriptions
-
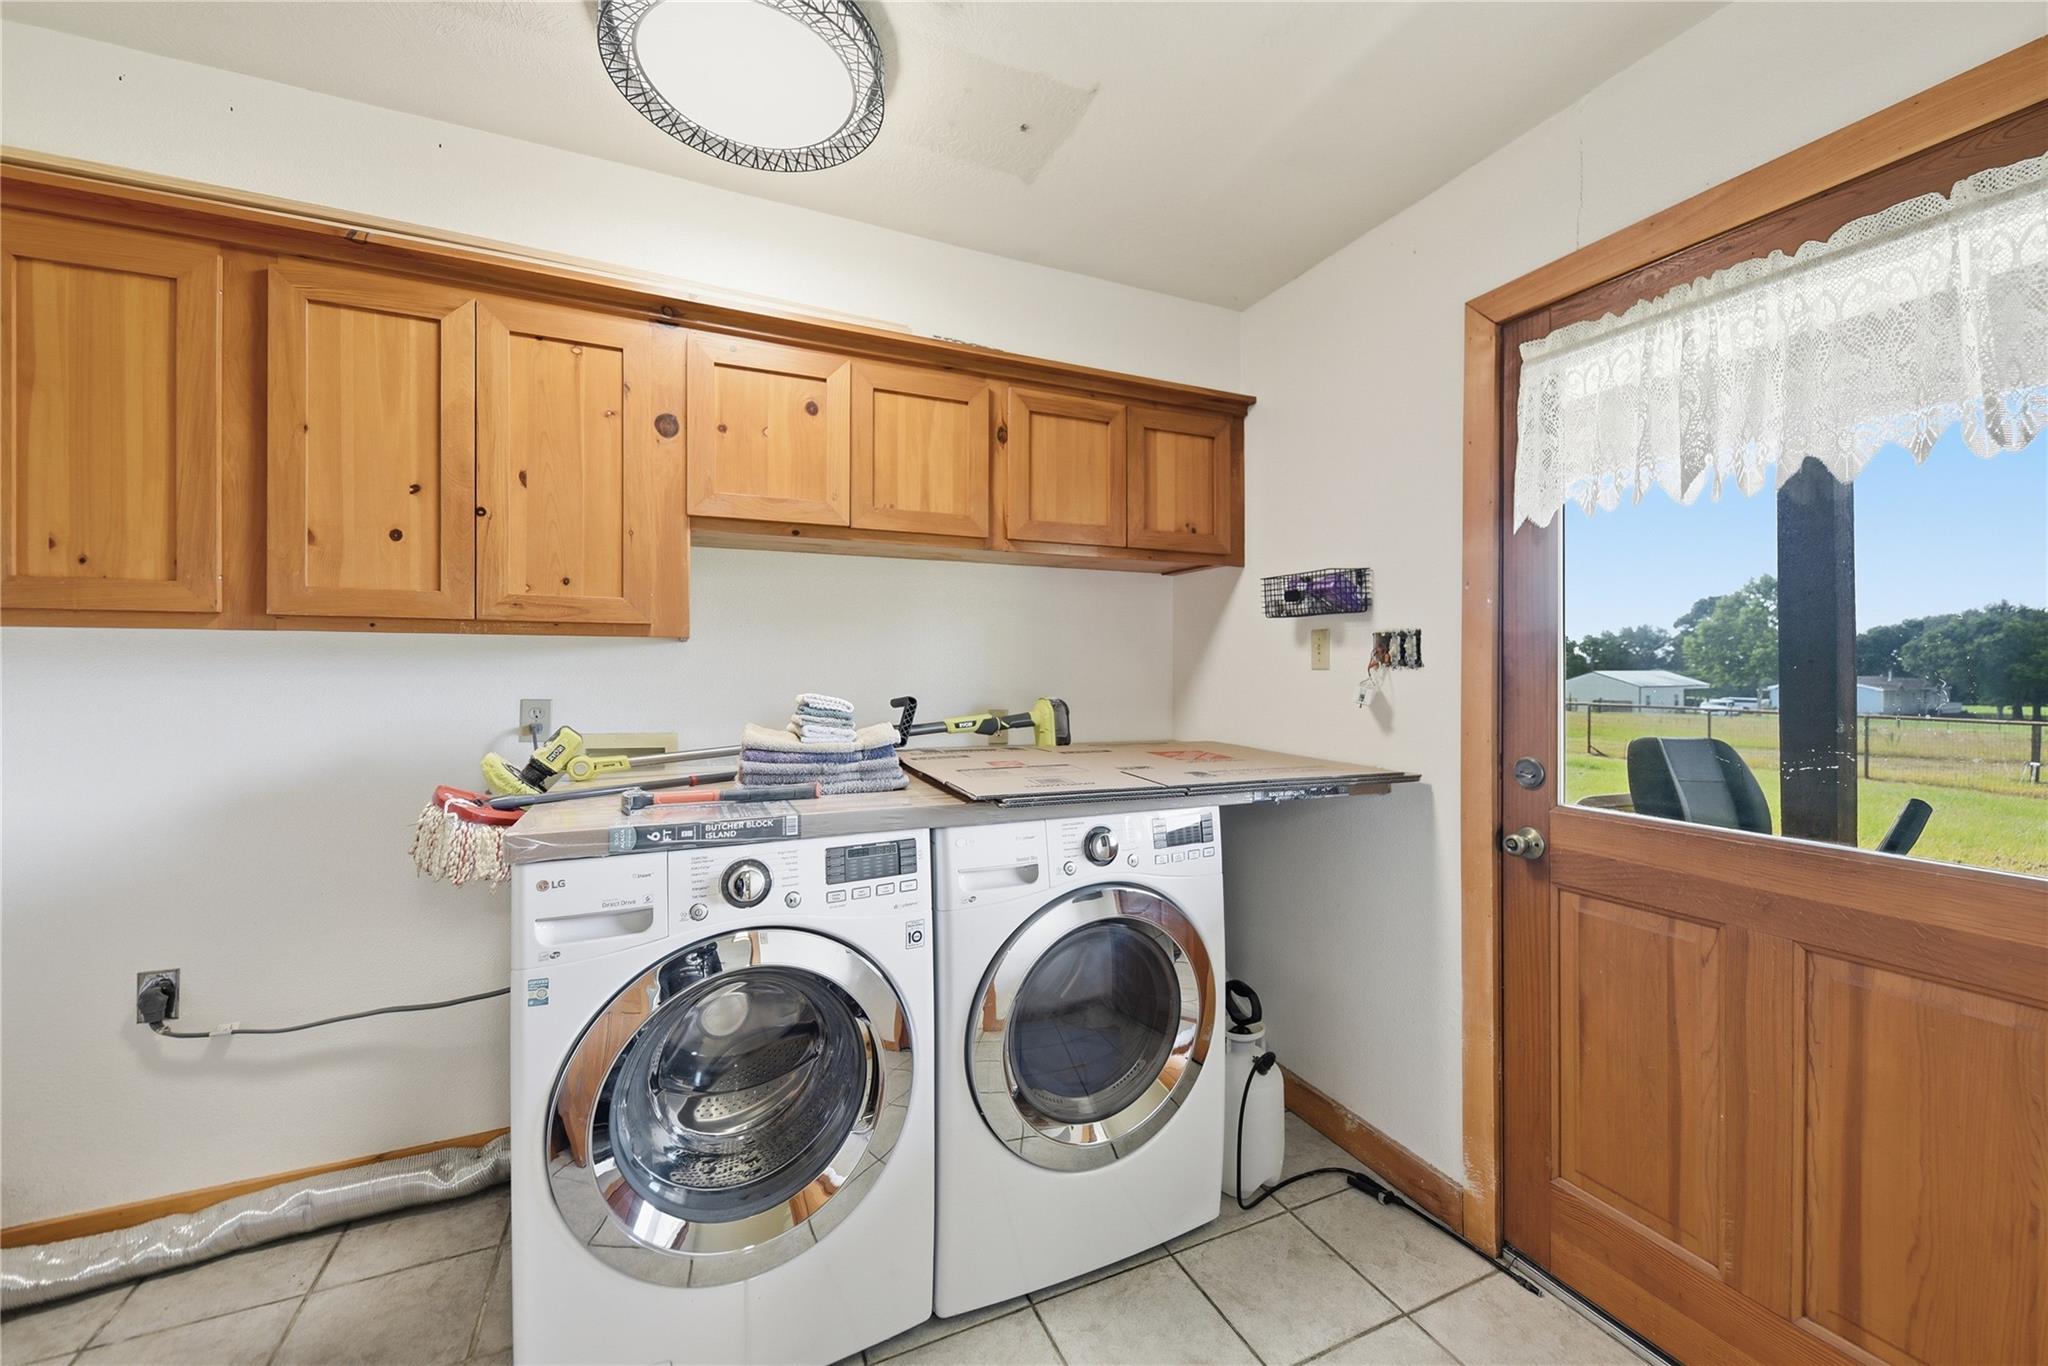
First FloorLiving:1stKitchen:1stPrimary Bedroom:13 x 14Primary Bath:1stHome Office/Study:12 x 13Utility Room:1st
-
Second FloorBedroom:10 x 13Bedroom 2:10 x 13Bath:2nd
-
InteriorFireplace:1/Wood Burning FireplaceFloors:Carpet,VinylCountertop:FormicaBathroom Description:Primary Bath: Double Sinks,Primary Bath: Jetted Tub,Primary Bath: Separate Shower,Primary Bath: Tub/Shower ComboBedroom Desc:2 Bedrooms Up,Primary Bed - 1st Floor,Split Plan,Walk-In ClosetKitchen Desc:Breakfast Bar,Kitchen open to Family RoomRoom Description:1 Living Area,Kitchen/Dining Combo,Living Area - 1st Floor,Utility Room in HouseHeating:Central ElectricCooling:Central ElectricConnections:Electric Dryer Connections,Washer ConnectionsDishwasher:YesRange:Electric CooktopEnergy Feature:Attic Vents,Ceiling Fans,Insulated/Low-E windowsInterior:Dryer Included,Refrigerator Included,Vaulted Ceiling,Washer Included
-
ExteriorFoundation:SlabPrivate Pool:NoGarage Carport:Circle Driveway,Driveway GateAccess:Driveway GateWater Sewer:Public Water,Septic TankRoad Surface:AsphaltFront Door Face:NorthTree Description:Clusters
Documents

Listed By:
Susan Kiel
Market Realty Inc.
The data on this website relating to real estate for sale comes in part from the IDX Program of the Houston Association of REALTORS®. All information is believed accurate but not guaranteed. The properties displayed may not be all of the properties available through the IDX Program. Any use of this site other than by potential buyers or sellers is strictly prohibited.
© 2026 Houston Association of REALTORS®.
GET IN TOUCH
