
For Sale
3084 Oasis Falls Dr Brookshire, TX 77423
$289,990
Description
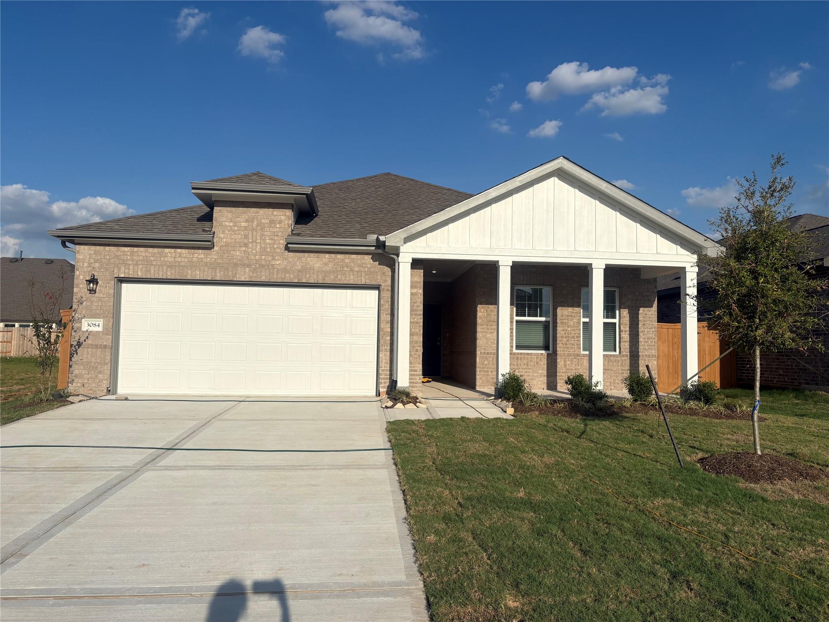
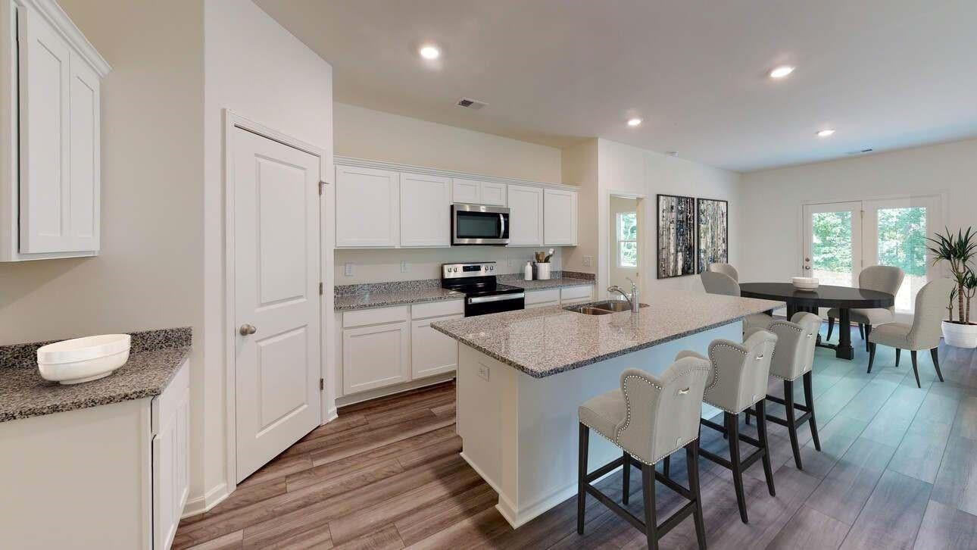
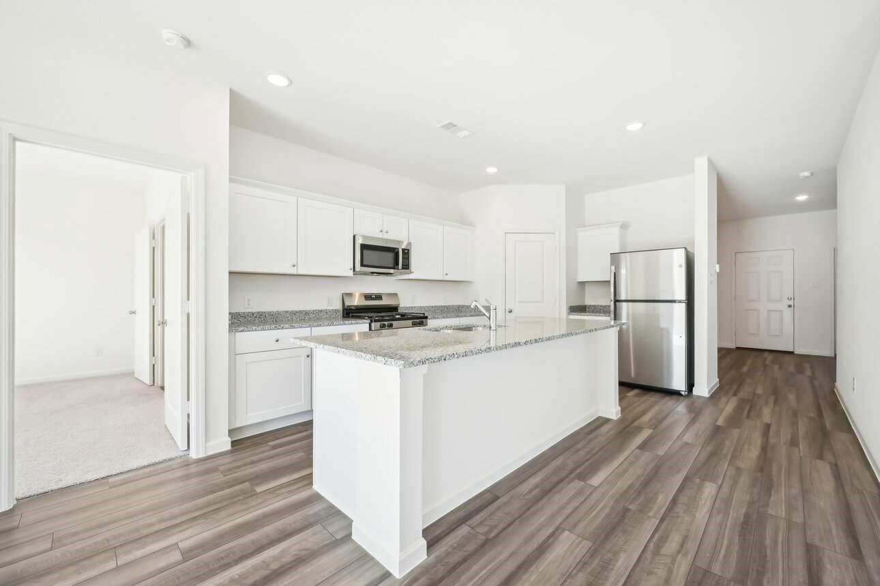
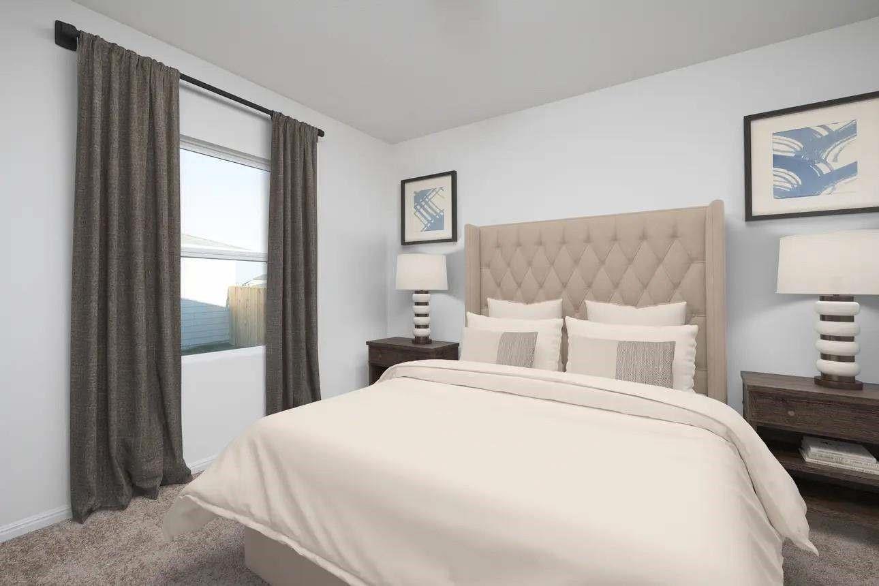
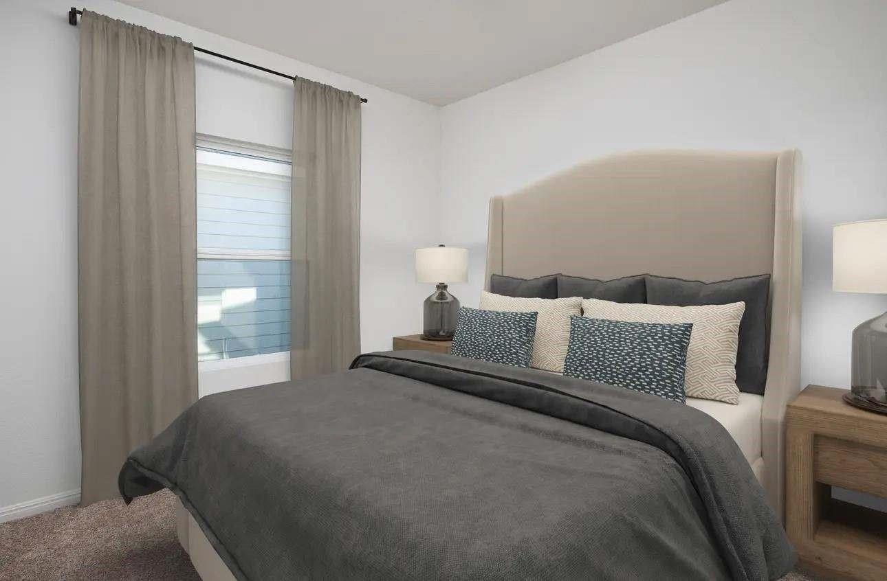
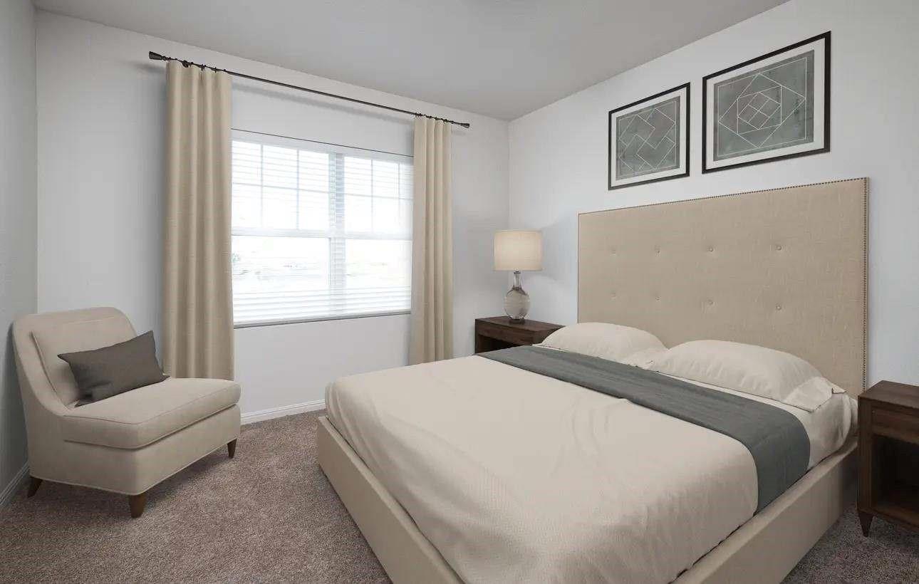
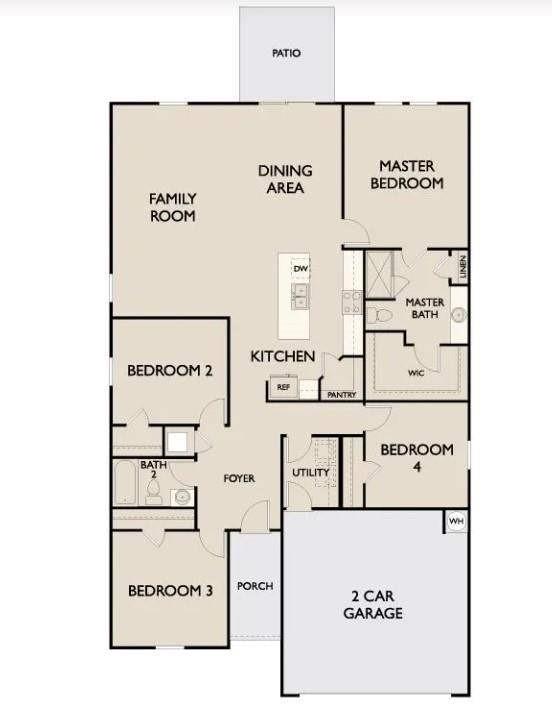
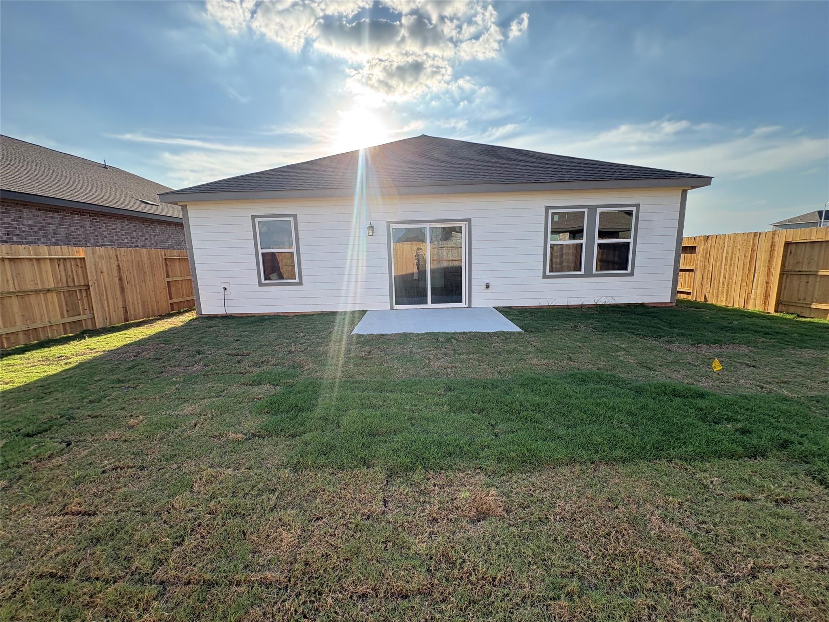
Spacious One-Story Living with LVP Flooring and Four Bedrooms The Firefly is a beautifully designed one-story home offering 1,827 square feet with 4 bedrooms, 2 bathrooms, and a 2-car garage. A large living room anchors the open-concept layout, creating a comfortable space for everyday living and entertaining. The modern kitchen features granite countertops, a large island, soft close cabinets and drawers, and stainless steel appliances, all flowing seamlessly into the dining and living areas. The private primary suite includes a walk-in closet and en suite bath, while a fully fenced backyard provides inviting outdoor space. Located in the Sunterra Lakes Community, this home combines modern finishes with a spacious layout in a welcoming neighborhood setting.
Overview
Financial
Price:
$289,990
Price/SqFT:
$158.72
Original Price:
$318,000
Reduced $:
$28,010
Reduced On:
Oct 15th, 2026
Reduced %:
8.81 %
HOA Fee:
$1200 Annually
Tax Rate:
0 %
Est. Monthly:
$3,233 *
Tax Amount:
$0
Amenities and features
 Patio/Deck
 Water Access
 Yard
Yard Energy Efficient
 New Construction
Property & Schools on Map
Floor plans / Dimensions / Descriptions
-
First FloorFamily Room:20x16Primary Bedroom:15.5x13.5Bedroom:13x12Bedroom 2:13x13Bedroom 3:12x12
-
InteriorFloors:Carpet,Vinyl PlankCountertop:GraniteBathroom Description:Primary Bath: Shower Only,Secondary Bath(s): Tub/Shower ComboBedroom Desc:En-Suite Bath,Primary Bed - 1st Floor,Walk-In ClosetKitchen Desc:Breakfast Bar,Island w/o Cooktop,Kitchen open to Family Room,Pantry,Soft Closing Cabinets,Soft Closing DrawersRoom Description:Family Room,Utility Room in HouseHeating:Central ElectricCooling:Central ElectricConnections:Gas Dryer Connections,Washer ConnectionsDishwasher:YesDisposal:YesMicrowave:YesRange:Gas RangeOven:Gas OvenEnergy Feature:Attic Vents,Digital Program Thermostat,High-Efficiency HVAC,Insulated/Low-E windows,Insulation - Blown FiberglassInterior:Dryer Included,Fire/Smoke Alarm,High Ceiling,Refrigerator Included,Washer Included
-
ExteriorRoof:CompositionFoundation:SlabPrivate Pool:NoExterior Type:Cement BoardLot Description:Subdivision LotWater Sewer:Water DistrictExterior:Back Yard Fenced,Fully Fenced,Patio/Deck,Porch
Listed By:
Jared Turner
Starlight Homes
The data on this website relating to real estate for sale comes in part from the IDX Program of the Houston Association of REALTORS®. All information is believed accurate but not guaranteed. The properties displayed may not be all of the properties available through the IDX Program. Any use of this site other than by potential buyers or sellers is strictly prohibited.
© 2026 Houston Association of REALTORS®.
GET IN TOUCH
