
For Sale
30810 Catlin Creek Dr Waller, TX 77484
$489,990
Description
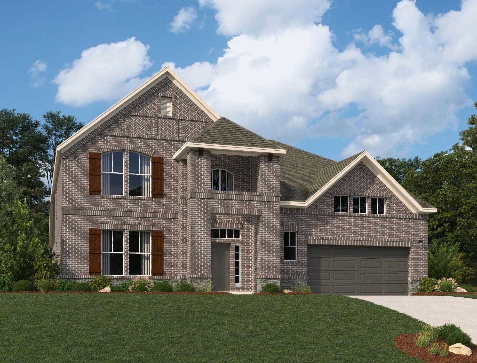
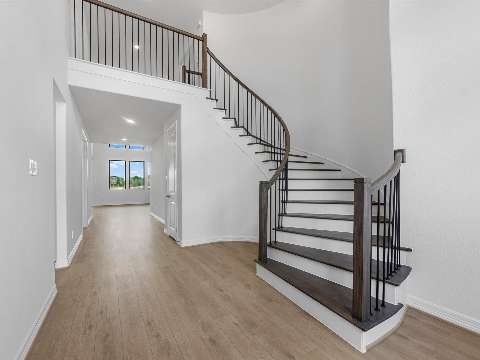
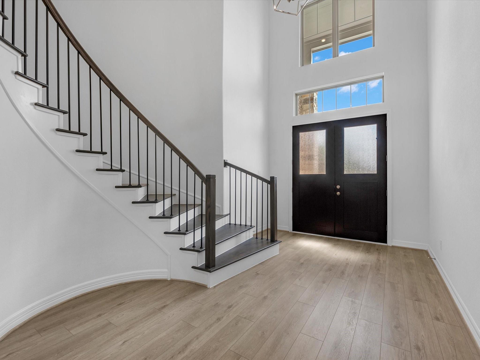
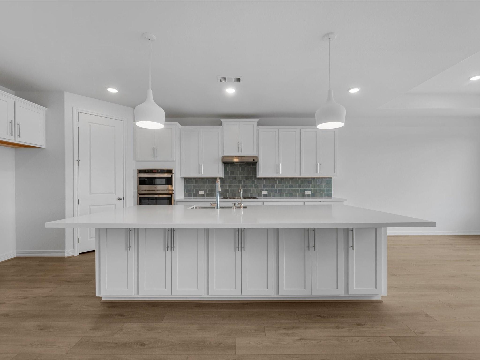
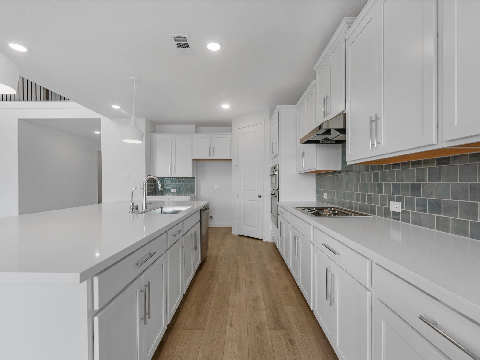
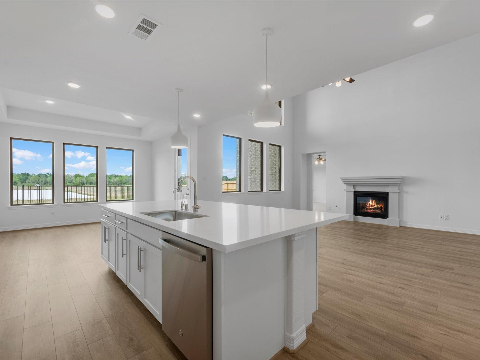
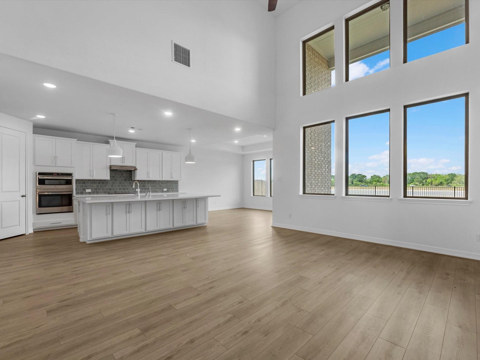
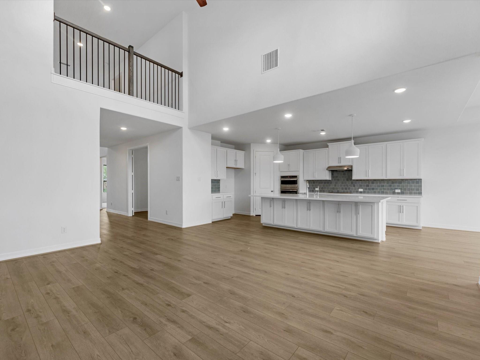
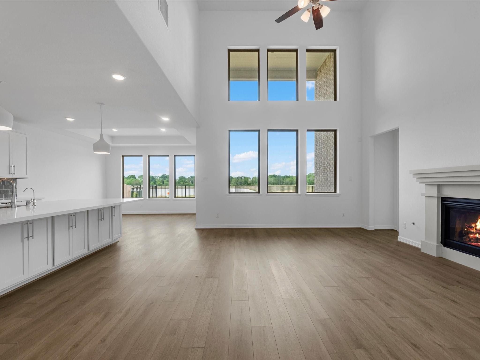
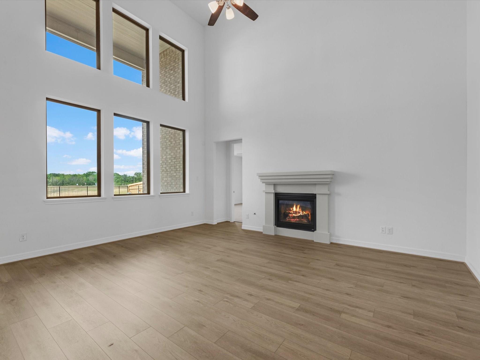
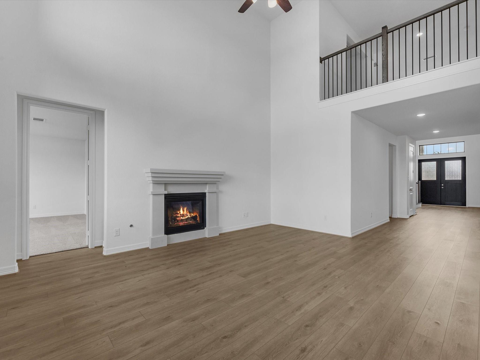
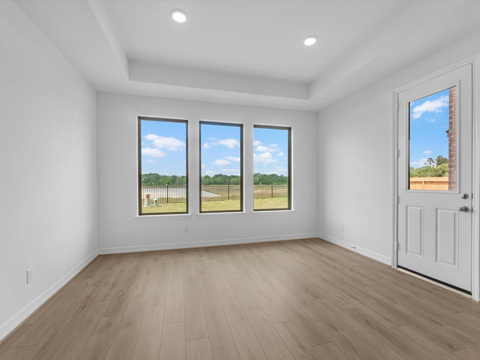
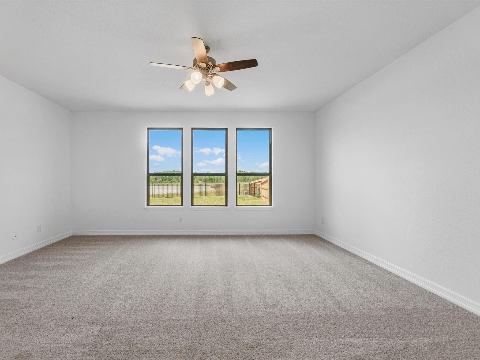
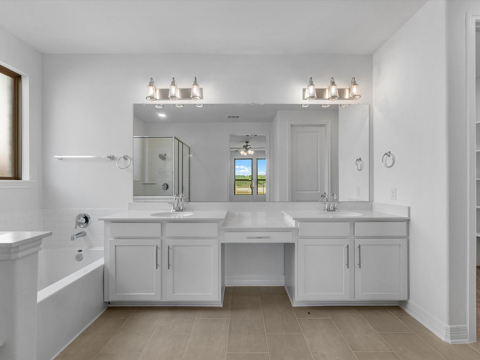
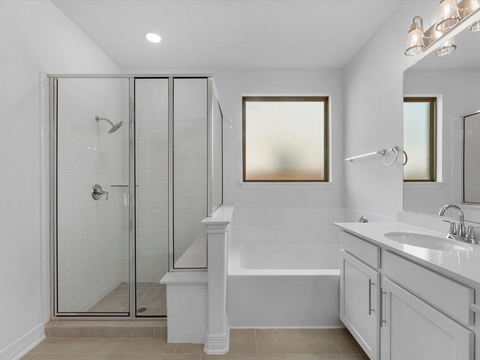
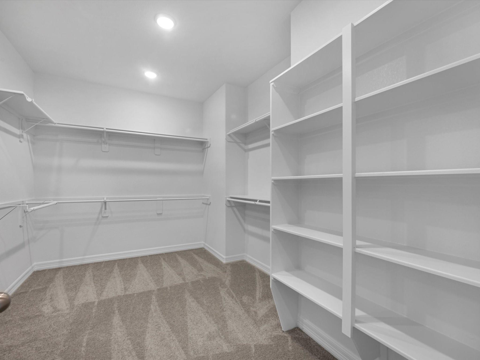
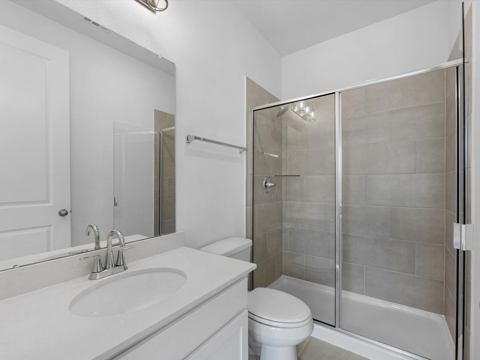
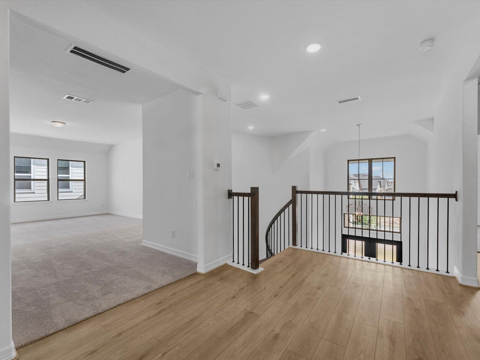
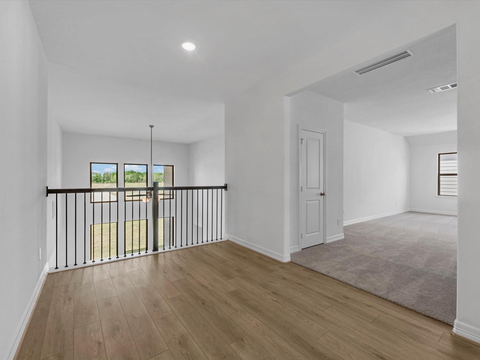
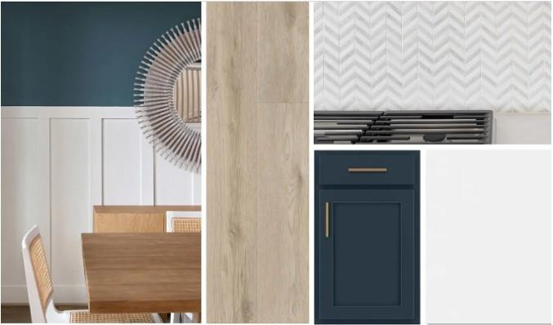
Sprawling 9,300 sq ft lot—plenty of space for a pool, playset, and outdoor entertaining! The Ashlyn plan by Ashton Woods perfectly blends open-concept living with elegance and function. A grand entrance greets you upon entry, leading to an expansive two-story family room that flows seamlessly into the dining area and chef’s kitchen. The gourmet kitchen boasts an oversized island and walk-in pantry. Relax in the private, main-floor primary suite, offering a luxurious en-suite bath with a walk-in shower and massive closet. A tandem garage offers extra storage, while the covered patio is perfect for enjoying your incredible backyard. Design Collection Features the Sapphire Collection—a confident aesthetic combining vibrant blues and crisp, bright whites to create a bold, refreshing, and polished look. Community & Location Located in Wildrye (Waller, TX), offering wide-open green spaces, trails, a resort-style pool, a playground, and zoning to Waller ISD schools.
Overview
Financial
Price:
$489,990
Price/SqFT:
$140.56
Original Price:
$539,990
Reduced $:
$50,000
Reduced On:
Oct 12th, 2026
Reduced %:
9.26 %
HOA Fee:
$1200 Annually
Tax Rate:
0 %
Est. Monthly:
$5,449 *
Tax Amount:
$0
Amenities and features
 Patio/Deck
 Public Pool
 Sprinkler System
 Study Room
 Water Access
 Yard
Yard Energy Efficient
 Green Certified
 New Construction
Property & Schools on Map
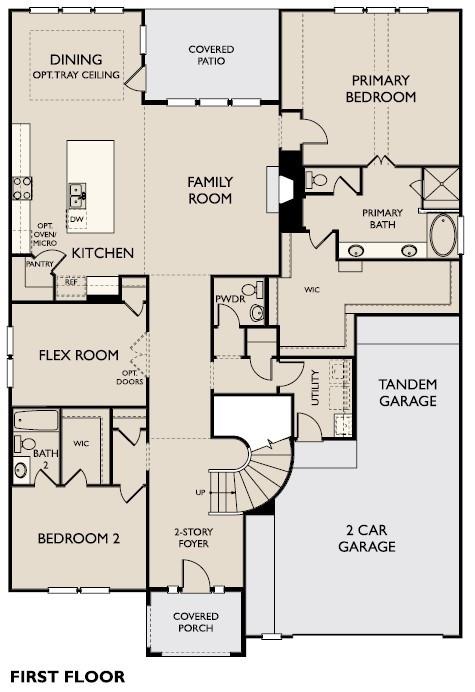
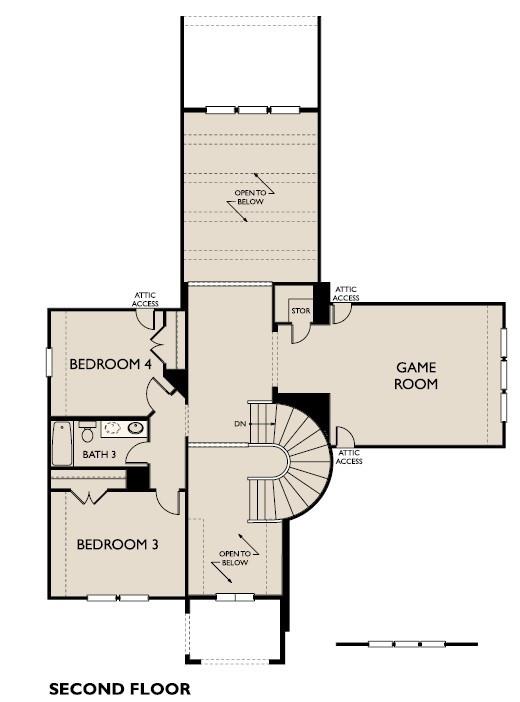
Floor plans / Dimensions / Descriptions
-
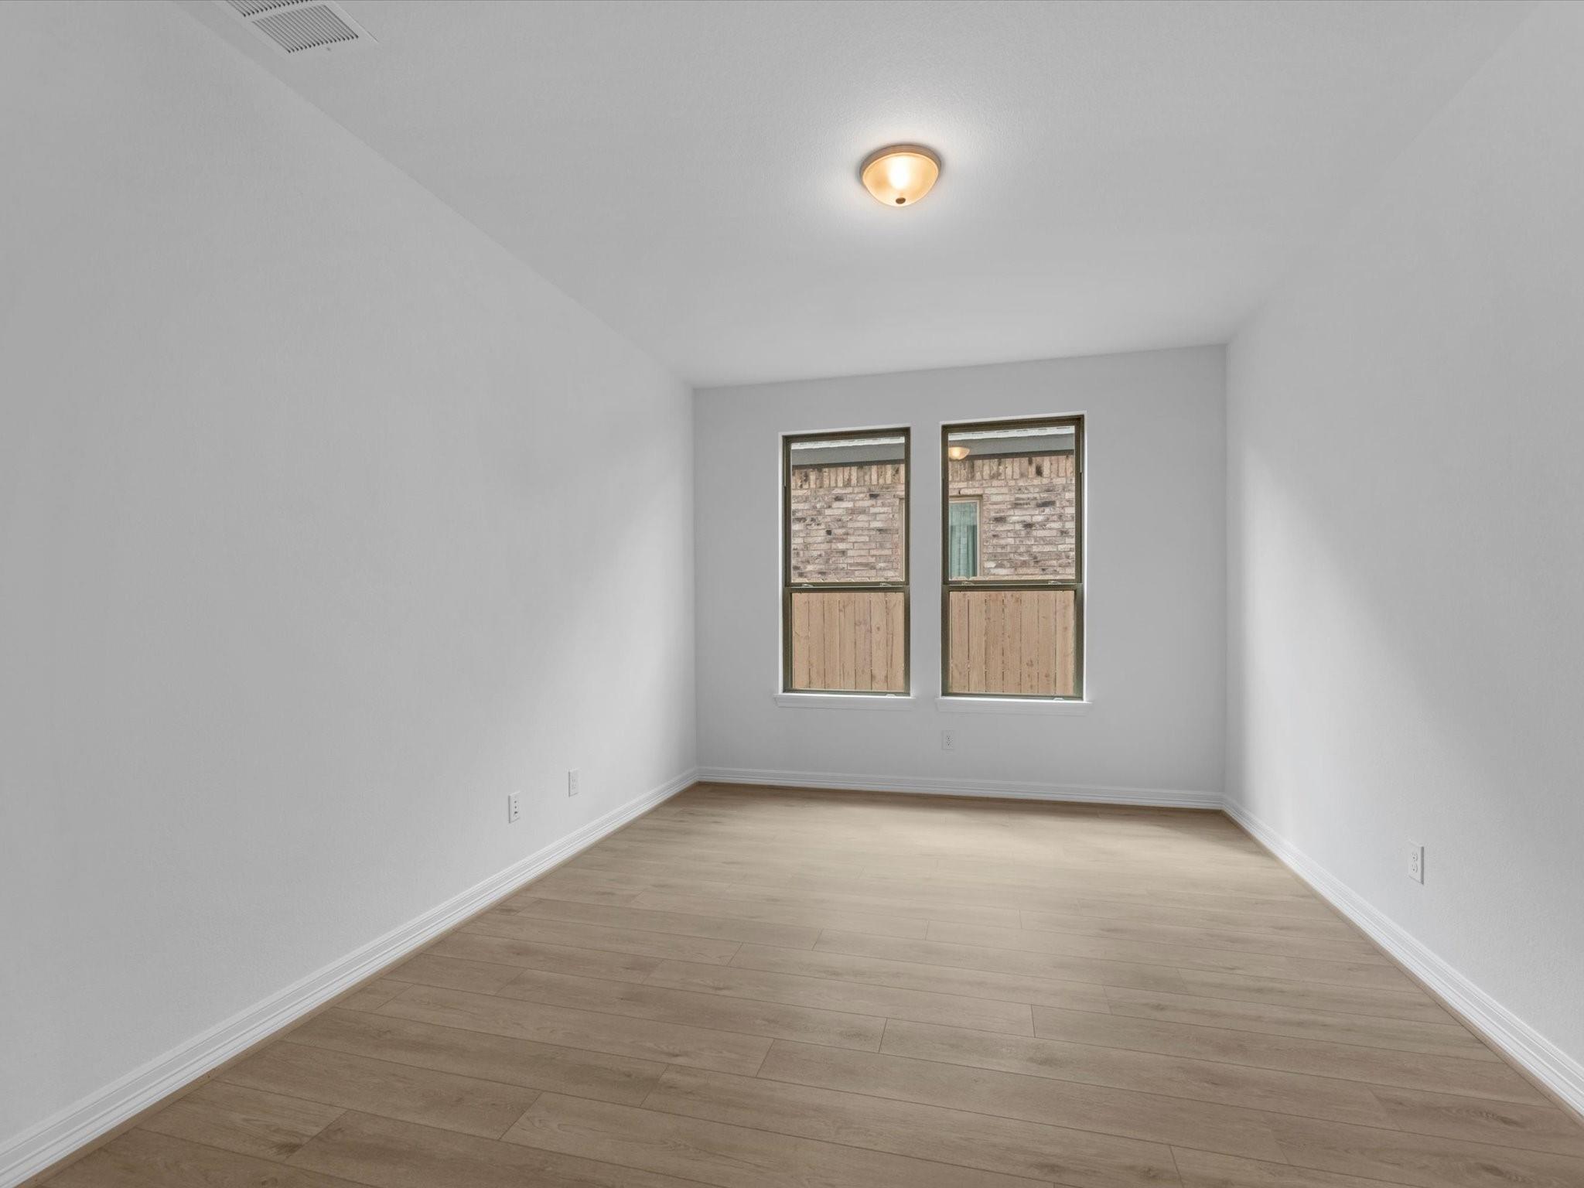
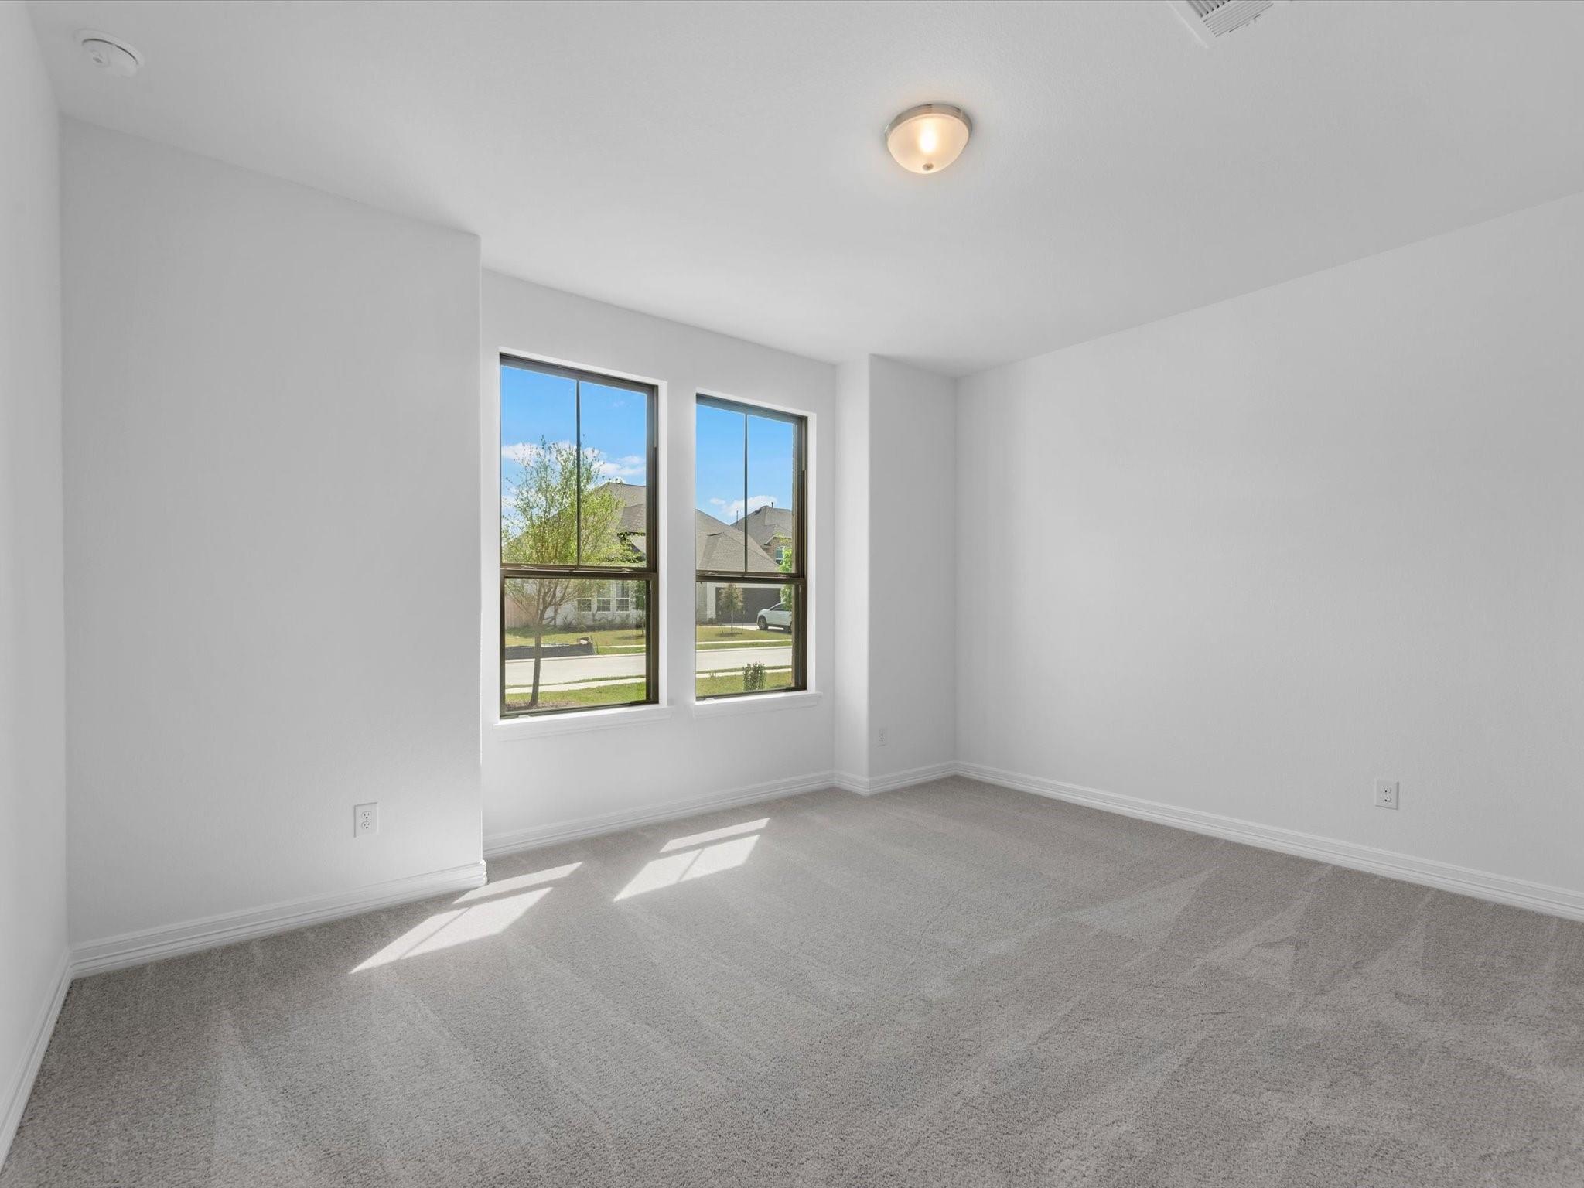
First FloorFamily Room:18x15Kitchen:18x14Primary Bedroom:19x17Bedroom:15x11Home Office/Study:15x11
-
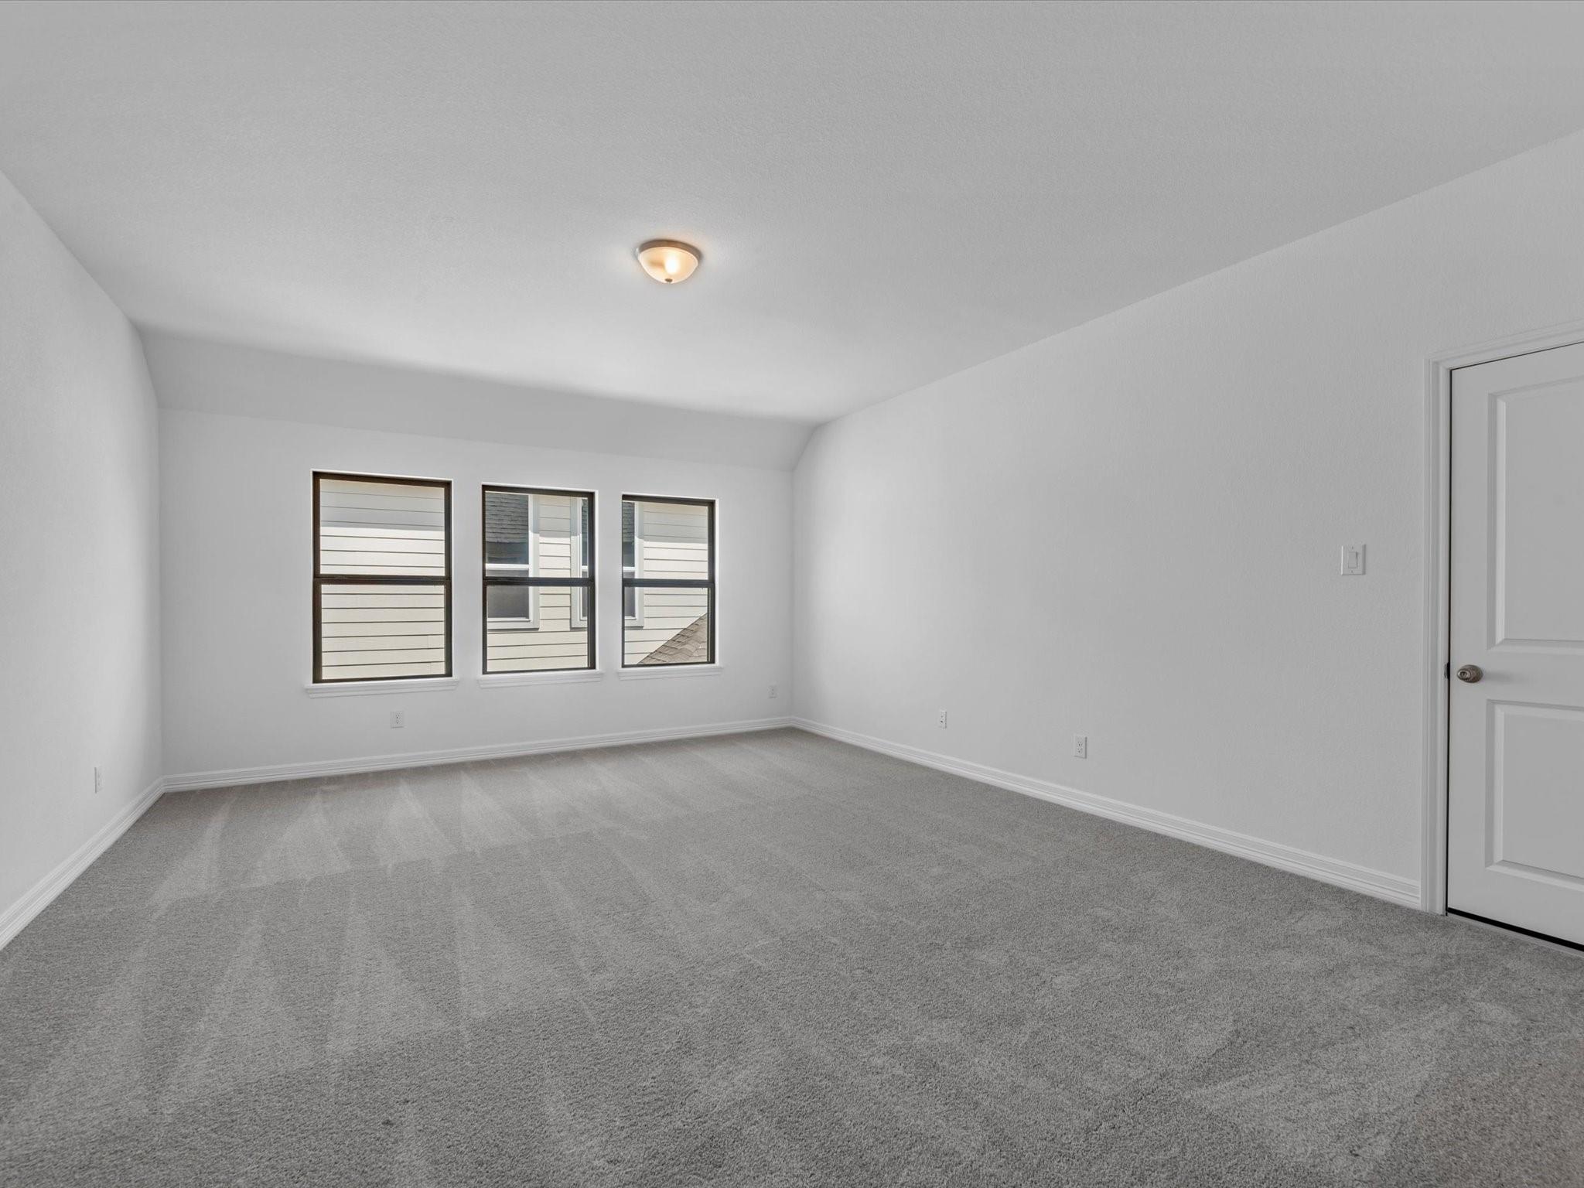
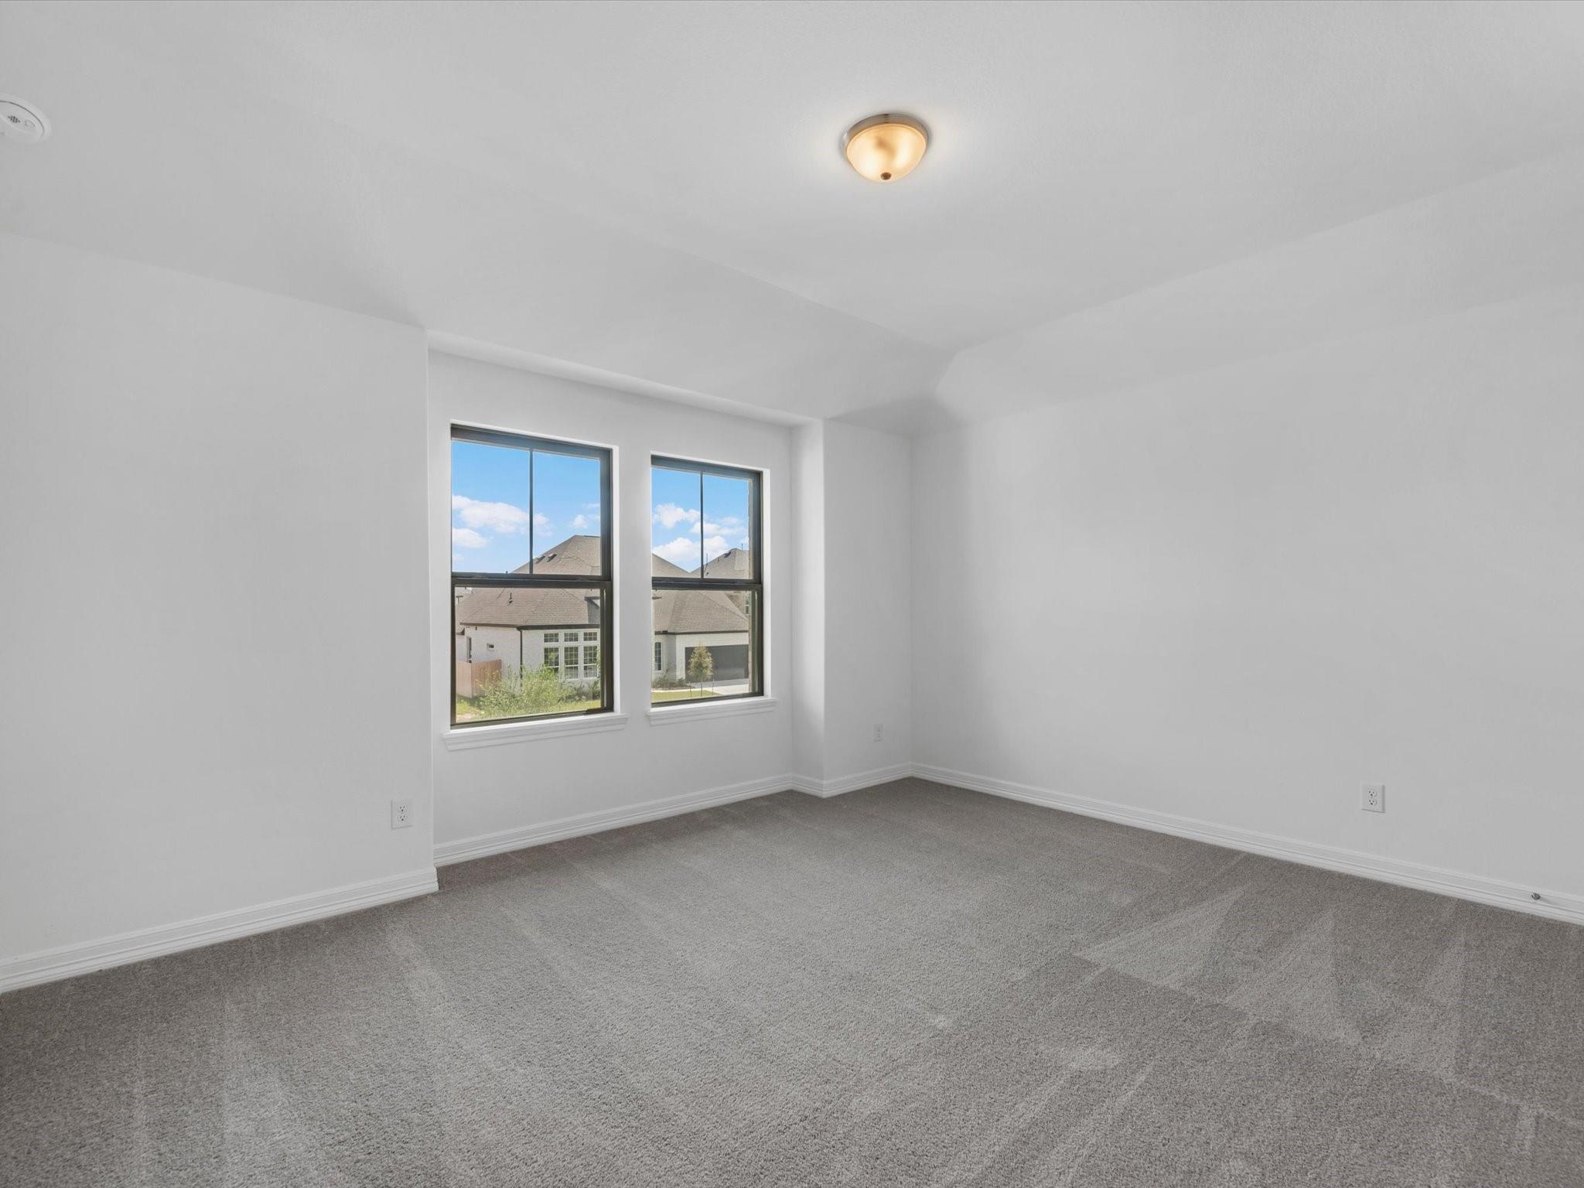
Second FloorBedroom:15x11Bedroom 2:12x11Game Room:19x15
-
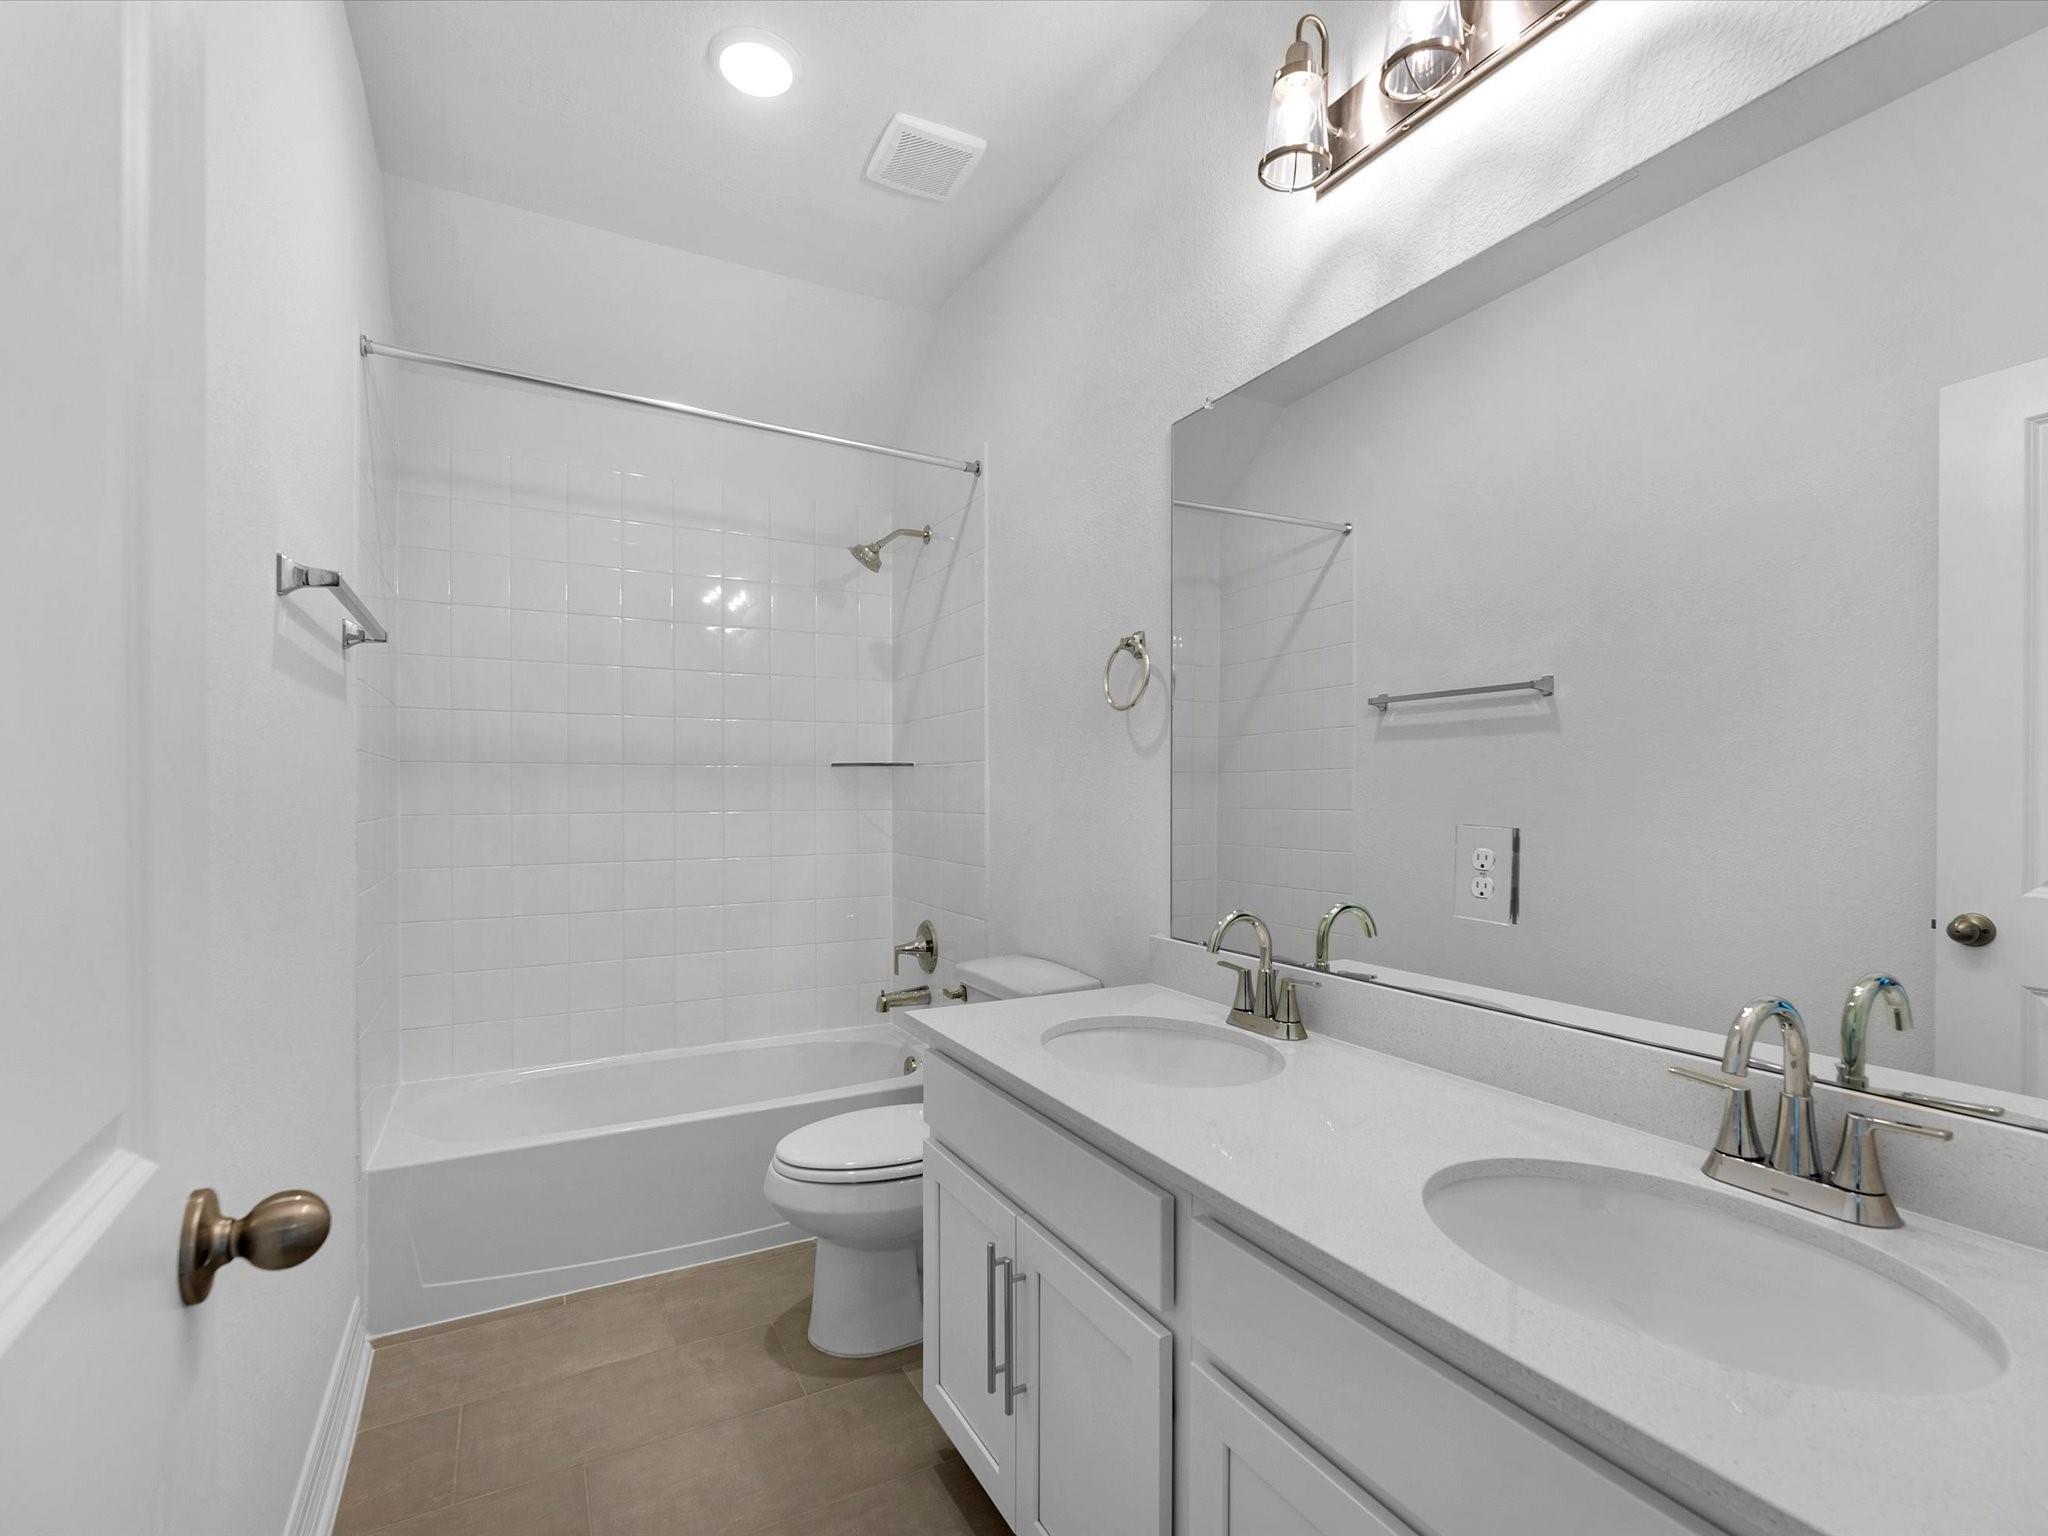
InteriorFloors:Carpet,Tile,VinylCountertop:QuartzHeating:Central Gas,ZonedCooling:Central ElectricConnections:Electric Dryer Connections,Gas Dryer Connections,Washer ConnectionsDishwasher:YesDisposal:YesCompactor:NoMicrowave:YesRange:Gas CooktopOven:Gas OvenIce Maker:NoEnergy Feature:Ceiling Fans,Digital Program Thermostat,High-Efficiency HVAC,Insulated/Low-E windows,Insulation - Other,Other Energy Features,Radiant Attic BarrierInterior:High Ceiling
-
ExteriorRoof:CompositionFoundation:SlabPrivate Pool:NoExterior Type:Brick,Cement Board,StoneLot Description:Subdivision LotGarage Carport:Auto Garage Door OpenerWater Sewer:Water DistrictArea Pool:YesExterior:Back Yard,Back Yard Fenced,Covered Patio/Deck,Fully Fenced,Side Yard,Sprinkler System
Listed By:
Jared Turner
Ashton Woods
The data on this website relating to real estate for sale comes in part from the IDX Program of the Houston Association of REALTORS®. All information is believed accurate but not guaranteed. The properties displayed may not be all of the properties available through the IDX Program. Any use of this site other than by potential buyers or sellers is strictly prohibited.
© 2026 Houston Association of REALTORS®.
GET IN TOUCH
